Property
Beds
3
Full Baths
2
1/2 Baths
None
Year Built
2002
Sq.Footage
2,015
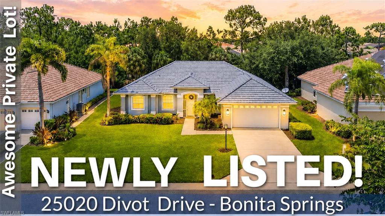
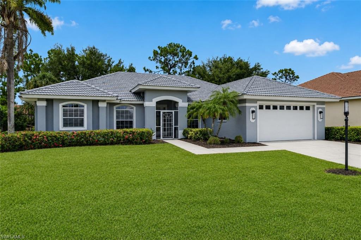
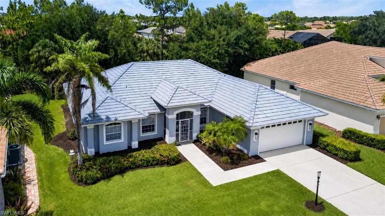
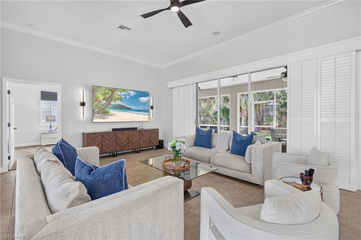
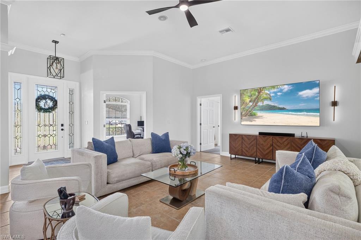
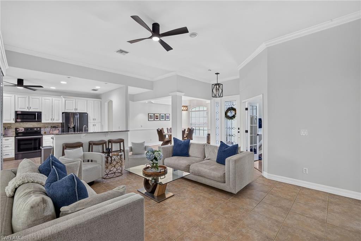
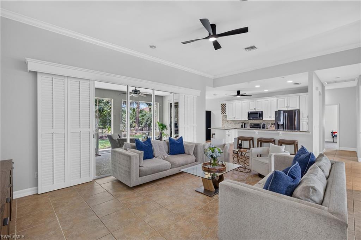
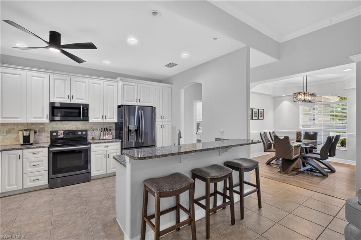
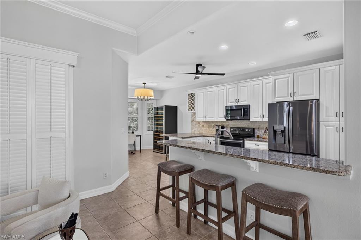
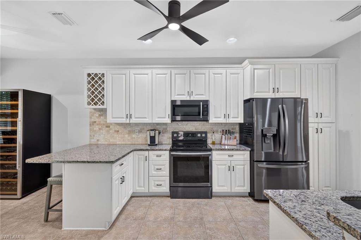
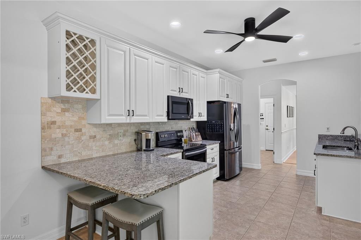
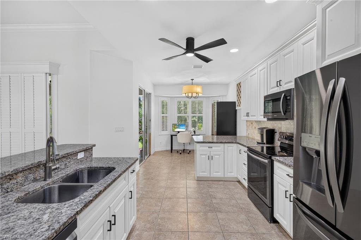
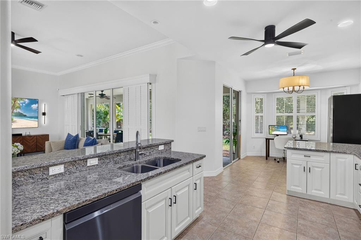
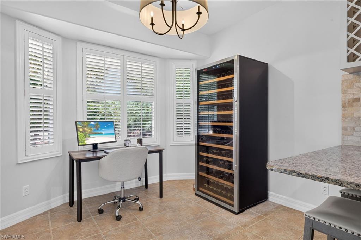
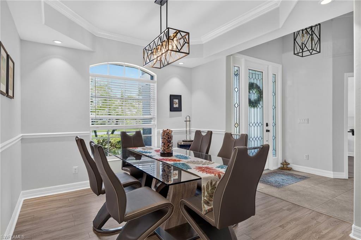
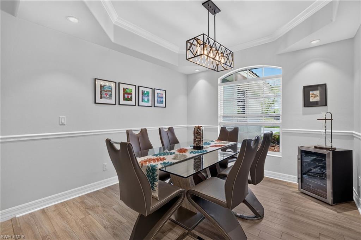
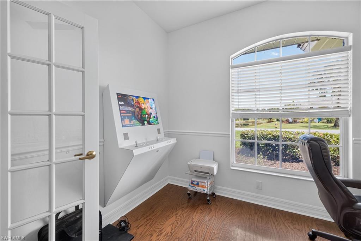
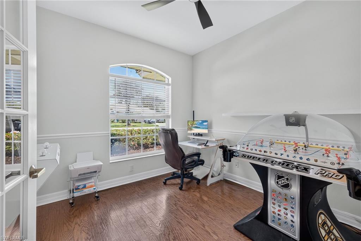
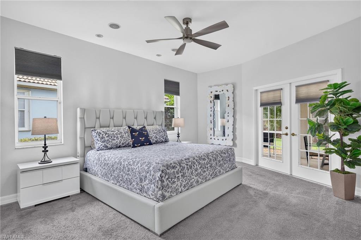
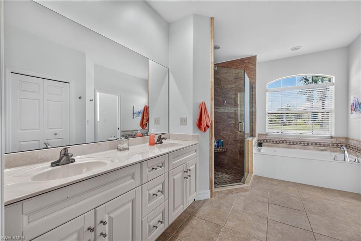
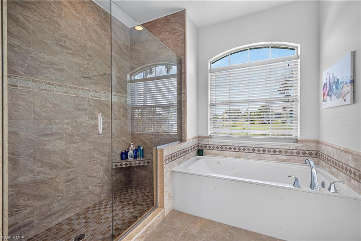
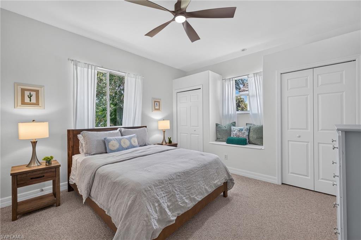
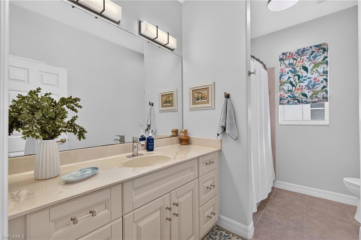
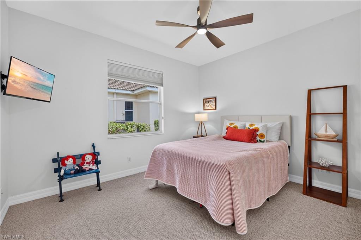
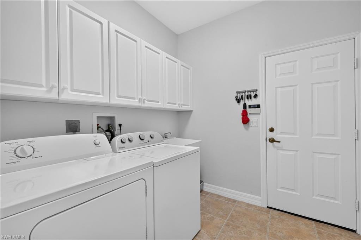
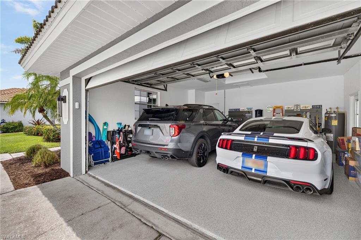
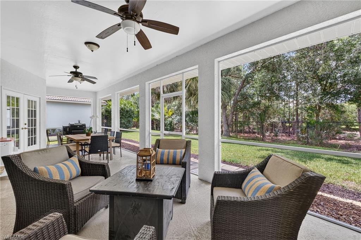
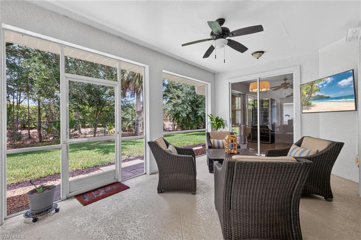
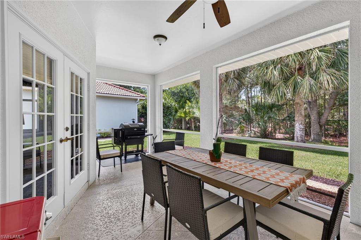
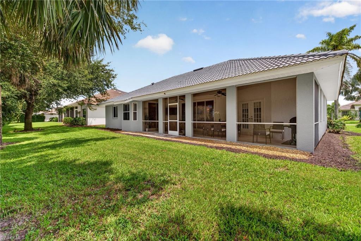
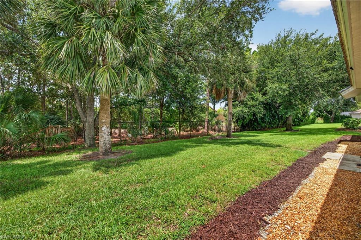
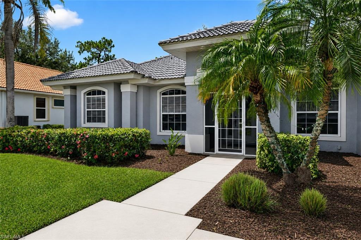
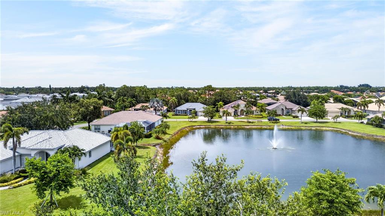
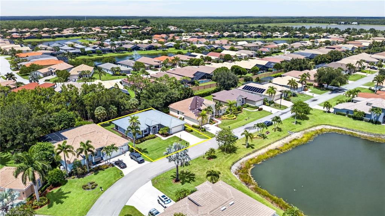
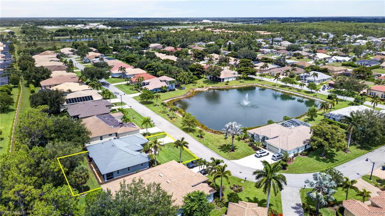
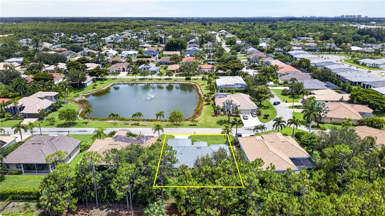
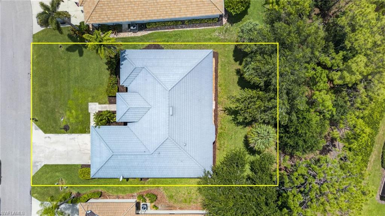
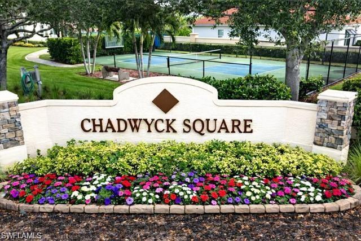
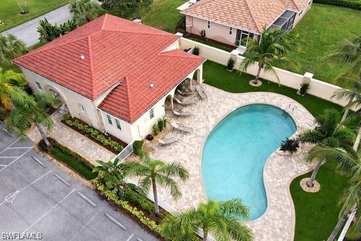
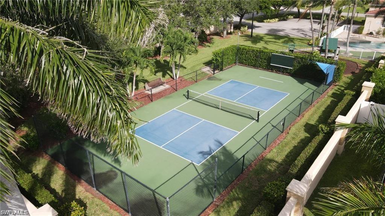
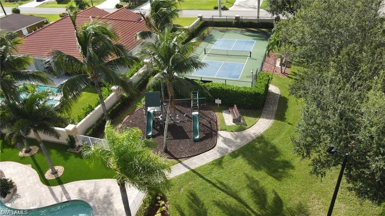
One or more photo(s) has been virtually staged, AI generated or rendered. DAZZLING DIVOT DRIVE!! PRICED TO SELL!! POPULAR OPEN FLOOR PLAN, RECENT RENOVATIONS AND AN OUTSTANDING LOW FEE NEIGHBORHOOD WITH LARGE 80FT WIDE LOTS!! Features of this beautiful, well cared for home include popular white kitchen with granite countertops, raised bar center island with bar, beautiful backsplash, and stainless steel appliances; large open concept great room floor plan with soaring high ceilings, spacious master retreat with access to the lanai, gorgeous remodeled en-suite bathroom with custom walk-in-shower, frameless glass door and double sink vanity; 2 spacious guest bedrooms split far from the master bedroom for privacy, one with a cozy window seat; large guest bath with combo tub/shower, separate den/home office, breakfast and dining room areas, NEGOTIABLE FURNISHINGS, tray ceilings, crown molding, plantation shutters, glass front door letting in lots of natural light, recessed lighting, upgraded fans and light fixtures throughout, solid surface floors throughout with cozy carpets in bedrooms, large laundry room with multiple cabinets, laundry tub and sink, SHOWPIECE GARAGE with finished floors and so much more!! Outdoors, enjoy a huge private screened and covered lanai for outdoor living, private preserve views, beautiful landscaping, plenty of backyard space for a future private swimming pool and so much more!! Home is located in the desirable, low HOA fee, intimate, gated community of Chadwyck Square with 55 homes in total. Located just a short walk to the amenities that include a gated entry, heated community pool, exercise room, playground, clubhouse with kitchen, pickleball court and 1/2-mile loop around the neighborhood, perfect for walking, socializing and tracking those steps/miles!! Fees include lawn maintenance, gate, professional management, irrigation water, and access to all amenities! Also, I5 Fiber Optic Internet lines are being installed in the community!! This home is ideally located close to the area’s best shopping, dining, entertainment, popular Downtown Bonita and just a short drive to the beach!! Call for your private showing and start
Features & Amenities
Interior
-
Other Interior Features
Entrance Foyer, Breakfast Bar, Bar, Tray Ceiling(s)
-
Total Bedrooms
3
-
Bathrooms
2
-
Cooling YN
YES
-
Cooling
N/A
-
Fireplace YN
NO
-
Heating YN
YES
-
Heating
Central, Electric
-
Pet friendly
N/A
Exterior
-
Garage
Yes
-
Garage spaces
2
-
Construction Materials
Block, Stucco
-
Parking
Garage Door Opener, Attached
-
Patio and Porch Features
Screened
-
Pool
Yes
-
Pool Features
Community
-
Waterfront YN
NO
Area & Lot
-
Lot Size(acres)
0.184
-
Lot Size(square feet)
8,015
-
Property Type
Residential
-
Property Sub Type
Single Family Residence
-
Architectural Style
Ranch, Single Family
Price
-
Sales Price
$535,000
-
Tax Amount
$4,794.16
-
Sq. Footage
2,015
-
Price/SqFt
$265
HOA
-
Association
YES
-
Association Fee
$3,540
-
Association Fee Frequency
Monthly
-
Association Fee Includes
N/A
Property Resources
-
Horse Property
NO
School District
-
Elementary School
N/A
-
Middle School
N/A
-
High School
N/A
Property Features
-
Stories
1
-
New Construction
NO
-
Association Amenities
Clubhouse, Pool
-
Ownership
Single Family
-
Senior Community YN
NO
Schedule a Showing
Showing scheduled successfully.
Mortgage calculator
Estimate your monthly mortgage payment, including the principal and interest, property taxes, and HOA. Adjust the values to generate a more accurate rate.
Your payment
Principal and Interest:
$
Property taxes:
$
HOA fees:
$
Total loan payment:
$
Total interest amount:
$
Location
County
Lee
Elementary School
Middle School
High School
Listing Courtesy of Kevin Shelly , Kevin Shelly Realty Inc.
RealHub Information is provided exclusively for consumers' personal, non-commercial use, and it may not be used for any purpose other than to identify prospective properties consumers may be interested in purchasing. All information deemed reliable but not guaranteed and should be independently verified. All properties are subject to prior sale, change or withdrawal. RealHub website owner shall not be responsible for any typographical errors, misinformation, misprints and shall be held totally harmless.

Agent | Realtor®
Julia McCabe
Call Julia today to schedule a private showing.

* Listings on this website come from the FMLS IDX Compilation and may be held by brokerage firms other than the owner of this website. The listing brokerage is identified in any listing details. Information is deemed reliable but is not guaranteed. If you believe any FMLS listing contains material that infringes your copyrighted work please click here to review our DMCA policy and learn how to submit a takedown request.© 2024 FMLS.
Related Properties
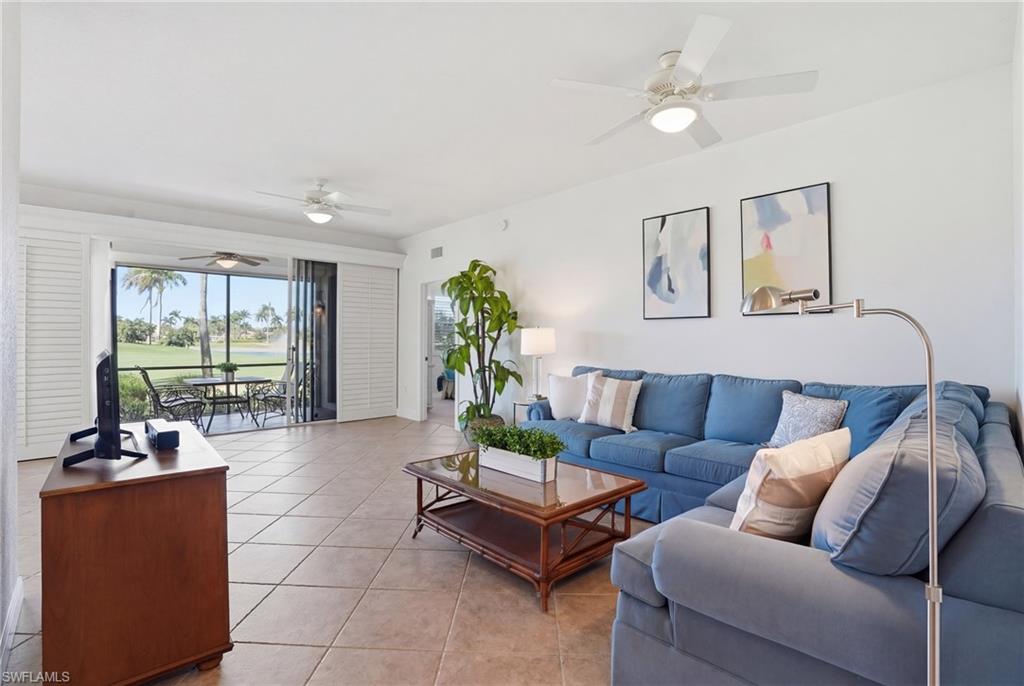
BONITA SPRINGS
14491 Bellino TER 101
2 Beds
2 Baths
1,523 Sq.Ft.
$449,000
MLS#: 226012366
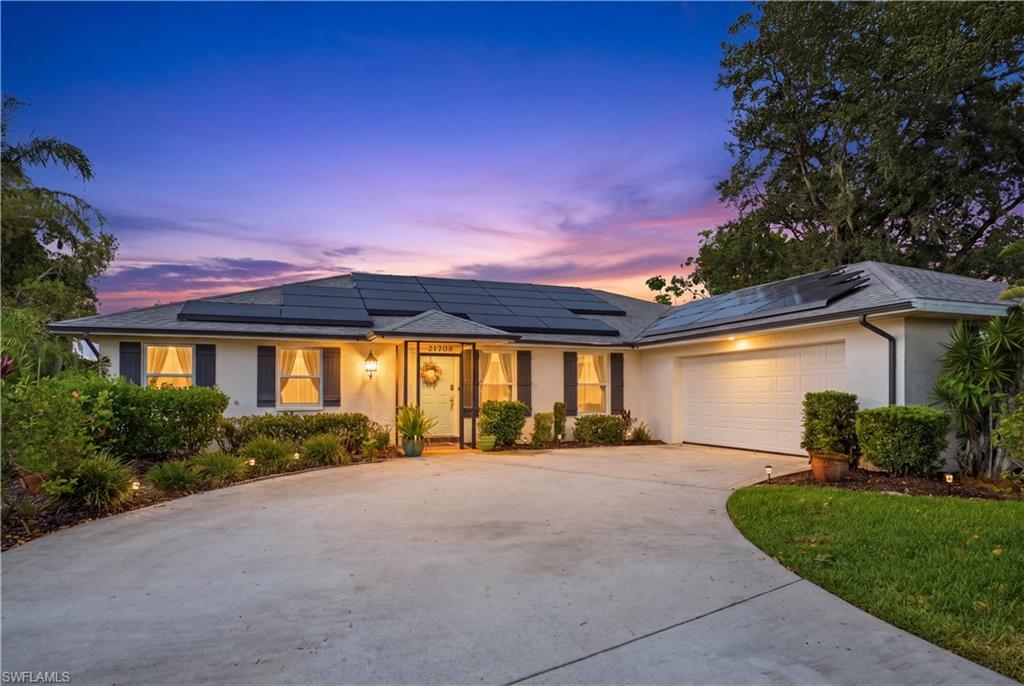
BONITA SPRINGS
24708 Carnoustie CT
3 Beds
2 Baths
1,488 Sq.Ft.
$625,000
MLS#: 226025242
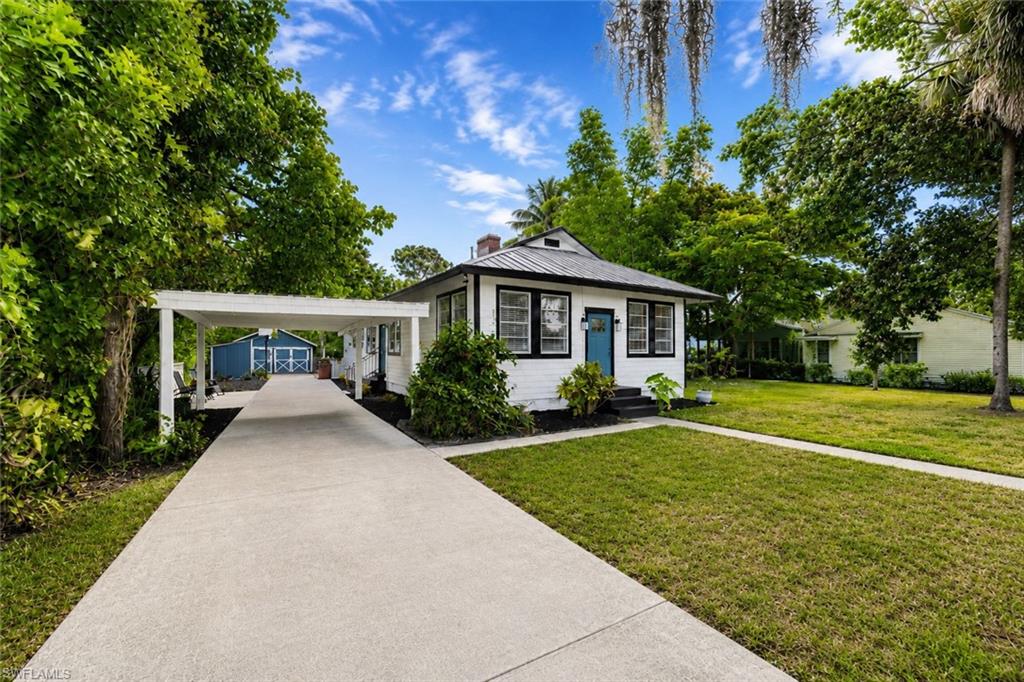
BONITA SPRINGS
10811 Dean ST
4 Beds
2 Baths
1,508 Sq.Ft.
$525,000
MLS#: 226025127
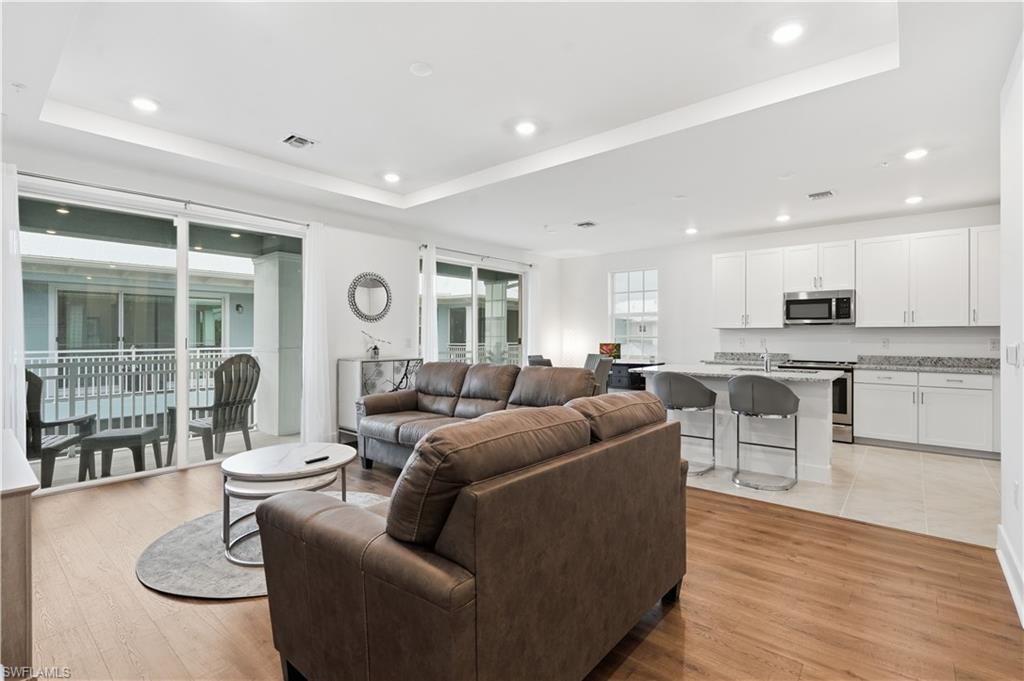
BONITA SPRINGS
26401 Coco Cay CIR 201
3 Beds
3 Baths
1,863 Sq.Ft.
$449,000
MLS#: 226025346
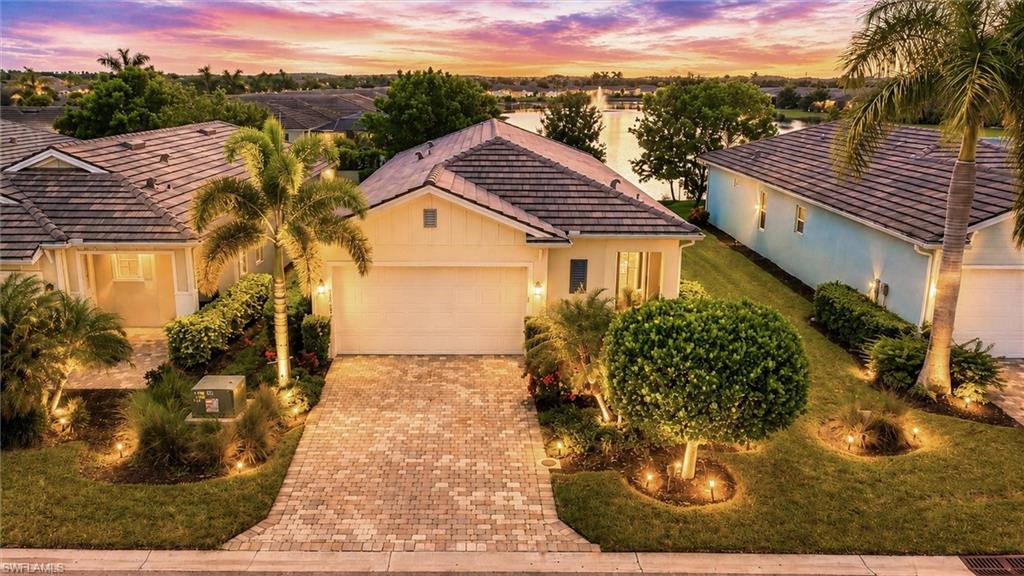
BONITA SPRINGS
28269 Seasons Tide AVE
3 Beds
2 Baths
1,764 Sq.Ft.
$524,900
MLS#: 226024835
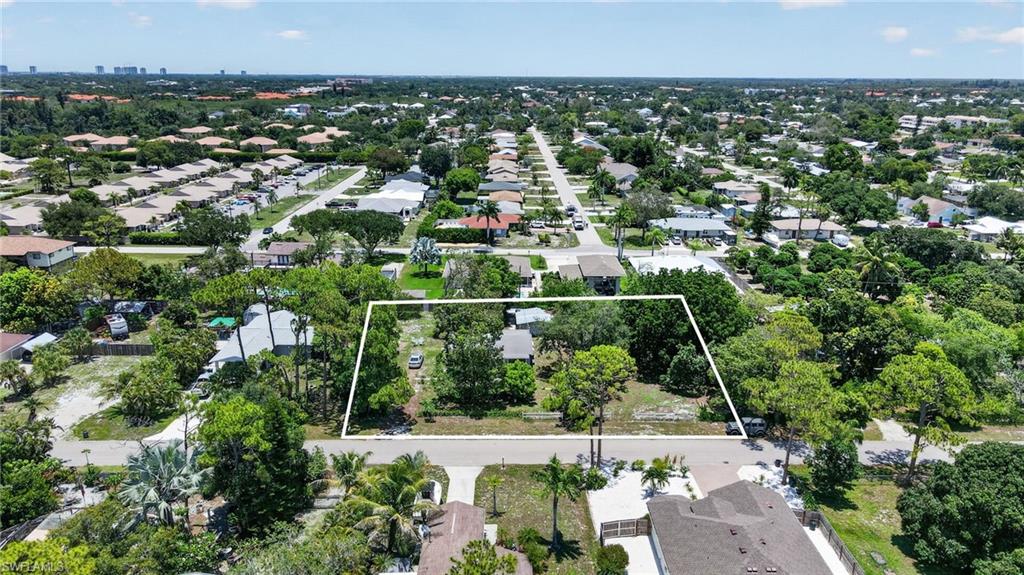
BONITA SPRINGS
9044 Somerset LN
2 Beds
1 Baths
1,002 Sq.Ft.
$450,000
MLS#: 226025176
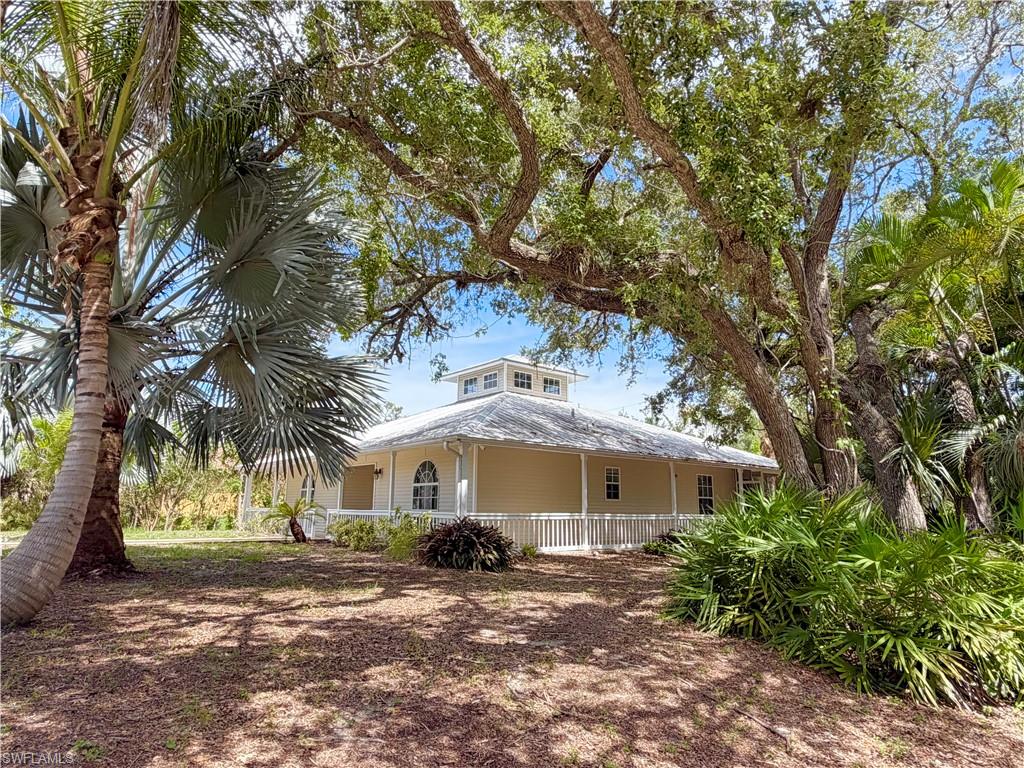
BONITA SPRINGS
3999 Quails WALK
3 Beds
2 Baths
1,660 Sq.Ft.
$519,000
MLS#: 226025105
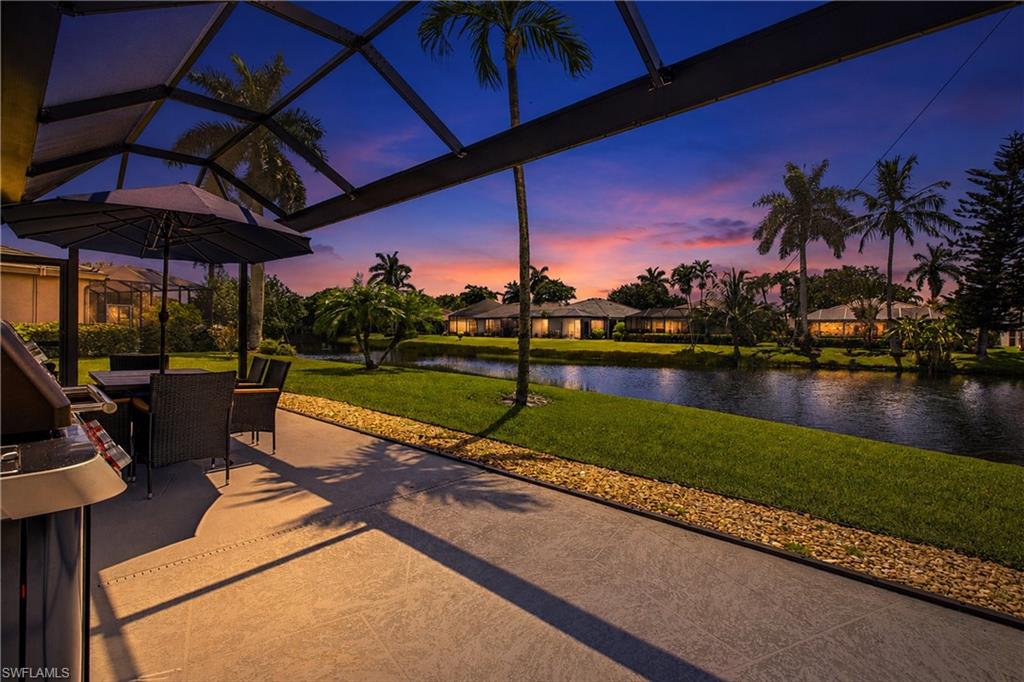
BONITA SPRINGS
25521 Inlet Way CT
2 Beds
2 Baths
1,481 Sq.Ft.
$449,000
MLS#: 226025151
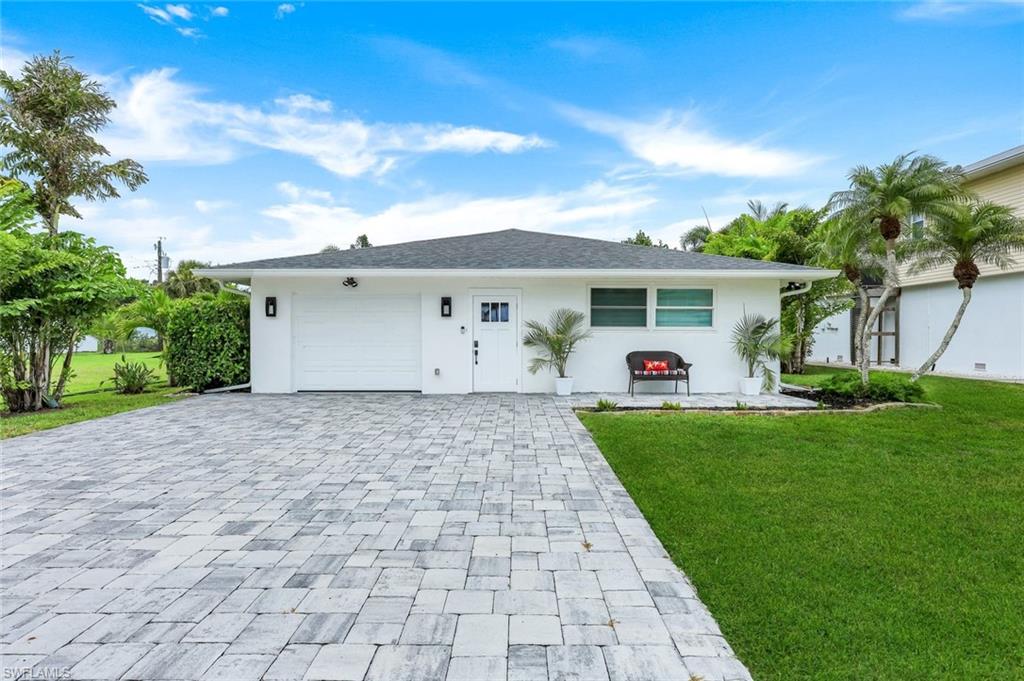
BONITA SPRINGS
4465 Mariner RD
3 Beds
2 Baths
1,955 Sq.Ft.
$599,900
MLS#: 226024124
