Property
Beds
2
Full Baths
2
1/2 Baths
None
Year Built
1995
Sq.Footage
1,450
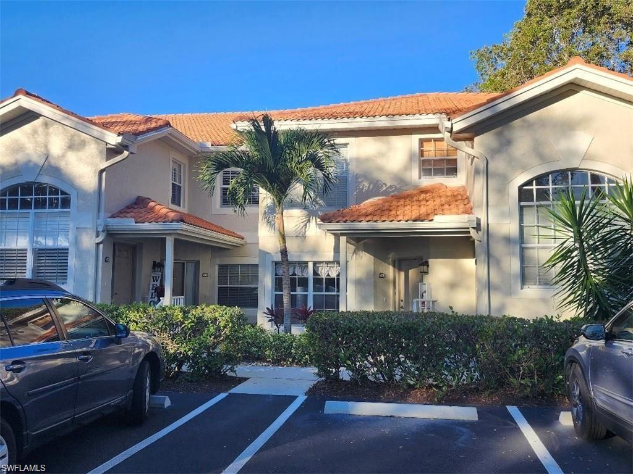
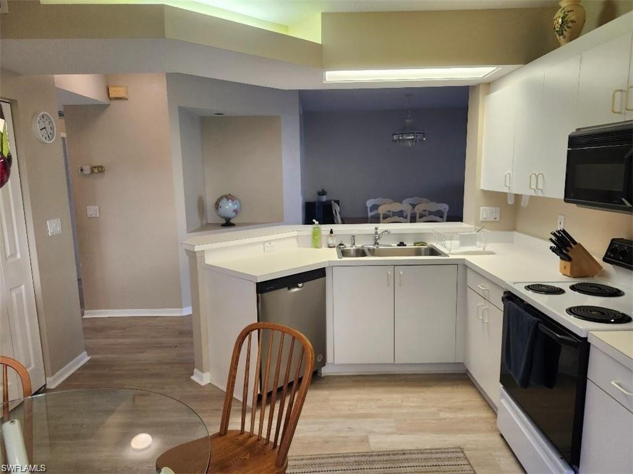
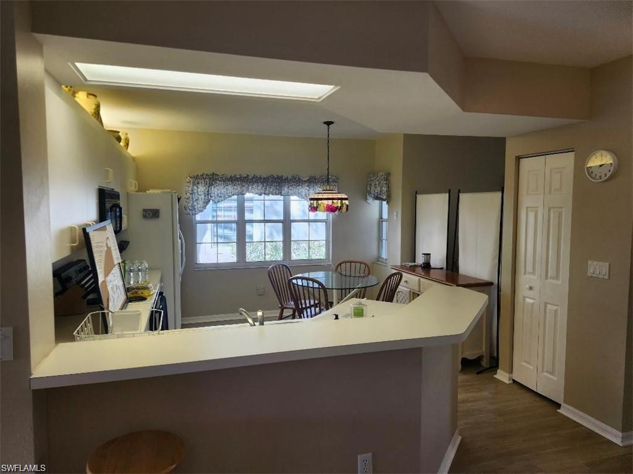
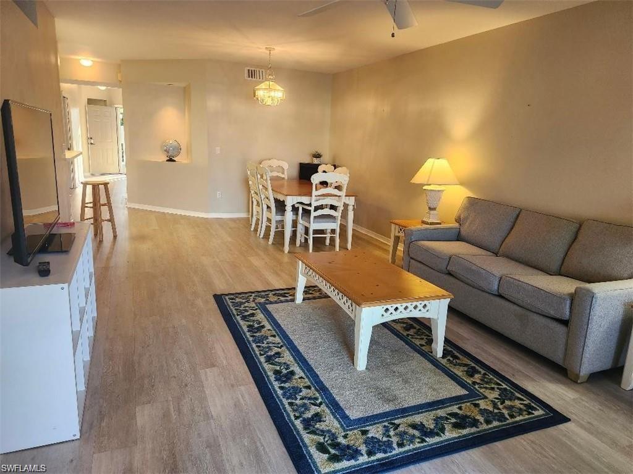
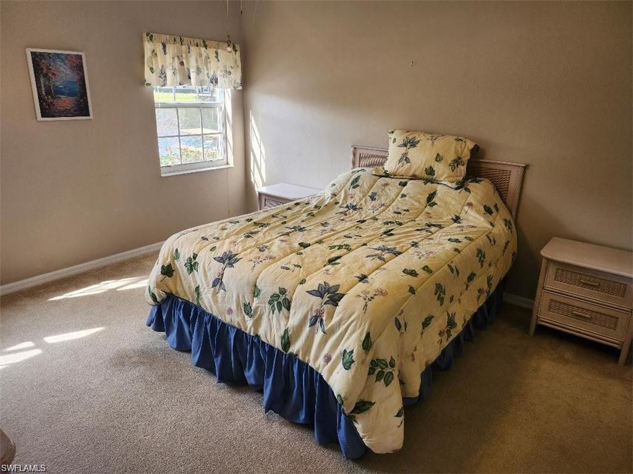
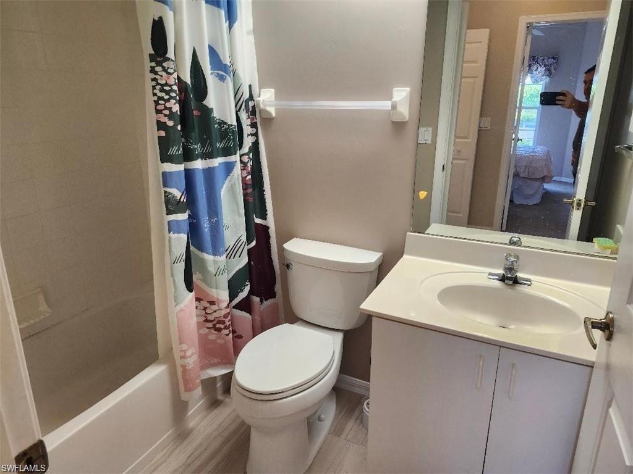
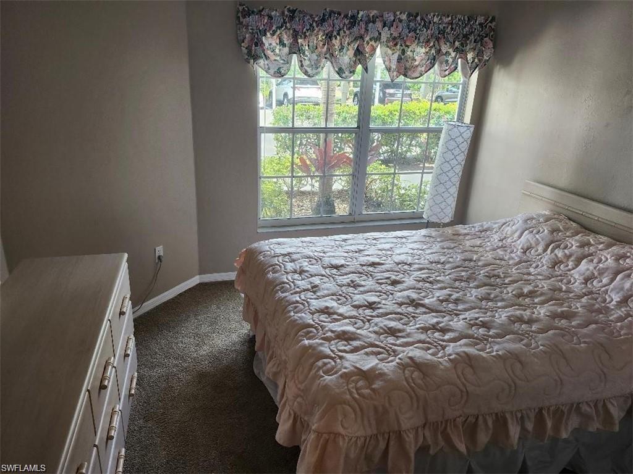
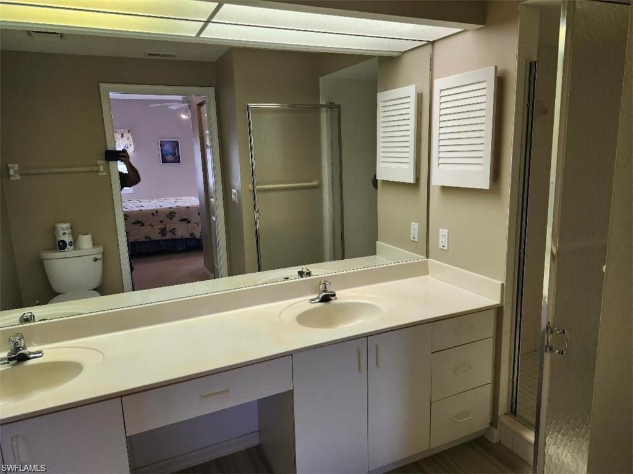
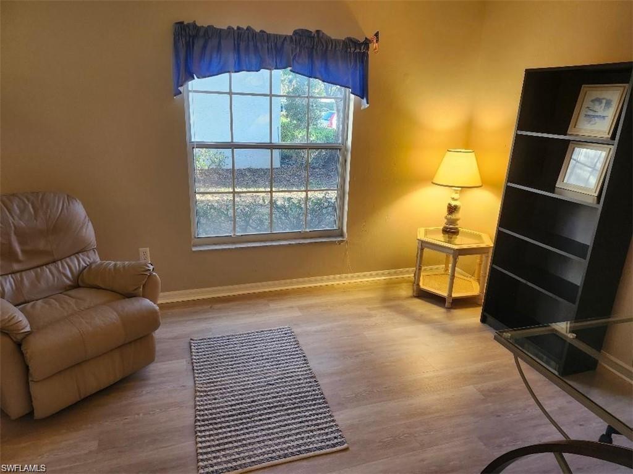
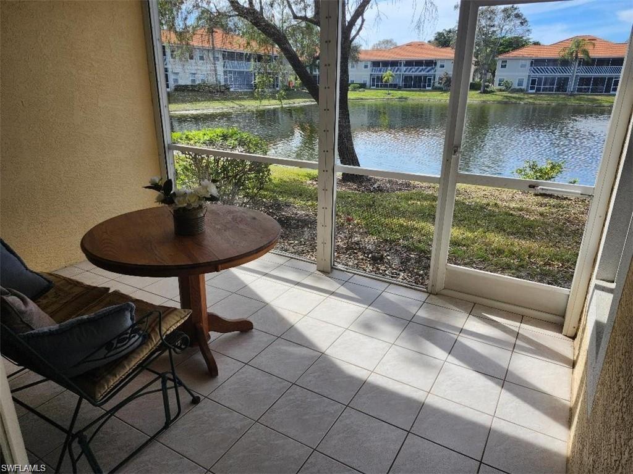
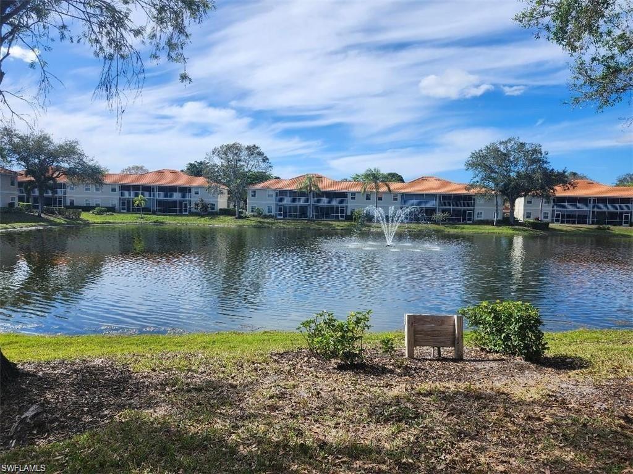
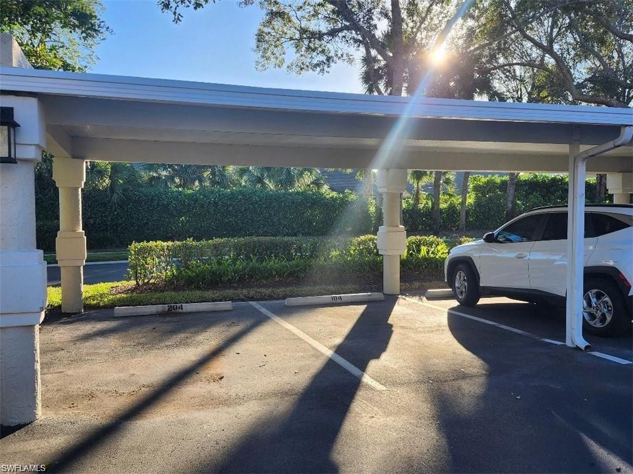
Beautiful first floor end unit with a gorgeous view of the lake. This condo is furnished, has 2 bedrooms plus a den/office area, 2 bathrooms and a carport. The floor plan is a split plan allowing for maximum privacy. Since this is an end unit there are lots of windows for natural light. The back sliders area opens up to the lanai for a great view of the lake and the fountain. With electric hurricane shutters you can feel safe even if you are staying in Naples to ride it out. Pipers Grove has a lot of amenities including two gated entrances, a large clubhouse with a workout room, a screened-in pool, a lap pool, spa and tanning deck. There are several tennis courts, bocce courts, gazebo, two additional pools and a wonderful walking path. Pipers Grove is located in the center of Naples. Not far from the beach, each access to Publix without going on a major road, close to Sam's and other shopping, close to 75 for easy access to the airport, and near two Ritz Carltons. There are three options for this rental property. Available short term rental from January 1, 2027- April 30, 2027 for $3500.00 monthly, also available November 1, 2026- April 30, 2027 for $2650 monthly and it is available as an annual rental for $2250 monthly.
Features & Amenities
Interior
-
Other Interior Features
Entrance Foyer, Pantry, Walk-In Closet(s)
-
Total Bedrooms
2
-
Bathrooms
2
-
Cooling YN
YES
-
Cooling
Ceiling Fan(s)
-
Fireplace YN
NO
-
Heating YN
YES
-
Heating
Central, Electric
-
Pet friendly
N/A
Exterior
-
Garage
No
-
Construction Materials
Block
-
Other Exterior Features
Tennis Court(s)
-
Parking
Guest, Paved, Detached Carport
-
Patio and Porch Features
Screened, Patio
-
Pool
Yes
-
Pool Features
Community
-
Waterfront YN
YES
-
View
Lake
Area & Lot
-
Lot Features
Waterfront
-
Property Type
Residential Lease
-
Property Sub Type
Condominium
-
Architectural Style
Apartment, Low Rise (1-3)
Price
-
Sales Price
$3,500
-
Sq. Footage
1,450
-
Price/SqFt
$2
HOA
-
Association
No
Property Resources
-
Horse Property
NO
School District
-
Elementary School
PELICAN MARSH ELEMENTARY SCHOOL
-
Middle School
PINE RIDGE MIDDLE SCHOOL
-
High School
BARRON COLLIER HIGH SCHOOL
Property Features
-
Stories
1
-
New Construction
NO
-
Association Amenities
Barbecue, Clubhouse, Pool, Fitness Center, Tennis Court(s)
-
Senior Community YN
NO
Schedule a Showing
Showing scheduled successfully.
Mortgage calculator
Estimate your monthly mortgage payment, including the principal and interest, property taxes, and HOA. Adjust the values to generate a more accurate rate.
Your payment
Principal and Interest:
$
Property taxes:
$
HOA fees:
$
Total loan payment:
$
Total interest amount:
$
Location
County
Collier
Elementary School
PELICAN MARSH ELEMENTARY SCHOOL
Middle School
PINE RIDGE MIDDLE SCHOOL
High School
BARRON COLLIER HIGH SCHOOL
Listing Courtesy of Chaz Bicknell , Realty One Group MVP
RealHub Information is provided exclusively for consumers' personal, non-commercial use, and it may not be used for any purpose other than to identify prospective properties consumers may be interested in purchasing. All information deemed reliable but not guaranteed and should be independently verified. All properties are subject to prior sale, change or withdrawal. RealHub website owner shall not be responsible for any typographical errors, misinformation, misprints and shall be held totally harmless.

Agent | Realtor®
Julia McCabe
Call Julia today to schedule a private showing.

* Listings on this website come from the FMLS IDX Compilation and may be held by brokerage firms other than the owner of this website. The listing brokerage is identified in any listing details. Information is deemed reliable but is not guaranteed. If you believe any FMLS listing contains material that infringes your copyrighted work please click here to review our DMCA policy and learn how to submit a takedown request.© 2024 FMLS.
