Features & Amenities

Interior

  • Other Interior Features

    Breakfast Bar

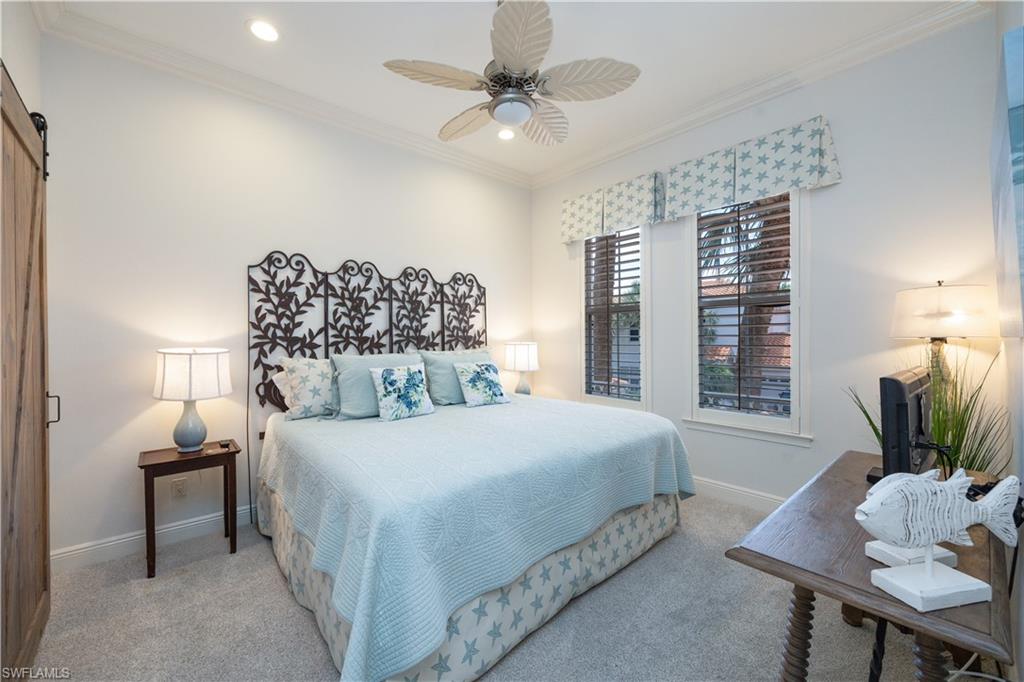
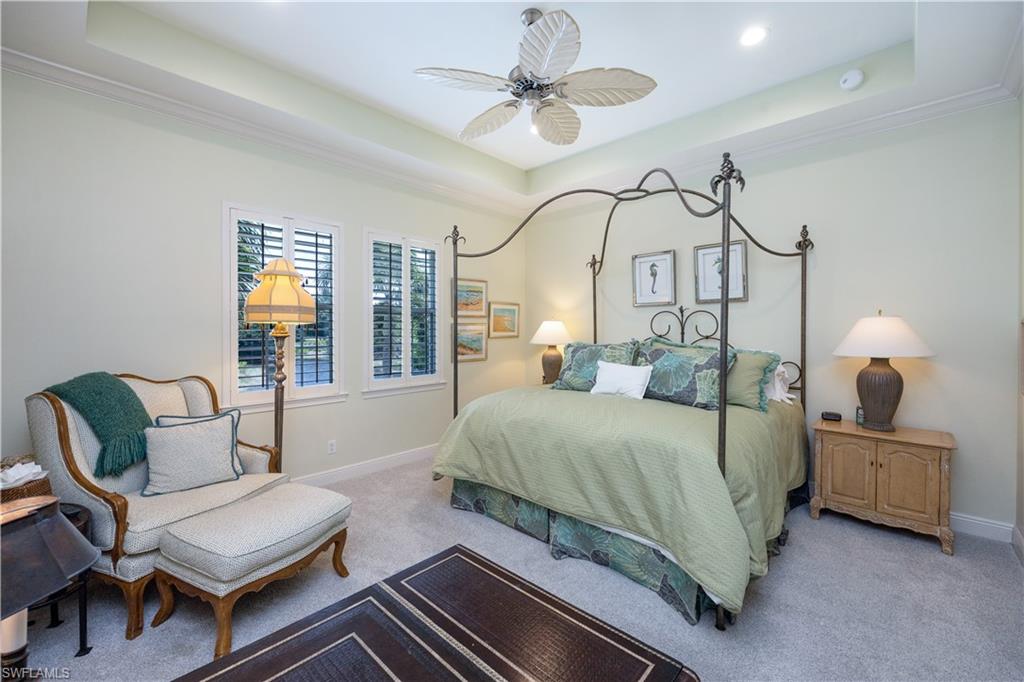
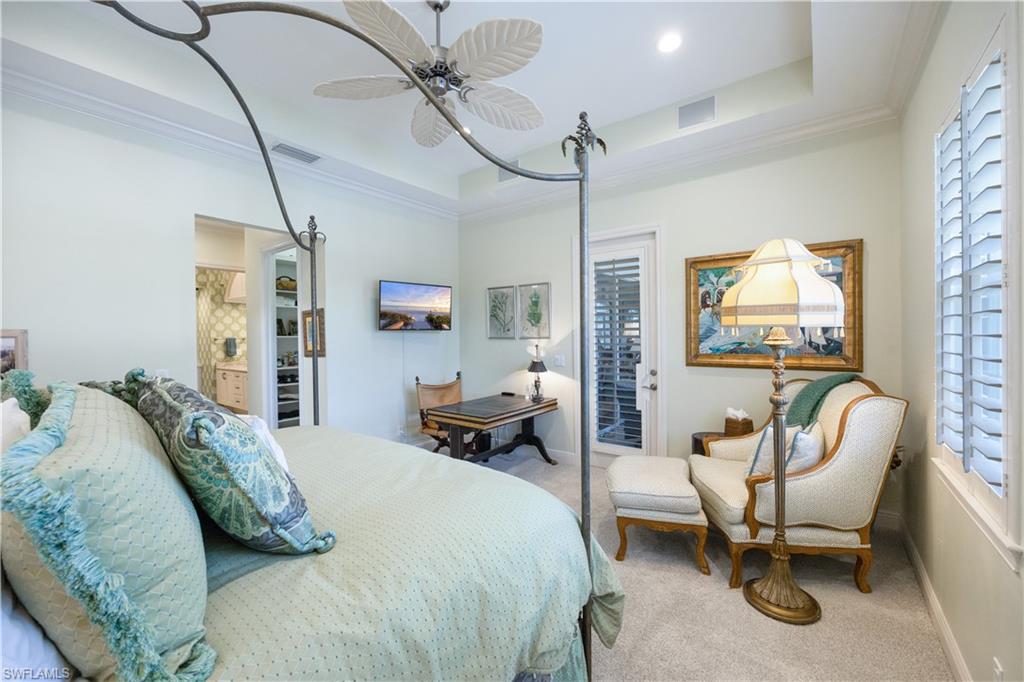
  • Total Bedrooms

    3

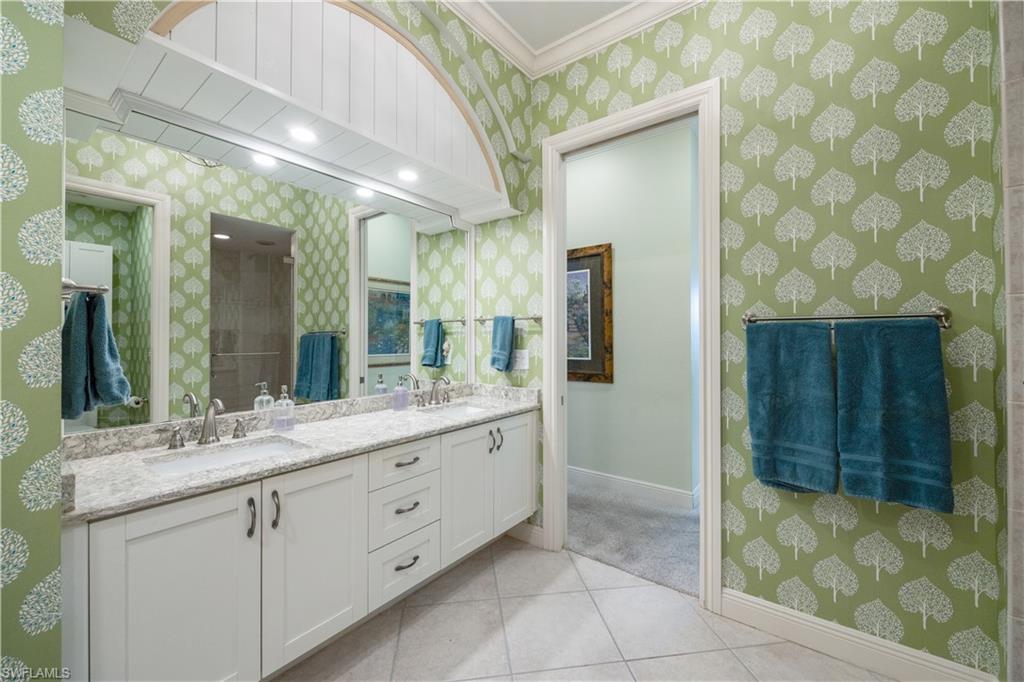
  • Bathrooms

    3

  • Cooling YN

    YES

  • Cooling

    Ceiling Fan(s)

  • Fireplace YN

    NO

  • Heating YN

    YES

  • Heating

    Central, Electric

  • Pet friendly

    N/A

Exterior

  • Garage

    Yes

  • Garage spaces

    2

  • Construction Materials

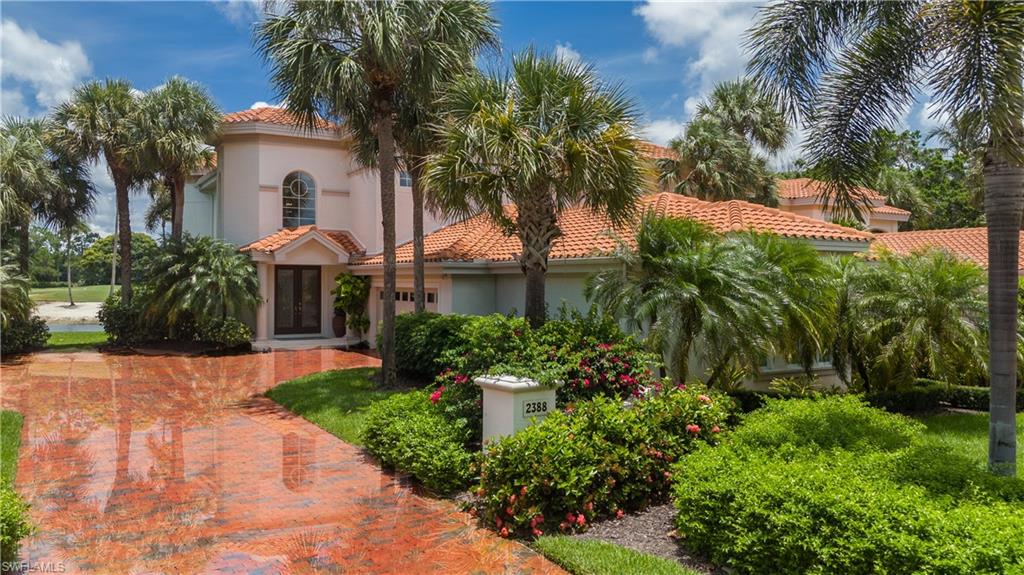
    Block, Stucco

  • Parking

    Garage Door Opener, Paved, Attached

  • Patio and Porch Features

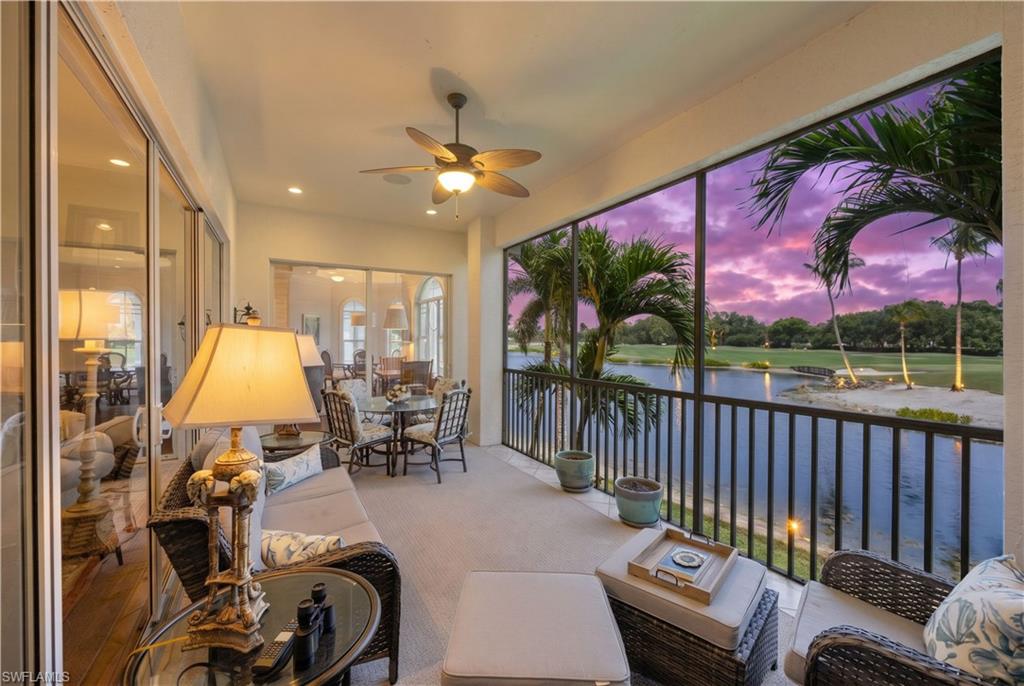
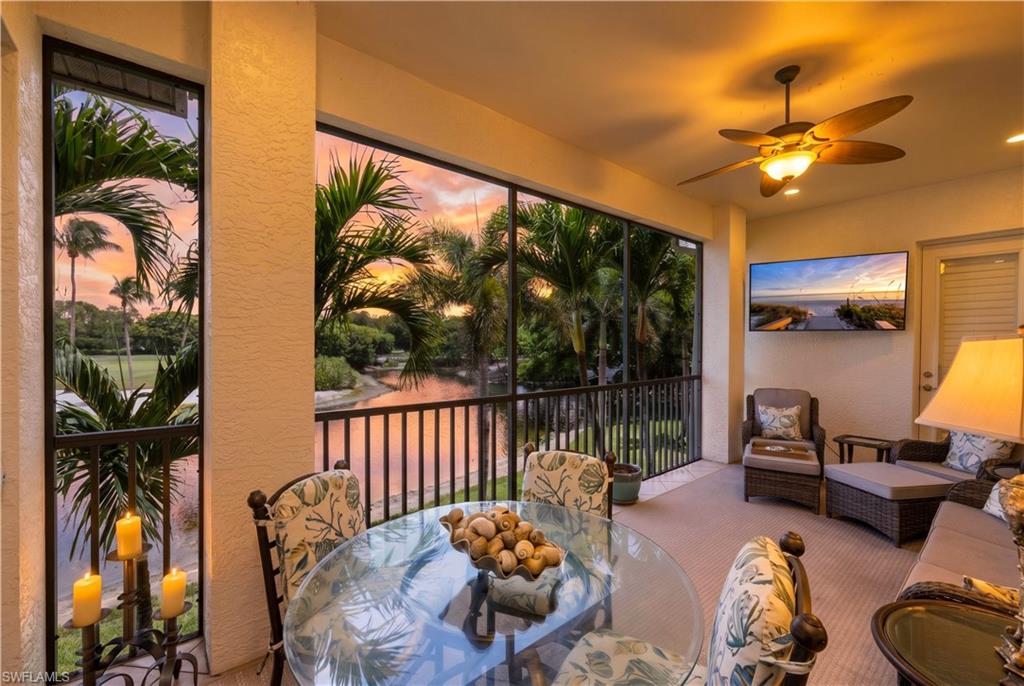
    Screened

  • Pool

    Yes

  • Pool Features

    Community

  • Waterfront YN

    YES

  • View

    Golf Course, Lake, Water

Area & Lot

  • Lot Features

    Waterfront

  • Property Type

    Residential

  • Property Sub Type

    Condominium

  • Architectural Style

    Traditional, Low Rise (1-3)

Price

  • Sales Price

    $2,500,000

  • Tax Amount

    $13,137.34

  • Sq. Footage

    2,677

  • Price/SqFt

    $933

HOA

  • Association

    YES

  • Association Fee 2

    $1,509

  • Association Fee 2 Frequency

    Quarterly

  • Association Fee Includes

    N/A

Property Resources

  • Horse Property

    NO

School District

  • Elementary School

    N/A

  • Middle School

    N/A

  • High School

    N/A

Property Features

  • Stories

    1

  • New Construction

    NO

  • Association Amenities

    Basketball Court, Clubhouse, Pool

  • Ownership

    Condo

  • Senior Community YN

    NO

Schedule a Showing

Showing scheduled successfully.

<
>
IN PERSON
VIA CHAT

What is 3 + 4 ?


Change time

Mortgage calculator

Estimate your monthly mortgage payment, including the principal and interest, property taxes, and HOA. Adjust the values to generate a more accurate rate.

Your payment

Principal and Interest:

$

Property taxes:

$

HOA fees:

$

Total loan payment:

$

Total interest amount:

$

Location

County

Collier

Elementary School

Middle School

High School

Listing Courtesy of Tade Bua-Bell, LLC , John R Wood Properties

RealHub Information is provided exclusively for consumers' personal, non-commercial use, and it may not be used for any purpose other than to identify prospective properties consumers may be interested in purchasing. All information deemed reliable but not guaranteed and should be independently verified. All properties are subject to prior sale, change or withdrawal. RealHub website owner shall not be responsible for any typographical errors, misinformation, misprints and shall be held totally harmless.

Agent Julia McCabe

Agent | Realtor®

Julia McCabe

Call Julia today to schedule a private showing.


* Listings on this website come from the FMLS IDX Compilation and may be held by brokerage firms other than the owner of this website. The listing brokerage is identified in any listing details. Information is deemed reliable but is not guaranteed. If you believe any FMLS listing contains material that infringes your copyrighted work please click here to review our DMCA policy and learn how to submit a takedown request.© 2024 FMLS.
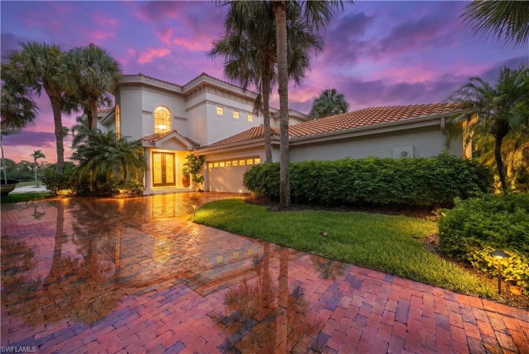
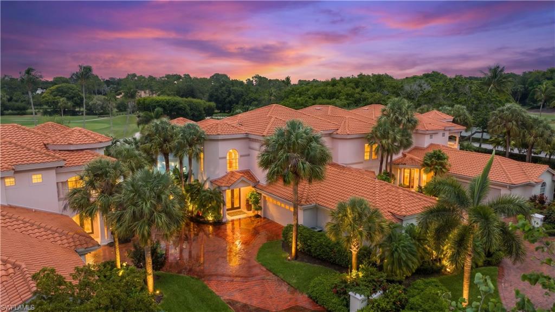
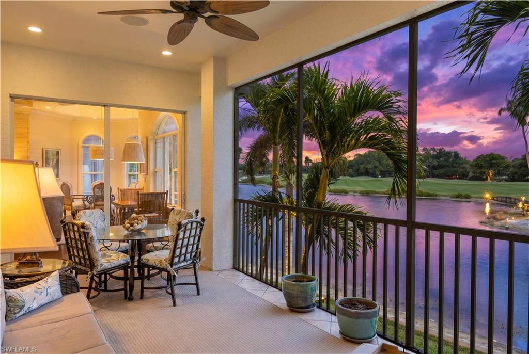
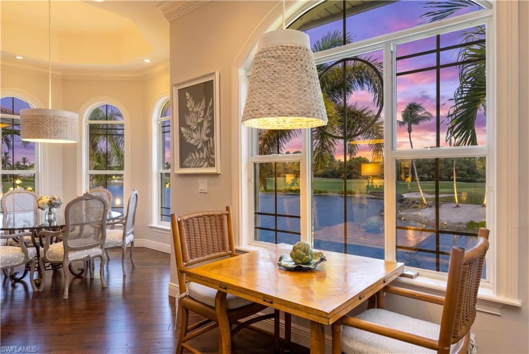
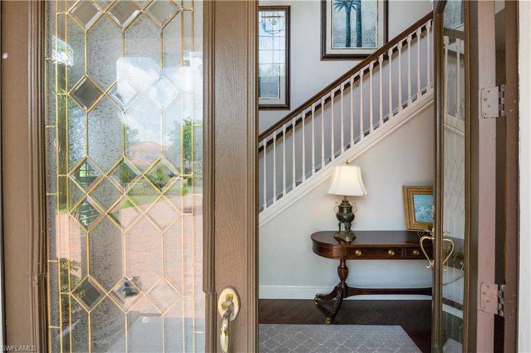
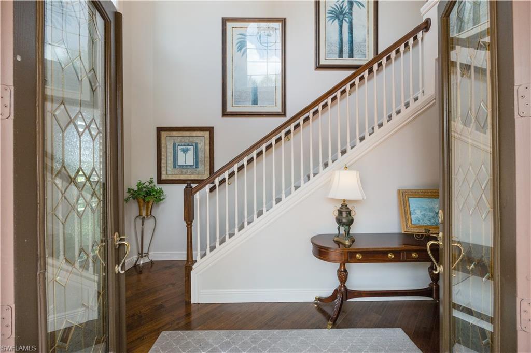
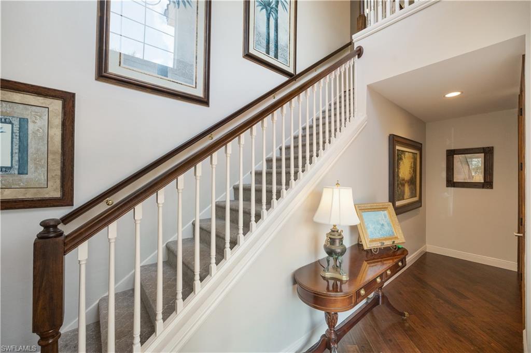
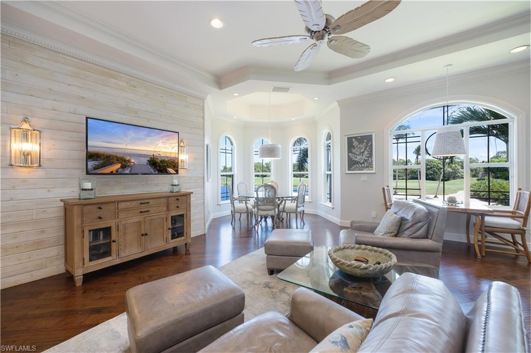
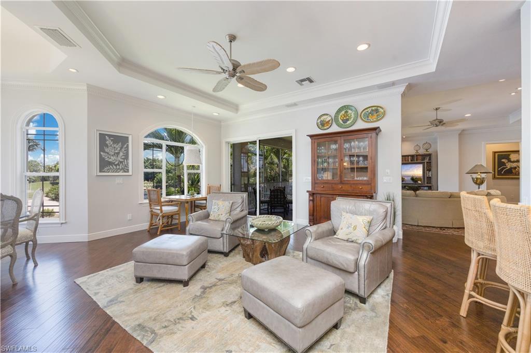
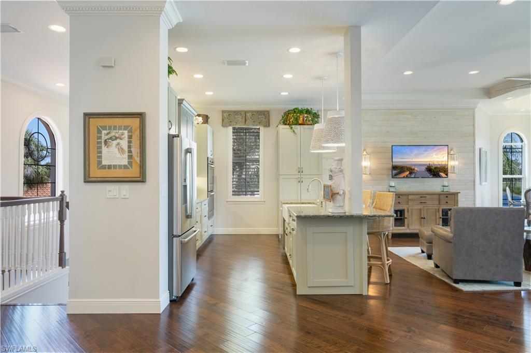
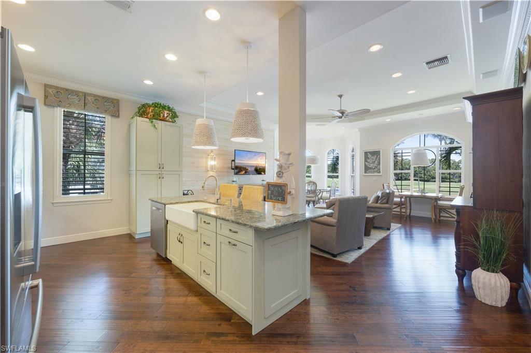
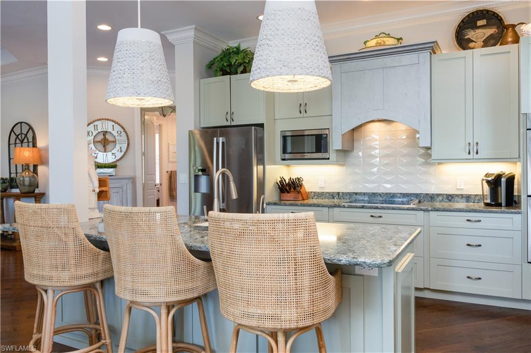
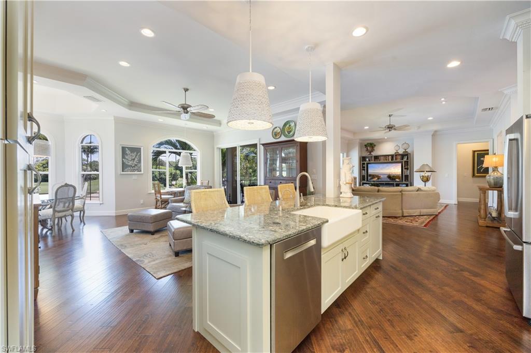
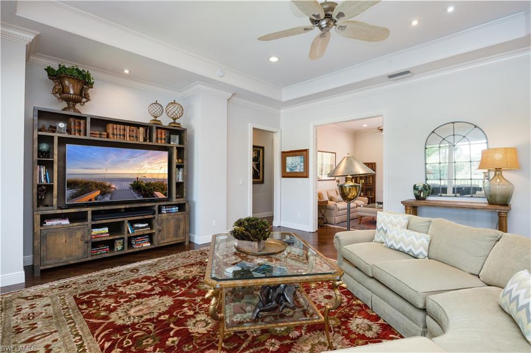
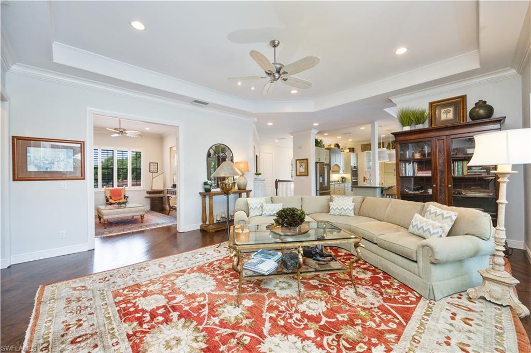
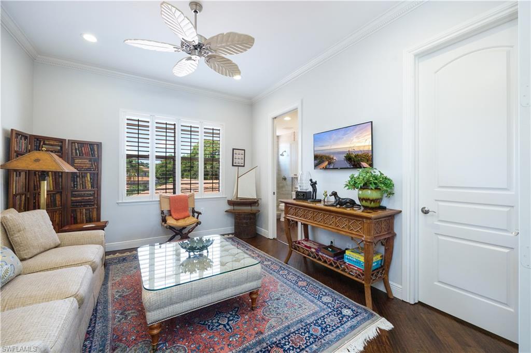
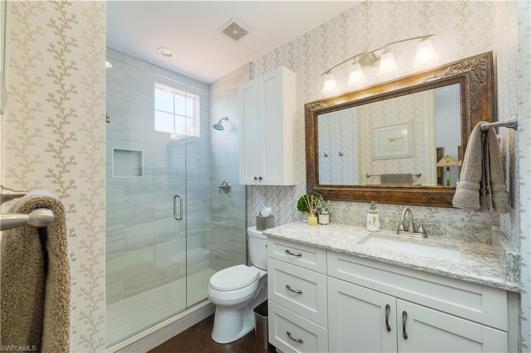
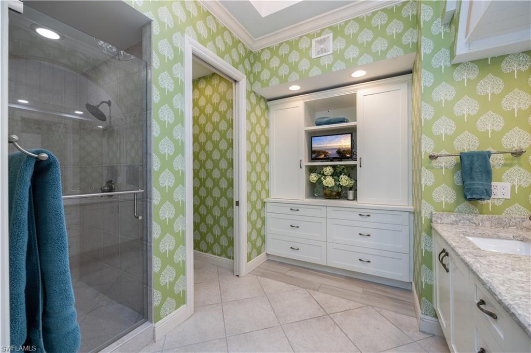
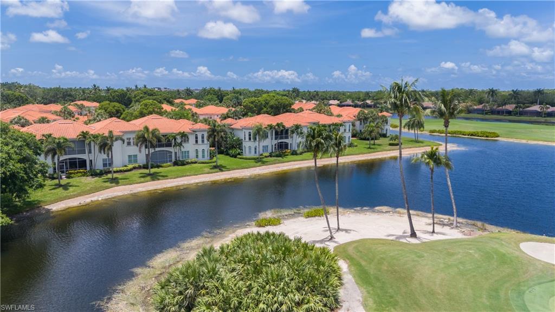
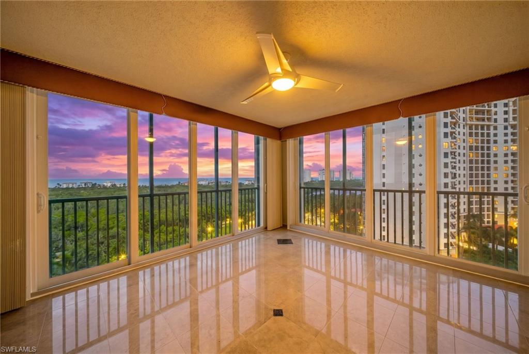
GOLF MEMBERSHIP AVAILABLE! Rarely available upstairs condo at Terra Verde at Grey Oaks. Elevate your Florida lifestyle with this 3 Bedroom, 3 Bathroom Renovated condo, with sweeping views of the lake and golf course. Wood flooring in the living areas, chef’s kitchen with Bosch appliances and so much more. Spacious 2 car garage with room for your golf cart. Steps to the Clubhouse that features a 33,000 square foot Wellness Center, a spa, Pool Café, Grab ‘n Go, Pickleball, Tennis, and 3 golf courses. Move in, tee up, and unwind.

2388 Terra Verde LN 2388

Message successfully sent.

What would you like to know?

What is 3 + 4 ?

I agree to receive email communication and understand I can unsubscribe at any time.

I agree to be contacted by Julia McCabe via call, email, and text for real estate services. To opt out, you can reply 'stop' at any time or reply 'help' for assistance. You can also click the unsubscribe link in the emails. Message and data rates may apply. Message frequency may vary. Privacy Policy

Related Properties

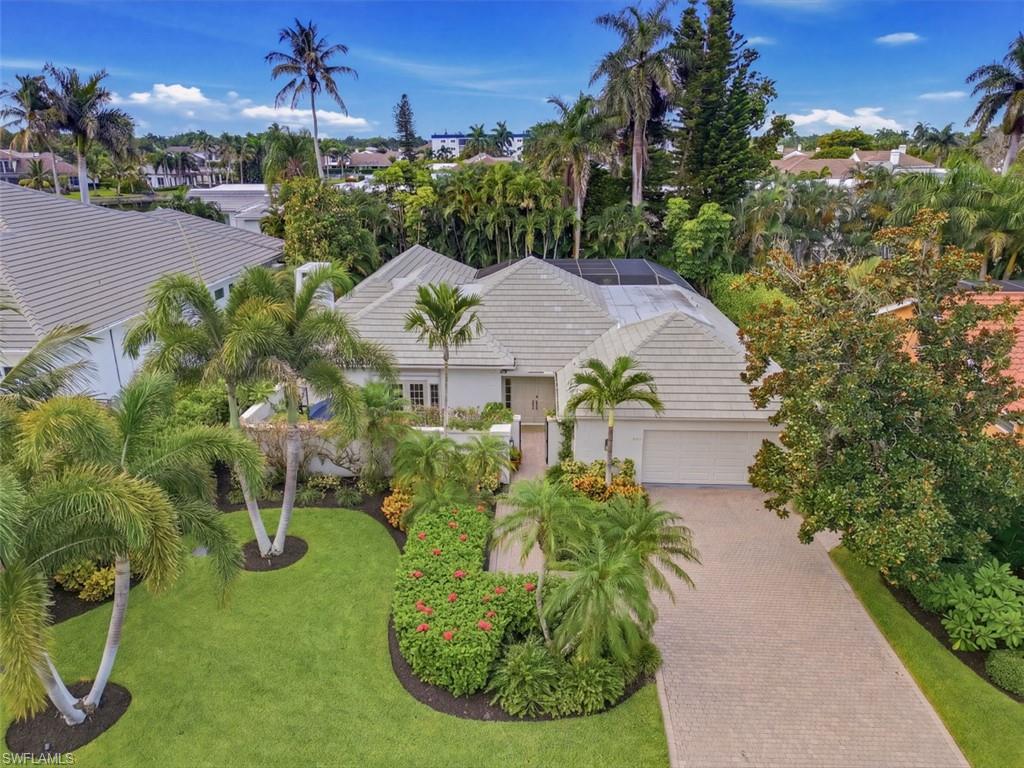
Fall in love with this house and the neighborhood of Park Shore in a Naples sought-after area. Central to all that Naples has to offer from the charming downtown district of 5th Avenue and 3rd Street to Waterside Shops and Mercato for upscale dining, shopping and entertainment. Circle driveway, 2 car garage and pool with screened lanai. Renovations after hurricane Ian and an open floor plan with spacious rooms that include 3 bedrooms/1 Den and 3 bathrooms. You will be immediately impressed by the openness and present-day updates that offer very inviting finishes. Great location of a home on a .32 acre lot. Freshly painted outside. Optional membership in the Association that offers beach access and private park access to Park Shore residents. Air conditioning was updated 2 years ago completely. Pool heater and pump are new within the past year.
#226007561

NAPLES

606 Park Shore DR

3 Beds

3 Baths

2,262 Sq.Ft.

$2,250,000

MLS#: 226007561
New on site today
Positioned on one of Park Shore's most coveted streets, Turtle Hatch Road offers an exceptional opportunity to enjoy one of Naples' most desirable neighborhoods. This beautifully maintained residence features an open-concept design enhanced by French oak wood flooring, soaring vaulted ceilings, and abundant natural light, creating a warm and inviting atmosphere throughout.

Designed with both comfort and entertaining in mind, the gourmet kitchen is appointed with premium appliances, quartz countertops, custom cabinetry, and an oversized center island. The spacious primary suite is a private sanctuary, complete with a spa-inspired bath and a custom walk-in closet. Generously sized guest bedrooms provide comfortable accommodations and are filled with natural light.

Recent updates add lasting value and peace of mind, including a newer roof (2019), a 500-gallon propane tank, and a whole-house generator.

Ideally located, this home is within walking distance of the private Park Shore Beach, waterfront dining, and the boutiques and restaurants at Venetian Village. Waterside Shops, featuring Saks Fifth Avenue and other luxury retailers, is just one mile away, while the acclaimed shopping, dining, and entertainment of Fifth Avenue South and downtown Naples are only a short 10-minute drive.

Park Shore residents enjoy the option to join the private Park Shore Beach Park and, subject to availability, lease a boat slip at the Park Shore Marina.

Offering an unmatched combination of location, quality, and lifestyle, this exceptional home is your opportunity to experience the very best of Naples living.
#226025305

NAPLES

512 Turtle Hatch RD

4 Beds

3 Baths

2,832 Sq.Ft.

$2,790,000

MLS#: 226025305
New on site 1 day ago
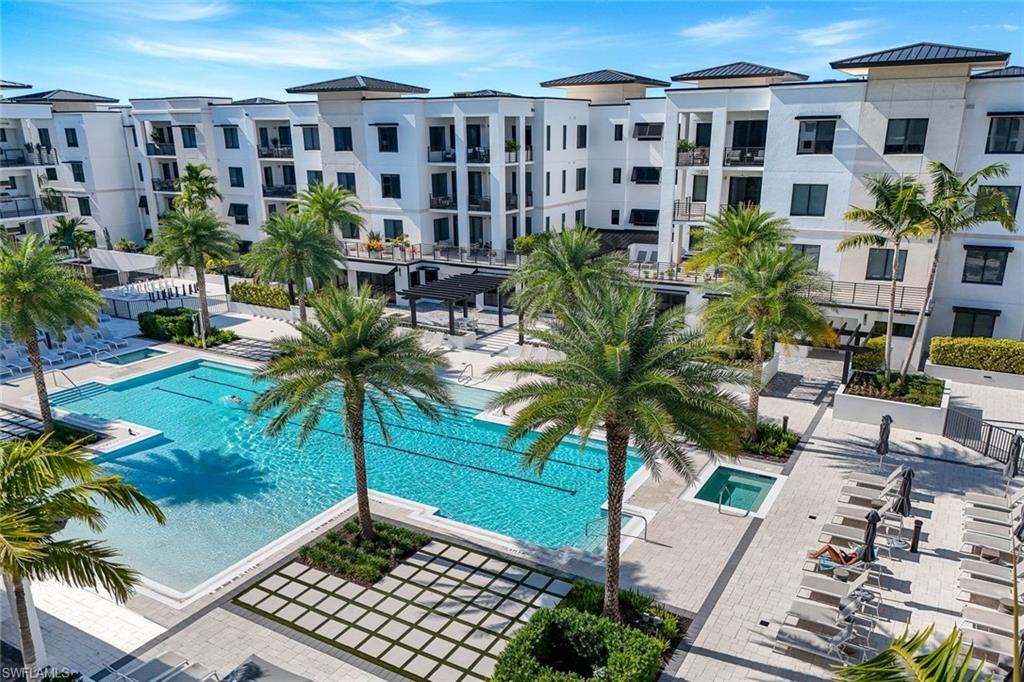
Experience sophisticated penthouse living at Eleven Eleven Central, perfectly positioned in the heart of Old Naples just five blocks from renowned Fifth Avenue South. This beautifully appointed residence offers two bedrooms plus a den, 2.5 baths, and has been enhanced by the current owner with over $240,000 in upgrades, including a private enclosed two-car garage with dehumidifier and two private storage units.

Designed for both everyday comfort and effortless entertaining, the open-concept floor plan features gorgeous wide-plank oak flooring, remote-controlled window shades, and exceptional designer lighting throughout. The gourmet kitchen is the centerpiece of the home, featuring an oversized quartz island with a built-in beverage refrigerator, premium appliances, gas cooktop, and abundant workspace for gathering with family and friends.

The inviting great room flows seamlessly outside to a nearly 300 square foot expansive east-facing lanai complete with an outdoor grill, creating the perfect setting for your morning coffee or evening entertaining. The versatile den has been recently enhanced with custom built-ins and shelving, perfect as a home office, media room, or additional living space.

The luxurious primary suite provides a peaceful retreat with a spa-inspired bath and custom-fitted walk-in closet, while the guest suite also features a beautifully fitted custom closet.

Eleven Eleven Central delivers an exceptional resort lifestyle with an impressive collection of amenities, including a beach-entry resort pool, hot tubs, poolside cabanas, state-of-the-art fitness center with massage rooms, club room with private movie theater, game room, bocce courts, putting green, fenced dog park, and more. Residents also enjoy the wonderful convenience of a private beach shuttle with service both to the beach and downtown dining and shopping destinations.

Offering luxurious finishes, exceptional owner upgrades, abundant storage, and one of the community's most desirable private garage arrangements, this penthouse presents a rare opportunity to enjoy the very best of the Old Naples lifestyle.
#226023600

NAPLES

1125 Central AVE 571

2 Beds

2 Baths

2,241 Sq.Ft.

$2,850,000

MLS#: 226023600
New on site 1 day ago
Experience luxury high-rise living in The Claridge, Unit 10D, in prestigious Pelican Bay. This 
exceptional "D" corner residence is one of the very few true four-bedroom floor plans in Pelican 
Bay, offering immediate occupancy and an outstanding opportunity to own a spacious Gulf-front 
home. Absolutely mesmerizing western views showcase the Gulf of Mexico, protected 
mangroves, and nature preserves, creating breathtaking sunsets year-round. The open floor plan 
is designed for both comfortable everyday living and effortless entertaining enhanced by clean, 
timeless luxury finishes throughout. The spacious primary suite opens directly to the expansive 
western-facing lanai and features two walk-in closets, a generously sized bedroom, and a large 
en-suite bath. Two oversized guest bedrooms share a well-appointed guest bath, while the fourth 
bedroom or den enjoys its own private en-suite bath and closet, providing exceptional flexibility 
for guests or a home office. Entertain with ease thanks to a wet bar, additional display bar niche, 
separate dining area, and a bright white kitchen offering abundant cabinetry, a sunny breakfast 
nook, and an eastern-facing balcony perfect for enjoying morning coffee and beautiful sunrises. 
Additional highlights include two air-conditioned storage closets located just outside the 
elevator, an oversized private storage locker in the garage, and a premium garage parking space 
conveniently located directly across from the elevator. The Claridge is recognized as one of 
Pelican Bay's premier luxury high-rise residences and has been meticulously maintained while 
proactively completing all current high-rise safety requirements. The professionally managed 
building offers exceptional amenities including new black no-see-um screened lanais, two 
beautifully appointed guest suites, a large lap pool, expansive pool deck, outdoor pavilion with 
new grilling stations, fitness center, sauna, private dining room, social room with full bar, library, 
and an active social calendar that creates a welcoming community atmosphere. Residents enjoy 
the world-class lifestyle of Pelican Bay, featuring private beachfront restaurants and bars, 
exclusive beach services, tram access located directly behind the building, miles of walking and 
biking paths, a state-of-the-art wellness center with fitness classes, championship tennis, 
extensive pickleball facilities, and one of Naples' most coveted private beach experiences. Ideally 
located just minutes from Mercato, Waterside Shops, Artis—Naples, fine dining, and cultural 
attractions, this remarkable residence offers an unparalleled combination of luxury, convenience, 
spectacular views, and an amenity-rich coastal lifestyle.
#226025534

NAPLES

7515 PELICAN BAY BLVD 10D

4 Beds

3 Baths

2,500 Sq.Ft.

$2,375,000

MLS#: 226025534
New on site 1 day ago
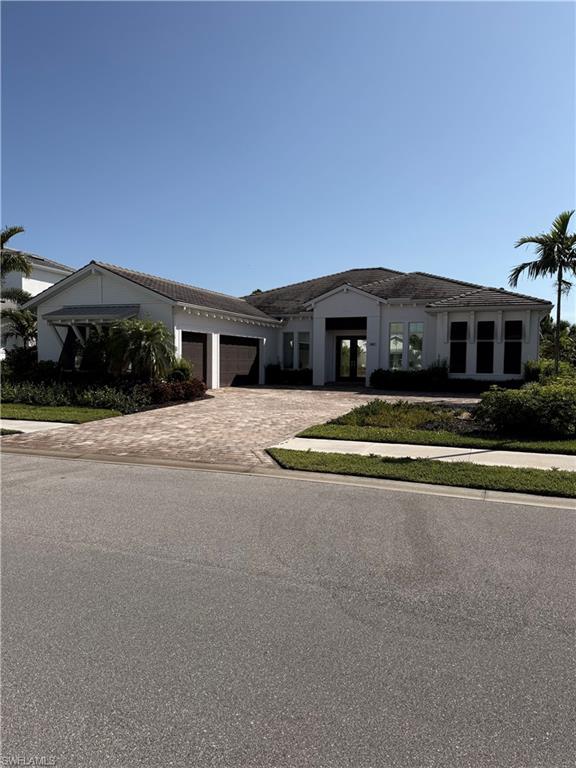
PRIME OVERSIZED LOT BACKS UP TO NATURE PRESERVE!  GATED COMMUNITY OF AZURE AT HACIENDA LAKES WITH ALL THE AMENITIES! 3 BEDROOMS PLUS DEN, POOL/HOT TUB AND HUGE 3 CAR GARAGE ALL ON THE GROUND 1 STORY ESTATE HOME WITH WHOLE HOUSE GENERATOR!
#226025734

NAPLES

8967 Redonda DR

3 Beds

3 Baths

3,185 Sq.Ft.

$2,400,000

MLS#: 226025734
New on site 1 day ago
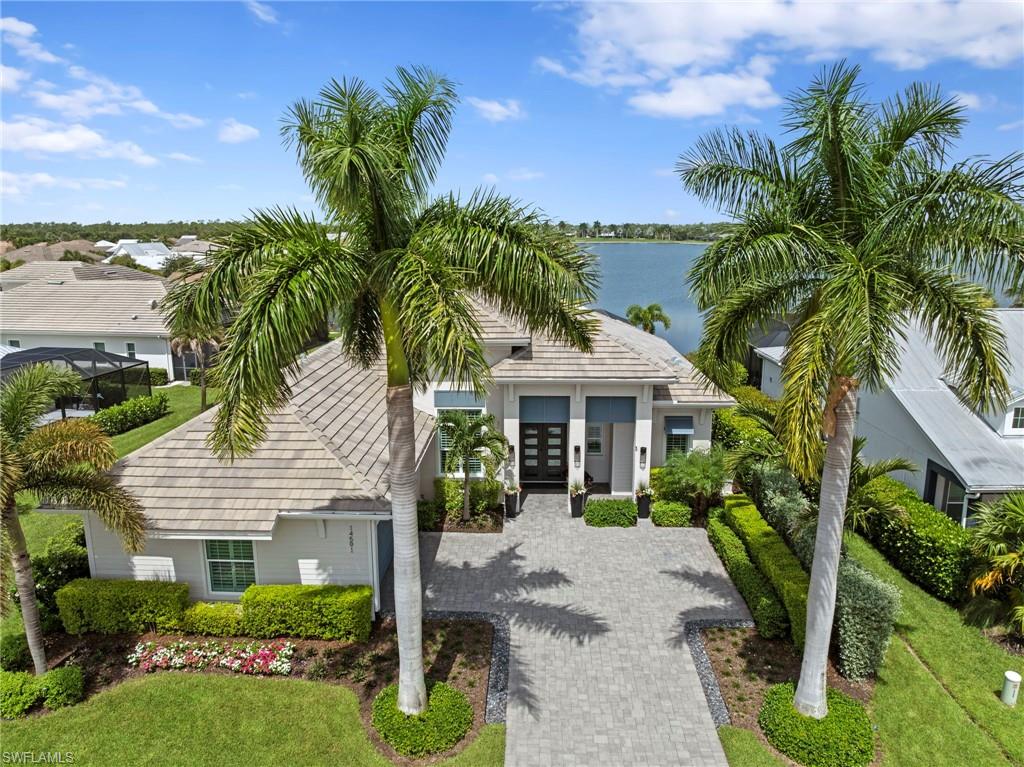
The only STOCK built home on the navigable 125-acre lake w/LONG LAKE SUNSET VIEWS. 600sqft OVERSIZED GARAGE for 2 cars+golf cart. Custom features: REMODELED KITCHEN, WOLF GAS COOKTOP, WARMING DRAWER, STEAM & AIR FRYER feature double CONVECTION OVENS, 42" BUILT-IN FRIDGE/FREEZER, CAMBRIA QUARTZ WATERFALL ISLAND, DOUBLE IRON ENTRY DOOR, WHOLE HOUSE GENERATOR, 500 GALLON BURIED PROPANE TANK, 2-SIDED OUTDOOR GAS FIREPLACE, electric HURRICANE SCREENS, garage AC MINI-SPLIT, garage COMMERCIAL EPOXY FLOOR, OUTDOOR KITCHEN, OUTDOOR SHOWER, IMPACT GLASS WINDOWS/DOORS throughout, SMART HOME AUTOMATION, WHOLE HOUSE SURGE PROTECTOR. Extensive custom details: HARDWOOD FLOORS, CUSTOM CLOSETS, PLANTATION SHUTTERS, BOARD AND BATTEN wood detailing, 4" WINDOW TRIM, 7" COVE CROWN MOLDING, 10" BASEBOARD, 2-PANEL SOLID CORE DOORS, 2 sets of POCKETING 10' SLIDERS, 10'-15' CEILINGS. Open floor plan designed for entertaining & effortless living. This home offers a refined COASTAL STYLE. Perfectly positioned on an UPGRADED 80’ WIDE WATERFRONT LOT w/PROFESSIONAL LANDSCAPING/LIGHTING & lake-fed IRRIGATION SYSTEM. 4 bedrooms+den/3.5 baths. Front porch opens to a grand entry w/VIDEO DOORBELL & custom lighting. Great room features WOOD PANELED COLUMNS, SHIPLAP ACCENT WALL, SONOS SPEAKER SYSTEM, FLOOR OUTLET, ceiling fan & leads to the covered/screened lanai. Chef’s kitchen features SOFT-CLOSE cabinetry, ROLL-OUT TRASH, extended MARBLE BASKETWEAVE TILE BACKSPLASH, under CABINET LIGHTING, QUARTZ counter, EXTERIOR-VENTED HOOD, WINE FRIDGE & CUSTOM WALK-IN PANTRY. Primary suite offers tranquil LAKE VIEWS, TRAY CEILING, French doors to the lanai & 2 WALK-IN CUSTOM CLOSETS. Spa-like primary bath features dual vanities, SOAKING TUB, linen cabinet & LARGE FRAMELESS GLASS TILE-TO-CEILING SHOWER w/niche, BENCH, RAIN HEAD & HANDHELD SHOWER. Beds 2 & 3 share a Jack-N-Jill bath w/FRAMELESS GLASS SHOWER & dual vanities. Bed 4 includes an ENSUITE BATH & WALK-IN CLOSET. POOL BATH provides convenient lanai access. Den w/15' ceiling. Laundry room includes ELECTROLUX WASHER/DRYER, extended counter, utility sink & cabinetry. The extended NO-SEE-UM PICTURE SCREEN enclosure surrounds CUSTOM LEATHERED MARBLE LANAI TILE w/SHIPLAP COFFERED CEILING, SPEAKERS, ceiling fan, see through GAS FIREPLACE & CAMERAS. OUTDOOR KITCHEN has a GAS GRILL, fridge, EXTERIOR-VENTED HOOD & granite counter. HEATED SALTWATER POOL w/360 SPILLOVER SPA, SUNSHELF w/ BUBBLERS, DECK JETS, AUTOFILL & COLOR-CHANGING LIGHTS create a private resort-style oasis overlooking the lake. Additional highlights include, GARAGE STORAGE SYSTEM/CABINETS, insulated attic, ATTIC PULL-DOWN STAIR & KEYPAD ENTRY. Located in a guard-gated community w/LAWN MAINTENANCE & resort-style amenities: lakefront clubhouse w/NEW KITCHEN & TIKI BAR, FITNESS CENTER, LIFESTYLE DIRECTOR, water sports, tennis, PICKLEBALL, trails, DOG PARKS, etc. This exceptional home offers luxury, technology & an unmatched waterfront lifestyle. TRANSFERRABLE LOW RATE FLOOD POLICY
#226025062

NAPLES

14591 Regatta LN

4 Beds

3 Baths

2,704 Sq.Ft.

$2,200,000

MLS#: 226025062
New on site 1 day ago
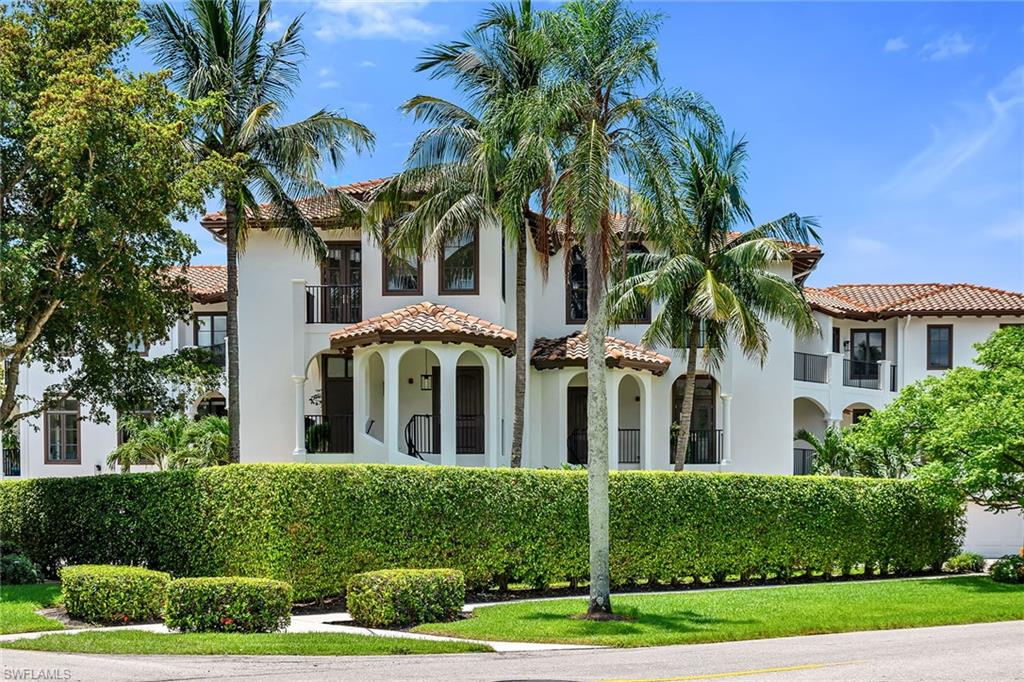
Elegant, light-filled, and located in the heart of Old Naples, this beautifully designed residence offers sophisticated comfort just moments from premier shopping and dining. Thoughtfully crafted with tasteful finishes and exceptional attention to detail, the home features six private terraces, a private elevator, impact French doors with German locking systems, transom windows, and abundant natural light throughout. The spacious floor plan showcases neutral tile flooring on the main level, rich ebony hardwood floors upstairs, an elegant ebony staircase with custom runner, prominent art walls, and custom motorized shades. The chef's kitchen is beautifully updated with custom cabinetry, GE appliances, wine refrigeration, quartzite waterfall island, quartz countertops, walk-in pantry, and designer lighting. All bedrooms are located upstairs, including a luxurious primary suite with customized walk-in closet and beautifully appointed bath with dual vanities, soaking tub, and separate shower. The lower level offers an air-conditioned foyer, enclosed lanai, outdoor shower, mounted TV, direct pool access, and generous entertaining space. This property is impeccably maintained.
#226024849

NAPLES

1004 7th ST S

3 Beds

3 Baths

2,346 Sq.Ft.

$2,375,000

MLS#: 226024849
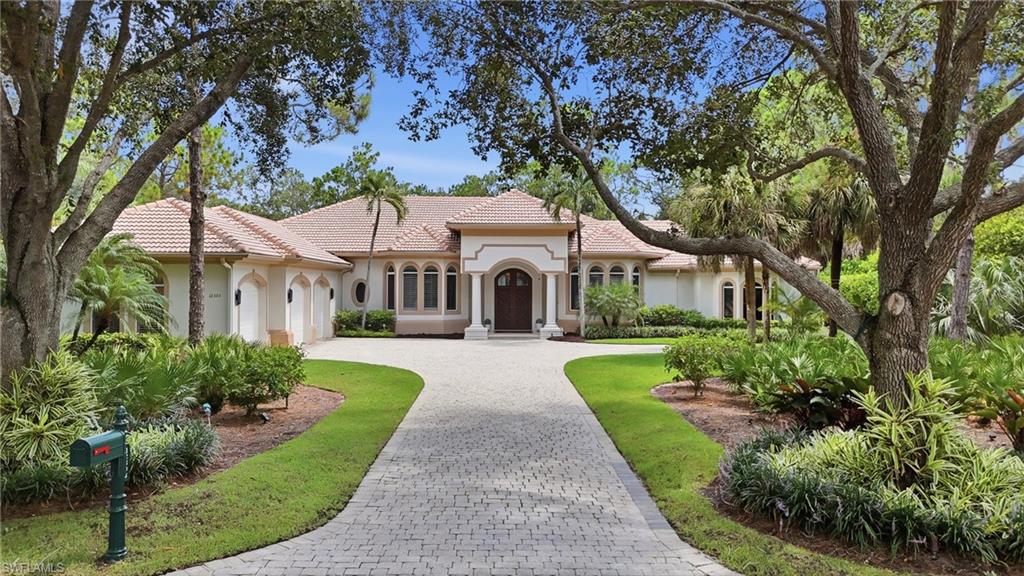
New on site 2 days ago
A rare Collier’s Reserve estate designed for those who truly entertain, set on one of the community’s largest and most private lots. At the heart of the home is a resort-style courtyard with a newer pool and decking, updated fireplace, dedicated grill area, gravel walkways, and seamless indoor-outdoor flow through pocket sliders and walls of windows. From the main living spaces to the kitchen and courtyard, the layout creates an effortless connection for gatherings, dinner parties, and relaxed Florida luxury living.
The guest experience sets this property apart. In addition to a private guest suite within the main home, separated from the primary wing with its own en suite bath, a den that easily converts to a bedroom equipped with a closet, the property offers two detached guest cottages positioned for privacy. One cottage features a walk-in closet and secluded private patio, currently used as an art studio and easily adaptable as a home office, studio, or extended-stay guest retreat. The second cottage includes a kitchenette, ideal for visitors who want a fully independent space. Both cottages include full bathrooms, with one also serving as a convenient cabana bath.
Behind the main kitchen, a fully concealed butler’s pantry functions like a true second kitchen, complete with floor-to-ceiling cabinetry, dual wine coolers, dishwasher, refrigerator, and sink. Designed for caterers, private chefs, or serious home entertaining, it allows events to be staged beautifully while keeping the main kitchen clean and connected to the gathering spaces.
Recent updates include a completely renovated primary bath with marble vanities, newer roof, whole-home generator with a 500-gallon propane tank, and impact-rated sliders and windows. Immediate golf membership is available.
Located in one of Naples’ most coveted Audubon Society favorites, Collier’s Reserve, this home places you less than five miles from the beach and minutes from world-class shopping, dining, and everyday conveniences. A private, flexible, and highly livable Naples luxury estate, built for entertaining, hosting, and enjoying the best of Florida living.
#226024579

NAPLES

12303 Colliers Reserve DR

4 Beds

4 Baths

3,954 Sq.Ft.

$2,750,000

MLS#: 226024579
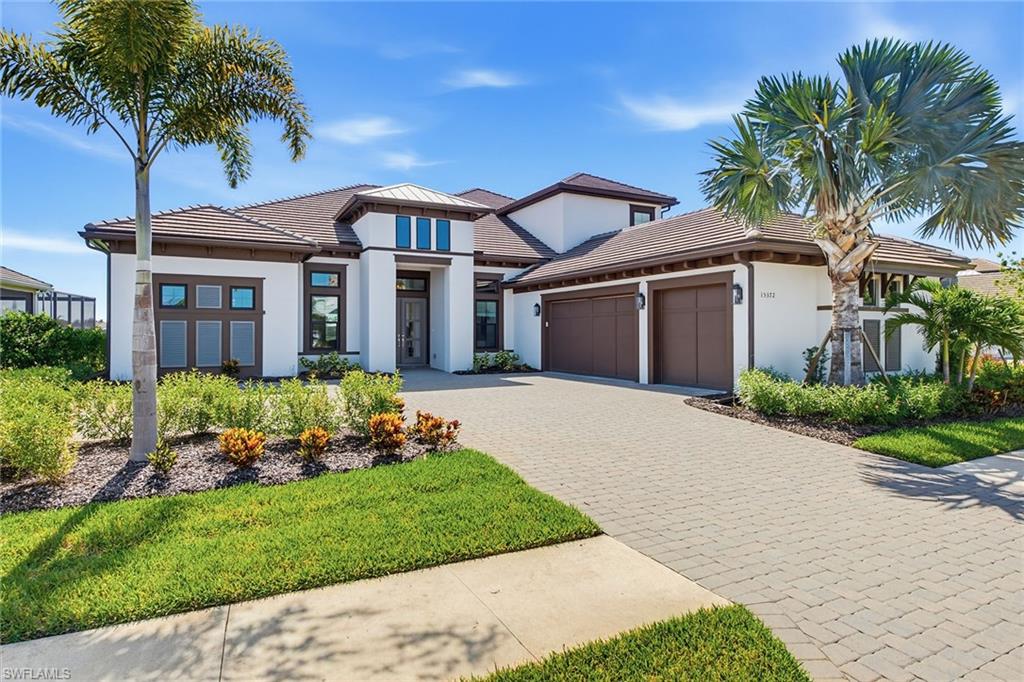
New on site 2 days ago
Discover one of the most desirable homes in highly regarded Esplanade by the Islands. This beautifully Furnished Beacon floor plan combines impressive living spaces, luxurious finishes and exceptional flexibility for entertaining and overnight guests. With Four Bedrooms plus a Study, Four Full Baths, a Powder Bath, a convenient Pool Bath and oversized Three-Car Garage, this residence is thoughtfully designed for both everyday comfort and elegant entertaining. Outdoor living takes center stage. The expansive covered lanai features a panoramic screen enclosure that showcases wide, unobstructed lake views and spectacular eastern Sunrises. Whether hosting friends or enjoying a quiet morning coffee, the generous outdoor living area creates the perfect setting to embrace Southwest Florida's year-round lifestyle. Inside, the Grand Foyer opens to an Expansive Great Room filled with natural light, while gorgeous white luxury vinyl plank flooring flows throughout the main living areas, creating a bright, sophisticated feel. Designed for gathering, the Open Floor Plan seamlessly connects the great room, dining area and gourmet kitchen. The open and spacious chef's kitchen is both beautiful and functional, featuring Quartz Countertops, shaker-style cabinetry, a large center Island, Walk-in Pantry, Stainless appliances, double ovens, a five-burner natural Gas Cooktop with pot filler and subway tile backsplash- ideal for everything from casual family meals to entertaining on a grand scale. The spacious first-floor primary suite overlooks the lake and offers two walk-in closets and a luxurious bath with dual quartz vanities, a soaking tub and an oversized walk-in shower. A private study behind French doors provides an ideal home office, while two additional guest bedrooms on the first floor offer comfortable accommodations for family and friends. One of the home's most outstanding features is the Private Upstairs Guest Retreat. Rarely found in this price range, it offers a spacious Loft, convenient Kitchenette, private Bedroom with en-suite Bath and an additional Powder Bath, creating the perfect space for extended family, visiting guests, live-in relatives or a private media and recreation area. Additional upgrades include Impact-resistant windows and doors, a Tankless water heater and two Lennox air handlers installed in 2024, providing comfort, efficiency and peace of mind. Residents of Esplanade by the Islands enjoy an impressive active resort lifestyle with the spectacular amenity center with resort-style zero-entry pool and spa, fitness center, tennis, pickleball, bocce, a dog park, salon and spa services, the popular Bahama Bar, firepits, a dedicated lifestyle director, and the highly anticipated Culinary Center will be opening soon with additional dining and entertainment options. Enjoy all of this, conveniently located just minutes from island, downtown Naples, beaches, shopping, fine dining, golf courses, marinas and the executive airport.
#226024719

NAPLES

15372 Turin DR

4 Beds

4 Baths

4,456 Sq.Ft.

$2,545,000

MLS#: 226024719
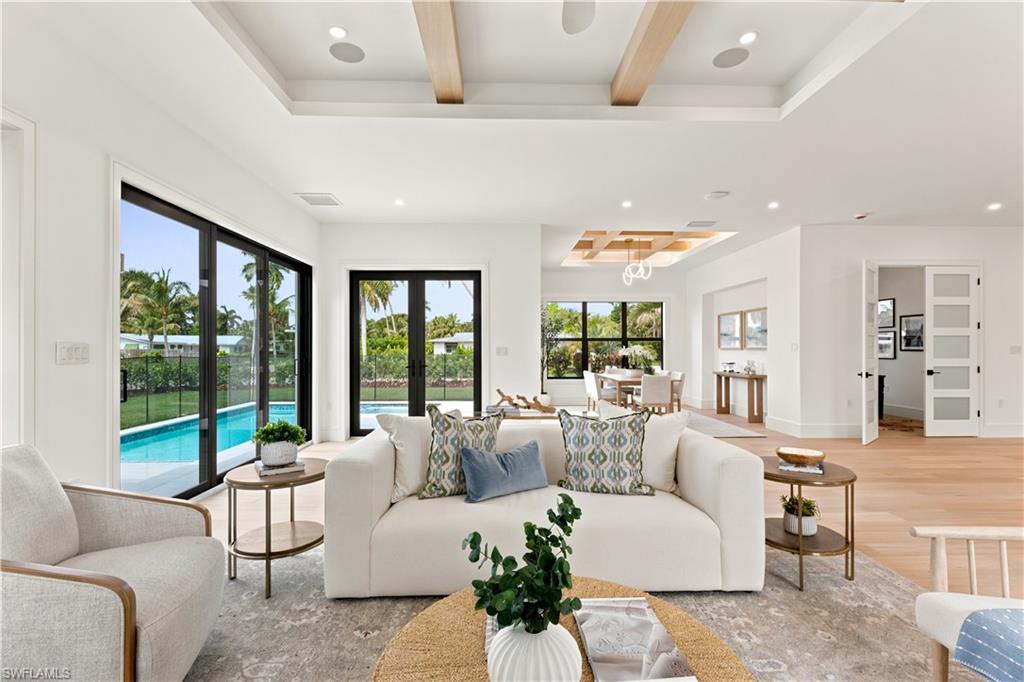
New on site 2 days ago
Discover an exceptional new construction opportunity in Sun Terrace, ideally located less than a mile from the beach and minutes from downtown Naples, Waterside Shops, and Venetian Village. This single-story residence offers four bedrooms, two dedicated office/flex spaces, and 3,200 square feet of thoughtfully designed living space.

Natural light fills the open-concept floor plan, highlighting wide-plank white oak flooring, a herringbone entry, custom oak beam details, and refined architectural finishes throughout. The chef's kitchen features custom solid wood cabinetry, quartz countertops, a premium Dacor appliance package, and a fully equipped butler's pantry.

Designed for effortless indoor-outdoor living, the private outdoor retreat includes a custom pool and spa with sun shelf, natural stone decking, and a fully equipped summer kitchen.

Additional features include impact-rated windows and doors, spray foam insulation, a standing seam metal roof, integrated smart-home wiring, underground propane service, a custom pet wash station, and the added benefit of an X-Flood Zone location.

Offering exceptional craftsmanship and an unbeatable location in the heart of Naples, this residence presents a rare opportunity to enjoy luxury new construction in one of the city's most desirable neighborhoods.
#226025356

NAPLES

2200 11th ST N

4 Beds

3 Baths

3,191 Sq.Ft.

$2,999,000

MLS#: 226025356

 - property

Send a message

Message successfully sent.

Your message

What is 3 + 4 ?

Reason for contacting?

I agree to receive email communication and understand I can unsubscribe at any time.

I agree to be contacted by Julia McCabe via call, email, and text for real estate services. To opt out, you can reply 'stop' at any time or reply 'help' for assistance. You can also click the unsubscribe link in the emails. Message and data rates may apply. Message frequency may vary. Privacy Policy

Sign Out

Virtual Assistant

Would you like to take the next step with this property? We can help you schedule a showing or virtual tour, or send you more details.

Yes, I would like more information.

Thank You for Your Reply, One of Our Agents will contact you as soon as possible

No, maybe later.

Thank you, you can always contact me via email, phone number or through the contact form.

Realhub AI

Lucy - Your AI-Powered Realtor

Update Your Temporary Password

Personalize your search

Enter your email and we'll notify you immediately when new listings match what you're looking for.

or enter email address

Already have an account ? Login here

Continue your home search

I agree to receive communications and understand I can unsubscribe at any time.

I agree to be contacted by Julia McCabe via call, email, and text for real estate services. To opt out, you can reply 'stop' at any time or reply 'help' for assistance. You can also click the unsubscribe link in the emails. Message and data rates may apply. Message frequency may vary. Privacy Policy

Already have an account ? Login here

We use cookies

We use cookies primarily for analytics to enhance your experience. By accepting, you agree to our use of these cookies. You can manage your preferences or learn more about our cookies policy.