Two Story, Single Family
232 Bayshore DR
CAPE CORAL, FL 33904
MLS#: 2026026841
$21,130
Property
Beds
5
Full Baths
5
1/2 Baths
2
Year Built
2001
Sq.Footage
4,627
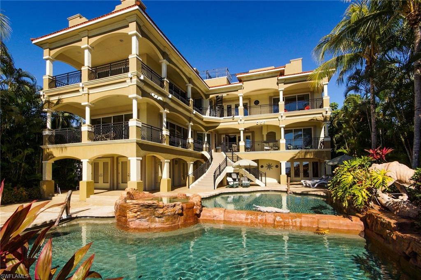
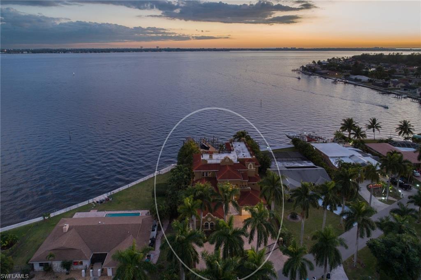
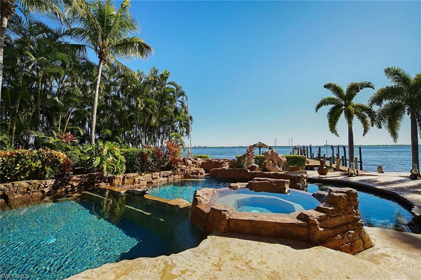
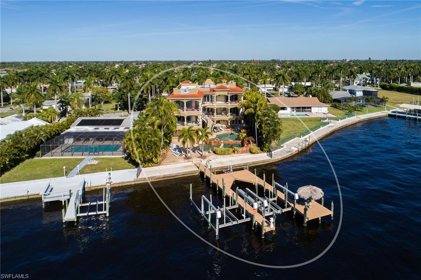
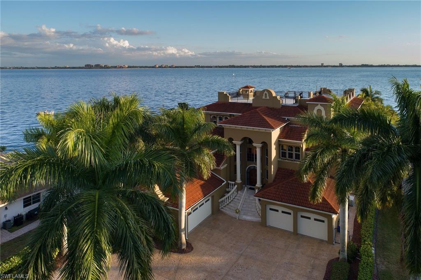
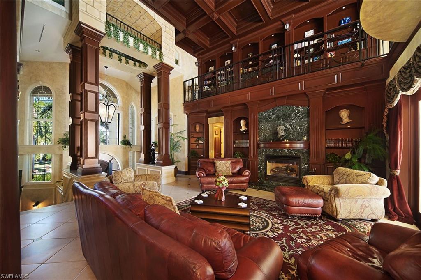
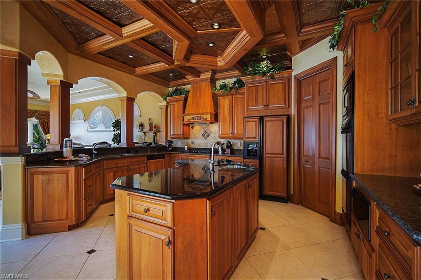
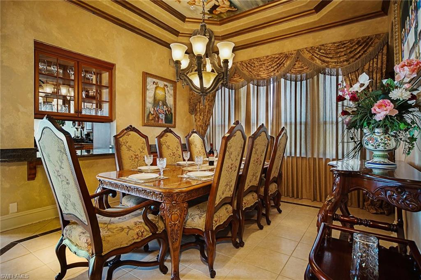
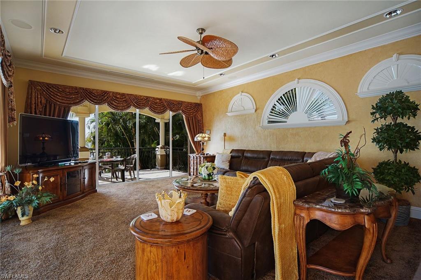
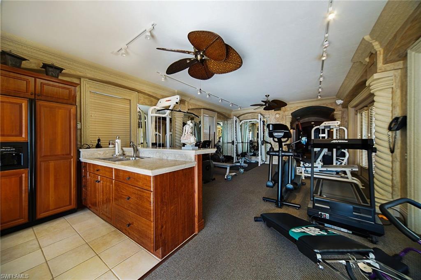
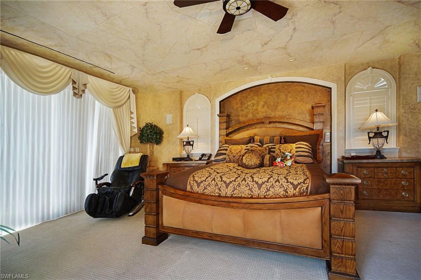
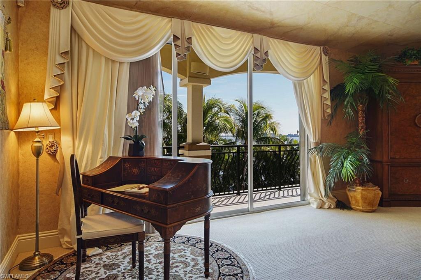
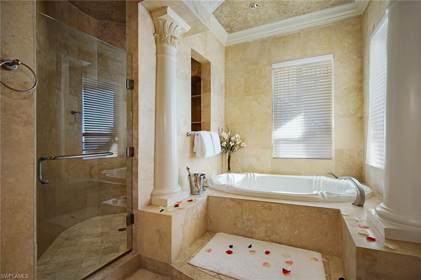
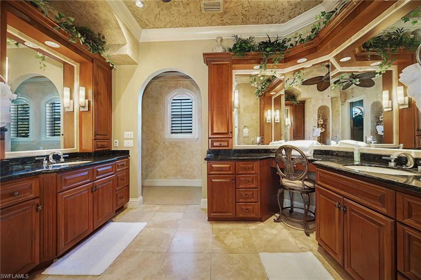
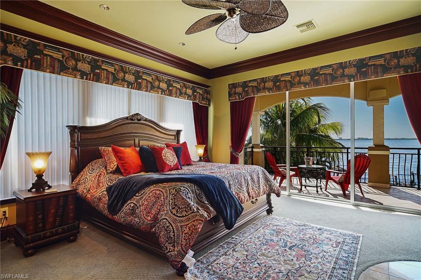
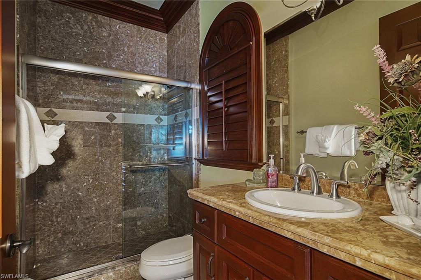
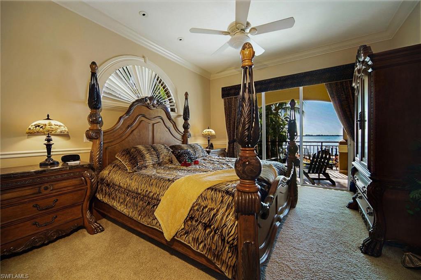
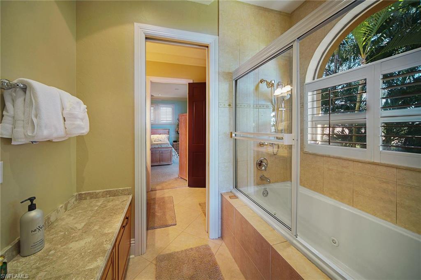
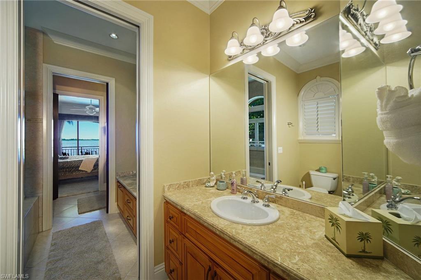
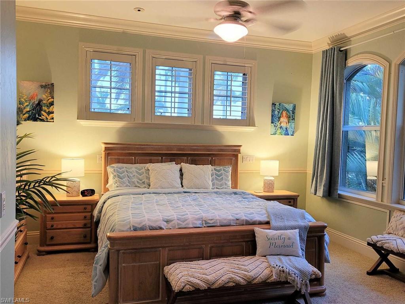
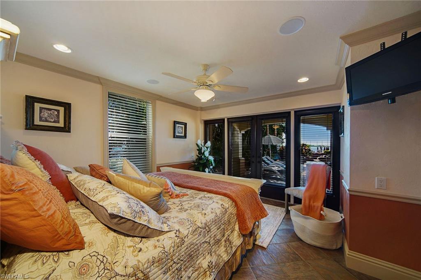
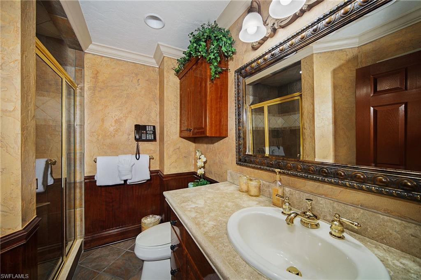
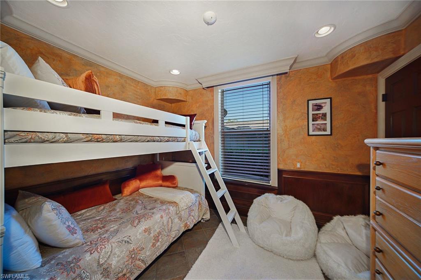
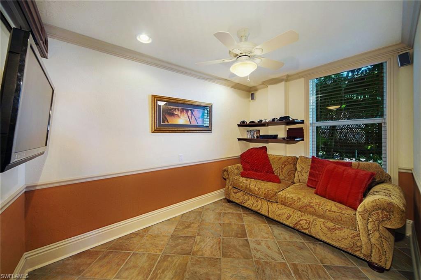
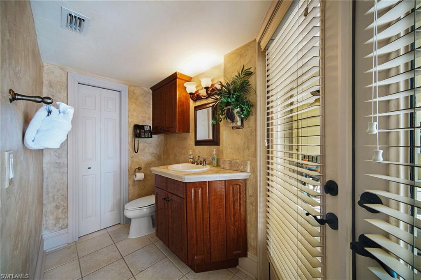
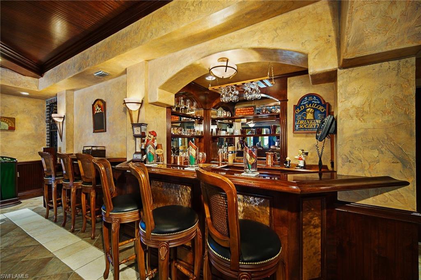
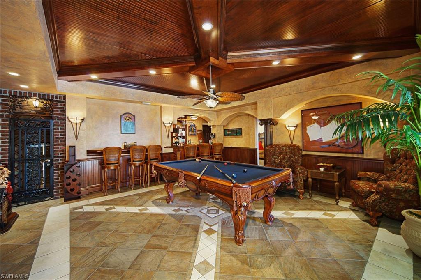
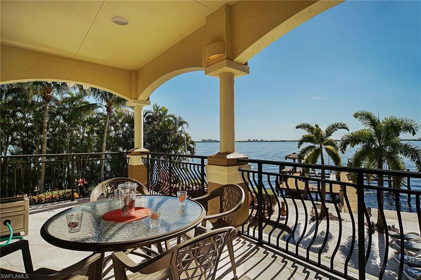
This is a VACATION RENTAL only. Owner will not consider annual rentals. Weekly rentals are welcome. The Winslet Estate is a 5-bedroom, 5 & 2 1/2-bathroom three story resort-style property located on the Caloosahatchee River with an electric heated pool and spa. This home sleeps a maximum of 14 guests (including children) and is not pet friendly. Virtual Walkthrough - VIRTUAL TOUR · · · · · PROPERTY PERKS · · · · · - Sauna - Personal gym - Bar - Pool table - Library - Elevator - Spa/hot tub - High chair - Boat lift · · · · · LOCATION · · · · · - Located in Southeast Cape Coral - Close to Rotary Park - Close to Cape Harbour with waterfront dining - Close to "downtown" Cape Coral with locally owned shops, bars and restaurants · · · · · LIVING AREAS · · · · · - Ground floor: Sauna, personal gym, full bar with pool table, wine cellar, kitchen area with sink & fridge - Main floor (entry is on this floor): Open living room with sliders to upper level balcony, family room with a flat-screen TV - Top floor: open library by balcony · · · · · KITCHEN & DINING · · · · · - Located on main floor - Fully equipped - Two ovens - Two sinks - Dining area with seating for 8 - Additional room for 3 at breakfast bar in kitchen · · · · · BEDROOMS · · · · · - Primary Bedroom (top floor): King bed, massage chair, wet bar, multiple sliders & desk - Secondary Ensuite (top floor): Converted office with desk setup, King bed, sliders to the balcony & attached bathroom - 2 Main Floor Bedrooms: Both with King beds with flat-screen TVs and share a Jack-and-Jill style bathroom - 1 Ground Floor Bedroom: King bed with flat-screen TV - 1 Converted Den: Twin bunk beds - 1 Media Room/Den: Sleeper sofa & flat-screen TV · · · · · BATHROOMS · · · · · - Primary Bathroom (top floor): Soaking tub, walk in shower, two separate sink vanities - Secondary Ensuite Bathroom (top floor): Shower & single-sink vanity - Half-Bathroom (main floor): Toilet & sink - Jack & Jill Ensuite Bathroom (main floor): Shares shower, two toilets - Half-Bathroom (ground floor): Pool bath - Guest Bathroom (ground floor): Shower & single-sink vanity · · · · · OUTDOOR LIVING · · · · · - Electric heated pool & spa/hot tub - Southern pool exposure - Dining area with seating for 6 - Sun loungers - Multiple seating areas throughout the balconies - Grill - Boat dock & lift - Widow's Watch top terrace on the roof is NOT accessible for guests · · · · · THIS HOUSE IS GREAT FOR · · · · · Larger families or group of friends looking for a memorable iconic property on the river with tons of amenities included.
Features & Amenities
Interior
-
Other Interior Features
Entrance Foyer, Elevator, Bar, Cathedral Ceiling(s), Pantry, Walk-In Closet(s), Wet Bar
-
Total Bedrooms
5
-
Bathrooms
5
-
1/2 Bathrooms
2
-
Cooling YN
YES
-
Cooling
Ceiling Fan(s)
-
Fireplace YN
NO
-
Heating YN
YES
-
Heating
Central, Electric
-
Pet friendly
No
Exterior
-
Garage
Yes
-
Garage spaces
4
-
Construction Materials
Block
-
Other Exterior Features
Gas Grill, Balcony
-
Parking
Garage Door Opener, Paved, Attached
-
Patio and Porch Features
Patio
-
Pool
Yes
-
Pool Features
Heated, Electric Heat, Private
-
Waterfront YN
YES
-
View
River
Area & Lot
-
Lot Features
Waterfront
-
Lot Size(acres)
0.358
-
Lot Size(square feet)
15,594
-
Property Type
Residential Lease
-
Property Sub Type
Single Family Residence
-
Architectural Style
Two Story, Single Family
Price
-
Sales Price
$21,130
-
Sq. Footage
4,627
-
Price/SqFt
$4
HOA
-
Association
No
Property Resources
-
Horse Property
NO
School District
-
Elementary School
N/A
-
Middle School
N/A
-
High School
N/A
Property Features
-
Stories
2
-
New Construction
NO
-
Association Amenities
Billiard Room, Fitness Center, Sauna
-
Senior Community YN
NO
Schedule a Showing
Showing scheduled successfully.
Mortgage calculator
Estimate your monthly mortgage payment, including the principal and interest, property taxes, and HOA. Adjust the values to generate a more accurate rate.
Your payment
Principal and Interest:
$
Property taxes:
$
HOA fees:
$
Total loan payment:
$
Total interest amount:
$
Location
County
Lee
Elementary School
Middle School
High School
Listing Courtesy of Lori Gilmore , Associated Vacation Rentals
RealHub Information is provided exclusively for consumers' personal, non-commercial use, and it may not be used for any purpose other than to identify prospective properties consumers may be interested in purchasing. All information deemed reliable but not guaranteed and should be independently verified. All properties are subject to prior sale, change or withdrawal. RealHub website owner shall not be responsible for any typographical errors, misinformation, misprints and shall be held totally harmless.

Agent | Realtor®
Julia McCabe
Call Julia today to schedule a private showing.

* Listings on this website come from the FMLS IDX Compilation and may be held by brokerage firms other than the owner of this website. The listing brokerage is identified in any listing details. Information is deemed reliable but is not guaranteed. If you believe any FMLS listing contains material that infringes your copyrighted work please click here to review our DMCA policy and learn how to submit a takedown request.© 2024 FMLS.
