


Property
Beds
2
Full Baths
2
1/2 Baths
None
Year Built
1980
Sq.Footage
1,431
Welcome to High Point Estates! This spacious villa-style residence offers one of the community's larger floor plans and is ready for its next owner to make it their own. Being sold FULLY FURNISHED, this MOVE-IN-READY home features a desirable split-bedroom layout, providing privacy for both owners and guests.*** The GENEROUS LIVING ROOM offers plenty of space for entertaining, while THE AIR-CONDITIONED FLORIDA ROOM creates additional year-round living space overlooking the private backyard. Both bedrooms feature WALK-IN CLOSETS, and the home includes a convenient one-car garage with laundry area. Tile flooring is found in the kitchen and dining areas, while the remaining spaces offer a canvas for future updates and personalization. With SOLID BONES, A FUNCTIONAL LAYOUT, AND FURNISHINGS ALREADY IN PLACE, this home presents an excellent opportunity for buyers looking to add their own style and build equity over time.~~~ One of the many benefits of ownership in High Point Estates is the CONVENIENCE OF LOW-MAINTENANCE LIVING. COMMUNITY FEES COVER SERVICES SUCH AS LAWN MAINTENANCE, EXTERIOR BUILDING UPKEEP, ROOF MAINTENANCE, BASIC CABLE SERVICE, AND USE OF THE COMMUNITY POOL. High Point Estates is a deed-restricted community on a private road that offers a welcoming neighborhood atmosphere, NO AGE RESTRICTIONS, AND ALLOWS PETS!*** Whether you're looking for a seasonal retreat, year-round residence, or investment opportunity, this home offers exceptional value, generous living space, and the opportunity to update at your own pace while enjoying all the benefits of this sought-after community.
Features & Amenities
Interior
-
Other Interior Features
Walk-In Closet(s)
-
Total Bedrooms
2
-
Bathrooms
2
-
Cooling YN
YES
-
Cooling
Ceiling Fan(s)
-
Fireplace YN
NO
-
Heating YN
YES
-
Heating
Central, Electric
-
Pet friendly
N/A
Exterior
-
Garage
Yes
-
Garage spaces
1
-
Construction Materials
Block, Stucco
-
Parking
Paved, Covered, On Street, Attached
-
Pool
Yes
-
Pool Features
Community
-
Waterfront YN
NO
-
View
Trees/Woods
Area & Lot
-
Property Type
Residential
-
Property Sub Type
Townhouse
-
Architectural Style
Florida, Villa Attached
Price
-
Sales Price
$169,900
-
Tax Amount
$2,667.24
-
Sq. Footage
1,431
-
Price/SqFt
$118
HOA
-
Association
YES
-
Association Fee
$8,892
-
Association Fee Includes
N/A
Property Resources
-
Horse Property
NO
School District
-
Elementary School
Englewood Elementary
-
Middle School
LA Ainger Middle
-
High School
Wellen Park High
Property Features
-
Stories
1
-
New Construction
NO
-
Association Amenities
Pool
-
Ownership
Condo
-
Senior Community YN
NO
Schedule a Showing
Showing scheduled successfully.
Mortgage calculator
Estimate your monthly mortgage payment, including the principal and interest, property taxes, and HOA. Adjust the values to generate a more accurate rate.
Your payment
Principal and Interest:
$
Property taxes:
$
HOA fees:
$
Total loan payment:
$
Total interest amount:
$
Location
County
Sarasota
Elementary School
Englewood Elementary
Middle School
LA Ainger Middle
High School
Wellen Park High
Listing Courtesy of Leslie Brown , KW Coastal Living
RealHub Information is provided exclusively for consumers' personal, non-commercial use, and it may not be used for any purpose other than to identify prospective properties consumers may be interested in purchasing. All information deemed reliable but not guaranteed and should be independently verified. All properties are subject to prior sale, change or withdrawal. RealHub website owner shall not be responsible for any typographical errors, misinformation, misprints and shall be held totally harmless.

Agent | Realtor®
Julia McCabe
Call Julia today to schedule a private showing.

* Listings on this website come from the FMLS IDX Compilation and may be held by brokerage firms other than the owner of this website. The listing brokerage is identified in any listing details. Information is deemed reliable but is not guaranteed. If you believe any FMLS listing contains material that infringes your copyrighted work please click here to review our DMCA policy and learn how to submit a takedown request.© 2024 FMLS.
Related Properties
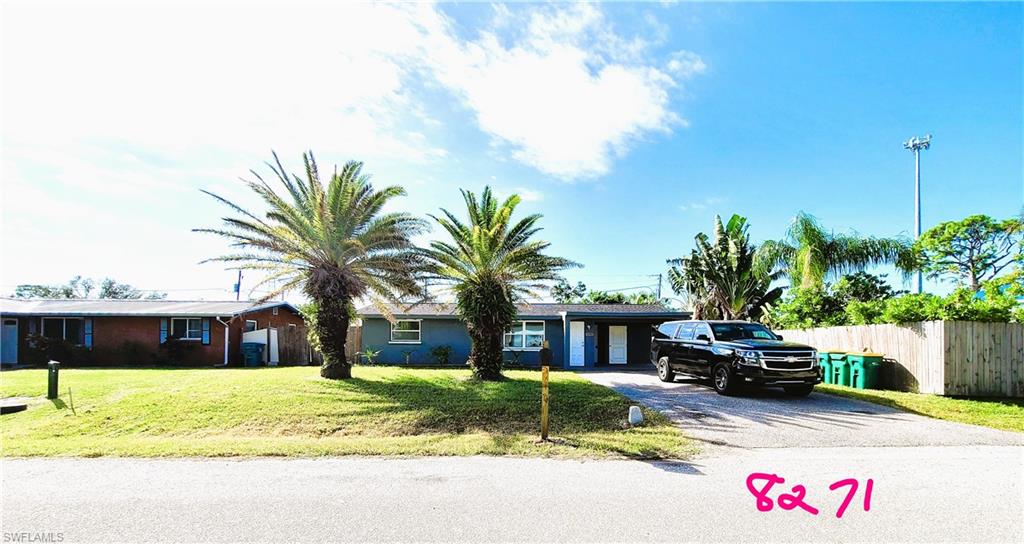
ENGLEWOOD
8271 Pelican RD
2 Beds
1 Baths
920 Sq.Ft.
$170,000
MLS#: 2026012902
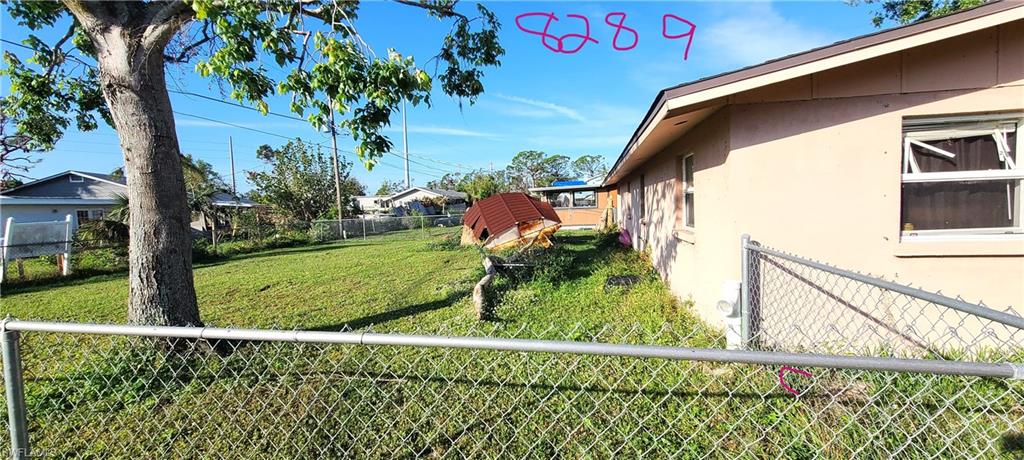
ENGLEWOOD
8289 Pelican RD
2 Beds
1 Baths
1,164 Sq.Ft.
$179,000
MLS#: 2026012909
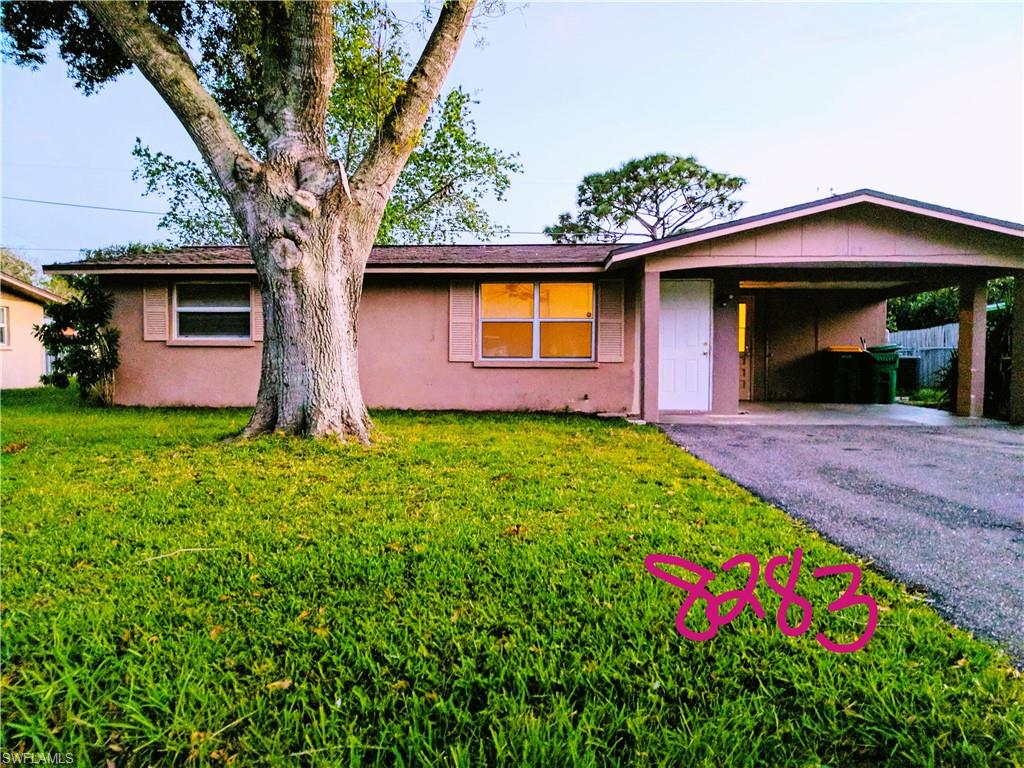
ENGLEWOOD
8283 Pelican RD
2 Beds
1 Baths
920 Sq.Ft.
$160,000
MLS#: 2026012888
