Property
Beds
2
Full Baths
2
1/2 Baths
None
Year Built
2001
Sq.Footage
1,365
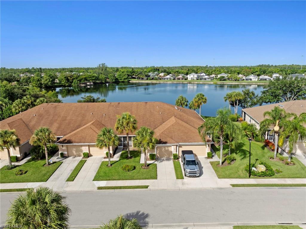
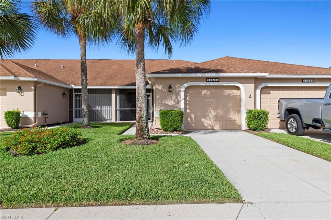
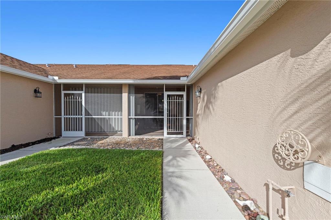
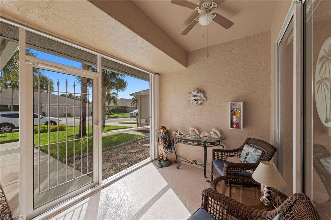
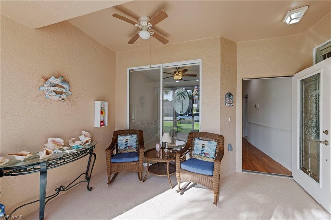
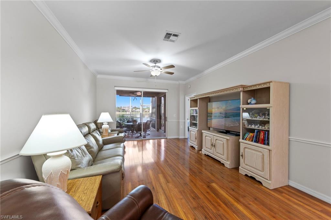
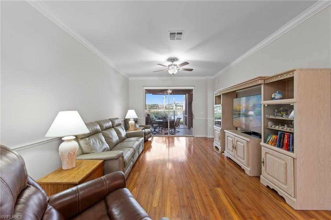
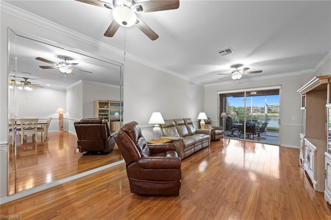
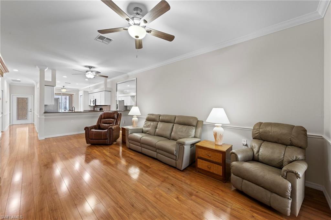
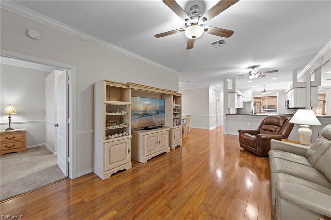
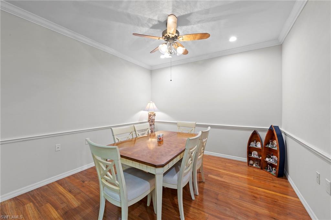
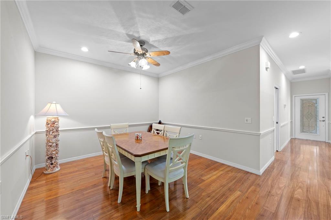
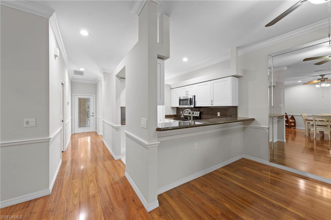
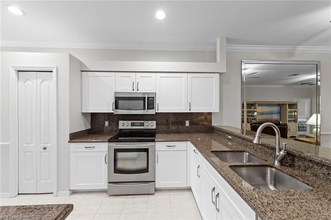
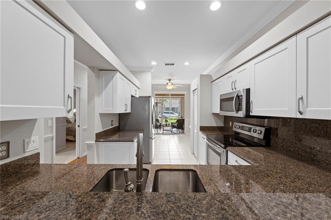
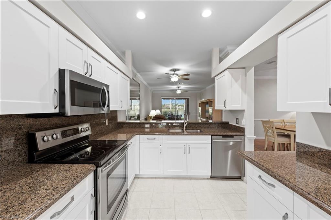
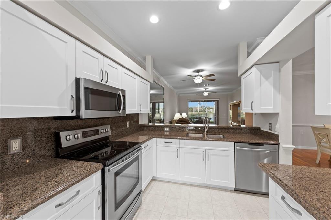
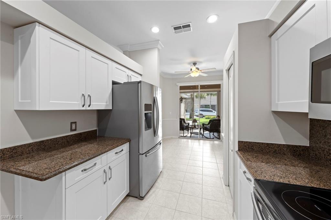
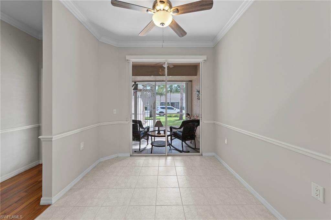
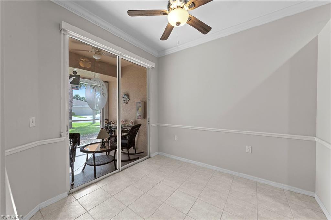
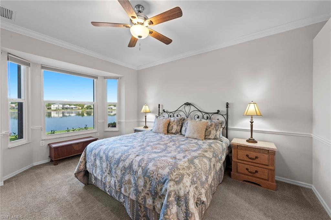
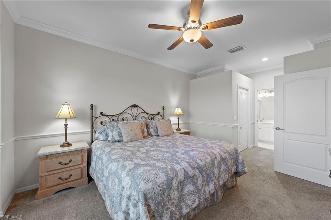
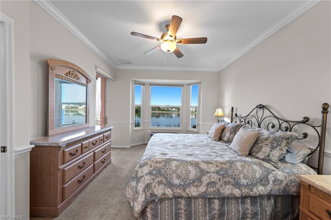
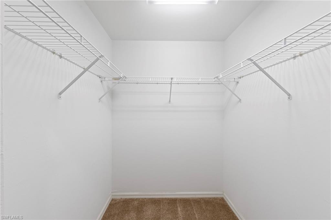
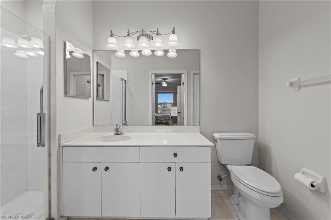
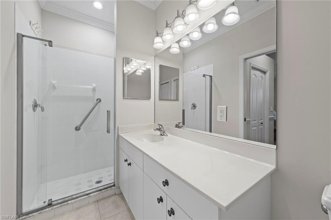
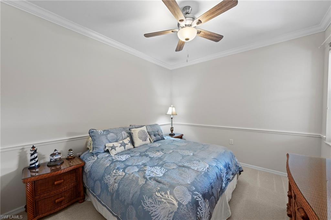
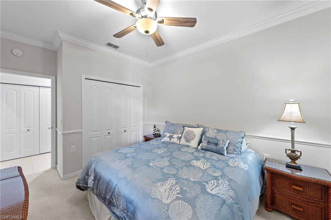
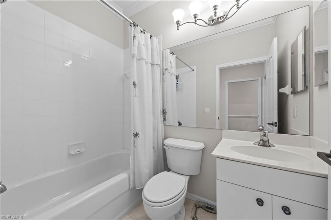
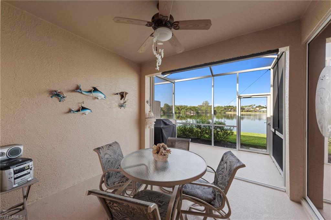
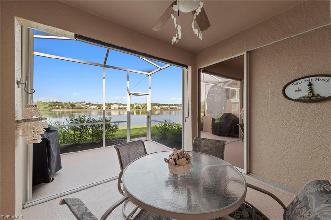
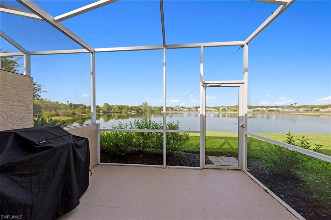
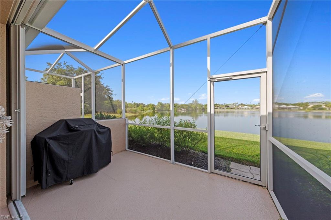
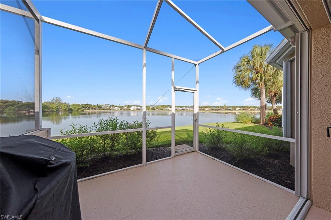
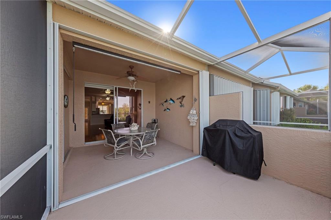
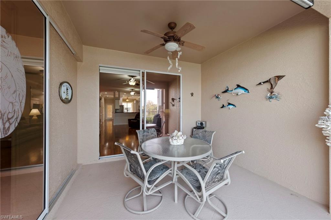
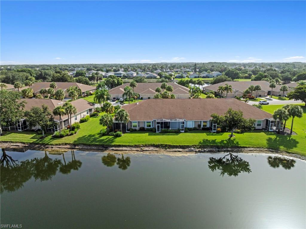
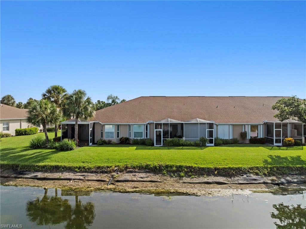
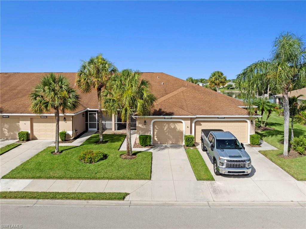
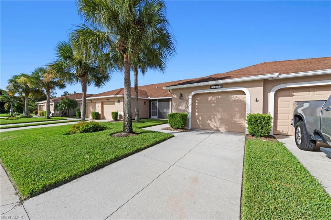
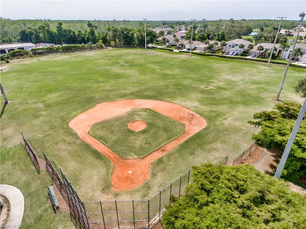
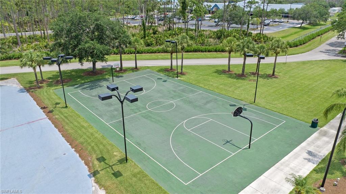
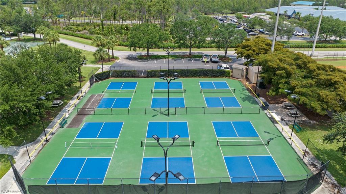
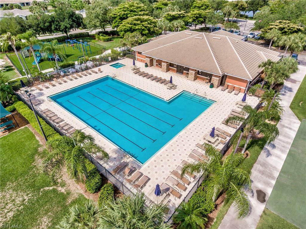
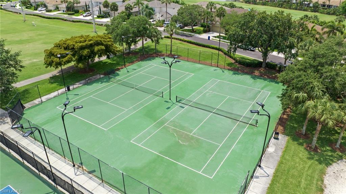
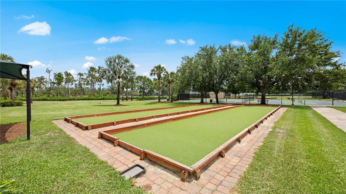
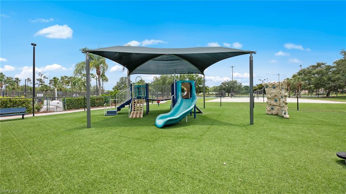
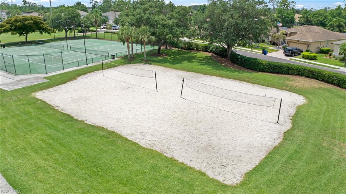
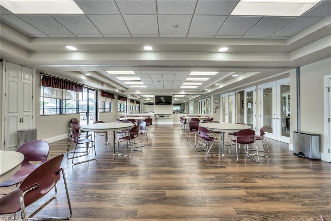
Enjoy spectacular lakefront living in this beautifully maintained 2-bedroom plus den, 2-bath villa in the highly sought-after Stoneybrook community! This light and bright home features an open floor plan has fresh paint and tile and laminate flooring throughout the main living areas, crown molding throughout, and a beautifully upgraded kitchen complete with granite countertops, a full granite backsplash, soft-close wood cabinetry, and upgraded stainless appliances. The primary suite offers a charming bay window with tranquil lake views, a walk-in closet, and an en-suite bath with a walk-in shower. The versatile den is perfect for a home office, hobby room, or additional guest space. Relax with your morning coffee on the screened front lanai or unwind on the expansive rear screened lanai while taking in breathtaking sunsets that shimmer across the large lake. Impact glass windows in master bedroom, accordian shutters on both the front and rear lanais. An attached one-car garage provides added convenience and storage. Association fees include cable and internet through Xfinity, lawn and land maintenance, and insurance and reserves for the exterior. Residents of Stoneybrook enjoy an impressive array of amenities, including a public championship golf course with optional membership, three community pools, a fitness center, tennis, pickleball, basketball, volleyball, bocce, a baseball field, playground, clubhouse, and miles of sidewalks. Conveniently located near shopping, dining, I-75, Southwest Florida International Airport, and the area's beautiful Gulf beaches, this home offers the perfect combination of comfort, lifestyle, and location.
Features & Amenities
Interior
-
Other Interior Features
Breakfast Bar, Eat-in Kitchen, Pantry, Walk-In Closet(s)
-
Total Bedrooms
2
-
Bathrooms
2
-
Cooling YN
YES
-
Cooling
Ceiling Fan(s)
-
Fireplace YN
NO
-
Heating YN
YES
-
Heating
Central, Electric
-
Pet friendly
N/A
Exterior
-
Garage
Yes
-
Garage spaces
1
-
Construction Materials
Block, Frame, Stucco
-
Other Exterior Features
Tennis Court(s)
-
Parking
Garage Door Opener, Paved, Deeded, Attached
-
Patio and Porch Features
Screened
-
Pool
Yes
-
Pool Features
Community
-
Waterfront YN
YES
-
View
Lake
Area & Lot
-
Lot Features
Waterfront
-
Lot Size(acres)
0.0751
-
Lot Size(square feet)
3,271
-
Property Type
Residential
-
Property Sub Type
Townhouse
-
Architectural Style
Ranch, Villa Attached
Price
-
Sales Price
$365,000
-
Tax Amount
$3,324.56
-
Sq. Footage
1,365
-
Price/SqFt
$267
HOA
-
Association
YES
-
Association Fee 2
$875
-
Association Fee
$6,284
-
Association Fee Frequency
Quarterly
-
Association Fee 2 Frequency
Quarterly
-
Association Fee Includes
N/A
Property Resources
-
Horse Property
NO
School District
-
Elementary School
SCHOOL CHOICE
-
Middle School
SCHOOL CHOICE
-
High School
SCHOOL CHOICE
Property Features
-
Stories
1
-
New Construction
NO
-
Association Amenities
Basketball Court, Clubhouse, Pool, Fitness Center, Golf Course, Tennis Court(s)
-
Ownership
Single Family
-
Senior Community YN
NO
Schedule a Showing
Showing scheduled successfully.
Mortgage calculator
Estimate your monthly mortgage payment, including the principal and interest, property taxes, and HOA. Adjust the values to generate a more accurate rate.
Your payment
Principal and Interest:
$
Property taxes:
$
HOA fees:
$
Total loan payment:
$
Total interest amount:
$
Location
County
Lee
Elementary School
SCHOOL CHOICE
Middle School
SCHOOL CHOICE
High School
SCHOOL CHOICE
Listing Courtesy of Jack Mancini , Keller Williams Elite Realty
RealHub Information is provided exclusively for consumers' personal, non-commercial use, and it may not be used for any purpose other than to identify prospective properties consumers may be interested in purchasing. All information deemed reliable but not guaranteed and should be independently verified. All properties are subject to prior sale, change or withdrawal. RealHub website owner shall not be responsible for any typographical errors, misinformation, misprints and shall be held totally harmless.

Agent | Realtor®
Julia McCabe
Call Julia today to schedule a private showing.

* Listings on this website come from the FMLS IDX Compilation and may be held by brokerage firms other than the owner of this website. The listing brokerage is identified in any listing details. Information is deemed reliable but is not guaranteed. If you believe any FMLS listing contains material that infringes your copyrighted work please click here to review our DMCA policy and learn how to submit a takedown request.© 2024 FMLS.
Related Properties
ESTERO
3761 Pino Vista WAY
3 Beds
2 Baths
1,525 Sq.Ft.
$335,000
MLS#: 226020631
ESTERO
20101 Seagrove ST 705
2 Beds
2 Baths
1,431 Sq.Ft.
$325,500
MLS#: 226025474
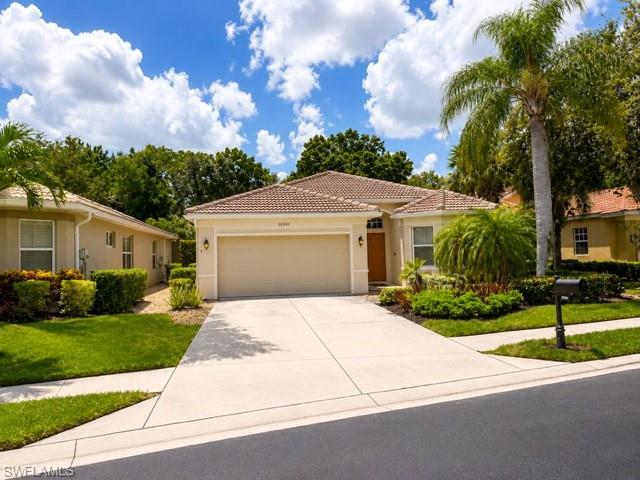
ESTERO
20381 Rookery DR
2 Beds
2 Baths
1,799 Sq.Ft.
$379,900
MLS#: 226025526
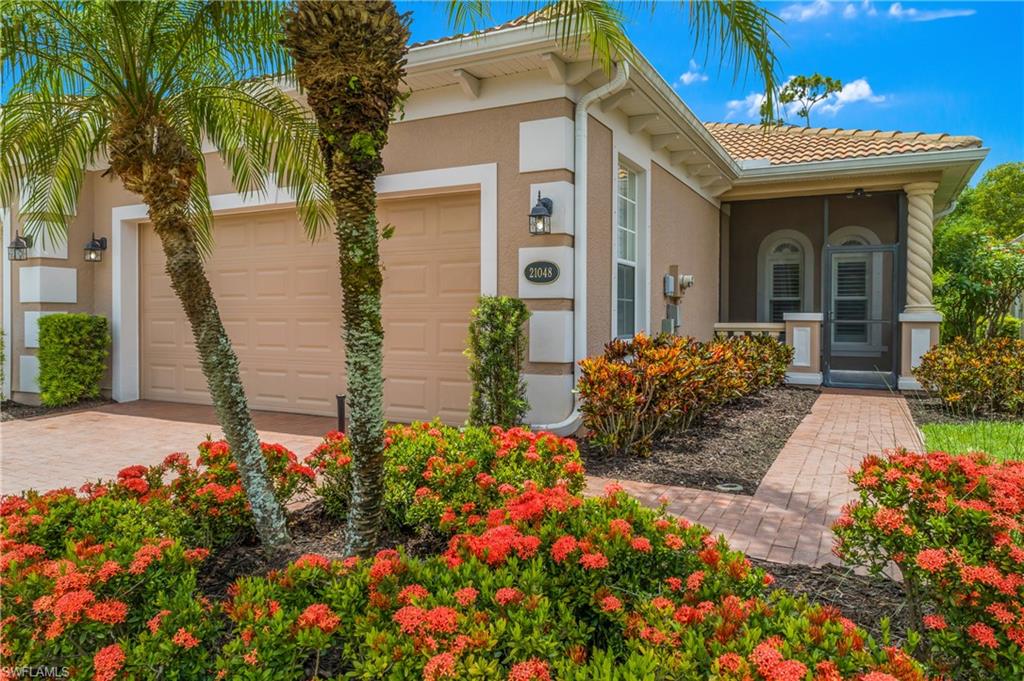
ESTERO
21048 Cosenza CT
3 Beds
2 Baths
1,891 Sq.Ft.
$419,000
MLS#: 226024655
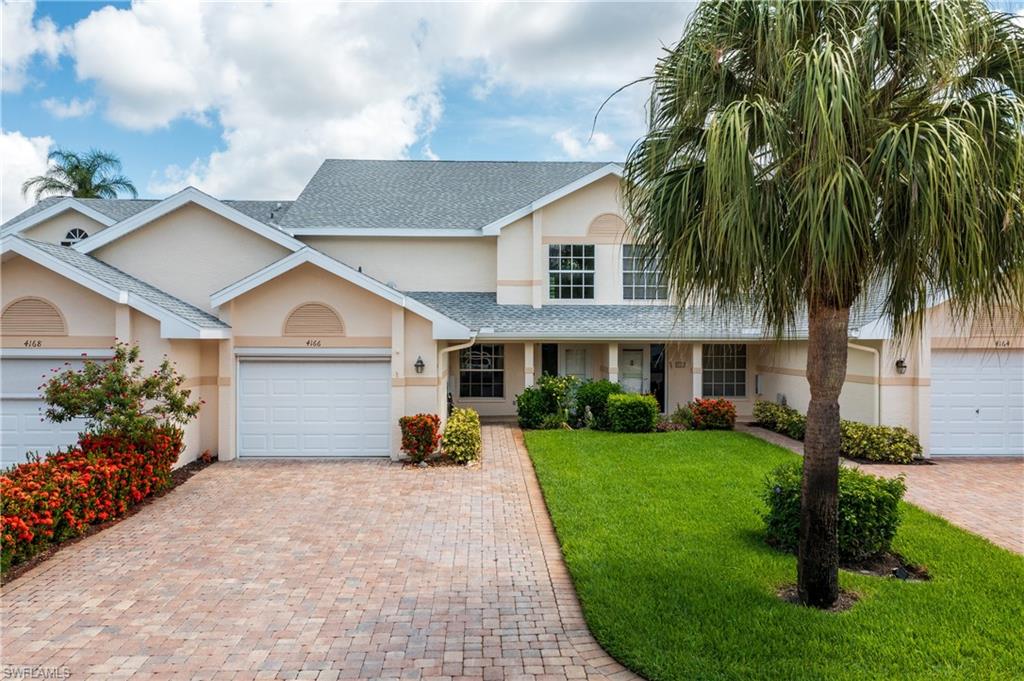
ESTERO
4166 Jace CT
3 Beds
2 Baths
1,625 Sq.Ft.
$350,000
MLS#: 226025042
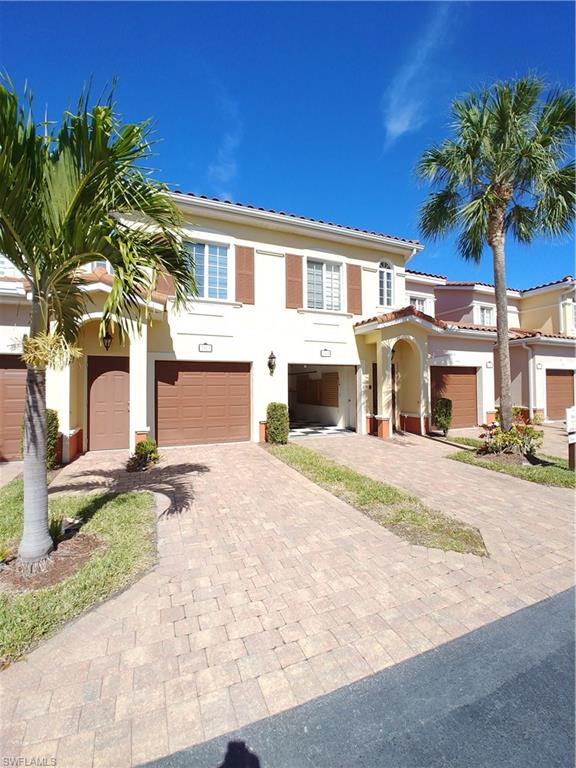
ESTERO
20140 Estero Gardens CIR 204
2 Beds
2 Baths
1,667 Sq.Ft.
$319,900
MLS#: 226024734
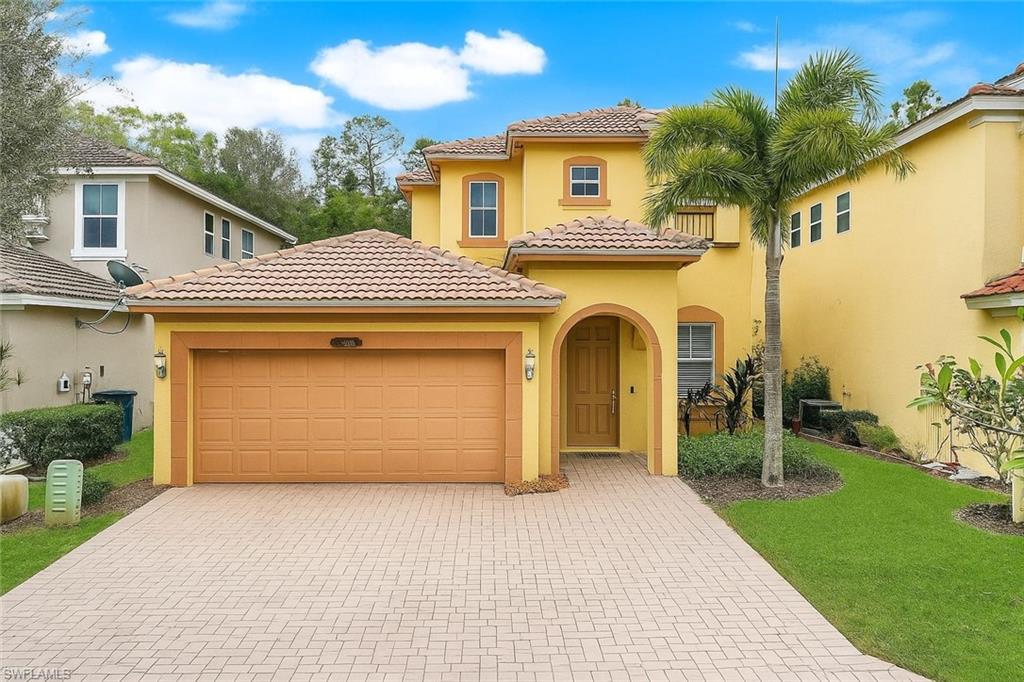
ESTERO
10253 S Silver Palm DR
4 Beds
2 Baths
1,974 Sq.Ft.
$375,000
MLS#: 2026028420
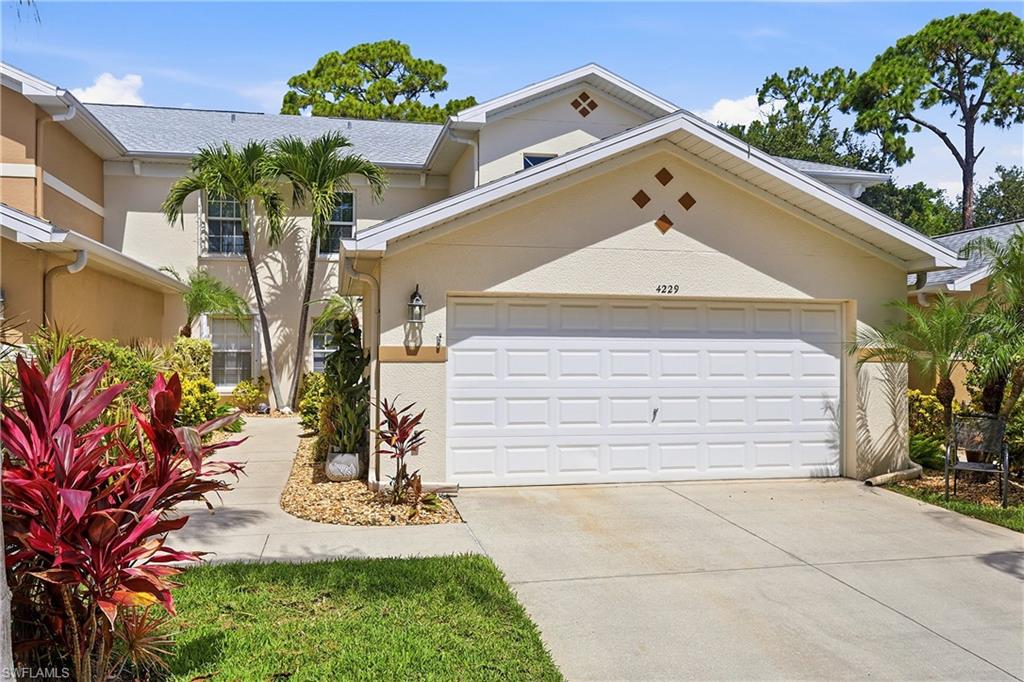
ESTERO
4229 Tequesta DR
3 Beds
2 Baths
2,014 Sq.Ft.
$419,000
MLS#: 226024146
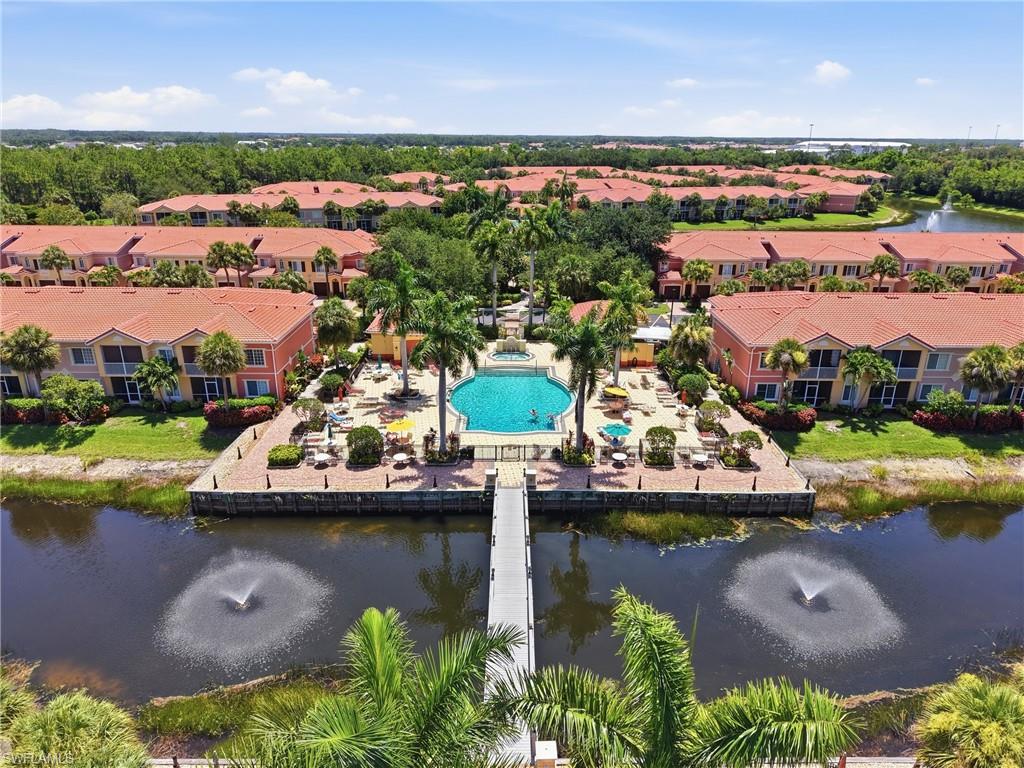
ESTERO
20121 Estero Gardens CIR 203
3 Beds
2 Baths
1,828 Sq.Ft.
$330,000
MLS#: 226024739
