Property
Beds
3
Full Baths
3
1/2 Baths
None
Year Built
2023
Sq.Footage
2,434
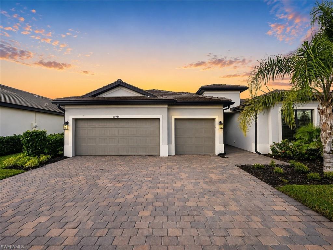
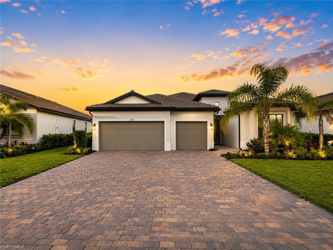
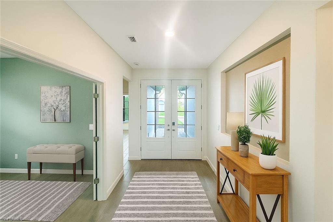
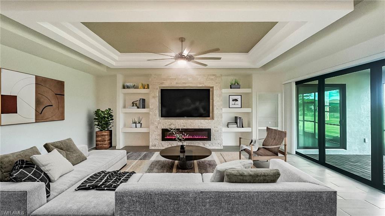
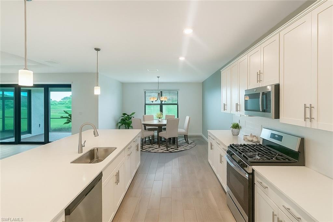
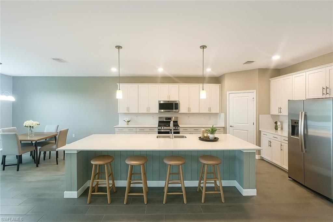
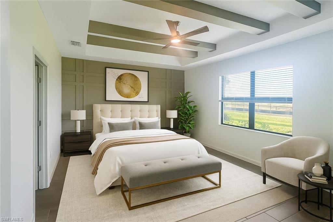
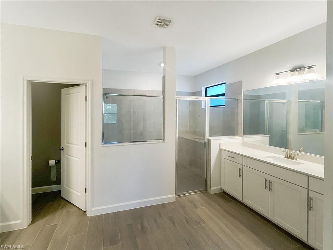
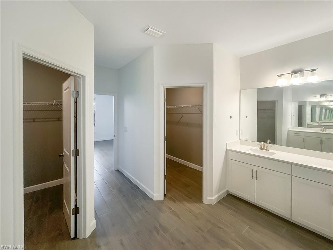
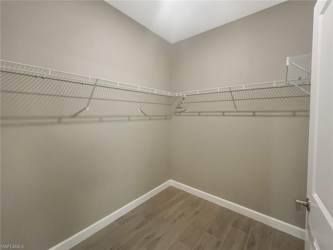
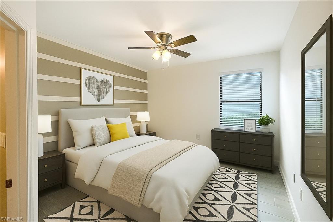
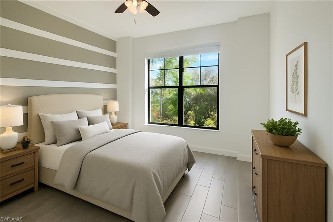
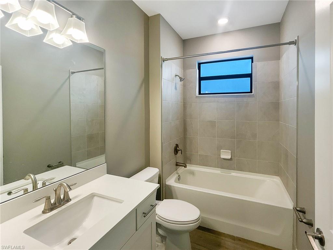
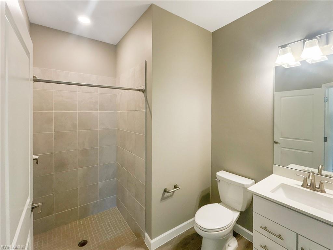
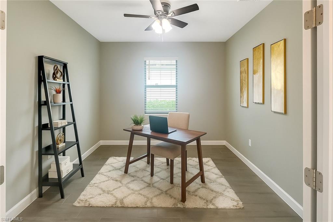
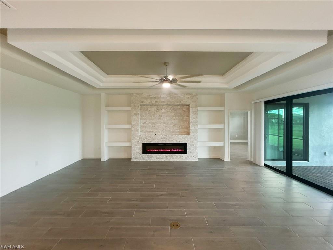
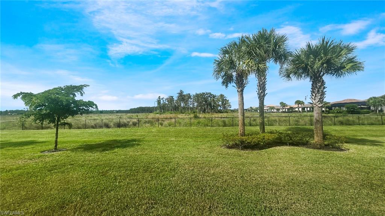
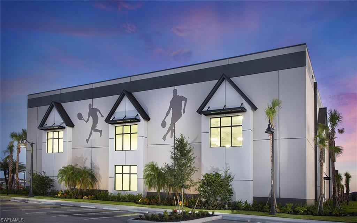
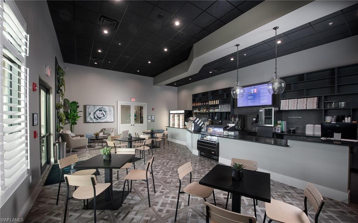
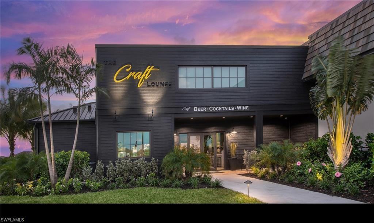
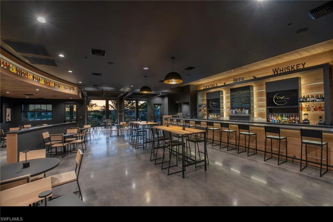
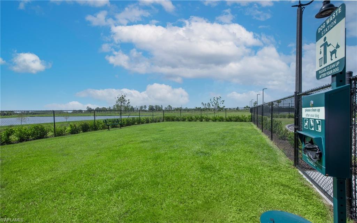
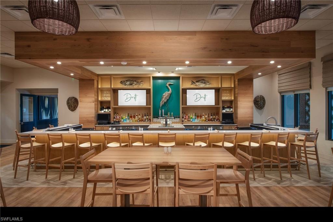
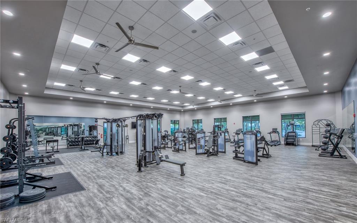
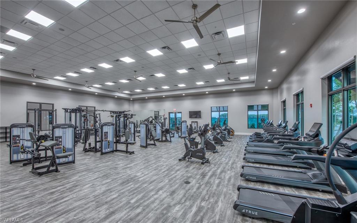
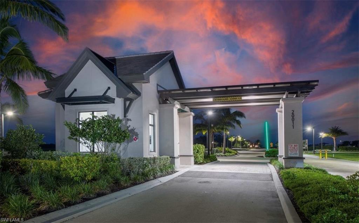
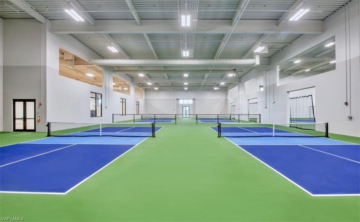
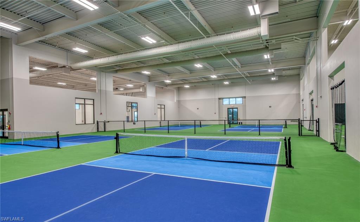
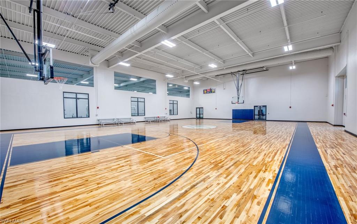
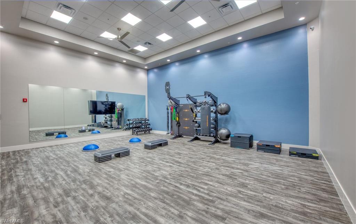
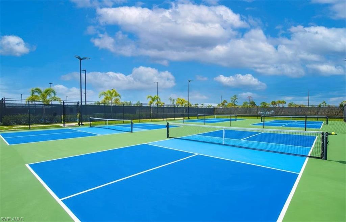
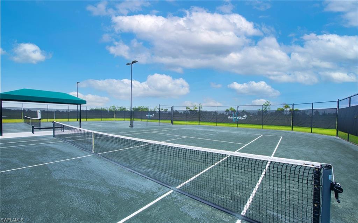
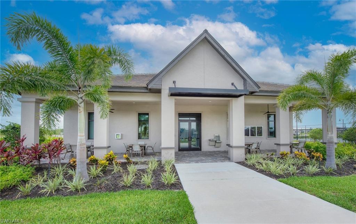
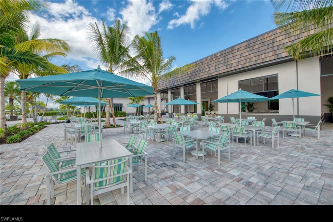
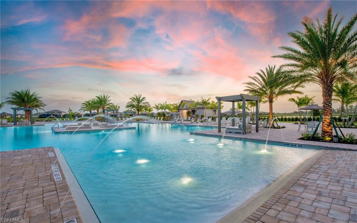
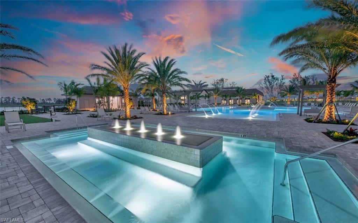
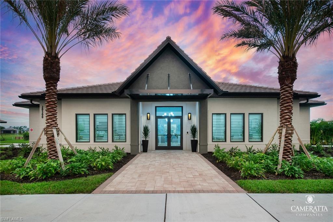
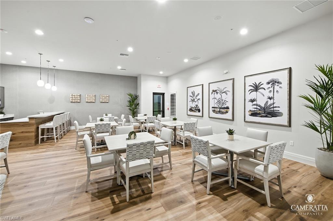
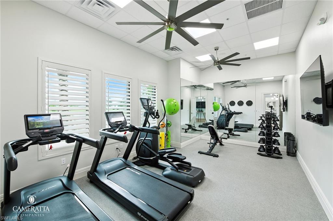
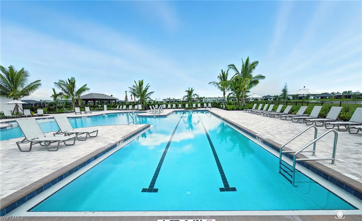
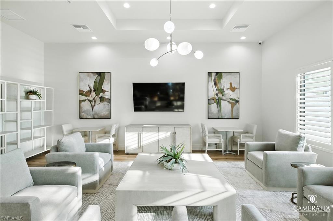
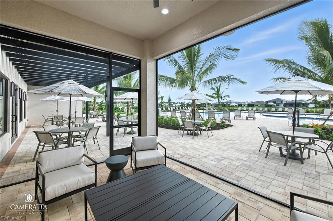
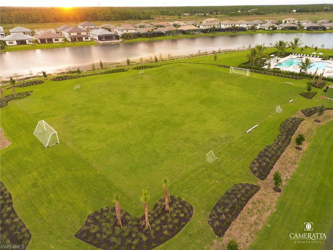
One or more photo(s) has been virtually staged, AI generated or rendered. Professionally Upgraded in 2025 | Designer Summerville on a Private Preserve Lot | Verdana Village Welcome to this beautifully upgraded Summerville floor plan in the highly sought-after gated community of Verdana Village in Estero. Professionally enhanced in 2025 with designer finishes throughout, this home offers 2,444 square feet, 3 bedrooms plus a den/optional 4th bedroom, 3 full bathrooms, and a 3-car garage, combining luxury, functionality, and exceptional attention to detail. The open-concept living area is highlighted by a stunning custom entertainment wall featuring stacked stone, an electric fireplace, and integrated accent lighting, all beneath a dramatic racetrack ceiling with a 72-inch commercial ceiling fan. Fresh interior paint, custom feature walls, and upgraded finishes throughout give the home a true model-home feel. The gourmet kitchen showcases quartz countertops, stainless steel appliances, a designer tile backsplash, and a custom shiplap-wrapped center island, creating the perfect space for entertaining. The spacious owner's suite features a custom beam tray ceiling, dual custom walk-in closets, and a luxurious ensuite bath with dual vanities and a walk-in shower. Step outside to the screened lanai overlooking a private preserve, offering peaceful views and added privacy with no rear neighbors. Property Highlights: Professionally upgraded in 2025 3 Bedrooms + Den / Optional 4th Bedroom 3 Full Bathrooms 3-Car Garage Private Preserve View Custom Entertainment Wall with Fireplace Designer Accent Walls Throughout Fresh Interior Paint Upgraded Kitchen Backsplash & Custom Island Custom Closet Systems Screened Lanai Residents enjoy Verdana Village's award-winning amenity center featuring: Resort-style pool & spa Indoor & outdoor pickleball courts Indoor & outdoor tennis courts Indoor basketball court State-of-the-art fitness center & movement studio Drift Restaurant & Craft Bar Cafe Bocce courts Dog park & playground West-side resident clubhouse with lap pool, spa, sports field, pavilion, and gathering space The Shoppes at Verdana Village, including Publix and additional shopping and dining Conveniently located just off Corkscrew Road near I-75, you're minutes from RSW International Airport, Coconut Point, Miromar Outlets, Gulf Coast Town Center, FGCU, Old Corkscrew Golf Club, and Southwest Florida's beautiful Gulf beaches. This is a rare opportunity to own one of Verdana Village's most tastefully upgraded Summerville homes, combining modern designer finishes with resort-style living.
Features & Amenities
Interior
-
Other Interior Features
Pantry, Tray Ceiling(s), Walk-In Closet(s)
-
Total Bedrooms
3
-
Bathrooms
3
-
Cooling YN
YES
-
Cooling
Ceiling Fan(s)
-
Fireplace YN
NO
-
Heating YN
YES
-
Heating
Central, Electric
-
Pet friendly
N/A
Exterior
-
Garage
Yes
-
Garage spaces
3
-
Construction Materials
Block
-
Other Exterior Features
Tennis Court(s)
-
Parking
Garage Door Opener, Paved, Attached
-
Patio and Porch Features
Screened, Patio
-
Pool
Yes
-
Pool Features
Community
-
Waterfront YN
NO
Area & Lot
-
Lot Size(acres)
0.2316
-
Lot Size(square feet)
10,088
-
Property Type
Residential Lease
-
Property Sub Type
Single Family Residence
-
Architectural Style
Ranch, Single Family
Price
-
Sales Price
$3,995
-
Sq. Footage
2,434
-
Price/SqFt
$1
HOA
-
Association
No
Property Resources
-
Horse Property
NO
School District
-
Elementary School
N/A
-
Middle School
N/A
-
High School
N/A
Property Features
-
Stories
1
-
New Construction
NO
-
Association Amenities
Basketball Court, Clubhouse, Pool, Dog Park, Fitness Center, Tennis Court(s)
-
Senior Community YN
NO
Schedule a Showing
Showing scheduled successfully.
Mortgage calculator
Estimate your monthly mortgage payment, including the principal and interest, property taxes, and HOA. Adjust the values to generate a more accurate rate.
Your payment
Principal and Interest:
$
Property taxes:
$
HOA fees:
$
Total loan payment:
$
Total interest amount:
$
Location
County
Lee
Elementary School
Middle School
High School
Listing Courtesy of Wade Klick , Realty Hub
RealHub Information is provided exclusively for consumers' personal, non-commercial use, and it may not be used for any purpose other than to identify prospective properties consumers may be interested in purchasing. All information deemed reliable but not guaranteed and should be independently verified. All properties are subject to prior sale, change or withdrawal. RealHub website owner shall not be responsible for any typographical errors, misinformation, misprints and shall be held totally harmless.

Agent | Realtor®
Julia McCabe
Call Julia today to schedule a private showing.

* Listings on this website come from the FMLS IDX Compilation and may be held by brokerage firms other than the owner of this website. The listing brokerage is identified in any listing details. Information is deemed reliable but is not guaranteed. If you believe any FMLS listing contains material that infringes your copyrighted work please click here to review our DMCA policy and learn how to submit a takedown request.© 2024 FMLS.
