Property
Beds
4
Full Baths
3
1/2 Baths
None
Year Built
2022
Sq.Footage
2,582
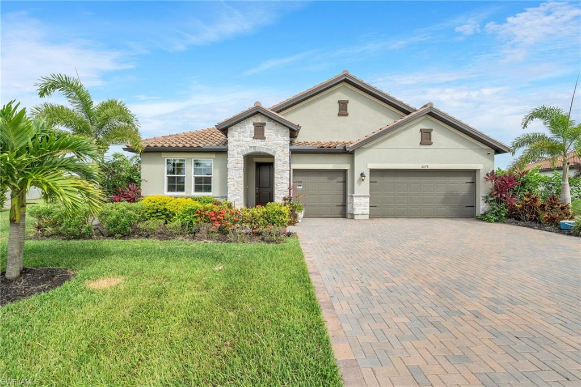
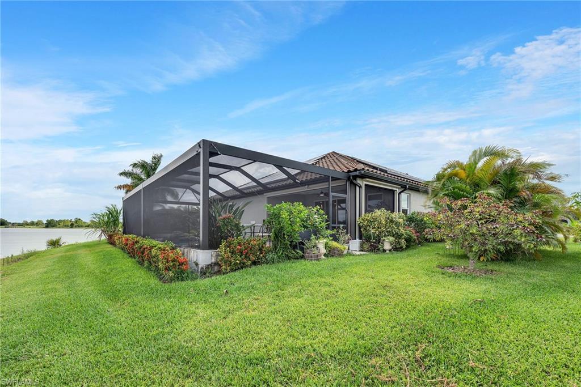
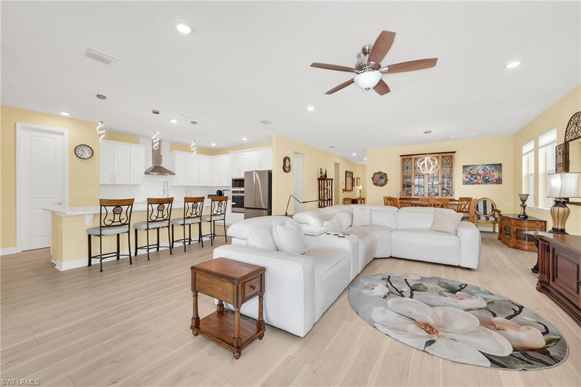
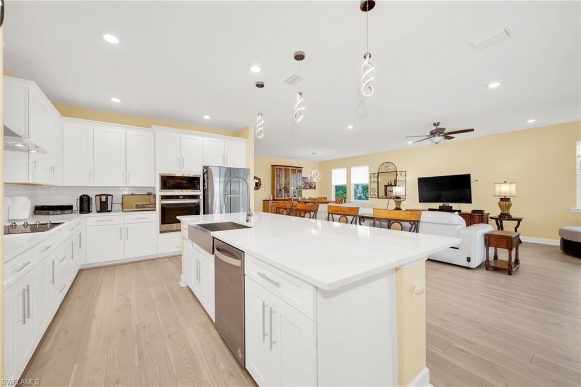
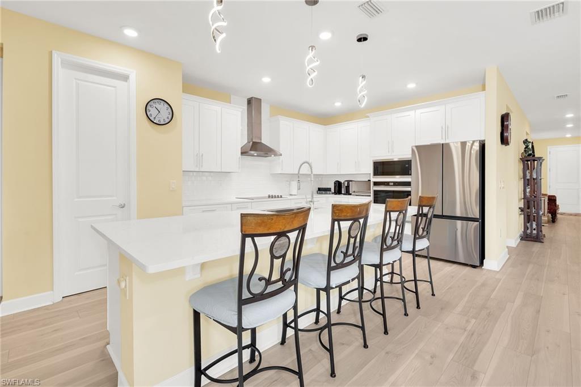
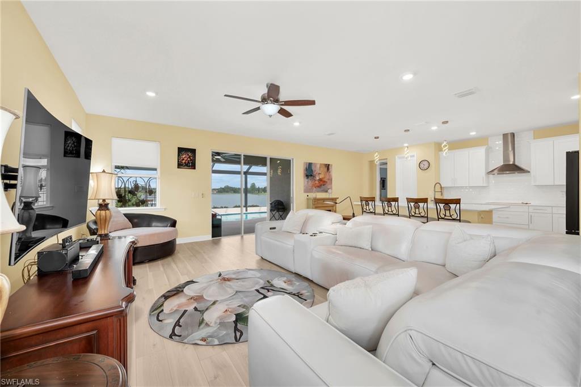
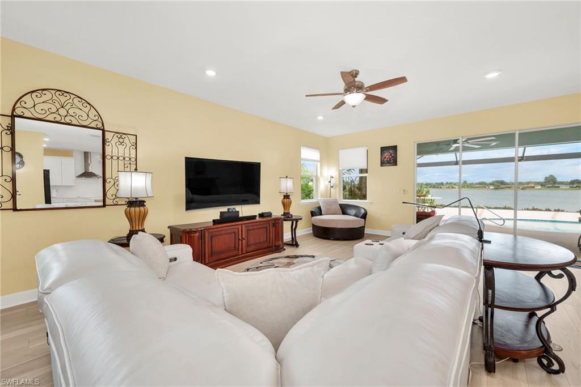
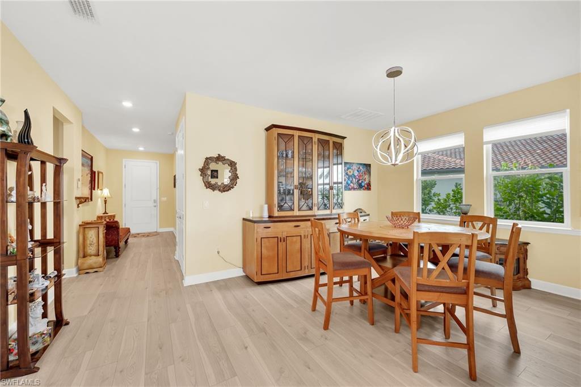
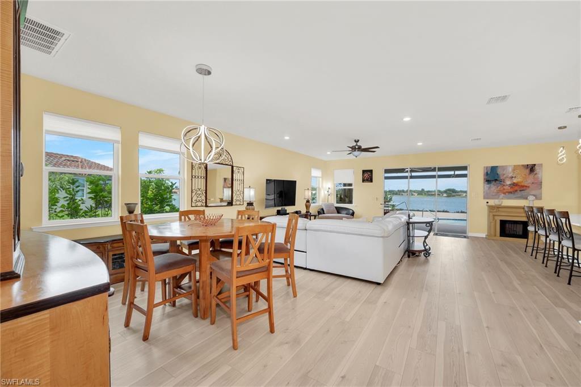
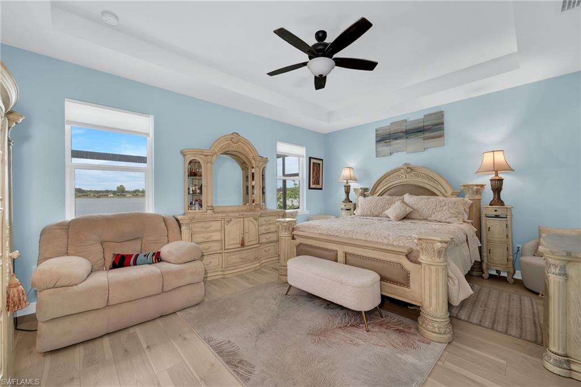
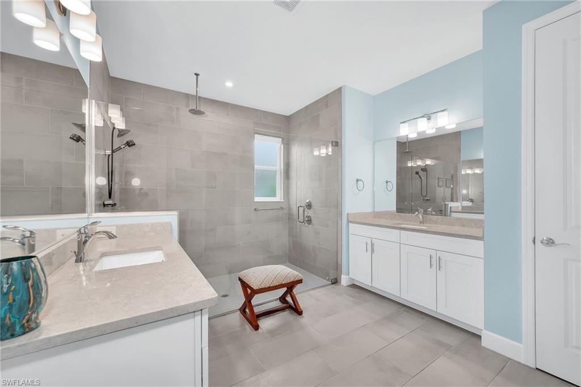
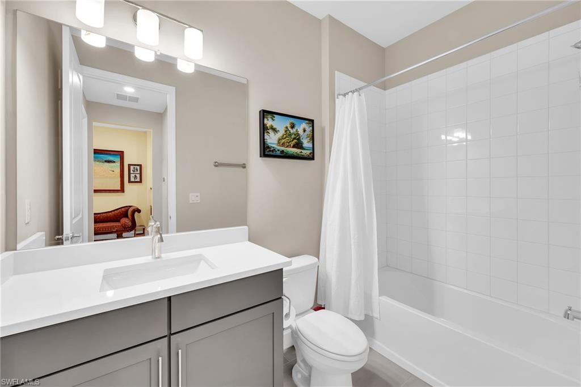
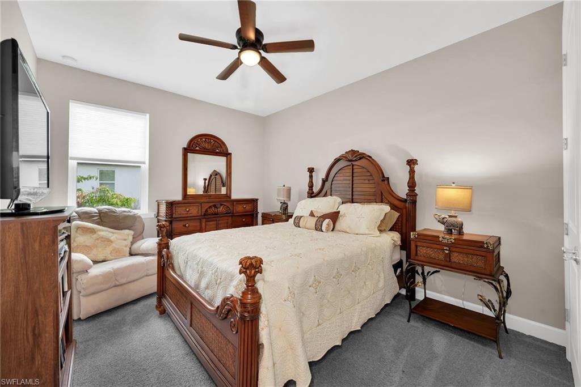
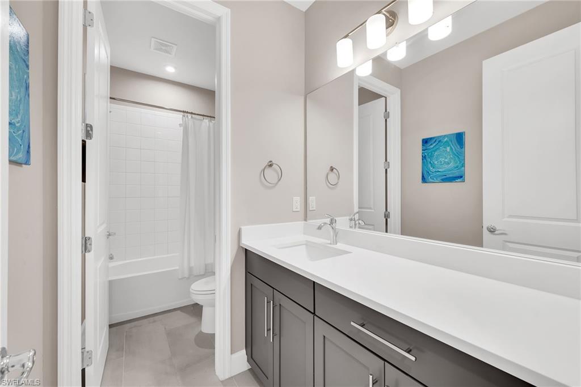
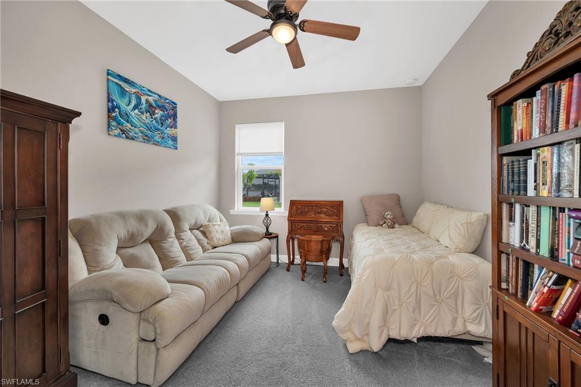
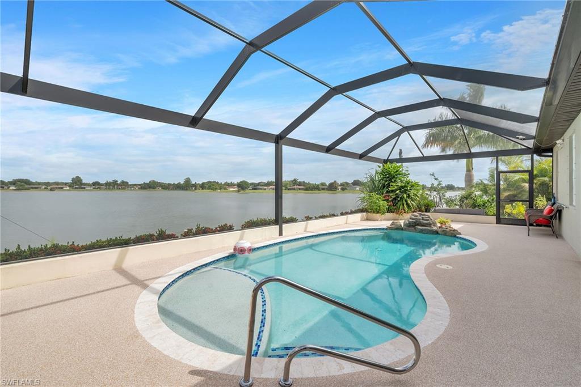
Welcome to 2078 Grove Drive, a beautifully upgraded Naples residence where luxury, efficiency, and Florida lifestyle come together seamlessly. This exceptional property has undergone approximately $200,000 in improvements, creating a move-in-ready retreat designed for both comfort and peace of mind. The home features a premium solar energy system with two Tesla Power wall, providing enhanced energy independence and long-term savings. An EV charging outlet has been installed in the garage, making the property future-ready for electric vehicle owners. Outdoor living is elevated by a resurfaced pool and upgraded premium pool deck, creating the perfect setting for entertaining or relaxing in the Florida sunshine. The property is further enhanced by impact-resistant windows and hurricane screens, offering superior storm protection and security. Lush tropical landscaping showcases an array of fruit trees, flowering plants, and mature greenery, creating a private backyard oasis. Inside, the home features custom interior paint throughout and an updated custom master closet, adding style and functionality to the living spaces. Located within a highly desirable Naples community, residents enjoy the benefit of exceptionally low HOA fees—among the lowest available for a community of this caliber—helping keep ownership costs down without sacrificing location or lifestyle. This is a rare opportunity to own a thoughtfully upgraded Naples home that combines luxury finishes, energy efficiency, storm protection, and exceptional outdoor living—all in one remarkable property. Highlights Include: EV charging outlet in garage Resurfaced pool and upgraded pool deck Impact-resistant windows Hurricane screens Tropical landscaping with fruit trees and flowers Custom interior painting throughout Updated custom master closet Exceptionally low HOA fees Experience the best of Naples living in a home where every major improvement has already been completed for you. Luxury, efficiency, and value rarely come together this effortlessly.
Features & Amenities
Interior
-
Other Interior Features
Eat-in Kitchen, Pantry
-
Total Bedrooms
4
-
Bathrooms
3
-
Cooling YN
YES
-
Cooling
Ceiling Fan(s)
-
Fireplace YN
NO
-
Heating YN
YES
-
Heating
Central, Electric
-
Pet friendly
N/A
Exterior
-
Garage
Yes
-
Garage spaces
3
-
Construction Materials
Block, Stucco
-
Other Exterior Features
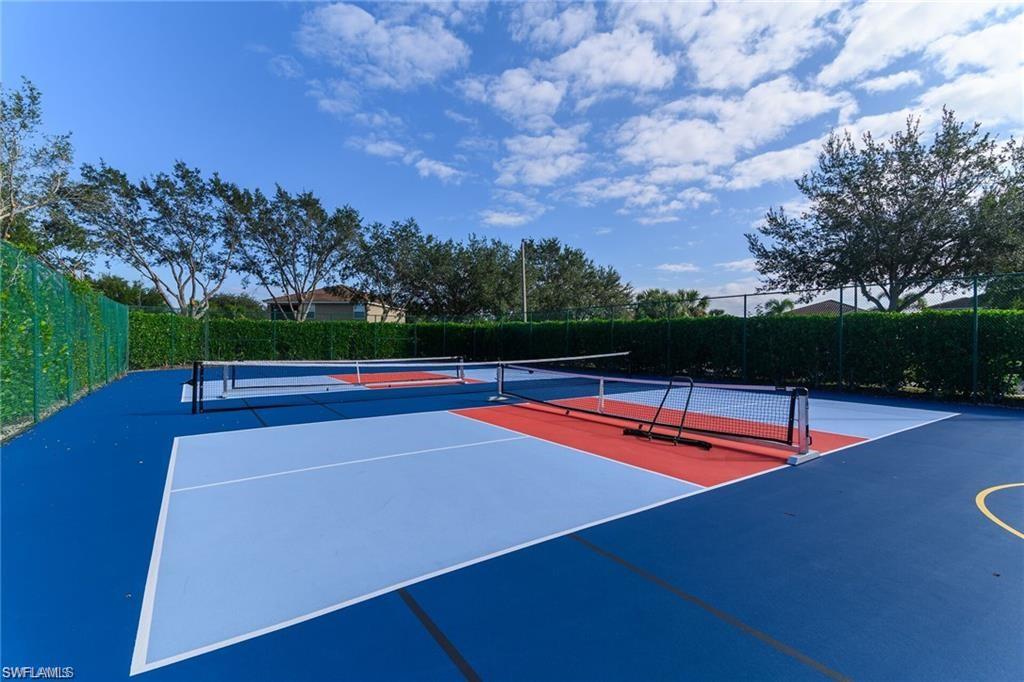
Tennis Court(s), Outdoor Kitchen
-
Parking
Garage Door Opener, Attached
-
Pool
Yes
-
Pool Features
Heated, Community, Electric Heat, Solar Heat, Salt Water, Screen Enclosure, Private
-
Waterfront YN
NO
-
View
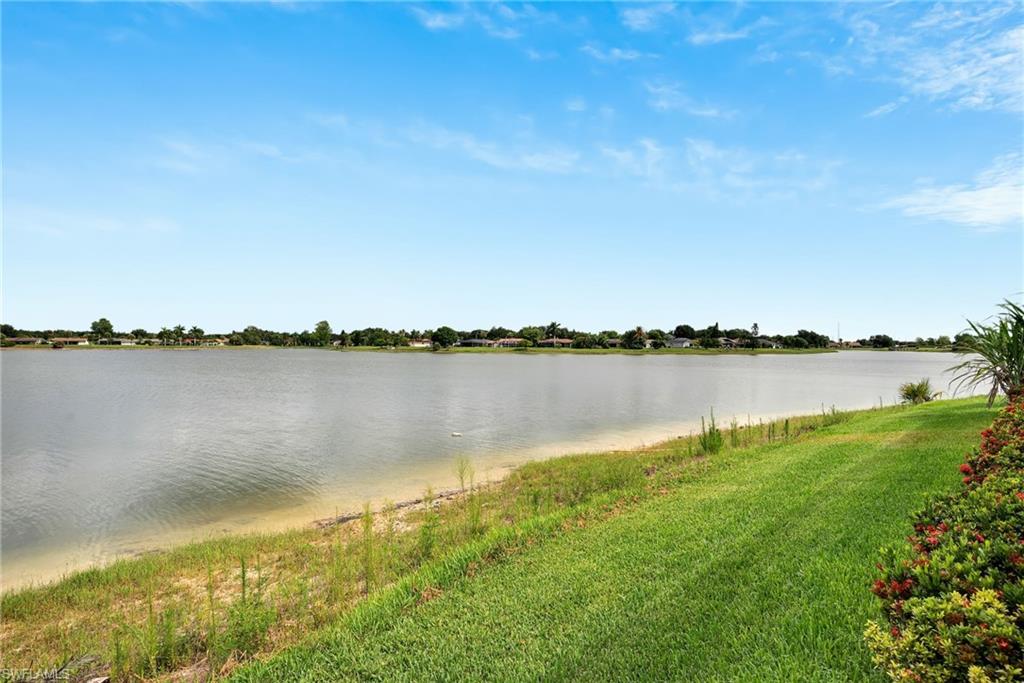
Lake, Water
Area & Lot
-
Lot Features
Zero Lot Line
-
Lot Size(acres)
0.33
-
Lot Size(square feet)
14375.0
-
Property Type
Residential
-
Property Sub Type
Single Family Residence
-
Architectural Style
Ranch, Single Family
Price
-
Sales Price
$839,000
-
Tax Amount
$8,033.56
-
Sq. Footage
2, 582
-
Price/SqFt
$324
HOA
-
Association
YES
-
Association Fee 2
$175
-
Association Fee 2 Frequency
Monthly
-
Association Fee Includes
N/A
School District
-
Elementary School
N/A
-
Middle School
N/A
-
High School
PALMETTO RIDGE
Property Features
-
Stories
1
-
New Construction
NO
-
Association Amenities
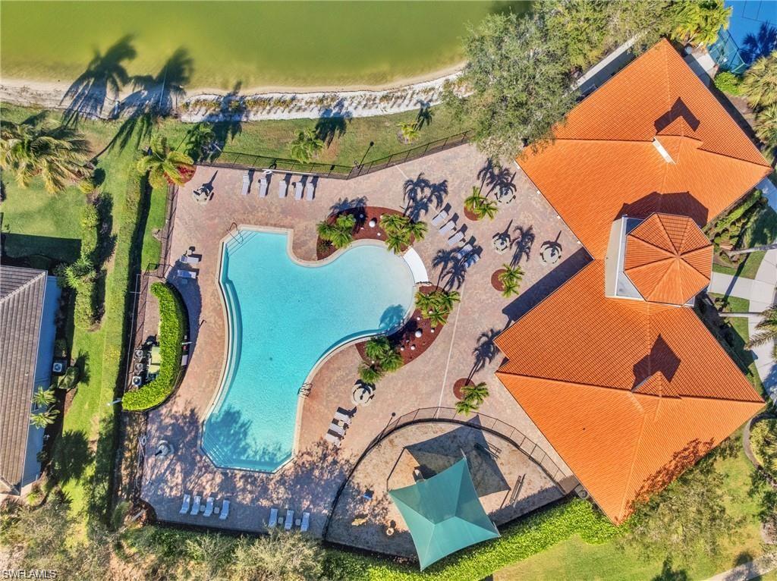
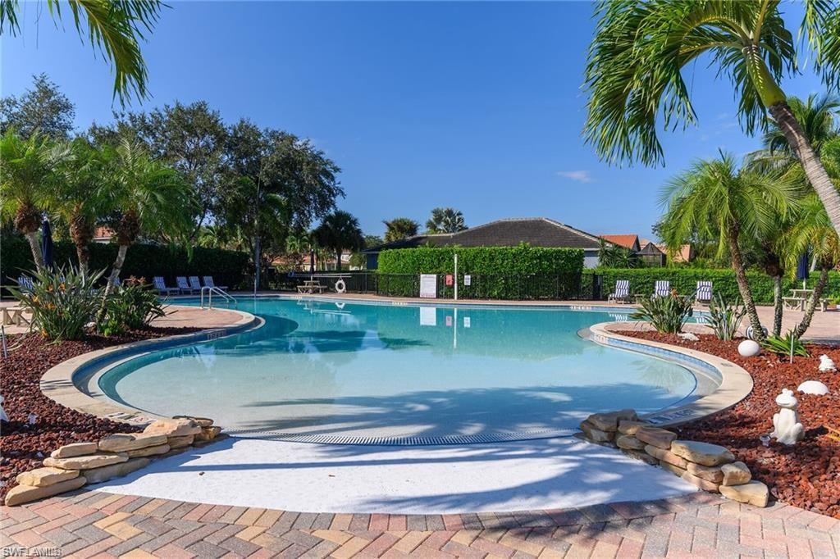
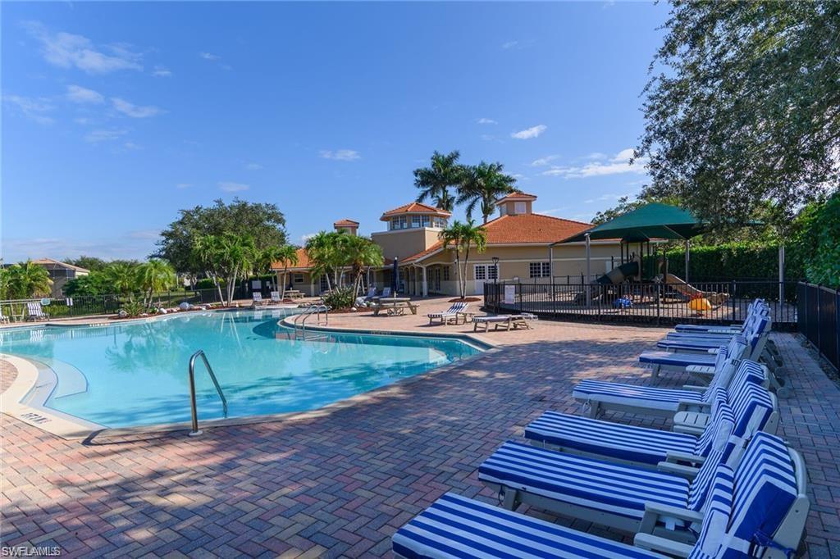
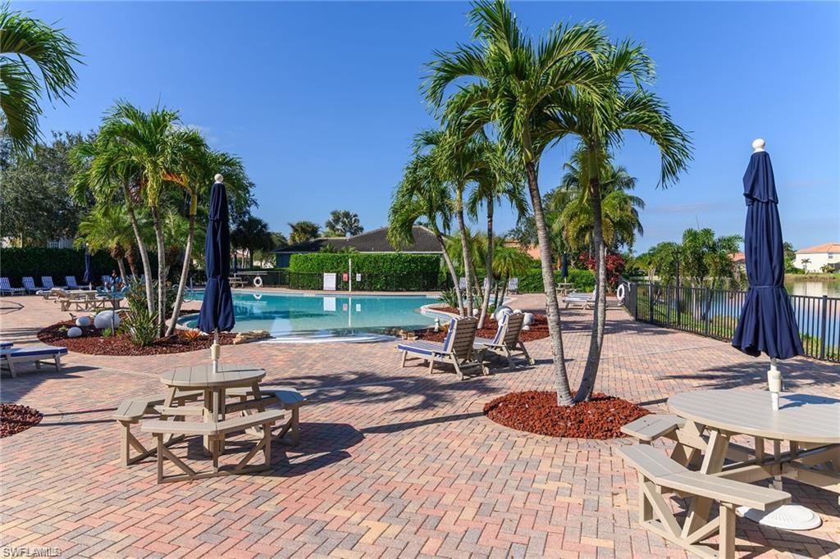
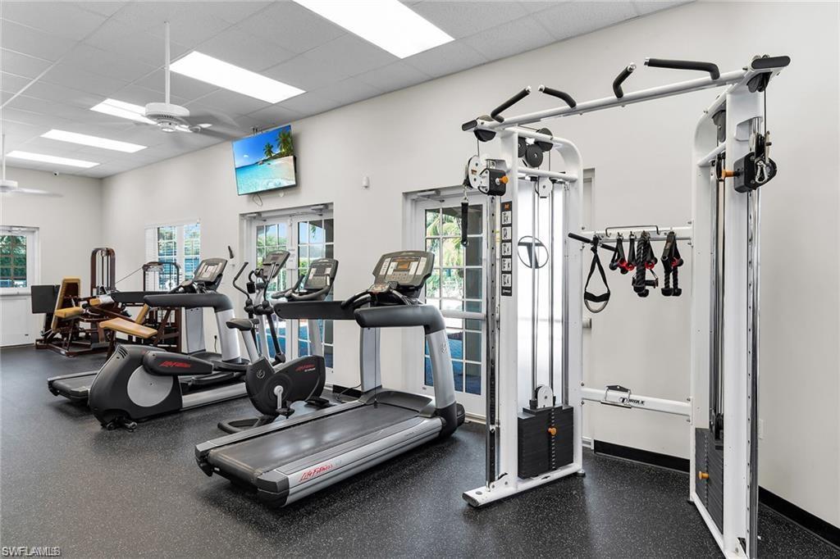
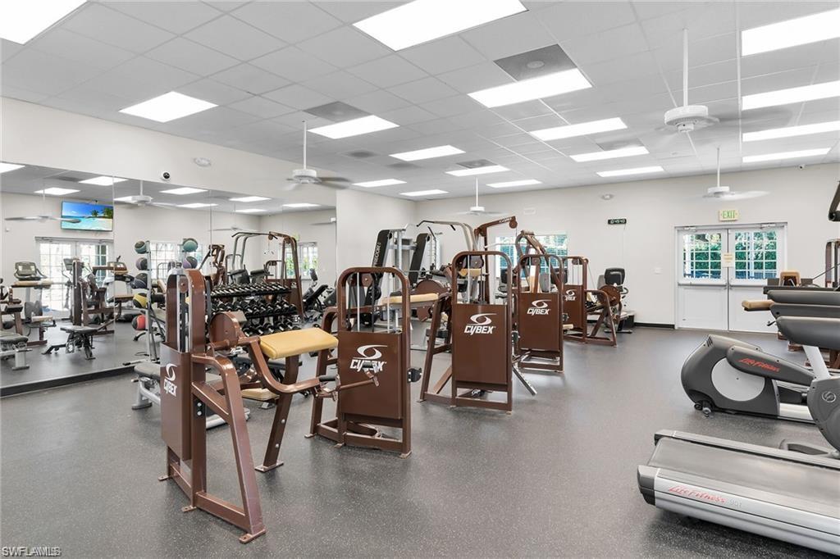
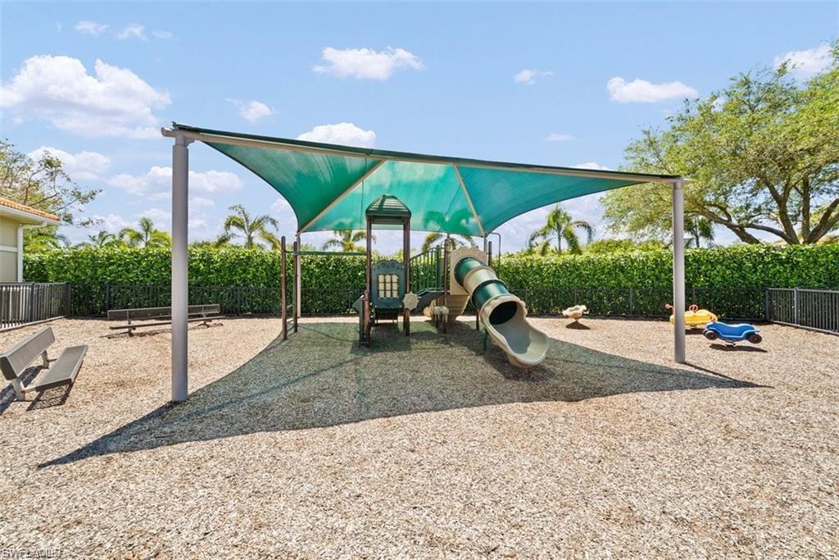
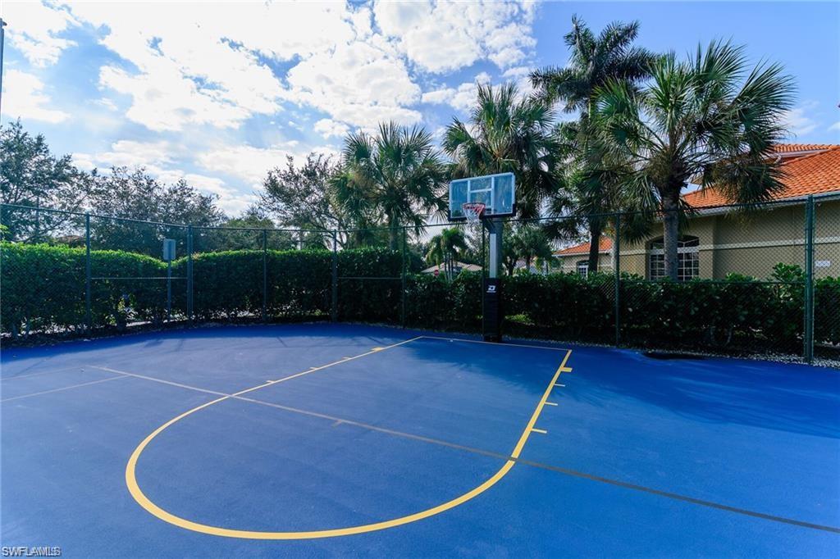
Basketball Court, Barbecue, Clubhouse, Park, Pool, Fitness Center, Tennis Court(s)
-
Ownership
Single Family
-
Senior Community YN
NO
Schedule a Showing
Showing scheduled successfully.
Mortgage calculator
Estimate your monthly mortgage payment, including the principal and interest, property taxes, and HOA. Adjust the values to generate a more accurate rate.
Your payment
Principal and Interest:
$
Property taxes:
$
HOA fees:
$
Total loan payment:
$
Total interest amount:
$
Location
County
Collier
Elementary School
Middle School
High School
PALMETTO RIDGE
Listing Courtesy of Rei Culi, PA , John R Wood Properties
RealHub Information is provided exclusively for consumers' personal, non-commercial use, and it may not be used for any purpose other than to identify prospective properties consumers may be interested in purchasing. All information deemed reliable but not guaranteed and should be independently verified. All properties are subject to prior sale, change or withdrawal. RealHub website owner shall not be responsible for any typographical errors, misinformation, misprints and shall be held totally harmless.

Agent | Realtor®
Julia McCabe
Call Julia today to schedule a private showing.

* Listings on this website come from the FMLS IDX Compilation and may be held by brokerage firms other than the owner of this website. The listing brokerage is identified in any listing details. Information is deemed reliable but is not guaranteed. If you believe any FMLS listing contains material that infringes your copyrighted work please click here to review our DMCA policy and learn how to submit a takedown request.© 2024 FMLS.
Related Properties

NAPLES
1268 Lake Shore DR
3 Beds
2 Baths
1,450 Sq.Ft.
$829,000
MLS#: 226025098

NAPLES
736 110th AVE N
3 Beds
2 Baths
1,767 Sq.Ft.
$925,000
MLS#: 226021050

NAPLES
1945 Isla De Palma CIR
5 Beds
3 Baths
2,982 Sq.Ft.
$789,013
MLS#: 226005346

NAPLES
700 La Peninsula BLVD 401
3 Beds
3 Baths
3,039 Sq.Ft.
$1,000,000
MLS#: 225000005
NAPLES
2027 Castle Garden LN
3 Beds
3 Baths
2,487 Sq.Ft.
$899,000
MLS#: 226022080
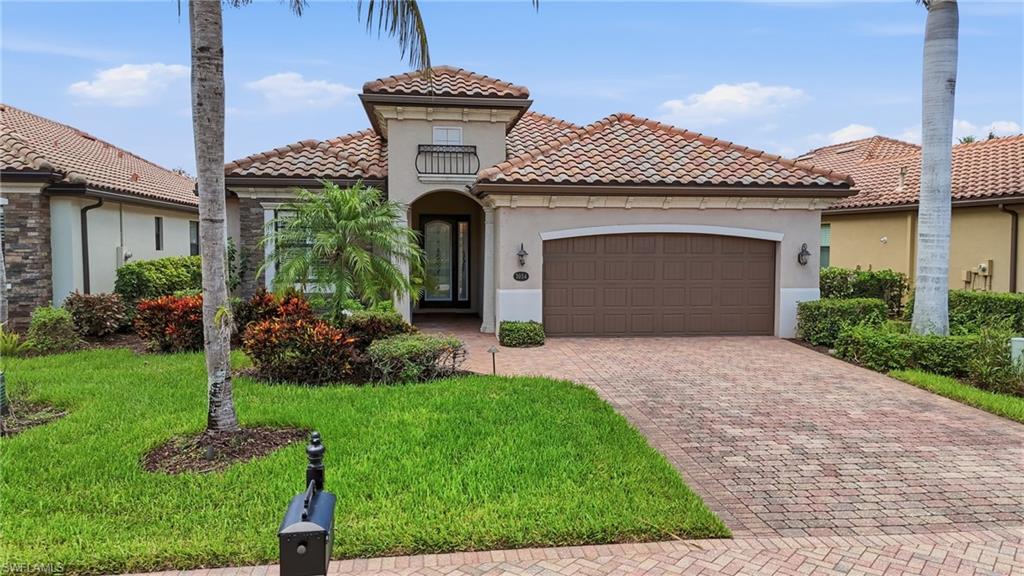
NAPLES
3054 Aviamar CIR
4 Beds
2 Baths
2,249 Sq.Ft.
$899,000
MLS#: 226024387
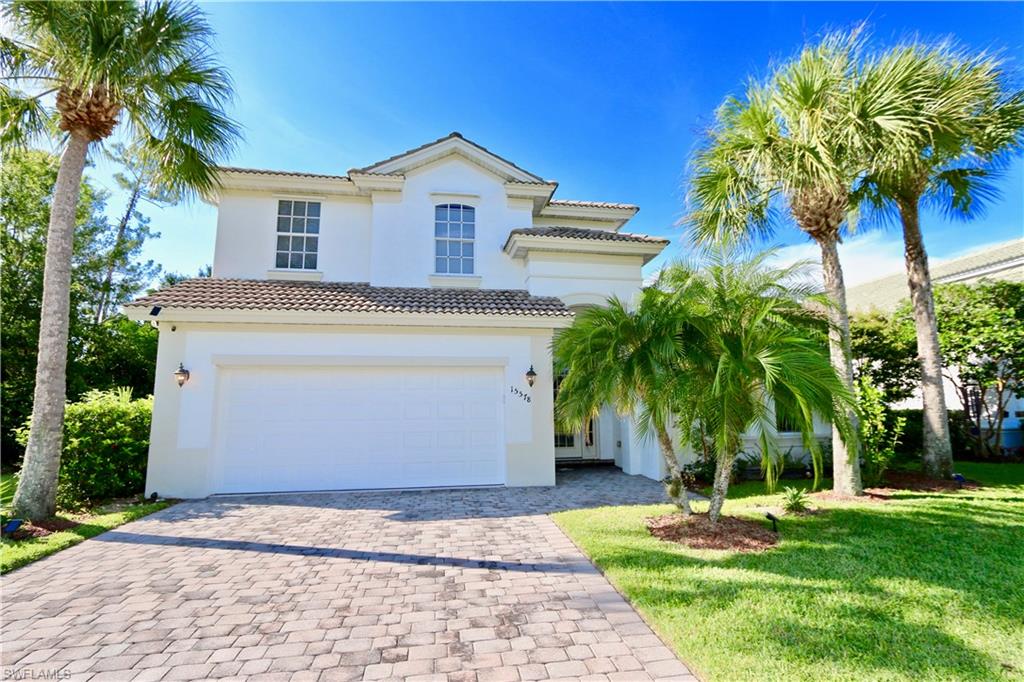
NAPLES
15578 Vallecas LN
5 Beds
3 Baths
2,708 Sq.Ft.
$990,000
MLS#: 226025283
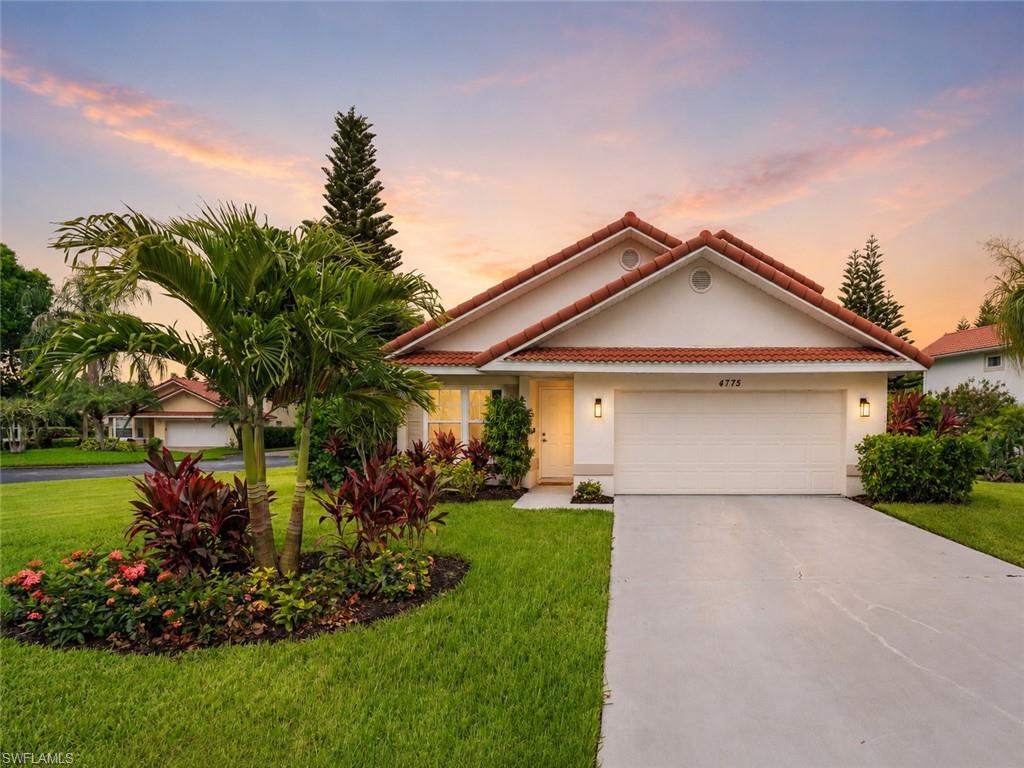
NAPLES
4775 Europa DR
3 Beds
2 Baths
1,888 Sq.Ft.
$825,000
MLS#: 226025139
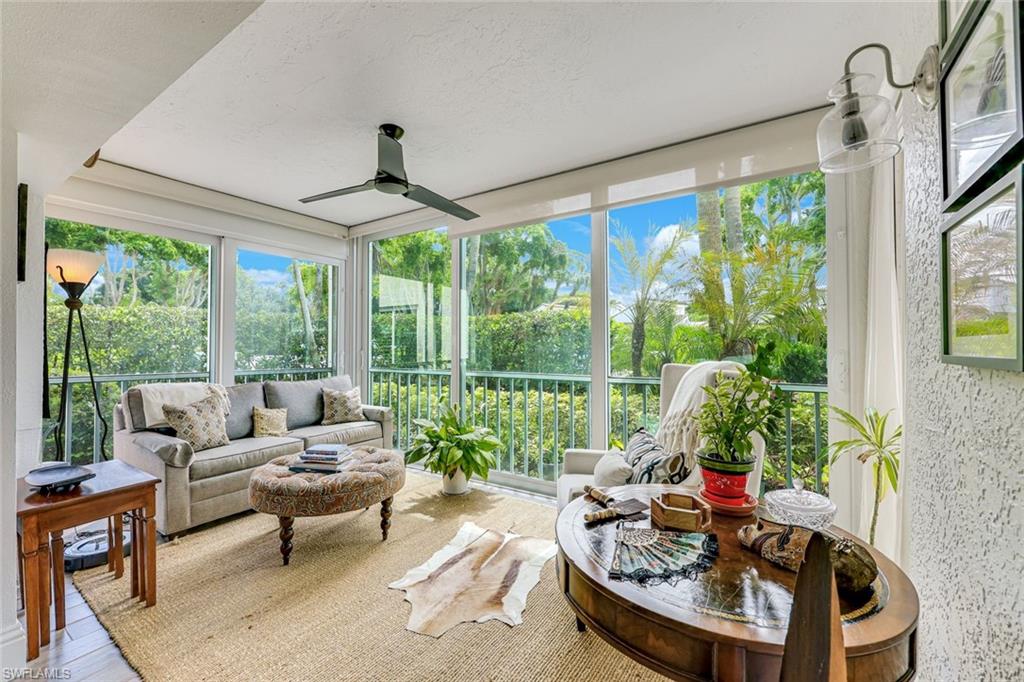
NAPLES
788 Willowbrook DR 502
2 Beds
2 Baths
1,671 Sq.Ft.
$675,000
MLS#: 226025288
NAPLES
2436 Cambridge WAY
2 Beds
2 Baths
2,079 Sq.Ft.
$886,900
MLS#: 226025444
