Property
Beds
4
Full Baths
2
1/2 Baths
None
Year Built
2024
Sq.Footage
2,244
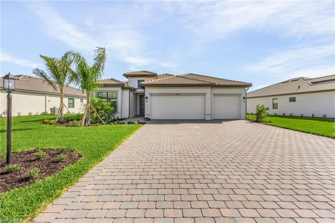
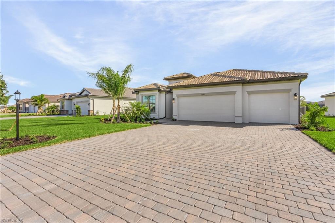
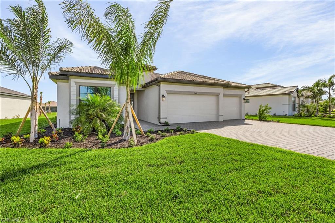
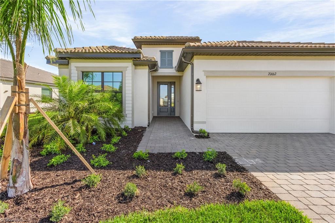
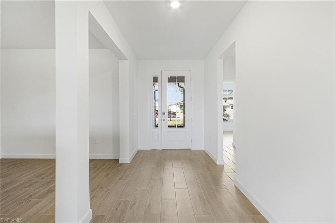
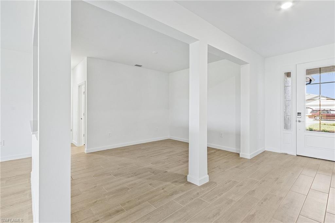
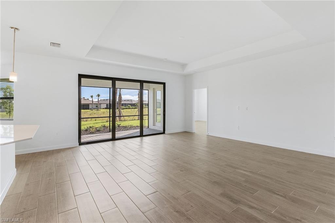
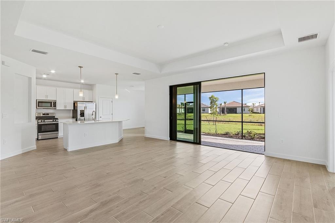
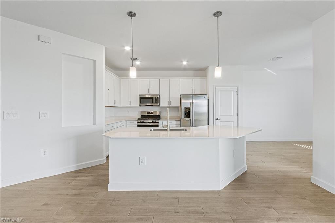
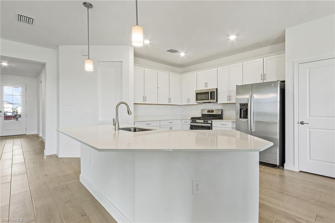
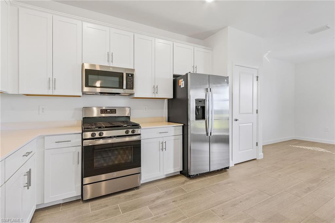
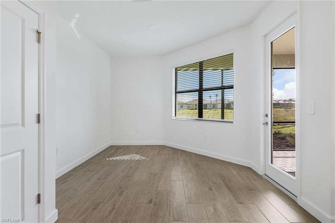
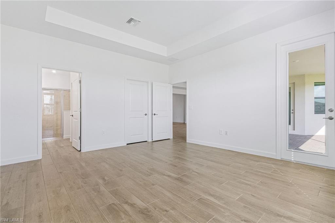
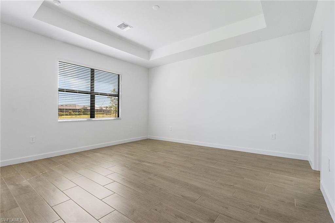
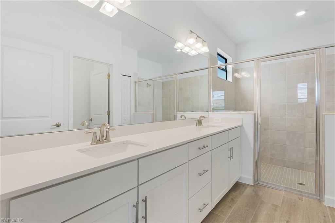
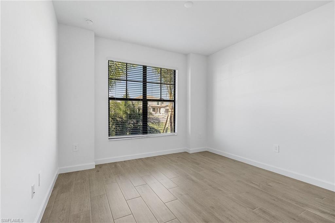
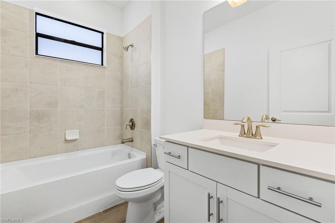
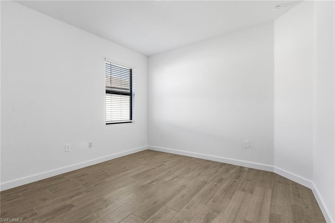
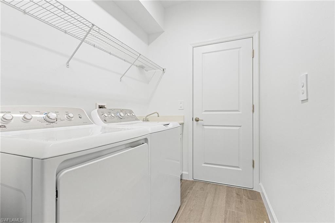
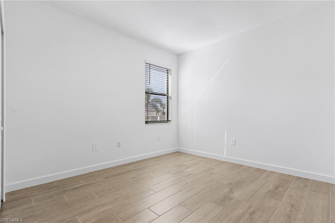
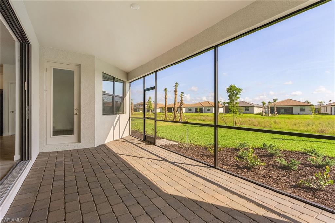
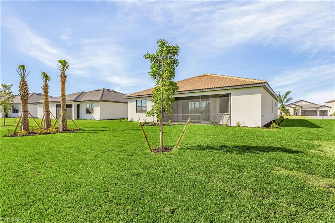
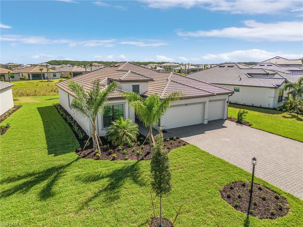
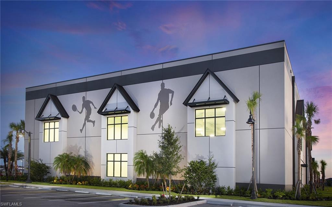
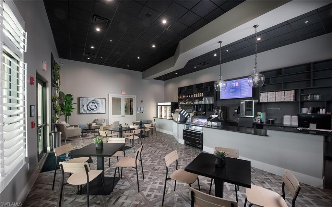
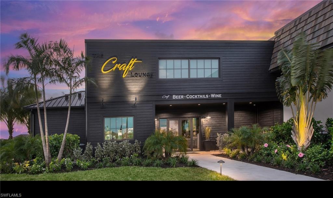
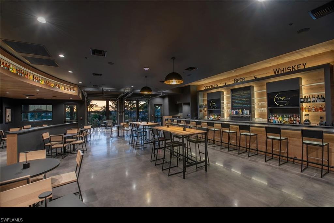
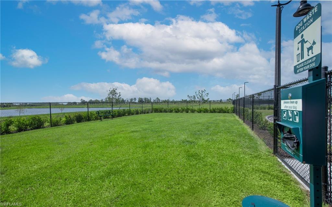
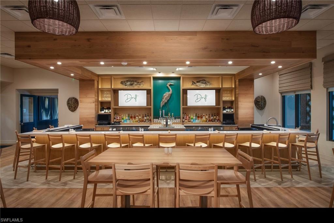
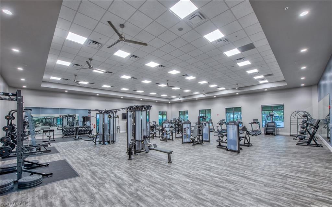
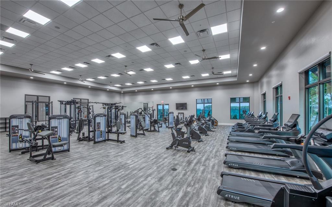
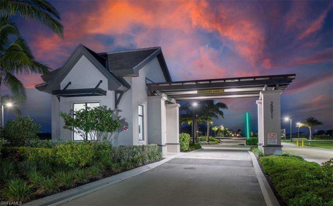
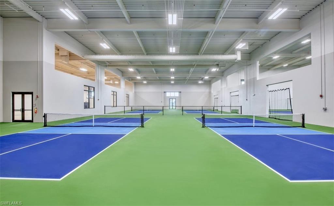
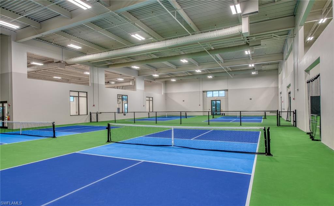
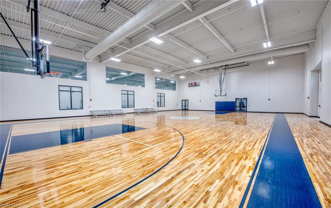
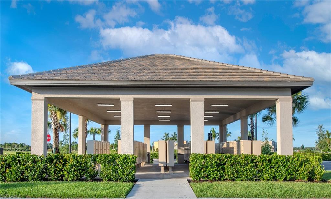
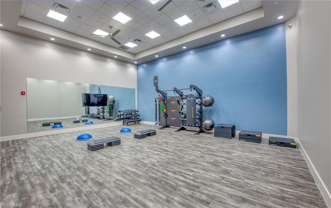
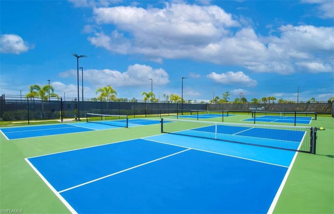
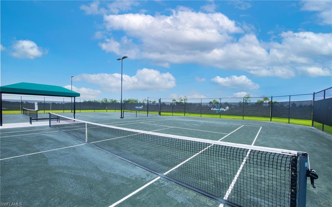
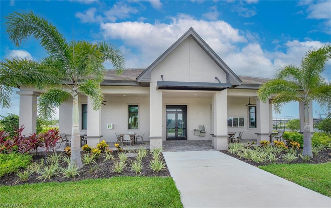
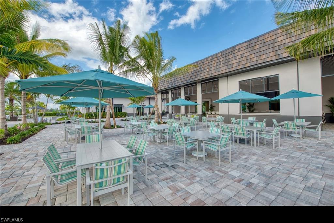
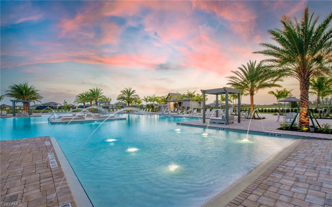
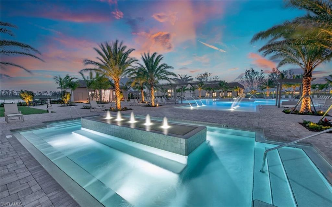
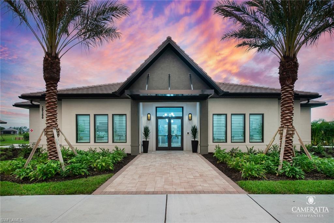
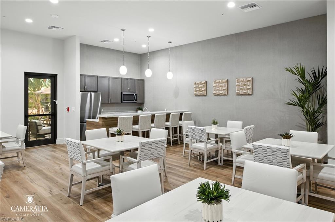
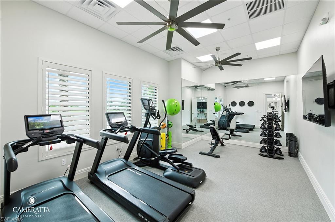
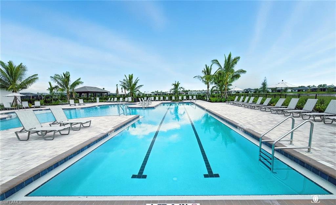
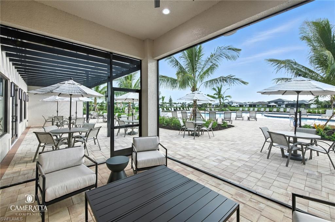
FURNISHED OPTION AVAILABLE Home may be leased fully furnished for an additional $500 per month. Situated in a cul-de-sac within the gated Verdana Village, this Princeton model offers a spacious single-story layout designed for modern living. The open floor plan features a formal dining area, expansive Great Room, stylish kitchen with quartz countertops and stainless steel appliances, and a cozy Breakfast Nook leading to a screened lanai for seamless indoor-outdoor enjoyment. The owner's suite is complemented by three additional bedrooms and a three-car garage with an epoxy floor finish. Located off Corkscrew Road and I-75, this home provides convenient access to top-rated schools, Southwest Florida International Airport, Florida Gulf Coast University, Gulf Coast Town Center, Miromar Outlets, Coconut Point Mall, dining, entertainment, and Southwest Florida's beautiful Gulf beaches. The home is offered unfurnished and available for 12+ month leases. Included appliances include a dishwasher, microwave, gas cooktop range, refrigerator, washer, and dryer. Additional highlights include hurricane-rated windows, a designer front door, in-ground irrigation system, and a brick paver driveway. Community Amenities: Residents enjoy access to Verdana Village's exceptional resort-style amenity center featuring a resort-style pool and oversized spa, indoor and outdoor pickleball courts, indoor and outdoor tennis courts, indoor basketball courts, a state-of-the-art fitness center and movement studio, on-site restaurant, cafe, craft beer lounge, poolside bar, bocce courts, playground, dog park, and community gathering spaces with year-round resident events and activities. A Publix shopping center is conveniently located at the community entrance. Experience luxury, convenience, and resort-style living in one of Estero's most sought-after communities. Schedule your private showing today!
Features & Amenities
Interior
-
Other Interior Features
Pantry, Tray Ceiling(s), Walk-In Closet(s)
-
Total Bedrooms
4
-
Bathrooms
2
-
Cooling YN
YES
-
Cooling
Ceiling Fan(s)
-
Fireplace YN
NO
-
Heating YN
YES
-
Heating
Central, Electric
-
Pet friendly
N/A
Exterior
-
Garage
Yes
-
Garage spaces
3
-
Construction Materials
Block, Frame
-
Other Exterior Features
Tennis Court(s)
-
Parking
Garage Door Opener, Paved, Common, Attached
-
Patio and Porch Features
Screened, Patio
-
Pool
Yes
-
Pool Features
Community
-
Waterfront YN
NO
Area & Lot
-
Lot Size(acres)
0.2652
-
Lot Size(square feet)
11,552
-
Property Type
Residential Lease
-
Property Sub Type
Single Family Residence
-
Architectural Style
Ranch, Single Family
Price
-
Sales Price
$3,595
-
Sq. Footage
2,244
-
Price/SqFt
$1
HOA
-
Association
No
Property Resources
-
Horse Property
NO
School District
-
Elementary School
PINEWOODS
-
Middle School
THREE OAKS
-
High School
ESTERO
Property Features
-
Stories
1
-
New Construction
NO
-
Association Amenities
Basketball Court, Clubhouse, Pool, Dog Park, Fitness Center, Tennis Court(s)
-
Senior Community YN
NO
Schedule a Showing
Showing scheduled successfully.
Mortgage calculator
Estimate your monthly mortgage payment, including the principal and interest, property taxes, and HOA. Adjust the values to generate a more accurate rate.
Your payment
Principal and Interest:
$
Property taxes:
$
HOA fees:
$
Total loan payment:
$
Total interest amount:
$
Location
County
Lee
Elementary School
PINEWOODS
Middle School
THREE OAKS
High School
ESTERO
Listing Courtesy of Wade Klick , Realty Hub
RealHub Information is provided exclusively for consumers' personal, non-commercial use, and it may not be used for any purpose other than to identify prospective properties consumers may be interested in purchasing. All information deemed reliable but not guaranteed and should be independently verified. All properties are subject to prior sale, change or withdrawal. RealHub website owner shall not be responsible for any typographical errors, misinformation, misprints and shall be held totally harmless.

Agent | Realtor®
Julia McCabe
Call Julia today to schedule a private showing.

* Listings on this website come from the FMLS IDX Compilation and may be held by brokerage firms other than the owner of this website. The listing brokerage is identified in any listing details. Information is deemed reliable but is not guaranteed. If you believe any FMLS listing contains material that infringes your copyrighted work please click here to review our DMCA policy and learn how to submit a takedown request.© 2024 FMLS.
