Property
Beds
3
Full Baths
2
1/2 Baths
None
Year Built
1991
Sq.Footage
2,411
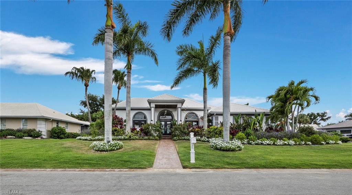
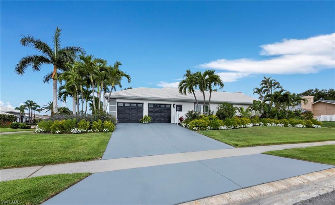
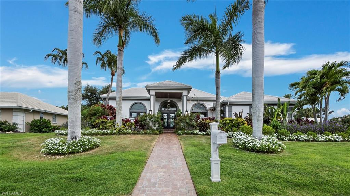
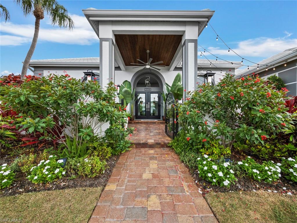
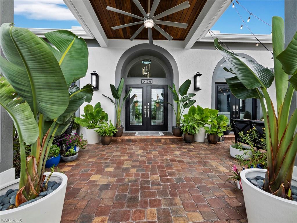
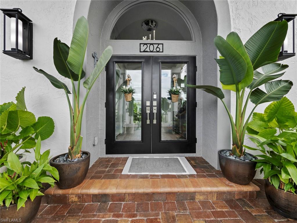
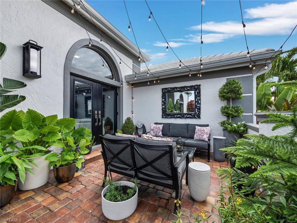
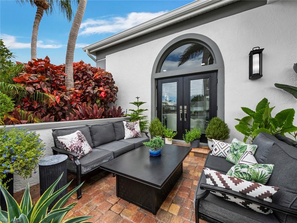
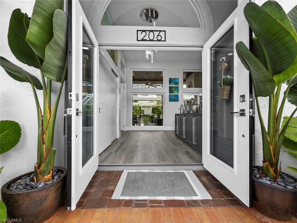
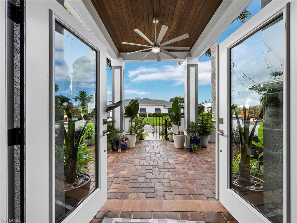
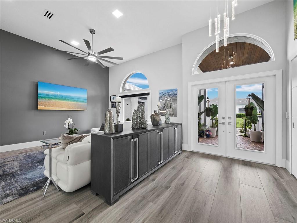
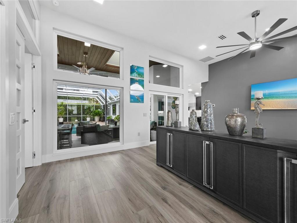
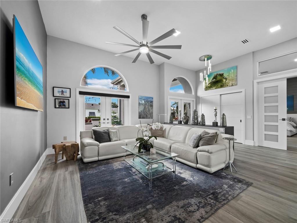
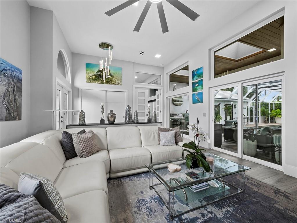
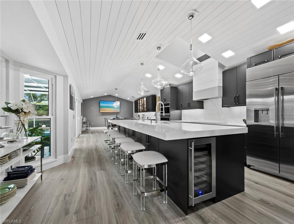
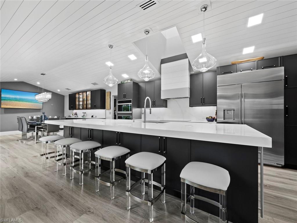
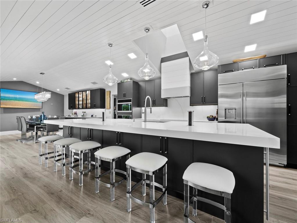
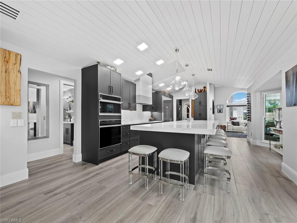
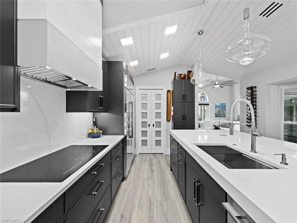
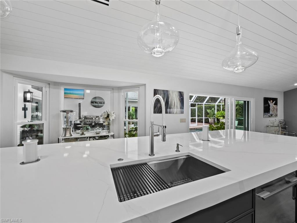
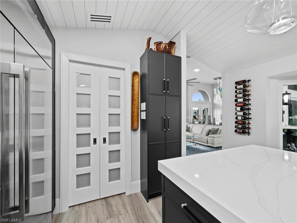
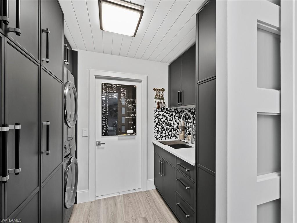
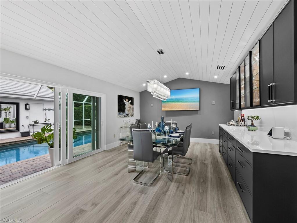
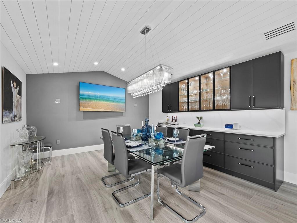
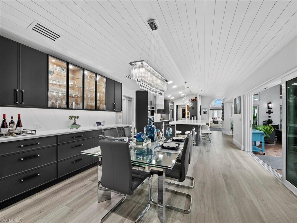
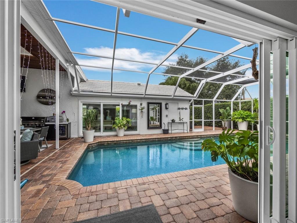
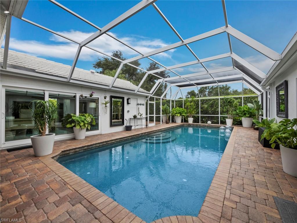
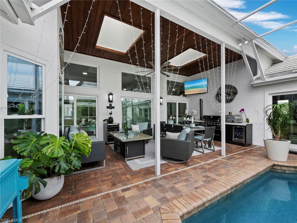
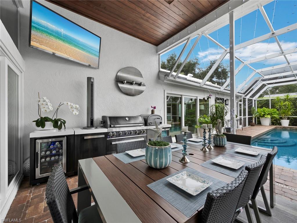
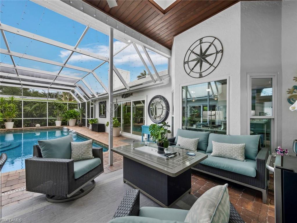
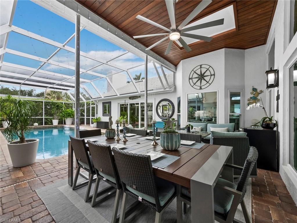
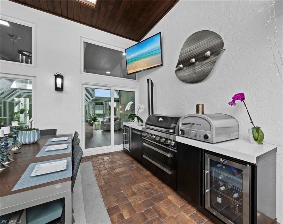
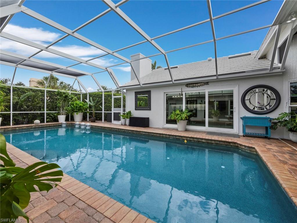
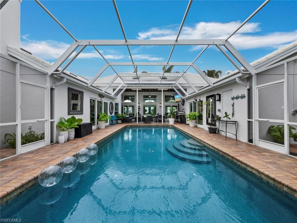
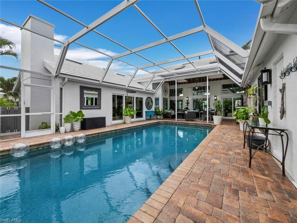
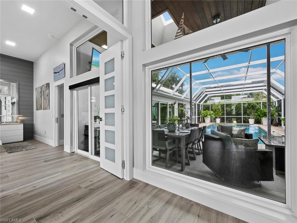
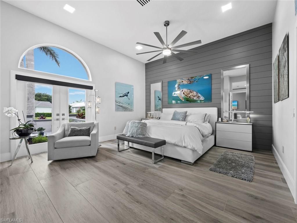
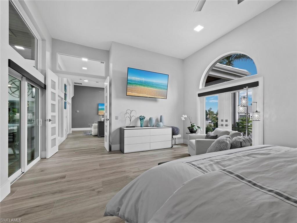
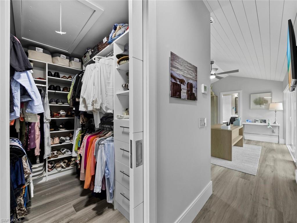
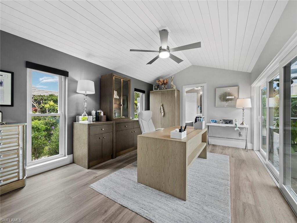
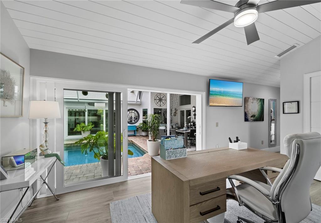
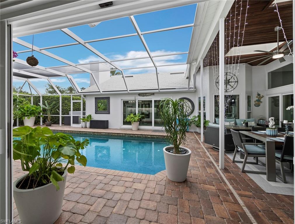
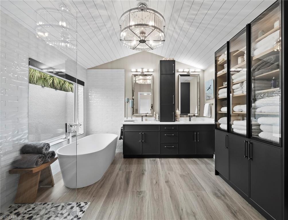
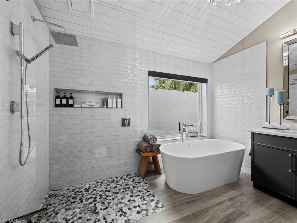
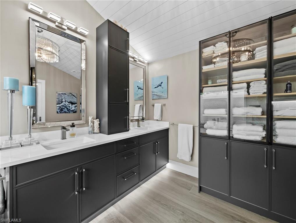
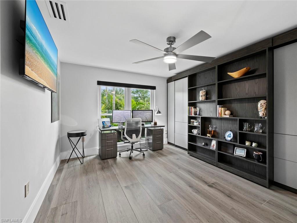
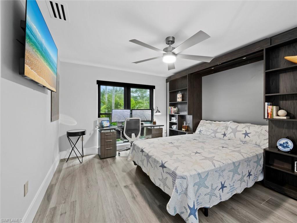
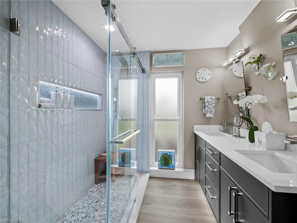
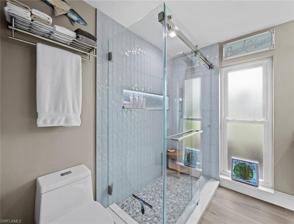
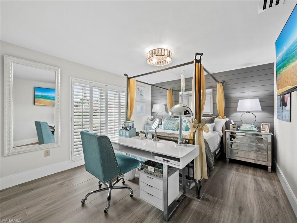
Offering 3 bedrooms, 2 baths, den/office, 2,411 square feet under air, a spacious living room, a 2-car garage, and a private 14' x 37' heated pool centrally positioned as the focal point of the home. This beautifully updated, move-in-ready residence blends luxury, comfort, and the ultimate coastal lifestyle in the highly sought-after waterfront Southbay Yacht & Racquet Club/Marina Community. The thoughtfully designed split floor plan is ideal for indoor-outdoor living. Multiple rooms overlook and open directly onto the covered lanais and the private heated pool, which is framed on three sides by the home creating a stunning courtyard oasis. Dramatic floor-to-ceiling impact-rated windows and sliders (2020) frame beautiful pool views, while soaring ceilings and an abundance of natural light enhance the bright, open feel. The luxurious primary suite includes an adjoining office/den and an ensuite bath with soaking tub and custom cabinetry. Two guest bedrooms and an updated guest bath are located in a separate wing. A custom queen-size library-style Murphy bed adds flexibility for guests or workspace. Step inside to discover stunning 12” x 72” Ceramica Sant’Agostino Italian porcelain plank tile flooring (Barkwood Ash) throughout, soaring ceilings, custom millwork, new 8-inch baseboards, upgraded lighting and fans, and fresh interior and exterior paint (2025). The chef-inspired kitchen features all-new custom cabinetry, quartz countertops, a large center island with seating for 8-10, high-end 2025 GE Monogram appliances (including 48” refrigerator, induction cooktop, and wall oven/microwave), a built-in wine refrigerator, and excellent storage. The open dining area includes a beautifully integrated bar with custom cabinetry and a fireplace (ready for insert). Additional highlights include dual-zone A/C systems (new 2025), new Electrolux stackable washer and dryer (2025), spacious laundry room with utility sink and coffee/tea bar, new concrete tile roof (2020), re-plumbed (2007), oversized 2-car garage with epoxy floor and custom storage, mature tropical landscaping with irrigation, private outdoor shower, and room to add a 4th-bedroom with ensuite bath or additional garage storage. Located in the desirable Southbay Yacht & Racquet Club - Marina Community, this premier boating community features a private 172-slip deep-water marina that can handle vessels up to 58 feet for very reasonable fees. Residents enjoy low HOA fees and a wonderful social atmosphere with a clubhouse, fitness center, heated community pool, spa, tennis courts, pickleball, basketball, bocce, playground, kayak launch/storage, jet ski pads, and more. This golf cart-family friendly community offers easy access to Nokomis Beach, Casey Key, waterfront dining, shopping, Publix, Aldi, restaurants, and tiki bars. All interior and exterior furnishings, artwork, TVs, potted plants, and outdoor gas grill with pizza oven are available for purchase separately via bill of sale.
Features & Amenities
Interior
-
Other Interior Features
Breakfast Bar, Eat-in Kitchen, Bar, Cathedral Ceiling(s), Vaulted Ceiling(s), Walk-In Closet(s)
-
Total Bedrooms
3
-
Bathrooms
2
-
Cooling YN
YES
-
Cooling
Ceiling Fan(s), Zoned
-
Fireplace YN
NO
-
Heating YN
YES
-
Heating
Central, Electric, Zoned
-
Pet friendly
Yes
Exterior
-
Garage
Yes
-
Garage spaces
2
-
Construction Materials
Block, Stucco
-
Other Exterior Features
Tennis Court(s), Courtyard, Outdoor Shower
-
Parking
Garage Door Opener, Paved, Attached
-
Patio and Porch Features
Patio
-
Pool
Yes
-
Pool Features
Heated, Community, Electric Heat, Screen Enclosure, Private
-
Waterfront YN
NO
Area & Lot
-
Lot Features
Corner Lot
-
Lot Size(acres)
0.3
-
Lot Size(square feet)
13,068
-
Property Type
Residential
-
Property Sub Type
Single Family Residence
-
Architectural Style
Contemporary, Single Family
Price
-
Sales Price
$1,850,000
-
Tax Amount
$9,448.71
-
Sq. Footage
2,411
-
Price/SqFt
$767
HOA
-
Association
YES
-
Association Fee 2
$656.62
-
Association Fee
$2,628
-
Association Fee 2 Frequency
Quarterly
-
Association Fee Includes
N/A
Property Resources
-
Horse Property
NO
School District
-
Elementary School
Laurel Nokomis Elementary School
-
Middle School
Laurel Nokomis Middle
-
High School
Venice Senior High
Property Features
-
Stories
1
-
New Construction
NO
-
Association Amenities
Basketball Court, Barbecue, Clubhouse, Pool, Fitness Center, Marina, Tennis Court(s)
-
Ownership
Single Family
-
Senior Community YN
NO
Schedule a Showing
Showing scheduled successfully.
Mortgage calculator
Estimate your monthly mortgage payment, including the principal and interest, property taxes, and HOA. Adjust the values to generate a more accurate rate.
Your payment
Principal and Interest:
$
Property taxes:
$
HOA fees:
$
Total loan payment:
$
Total interest amount:
$
Location
County
Sarasota
Elementary School
Laurel Nokomis Elementary School
Middle School
Laurel Nokomis Middle
High School
Venice Senior High
Listing Courtesy of Leighton Allenby , Realty One Group MVP
RealHub Information is provided exclusively for consumers' personal, non-commercial use, and it may not be used for any purpose other than to identify prospective properties consumers may be interested in purchasing. All information deemed reliable but not guaranteed and should be independently verified. All properties are subject to prior sale, change or withdrawal. RealHub website owner shall not be responsible for any typographical errors, misinformation, misprints and shall be held totally harmless.

Agent | Realtor®
Julia McCabe
Call Julia today to schedule a private showing.

* Listings on this website come from the FMLS IDX Compilation and may be held by brokerage firms other than the owner of this website. The listing brokerage is identified in any listing details. Information is deemed reliable but is not guaranteed. If you believe any FMLS listing contains material that infringes your copyrighted work please click here to review our DMCA policy and learn how to submit a takedown request.© 2024 FMLS.
