Property
Beds
3
Full Baths
2
1/2 Baths
None
Year Built
1989
Sq.Footage
1,615
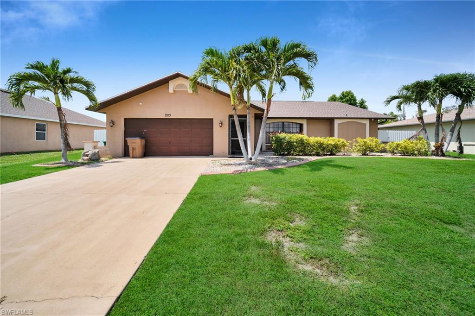
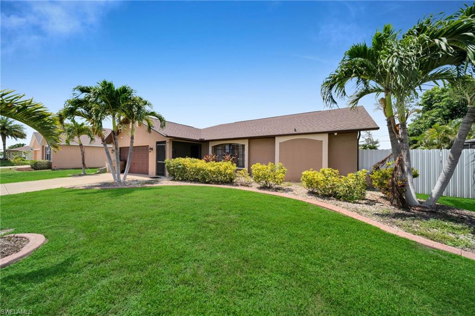
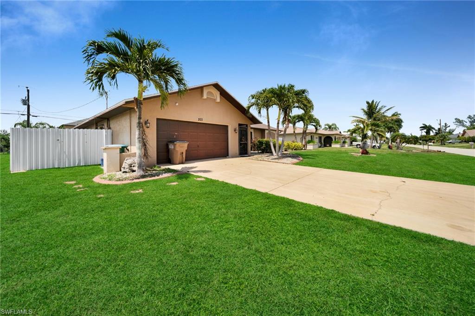
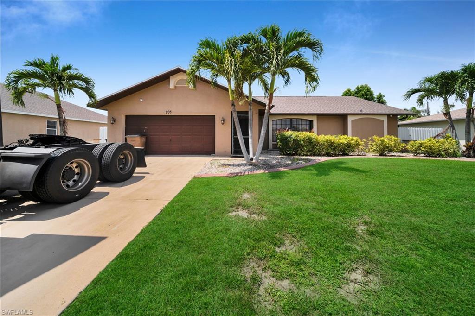
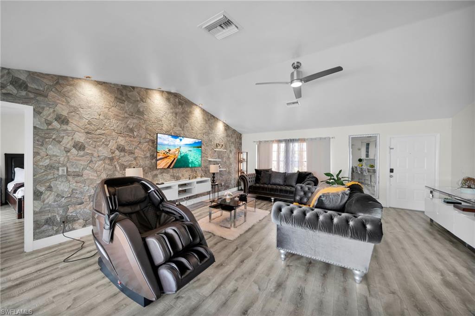
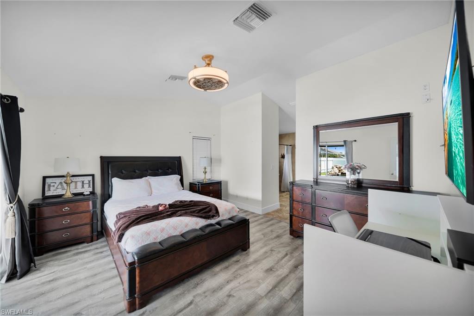
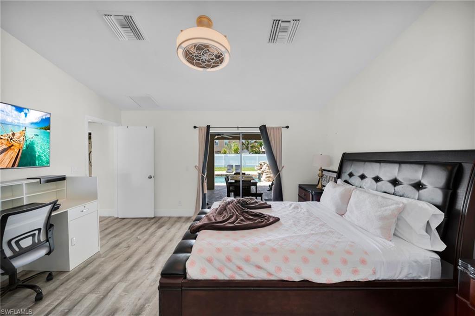
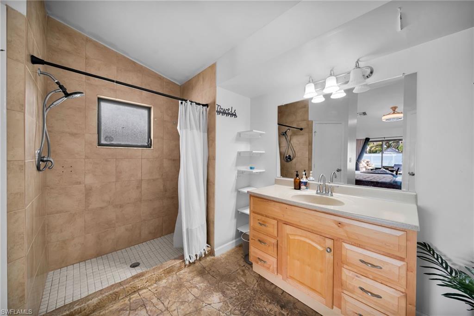
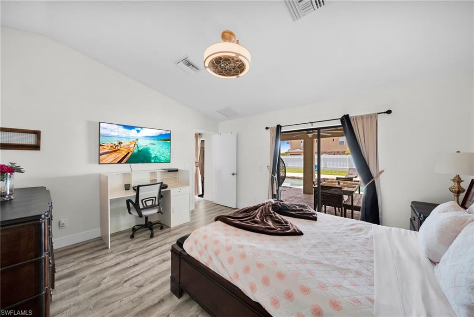
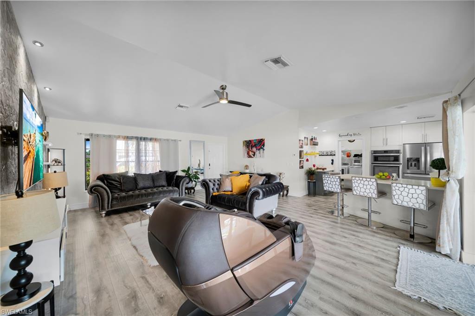
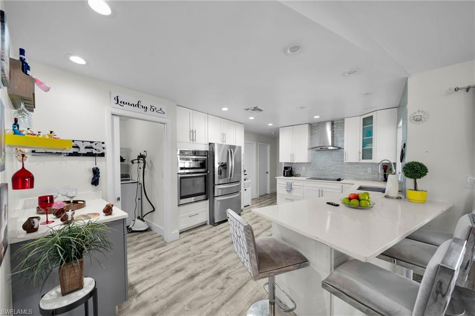
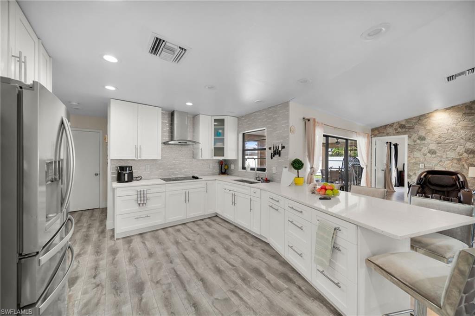
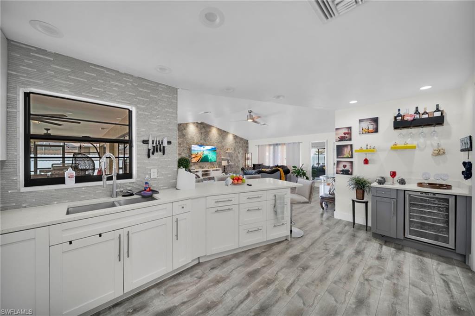
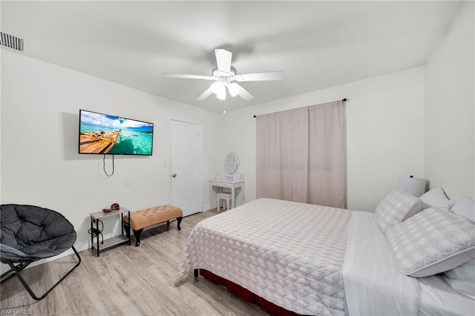
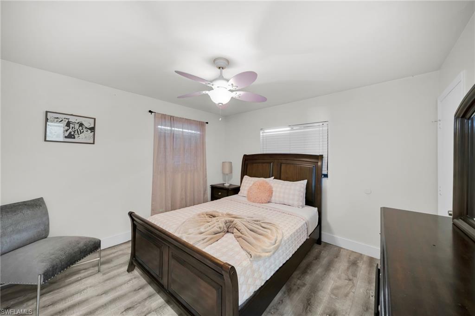
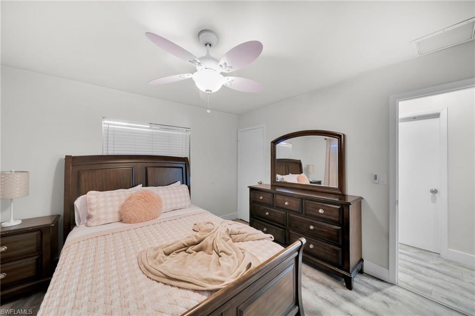
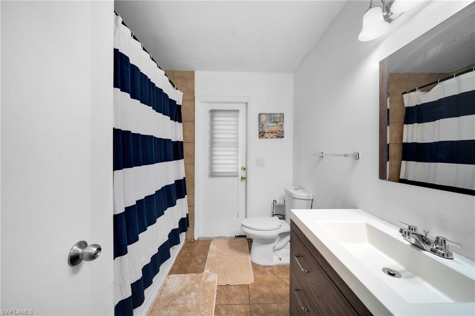
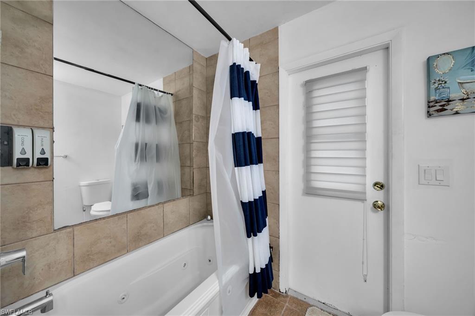
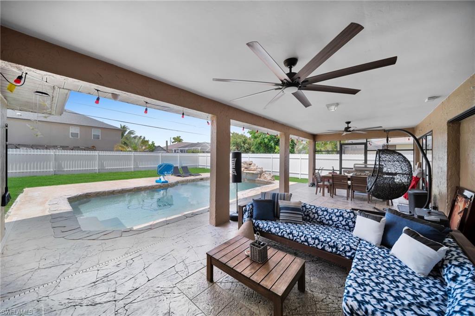
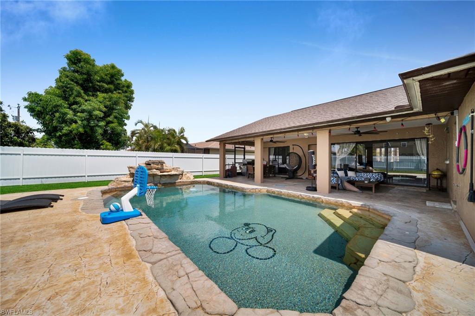
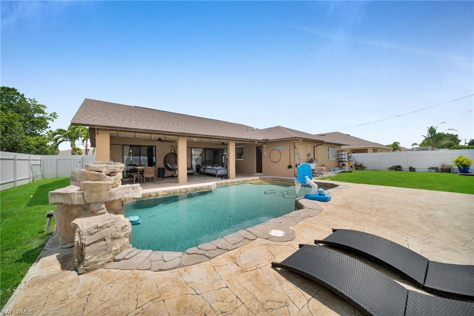
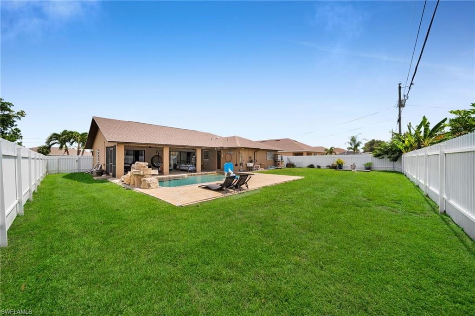
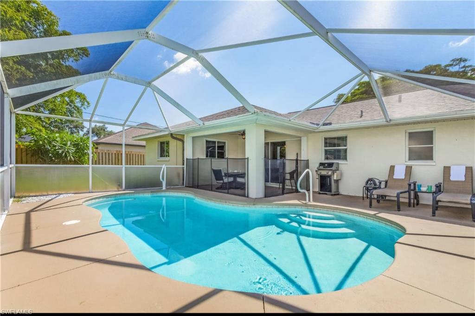
Welcome to Your Suburban Paradise, a beautifully remodeled 3-bedroom, 2-bath pool home that checks every box. Step through the open-concept living room, bathed in natural light, and you'll feel it right away: this one's different. The kitchen is a chef's dream, with quartz countertops, tile backsplash, soft-close cabinets with a lazy Susan organizer, stainless steel appliances (range hood, cooktop, wall oven), and a breakfast bar with a wine cooler for easy entertaining. New floors run throughout, and every bedroom features a walk-in closet with custom shelving. The guest bath has a new vanity, mirror, and lighting with direct pool access, while the spacious master suite offers two walk-in closets and an all-tiled shower. Outside, your private backyard oasis awaits: a fenced lanai and patio surrounding a sparkling pool with a waterfall feature and pool security fence ideal for relaxing, entertaining, or making lasting memories with family. Fresh paint, assessments paid, no flood zone, and city water, this home is truly move-in ready. Nestled in a friendly neighborhood close to shopping, restaurants, top golf courses, Veterans Parkway, and Pine Island Rd, with easy access to schools and just a short trip to the beach. Schedule your showing now.
Features & Amenities
Interior
-
Other Interior Features
Bar
-
Total Bedrooms
3
-
Bathrooms
2
-
Cooling YN
YES
-
Cooling
N/A
-
Fireplace YN
NO
-
Heating YN
YES
-
Heating
Central, Electric
-
Pet friendly
Yes
Exterior
-
Garage
Yes
-
Garage spaces
2
-
Construction Materials
Block, Stucco
-
Other Exterior Features
Outdoor Kitchen
-
Parking
Attached
-
Pool
Yes
-
Pool Features
Private
-
Waterfront YN
NO
Area & Lot
-
Lot Size(acres)
0.23
-
Lot Size(square feet)
10,019
-
Property Type
Residential
-
Property Sub Type
Single Family Residence
-
Architectural Style
Ranch, Single Family
Price
-
Sales Price
$415,000
-
Tax Amount
$5,617.62
-
Sq. Footage
1,615
-
Price/SqFt
$256
HOA
-
Association
No
Property Resources
-
Horse Property
NO
School District
-
Elementary School
N/A
-
Middle School
N/A
-
High School
N/A
Property Features
-
Stories
1
-
New Construction
NO
-
Association Amenities
None
-
Ownership
Single Family
-
Senior Community YN
NO
Schedule a Showing
Showing scheduled successfully.
Mortgage calculator
Estimate your monthly mortgage payment, including the principal and interest, property taxes, and HOA. Adjust the values to generate a more accurate rate.
Your payment
Principal and Interest:
$
Property taxes:
$
HOA fees:
$
Total loan payment:
$
Total interest amount:
$
Location
County
Lee
Elementary School
Middle School
High School
Listing Courtesy of Andy Molina , Ace Realty & Associates, LLC
RealHub Information is provided exclusively for consumers' personal, non-commercial use, and it may not be used for any purpose other than to identify prospective properties consumers may be interested in purchasing. All information deemed reliable but not guaranteed and should be independently verified. All properties are subject to prior sale, change or withdrawal. RealHub website owner shall not be responsible for any typographical errors, misinformation, misprints and shall be held totally harmless.

Agent | Realtor®
Julia McCabe
Call Julia today to schedule a private showing.

* Listings on this website come from the FMLS IDX Compilation and may be held by brokerage firms other than the owner of this website. The listing brokerage is identified in any listing details. Information is deemed reliable but is not guaranteed. If you believe any FMLS listing contains material that infringes your copyrighted work please click here to review our DMCA policy and learn how to submit a takedown request.© 2024 FMLS.
Related Properties

CAPE CORAL
3422 Cancun CT
4 Beds
2 Baths
1,828 Sq.Ft.
$340,000
MLS#: 226013035
CAPE CORAL
2805 NW 4th TER
3 Beds
2 Baths
1,689 Sq.Ft.
$439,900
MLS#: 2026029861
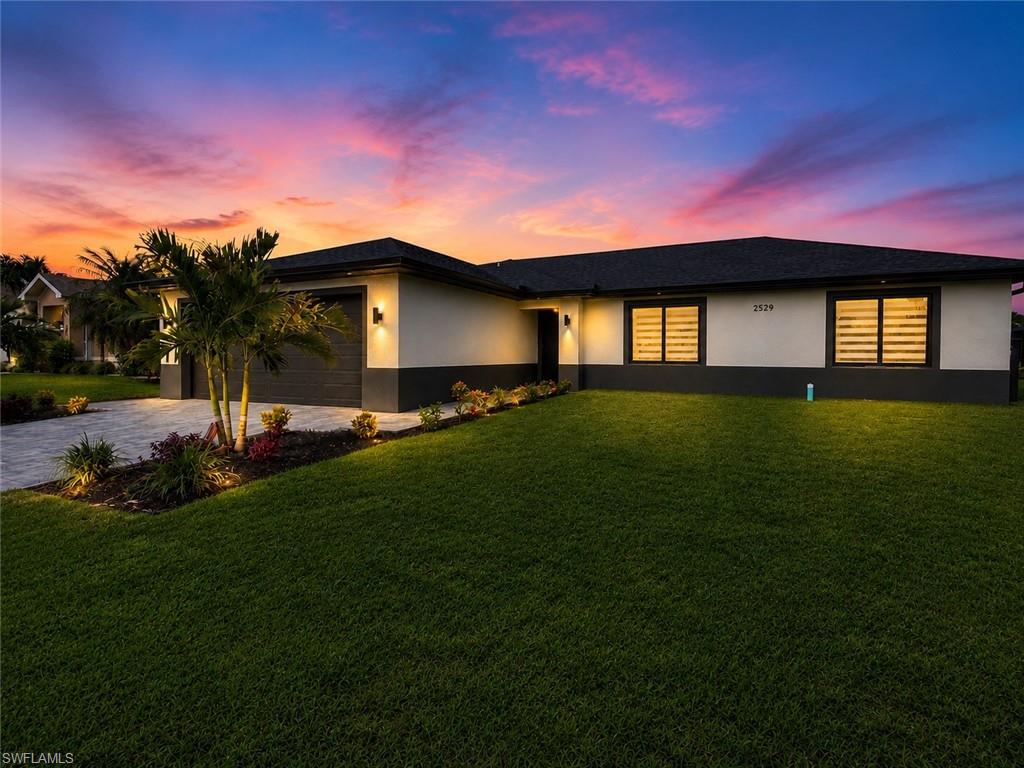
CAPE CORAL
2529 NW 19th PL
3 Beds
2 Baths
1,362 Sq.Ft.
$385,000
MLS#: 2026029897
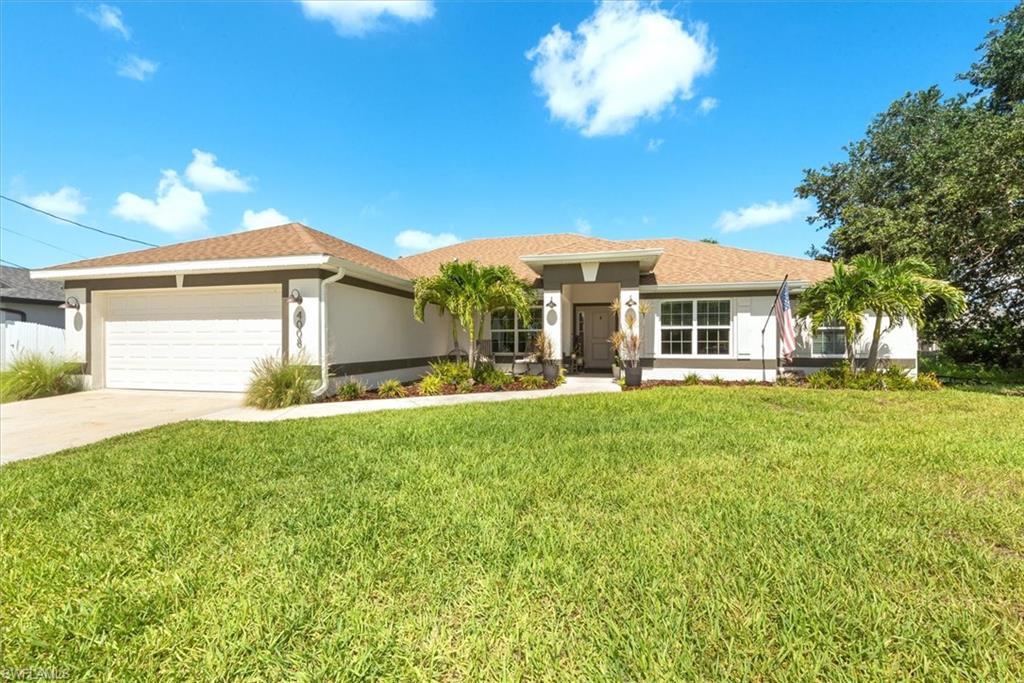
CAPE CORAL
4008 NE 22nd PL
4 Beds
2 Baths
2,237 Sq.Ft.
$400,000
MLS#: 2026029876
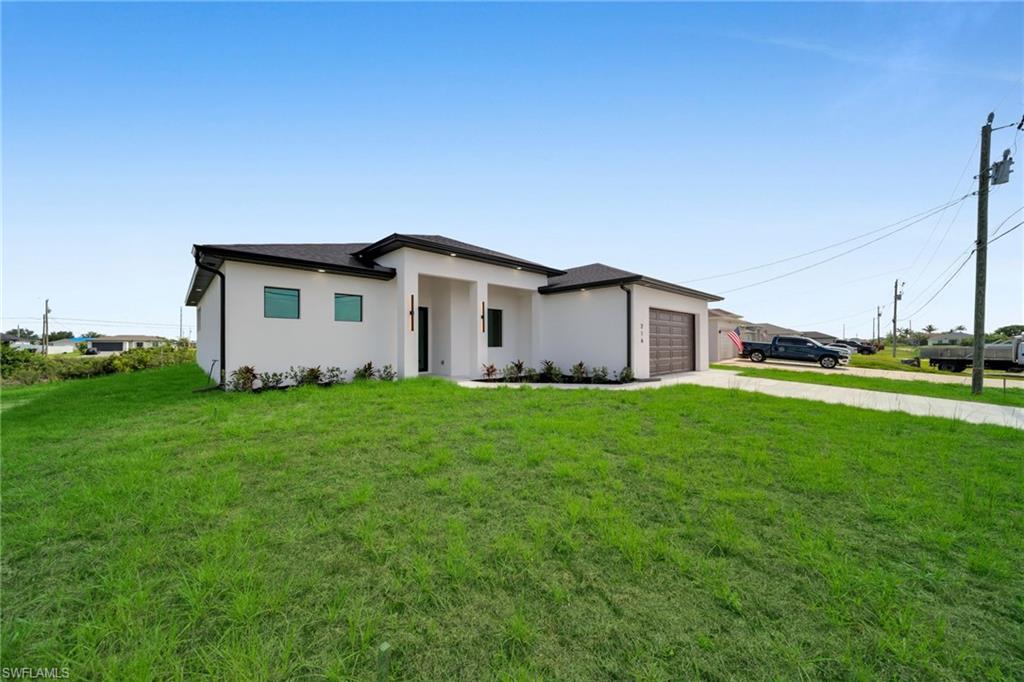
CAPE CORAL
216 NE 25th TER
3 Beds
2 Baths
1,739 Sq.Ft.
$394,900
MLS#: 2026029853
CAPE CORAL
505 SE 9th PL
3 Beds
2 Baths
1,303 Sq.Ft.
$339,000
MLS#: 2026029305
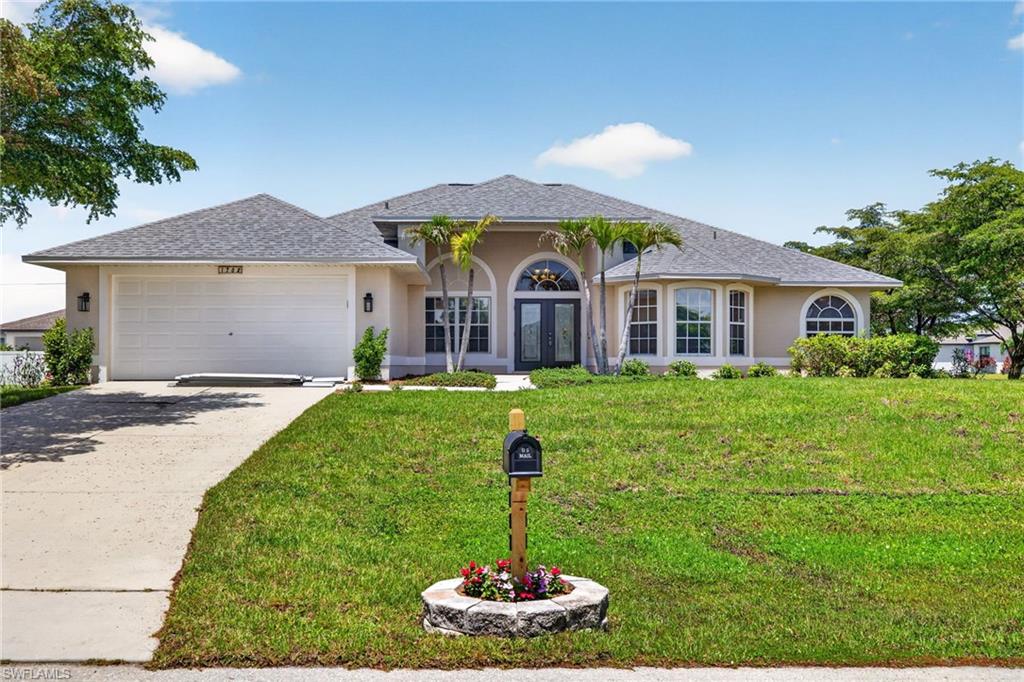
CAPE CORAL
1702 SW 1st AVE
3 Beds
2 Baths
2,036 Sq.Ft.
$350,000
MLS#: 2026029773
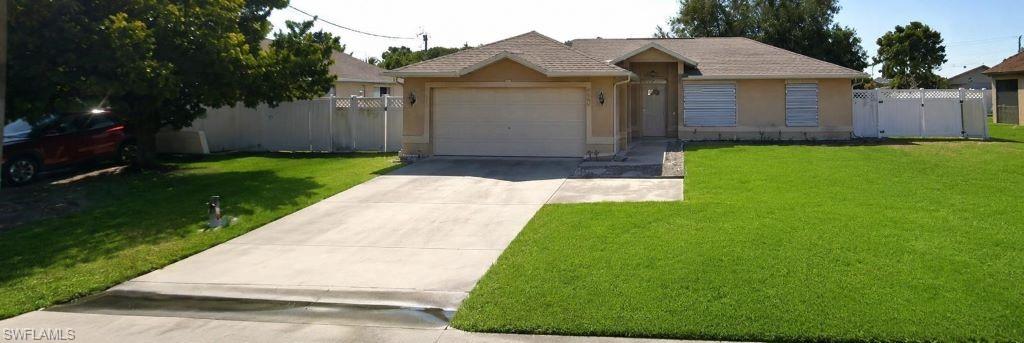
CAPE CORAL
2008 Viscaya PKWY
3 Beds
2 Baths
1,195 Sq.Ft.
$350,000
MLS#: 226025682
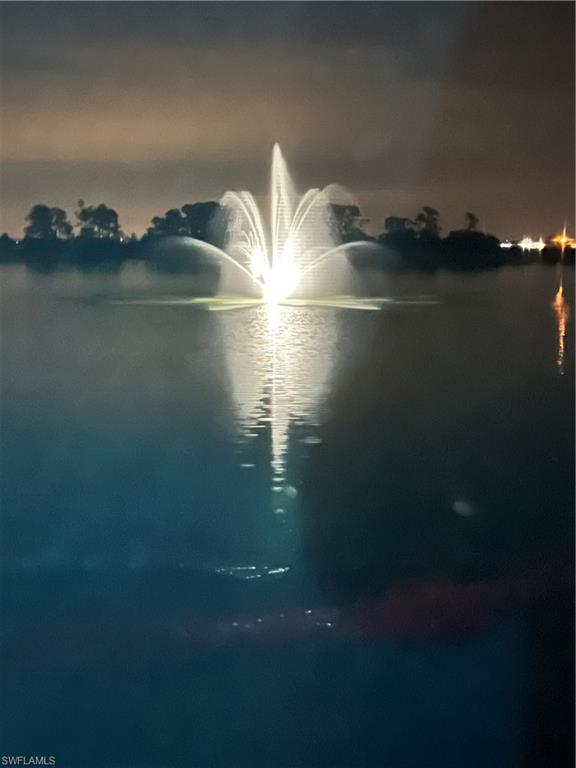
CAPE CORAL
719 S HEATHER LAKE AVE
3 Beds
2 Baths
2,202 Sq.Ft.
$489,800
MLS#: 226018731
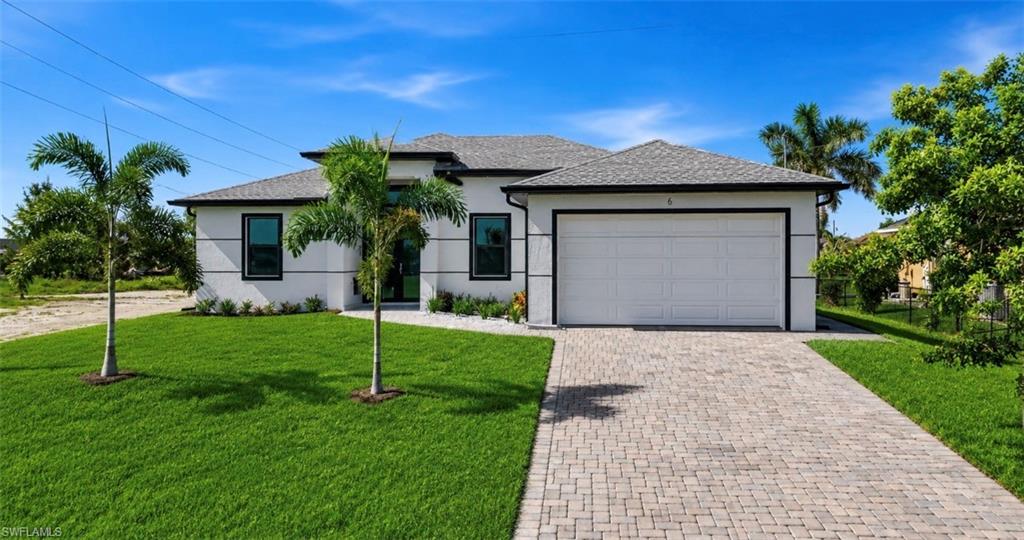
CAPE CORAL
6 NW 9th ST
4 Beds
2 Baths
1,750 Sq.Ft.
$450,000
MLS#: 2026029786
