Features & Amenities

Interior

  • Other Interior Features

    Entrance Foyer, Breakfast Bar, Coffered Ceiling(s), Pantry, Tray Ceiling(s), Walk-In Closet(s)

  • Total Bedrooms

    4

  • Bathrooms

    4

  • Cooling YN

    YES

  • Cooling

    Ceiling Fan(s)

  • Fireplace YN

    NO

  • Heating YN

    YES

  • Heating

    Central, Electric

  • Pet friendly

    Yes

Exterior

  • Garage

    Yes

  • Garage spaces

    3

  • Construction Materials

    Block, Stucco

  • Other Exterior Features

    Tennis Court(s)

  • Parking

    Garage Door Opener, Attached

  • Patio and Porch Features

    Screened

  • Pool

    Yes

  • Pool Features

    Community

  • Waterfront YN

    YES

  • View

    Lake

Area & Lot

  • Lot Features

    Waterfront

  • Lot Size(acres)

    0.2659

  • Lot Size(square feet)

    11,583

  • Property Type

    Residential

  • Property Sub Type

    Single Family Residence

  • Architectural Style

    Two Story, Single Family

Price

  • Sales Price

    $1,125,000
  • Tax Amount

    $11,576.52

  • Sq. Footage

    3,852

  • Price/SqFt

    $292

HOA

  • Association

    YES

  • Association Fee 2

    $456.33

  • Association Fee

    $5,472

  • Association Fee 2 Frequency

    Monthly

  • Association Fee Includes

    N/A

Property Resources

  • Horse Property

    NO

School District

  • Elementary School

    LEE COUNTY SCHOOL CHOICE

  • Middle School

    LEE COUNTY SCHOOL CHOICE

  • High School

    LEE COUNTY SCHOOL CHOICE

Property Features

  • Stories

    2

  • New Construction

    NO

  • Association Amenities

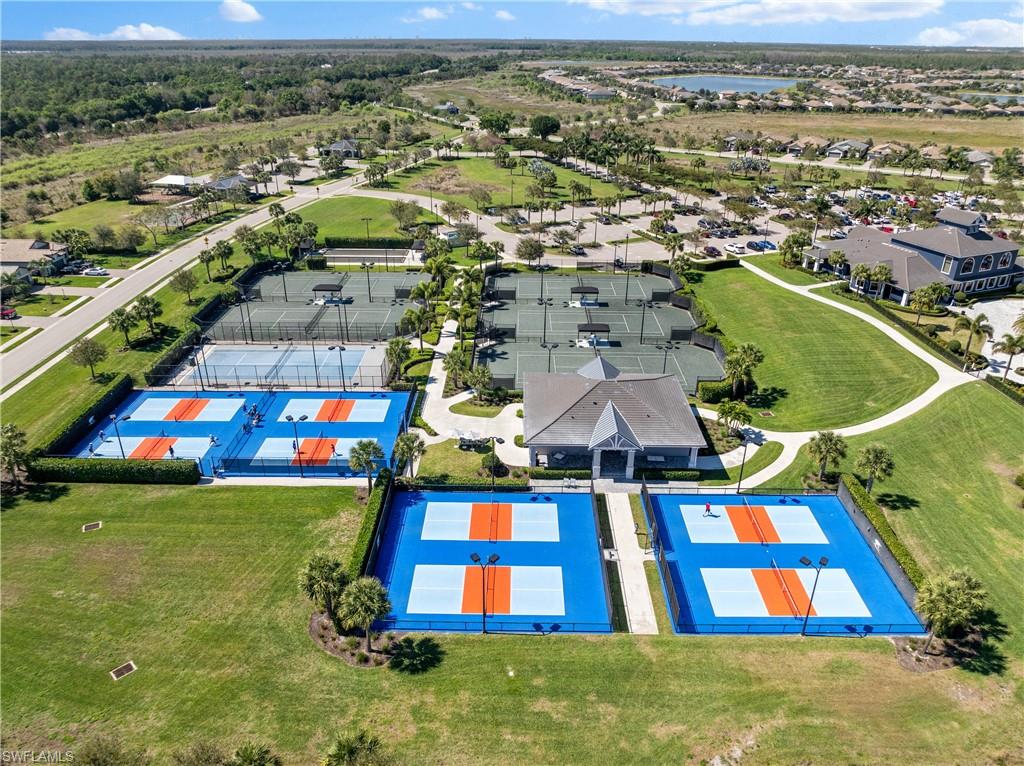
    Basketball Court, Cabana, Clubhouse, Park, Pool, Dog Park, Fitness Center, Tennis Court(s)

  • Ownership

    Single Family

  • Senior Community YN

    NO

Schedule a Showing

Showing scheduled successfully.

<
>
IN PERSON
VIA CHAT

What is 3 + 4 ?


Change time

Mortgage calculator

Estimate your monthly mortgage payment, including the principal and interest, property taxes, and HOA. Adjust the values to generate a more accurate rate.

Your payment

Principal and Interest:

$

Property taxes:

$

HOA fees:

$

Total loan payment:

$

Total interest amount:

$

Location

County

Lee

Elementary School

LEE COUNTY SCHOOL CHOICE

Middle School

LEE COUNTY SCHOOL CHOICE

High School

LEE COUNTY SCHOOL CHOICE

Listing Courtesy of Matt Bresee, PA , Exp Realty, LLC

RealHub Information is provided exclusively for consumers' personal, non-commercial use, and it may not be used for any purpose other than to identify prospective properties consumers may be interested in purchasing. All information deemed reliable but not guaranteed and should be independently verified. All properties are subject to prior sale, change or withdrawal. RealHub website owner shall not be responsible for any typographical errors, misinformation, misprints and shall be held totally harmless.

Agent Julia McCabe

Agent | Realtor®

Julia McCabe

Call Julia today to schedule a private showing.


* Listings on this website come from the FMLS IDX Compilation and may be held by brokerage firms other than the owner of this website. The listing brokerage is identified in any listing details. Information is deemed reliable but is not guaranteed. If you believe any FMLS listing contains material that infringes your copyrighted work please click here to review our DMCA policy and learn how to submit a takedown request.© 2024 FMLS.
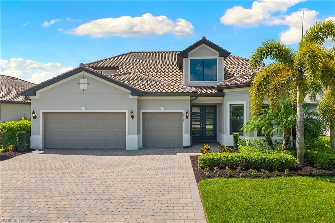
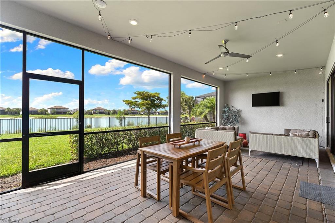
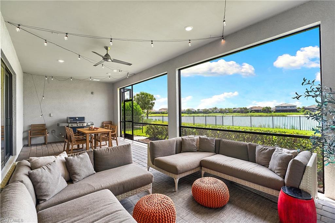
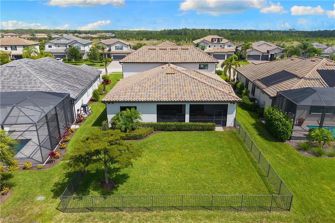
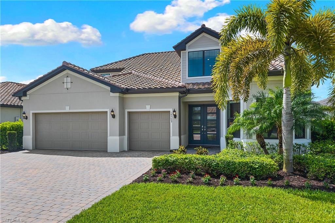
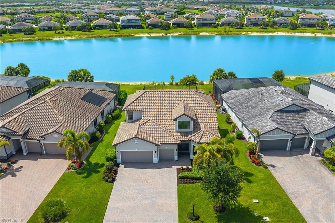
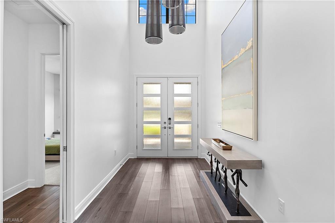
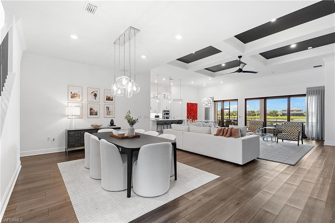
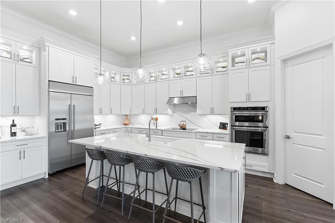
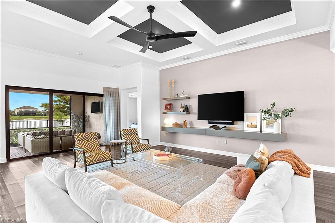
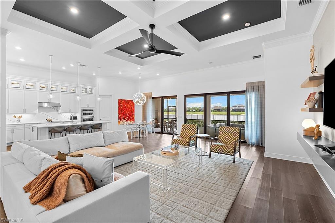
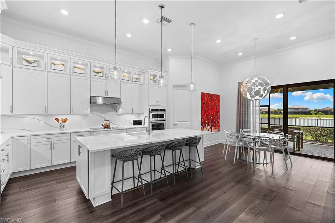
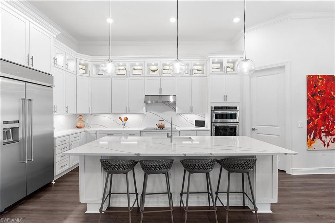
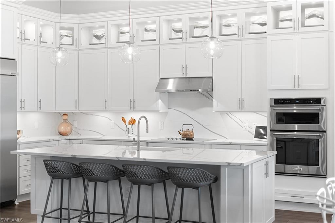
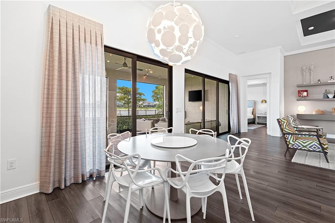
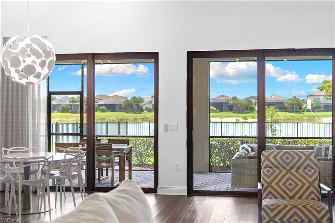
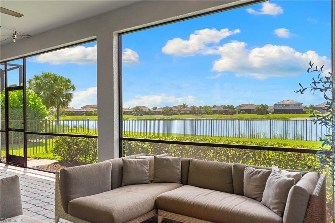
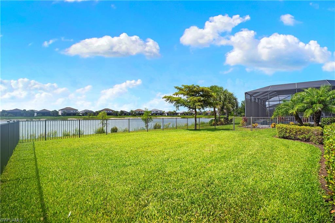
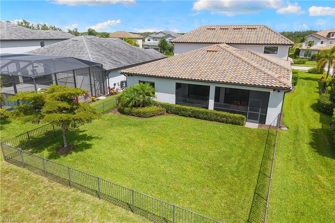
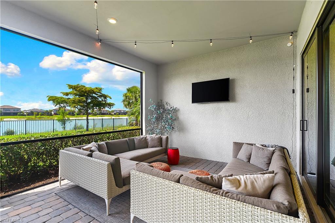
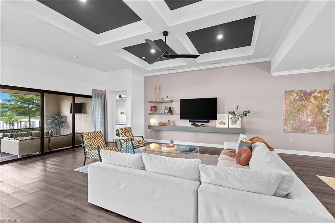
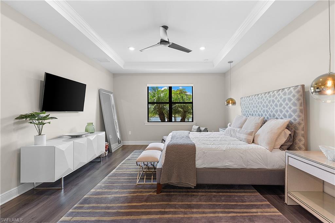
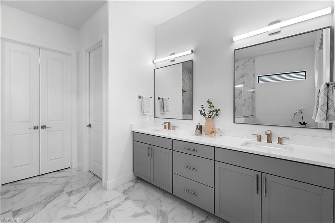
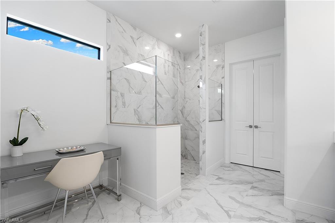
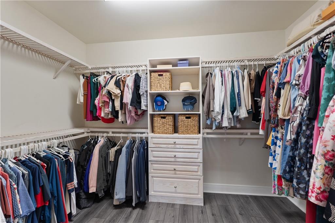
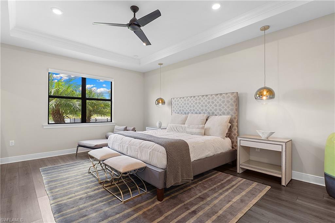
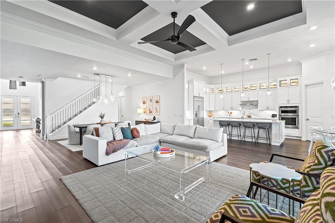
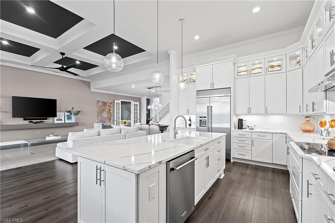
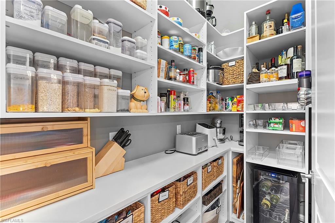
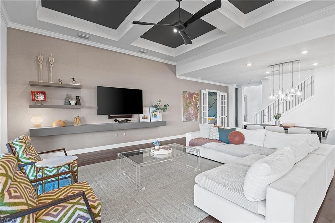
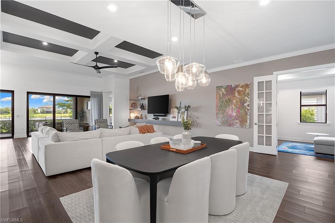
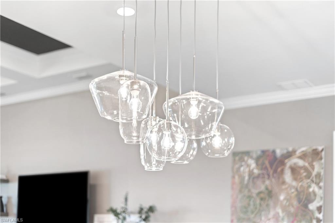
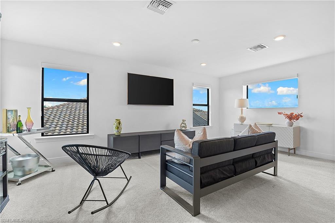
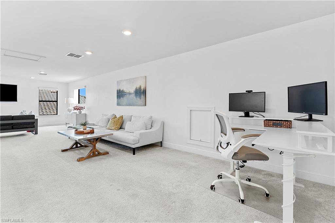
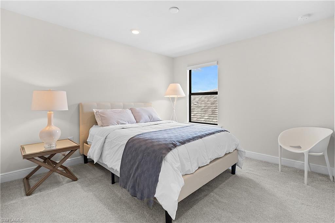
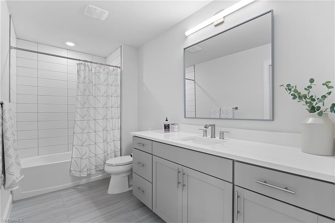
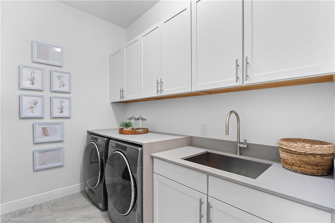
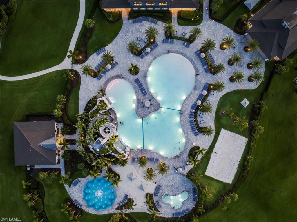
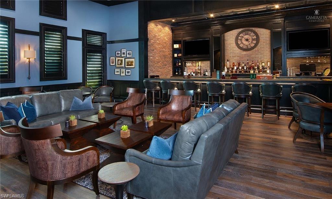
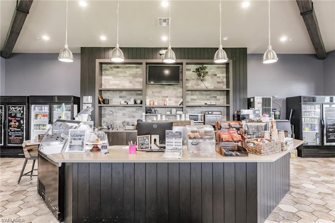
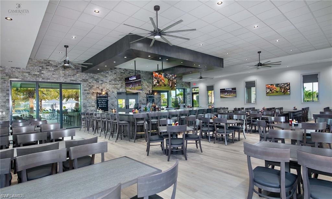
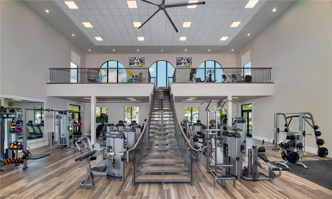
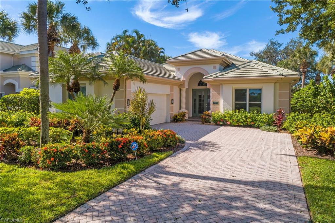
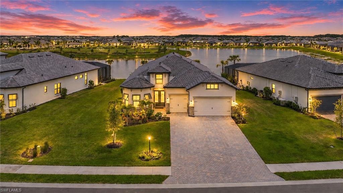
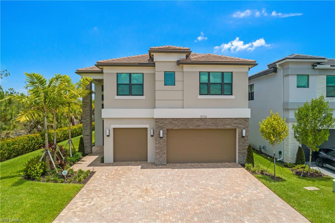
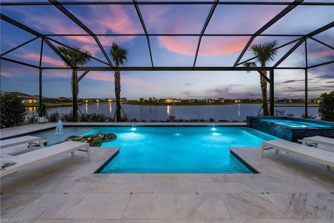
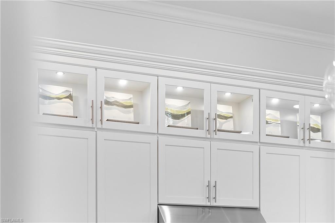
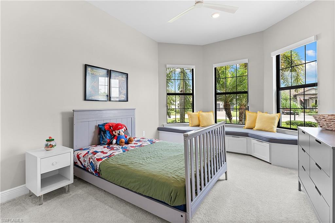
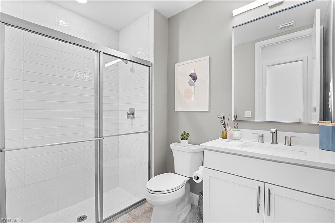
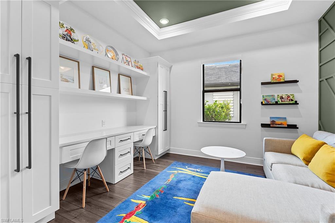
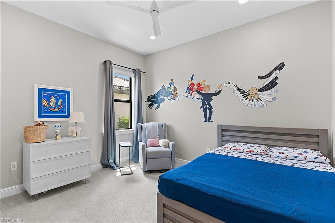
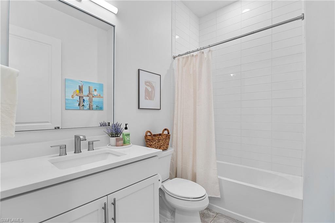
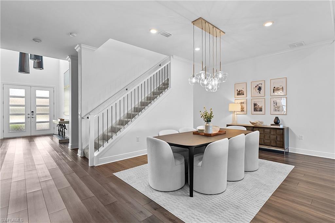
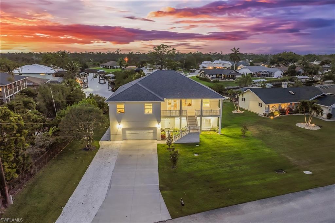
GORGEOUS (AND RARELY AVAILABLE) STONEWATER WITH LOFT RESIDENCE IS AVAILABLE NOW IN THE PLACE AT CORKSCREW! BREATHTAKING SOUTHERLY CENTER OF LAKE VIEWS! Built by Pulte Homes in 2021, this expansive home offers 4 Bedrooms + Den + Oversized Loft, 4 Full Baths, 3 Car Garage, 3,852sf of living area. The EXTENDED COVERED LANAI (13’ X 31’) provides endless outdoor living possibilities with dining and lounging spaces. The LANAI PRIVACY WALL is equipped with Electrical, Plumbing and Venting for your future CUSTOM OUTDOOR KITCHEN. The FULLY FENCED BACKYARD provides ample room for your kids and pets to play. There is tons of room to create your CUSTOM DREAM POOL OASIS if desired and still have room for a fence beyond the pool cage. From the moment you arrive, you are welcomed by a DECORATIVE DOUBLE DOOR ENTRY with Privacy Glass Inserts leading into a dramatic TWO-STORY FOYER with exquisite chandelier. Luxury Vinyl Flooring and Crown Molding accent the main living areas, Den and Primary Suite. The Greatroom boasts SOARING 12’ COFFERED CEILING, ACCENT WALL and GLASS SLIDING DOORS leading to your outdoor space. The GOURMET KITCHEN is a true showpiece appointed with the highest level "DIAMOND" DOVETAIL CABINETRY with SOFT CLOSE doors/drawers, ILLUMINATED STACKED UPPER CABINETS with glass inserts, QUARTZ COUNTERS with matching BACKSPLASH, UNDERCABINET LIGHTING, and STAINLESS STEEL APPLIANCES including a BUILT-IN REFRIGERATOR, microwave, wall oven, and cooktop. UPSCALE LIGHTING accents the KITCHEN ISLAND with end caps for additional storage. The WALK-IN PANTRY is complete with BUILT IN SHELVING and BEVERAGE REGRIGERATOR. The Den is accented by a TRAY CEILING, WOOD TRIM FEATURE WALL and CUSTOM BUILT-IN DESK AND CABINETRY. Retreat in the luxurious first floor Primary Suite with TRAY CEILING and joined by a SPA INSPIRED PRIMARY BATH with HEAVY GLASS ENCLOSED SHOWER, FLOOR-TO-CEILING CARRARA STYLE TILE, DUAL VANITIES with TRIMMED MIRRORS, QUARTZ COUNTERTOPS and a walk in closet with CUSTOM CLOSET ORGANIZERS. Guest accommodations include spacious secondary bedrooms and bathrooms. The front bedroom presents a BAY WINDOW with a BUILT-IN WINDOW SEAT. The Laundry Room is appointed with WHITE CABINETRY, SINK, QUARTZ COUNTERTOPS, HIGH END FRONT LOAD WASHER AND DRYER, and ACCENT WALL with HOOKS for added organization. Upstairs, the OVERSIZED LOFT offers flexibility for a media room, game room, fitness area or additional living space joined by an additional bedroom and full bath. The home is equipped with IMPACT RESISTANT WINDOWS AND DOORS, WHOLE HOME WATER FILTRATION and VITEX SECURITY SYSTEM. Amenities at The Place include: Resort Pool w/100' Waterslide, Indoor Restaurant, Bourbon Bar, Cafe, Outdoor Bar, Fitness Center, Movement Studio, Tennis, Pickleball, Bocce, Basketball, Playground, Dog Park, Childwatch and Spa Services. PUBLIX GROCERY STORE IS JUST 1.4 MILES AWAY. TENANTS INCLUDE DUNKIN, UPS STORE, LEGNO ITALIAN RESTAURANT, NAIL SALON, HEARTLAND DENTAL AND MORE!

19753 Beechcrest PL

Message successfully sent.

What would you like to know?

What is 3 + 4 ?

I agree to receive email communication and understand I can unsubscribe at any time.

I agree to be contacted by Julia McCabe via call, email, and text for real estate services. To opt out, you can reply 'stop' at any time or reply 'help' for assistance. You can also click the unsubscribe link in the emails. Message and data rates may apply. Message frequency may vary. Privacy Policy

Related Properties

New on site today
Southern exposure with lake and golf course views in one of the most sought after neighborhoods in Shadow Wood. This updated and in demand Bardmoor Floor Plan is ideally located in Tamarind Trace.  Outstanding golf course views from both the back and front of the house along with easy access in out of the Coconut Road Gatehouse. Cornerstone Kitchen and Baths has just finished a kitchen update adding new cabinets and facing along with doing a complete master bath renovation. All the main living areas have new LVP flooring. Bedrooms and den have wood floors. Interior painting (2026) and exterior painting (2025). Roof replaced in 2023. New window and blinds in 2025. Pool resurfaced and travertine deck in 2022. HVAC and pool heater both replaced in 2021. Hot water tank in 2023. Outdoor built-in Blaze Grill. Hurricane protection on all openings with a combination of electric shutters, hurricane glass and accordion shutters. Garage has a mini split a/c system. Shadow Wood Country Club offers 54 holes of championship golf, 2 clubhouses, 9 Har Tru tennis courts. $22.5 million dollar Lifestyle center to include Resort style pool, Poolside restaurant and bar, 8 indoor Pickleball courts and a Grab and go cafe currently under construction. The Commons Club has a state of the art Fitness center, The Rookery restaurant and access to private beach club.
#226025583

ESTERO

23331 Foxberry LN

3 Beds

2 Baths

2,537 Sq.Ft.

$1,325,000
MLS#: 226025583

New on site 3 days ago
Welcome to luxury living in the highly sought-after community of Verdana Village, nestled in one of Estero’s fastest-growing corridors. Perfectly positioned on an oversized nearly half-acre pie-shaped cul-de-sac lot, this exceptional lakefront residence offers one of the largest homesites in the entire community, providing breathtaking water views and an unmatched sense of privacy. Boasting over 3,000 square feet of thoughtfully designed living space, this  “RENOWN”  floor plan features 3 spacious bedrooms, a private den, 3 full bathrooms, 2 half bathrooms, and an oversized 3-car garage with a paver driveway and beautiful stone-accented exterior. Every bedroom offers its own en-suite bathroom, creating the perfect layout for family and guests. Inside, you’ll appreciate soaring ceilings, elegant crown molding, plantation shutters throughout, and premium flooring throughout  that enhances the home’s sophisticated design. The chef-inspired kitchen is truly the centerpiece of the home, featuring a massive center island, gas cooktop, KitchenAid stainless steel appliances, built-in wall oven and microwave, wine cooler, designer backsplash, quartz countertops, abundant cabinetry, and a generous walk-in pantry. As one of Estero’s premier natural gas communities, Verdana Village provides the cooking experience today’s buyers desire. The luxurious primary suite serves as a private retreat with an expansive custom walk-in closet offering direct access to the laundry room for ultimate convenience. The spa-like primary bath showcases dual vanities, quartz countertops, and an oversized walk-in shower with seamless glass enclosure. Matching seamless glass shower doors continue throughout the home’s additional bathrooms, creating a cohesive upscale finish. Designed for effortless indoor-outdoor living, the expansive great room opens through pocketing sliding glass doors to the covered lanai, already pre-plumbed and equipped for a future outdoor kitchen. Whether entertaining guests or relaxing while taking in the spectacular lake views, this outdoor space offers endless possibilities. This lot is ready for your own touch with a custom pool if you desire, already featuring a pool bath and ready to go. With exceptional storage, luxury finishes throughout, one of the community’s most desirable oversized waterfront homesites, and access to Verdana Village’s outstanding resort-style amenities, this remarkable residence truly offers the very best of Southwest Florida living.
#226025145

ESTERO

18236 Killinton CT

3 Beds

3 Baths

3,037 Sq.Ft.

$1,197,000

MLS#: 226025145

New on site 4 days ago
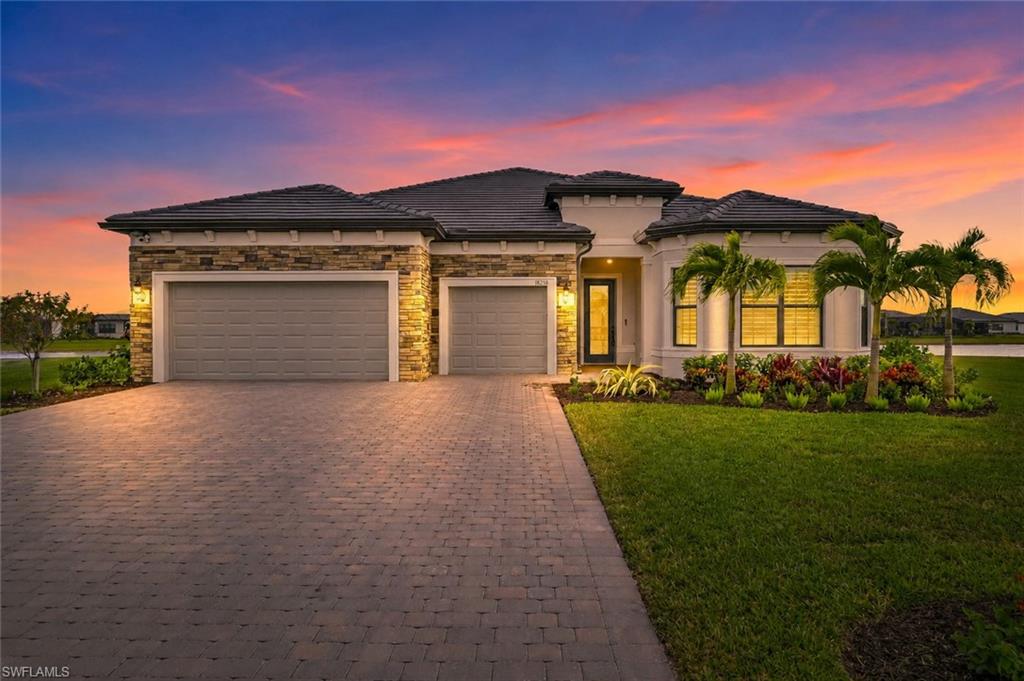
Experience the best of Southwest Florida living in this beautifully appointed Pinnacle model located in the highly desirable gated community of Corkscrew Shores. Situated on a premium lakefront lot with tranquil preserve views and no rear neighbors, this 3-bedroom + den, 3-bath residence offers the perfect combination of privacy, luxury, and resort-style amenities. The open-concept floor plan features a spacious great room with zero-corner sliding glass doors that seamlessly blend indoor and outdoor living. The gourmet kitchen boasts white cabinetry, granite countertops, an oversized island, walk-in pantry, and beverage station with wine cooler. The owner's suite offers a peaceful retreat with a large walk-in closet and spa-inspired bath, while two guest bedrooms, including an ensuite, provide comfort and privacy for family and visitors. Step outside to your screened lanai featuring a heated saltwater pool and spa with cascading waterfall, picture-window screen enclosure, and covered outdoor living area with hookup for a future outdoor kitchen. Additional highlights include hurricane impact windows and doors, a 3-car garage with epoxy flooring, and a quiet cul-de-sac location. Corkscrew Shores residents enjoy an exceptional amenity center with a resort-style pool, restaurant and bar, fitness center, tennis, pickleball, bocce, kayaking, fishing pier, and more, all centered around a stunning 240-acre lake. Conveniently located near RSW Airport, FGCU, shopping, dining, and entertainment. No CDD fees and not located in a flood zone.
#226023137

ESTERO

14238 Wild Timber CT

3 Beds

3 Baths

2,488 Sq.Ft.

$965,000
MLS#: 226023137

New on site 4 days ago
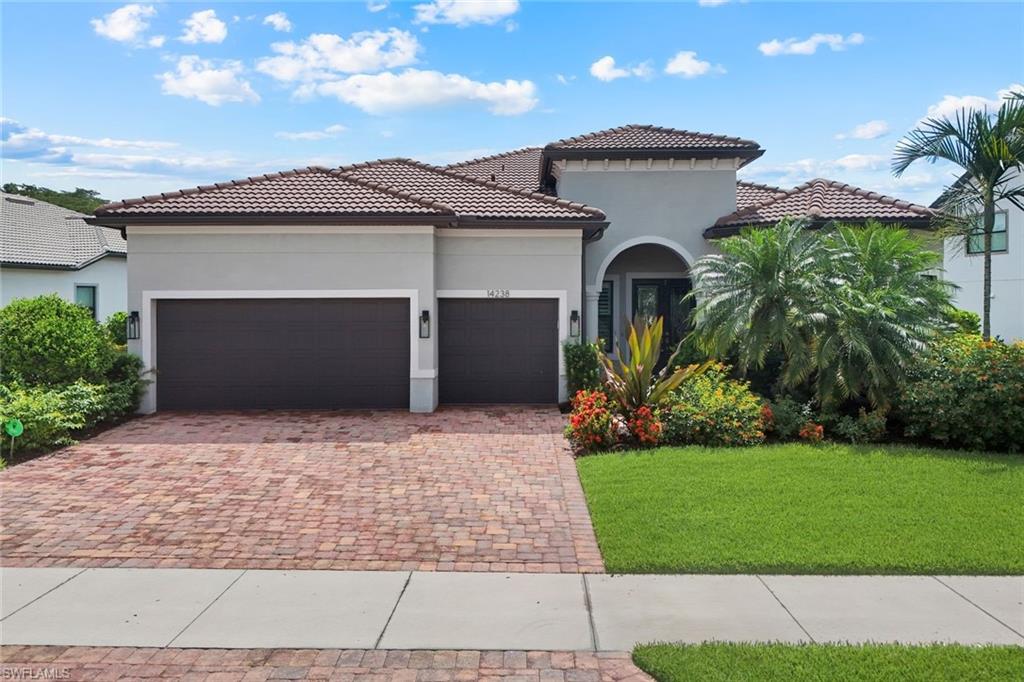
Move in ready and thoughtfully upgraded from top to bottom, this exceptional Pulte Summerwood floor plan offers designer finishes, outstanding indoor and outdoor living spaces, and stunning western lake views in The Place at Corkscrew. Every detail has been carefully selected to create a home that is as functional as it is impressive.

The first floor features an open and bright living area with tile flooring throughout, upgraded lighting fixtures and ceiling fans, and a sophisticated custom wet bar accented by a striking feature wall with an electric fireplace that creates a stunning focal point. The designer kitchen is equipped with quartz countertops that continue seamlessly into a full-height quartz backsplash, overlit and underlit cabinetry, stainless steel appliances, an oversized island, and abundant counter space for meal preparation and gathering.

The spacious first floor primary suite showcases a custom accent wall that adds an elegant designer touch. The primary bathroom features dual vanities, a large walk in shower with a frameless glass enclosure, and generous storage. Upstairs, plush carpeting extends throughout the additional living space, which includes a massive 26 by 18 loft, an additional bedroom, and a full bathroom, providing flexibility for guests, hobbies, or a second living area. A first floor den offers even more versatility for a home office or study.

Step outside to an incredible backyard designed for enjoying Southwest Florida year round. The expansive paver lanai features a custom outdoor kitchen with a built in grill, a resort style pool with an integrated spa, twin waterfall fountain features, and a panoramic screen enclosure that maximizes the breathtaking western lake views and spectacular Florida sunsets. A paver driveway and tandem garage with space for a golf cart or additional storage complete the exterior.

Located within The Place at Corkscrew, residents enjoy one of Southwest Florida's most impressive resort style communities with a spectacular pool featuring a waterslide, a two story fitness center, tennis, pickleball, bocce, basketball, volleyball, a dog park, playground, restaurant, café, bourbon bar, and an active calendar of social events. Conveniently situated near shopping, dining, entertainment, golf courses, and Southwest Florida International Airport, this exceptional home delivers an outstanding combination of style, upgrades, and location.
#226025329

ESTERO

19536 Deming LN

3 Beds

3 Baths

2,931 Sq.Ft.

$949,900

MLS#: 226025329

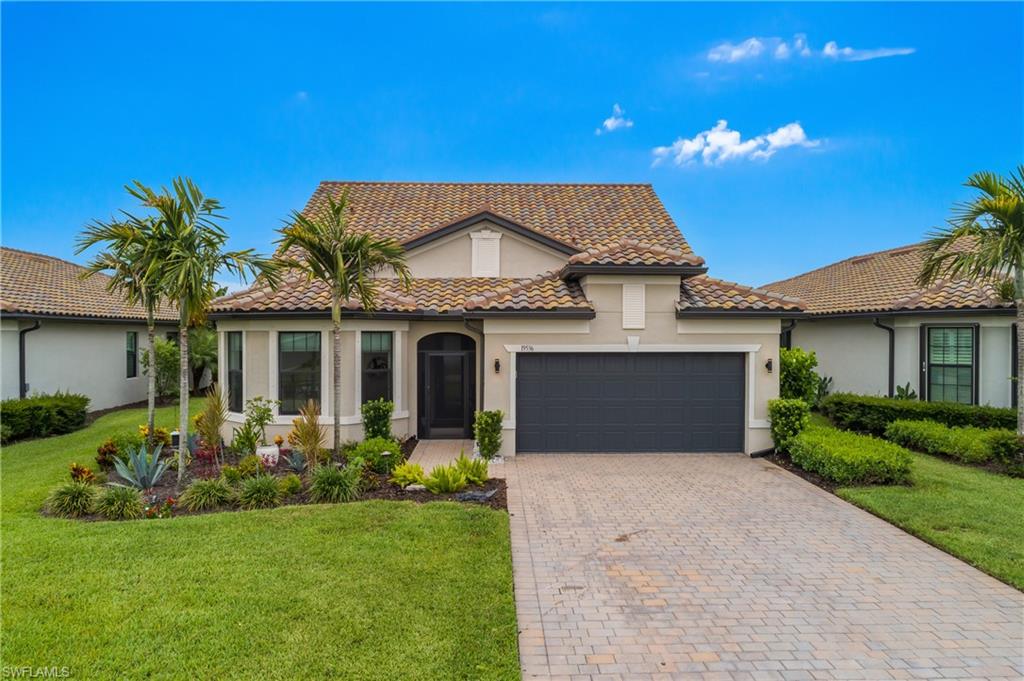
Welcome to this exceptional residence in Verdana Village, offering 3 bedrooms plus a versatile den, each bedroom featuring its own private ensuite bathroom for ultimate comfort and convenience. Thoughtfully designed with plank tile flooring throughout, soaring tray ceilings, recessed lighting, ceiling fans, and an open-concept layout, this home is filled with natural light and seamlessly blends elegance with everyday living. Expansive sliding glass doors open to the screened lanai, creating the perfect indoor-outdoor lifestyle Southwest Florida is known for.

The beautifully designed kitchen serves as the heart of the home, featuring white cabinetry with upper glass display cabinets, quartz countertops, stainless steel appliances, a stunning wood-tone center island with a large breakfast bar, an eat-in dining area, and a separate formal dining room ideal for entertaining family and friends. The flexible den with doors easily accommodates a home office, media room, fitness area, or guest overflow space, while the split-bedroom floor plan provides privacy and comfort for both residents and visitors.

The luxurious primary suite offers a spacious walk-in closet, dual vanities, a large walk-in shower, and a private water closet. Additional premium features include impact-resistant windows and doors, a whole-house generator, a 3-car air-conditioned garage with a 4-foot extension, and numerous upgrades throughout.

Step outside to your private backyard retreat featuring a heated gas pool and spa, outdoor kitchen with gas grill and bar area, and a breathtaking long lake view that provides both peace and privacy. Whether enjoying your morning coffee or entertaining guests at sunset, this outdoor living space is truly exceptional.

Located in the highly sought-after Verdana Village, residents enjoy an unparalleled amenity-rich lifestyle with a resort-style pool, fitness center, indoor and outdoor pickleball and tennis courts, basketball courts, playground, dog park, restaurant, café, and miles of walking paths. Conveniently situated in Estero, you're just minutes from shopping, dining, entertainment, Gulf beaches, Southwest Florida International Airport, and everything that makes Southwest Florida one of the most desirable places to call home.
#226022432

ESTERO

20878 Napa LOOP

3 Beds

3 Baths

2,961 Sq.Ft.

$1,349,900

MLS#: 226022432

Price reduced
Situated on one of the most desirable homesites in RiverCreek, this stunning residence offers sought-after southern exposure, preserve views, and exceptional privacy at the end of a quiet cul-de-sac. The oversized driveway accommodates up to seven vehicles—a rare feature in the community—in addition to the spacious three-car garage.
Only one year old and rarely used, this move-in-ready home shows like new and is being offered turnkey furnished. Thoughtfully upgraded throughout, it features premium flooring, upgraded cabinetry, beautifully appointed bathrooms, custom premium light fixtures, and a spectacular pool area.
Professionally decorated with impeccable attention to detail, this home combines luxury, comfort, and convenience in one of RiverCreek's most coveted locations. Opportunities like this are rare—homes offering this level of privacy, parking, preserve views, and exceptional upgrades seldom become available.
Ideally located in the rapidly growing and highly desirable Estero area, residents enjoy convenient access to shopping, dining, entertainment, and major roadways. Southwest Florida International Airport is just one exit away, making travel exceptionally easy for full-time residents and seasonal homeowners alike.
Don't miss your chance to own one of the finest properties in RiverCreek. This like-new, fully furnished home offers a rare combination of luxury, privacy, location, and convenience. Bring all offers.
#2026027450

ESTERO

12733 Caballo CT

4 Beds

5 Baths

3,694 Sq.Ft.

$1,249,900

MLS#: 2026027450

Rarely available and highly sought after, this Colonnade model is located in the prestigious Estates section of Bella Terra and offers nearly 4,000 square feet of living space with private preserve views and a stunning two-story screened pool enclosure. Situated on a large corner lot with an expansive side yard, this property also features an extra-long driveway capable of accommodating up to eight vehicles, providing exceptional parking for guests and family gatherings. This spacious floor plan offers 4 bedrooms, a large bonus room that can easily serve as a 5th bedroom, media room, game room, or flex space, 4 full bathrooms, and an expansive upstairs loft. One of the home’s most impressive features is the oversized 800+ square foot 3.5-car garage, a rare upgrade not commonly found in other Colonnade models. An estate-style entrance welcomes you with stacked stone columns, 8-foot doors, and soaring ceilings that create an impressive first impression. Interior upgrades include imported porcelain tile from Spain and Italy throughout the home, a custom-designed island kitchen unique to this model, beautifully upgraded tile work in all bathrooms and showers, and porcelain stair treads and baseboards that create a seamless, luxurious look from room to room. The primary suite offers generous proportions and an incredible custom walk-in closet that must be seen to be appreciated. Designed for both entertaining and everyday living, the home features spacious gathering areas, flexible living spaces, and seamless indoor-outdoor enjoyment. The beautifully paved pool deck, two-story screened enclosure, brand-new pool heater, and new pool pump create the perfect setting for relaxing or hosting guests year-round.
Bella Terra is one of Estero’s most established and desirable communities, known for its lush mature landscaping, towering shade trees, scenic preserves, and picturesque streetscapes that many newer communities simply cannot replicate. Residents enjoy an impressive array of resort-style amenities including a clubhouse, resort pool and spa, 24-hour fitness center, tennis courts, pickleball courts, walking trails, a peaceful butterfly garden, playground, activities for all ages, and gated security, all while maintaining remarkably low HOA fees.

Schedule your private showing today.
#226023584

ESTERO

21040 Torre Del Lago ST

6 Beds

4 Baths

3,838 Sq.Ft.

$924,900

MLS#: 226023584

Extraordinary in every detail, this fully upgraded Renown model by Pulte showcases breathtaking, one-of-a-kind long lake views that are rarely available within the community. Perfectly positioned on a premium 95-foot lakefront homesite, this exceptional residence offers an unparalleled blend of luxury, privacy, & resort-style living. Featuring 2,850 square feet of thoughtfully designed living space, the home includes 3 bedrooms plus a Large Den (easily utilized as a 4th bedroom) & 5 bathrooms including a Pool Bath. Every detail has been carefully curated, highest Level kitchen upgrades, engineered hardwood flooring, coffered ceilings, crown molding, wood beams, custom accent walls, designer lighting & faucets, custom drapery, & built-in closet organizers. Additional upgrades include a whole-house filtration system, epoxy garage flooring, EV charger & a 4ft garage extension.
The chef’s kitchen is the centerpiece of the home, showcasing Carrara quartz countertops, marble backsplash, double-stacked glass upper cabinetry, and premium built-in stainless steel appliances, including a 48-inch fridge, gas cooktop, microwave/oven combo & wine cooler, an oversized island & spacious walk-in pantry. The expansive great room is enhanced by zero-corner sliding glass doors, creating seamless indoor-outdoor living, while a custom entertainment wall with fireplace, soundbar, and subwoofer provides the perfect setting for entertaining. The luxurious primary suite offers serene lake views & an oversized layout featuring dual walk-in closets, linen closet & a spa-inspired bathroom with a soaker tub & frameless glass shower. Notably, this home features the largest laundry room and primary closet in all of Verdana Village. Outdoor living is equally impressive, highlighted by a custom heated saltwater pool and spillover spa with black glass accents, sun shelf, and multiple water features. The fully extended marble pool deck & panoramic screened lanai are surrounded by mature six-foot Clusia hedging. The oversized covered lanai is pre-plumbed for an outdoor kitchen & includes a convenient pool bath, making it ideal for year-round entertaining. Within Verdana Village’s resort-style amenities, residents enjoy access to a fitness center, social club, resort-style pool, lap pool, spa, indoor and outdoor pickleball courts, tennis courts, indoor basketball, dog park, on-site dining, and an active community calendar featuring events, food trucks, and live entertainment. The Shops at Verdana Village continue to expand, including a new 10,000-sqft Lee Health medical facility coming soon, alongside Publix, UPS, Duncan Donuts, Dining, award winning Hair Salon, Nail Salon, Physio, Fifth Third & other everyday conveniences. Located just 20 minutes from Southwest Florida International Airport, this home represents a rare opportunity to own one of Verdana Village’s most extensively upgraded & desirable residences. **Seller will pay $10,000 towards closing cost**
#2026025514

ESTERO

20852 Napa LOOP

3 Beds

3 Baths

2,856 Sq.Ft.

$1,249,000
MLS#: 2026025514

Price reduced
Welcome to this stunning newer-construction pool home located in one of Estero’s most desirable communities. Built in 2024, this spacious residence offers a modern open-concept layout with high-end finishes, generous living areas, and an exceptional indoor-outdoor lifestyle.

Featuring 4 bedrooms, 5 bathrooms, and over 3,600 square feet of living space, this home is designed for both everyday comfort and entertaining. The beautifully upgraded second floor includes updated flooring throughout, while the gourmet kitchen opens seamlessly into the main living area with abundant natural light and elegant finishes.
Step outside to your private backyard retreat featuring a heated saltwater pool with screened enclosure and spacious lanai — perfect for enjoying Southwest Florida living year-round.

Additional highlights include:

3-car garage
Spacious primary suite
Modern exterior elevation
Updated landscaping
Premium lot setting
Close proximity to Coconut Point, dining, shopping, beaches, and RSW Airport

This move-in-ready Estero home combines luxury, comfort, and convenience in one exceptional package.

Private showings available by appointment.
#2026024152

ESTERO

20269 Fair Oak LN

4 Beds

5 Baths

3,694 Sq.Ft.

$929,900

MLS#: 2026024152
Price reduced
BOATER’S DREAM & FISHING PARADISE FOUND….w/ direct access to the Estero Bay & Gulf in minutes. This new construction, canal front home has been completely transformed with a level of design and craftsmanship rarely seen in the Estero River Heights waterfront community.
Constructed w/ Insulated Concrete Form (ICF) + Solid Concrete Block, every surface, every finish, and every detail has been thoughtfully curated to create a residence exceptionally strong and energy-efficient —ideal for tropical regions vulnerable to extreme weather.
This 3B+Den/2BA pool home has it all…Luxury Vinyl Plank flooring; warm neutral interior color palette; spacious open floor plan; impact resistant doors; hurricane rated windows; upscale hydraulic elevator; lots of natural light and recessed LED lighting. Gourmet-style kitchen features custom white cabinetry, subway tile backsplash; black stainless steel appliances, breakfast bar seating, and black honed granite countertops w/ island waterfall edge flowing seamlessly to the floor. The primary suite is a private retreat featuring a massive walk-in closet w/ custom designed closet systems and a spa-inspired bathroom with dual vanities + sinks, premium fixtures and an oversized walk-in shower that feels like a five-star resort. The guest bath has been finished to the same exact standard. The open lanai w/ coveted western exposure, creates an all-inviting outdoor living space with spectacular sunsets, starry nights and a stamped concrete patio deck w/ large heated pool. Entire ground floor is dedicated garage/storage space with finished epoxy floor - large enough to accommodate 5+ vehicles, boat and/or trailer, wave runners, paddle boards, kayaks and other recreational equipment. Just steps away…..sea wall in place, wrap-around dock constructed with composite decking and canopied boat lift.  A MUST SEE for avid boaters.
#226021127

ESTERO

20700 Park PL

3 Beds

2 Baths

2,811 Sq.Ft.

$1,195,000

MLS#: 226021127

 - property

Send a message

Message successfully sent.

Your message

What is 3 + 4 ?

Reason for contacting?

I agree to receive email communication and understand I can unsubscribe at any time.

I agree to be contacted by Julia McCabe via call, email, and text for real estate services. To opt out, you can reply 'stop' at any time or reply 'help' for assistance. You can also click the unsubscribe link in the emails. Message and data rates may apply. Message frequency may vary. Privacy Policy

Sign Out

Virtual Assistant

Would you like to take the next step with this property? We can help you schedule a showing or virtual tour, or send you more details.

Yes, I would like more information.

Thank You for Your Reply, One of Our Agents will contact you as soon as possible

No, maybe later.

Thank you, you can always contact me via email, phone number or through the contact form.

Realhub AI

Lucy - Your AI-Powered Realtor

Update Your Temporary Password

Personalize your search

Enter your email and we'll notify you immediately when new listings match what you're looking for.

or enter email address

Already have an account ? Login here

Continue your home search

I agree to receive communications and understand I can unsubscribe at any time.

I agree to be contacted by Julia McCabe via call, email, and text for real estate services. To opt out, you can reply 'stop' at any time or reply 'help' for assistance. You can also click the unsubscribe link in the emails. Message and data rates may apply. Message frequency may vary. Privacy Policy

Already have an account ? Login here

We use cookies

We use cookies primarily for analytics to enhance your experience. By accepting, you agree to our use of these cookies. You can manage your preferences or learn more about our cookies policy.