


Property
Beds
3
Full Baths
2
1/2 Baths
None
Year Built
1999
Sq.Footage
2,147
Welcome to 1858 Farm Trail in the desirable Island Woods community, where comfort, convenience, and the Sanibel lifestyle come together. This elevated home features piling construction, a metal roof, and a bright, open floor plan designed for easy island living. The kitchen flows seamlessly into the dining and living areas, creating a welcoming space for gathering with family and friends. Pocketing sliding glass doors open to a spacious screened lanai, extending your living space outdoors and providing the perfect spot to enjoy morning coffee, evening breezes, or peaceful views of the conservation land behind the home. The primary suite offers a relaxing retreat with a spacious bedroom, private access to its own screened deck, a large walk-in closet, and a bright, well-appointed bathroom. Guest accommodations provide comfortable space for family and visitors. Light-filled rooms and calming coastal finishes create an inviting atmosphere that's easy to enjoy after a day spent at the beach, shelling, fishing, kayaking, paddleboarding, or exploring Sanibel's miles of scenic bike paths. And when it's time to head to the Gulf, beach access is just a bike ride away. Island Woods is one of Sanibel's most conveniently located communities, offering residents a community swimming pool, tennis courts, and pickleball courts. From this central location, you can walk or bike to Periwinkle Way's shops and restaurants, BIG ARTS, the Sanibel Public Library, City Hall, and the Sanibel Community Playground, making it easy to enjoy many of the island's favorite destinations without getting in the car. Whether you're looking for a full-time residence, seasonal getaway, or investment property, this well-maintained home offers quality construction, an easy living floor plan, desirable community amenities, and a location that makes it easy to embrace everything that makes Sanibel so special.
Features & Amenities
Interior
-
Other Interior Features
Breakfast Bar, Cathedral Ceiling(s)
-
Total Bedrooms
3
-
Bathrooms
2
-
Cooling YN
YES
-
Cooling
Ceiling Fan(s)
-
Fireplace YN
YES
-
Heating YN
YES
-
Heating
Central, Electric
-
Pet friendly
Yes
Exterior
-
Garage
Yes
-
Garage spaces
2
-
Construction Materials
Vinyl Siding
-
Other Exterior Features
Tennis Court(s)
-
Parking
Garage Door Opener, Attached
-
Patio and Porch Features
Screened
-
Pool
Yes
-
Pool Features
Community
-
Waterfront YN
NO
-
View
Trees/Woods
Area & Lot
-
Lot Features
Irregular Lot
-
Lot Size(acres)
0.294
-
Lot Size(square feet)
12,807
-
Property Type
Residential
-
Property Sub Type
Single Family Residence
-
Architectural Style
Florida, Single Family
Price
-
Sales Price
$849,000
-
Tax Amount
$10,226.36
-
Sq. Footage
2,147
-
Price/SqFt
$395
HOA
-
Association
YES
-
Association Fee 2
$3,500
-
Association Fee
$3,500
-
Association Fee 2 Frequency
Annually
-
Association Fee Includes
N/A
Property Resources
-
Horse Property
NO
School District
-
Elementary School
N/A
-
Middle School
N/A
-
High School
N/A
Property Features
-
Stories
1
-
New Construction
NO
-
Association Amenities
Pool, Tennis Court(s)
-
Foundation Details
Pillar/Post/Pier
-
Ownership
Single Family
-
Senior Community YN
NO
Schedule a Showing
Showing scheduled successfully.
Mortgage calculator
Estimate your monthly mortgage payment, including the principal and interest, property taxes, and HOA. Adjust the values to generate a more accurate rate.
Your payment
Principal and Interest:
$
Property taxes:
$
HOA fees:
$
Total loan payment:
$
Total interest amount:
$
Location
County
Lee
Elementary School
Middle School
High School
Listing Courtesy of Susan McCallion , McCallion and McCallion
RealHub Information is provided exclusively for consumers' personal, non-commercial use, and it may not be used for any purpose other than to identify prospective properties consumers may be interested in purchasing. All information deemed reliable but not guaranteed and should be independently verified. All properties are subject to prior sale, change or withdrawal. RealHub website owner shall not be responsible for any typographical errors, misinformation, misprints and shall be held totally harmless.

Agent | Realtor®
Julia McCabe
Call Julia today to schedule a private showing.

* Listings on this website come from the FMLS IDX Compilation and may be held by brokerage firms other than the owner of this website. The listing brokerage is identified in any listing details. Information is deemed reliable but is not guaranteed. If you believe any FMLS listing contains material that infringes your copyrighted work please click here to review our DMCA policy and learn how to submit a takedown request.© 2024 FMLS.
Related Properties

SANIBEL
979 E Gulf DR 242
2 Beds
2 Baths
1,184 Sq.Ft.
$795,000
MLS#: 2026034410

SANIBEL
4534 Bowen Bayou RD
3 Beds
2 Baths
2,030 Sq.Ft.
$989,000
MLS#: 2026034005

SANIBEL
671 E Gulf DR 3A1
2 Beds
2 Baths
900 Sq.Ft.
$779,000
MLS#: 2026032939

SANIBEL
979 E Gulf DR D433
2 Beds
2 Baths
1,184 Sq.Ft.
$799,000
MLS#: 2026031556

SANIBEL
9214 Kincaid CT
2 Beds
2 Baths
1,232 Sq.Ft.
$789,000
MLS#: 2026029238

SANIBEL
1246 Fulgur ST 110
2 Beds
2 Baths
1,298 Sq.Ft.
$749,000
MLS#: 2026029279
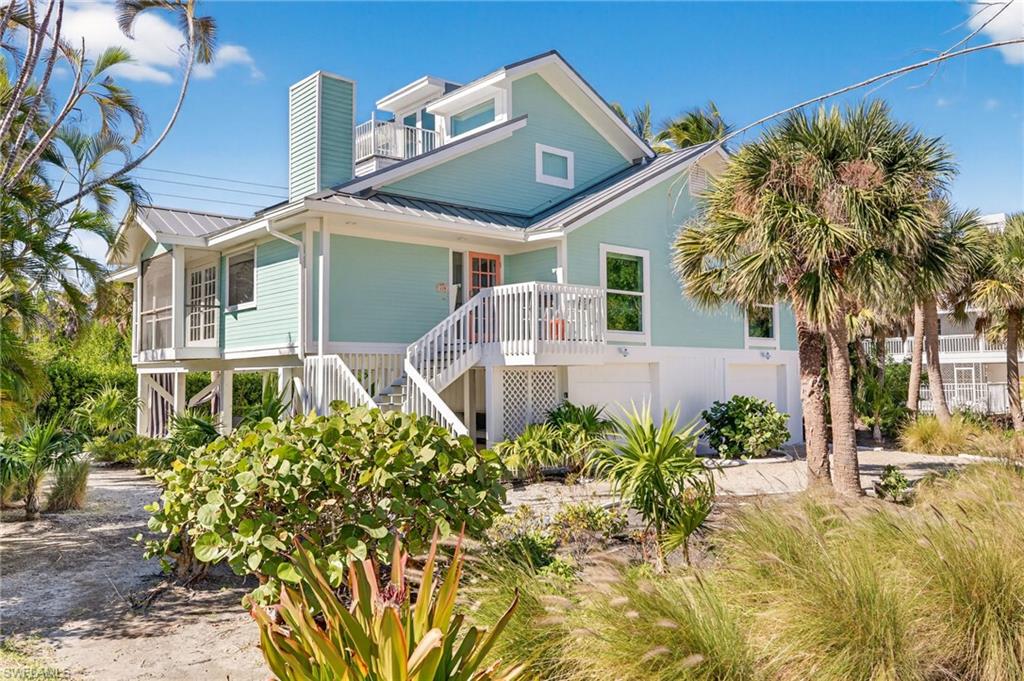
SANIBEL
280 Southwinds DR
4 Beds
3 Baths
2,317 Sq.Ft.
$935,000
MLS#: 2026001629
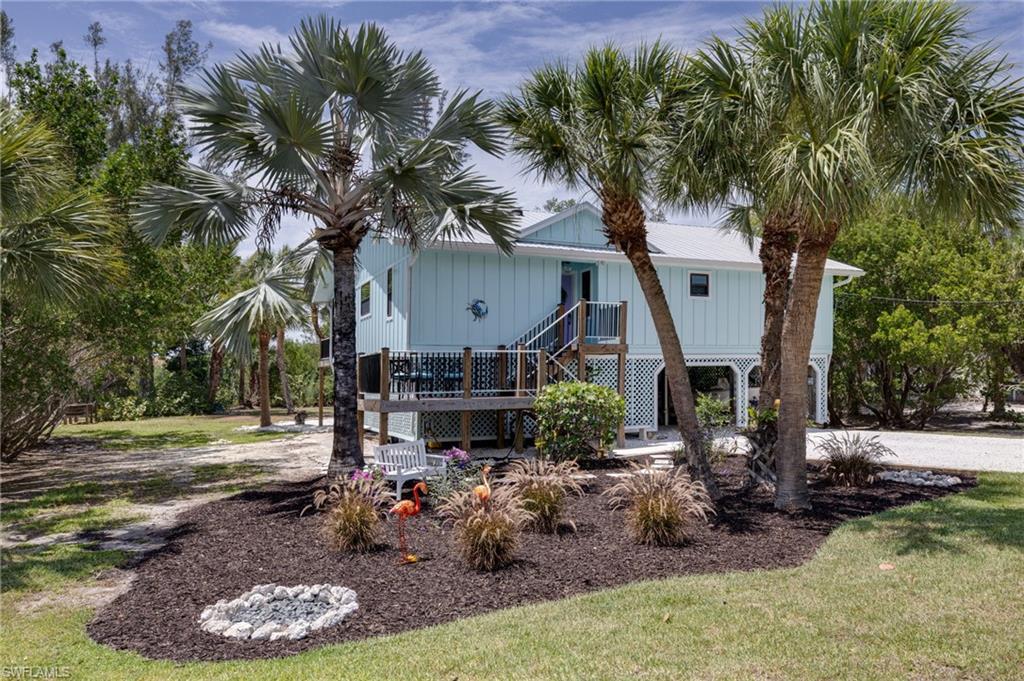
SANIBEL
1318 Junonia ST
2 Beds
2 Baths
1,468 Sq.Ft.
$875,000
MLS#: 2026025188
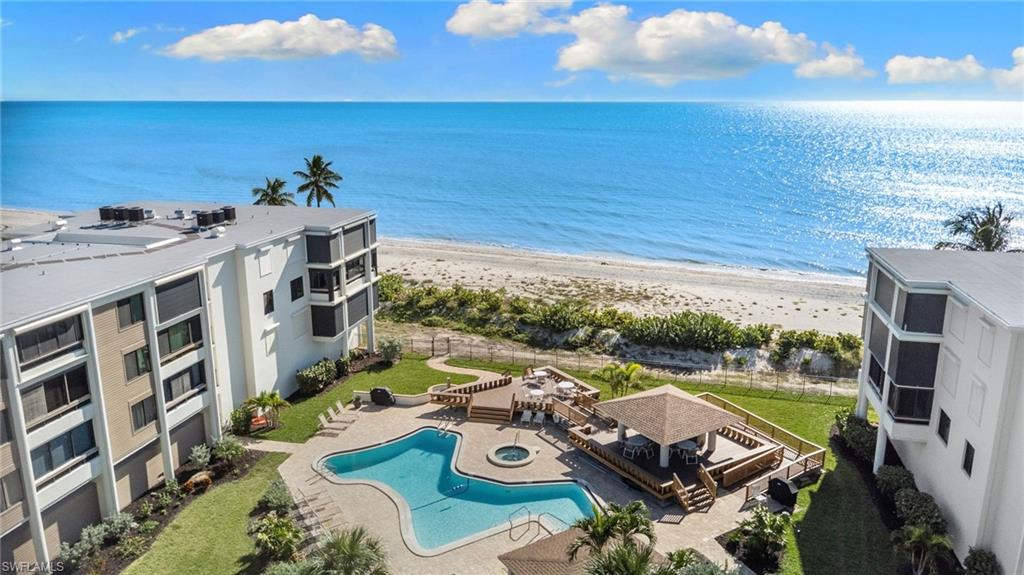
SANIBEL
2777 W Gulf DR 104
2 Beds
2 Baths
1,276 Sq.Ft.
$889,000
MLS#: 2026026094
