Two Story, Contemporary, Single Family
1857 Apataki CT
MARCO ISLAND, FL 34145
MLS#: 226027155
$4,875,000


Property
Beds
4
Full Baths
4
1/2 Baths
1
Year Built
2024
Sq.Footage
3,461
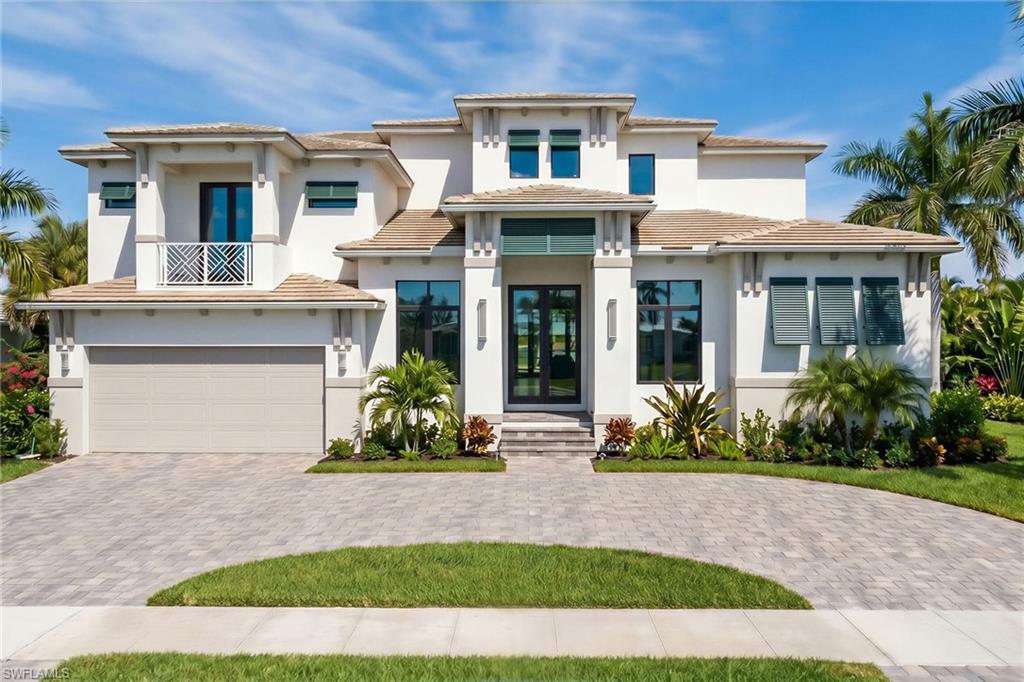
This spacious custom-built home, in 2024, is a stunning two-story waterfront home with over 3,400 square feet of air-conditioned living space, featuring four bedrooms plus a den and 4.5 baths. This gorgeous residence is designed for comfort and easy entertaining, offering an open layout with bright living spaces, refined finishes and seamless indoor-outdoor access. The main level includes an inviting great room with an electric fireplace, a formal dining area and a chef-inspired kitchen with a large island, counter seating, premium appliances, custom cabinetry, a pantry and ample storage. The primary suite retreat includes two walk-in closets and a luxurious bath with a large walk-in shower, soaking tub and dual sinks. A first-floor guest suite provides privacy and comfort, with main-level bedrooms opening directly to the covered lanai and pool area. Upstairs, two en-suite bedrooms with full baths are complemented by a loft, second laundry room and private open terrace accessible from both bedrooms. Outside, the expansive lanai and sparkling pool overlook the water, creating an ideal setting for relaxation and entertainment. Boaters will appreciate direct Gulf access from a large custom composite dock, a private sun deck and two boat lifts, perfect for fishing and exploring the open waters. Additional features include wood-look tile throughout, a convenient first-floor powder room near the lower-level laundry room, a spacious three-car garage, a circular driveway, impact-resistant windows and doors, roll-down lanai screens, video and audio surveillance, a keyless smart-entry front door and an ADT security system. This beautiful home offers coastal luxury and exceptional waterfront living on Marco Island.
Features & Amenities
Interior
-
Other Interior Features
Entrance Foyer, Breakfast Bar, Pantry, Tray Ceiling(s), Walk-In Closet(s)
-
Total Bedrooms
4
-
Bathrooms
4
-
1/2 Bathrooms
1
-
Cooling YN
YES
-
Cooling
Ceiling Fan(s), Zoned
-
Fireplace YN
YES
-
Heating YN
YES
-
Heating
Central, Electric, Zoned
-
Pet friendly
Yes
Exterior
-
Garage
Yes
-
Garage spaces
3
-
Construction Materials
Block, Stucco
-
Other Exterior Features
Balcony
-
Parking
Garage Door Opener, Circular Driveway, Attached
-
Patio and Porch Features
Deck, Patio
-
Pool
Yes
-
Pool Features
Heated, Electric Heat, Private
-
Waterfront YN
YES
-
View
Canal, Water
Area & Lot
-
Lot Features
Waterfront
-
Lot Size(acres)
0.2
-
Lot Size(square feet)
8,712
-
Property Type
Residential
-
Property Sub Type
Single Family Residence
-
Architectural Style
Two Story, Contemporary, Single Family
Price
-
Sales Price
$4,875,000
-
Tax Amount
$17,704.34
-
Sq. Footage
3,461
-
Price/SqFt
$1,408
HOA
-
Association
No
Property Resources
-
Horse Property
NO
School District
-
Elementary School
N/A
-
Middle School
N/A
-
High School
N/A
Property Features
-
Stories
2
-
New Construction
NO
-
Association Amenities
None
-
Ownership
Single Family
-
Senior Community YN
NO
Schedule a Showing
Showing scheduled successfully.
Mortgage calculator
Estimate your monthly mortgage payment, including the principal and interest, property taxes, and HOA. Adjust the values to generate a more accurate rate.
Your payment
Principal and Interest:
$
Property taxes:
$
HOA fees:
$
Total loan payment:
$
Total interest amount:
$
Location
County
Collier
Elementary School
Middle School
High School
Listing Courtesy of Larry Caruso, Premier Sotheby's Int'l Realty
RealHub Information is provided exclusively for consumers' personal, non-commercial use, and it may not be used for any purpose other than to identify prospective properties consumers may be interested in purchasing. All information deemed reliable but not guaranteed and should be independently verified. All properties are subject to prior sale, change or withdrawal. RealHub website owner shall not be responsible for any typographical errors, misinformation, misprints and shall be held totally harmless.

Agent | Realtor®
Julia McCabe
Call Julia today to schedule a private showing.

* Listings on this website come from the FMLS IDX Compilation and may be held by brokerage firms other than the owner of this website. The listing brokerage is identified in any listing details. Information is deemed reliable but is not guaranteed. If you believe any FMLS listing contains material that infringes your copyrighted work please click here to review our DMCA policy and learn how to submit a takedown request.© 2024 FMLS.
Related Properties

MARCO ISLAND
1659 McIlvaine CT
4 Beds
3 Baths
4,147 Sq.Ft.
$4,300,000
MLS#: 226033806

MARCO ISLAND
1658 McIlvaine CT
3 Beds
3 Baths
5,700 Sq.Ft.
$4,200,000
MLS#: 226026457

MARCO ISLAND
60 Covewood CT
3 Beds
2 Baths
3,031 Sq.Ft.
$4,300,000
MLS#: 226028509

MARCO ISLAND
870 Partridge CT
3 Beds
2 Baths
2,866 Sq.Ft.
$4,050,000
MLS#: 226029365

MARCO ISLAND
771 Orchid CT
5 Beds
5 Baths
4,845 Sq.Ft.
$5,190,000
MLS#: 226029486

MARCO ISLAND
625 Hernando DR
4 Beds
4 Baths
3,264 Sq.Ft.
$4,750,000
MLS#: 226027776

MARCO ISLAND
860 Partridge CT
4 Beds
4 Baths
2,762 Sq.Ft.
$4,199,000
MLS#: 226028211

MARCO ISLAND
124 Stillwater CT
3 Beds
3 Baths
2,640 Sq.Ft.
$5,850,000
MLS#: 226027759
MARCO ISLAND
880 San Marco RD
5 Beds
5 Baths
3,953 Sq.Ft.
$4,990,000
MLS#: 226025641
