Property
Beds
3
Full Baths
3
1/2 Baths
None
Year Built
2023
Sq.Footage
3,225
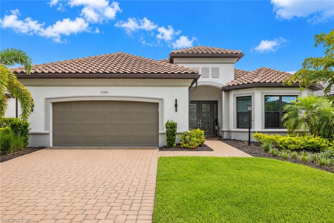
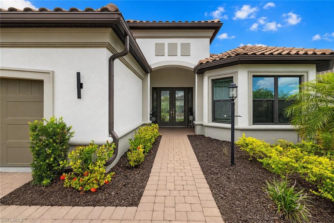
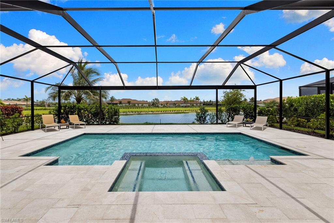
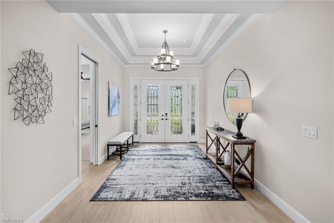
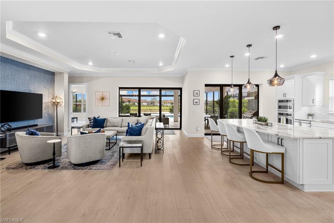
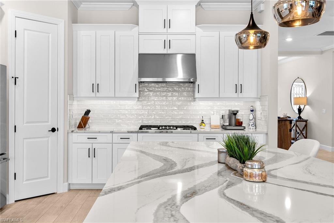
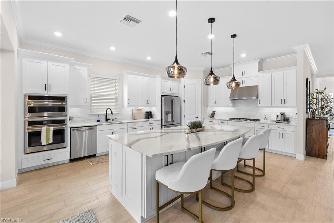
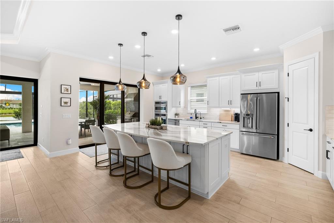
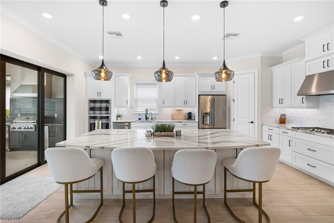
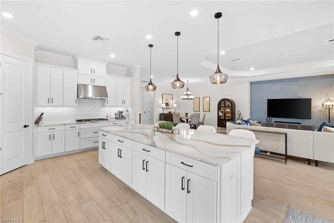
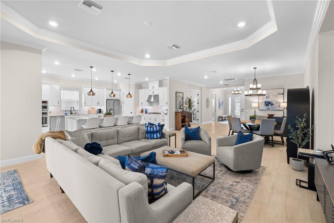
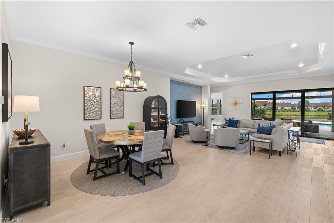
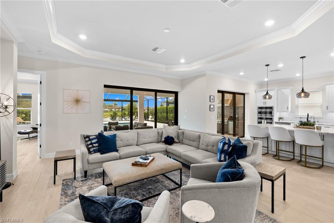
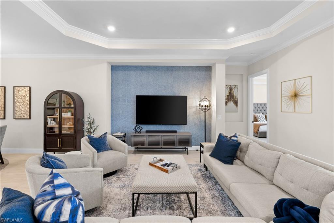
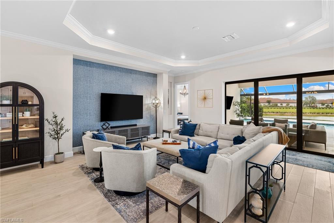
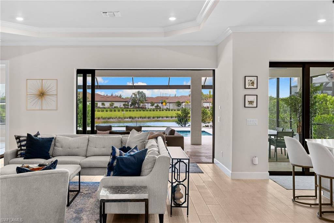
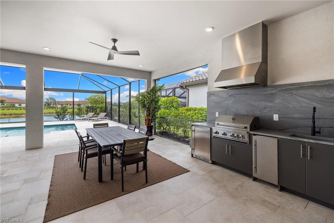
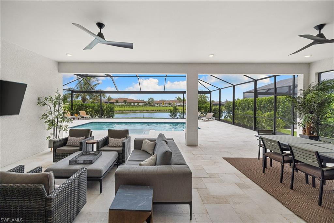
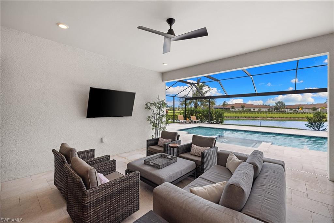
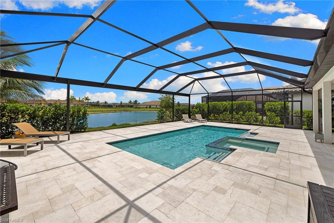
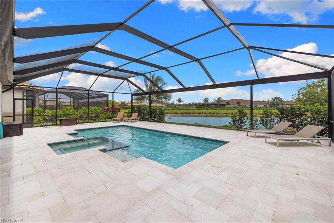
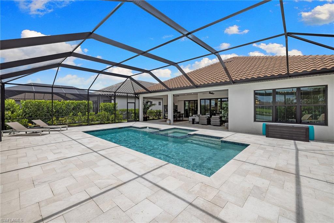
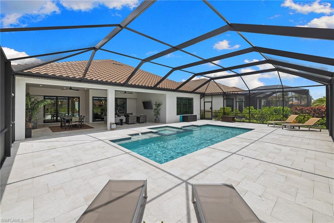
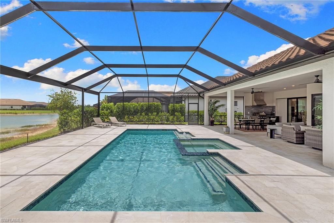
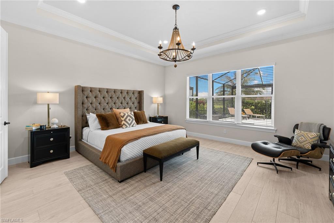
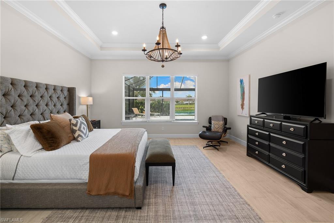
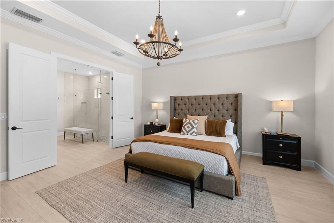
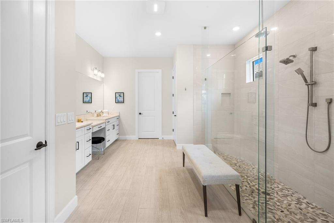
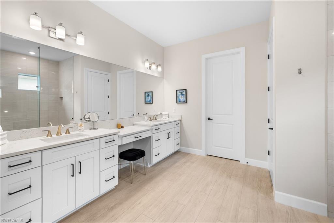
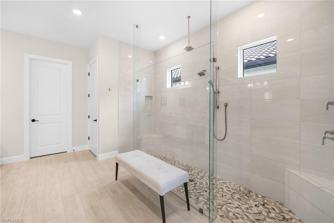
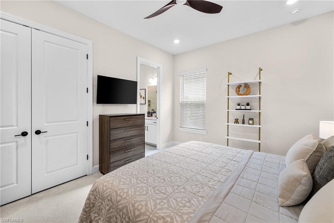
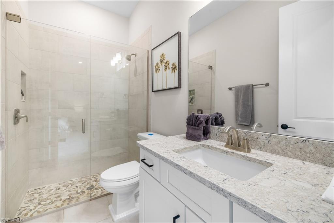
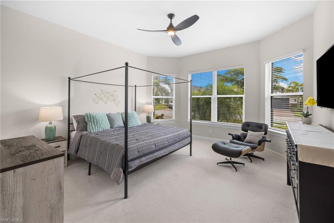
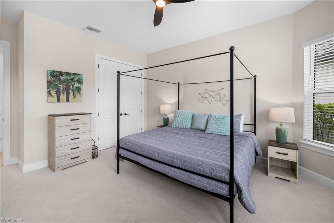
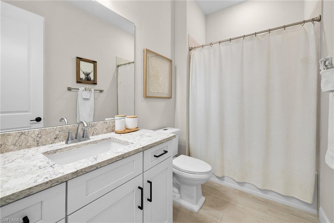
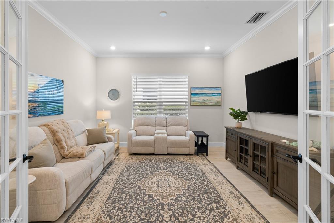
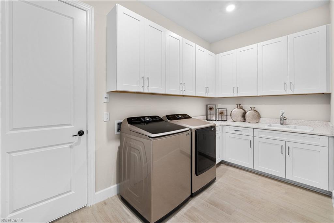
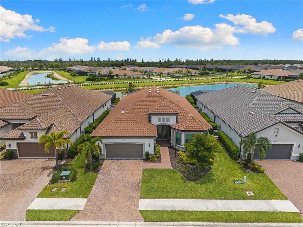
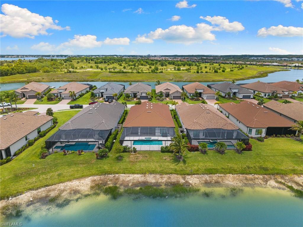
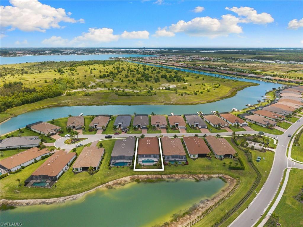
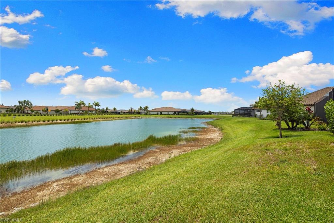
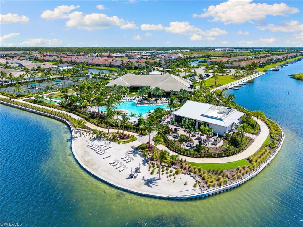
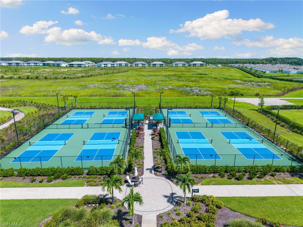
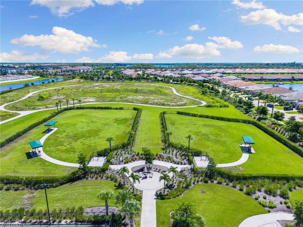
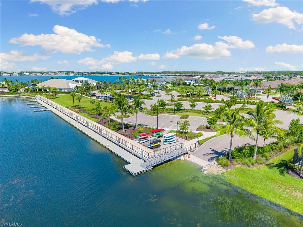
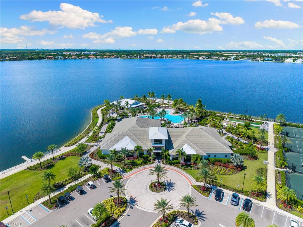
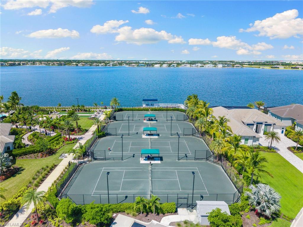
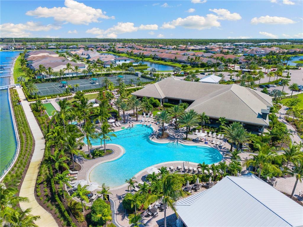
Beautifully positioned and well appointed, this award winning and always popular Pallazio floor-plan offers 3 spacious bedrooms, a large den, and 3 full bathrooms, including 2 private en-suite baths ideal for your guests. The open-concept design is bright, functional, and perfectly suited for entertaining, with expansive living areas that flow seamlessly from the kitchen and great room to the outdoor living space. The gourmet kitchen features a large center island, natural gas cooking, generous cabinetry, excellent prep space, and an open connection to the main living and dining areas. The spacious den offers outstanding flexibility as a private office, media room, hobby space, or comfortable overflow forth guest bedroom when needed. Additional peace of mind comes from impact-resistant windows and doors, newer construction standards, and the ease of living in one of Southwest Florida's most desirable resort-style communities. The outdoor living space is the showpiece of the home, featuring a custom pool, outdoor kitchen, extended patio finished with natural travertine stone, and a hurricane-rated pool cage with a panoramic picture window overlooking the lake. Esplanade Lake Club offers an exceptional resort-style lifestyle with amenities including a resort pool, Bahama Bar, Toasted Café, fitness center, spa services, tennis, pickleball, Bark Park, walking trails, fire-side seating, kayak launch, and a full-time Lifestyle Manager curating events, wellness programs, concerts, wine tastings, and more. Ideally located just east of I-75, residents enjoy quick access to RSW International Airport, Gulf Coast Town Center, FGCU, beaches, shopping, dining, and everything Southwest Florida has to offer. Schedule your private tour today!
Features & Amenities
Interior
-
Other Interior Features
Entrance Foyer, Eat-in Kitchen, Tray Ceiling(s), Walk-In Closet(s)
-
Total Bedrooms
3
-
Bathrooms
3
-
Cooling YN
YES
-
Cooling
Ceiling Fan(s)
-
Fireplace YN
NO
-
Heating YN
YES
-
Heating
Central, Electric
-
Pet friendly
N/A
Exterior
-
Garage
Yes
-
Garage spaces
2
-
Construction Materials
Block, Stucco
-
Other Exterior Features
Gas Grill, Tennis Court(s), Outdoor Kitchen
-
Parking
Garage Door Opener, Attached
-
Patio and Porch Features
Screened, Patio
-
Pool
Yes
-
Pool Features
Heated, Community, Gas Heat, Private
-
Waterfront YN
YES
-
View
Lake, Pond
Area & Lot
-
Lot Features
Waterfront, Cul-De-Sac
-
Lot Size(acres)
0.2143
-
Lot Size(square feet)
9,335
-
Property Type
Residential
-
Property Sub Type
Single Family Residence
-
Architectural Style
Ranch, Single Family
Price
-
Sales Price
$1,450,000
-
Tax Amount
$19,664.72
-
Sq. Footage
3,225
-
Price/SqFt
$449
HOA
-
Association
YES
-
Association Fee
$8,034
-
Association Fee Frequency
Quarterly
-
Association Fee Includes
N/A
Property Resources
-
Horse Property
NO
School District
-
Elementary School
N/A
-
Middle School
N/A
-
High School
N/A
Property Features
-
Stories
1
-
New Construction
NO
-
Association Amenities
Cabana, Clubhouse, Park, Pool, Dog Park, Fitness Center, Tennis Court(s)
-
Ownership
Single Family
-
Senior Community YN
NO
Schedule a Showing
Showing scheduled successfully.
Mortgage calculator
Estimate your monthly mortgage payment, including the principal and interest, property taxes, and HOA. Adjust the values to generate a more accurate rate.
Your payment
Principal and Interest:
$
Property taxes:
$
HOA fees:
$
Total loan payment:
$
Total interest amount:
$
Location
County
Lee
Elementary School
Middle School
High School
Listing Courtesy of David Gruninger , William Raveis Real Estate
RealHub Information is provided exclusively for consumers' personal, non-commercial use, and it may not be used for any purpose other than to identify prospective properties consumers may be interested in purchasing. All information deemed reliable but not guaranteed and should be independently verified. All properties are subject to prior sale, change or withdrawal. RealHub website owner shall not be responsible for any typographical errors, misinformation, misprints and shall be held totally harmless.

Agent | Realtor®
Julia McCabe
Call Julia today to schedule a private showing.

* Listings on this website come from the FMLS IDX Compilation and may be held by brokerage firms other than the owner of this website. The listing brokerage is identified in any listing details. Information is deemed reliable but is not guaranteed. If you believe any FMLS listing contains material that infringes your copyrighted work please click here to review our DMCA policy and learn how to submit a takedown request.© 2024 FMLS.
Related Properties

FORT MYERS
7146 Congdon RD
4 Beds
3 Baths
1,648 Sq.Ft.
$1,200,000
MLS#: 2026034699

FORT MYERS
14270 Royal Harbour CT 323
4 Beds
4 Baths
3,740 Sq.Ft.
$1,495,000
MLS#: 2026033038

FORT MYERS
1358 Sheffield WAY
4 Beds
3 Baths
2,098 Sq.Ft.
$1,695,000
MLS#: 2026034192

FORT MYERS
14641 Fair Haven RD
3 Beds
2 Baths
2,551 Sq.Ft.
$1,499,000
MLS#: 2026033490

FORT MYERS
625 Sunnyside CT
4 Beds
4 Baths
3,348 Sq.Ft.
$1,299,000
MLS#: 2026032818

FORT MYERS
19025 Aqua Shore DR
3 Beds
3 Baths
2,220 Sq.Ft.
$1,250,000
MLS#: 2026031245

FORT MYERS
2430 McGregor BLVD
5 Beds
4 Baths
4,530 Sq.Ft.
$1,250,000
MLS#: 2026032077

FORT MYERS
980 Bal Isle DR
4 Beds
3 Baths
2,431 Sq.Ft.
$1,389,000
MLS#: 2026030977

FORT MYERS
18130 Parkridge CT
4 Beds
4 Baths
4,205 Sq.Ft.
$1,295,000
MLS#: 226027320

FORT MYERS
16918 Timberlakes DR
3 Beds
2 Baths
3,295 Sq.Ft.
$1,399,000
MLS#: 2026029967
