Features & Amenities

Interior

  • Other Interior Features

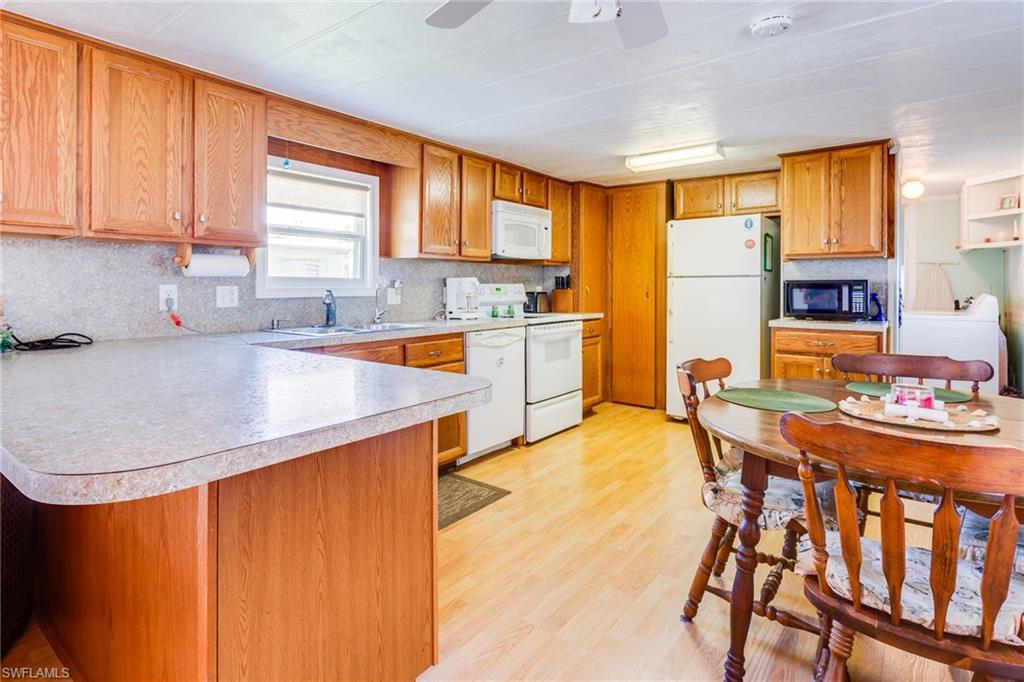
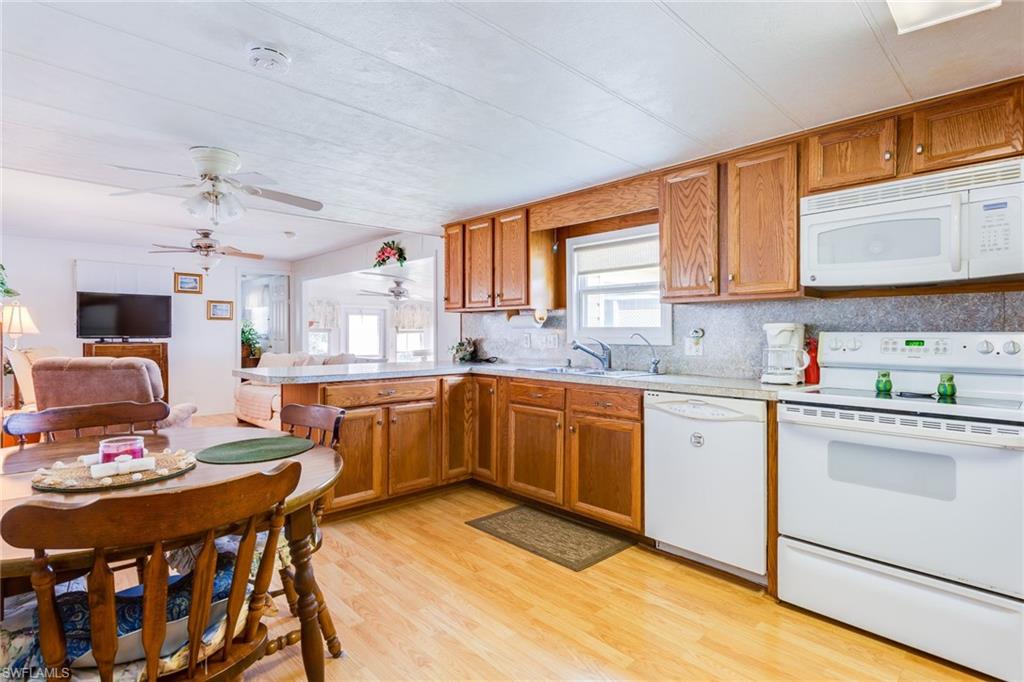
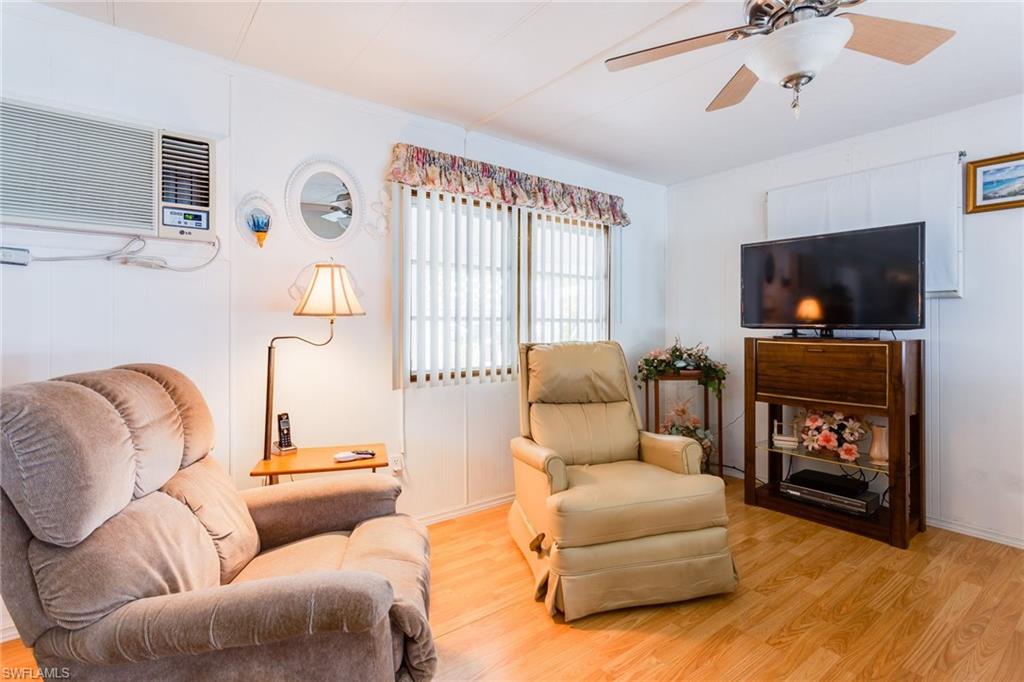
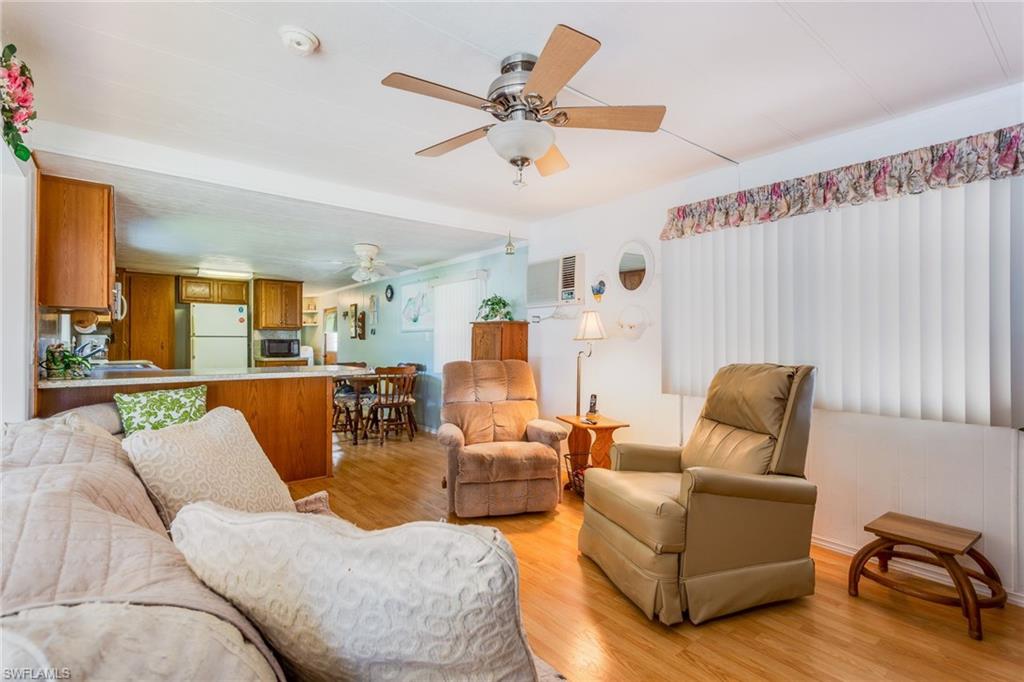
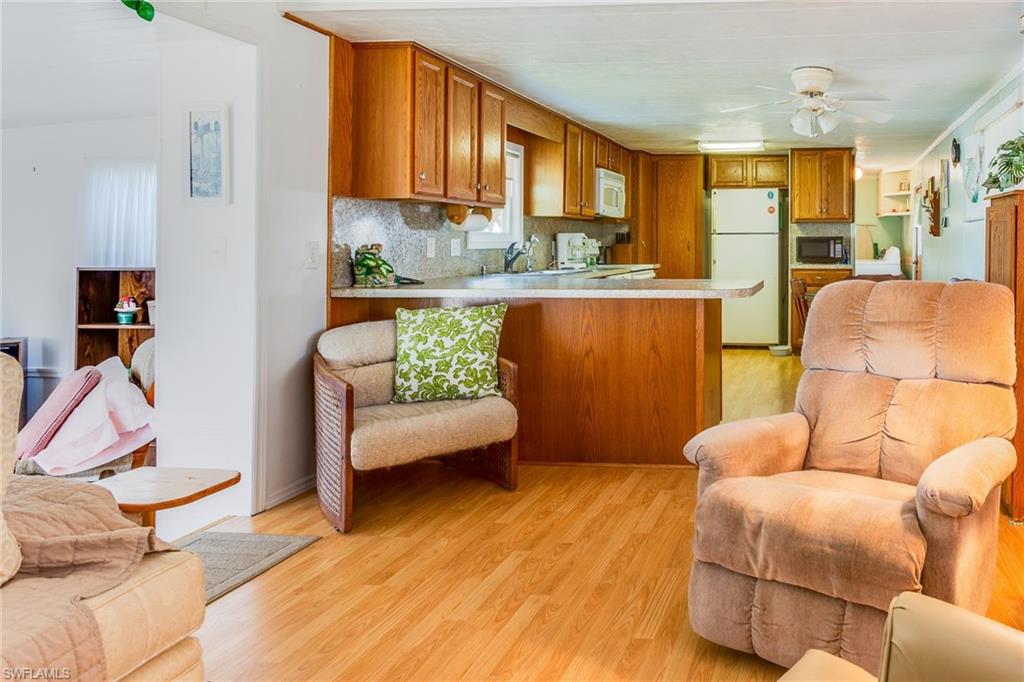
    Breakfast Bar, Eat-in Kitchen, Pantry

  • Total Bedrooms

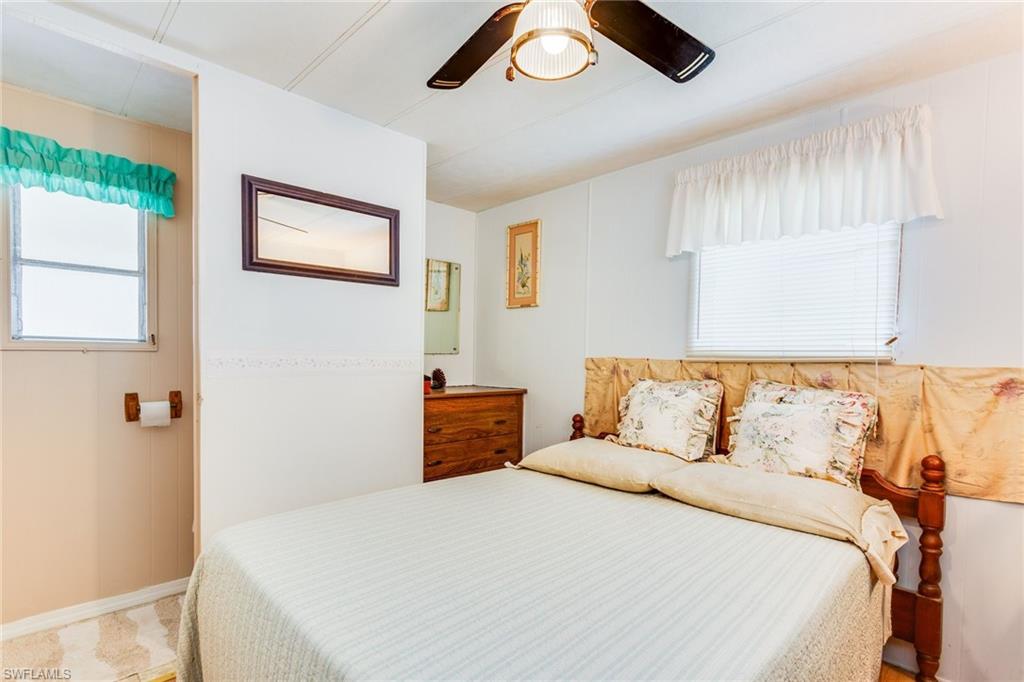
    2

  • Bathrooms

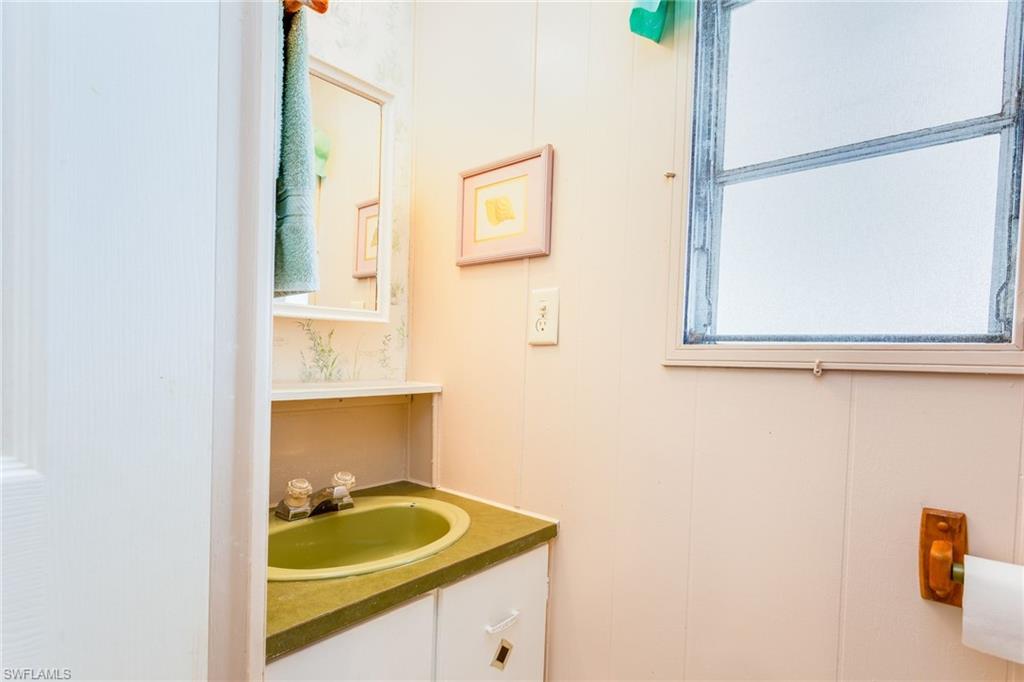
    1

  • 1/2 Bathrooms

    1

  • Cooling YN

    YES

  • Cooling

    Ceiling Fan(s), Wall Unit(s)

  • Heating YN

    YES

  • Pet friendly

    N/A

Exterior

  • Garage

    No

  • Construction Materials

    Vinyl Siding

  • Other Exterior Features

    Storage

  • Parking

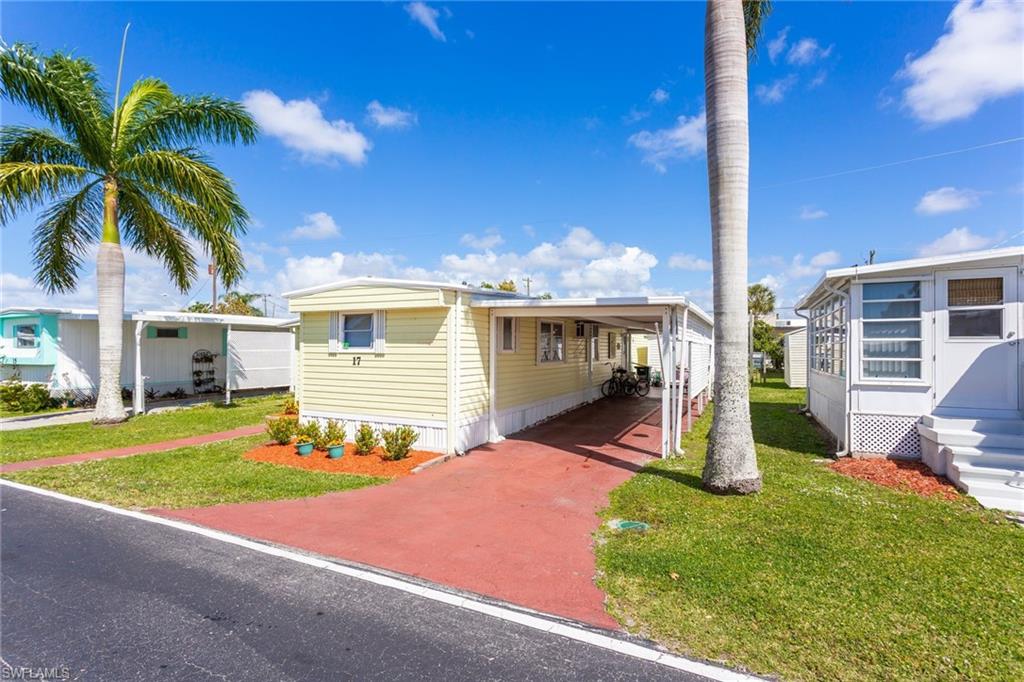
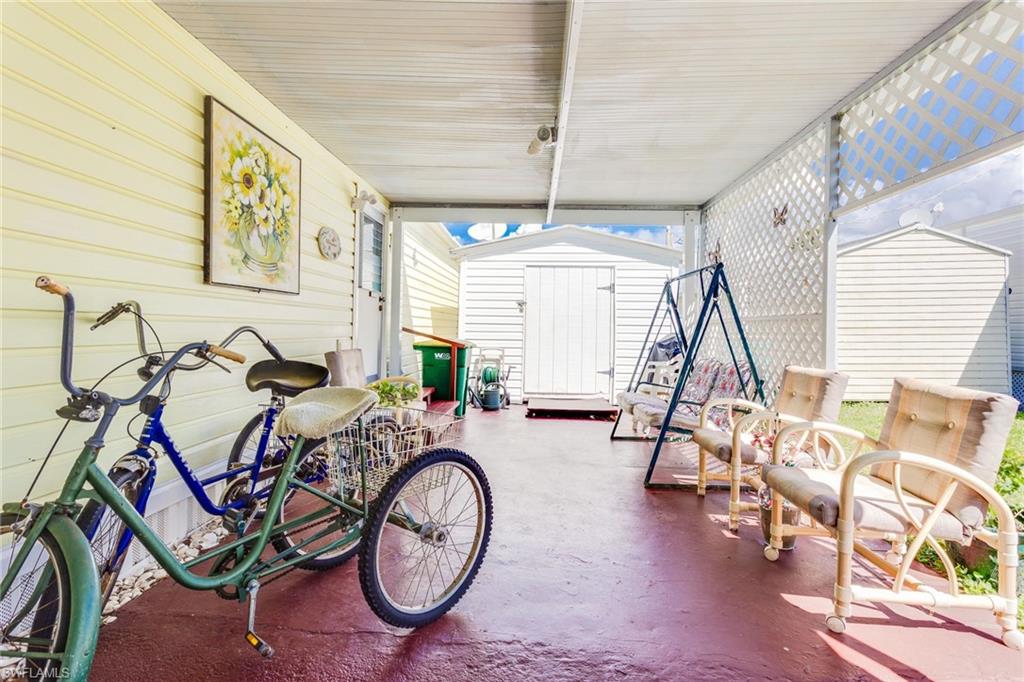
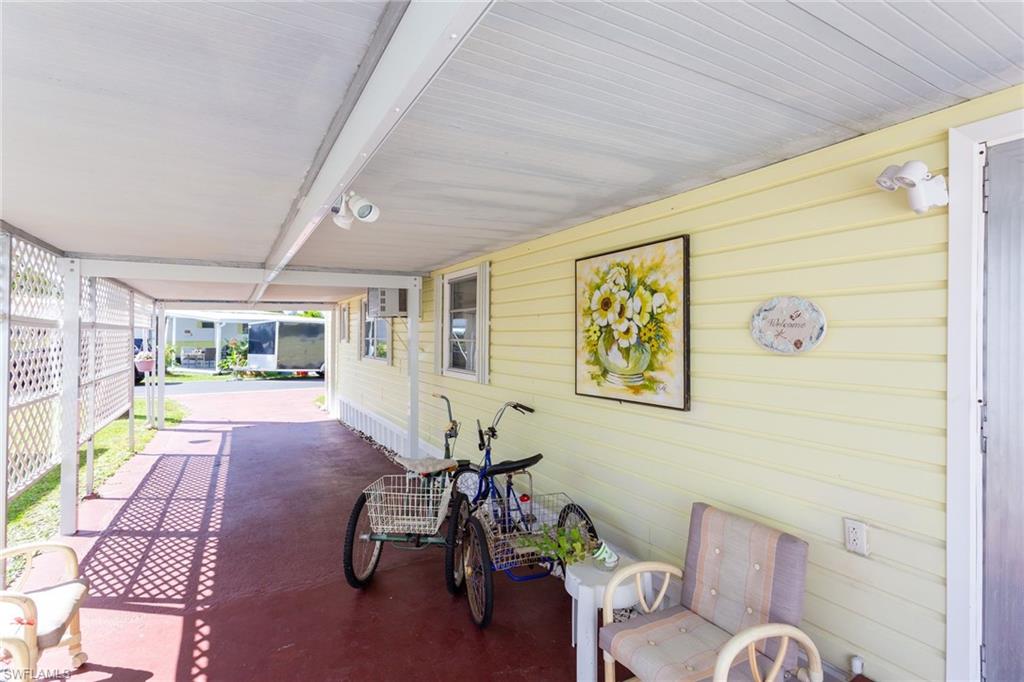
    Paved, Covered, Guest, Attached Carport

  • Patio and Porch Features

    Patio

  • Pool

    Yes

  • Pool Features

    Community

Area & Lot

  • Lot Features

    Zero Lot Line

  • Property Type

    Residential

  • Property Sub Type

    Manufactured Home

  • Architectural Style

    Manufactured

Price

  • Sales Price

    $35,000

  • Tax Amount

    $446

  • Sq. Footage

    820

  • Price/SqFt

    $42

HOA

  • Association

    No

School District

  • Elementary School

    N/A

  • Middle School

    N/A

  • High School

    N/A

Property Features

  • Stories

    1

  • Association Amenities

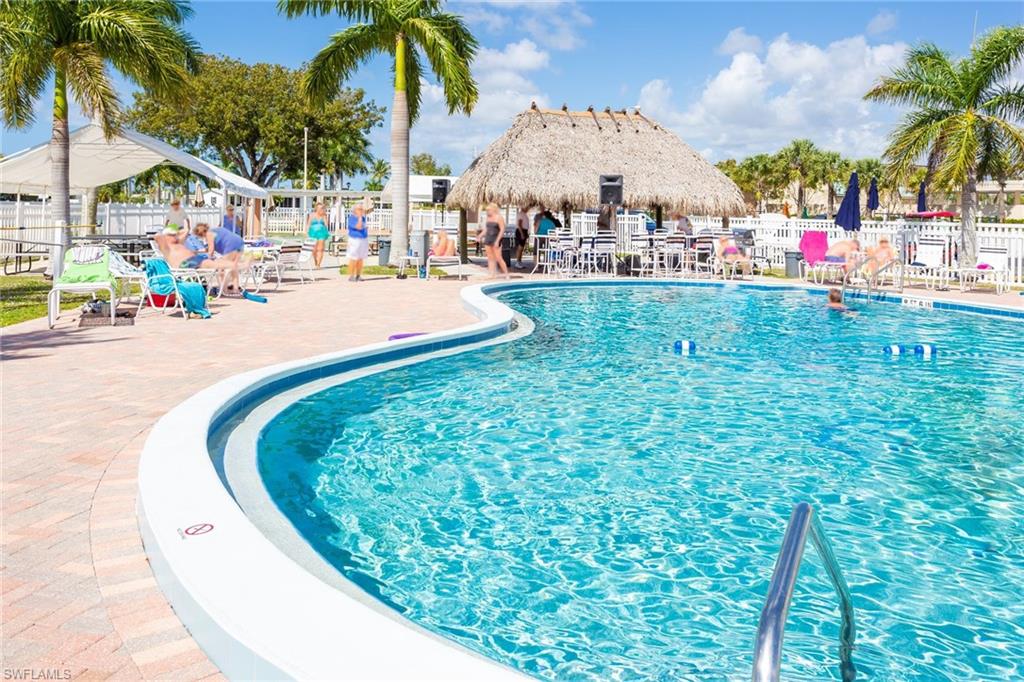
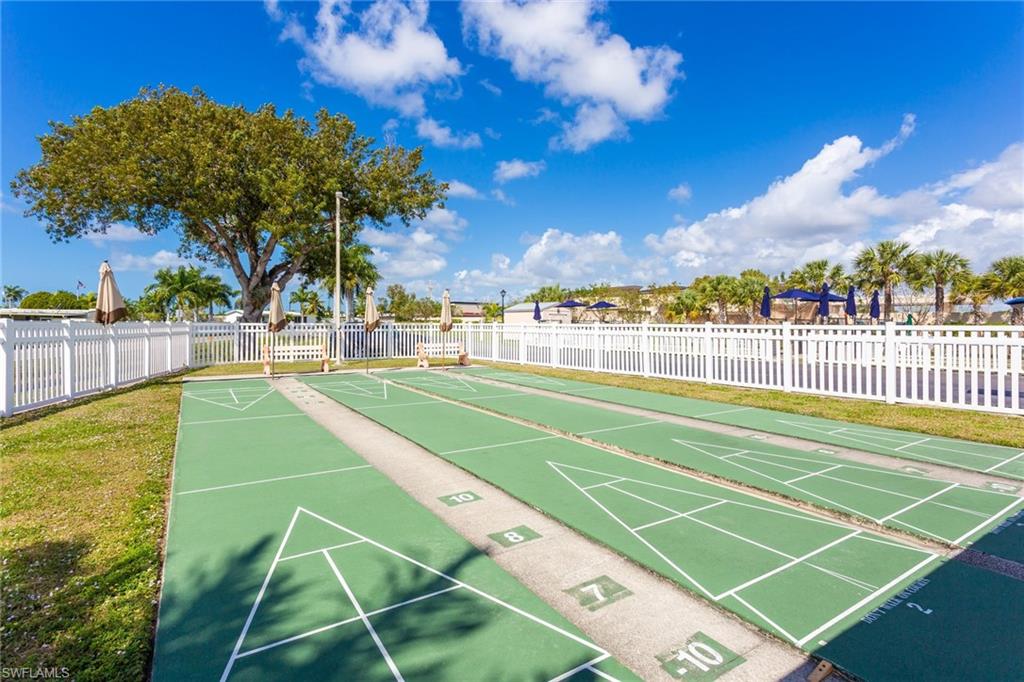
    Clubhouse, Pool, Fitness Center, Shuffleboard Court

  • Ownership

    Co-Op

Schedule a Showing

Showing scheduled successfully.

<
>
IN PERSON
VIA CHAT

What is 3 + 4 ?


Change time

Mortgage calculator

Estimate your monthly mortgage payment, including the principal and interest, property taxes, and HOA. Adjust the values to generate a more accurate rate.

Your payment

Principal and Interest:

$

Property taxes:

$

HOA fees:

$

Total loan payment:

$

Total interest amount:

$

Location

County

Collier

Elementary School

Middle School

High School

Listing Courtesy of Jon McLeod , Keller Williams Realty Naples

RealHub Information is provided exclusively for consumers' personal, non-commercial use, and it may not be used for any purpose other than to identify prospective properties consumers may be interested in purchasing. All information deemed reliable but not guaranteed and should be independently verified. All properties are subject to prior sale, change or withdrawal. RealHub website owner shall not be responsible for any typographical errors, misinformation, misprints and shall be held totally harmless.

Agent Julia McCabe

Agent | Realtor®

Julia McCabe

Call Julia today to schedule a private showing.


* Listings on this website come from the FMLS IDX Compilation and may be held by brokerage firms other than the owner of this website. The listing brokerage is identified in any listing details. Information is deemed reliable but is not guaranteed. If you believe any FMLS listing contains material that infringes your copyrighted work please click here to review our DMCA policy and learn how to submit a takedown request.© 2024 FMLS.
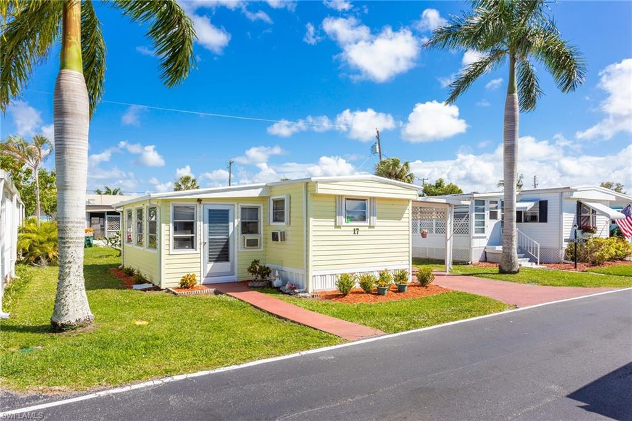
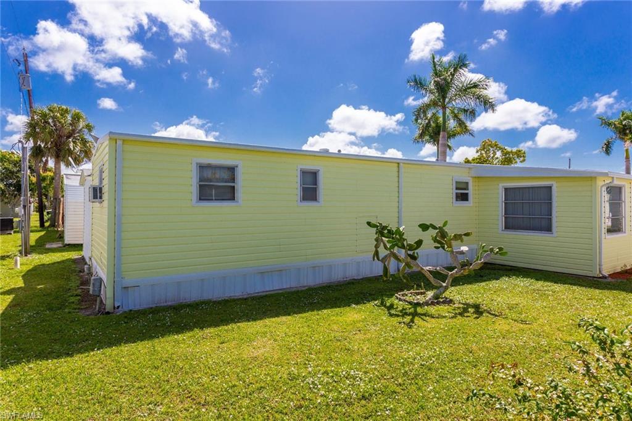
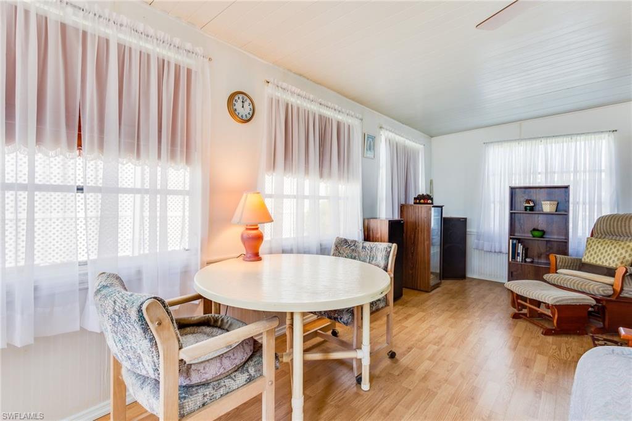
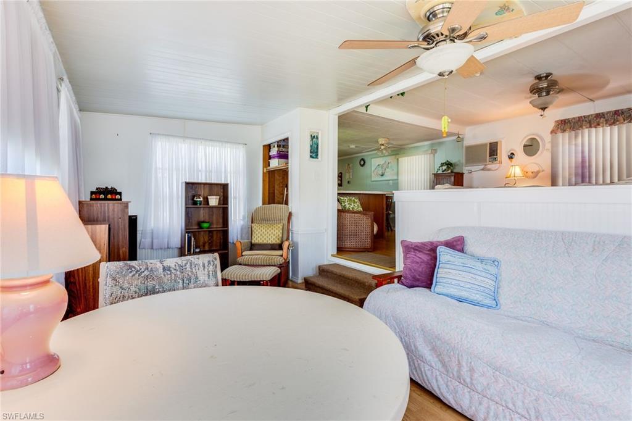
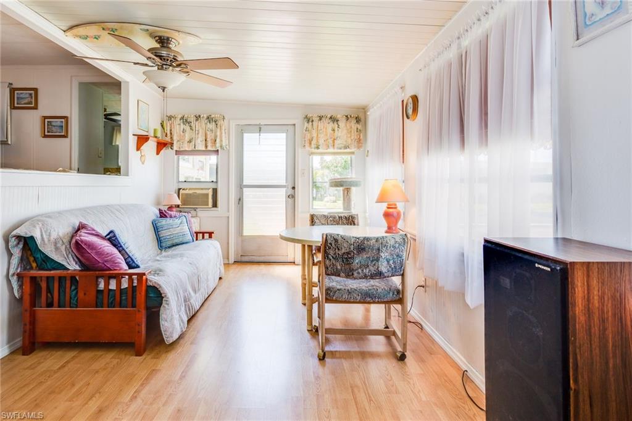
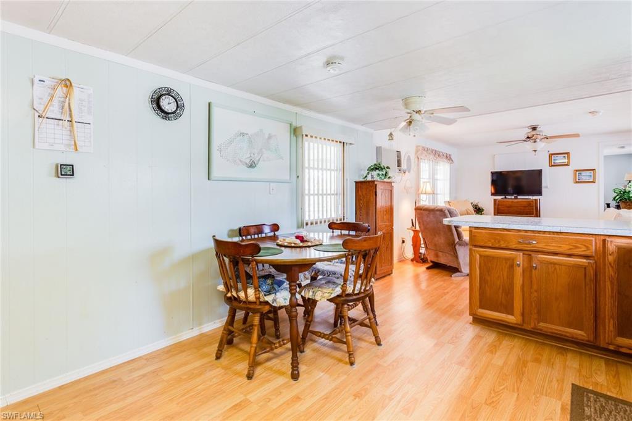
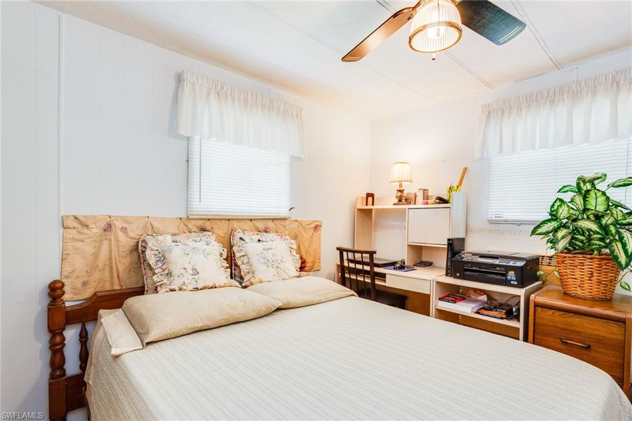
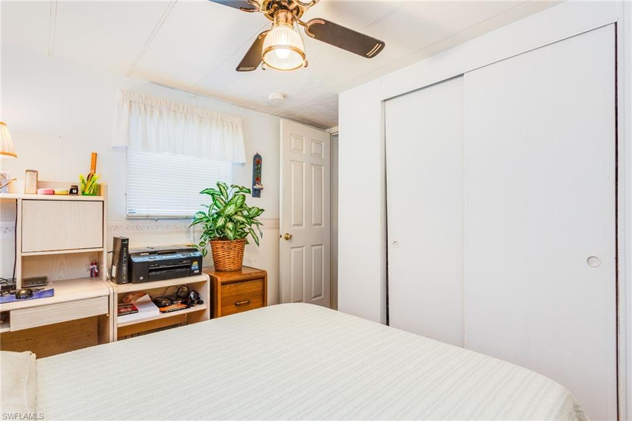
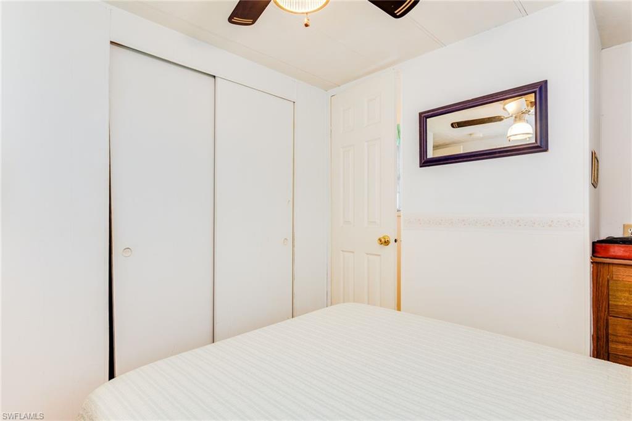
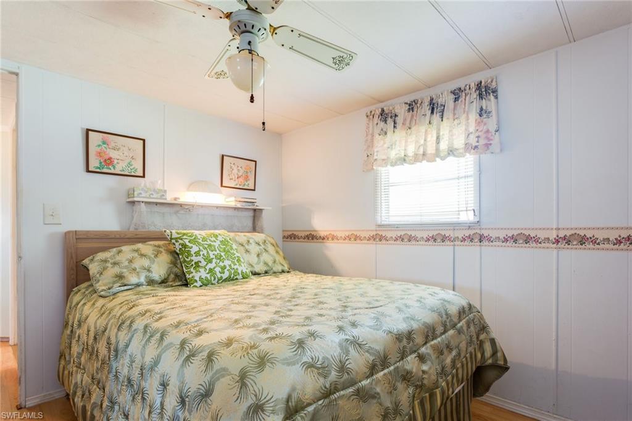
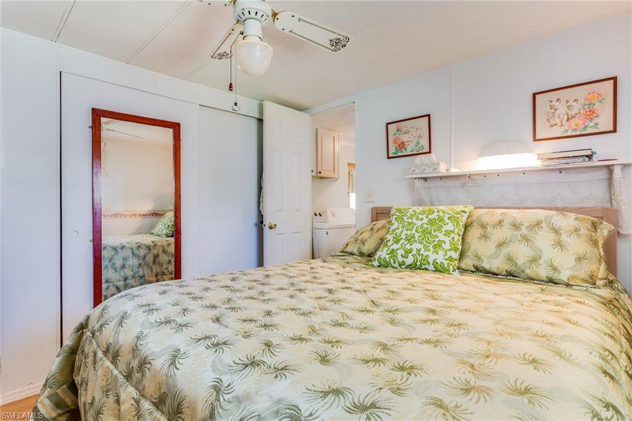
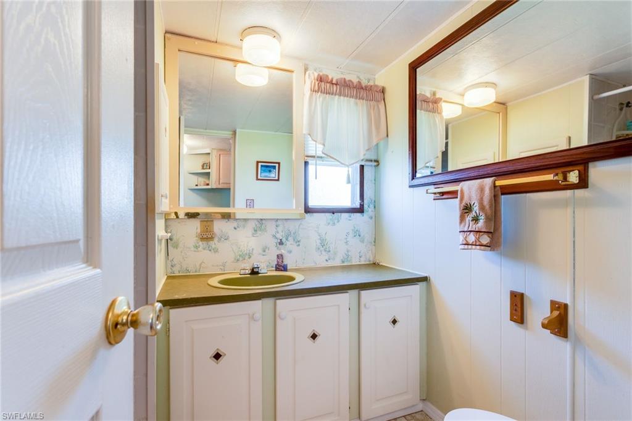
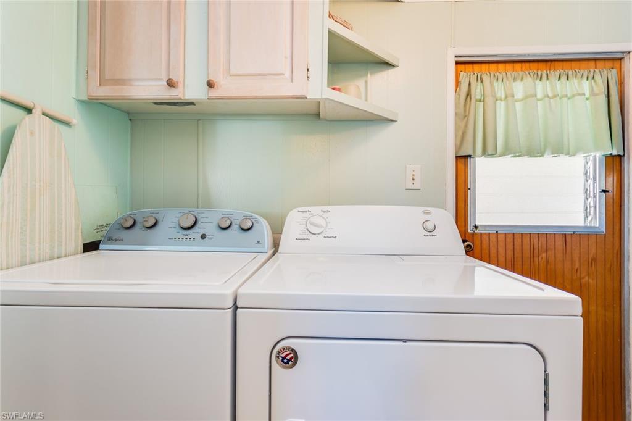
Inside of this very active and friendly community sits a quaint and cozy mobile home that has been lovingly maintained. Property being sold turnkey and even comes with its own storage shed and 2-car covered carport.
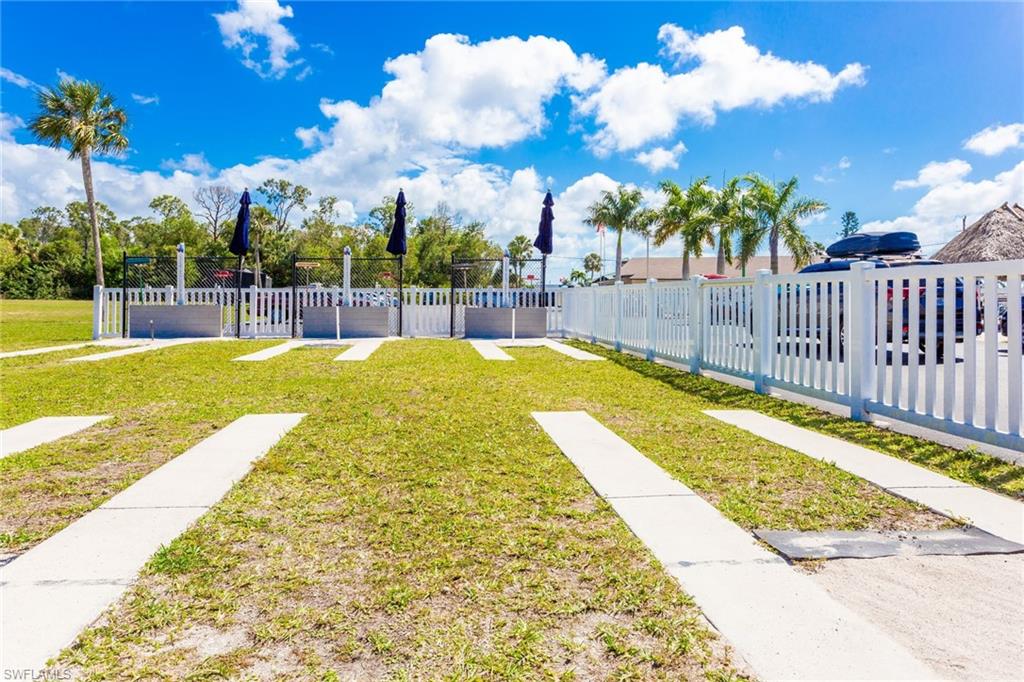
At The Hitching Post, you will never say, "I'm bored!"  Residents here hop on their bikes or golf carts and head over to the community pool....but swimming is not the only activity! One can play a round of shuffleboard and even partake in a friendly game of horseshoe! Move right on in and then walk outside and meet your new friends for life!

17 Cimmaron TRL

Message successfully sent.

What would you like to know?

What is 3 + 4 ?

I agree to receive email communication and understand I can unsubscribe at any time.

I agree to be contacted by Julia McCabe via call, email, and text for real estate services. To opt out, you can reply 'stop' at any time or reply 'help' for assistance. You can also click the unsubscribe link in the emails. Message and data rates may apply. Message frequency may vary. Privacy Policy

Related Properties

One or more photo(s) has been virtually staged, AI generated or rendered.  Enjoy a vibrant, maintenance-free lifestyle in the highly sought-after Arbor Trace community, one of North Naples’ leading active adult destinations. This charming 1-bedroom, 1-bath residence offers a warm and comfortable layout designed for easy everyday living. The spacious enclosed lanai seamlessly extends the interior living area, creating the perfect space to relax with your morning coffee, entertain guests, or simply unwind while taking in the peaceful surroundings. Arbor Trace is a premier 55+ community offering deeded condominium ownership with 100% equity and no financial or medical requirements. Residents enjoy a maintenance-free lifestyle with all utilities included in your monthly condo fee: water, electric (excluding tower), sewer, trash removal, recycling, pest control, and cable TV/Wi-Fi for all individual units. The monthly club fee includes amenities such as a resort-style heated pool, fitness center, tennis/pickleball courts, bocce courts, a golf putting green, two libraries, curated social events, and a meal plan. Benefit from comprehensive support services such as 24-hour medical monitoring, transportation to medical appointments, shopping, and group outings. Enjoy peace of mind with on-site assisted living if you need it.
#226020170

NAPLES

201 Arbor Lake DR 2-201

1 Beds

1 Baths

788 Sq.Ft.

$40,975

MLS#: 226020170
Step into the ease of worry-free living at Arbor Trace, Naples’ premier 55+ community, where deeded ownership meets low taxes and a lifestyle free from hidden obligations. Here, the Homeowners Association membership is designed to liberate you from the everyday concerns of homeownership, covering electricity, fiber-optic cable and internet, water, sewer, trash removal, pest control, building insurance, transportation, and even 120 chef-prepared meals per year, including the ever-popular Sunday bottomless brunch.

Beyond the essentials, Arbor Trace offers a vibrant array of amenities to enrich your days—whether it’s a refreshing swim in the heated pool and spa, a match of pickleball, tennis, bocce, or shuffleboard, a quiet round on the putting green, or time spent in the fully equipped fitness center, beauty salon, or community libraries. For additional peace of mind, optional assisted living services are also available.

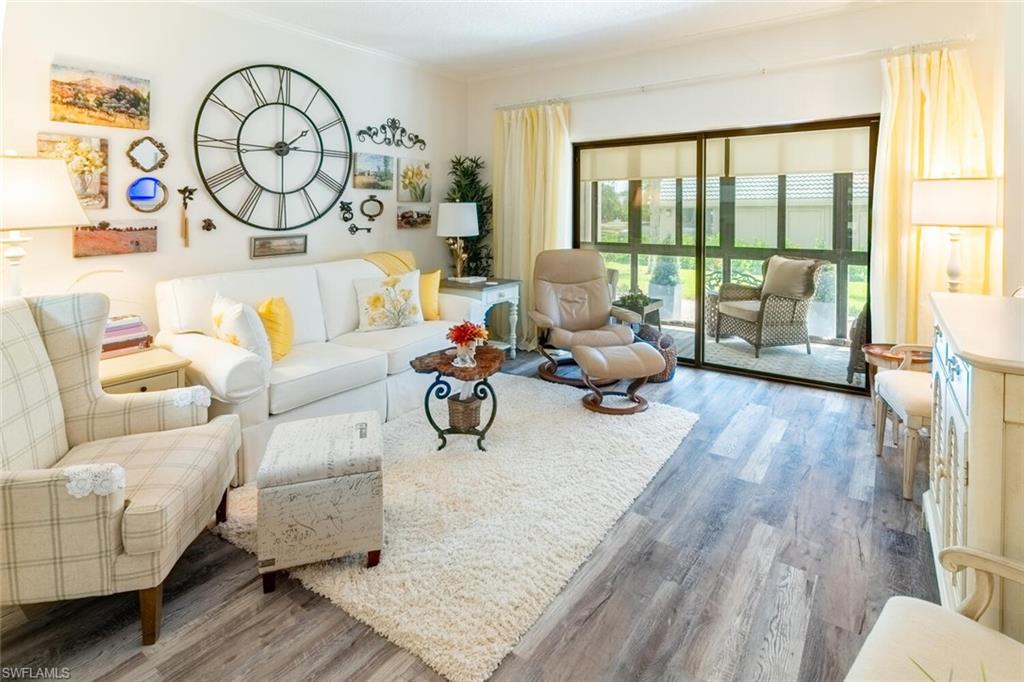
This first-floor, end-unit residence is both inviting and practical. Featuring one spacious bedroom and one bathroom, a full-size washer and dryer, and a versatile all-seasons lanai currently serving as a den with a sleeper sofa, it’s thoughtfully designed for comfort and convenience. The lanai opens directly to the yard—ideal for pet owners. Added benefits include an interior storage unit and a covered carport with additional storage space.

Renovated just three years ago, this slice of paradise features a new air-conditioning system and is truly move-in ready. Every detail has been attended to, ensuring you can focus not on maintenance, but on embracing the rich, active lifestyle that Arbor Trace offers.
#225073649

NAPLES

201 Arbor Lake DR 2-101

1 Beds

1 Baths

788 Sq.Ft.

$39,900

MLS#: 225073649

 - property

Send a message

Message successfully sent.

Your message

What is 3 + 4 ?

Reason for contacting?

I agree to receive email communication and understand I can unsubscribe at any time.

I agree to be contacted by Julia McCabe via call, email, and text for real estate services. To opt out, you can reply 'stop' at any time or reply 'help' for assistance. You can also click the unsubscribe link in the emails. Message and data rates may apply. Message frequency may vary. Privacy Policy

Sign Out

Virtual Assistant

Would you like to take the next step with this property? We can help you schedule a showing or virtual tour, or send you more details.

Yes, I would like more information.

Thank You for Your Reply, One of Our Agents will contact you as soon as possible

No, maybe later.

Thank you, you can always contact me via email, phone number or through the contact form.

Realhub AI

Lucy - Your AI-Powered Realtor

Update Your Temporary Password

Personalize your search

Enter your email and we'll notify you immediately when new listings match what you're looking for.

or enter email address

Already have an account ? Login here

Continue your home search

I agree to receive communications and understand I can unsubscribe at any time.

I agree to be contacted by Julia McCabe via call, email, and text for real estate services. To opt out, you can reply 'stop' at any time or reply 'help' for assistance. You can also click the unsubscribe link in the emails. Message and data rates may apply. Message frequency may vary. Privacy Policy

Already have an account ? Login here

We use cookies

We use cookies primarily for analytics to enhance your experience. By accepting, you agree to our use of these cookies. You can manage your preferences or learn more about our cookies policy.