Property
Beds
5
Full Baths
5
1/2 Baths
1
Year Built
2024
Sq.Footage
6,229
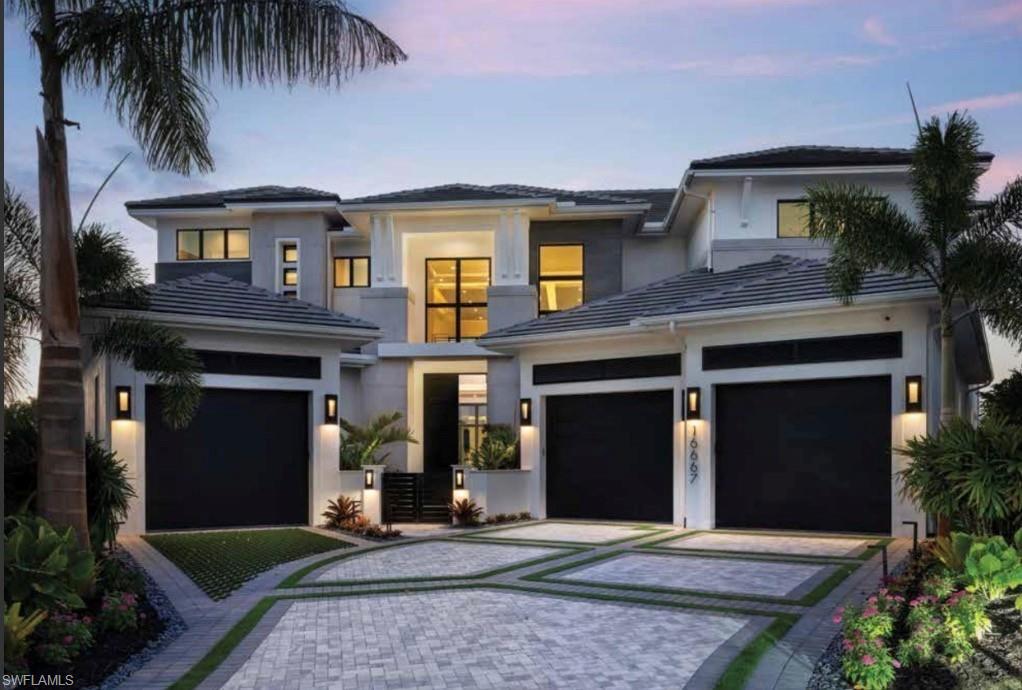
Exceptional lakefront estate in the exclusive Isola Bella enclave of Talis Park, blending innovative design with effortless functionality. This custom-built residence by Seagate Development Group and designed by Theory Design features a spacious open layout with 24-foot soaring ceilings, designer finishes, and seamless indoor–outdoor living. Winner of three San Dollar Awards and was featured on the cover of Home and Design Magazine. Refined composition in the kitchen includes dual Calcutta Marble islands, custom greige tone cabinetry with brushed nickel hardware and amber-hued glass-font cabinets. Gaggenau premium appliances and full-size side by side Sub-Zero fridge and freezer. Large walk-in pantry with two laundry rooms. The great room and dining area open to an expansive outdoor living space with a covered lanai, summer kitchen, dual fireplaces and resort style infinity edge pool and spa overlooking the panoramic water and golf course views. The primary suite provides a private retreat with a sitting area, large walk-in custom closet, and a spa inspired bath with separate vanities, a soaking tub, and a walk-in shower. Additional guest suites offer comfort and privacy, and the home includes a dedicated office/den and spacious three car climate-controlled garages and whole home generator. Located within one of Naples’ premier luxury gated communities, residents enjoy access to a championship golf course, clubhouse, dining venues, fitness center, spa, tennis, bocce, and a resort style pool. Talis Park offers a vibrant lifestyle just minutes from Gulf beaches, shopping, and dining.
Features & Amenities
Interior
-
Other Interior Features
Elevator, Pantry, Walk-In Closet(s), Wet Bar
-
Total Bedrooms
5
-
Bathrooms
5
-
1/2 Bathrooms
1
-
Cooling YN
YES
-
Cooling
Ceiling Fan(s)
-
Fireplace YN
YES
-
Heating YN
YES
-
Heating
Central, Electric
-
Pet friendly
N/A
Exterior
-
Garage
Yes
-
Garage spaces
3
-
Construction Materials
Block, Stucco
-
Other Exterior Features
Gas Grill, Balcony, Tennis Court(s)
-
Parking
Garage Door Opener, Attached
-
Pool
Yes
-
Pool Features
Heated, Community, Gas Heat, Private
-
Waterfront YN
YES
-
View
Golf Course, Lake
Area & Lot
-
Lot Features
Waterfront, Zero Lot Line
-
Lot Size(acres)
0.22
-
Lot Size(square feet)
9,583
-
Property Type
Residential
-
Property Sub Type
Single Family Residence
-
Architectural Style
Two Story, Single Family
Price
-
Sales Price
$10,000,000
-
Tax Amount
$43,207.56
-
Sq. Footage
6,229
-
Price/SqFt
$1,605
HOA
-
Association
YES
-
Association Fee
$2,269
-
Association Fee Frequency
Quarterly
-
Association Fee Includes
N/A
Property Resources
-
Horse Property
NO
School District
-
Elementary School
VETERANS MEMORIAL
-
Middle School
NORTH NAPLES MIDDLE
-
High School
AUBREY ROGERS
Property Features
-
Stories
2
-
New Construction
NO
-
Association Amenities
Billiard Room, Pool, Concierge, Dog Park, Fitness Center, Golf Course, Tennis Court(s)
-
Ownership
Single Family
-
Senior Community YN
NO
Schedule a Showing
Showing scheduled successfully.
Mortgage calculator
Estimate your monthly mortgage payment, including the principal and interest, property taxes, and HOA. Adjust the values to generate a more accurate rate.
Your payment
Principal and Interest:
$
Property taxes:
$
HOA fees:
$
Total loan payment:
$
Total interest amount:
$
Location
County
Collier
Elementary School
VETERANS MEMORIAL
Middle School
NORTH NAPLES MIDDLE
High School
AUBREY ROGERS
Listing Courtesy of Janine Rendano , Real Broker, LLC
RealHub Information is provided exclusively for consumers' personal, non-commercial use, and it may not be used for any purpose other than to identify prospective properties consumers may be interested in purchasing. All information deemed reliable but not guaranteed and should be independently verified. All properties are subject to prior sale, change or withdrawal. RealHub website owner shall not be responsible for any typographical errors, misinformation, misprints and shall be held totally harmless.

Agent | Realtor®
Julia McCabe
Call Julia today to schedule a private showing.

* Listings on this website come from the FMLS IDX Compilation and may be held by brokerage firms other than the owner of this website. The listing brokerage is identified in any listing details. Information is deemed reliable but is not guaranteed. If you believe any FMLS listing contains material that infringes your copyrighted work please click here to review our DMCA policy and learn how to submit a takedown request.© 2024 FMLS.
Related Properties
NAPLES
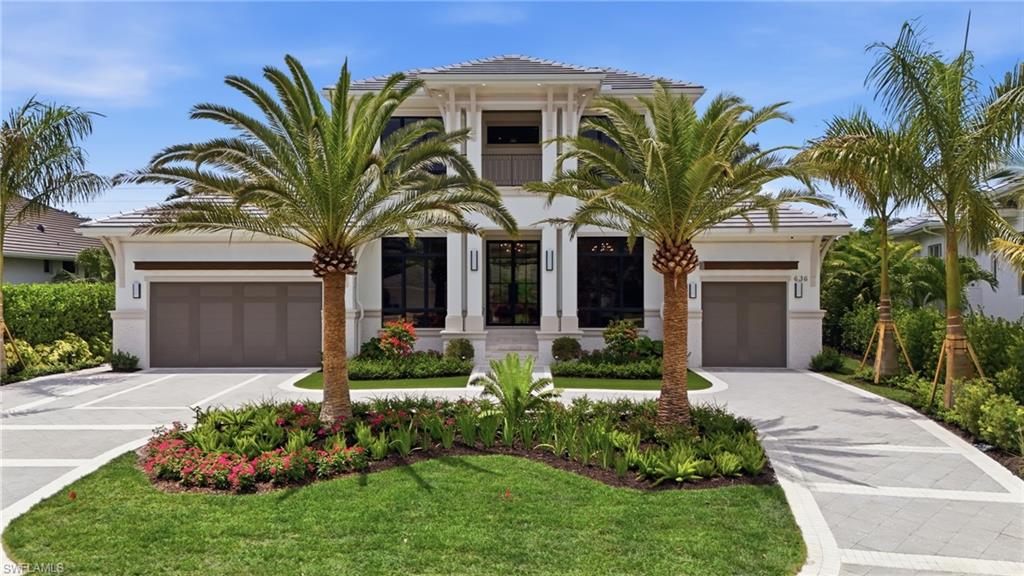
636 Fountainhead LN
4 Beds
4 Baths
5,115 Sq.Ft.
$8,650,000
MLS#: 226025108
NAPLES
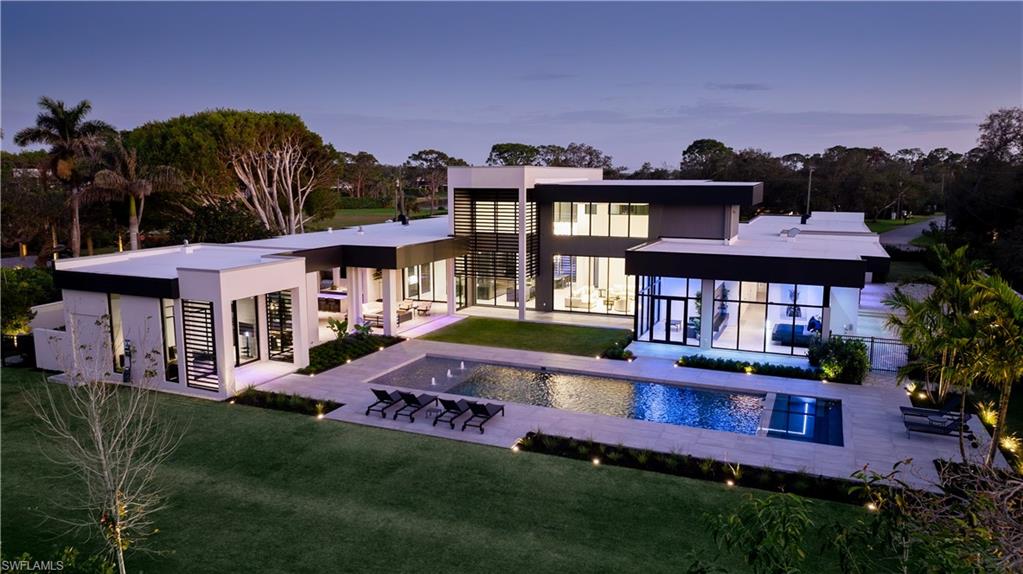
107 Myrtle RD
5 Beds
4 Baths
7,800 Sq.Ft.
$10,995,000
MLS#: 226025030
NAPLES
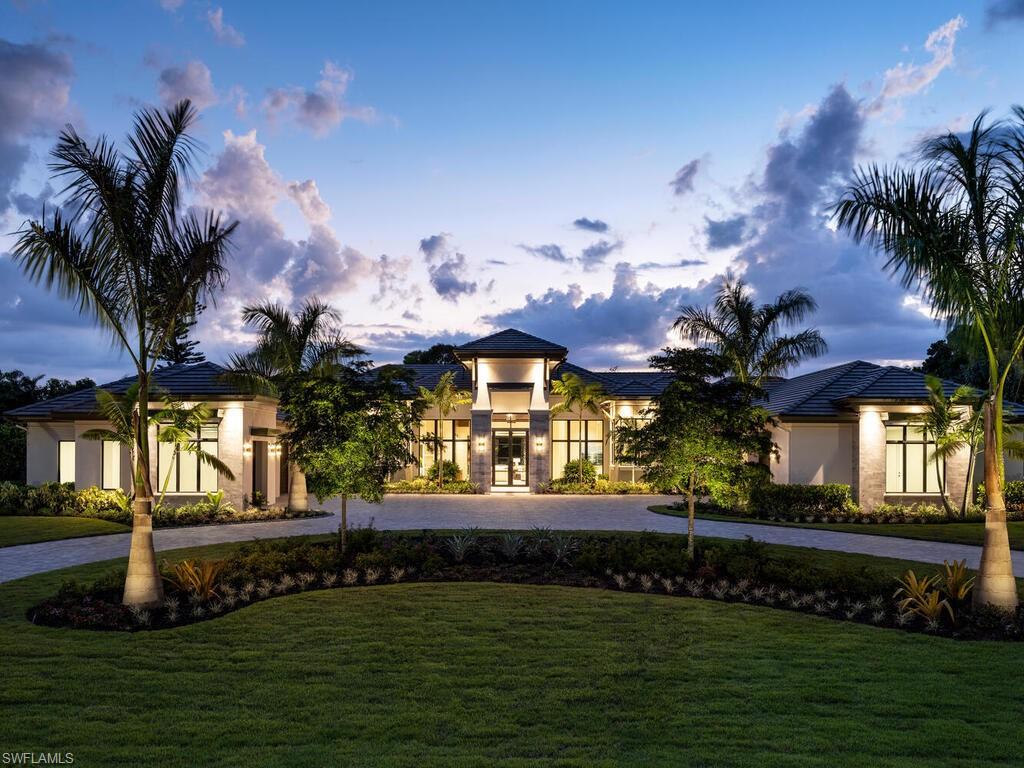
799 Cassena RD
5 Beds
6 Baths
6,787 Sq.Ft.
$11,195,000
MLS#: 226024486
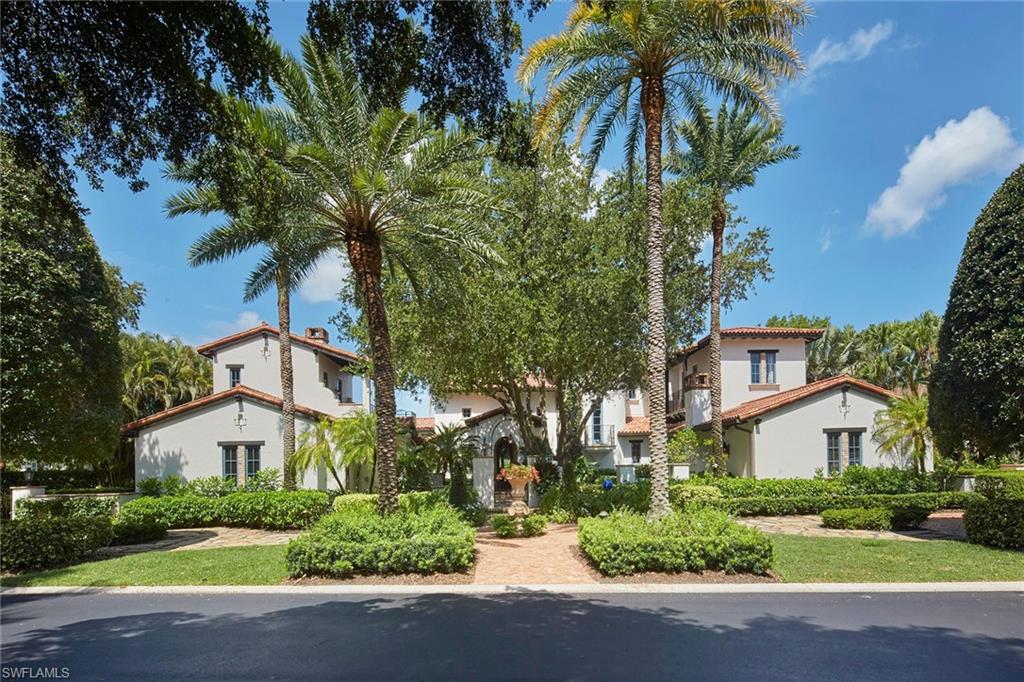
NAPLES
1385 Great Egret TRL
5 Beds
5 Baths
8,793 Sq.Ft.
$10,250,000
MLS#: 226024518
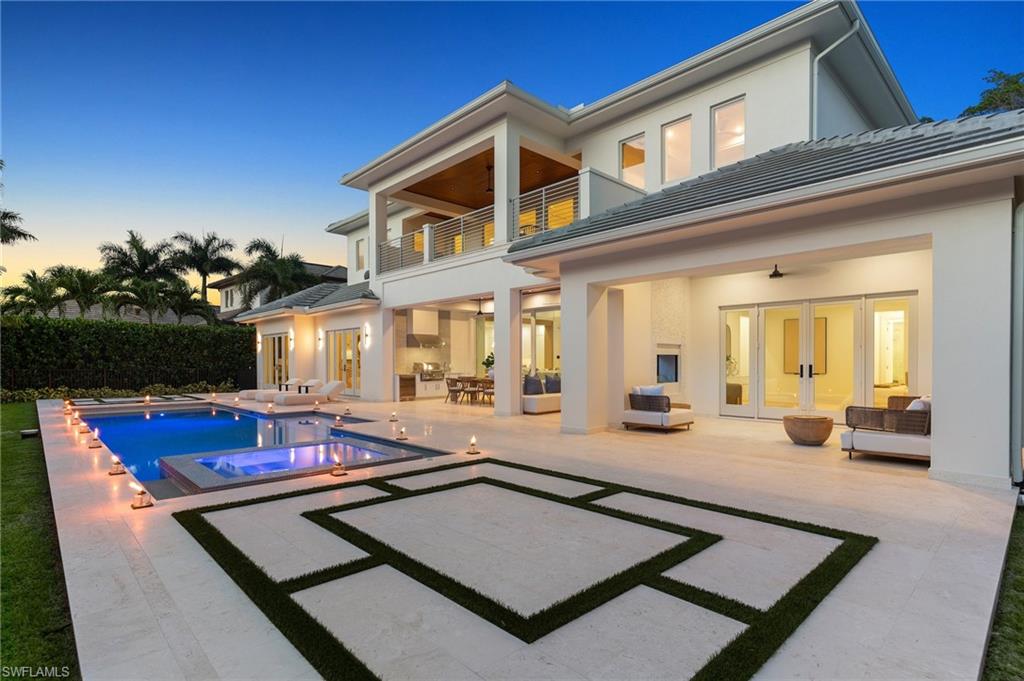
NAPLES
1985 Crayton RD
5 Beds
5 Baths
5,405 Sq.Ft.
$8,295,000
MLS#: 226023534
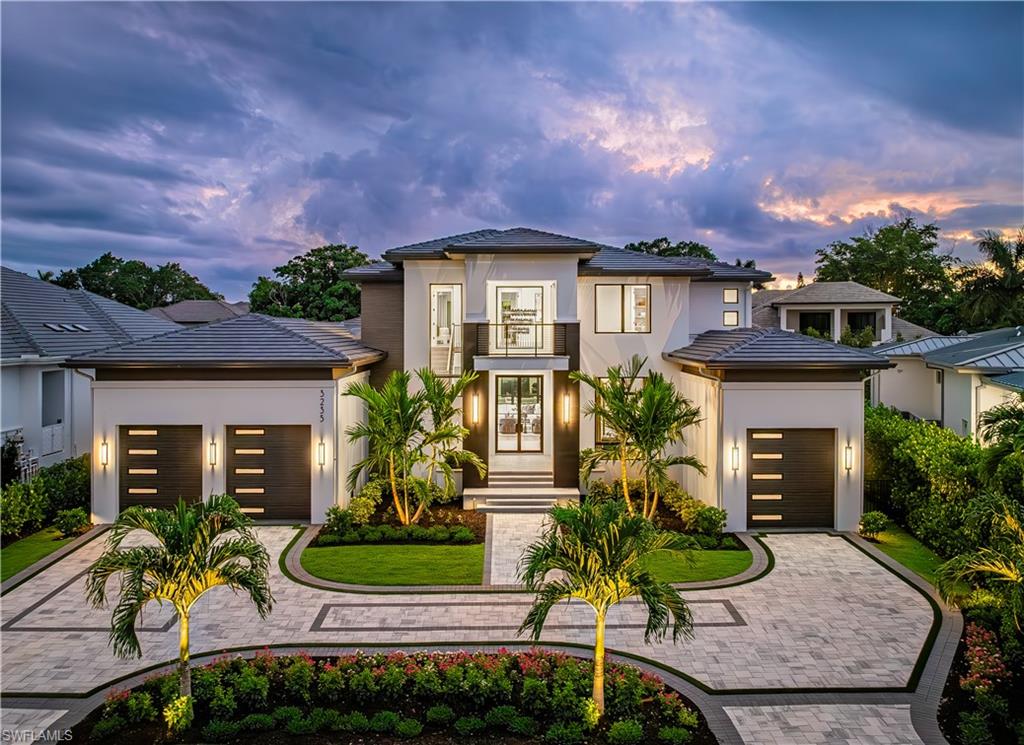
NAPLES
3235 REGATTA RD
5 Beds
5 Baths
5,137 Sq.Ft.
$8,995,000
MLS#: 226023186
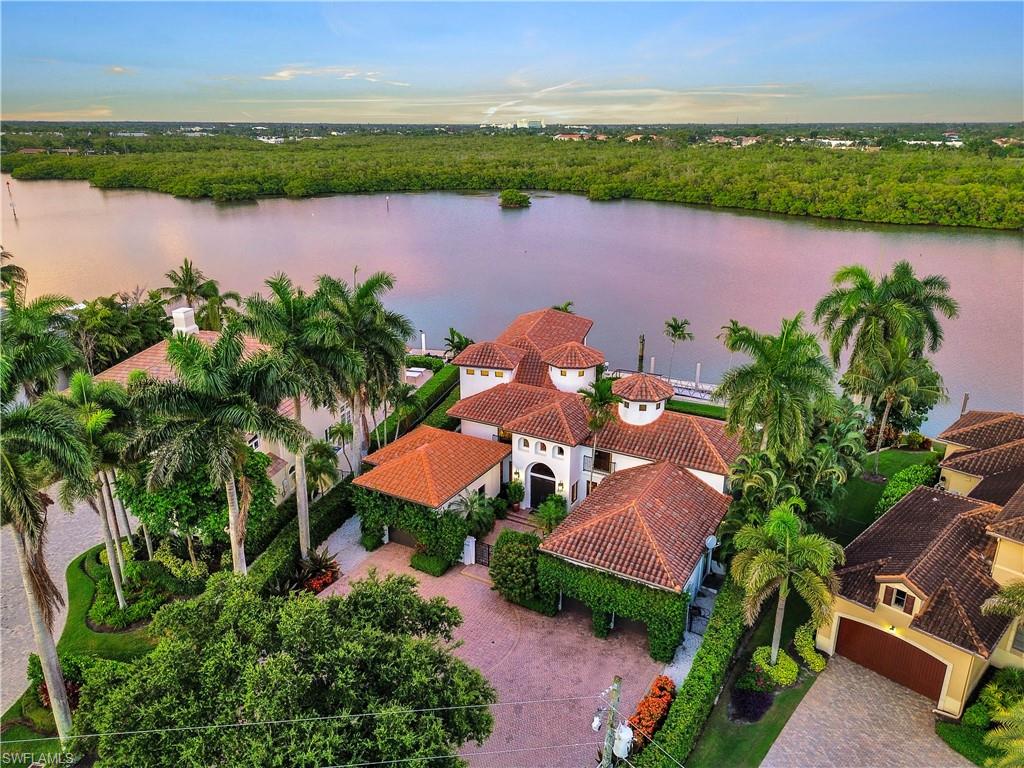
NAPLES
2535 Tarpon RD
4 Beds
5 Baths
3,653 Sq.Ft.
$8,500,000
MLS#: 226022269
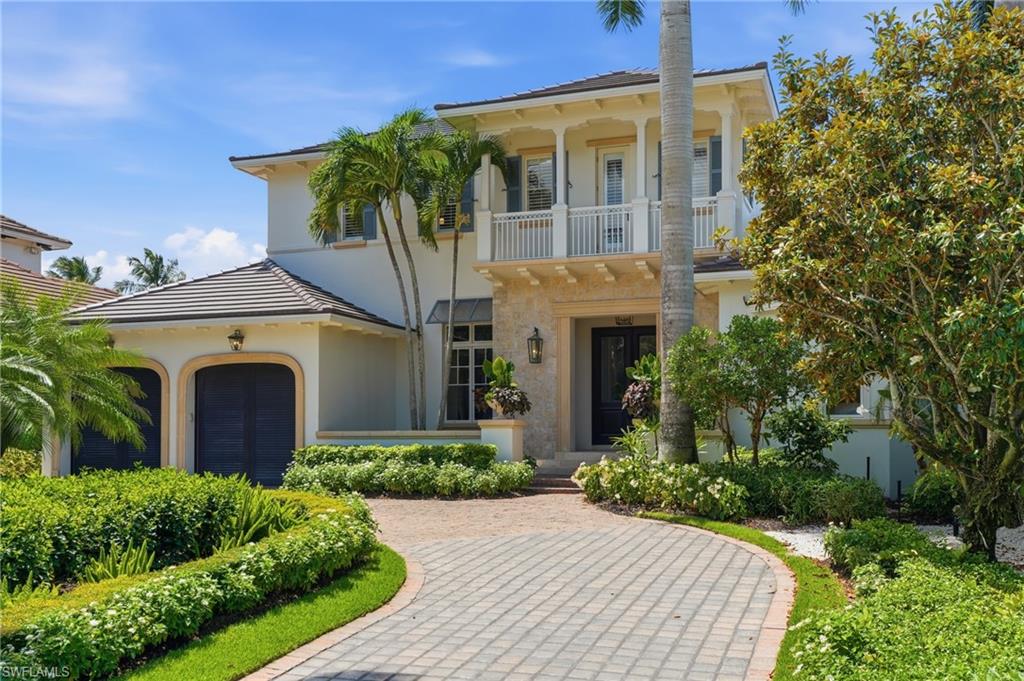
NAPLES
160 16th AVE S
5 Beds
5 Baths
5,442 Sq.Ft.
$10,995,000
MLS#: 226011666
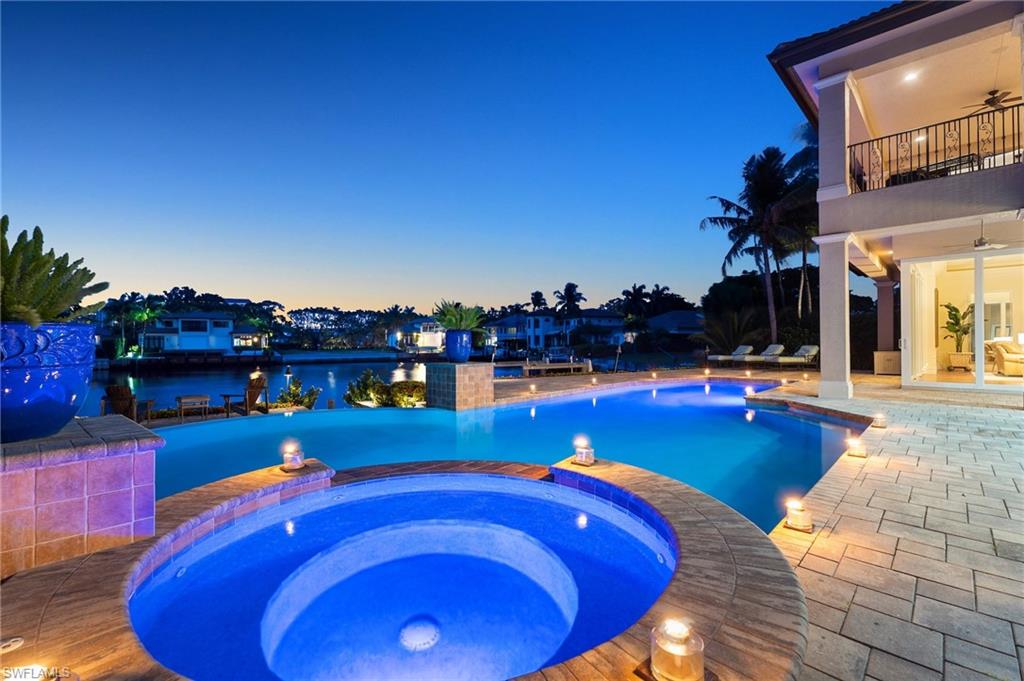
NAPLES
345 Devils Bight
4 Beds
5 Baths
5,379 Sq.Ft.
$8,995,000
MLS#: 226021659
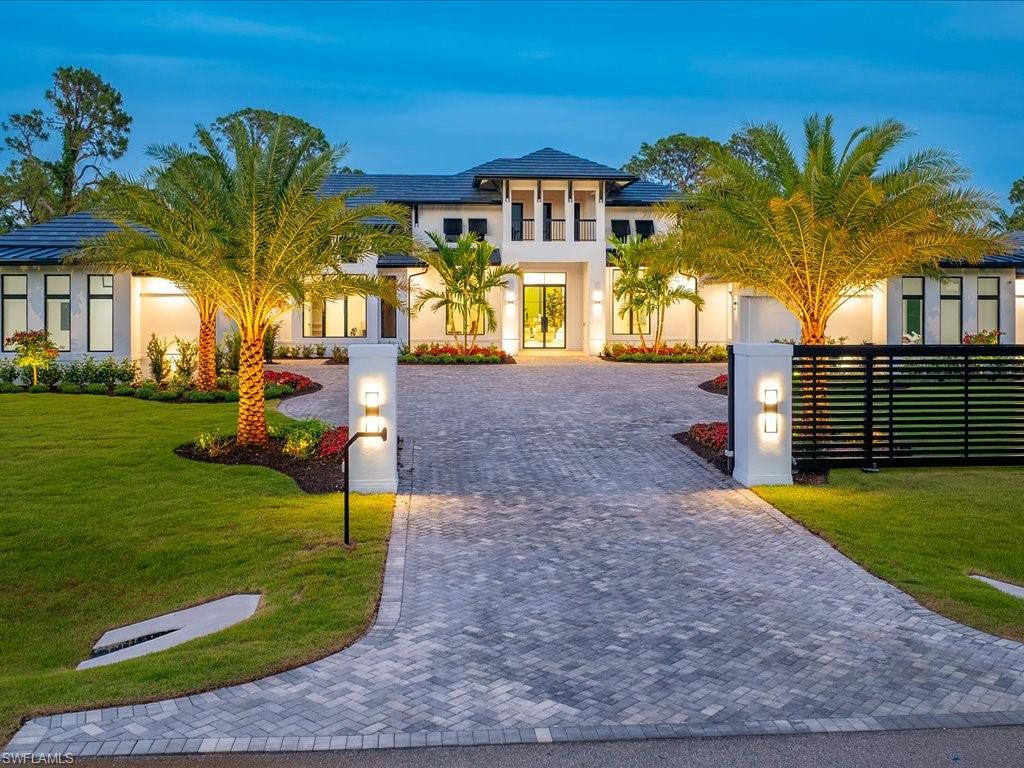
NAPLES
500 Ridge DR
6 Beds
7 Baths
6,459 Sq.Ft.
$9,995,000
MLS#: 226020554
