Features & Amenities

Interior

  • Other Interior Features

    Eat-in Kitchen, Pantry, Walk-In Closet(s)

  • Total Bedrooms

    3

  • Bathrooms

    2

  • Cooling YN

    YES

  • Cooling

    N/A

  • Fireplace YN

    NO

  • Heating YN

    YES

  • Heating

    Central, Electric

  • Pet friendly

    N/A

Exterior

  • Garage

    Yes

  • Garage spaces

    2

  • Construction Materials

    Block, Stucco

  • Parking

    Garage Door Opener, Attached

  • Patio and Porch Features

    Screened, Patio

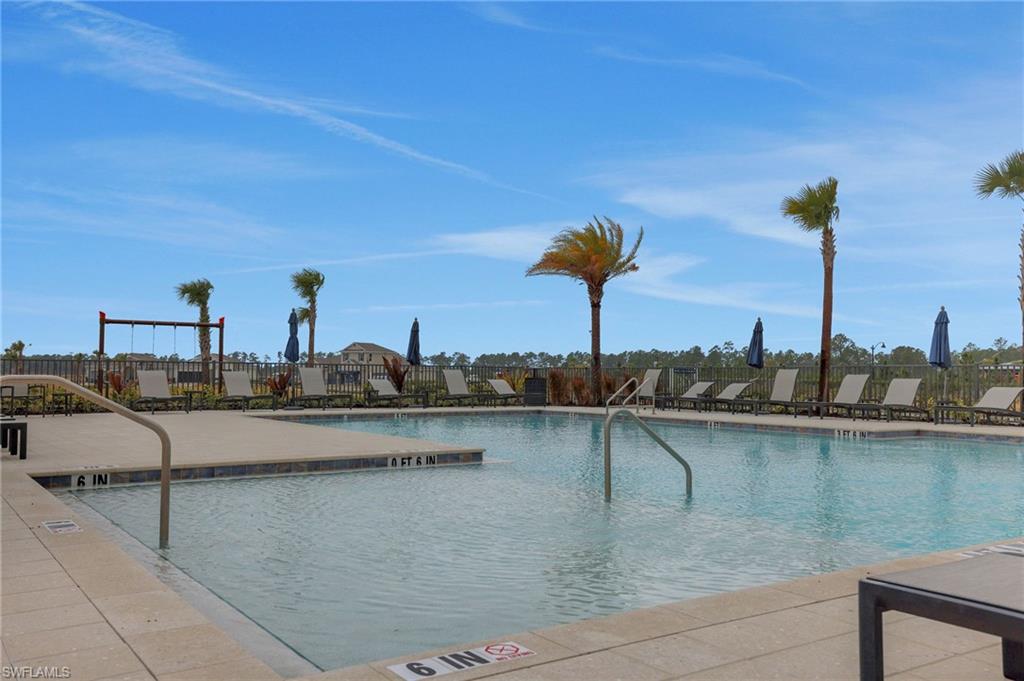
  • Pool

    Yes

  • Pool Features

    Community

  • Waterfront YN

    YES

  • View

    Lake, Pond

Area & Lot

  • Lot Features

    Waterfront

  • Lot Size(acres)

    0.2

  • Lot Size(square feet)

    8712.0

  • Property Type

    Residential

  • Property Sub Type

    Single Family Residence

  • Architectural Style

    Ranch, Single Family

Price

  • Sales Price

    $328,080

  • Tax Amount

    $6,418

  • Sq. Footage

    1, 483

  • Price/SqFt

    $221

HOA

  • Association

    YES

  • Association Fee 2

    $201

  • Association Fee

    $136

  • Association Fee Frequency

    Monthly

  • Association Fee 2 Frequency

    Monthly

  • Association Fee Includes

    N/A

School District

  • Elementary School

    Babcock Ranch

  • Middle School

    Babcock Ranch

  • High School

    Babcock Ranch

Property Features

  • Stories

    1

  • New Construction

    YES

  • Association Amenities

    Basketball Court, Cabana, Pool, Dog Park

  • Ownership

    Single Family

  • Senior Community YN

    NO

Schedule a Showing

Showing scheduled successfully.

<
>
IN PERSON
VIA CHAT

What is 3 + 4 ?


Change time

Mortgage calculator

Estimate your monthly mortgage payment, including the principal and interest, property taxes, and HOA. Adjust the values to generate a more accurate rate.

Your payment

Principal and Interest:

$

Property taxes:

$

HOA fees:

$

Total loan payment:

$

Total interest amount:

$

Location

County

Charlotte

Elementary School

Babcock Ranch

Middle School

Babcock Ranch

High School

Babcock Ranch

Listing Courtesy of Bryan Sumner , Meritage Homes of Florida Real

RealHub Information is provided exclusively for consumers' personal, non-commercial use, and it may not be used for any purpose other than to identify prospective properties consumers may be interested in purchasing. All information deemed reliable but not guaranteed and should be independently verified. All properties are subject to prior sale, change or withdrawal. RealHub website owner shall not be responsible for any typographical errors, misinformation, misprints and shall be held totally harmless.

Agent Julia McCabe

Agent | Realtor®

Julia McCabe

Call Julia today to schedule a private showing.


* Listings on this website come from the FMLS IDX Compilation and may be held by brokerage firms other than the owner of this website. The listing brokerage is identified in any listing details. Information is deemed reliable but is not guaranteed. If you believe any FMLS listing contains material that infringes your copyrighted work please click here to review our DMCA policy and learn how to submit a takedown request.© 2024 FMLS.
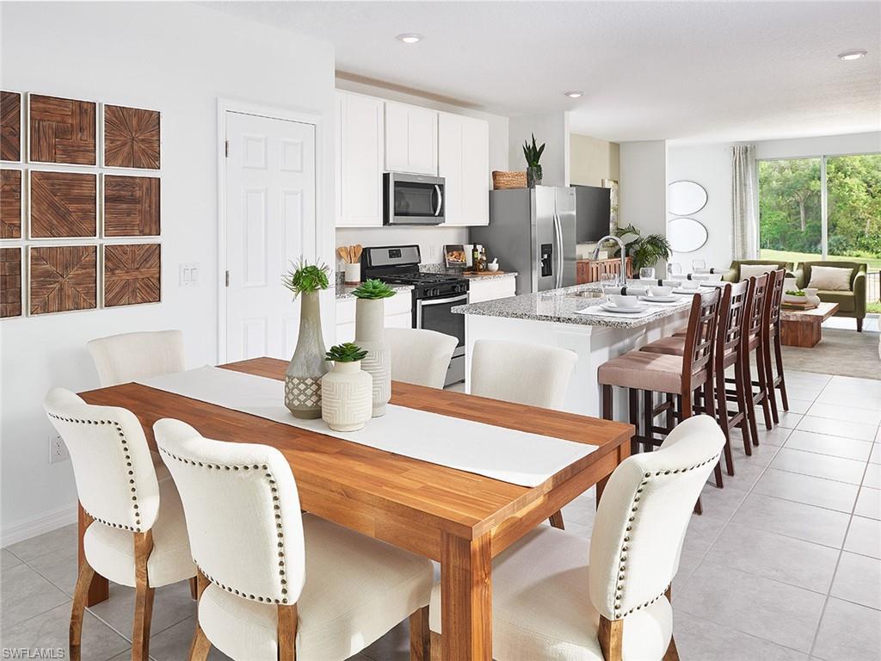
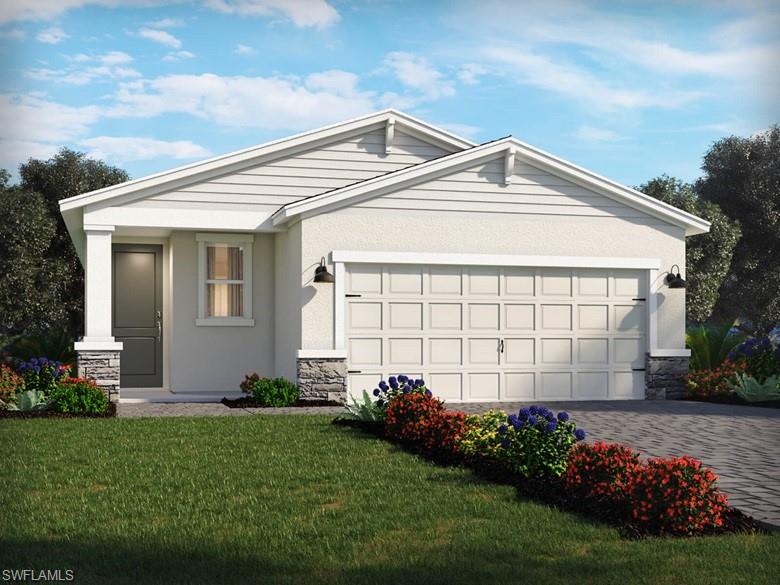
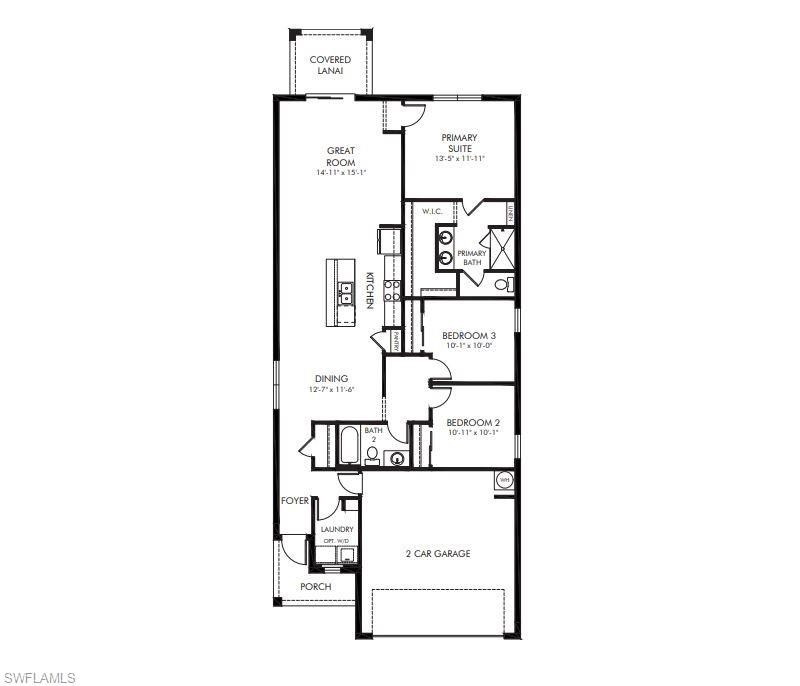
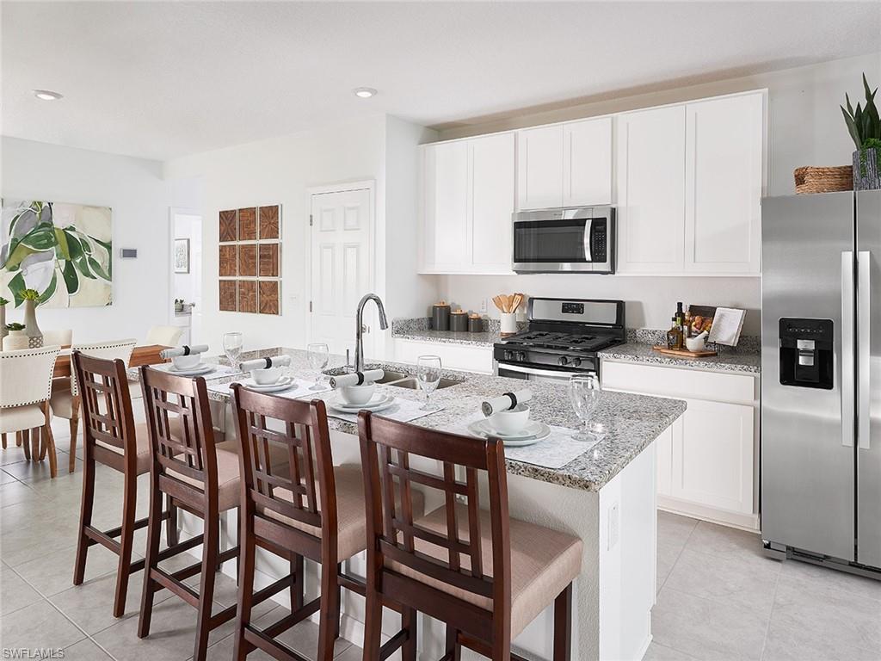
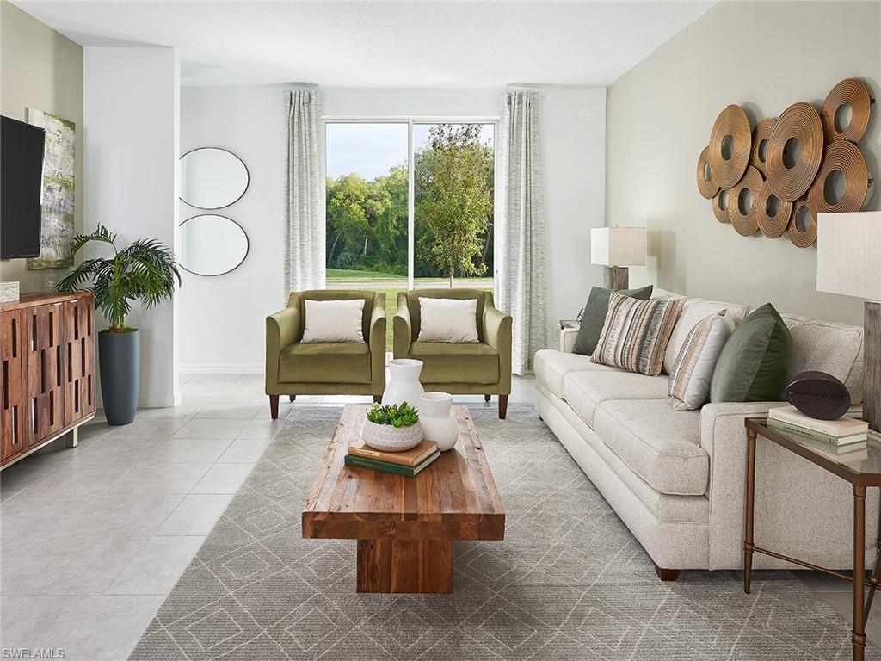
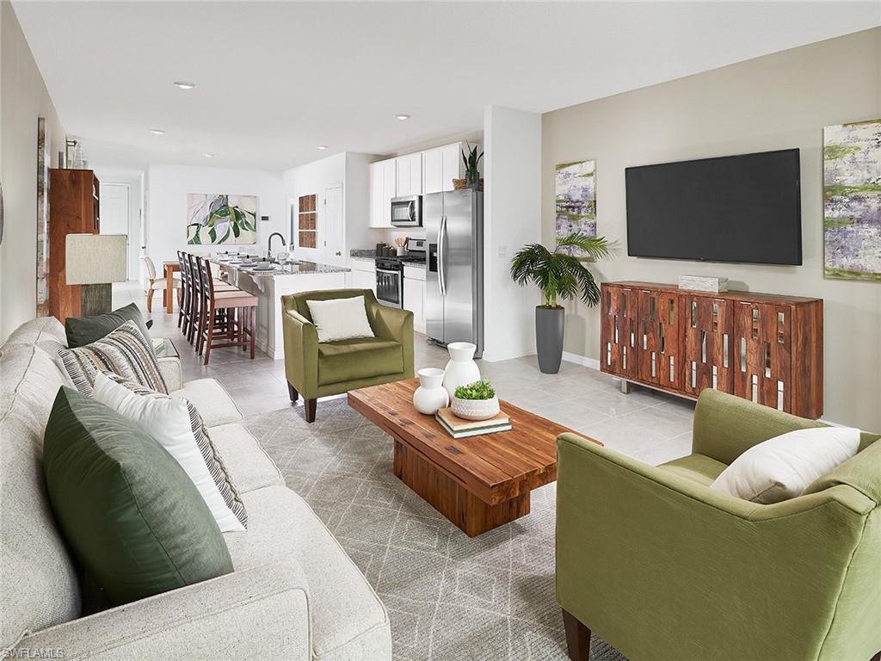
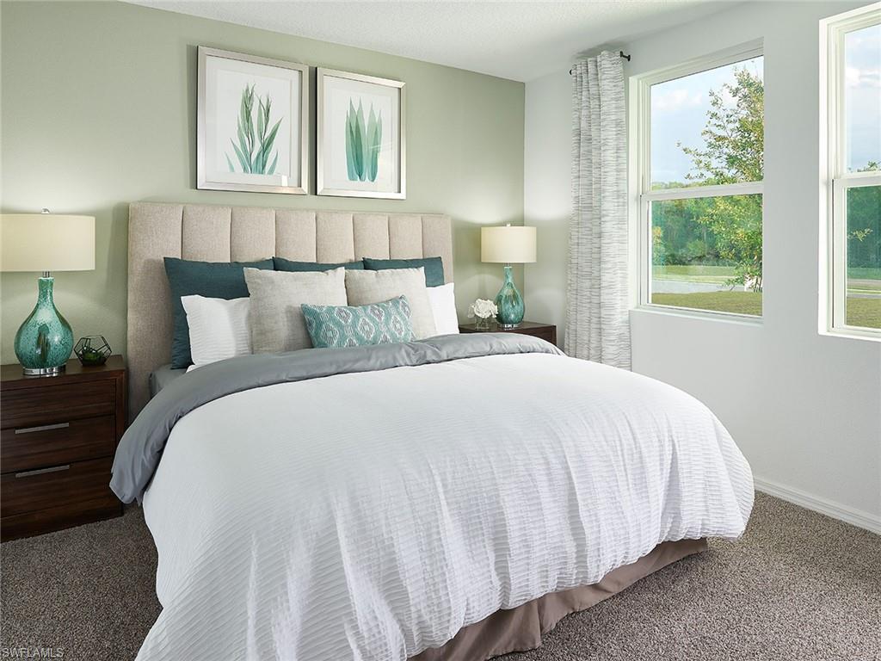
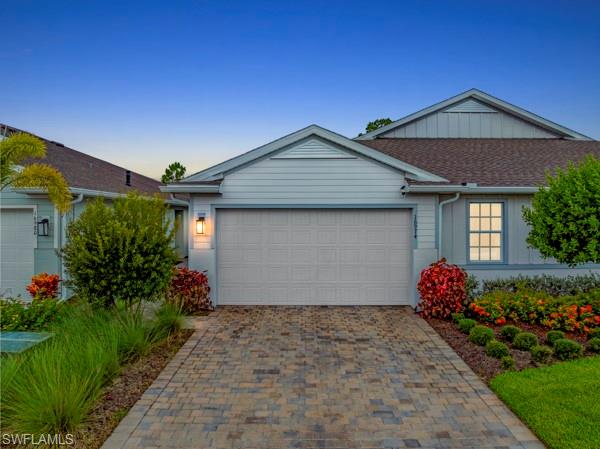
BRAND NEW energy - efficient home available NOW! Welcome to the new construction Crescent Lakes, offering a spacious 3 bed, 2 bath home with 1,483 sq. ft. of luxurious living space. featuring all block construction and spray foam insulation to ensure a comfortable and cost-effective living environment year-round. Open floor plan with a lot of flexibility. Retreat to your primary suite that is conveniently situated in the back of the home for plenty of privacy and offers a huge walk-in closet and bathroom with dual sink vanity and standalone shower.

16524 Settlers WAY

Message successfully sent.

What would you like to know?

What is 3 + 4 ?

I agree to receive email communication and understand I can unsubscribe at any time.

I agree to be contacted by Julia McCabe via call, email, and text for real estate services. To opt out, you can reply 'stop' at any time or reply 'help' for assistance. You can also click the unsubscribe link in the emails. Message and data rates may apply. Message frequency may vary. Privacy Policy

Related Properties

New on site today
Welcome to this beautifully upgraded Carrington villa in The Preserve at Babcock Ranch! This 2-bedroom, 2-bath plus den home offers the perfect blend of comfort, style, and low-maintenance Florida living.

Enjoy peaceful mornings and relaxing evenings from your screened lanai overlooking a private preserve, where nature provides a serene backdrop with no rear neighbors. Built with impact-resistant windows and doors for added peace of mind, this home also features an open-concept layout with a spacious kitchen, dining, and living area designed for both everyday living and effortless entertaining.

The en suite and secondary bedroom are thoughtfully situated on opposite ends of the home, offering ideal privacy and separation. The en suite bathroom has been tastefully upgraded with a beautiful frameless glass shower enclosure, adding a clean, modern touch to the space.

The garage is a true standout, featuring a durable epoxy floor coating, abundant built-in storage, fully insulated with a mini-split air conditioning system—creating a fully climate-controlled space ideal for hobbies, a workshop, fitness area, or year-round comfort for vehicles and storage.

Located in the highly desirable Preserve neighborhood of Babcock Ranch, residents enjoy access to resort-style amenities, scenic walking and biking trails, parks, and the unmatched lifestyle of America’s first solar-powered town. With premium upgrades, a tranquil preserve view, and move-in-ready condition, this exceptional villa is ready to welcome you home.
#2026028654

PUNTA GORDA

16974 Hawk CT

2 Beds

2 Baths

1,516 Sq.Ft.

$299,900

MLS#: 2026028654
New on site today
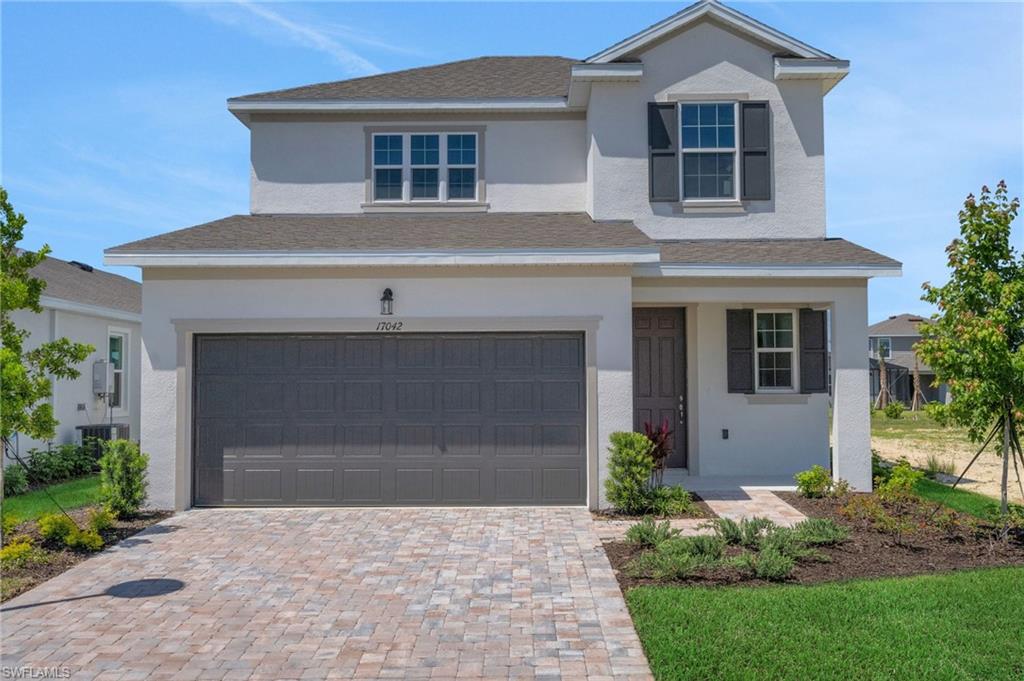
Discover the Salerno Model by Dream Finders Homes in Creekside Run at Babcock Ranch, where thoughtful design meets everyday comfort. Positioned on a spacious 5,880-square-foot home site, this beautifully crafted 2-story residence offers 2,002 square feet with four bedrooms, two and a half bathrooms, and a two-car garage. The open-concept floor plan creates an effortless connection among the great room, dining area, and well-appointed kitchen, featuring a large center island and a walk-in pantry, making the space equally suited for entertaining or daily living. The private owner's suite is designed for relaxation with a generous walk-in closet, dual vanities, and a walk-in shower. At the same time, the upstairs secondary bedrooms each have convenient access to a full bathroom, creating exceptional flexibility for guests or a dedicated workspace.
#2026029344

PUNTA GORDA

17042 Cottontail CIR

4 Beds

2 Baths

2,002 Sq.Ft.

$352,990

MLS#: 2026029344
New on site today
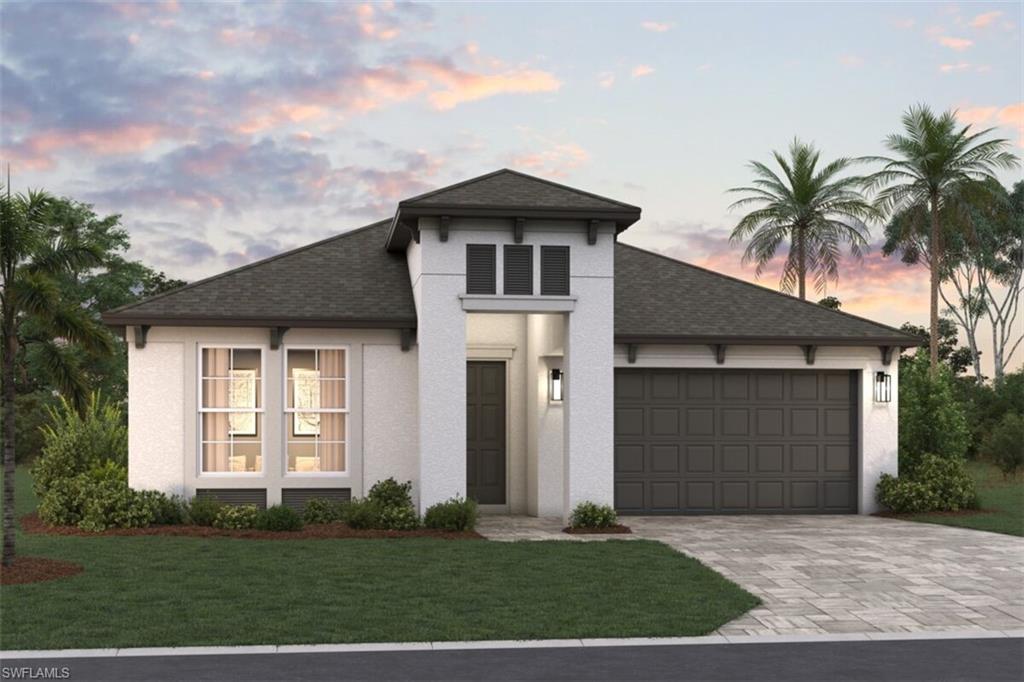
Discover the Spinnaker, where thoughtful design meets effortless Florida living. This beautifully crafted single-story new construction home offers 3 bedrooms and 2 bathrooms with an open-concept layout designed for both everyday comfort and entertaining. The beautifully appointed kitchen features an oversized island, walk-in pantry, and designer finishes, flowing seamlessly into the expansive great room and dining area. Privately situated at the rear of the home, the spacious primary suite offers a relaxing retreat with a generous walk-in closet and a spa-inspired en-suite bath. Step outside to the extended covered lanai and enjoy peaceful lake views, creating the perfect setting to relax, dine, or entertain year-round. Enjoy resort-style living in TurnLeaf with exceptional amenities including a clubhouse, resort-style pool, fitness center, pickleball courts, walking trails, and more. Conveniently located just minutes from historic downtown Punta Gorda, Charlotte Harbor, waterfront dining, shopping, golf courses, and endless outdoor recreation, this community offers the very best of Southwest Florida living. (PID-422309300081)
#2026029351

PUNTA GORDA

13679 Loredo WAY

3 Beds

2 Baths

2,002 Sq.Ft.

$371,595

MLS#: 2026029351
New on site today
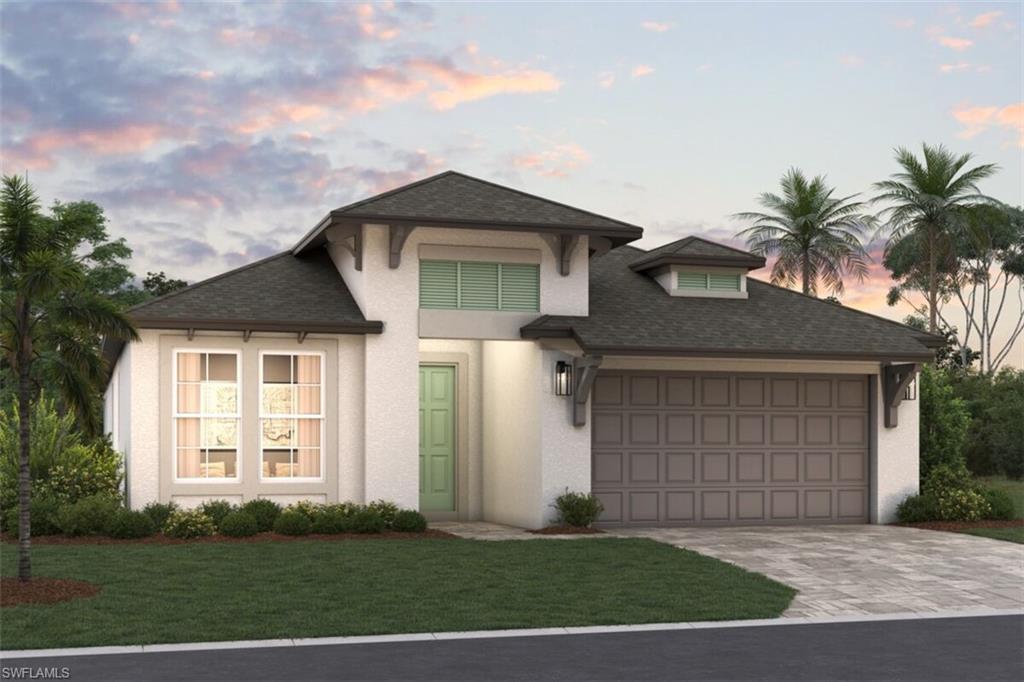
Discover the Calusa, a thoughtfully designed single-story home that blends spacious living with everyday comfort. Offering 4 bedrooms, 3 full baths, and over 2,195 square feet of beautifully planned living space, this new construction home features an open-concept layout ideal for both entertaining and relaxing. At the heart of the home, the expansive kitchen showcases a large center island with seating, wraparound countertops, a generous walk-in pantry, and stainless steel appliances, seamlessly connecting to the dining and living areas. Three secondary bedrooms and two full baths provide flexibility for guests, family members, or a dedicated home office. Privately situated at the rear of the home, the owner's suite offers a peaceful retreat complete with a spacious walk-in closet and a spa-inspired en-suite bath featuring dual vanities and a private water closet. Step outside to the covered lanai and enjoy Florida's year-round sunshine, creating the perfect setting for outdoor dining, entertaining, or simply unwinding at the end of the day. Enjoy resort-style living in TurnLeaf with exceptional amenities including a clubhouse, resort-style pool, fitness center, pickleball courts, walking trails, and more. Conveniently located just minutes from historic downtown Punta Gorda, Charlotte Harbor, waterfront dining, shopping, golf courses, and endless outdoor recreation, this community offers the very best of Southwest Florida living. (PID: 422309300082)
#2026029337

PUNTA GORDA

13685 Loredo WAY

4 Beds

3 Baths

2,195 Sq.Ft.

$389,205

MLS#: 2026029337
New on site today
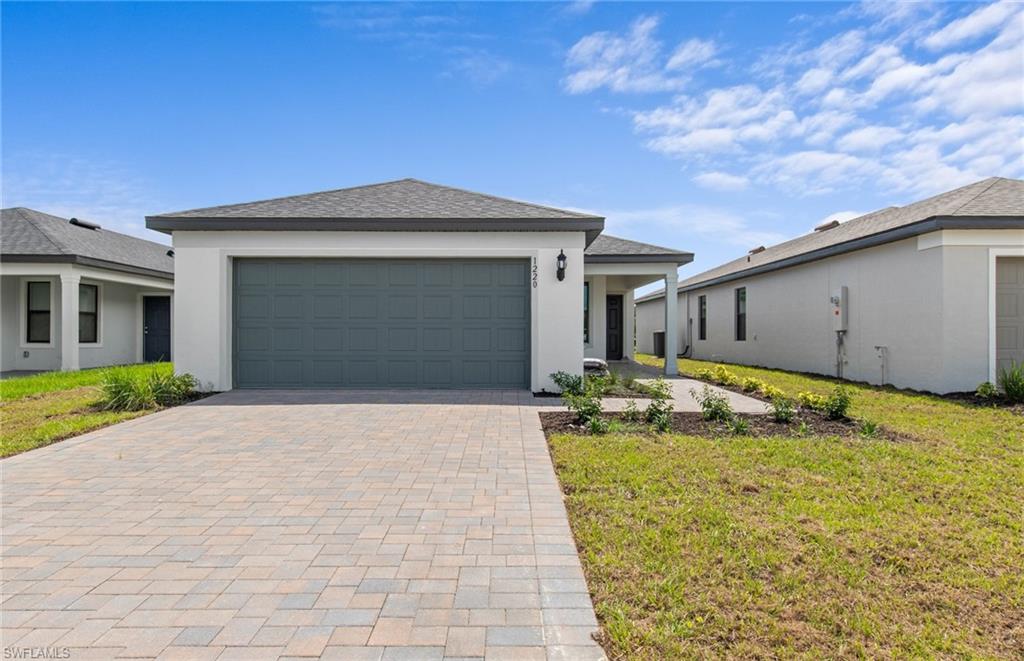
Brand new community in Punta Gorda Florida. Close to Charlotte Harbor, downtown Punta Gorda and Port Charlotte. Convenient to shopping, water sports, and entertainment. This home comes with all impact windows and doors. This homesite will have upgrades including white cabinets, upgraded hardware and tile floors and quartz countertops. This homesite will be walking distance to the pool, fitness center, and pickleball courts. NO CDD OR EXTRA FEES!!!
#226025472

PUNTA GORDA

2632 Reflection DR

4 Beds

2 Baths

1,578 Sq.Ft.

$343,705

MLS#: 226025472
New on site today
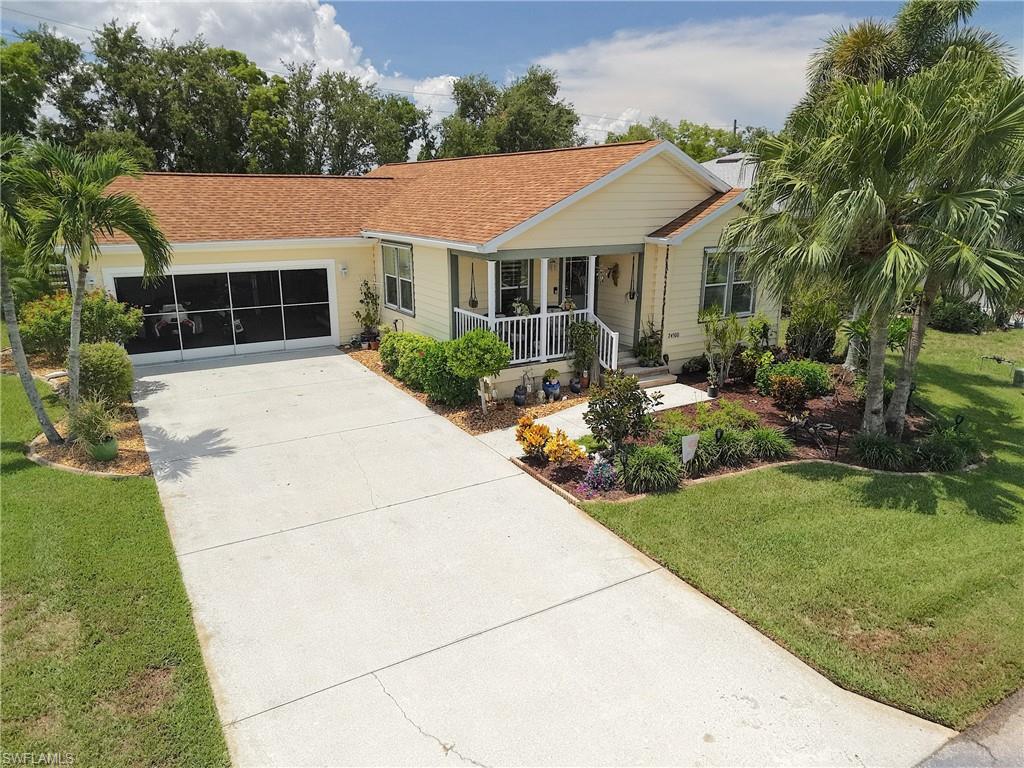
THE WORK IS DONE — AND DONE RIGHT. ** This meticulously maintained 3-bedroom, 2-bath home inside the gates of Rio Villa Lakes is fully
updated and ready for its new owners. Priced for today's market — don't let this one slip away. The renovation story: brand-new master bath
(2026), new hot water heater (2026), fully updated kitchen with granite countertops and new cabinetry (2025), refreshed guest bath (2022), new
Trane HVAC (2022), new roof (2022), and acrylic hurricane shutters throughout. Hardwood and tile floors run through every room — zero carpet.
All appliances included. Outside, a covered front porch overlooks a beautifully landscaped, mature yard with a vacant adjacent lot delivering rare
community privacy. The oversized finished two-car garage and generously oversized concrete driveway round out a home that truly has it all.
First floor elevation sits at 10 feet — one foot above base flood elevation — keeping homeowners insurance at just $1,775/year. HOA is
approximately $253/month and covers lawn care, heated & ventilated pool, tennis, pickleball, clubhouse, and fitness center. Minutes from
Fishermen's Village, downtown Punta Gorda dining and boutiques, Punta Gorda Airport, marina gulf access, and I-75 corridor. The data doesn't lie
— correctly priced homes in Rio Villa Lakes are selling in days, not months. Schedule your private showing today before this one is gone.
#2026029365

PUNTA GORDA

24500 Rio Villa Lakes CIR

3 Beds

2 Baths

1,284 Sq.Ft.

$279,000

MLS#: 2026029365
New on site 1 day ago
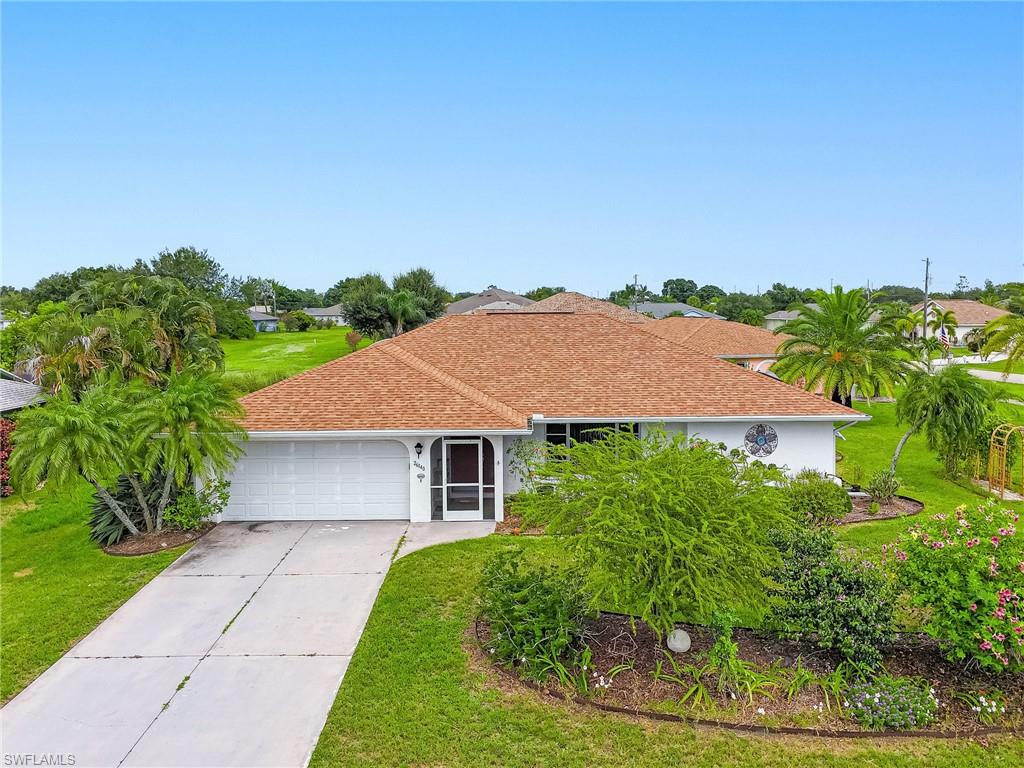
Don't Miss this Charming, 3bed/2bath/2 Car Garage, Open Split Plan Home located on an Oversized Corner Lot on a Nice Cul De Sac in Deep Creek Section 23! The Bright and Open Floorplan Makes Everyday Living Feel Like a Florida Dream! Enter into the Spacious Living Room with Adjacent Dining Area Leading Out to the Huge, Covered Lanai, Complete with Kevlar Hurricane Panels for Peace of Mind! With Beautiful, Lush, Landscaping and a Long Greenbelt View! The Spacious Galley Kitchen Boasts Granite Countertops, Plenty of Storage with 2 Closet Pantries and a Sought After Pass Through Window to the Lanai Area! Enjoy Entertaining with Family and Friends with the Additional Family Room and Adjacent Breakfast Nook Overlooking and Leading Out to the Relaxing Lanai. The Comfortable Primary Bedroom has Room for a King Sized Bedroom Set and has a Spacious Ensuite Bathroom with Two Walk In Closets, Dbl Vanity, Large Walk-In Shower and Plenty of Storage. Plantation Shutters on the Double Sliders in the Primary Bedroom Provide Privacy with Access to the Lanai and a Peaceful Views of the Backyard Area. The 2nd and 3rd Bedrooms also Boast Walk In Closets and Share the 2nd Bath with Access to the Lanai Area. The Spacious Inside Utility/Laundry Room includes Washer/Dryer and Convenient Wash Tub. You Will Have PEACE OF MIND with Hurricane Bimini Shutters All Around, New A/C 2025', Roof 2021' and Newer Appliances. ! No Carpets Here! All Rooms Fitted With Tile and/or Vinyl Flooring for Easy Cleanup! Located in the Popular Deed Restricted Deep Creek Community with local Playground, Basketball and Tennis/Pickleball Courts, Semi Public Deep Creek Golf Course and nearby Public Boat Ramp, Fishing, Boating, Shopping, Restaurants and Beautiful Gulf Beaches with Amazing Sunset Views! Access to I-75 and US41 is just a Short Distance for Convenient Travel! Also Enjoy all that Punta Gorda has to Offer! like Weekly Farmer's Markets, Popular Fisherman's Village, Biking/Walking Trails, Peace River Wildlife Center and Gorgeous Sunsets at Ponce de Leon Park! Not to Forget, Exclusive Sunseeker Resort with Many Amenities and Restaurants! Also, Conveniently Located to our Local Allegiant Airlines in Punta Gorda!
#2026029214

PUNTA GORDA

26140 Dunedin CT

3 Beds

2 Baths

1,842 Sq.Ft.

$279,000

MLS#: 2026029214
New on site 1 day ago
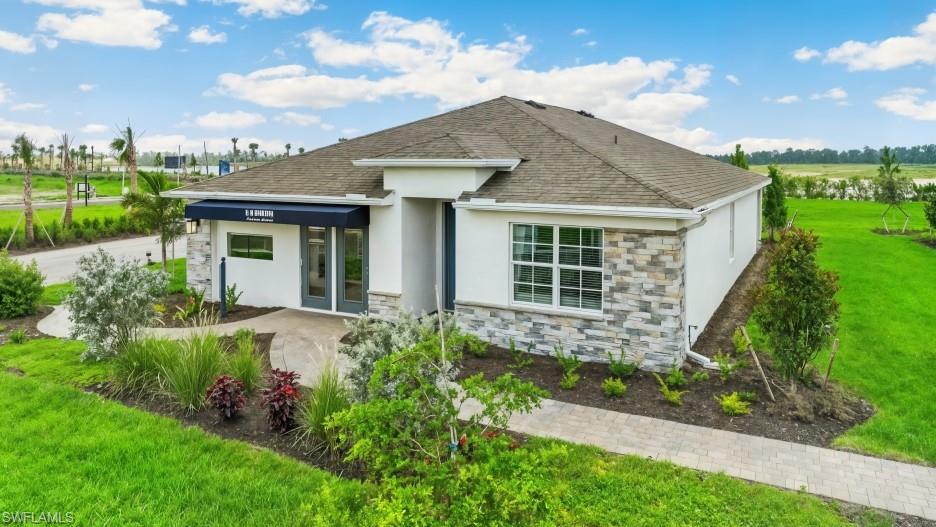
Under Construction - The Palmetto Landing Community presents the Cali floor plan. Boasting a serene setting with a picturesque Lake view, this 4-bedroom, 2 bathroom, 2-car garage 1-story home offers not just a living space but an experience. With its modern amenities like Impact Windows, Gas Range, Tankless water heater, and high-end Cabinets paired with the elegance of quartz countertops and wood plank tile flooring throughout, every detail exudes sophistication. The open kitchen layout seamlessly flows into the spacious living and dining areas, ideal for hosting gatherings or simply relaxing in style. The property's potential for a future pool further elevates its appeal, offering a personal oasis right at home. Residents of Palmetto Landing can indulge in a plethora of community amenities, from the clubhouse's social and game rooms (with pool table & TV’s) to the resort-style beach entry pool with lap lanes and fitness center. With its convenient access to Babcock Ranch's shopping, dining, and entertainment options, this home is a harmonious blend of comfort and sophistication, promising a lifestyle of unparalleled convenience and luxury.
#226025320

PUNTA GORDA

17864 SHADE TREE LOOP

4 Beds

2 Baths

1,828 Sq.Ft.

$378,875

MLS#: 226025320
New on site 1 day ago
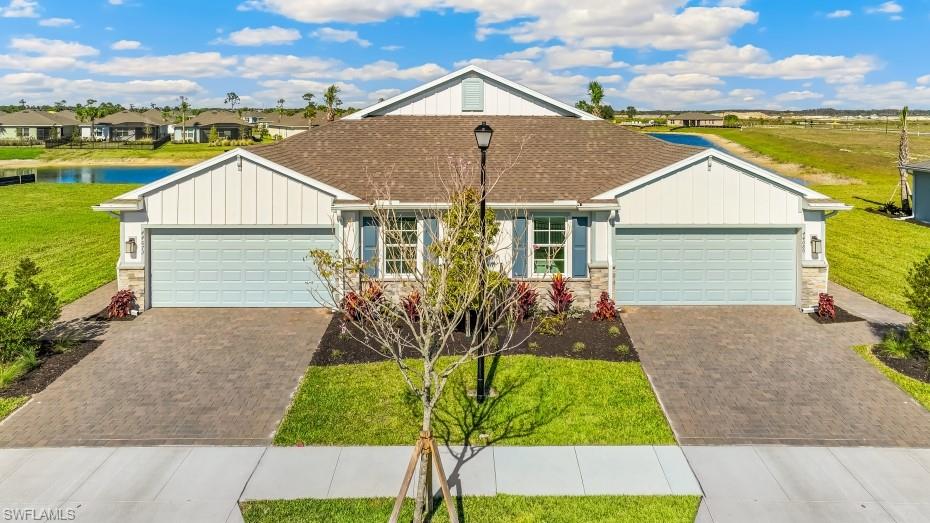
Ready for an Owner! This all-new Carrington floor plan has 3 Bedrooms and 2 bathrooms that sits on beautifully landscaped Southwest exposure homesite with a beautiful lake view. This home has a ton of standard features which include Plank Tile flooring throughout entire home, Gas Range, Tankless water heater, white cabinets with quartz counter tops with an open island kitchen layout, perfect for entertaining. Palmetto Landing at Babcock Ranch includes a community center with full gym, full kitchen, game room with billiards, lagoon style pool with swim lanes. Come see what Palmetto Landing has to offer!
#226025308

PUNTA GORDA

17550 Wild Iris LN

3 Beds

2 Baths

1,543 Sq.Ft.

$309,705

MLS#: 226025308
New on site 1 day ago
Discover the Florence Model is in Creekside Run at Babcock Ranch, where thoughtful design meets everyday comfort. Positioned on a spacious 8,873-square-foot home site, this beautifully crafted 2-story residence offers 2100 square feet with four bedrooms, two and a half bathrooms, and a two-car garage. The open-concept floor plan creates an effortless connection between the great room, dining area, and well-appointed kitchen featuring a large center island and walk-in pantry, making the space equally suited for entertaining or daily living. The private owner's suite is designed for relaxation with a generous walk-in closet, dual vanities, and a walk-in shower, while the upstairs secondary bedrooms each have convenient access to a full bathroom, creating exceptional flexibility for guests or a dedicated workspace.
#2026029269

PUNTA GORDA

17030 Cottontail CIR

4 Beds

2 Baths

2,103 Sq.Ft.

$352,990

MLS#: 2026029269

 - property

Send a message

Message successfully sent.

Your message

What is 3 + 4 ?

Reason for contacting?

I agree to receive email communication and understand I can unsubscribe at any time.

I agree to be contacted by Julia McCabe via call, email, and text for real estate services. To opt out, you can reply 'stop' at any time or reply 'help' for assistance. You can also click the unsubscribe link in the emails. Message and data rates may apply. Message frequency may vary. Privacy Policy

Sign Out

Virtual Assistant

Would you like to take the next step with this property? We can help you schedule a showing or virtual tour, or send you more details.

Yes, I would like more information.

Thank You for Your Reply, One of Our Agents will contact you as soon as possible

No, maybe later.

Thank you, you can always contact me via email, phone number or through the contact form.

Realhub AI

Lucy - Your AI-Powered Realtor

Update Your Temporary Password

Personalize your search

Enter your email and we'll notify you immediately when new listings match what you're looking for.

or enter email address

Already have an account ? Login here

Continue your home search

I agree to receive communications and understand I can unsubscribe at any time.

I agree to be contacted by Julia McCabe via call, email, and text for real estate services. To opt out, you can reply 'stop' at any time or reply 'help' for assistance. You can also click the unsubscribe link in the emails. Message and data rates may apply. Message frequency may vary. Privacy Policy

Already have an account ? Login here

We use cookies

We use cookies primarily for analytics to enhance your experience. By accepting, you agree to our use of these cookies. You can manage your preferences or learn more about our cookies policy.