Property
Beds
2
Full Baths
2
1/2 Baths
None
Year Built
1978
Sq.Footage
1,896
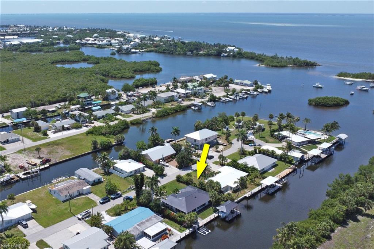
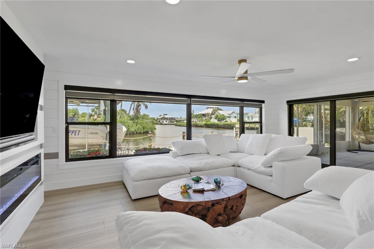
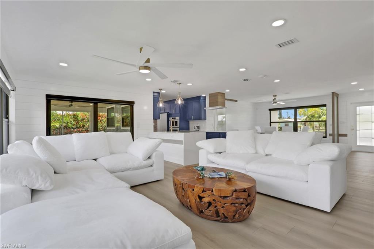
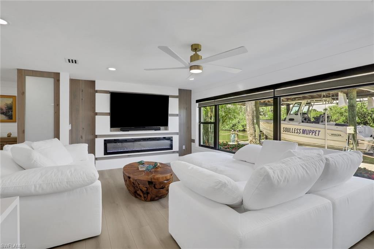
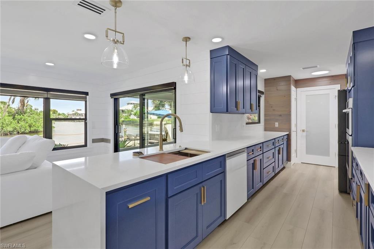
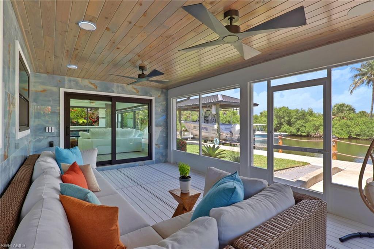
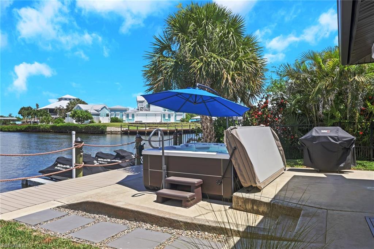
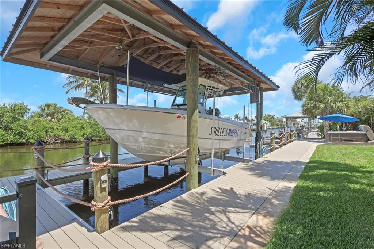
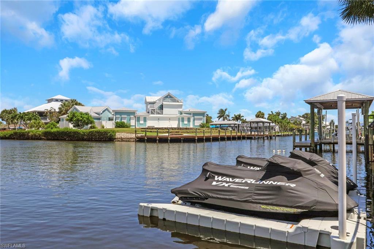
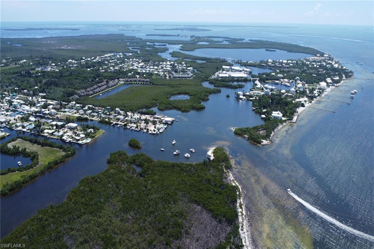
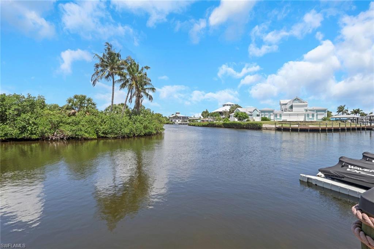
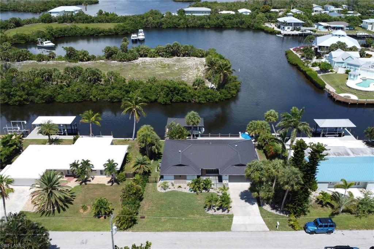
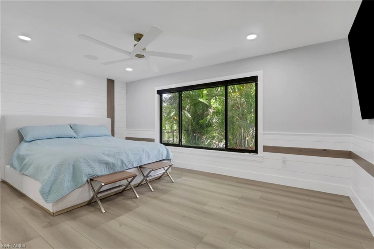
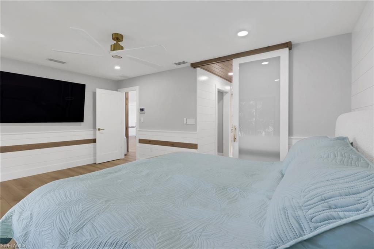
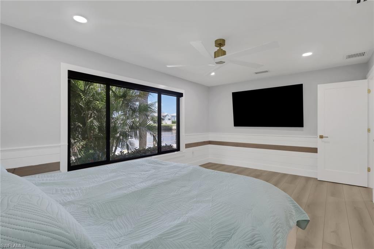
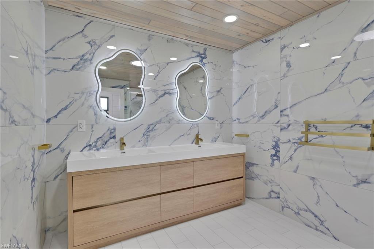
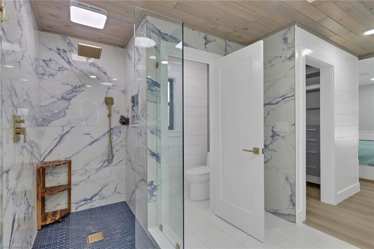
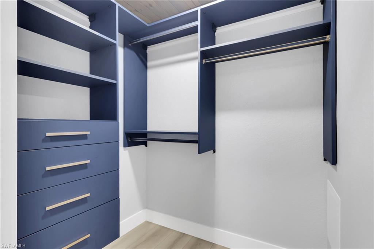
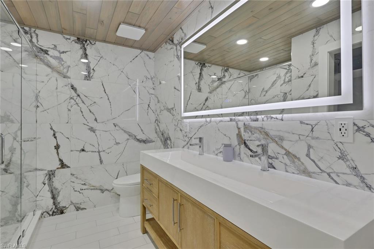
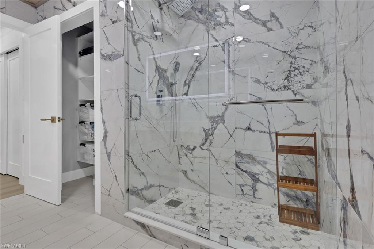
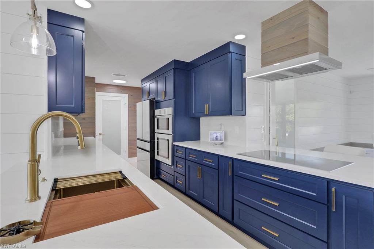
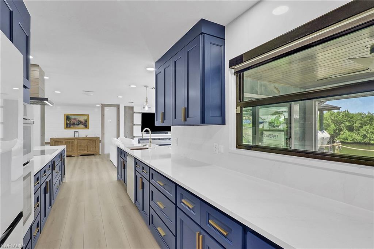
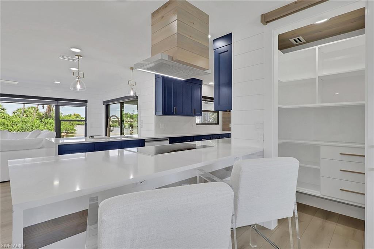
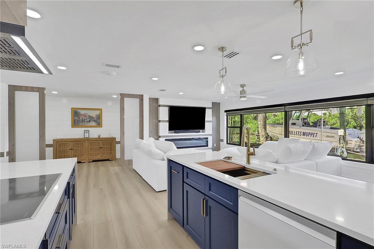
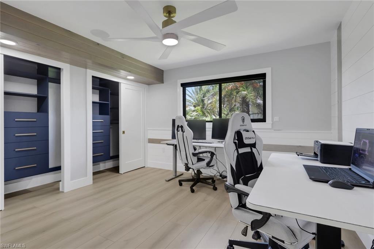
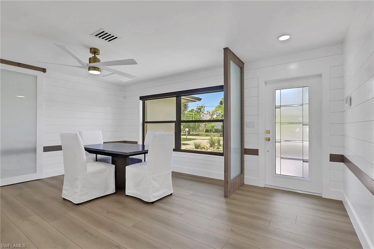
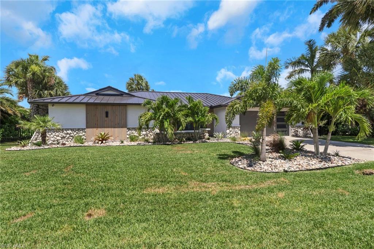
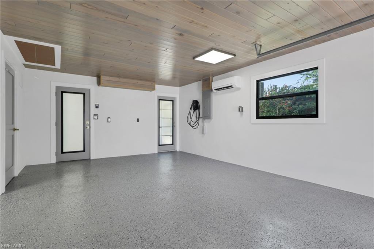
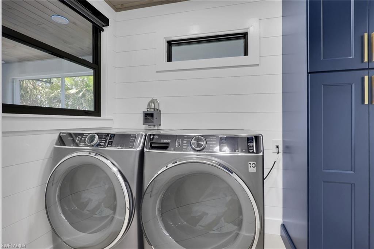
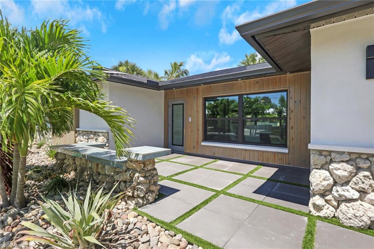
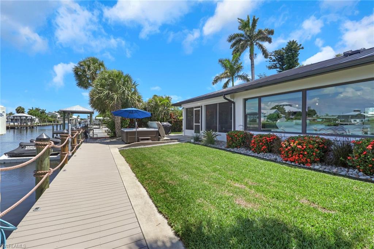
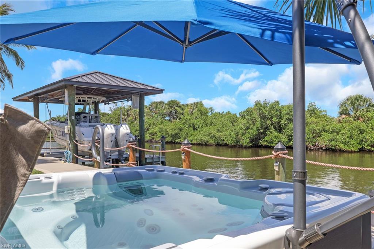
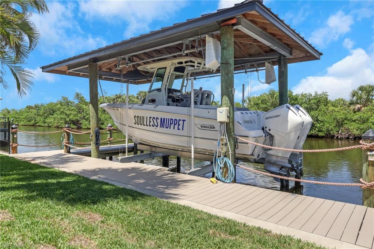
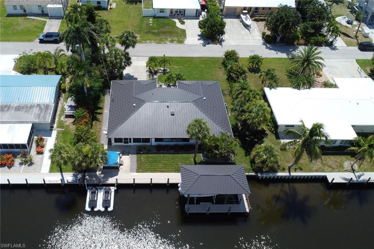
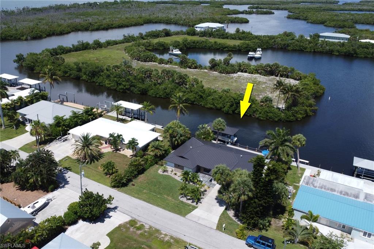
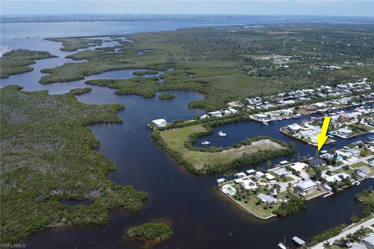
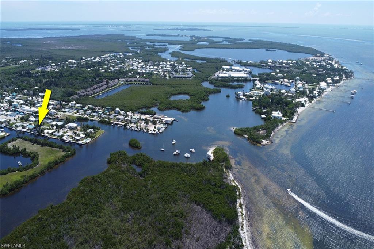
WHERE COASTAL RESILIENCE AND LUXURY DESIGN CONVERGE Direct Gulf-access waterfront residence comprehensively rebuilt and completed in May 2026. Located just moments from Charlotte Harbor and open water, this exceptional property combines luxury finishes, modern smart-home technology, and extensive coastal engineering upgrades designed for long-term performance and ownership confidence. The waterfront features a 90-foot seawall, full-length dock, 12,000-pound boat lift accommodating vessels up to 30 feet, double jet ski dock, and recent dock and lift upgrades including new motors, cabling, and cradle systems.The Dock offers electric, water, and custom lighting creating a seamless waterfront lifestyle. The outdoor space includes a Hotspring Envoy hot tub. The 5 seat luxury spa with advanced filtration and salt water system. Engineered for the Florida coastal environment, the home features Coastal Max roofing systems on both the residence and boat-lift cover, PGT impact-rated windows and doors, a hurricane-rated insulated garage door, new Rheem HVAC system, new ductwork, R-38 insulation, new plumbing, electrical, and water systems, a whole-home Kind water treatment system with triple-stage filtration and UV purification, and transferable lifetime warranties on both the roof and windows. Inside, premium custom millwork and solid-core doors complement new waterproof and scratch-resistant luxury vinyl plank flooring throughout. The designer kitchen features Samsung Bespoke appliances, custom soft-close cabinetry with pull-outs, and abundant storage with dual pantries, including a walk-in pantry. The home also offers floor-to-ceiling tiled baths with Bernhardt vanities, California Closets throughout, a separate laundry room, and an 80-inch fireplace creating a refined yet comfortable living environment. The Florida room was thoughtfully designed for coastal living with reinforced construction, floor-to-ceiling porcelain tile, premium waterproofing systems, and SeaDek marine flooring. In the attached garage A dedicated mini-split system creates additional climate-controlled space ideal for hobbies, storage, fitness equipment, or workshop use. Additional features include a 3-zone Sonos audio system, Alarm.com security system, Ubiquiti UniFi AI-powered surveillance system with seven cameras and remote monitoring, professionally designed landscaping with multi-zone irrigation, and aluminum fencing with puppy panels. A rare turnkey waterfront residence where virtually every major structural, mechanical, and waterfront component has been upgraded or replaced and engineered for the Florida coastal environment. Priced firm to reflect the superior quality of the rebuild, with verified independent bank appraisal, and significant post-appraisal luxury upgrades. This property is turnkey and priced to move.
Features & Amenities
Interior
-
Other Interior Features
Pantry, Wired for Sound
-
Total Bedrooms
2
-
Bathrooms
2
-
Cooling YN
YES
-
Cooling
N/A
-
Fireplace YN
YES
-
Heating YN
YES
-
Heating
Central, Electric
-
Pet friendly
Yes
Exterior
-
Garage
Yes
-
Garage spaces
2
-
Construction Materials
Block, Stucco, Wood Siding
-
Other Exterior Features
Dock
-
Parking
Garage Door Opener, Attached
-
Patio and Porch Features
Screened, Patio
-
Pool
No
-
Waterfront YN
YES
-
View
Canal, Trees/Woods
Area & Lot
-
Lot Features
Waterfront
-
Lot Size(acres)
0.186
-
Lot Size(square feet)
8,102
-
Property Type
Residential
-
Property Sub Type
Single Family Residence
-
Architectural Style
Ranch, Single Family
Price
-
Sales Price
$1,339,000
-
Tax Amount
$2,885.9
-
Sq. Footage
1,896
-
Price/SqFt
$706
HOA
-
Association
No
Property Resources
-
Horse Property
NO
School District
-
Elementary School
N/A
-
Middle School
N/A
-
High School
N/A
Property Features
-
Stories
1
-
New Construction
NO
-
Association Amenities
Park
-
Ownership
Single Family
-
Senior Community YN
NO
-
Sewer
Septic Tank
Schedule a Showing
Showing scheduled successfully.
Mortgage calculator
Estimate your monthly mortgage payment, including the principal and interest, property taxes, and HOA. Adjust the values to generate a more accurate rate.
Your payment
Principal and Interest:
$
Property taxes:
$
HOA fees:
$
Total loan payment:
$
Total interest amount:
$
Location
County
Lee
Elementary School
Middle School
High School
Listing Courtesy of Stephen M. Longest , Coldwell Banker Realty
RealHub Information is provided exclusively for consumers' personal, non-commercial use, and it may not be used for any purpose other than to identify prospective properties consumers may be interested in purchasing. All information deemed reliable but not guaranteed and should be independently verified. All properties are subject to prior sale, change or withdrawal. RealHub website owner shall not be responsible for any typographical errors, misinformation, misprints and shall be held totally harmless.

Agent | Realtor®
Julia McCabe
Call Julia today to schedule a private showing.

* Listings on this website come from the FMLS IDX Compilation and may be held by brokerage firms other than the owner of this website. The listing brokerage is identified in any listing details. Information is deemed reliable but is not guaranteed. If you believe any FMLS listing contains material that infringes your copyrighted work please click here to review our DMCA policy and learn how to submit a takedown request.© 2024 FMLS.
Related Properties
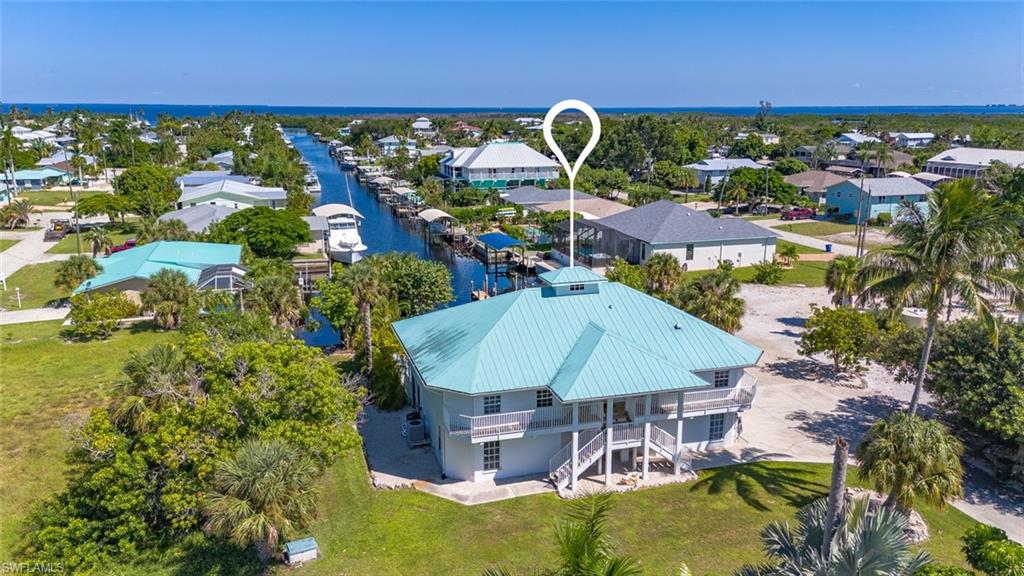
BOKEELIA
7380 Barrancas AVE
5 Beds
3 Baths
2,857 Sq.Ft.
$1,150,000
MLS#: 2026024358
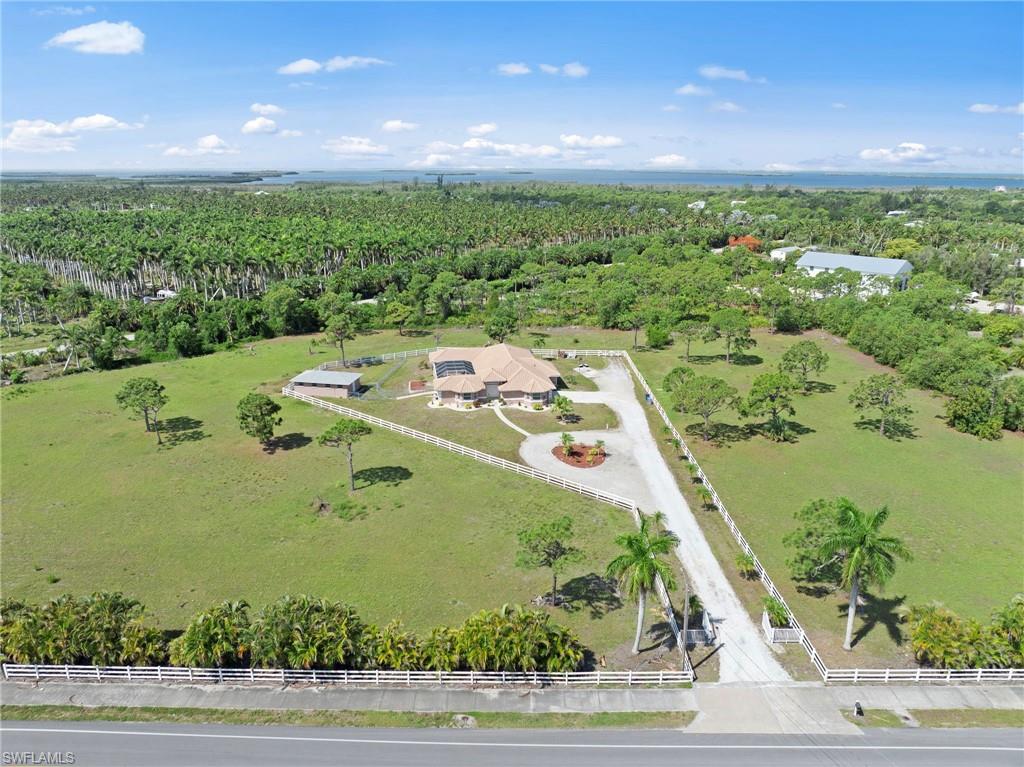
BOKEELIA
13541 Stringfellow RD
4 Beds
3 Baths
2,643 Sq.Ft.
$1,300,000
MLS#: 226020954
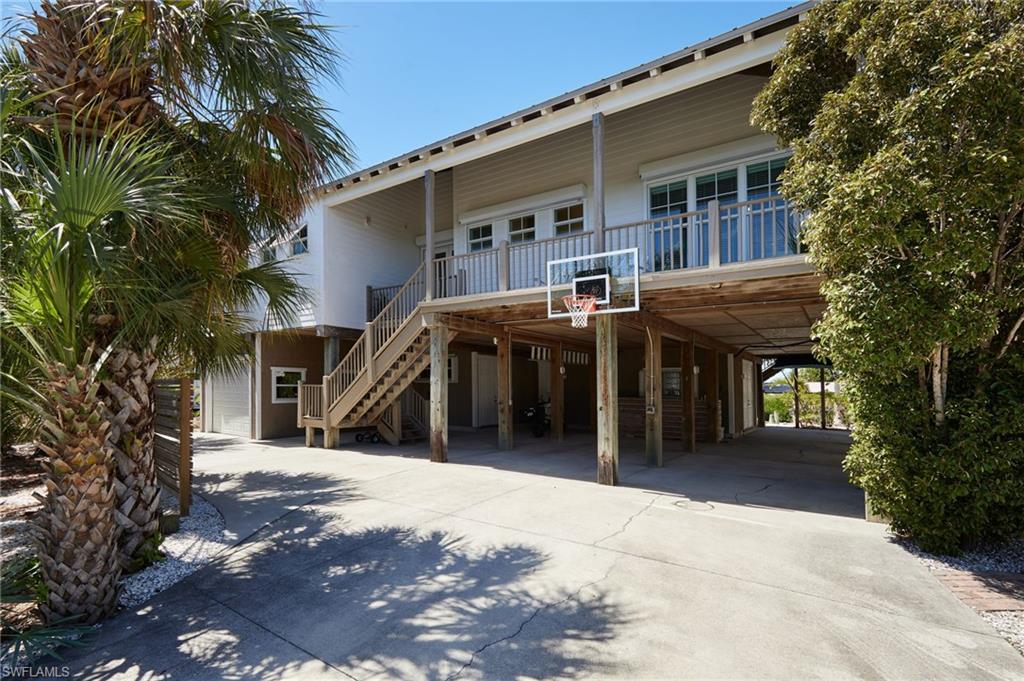
BOKEELIA
16247 Boyce DR
3 Beds
3 Baths
2,874 Sq.Ft.
$1,275,000
MLS#: 2026013649
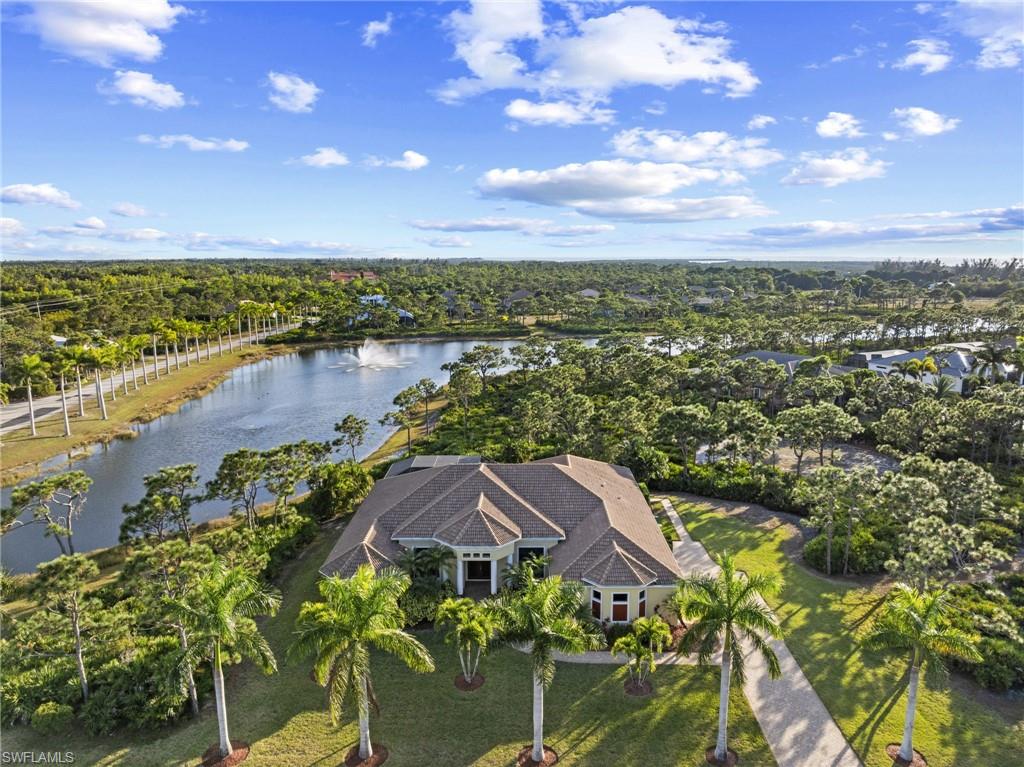
BOKEELIA
6057 Calusa Ridge TRL
4 Beds
3 Baths
3,481 Sq.Ft.
$1,183,000
MLS#: 2025022878
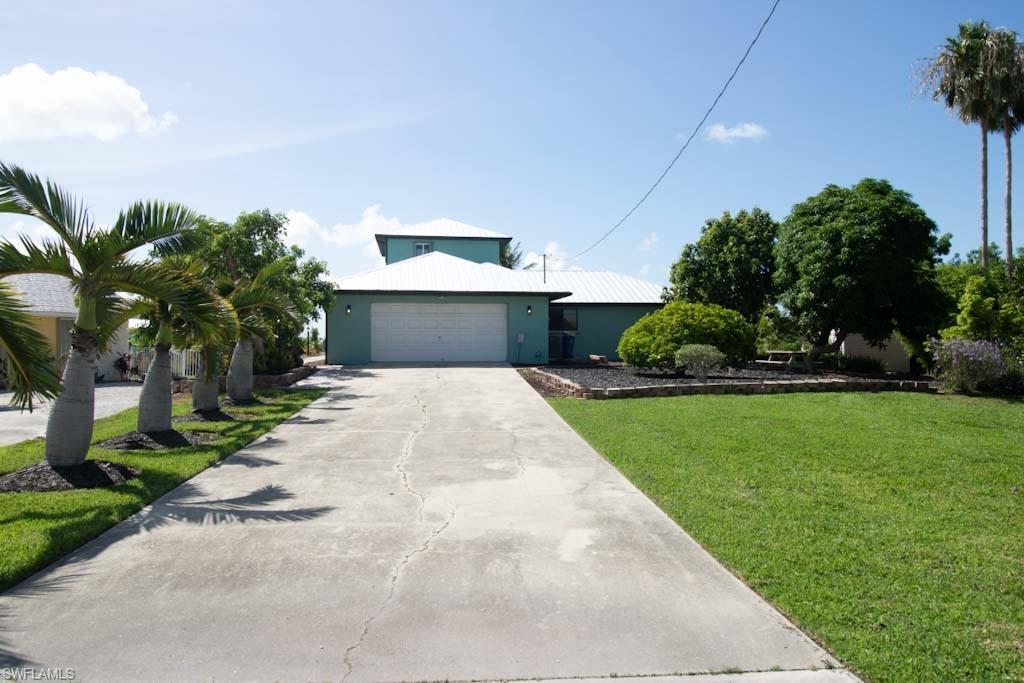
BOKEELIA
5043 Genesee PKWY
4 Beds
3 Baths
2,974 Sq.Ft.
$1,100,000
MLS#: 2025005960
