


Property
Beds
3
Full Baths
3
1/2 Baths
1
Year Built
2023
Sq.Footage
2,752
Built in 2023 and set on 2.57 peaceful acres in the country setting of Alva, this exceptional custom home offers the perfect blend of luxury, comfort, and functionality. With 2,761 square feet of living space, the thoughtfully designed floor plan features three spacious en-suite bedrooms, each with its own private bath and walk-in closets, plus a convenient half bath, a versatile den/bonus room/dining room and functional Beach Entry/Family Foyer. The heart of the home is the impressive Chef’s Kitchen, complete with Dual Islands, Quartz countertops, KraftMaid cabinetry, and a walk-in pantry. Luxury vinyl plank flooring flows throughout, while premium upgrades include a METAL ROOF, IMPACT Windows and Doors, R-30 spray foam Insulation, a whole-house Reverse Osmosis system, a high-end hybrid Water Heater, and an attic with pull-down stairs and plywood flooring for additional storage. Step outside to enjoy true Florida living on the expansive covered Lanai featuring tongue and groove Oak ceiling, a fully equipped outdoor Kitchen with bar seating, built-in grill, exhaust vent, sink, and two refrigerator/coolers. The backyard is designed for both relaxation and recreation, with a paver brick walkway and fire pit area, fenced space for children or pets, irrigation supplied by a well, and a utility shed for lawn equipment and protection of the reverse osmosis system. Car enthusiasts, RV owners, and hobbyists will appreciate the INCREDIBLE OUTBUILDINGS. A separate gravel drive leads to a 36’ x 36’ POLE BARN with a concrete floor, perfect for storing an RV, boat, trailers, or additional equipment, along with an adjoining 36’ x 30’ concrete pad. The incredible 2,400-square-foot INSULATED GARAGE/WORKSHOP is a dream for car enthusiasts, collectors, hobbyists, or anyone needing exceptional workspace and storage. Complete with epoxy floors, electric service, three impact-rated garage doors and windows, and a car lift, it's ready for everything from classic cars to serious projects. Charming curb appeal with circular driveway, side-load 30' deep garage, and peaceful rural setting complete this one-of-a-kind property. Only half mile to N Franklin Boat Ramp. Best of all, no flood insurance is required. If you’re looking for privacy, modern construction, and room for all your toys, this exceptional Alva property is ready to impress. House Plans are available. Check out additional photos in the Tour link.
Features & Amenities
Interior
-
Other Interior Features
Breakfast Bar, Pantry, Vaulted Ceiling(s), Walk-In Closet(s)
-
Total Bedrooms
3
-
Bathrooms
3
-
1/2 Bathrooms
1
-
Cooling YN
YES
-
Cooling
N/A
-
Fireplace YN
NO
-
Heating YN
YES
-
Heating
Central, Electric
-
Pet friendly
Yes
Exterior
-
Garage
Yes
-
Garage spaces
8
-
Construction Materials
Block, Stucco
-
Other Exterior Features
Gas Grill, Outdoor Kitchen
-
Parking
Garage Door Opener, Circular Driveway, Attached, Detached Carport
-
Patio and Porch Features
Screened, Patio
-
Pool
No
-
Waterfront YN
NO
Area & Lot
-
Lot Size(acres)
2.617
-
Lot Size(square feet)
113,997
-
Property Type
Residential
-
Property Sub Type
Single Family Residence
-
Architectural Style
Ranch, Single Family
Price
-
Sales Price
$1,059,000
-
Tax Amount
$9,747.14
-
Sq. Footage
2,752
-
Price/SqFt
$384
HOA
-
Association
No
Property Resources
-
Horse Property
NO
School District
-
Elementary School
N/A
-
Middle School
N/A
-
High School
N/A
Property Features
-
Stories
1
-
New Construction
NO
-
Association Amenities
None
-
Ownership
Single Family
-
Senior Community YN
NO
-
Sewer
Septic Tank
-
Water Source
Private, Well
Schedule a Showing
Showing scheduled successfully.
Mortgage calculator
Estimate your monthly mortgage payment, including the principal and interest, property taxes, and HOA. Adjust the values to generate a more accurate rate.
Your payment
Principal and Interest:
$
Property taxes:
$
HOA fees:
$
Total loan payment:
$
Total interest amount:
$
Location
County
Lee
Elementary School
Middle School
High School
Listing Courtesy of Jennifer Letourneau , Genesis Realty Team
RealHub Information is provided exclusively for consumers' personal, non-commercial use, and it may not be used for any purpose other than to identify prospective properties consumers may be interested in purchasing. All information deemed reliable but not guaranteed and should be independently verified. All properties are subject to prior sale, change or withdrawal. RealHub website owner shall not be responsible for any typographical errors, misinformation, misprints and shall be held totally harmless.

Agent | Realtor®
Julia McCabe
Call Julia today to schedule a private showing.

* Listings on this website come from the FMLS IDX Compilation and may be held by brokerage firms other than the owner of this website. The listing brokerage is identified in any listing details. Information is deemed reliable but is not guaranteed. If you believe any FMLS listing contains material that infringes your copyrighted work please click here to review our DMCA policy and learn how to submit a takedown request.© 2024 FMLS.
Related Properties

ALVA
1821 Sunset TRL
3 Beds
2 Baths
1,584 Sq.Ft.
$899,000
MLS#: 2026030671
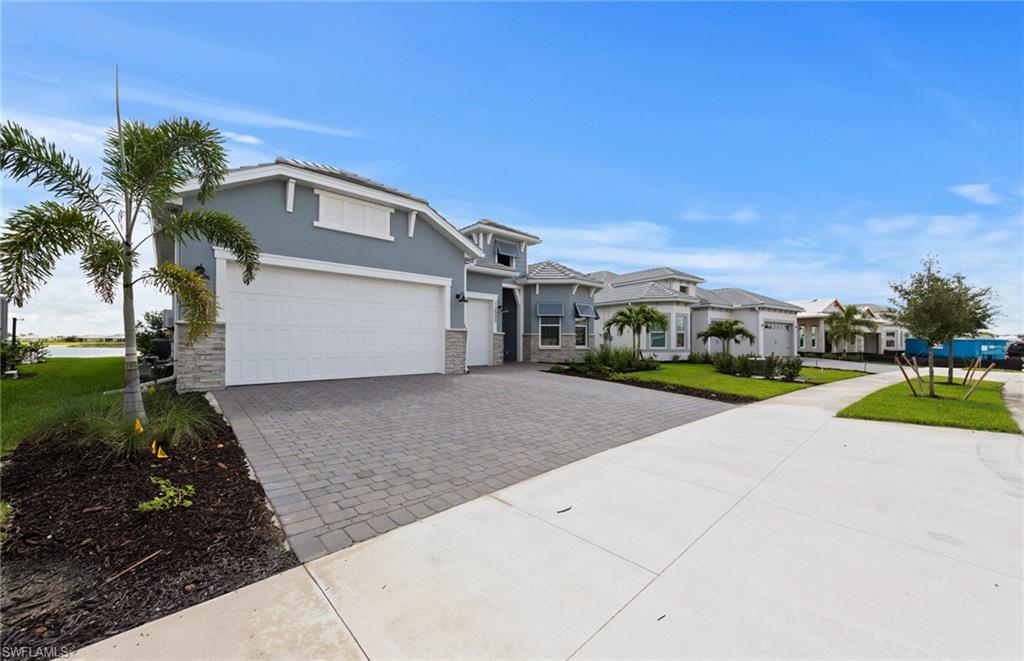
ALVA
12533 Moonstone WAY
3 Beds
3 Baths
2,970 Sq.Ft.
$849,990
MLS#: 226025603
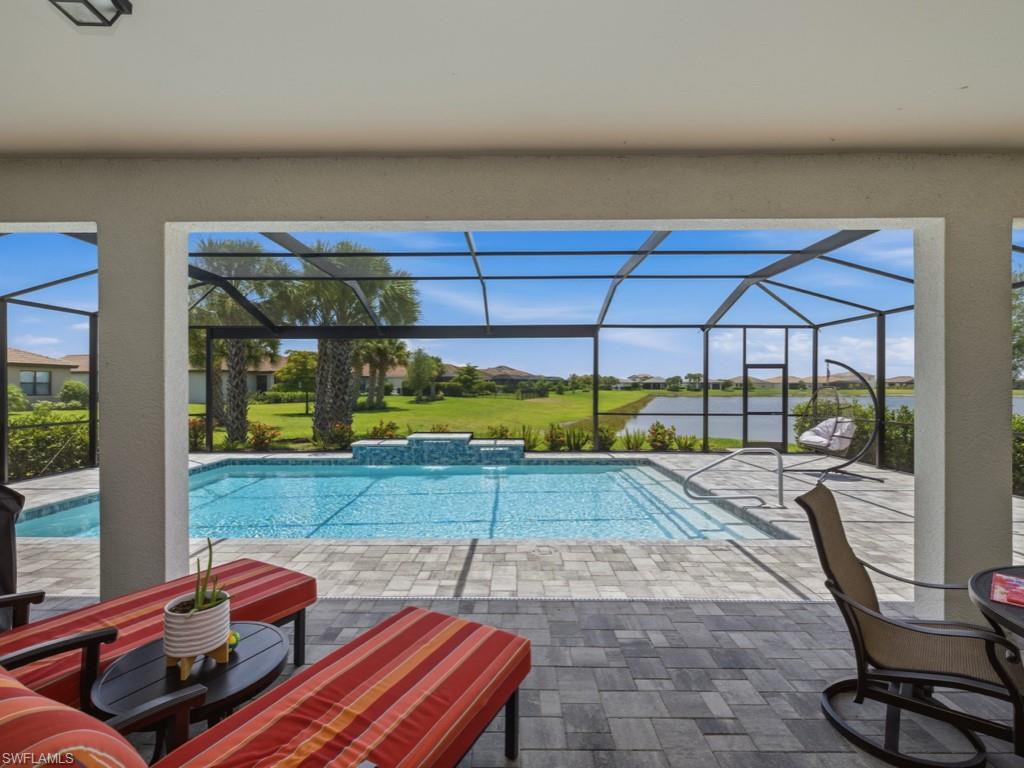
ALVA
4010 E Hampton CIR
5 Beds
5 Baths
4,299 Sq.Ft.
$899,000
MLS#: 226020375
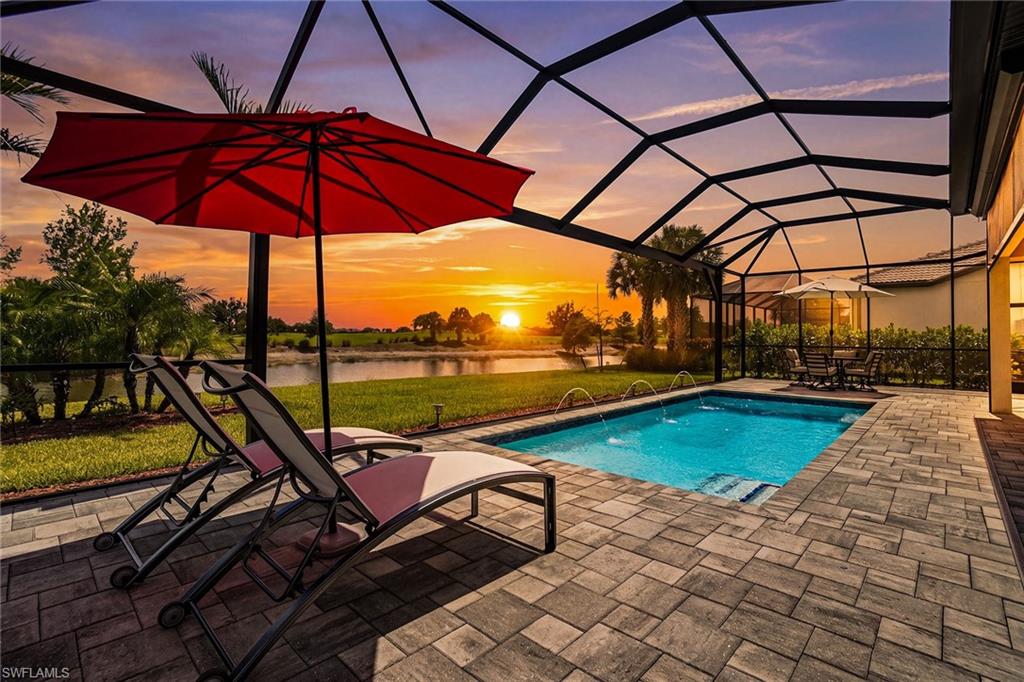
ALVA
17160 Easy Stream CT
3 Beds
3 Baths
2,488 Sq.Ft.
$897,000
MLS#: 226018511
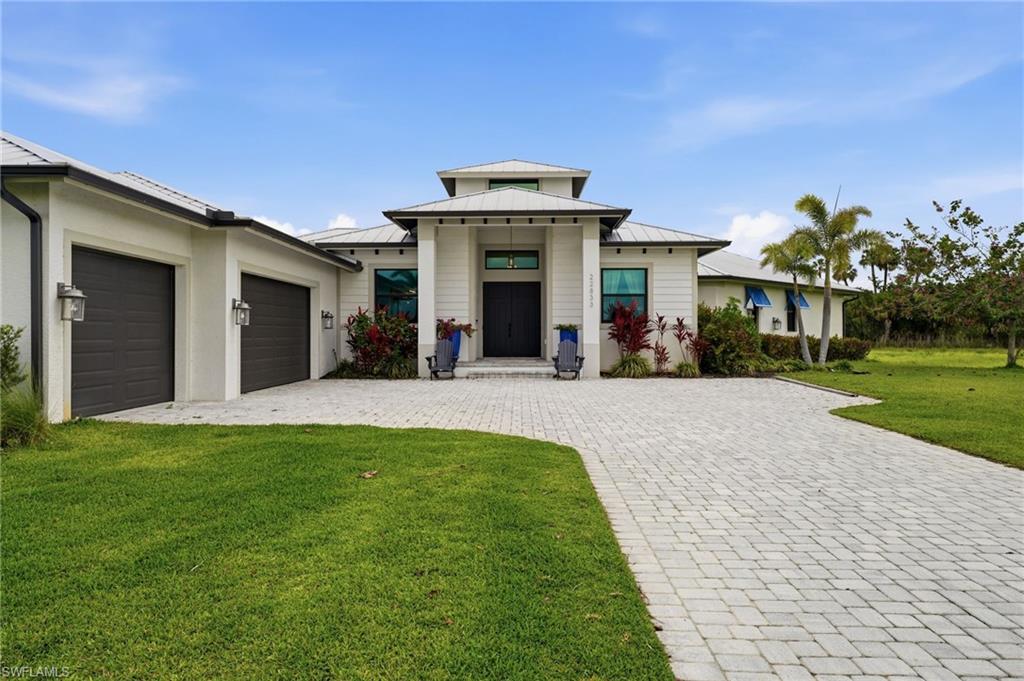
ALVA
22833 Yellow Button LN
4 Beds
3 Baths
3,389 Sq.Ft.
$1,225,000
MLS#: 2026019795
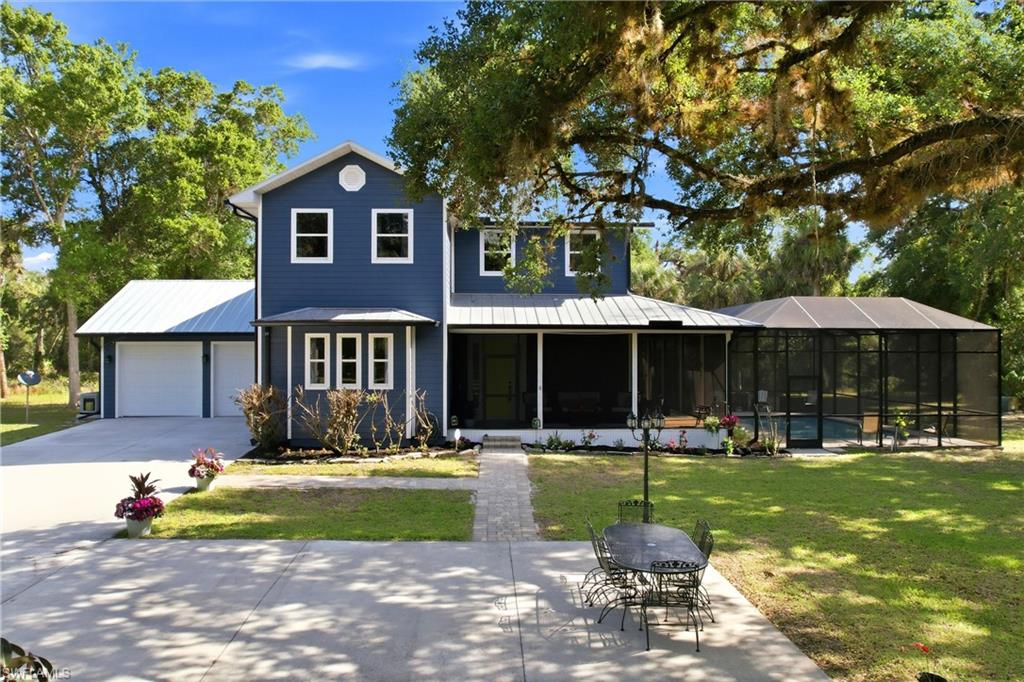
ALVA
3081 Wakefield LN
3 Beds
3 Baths
2,322 Sq.Ft.
$1,175,000
MLS#: 2026016633

ALVA
17210 Serengeti CIR
4 Beds
3 Baths
2,953 Sq.Ft.
$925,000
MLS#: 226011591
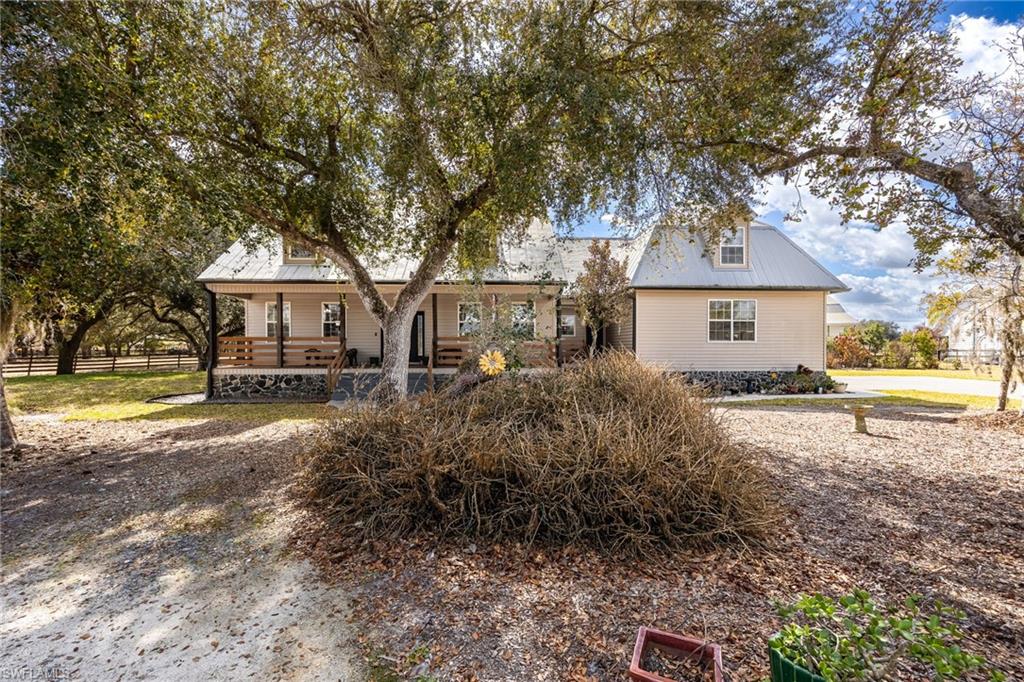
ALVA
22800 N River RD
4 Beds
3 Baths
4,417 Sq.Ft.
$1,225,000
MLS#: 2026008527
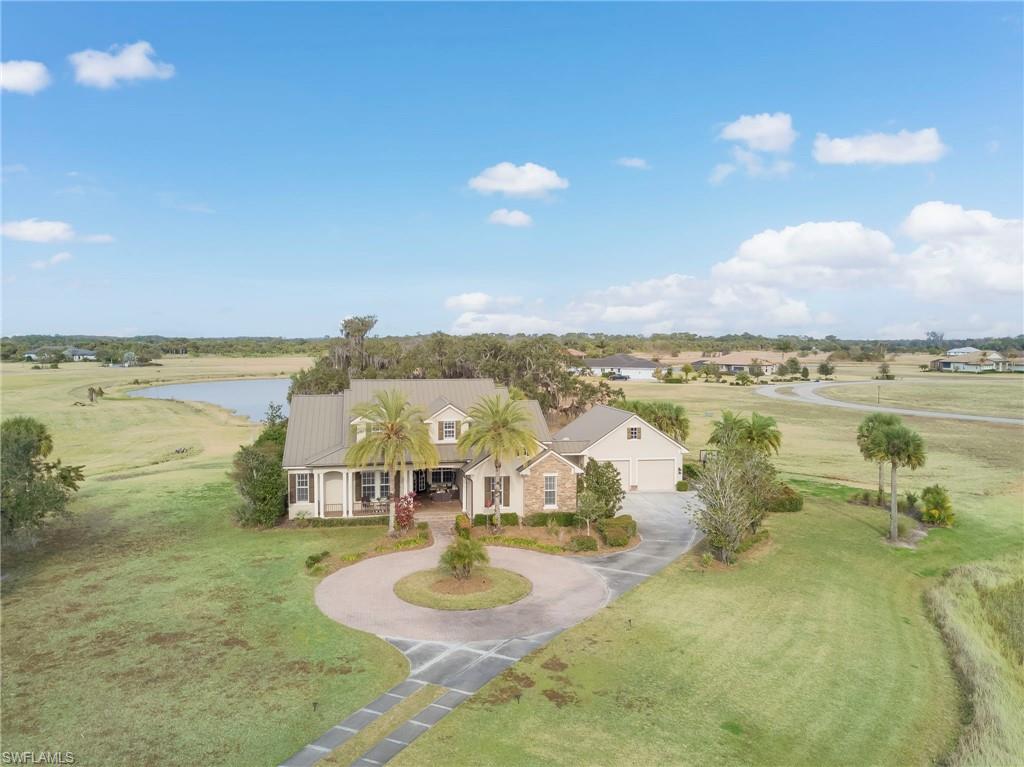
ALVA
2131 Silk Bay BLVD
4 Beds
3 Baths
4,488 Sq.Ft.
$1,049,000
MLS#: 2026007566
