Features & Amenities

Interior

  • Other Interior Features

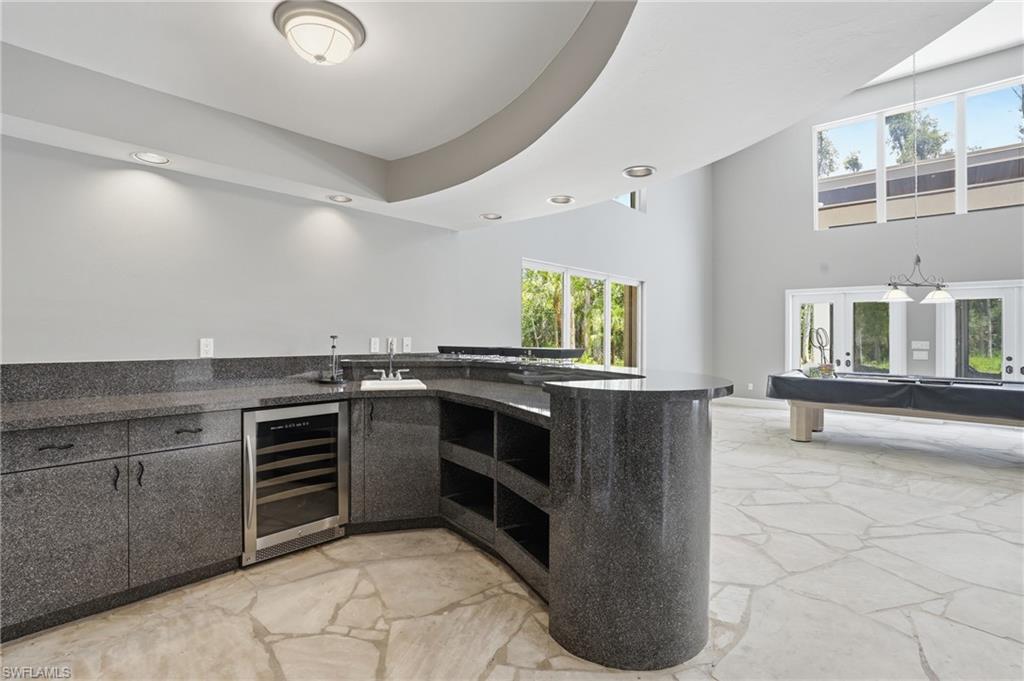
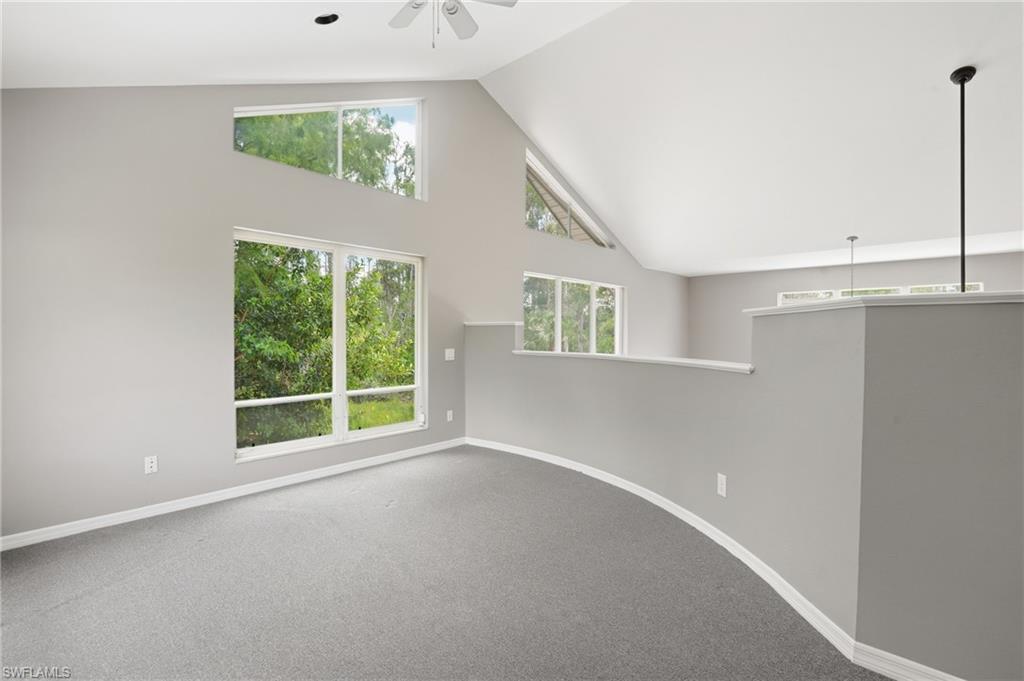
    Central Vacuum, Eat-in Kitchen, Bar, Vaulted Ceiling(s), Walk-In Closet(s), Wet Bar

  • Total Bedrooms

    4

  • Bathrooms

    3

  • 1/2 Bathrooms

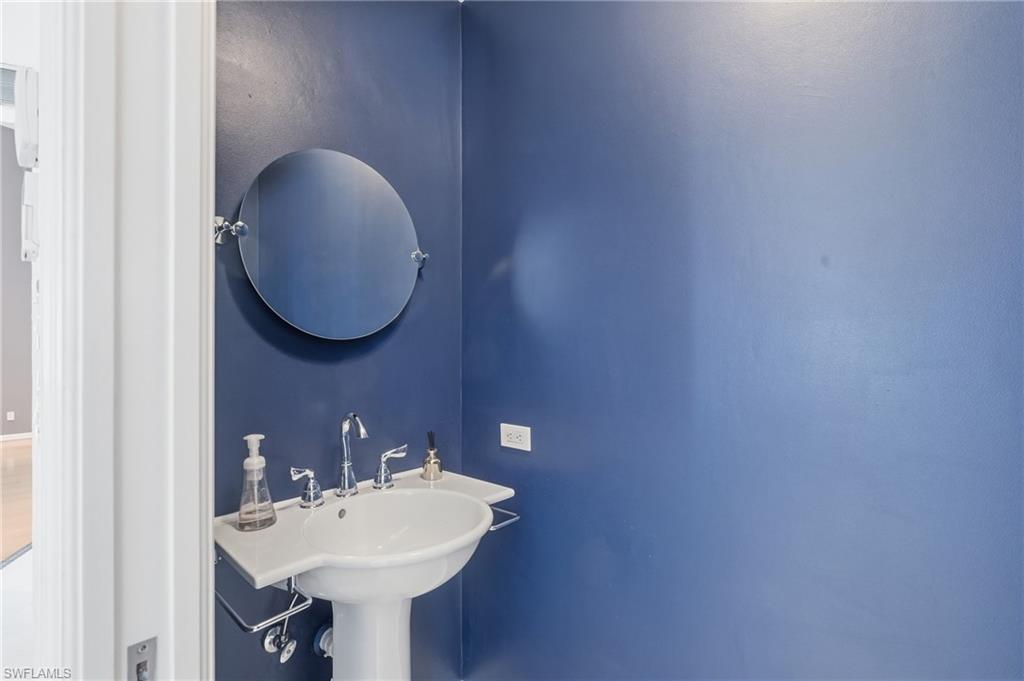
    1

  • Cooling YN

    YES

  • Cooling

    Ceiling Fan(s)

  • Fireplace YN

    YES

  • Heating YN

    YES

  • Heating

    Central, Electric

  • Pet friendly

    Yes

Exterior

  • Garage

    Yes

  • Garage spaces

    4

  • Construction Materials

    Block, Stone, Stucco

  • Other Exterior Features

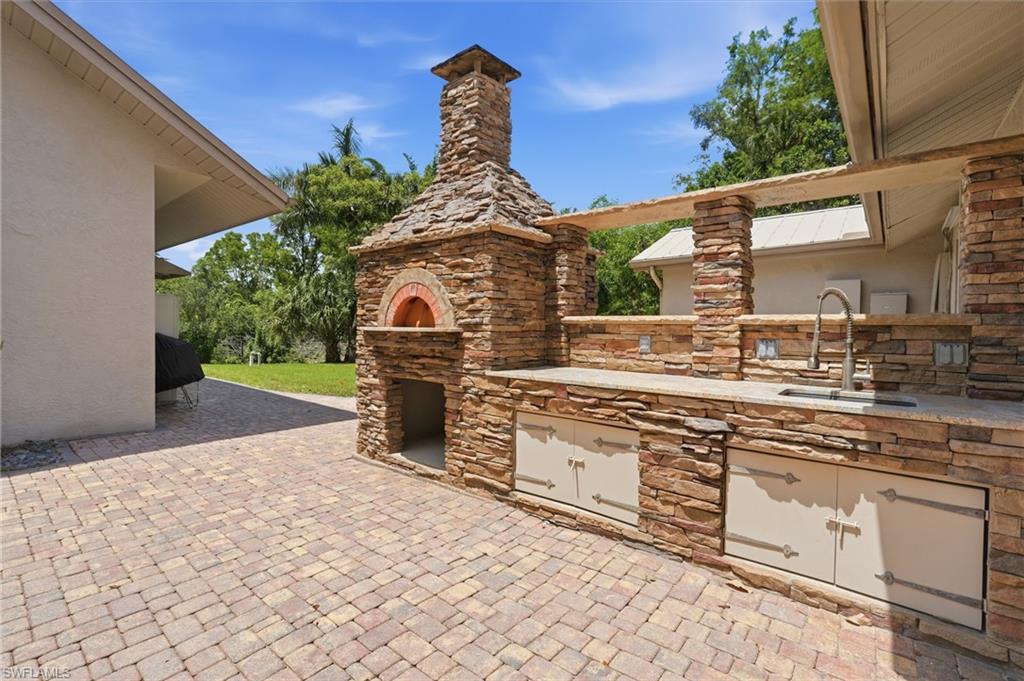
    Courtyard, Outdoor Kitchen, Outdoor Shower

  • Parking

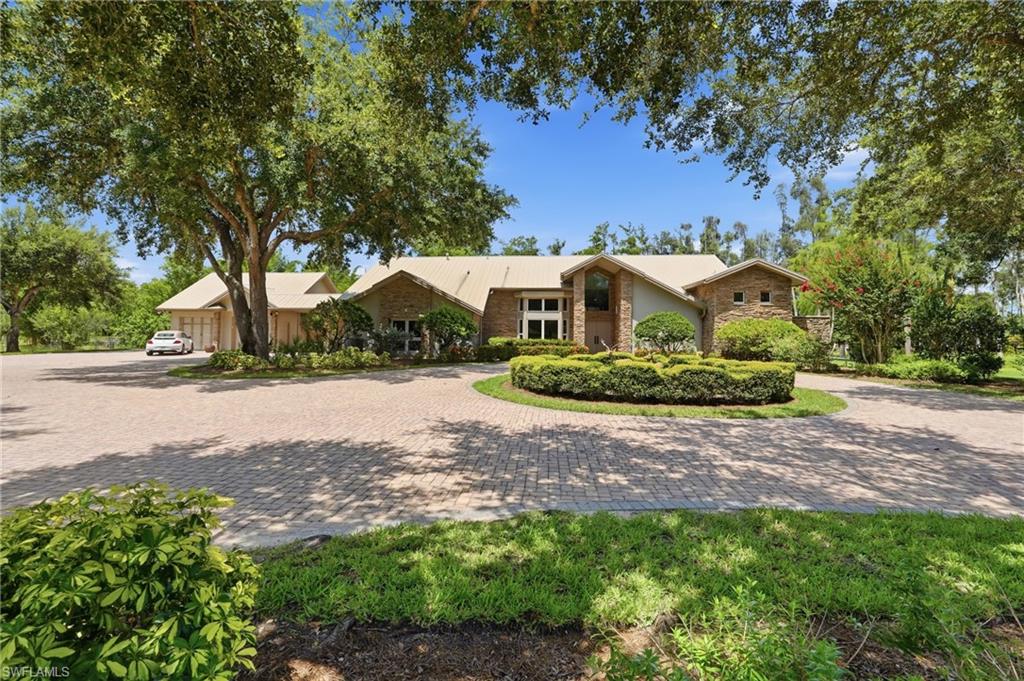
    Garage Door Opener, Circular Driveway, Attached

  • Patio and Porch Features

    Screened, Patio

  • Pool

    Yes

  • Pool Features

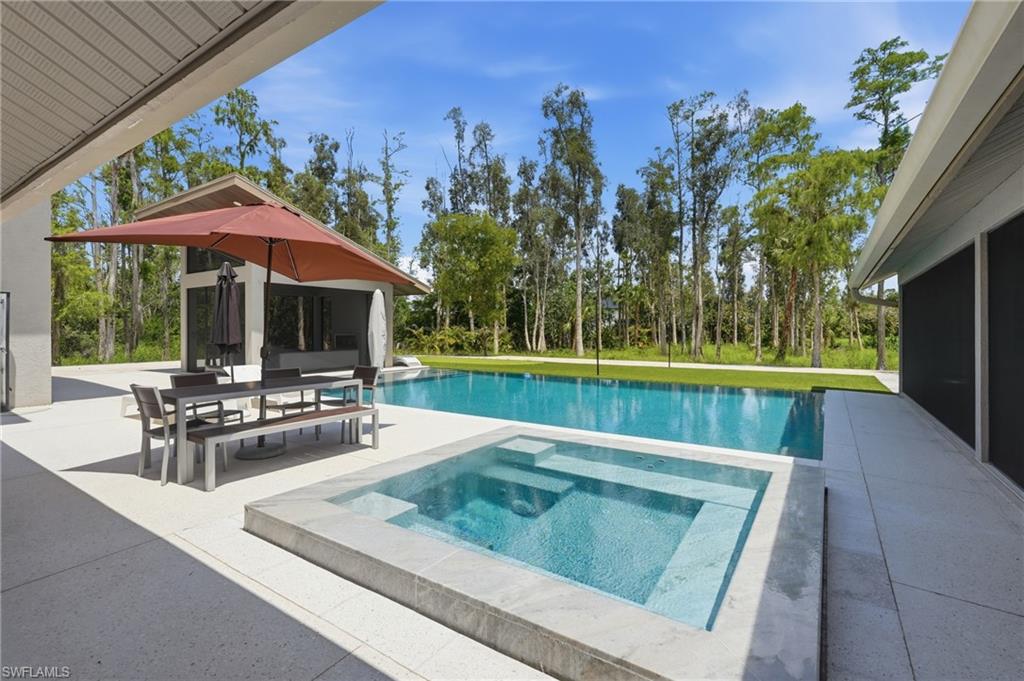
    Heated, Gas Heat, Private

  • Waterfront YN

    NO

  • View

    Pond, Trees/Woods

Area & Lot

  • Lot Size(acres)

    5.456

  • Lot Size(square feet)

    237,663

  • Property Type

    Residential

  • Property Sub Type

    Single Family Residence

  • Architectural Style

    Two Story, Single Family

Price

  • Sales Price

    $2,200,000

  • Tax Amount

    $8,541.04

  • Sq. Footage

    5,073

  • Price/SqFt

    $433

HOA

  • Association

    No

Property Resources

  • Horse Property

    NO

School District

  • Elementary School

    N/A

  • Middle School

    N/A

  • High School

    N/A

Property Features

  • Stories

    2

  • New Construction

    NO

  • Accessibility Features

    Therapeutic Whirlpool

  • Association Amenities

    None

  • Ownership

    Single Family

  • Senior Community YN

    NO

  • Sewer

    Septic Tank

  • Water Source

    Private, Well

Schedule a Showing

Showing scheduled successfully.

<
>
IN PERSON
VIA CHAT

What is 3 + 4 ?


Change time

Mortgage calculator

Estimate your monthly mortgage payment, including the principal and interest, property taxes, and HOA. Adjust the values to generate a more accurate rate.

Your payment

Principal and Interest:

$

Property taxes:

$

HOA fees:

$

Total loan payment:

$

Total interest amount:

$

Location

County

Lee

Elementary School

Middle School

High School

Listing Courtesy of Toni Kronauge , KW Florida Living

RealHub Information is provided exclusively for consumers' personal, non-commercial use, and it may not be used for any purpose other than to identify prospective properties consumers may be interested in purchasing. All information deemed reliable but not guaranteed and should be independently verified. All properties are subject to prior sale, change or withdrawal. RealHub website owner shall not be responsible for any typographical errors, misinformation, misprints and shall be held totally harmless.

Agent Julia McCabe

Agent | Realtor®

Julia McCabe

Call Julia today to schedule a private showing.


* Listings on this website come from the FMLS IDX Compilation and may be held by brokerage firms other than the owner of this website. The listing brokerage is identified in any listing details. Information is deemed reliable but is not guaranteed. If you believe any FMLS listing contains material that infringes your copyrighted work please click here to review our DMCA policy and learn how to submit a takedown request.© 2024 FMLS.
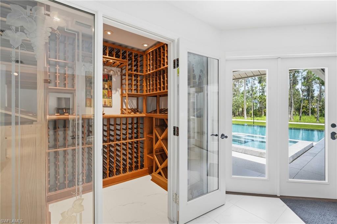
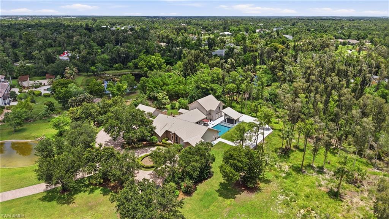
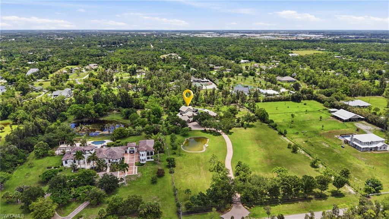
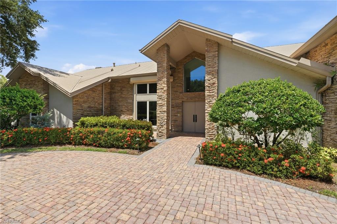
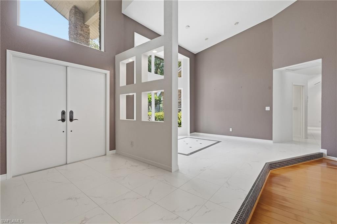
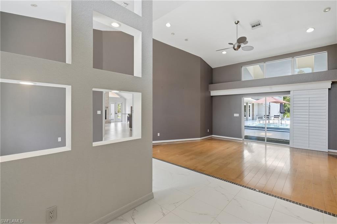
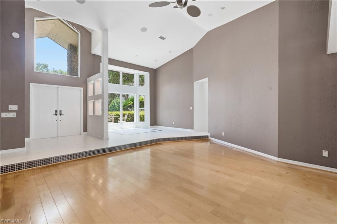
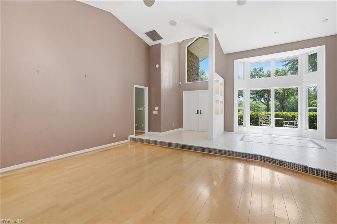
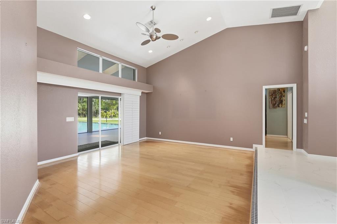
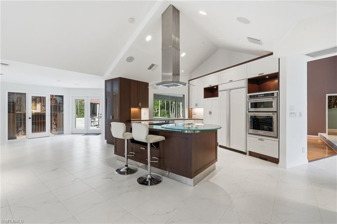
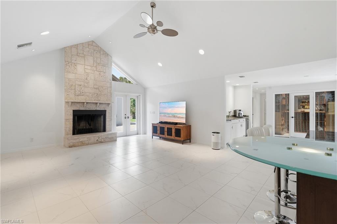
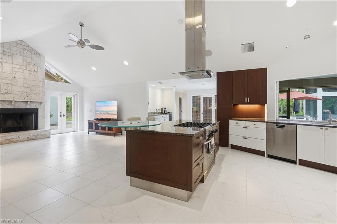
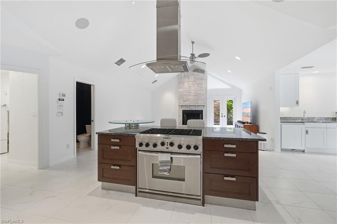
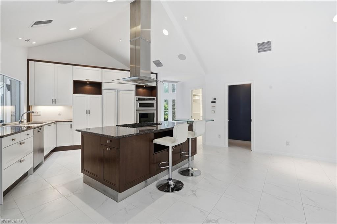
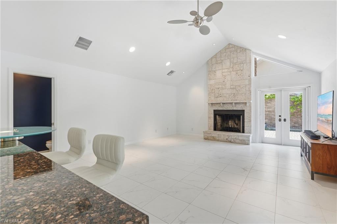
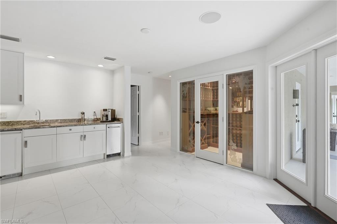
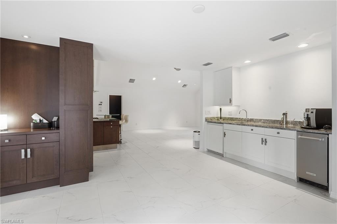
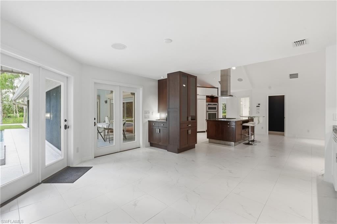
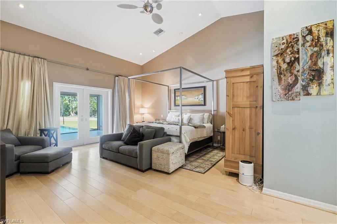
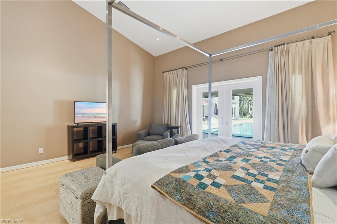
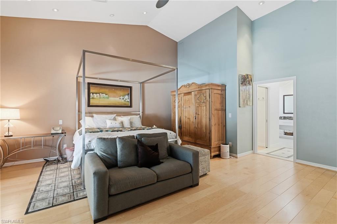
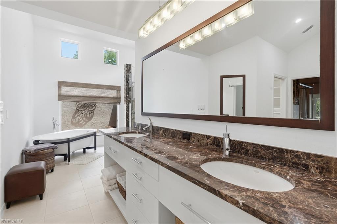
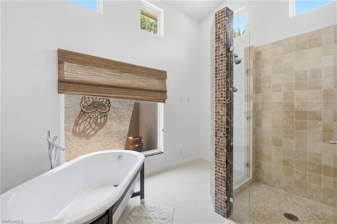
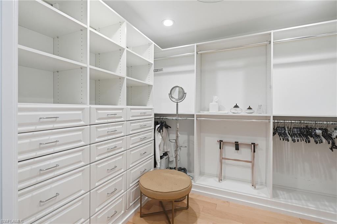
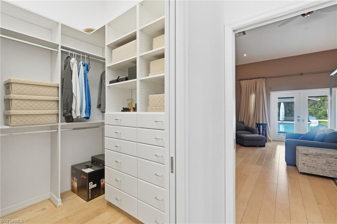
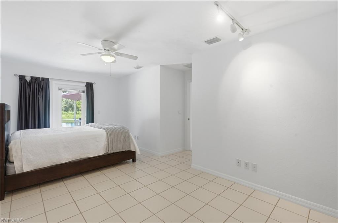
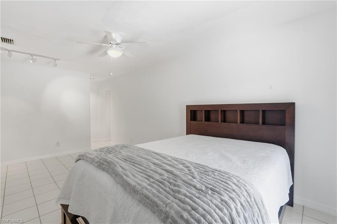
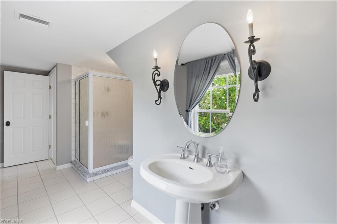
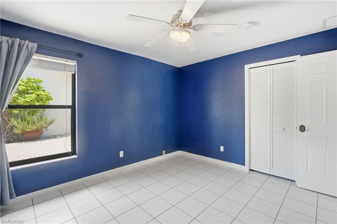
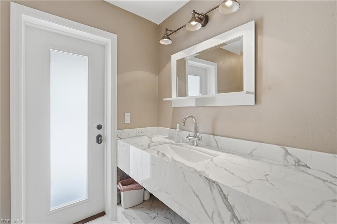
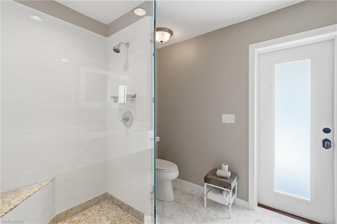
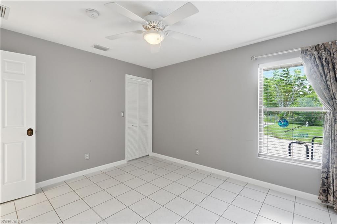
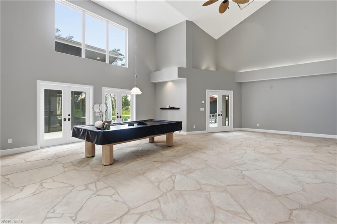
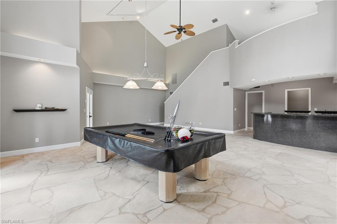
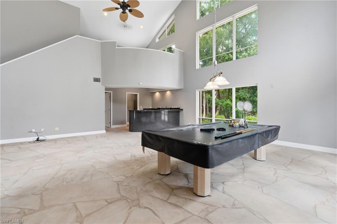
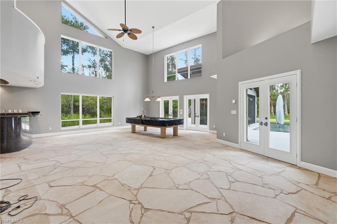
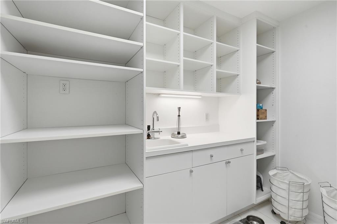
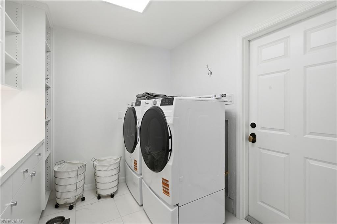
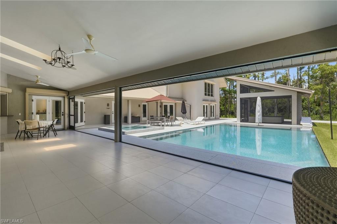
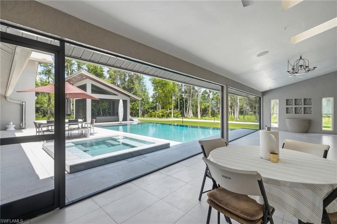
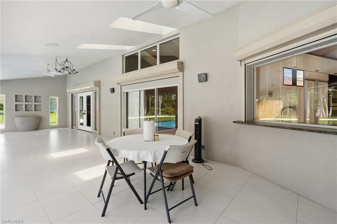
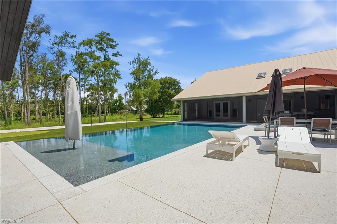
Welcome to one of Briarcliff's premier private estates, offering over 5,000 square feet of custom living space on more than 5 fully fenced and gated acres in the heart of South Fort Myers. This exceptional 4-bedroom, 3.5-bath residence is accessed through a private gate and elegant circular driveway and includes two separate 2-car garages for ample parking and storage. Designed for both everyday living and entertaining, the home features a gourmet kitchen with an adjoining wet bar and ice machine, plus an expansive entertainment room complete with a full bar, direct pool access, and an upstairs loft ideal for a home office, fitness area, or additional flex space. A climate-controlled wine cellar with capacity for more than 500 bottles adds another level of luxury. The primary suite offers dual walk-in closets, a spa-inspired bath with dual vanities, a freestanding soaking tub, oversized shower with multiple shower heads, and private access to the screened lanai. Resort-style outdoor living includes a screened pool and spa, a separate screened patio with a gas fireplace, private putting green, and dedicated badminton/volleyball area. Additional highlights include custom track lighting, a whole-home ozone water system, electric and manual storm shutters, and meticulously maintained major systems, including the AC and metal roof. Combining unmatched privacy with a prime South Fort Myers location just minutes from RSW International Airport, shopping, dining, and beaches, this is a rare opportunity to own one of Briarcliff's finest estate properties.

15821 Shamrock DR

Message successfully sent.

What would you like to know?

What is 3 + 4 ?

I agree to receive email communication and understand I can unsubscribe at any time.

I agree to be contacted by Julia McCabe via call, email, and text for real estate services. To opt out, you can reply 'stop' at any time or reply 'help' for assistance. You can also click the unsubscribe link in the emails. Message and data rates may apply. Message frequency may vary. Privacy Policy

Related Properties

New on site 2 days ago
Welcome to your coastal sanctuary in the prestigious Esplanade Lake Club of Fort Myers. Presenting the highly sought-after Beacon floorplan, this move-in-ready residence offers an exceptional blend of architectural elegance and functional luxury, spanning over 3,300 square feet.

An impressive entrance with double French doors opens to a light-filled interior finished with sleek plank tile flooring throughout—no carpet in sight. At the heart of the home, the grand great room features a professionally designed white beadboard accent wall. The open-concept layout flows into an inviting dining area highlighted by a rich, dark blue wood-design feature wall.

Designed for the culinary enthusiast, the chef-inspired kitchen boasts white cabinetry, quartz countertops, a subway tile backsplash, a dedicated wine refrigerator, and premium appliances, including a gas cooktop, double oven, and built-in microwave.

The private master suite serves as a serene retreat. Its en-suite bath features dual sinks, a Zen-inspired custom accent wall, and an oversized walk-in shower with dual showerheads. The main living quarters are completed by two additional spacious bedrooms, two full bathrooms, a powder room, and a versatile den enclosed by privacy glass doors.

Built with peace of mind in mind, the home features impact-rated windows and sliders (with shutters for the mitered window), upgraded impact garage doors, dual A/C units, and spray-foam insulation for exceptional energy efficiency and quiet living.

Outside, an expansive covered lanai leads to a heated pool and spa, ideal for year-round outdoor entertaining. Located just a short stroll from Esplanade Lake Club’s world-class resort amenities, this home delivers the ultimate Florida coastal lifestyle.
#226029740

FORT MYERS

11420 Canal Grande DR

3 Beds

3 Baths

3,306 Sq.Ft.

$1,999,999

MLS#: 226029740

Experience elevated waterfront living at its finest in this exceptional 10th-floor residence at Paramount at Gulf Harbour. Offering approximately 3,582 square feet of refined living space, this expansive 4-bedroom, 4.5-bath condominium combines generous proportions, elegant appointments, and this penthouse boasts 12 ft ceilings.  
premium view of both the river and marina to the west and golf course views to the east. Can see both unobstructed sunrise and sunset views all year long. 
An inviting foyer opens to a spacious interior designed for both gracious entertaining and comfortable everyday living. The formal living and dining areas flow seamlessly into the main living spaces, while the well-appointed kitchen features a center island, breakfast bar, built-in appliances, wine cooler, and abundant cabinetry. A private wet bar adds an ideal touch for entertaining guests.

Floor-to-ceiling-style sliding glass doors bring the outdoors in and lead to a screened balcony where you can relax and enjoy the beautiful waterfront setting. The spacious primary suite offers a private retreat with a generous walk-in closet and luxurious bath featuring a soaking tub and separate shower. Additional bedrooms provide exceptional comfort and flexibility for family and guests.  This meticulously maintained home features refinished travertine marble flooring (2026), new carpeting throughout, custom closet systems, updated paint, designer lighting, ceiling fans, and electric shades. The chef's kitchen has been refreshed with a new electric cooktop and microwave, while major mechanical updates include two new HVAC systems (2024) and a hot water heater less than five years old. Additional premium features include a Kinetico whole-home water filtration system, water leak detection system, tinted windows to protect interiors from UV exposure, hurricane shutters and custom-crafted entry doors.  Arrive via your private elevator entrance and enjoy the convenience of a separate service elevator. The residence includes two assigned parking spaces, a dedicated golf cart parking space in the enclosed garage, and a private air-conditioned storage room.
Residents of this building enjoy outstanding amenities, including a recently painted exterior and garage, a newer roof (approximately two years old), beautifully reconstructed outdoor terraces with gas grills, a social and game room, fitness center with sauna, conference room, and the peace of mind provided by two full-time on-site maintenance professionals.  A rare opportunity to own a luxury penthouse offering exceptional upgrades, premium conveniences, and stunning panoramic views. Steps from the marina and a resort-style pool and spa.  Membership at Gulf Harbour Yacht & Country Club is optional, yet the lifestyle it offers is truly exceptional. Residents can enjoy access to an array of amenities, including golf, tennis, a 186-slip marina, exceptional dining and social events, and a state-of-the-art wellness center.
#2026033504

FORT MYERS

14270 Royal Harbour CT 1019

4 Beds

4 Baths

3,582 Sq.Ft.

$2,190,000

MLS#: 2026033504

CO RECEIVED! READY FOR OCCUPANCY IN APPROXIMATELY 30 DAYS! PROFESSIONAL PHOTOS COMING SOON!

A rare opportunity to own a newly constructed luxury estate offering exceptional privacy, acreage, and resort style living in Fort Myers. Set on approximately 8.2 acres, this stunning residence was thoughtfully designed to deliver an elevated Florida lifestyle with impressive scale, sophisticated finishes, and seamless indoor outdoor living.

At the heart of the home is a beautifully appointed chef’s kitchen featuring premium JennAir appliances, custom finishes, and generous entertaining space. Expansive living areas flow effortlessly to the outdoor retreat, where a private pool, fireplace, and fully equipped outdoor kitchen with Coyote appliances create the perfect setting for entertaining or relaxing in complete privacy.

The estate also features a three car garage and a pole barn with electric, providing exceptional flexibility for additional vehicles, recreational equipment, storage, or hobbies.

Beyond the residence, the sprawling grounds offer endless possibilities to create a truly one of a kind private compound. Plans have been thoughtfully designed to accommodate a sports court, playground, auto court, and a private path leading to the lake with a dock bringing together luxury, recreation, and the natural beauty of the property.

New construction estates offering this level of acreage, privacy, and luxury are exceptionally difficult to find in Fort Myers. This is more than a home it is an opportunity to create a private estate unlike anything else on the market.
#2026033736

FORT MYERS

14480 Old Olga RD

5 Beds

3 Baths

3,502 Sq.Ft.

$2,295,000

MLS#: 2026033736

Experience elevated waterfront living in one of Gulf Harbour Yacht & Country Club’s most sought-after high-rise residences. This expansive 2,807-square-foot home offers a refined blend of luxury, comfort, and panoramic riverfront views that define the Shores lifestyle. Abundant natural light enhances the open-concept design, creating an inviting atmosphere ideal for both everyday living and effortless entertaining.

The spacious great room flows seamlessly into the dining and sitting areas, all oriented toward the breathtaking Caloosahatchee River. The well-appointed kitchen features generous counter space, abundant cabinetry, and a layout designed for both functionality and gathering.

Dual outdoor/indoor living spaces elevate the experience—an enclosed lanai perfect for year-round enjoyment, which can be an open balcony offering refreshing breezes and captivating sunrise and sunset views.

The primary suite serves as a private retreat with direct lanai access, oversized walk-in closets, and a spa-inspired bath with dual vanities and separate shower.

Residents of The Shores enjoy resort-style amenities including a riverfront pool and spa, fitness center, golf, tennis, marina access, walking paths, and the vibrant Gulf Harbour lifestyle. With under-building parking, private storage, and secure gated entry, this residence delivers the complete Southwest Florida waterfront experience.
#2026032905

FORT MYERS

14250 Royal Harbour CT 1015

3 Beds

2 Baths

2,807 Sq.Ft.

$2,499,000

MLS#: 2026032905

Welcome home to this luxurious, reimagined estate in the Vittoria neighborhood of Renaissance! Entirely remodeled, this home showcases a modern, bright and sleek design. As you enter, you are welcomed with soaring ceilings, a gorgeous living space featuring a dynamic 500-plus bottle temperature-controlled wine cellar, a magnificent two-story water wall feature, a beautiful open staircase and impressive views of the outside living space. Flowing effortlessly from the living space is the state-of-the-art gourmet kitchen complete with Thermador appliances, quartz counters and custom cabinetry. The property features a 2.5-car garage, separate in-law quarters, Sonos system, new roof with solar panels, sauna, whole-home generator and a 500-gallon propane tank. The outdoor living area features two covered areas, a custom pool and spa, outdoor kitchen, fire pit and fenced pet area all overlooking the amazing golf, lake and sunset views. The Renaissance lifestyle includes an Arthur Hills championship golf course, resort-style pool and pool pavilion, children’s play area, full-service spa and fitness center, six red clay tennis courts, two pickleball courts and two bocce courts.
#226027555

FORT MYERS

12570 Vittoria WAY

5 Beds

5 Baths

4,000 Sq.Ft.

$2,450,000

MLS#: 226027555
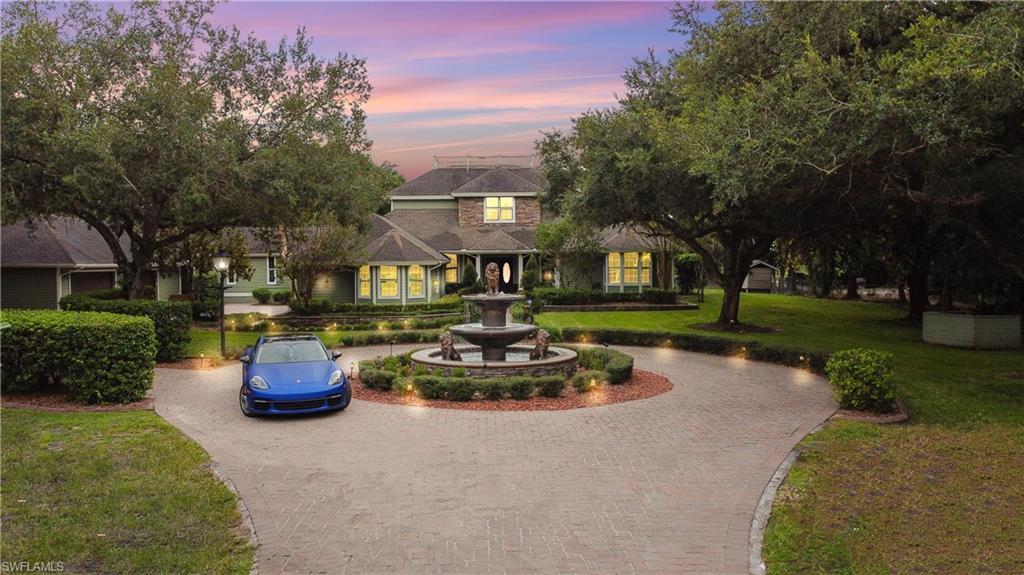
Welcome to one of Fort Myers’ most extraordinary private estates, where timeless craftsmanship, resort-style amenities, and unmatched privacy come together on 2.56 beautifully landscaped acres. Offering over 6,100 square feet of living space, this custom-built residence is designed for those who appreciate luxury, entertaining, and everyday comfort.

From the moment you arrive, the impressive circular paver driveway with its elegant fountain creates a grand first impression. Inside, you’ll find soaring ceilings, rich wood flooring, custom millwork, and expansive living spaces filled with natural light. The chef’s kitchen is a true centerpiece, featuring premium appliances, custom cabinetry, generous prep space, and seamless flow into the main living and dining areas—perfect for hosting everything from intimate dinners to large gatherings.

The spacious primary suite is a private retreat with a spa-inspired bathroom complete with dual vanities, a soaking tub, and oversized walk-in shower. Additional bedrooms provide comfort and privacy for family and guests, while a dedicated office, game room, and multiple flex spaces offer endless possibilities for work and recreation.

Step outside into your own private resort. The screened lanai features a sparkling pool, spa, outdoor kitchen, fireplace, and multiple covered seating areas, creating the ultimate space for year-round Florida living. Beyond the pool, enjoy your private tennis court, expansive green space, mature oak trees, playground, and room to relax or entertain on a grand scale.
This is more than a home—it’s a private luxury retreat offering the perfect balance of elegance, recreation, and tranquility, all while being just minutes from shopping, dining, RSW International Airport, and everything Fort Myers has to offer. Opportunities to own an estate of this caliber are rare. Schedule your private showing today and experience luxury living at its finest.
#2026029607

FORT MYERS

15010 Orange River RD

4 Beds

3 Baths

6,133 Sq.Ft.

$2,200,000

MLS#: 2026029607
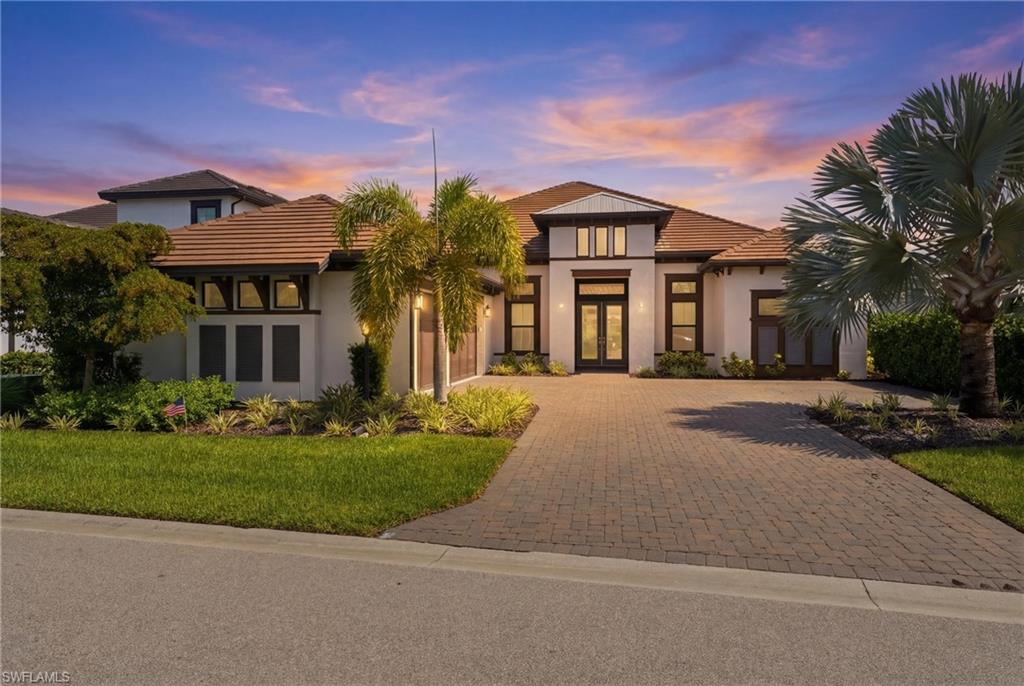
Welcome to this exceptional Beacon model residence in the highly sought-after Esplanade Lake Club, where luxury living meets resort-style amenities and an unmatched Southwest Florida lifestyle. Situated on a premium boatable homesite, this meticulously upgraded 3-bedroom, 3.5-bath home with a 3-car air-conditioned garage offers the perfect blend of elegance, comfort, and functionality. Inside, you'll find porcelain tile flooring, recessed lighting throughout, designer fixtures, custom storage solutions, and an open-concept floor plan designed for both everyday living and entertaining. The gourmet kitchen is a chef's dream, featuring premium Monogram appliances, double ovens, natural gas cooking, a wine cooler, soft-close cabinetry, custom storage, and an expansive island overlooking the living and dining areas. The luxurious primary suite offers dual vanities, an oversized walk-in shower, and separate his-and-her closets. Guest bedrooms each enjoy private bath access. Outdoor living is truly spectacular with a large saltwater pool and spa, sun shelf, natural gas outdoor kitchen hook up, Sonos sound system, and a dock for direct boating access. Additional upgrades include hurricane-impact PGT windows and doors, a whole-home generator, spray foam attic insulation, insulated garage doors, tankless water heater, extended appliance warranties, and professional landscaping. Residents of Esplanade Lake Club enjoy an unparalleled amenity package including a resort-style pool, Bahama Bar & Grille waterfront restaurant, fitness center, tennis, pickleball, bocce, walking trails, dog parks, kids playground, private lake access, boat ramp, and a full calendar of community events and social activities that create a vibrant, active lifestyle. Ideally located just minutes from Gulf Coast Town Center, Florida Gulf Coast University, Southwest Florida International Airport, and Interstate 75, this home provides convenient access to shopping, dining, entertainment, and everything Southwest Florida has to offer. Experience waterfront luxury, exceptional upgrades, and resort-style living at its finest in Esplanade Lake Club.
#226024271

FORT MYERS

11640 Roseto CT

3 Beds

3 Baths

3,301 Sq.Ft.

$2,100,000

MLS#: 226024271
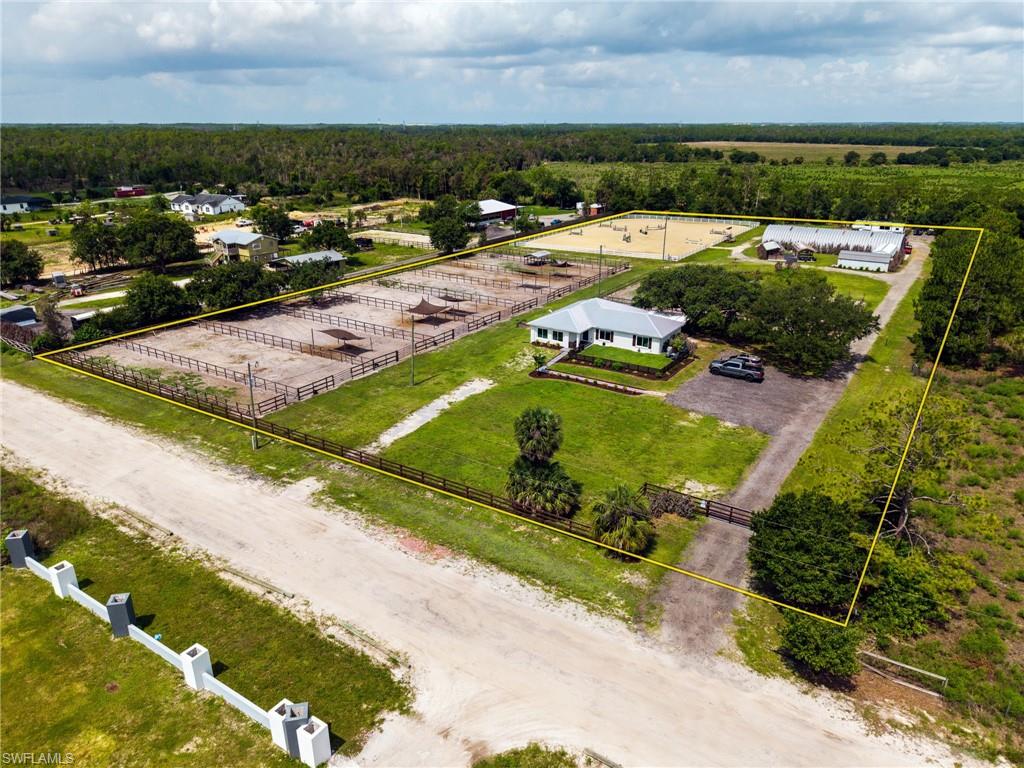
YOUR SWFL HORSE PROPERTY AWAITS! Exceptionally maintained equestrian estate on 5 fully fenced acres offering a modern renovated residence, horse facilities, income-producing potential, and an unbeatable location just minutes from shopping, dining, major roadways, and RSW International Airport. The home has been extensively updated, is move-in-ready for both horse enthusiasts and those seeking a peaceful country lifestyle. Recent upgrades include: paint (2023), new appliances (2023), water treatment system (2023), electrical panel (2023), hurricane-impact windows and doors (2024), A/C system with all new ductwork (2025), and a screened lanai (2025). The front yard is separately fenced, making it ideal for dogs. Expanded parking area provides ample space for vehicles, trailers, and equipment. A generator hookup for the home offers peace of mind during extended power outages. Septic tanks were serviced in August 2025. Designed for serious equestrians, the barn and grounds offer exceptional functionality and flexibility. The facility currently features 12 stalls with room to expand, power and water to every stall, Big Ass Fans installed throughout the barn. Wash stalls. Multiple support buildings. Air conditioned tack room and feed preparation area provide comfort and convenience, while the insulated barn lounge with new A/C (2024) includes a washer and dryer for daily operations. New electrical panels were installed throughout the barn, wash stalls, and buildings in 2022, and Ethernet wiring connects the barn, lounge, and tack room for enhanced connectivity and security. The outdoor equestrian amenities are equally impressive, including a large riding/training arena 260 x 150 with evening lighting, 11 turnout paddocks with room to expand to 13 or more, extensive rail fencing, and nearby riding trails located just across the road. An RV site with water and power hookups allows for a full-time onsite caretaker, trainer, or guest accommodations. Beyond the equestrian facilities, the property includes two RV hookups with water and electric, two powered storage containers ideal for hay, grain, shavings, or equipment, four additional storage sheds, an insulated tack shed with new A/C (2024), treated water throughout the property, updated fencing, security cameras, and generator hookups for both the barn and support buildings. Perhaps most notably, this property has proven its durability and preparedness. During recent hurricanes, the owners remained safely on-site, experienced no flooding or storm damage, and did not need to evacuate their horses. The horses remained comfortably sheltered in the barn throughout the storms. Whether you're looking for a private equestrian retreat, a boarding operation, training facility, lesson program, or horse sales business, this property offers outstanding income-producing potential and is fully equipped for immediate operation. Simply bring your horses and start living the equestrian lifestyle you've been dreaming of.
#2026027292

FORT MYERS

12090 Shawnee RD

2 Beds

2 Baths

1,845 Sq.Ft.

$1,800,000

MLS#: 2026027292
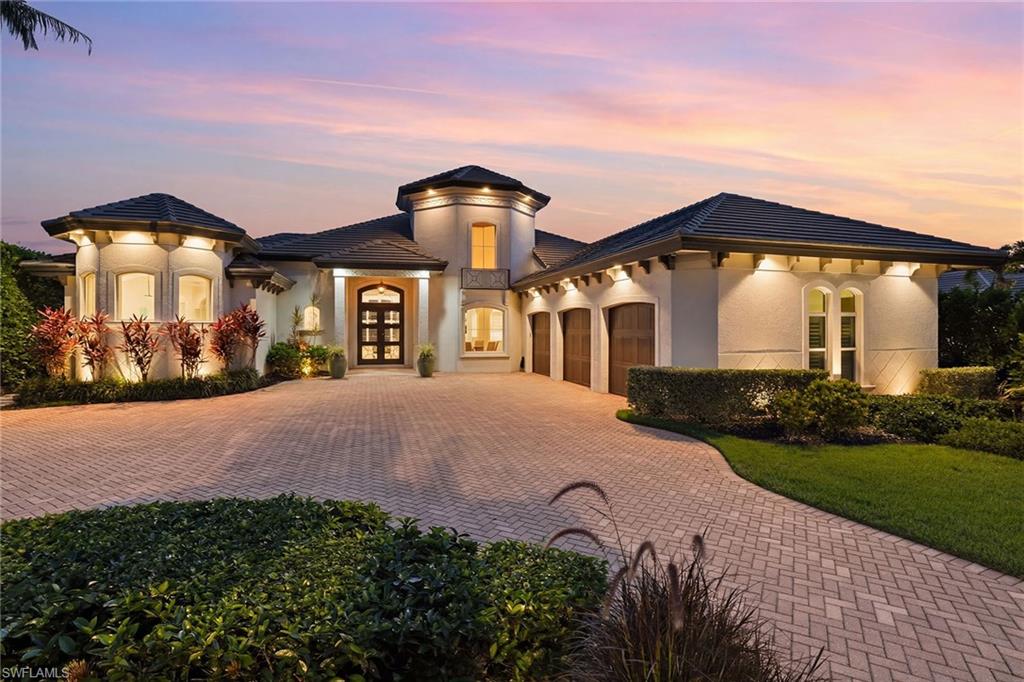
One or more photo(s) has been virtually staged, AI generated or rendered.  Welcome to this exceptional estate tucked away in the Vittoria neighborhood of Renaissance! This expansive single-level residence offers grand living spaces, thoughtful accommodations, and a seamless connection to the home's spectacular outdoor setting. Overlooking the 5th green with desired western exposure, the home enjoys exceptional privacy, sweeping golf course views and unforgettable Southwest Florida sunsets. A circular paver driveway, mature landscaping, and timeless architecture create an impressive arrival. Inside, soaring ceilings, custom millwork, beautiful archways, plantation shutters and engineered hardwood flooring complement the home's spacious design. Large windows and sliding glass doors fill the interior with natural light while framing the golf course views beyond. At the center of the home, the kitchen features custom cabinetry, premium appliances, ample island space and designer lighting, seamlessly connecting to the surrounding living areas. Multiple gathering spaces, including a formal dining room, great room, living room and wet bar, provide ample space for everyday living and entertaining. Within its wing, the primary suite serves as a private retreat complete with a generous sitting area and a well-appointed en-suite bath featuring dual vanities, a soaking tub and an oversized walk-through shower. Guest suites offer comfort and privacy and are thoughtfully positioned throughout the home. Zero-corner pocket sliding glass doors open to a sprawling covered lanai featuring a wood tongue-and-groove ceiling, a fully equipped outdoor kitchen, motorized screens, and multiple seating and dining areas. The custom gas-heated pool and raised spa are complemented by fire features, water accents and mature landscaping, creating an exceptional setting for year-round outdoor living. Additional features include impact windows and doors, an oversized three-car garage, a flat tile roof replaced in 2019, and a buried propane tank. Residents of Renaissance enjoy a premier lifestyle centered around the Arthur Hills Championship Golf Course, with golf memberships available immediately. Community amenities include a resort-style pool and pavilion, full-service spa and fitness center, six red clay tennis courts, pickleball, bocce and a vibrant social calendar.
#226022322

FORT MYERS

9340 Vittoria CT

4 Beds

4 Baths

3,957 Sq.Ft.

$2,395,000

MLS#: 226022322

 - property

Send a message

Message successfully sent.

Your message

What is 3 + 4 ?

Reason for contacting?

I agree to receive email communication and understand I can unsubscribe at any time.

I agree to be contacted by Julia McCabe via call, email, and text for real estate services. To opt out, you can reply 'stop' at any time or reply 'help' for assistance. You can also click the unsubscribe link in the emails. Message and data rates may apply. Message frequency may vary. Privacy Policy

Sign Out

Virtual Assistant

Would you like to take the next step with this property? We can help you schedule a showing or virtual tour, or send you more details.

Yes, I would like more information.

Thank You for Your Reply, One of Our Agents will contact you as soon as possible

No, maybe later.

Thank you, you can always contact me via email, phone number or through the contact form.

Realhub AI

Lucy - Your AI-Powered Realtor

Update Your Temporary Password

Personalize your search

Enter your email and we'll notify you immediately when new listings match what you're looking for.

or enter email address

Already have an account ? Login here

Continue your home search

I agree to receive communications and understand I can unsubscribe at any time.

I agree to be contacted by Julia McCabe via call, email, and text for real estate services. To opt out, you can reply 'stop' at any time or reply 'help' for assistance. You can also click the unsubscribe link in the emails. Message and data rates may apply. Message frequency may vary. Privacy Policy

Already have an account ? Login here

We use cookies

We use cookies primarily for analytics to enhance your experience. By accepting, you agree to our use of these cookies. You can manage your preferences or learn more about our cookies policy.