Manufactured
1550 Old Us Highway 27 265
CLEWISTON, FL 33440
MLS#: 2026031900
$199,999


Property
Beds
3
Full Baths
2
1/2 Baths
None
Year Built
2025
Sq.Footage
1,264
2025 Clayton "The Desoto" offering modern construction, residential-style finishes and an open-concept floor plan. Welcome to this beautifully maintained 2025 Clayton "The Desoto," offering the perfect combination of modern design, comfort, and functionality. With approximately 1,264 square feet of thoughtfully designed living space, this home features an open-concept floor plan, spacious living areas, and high-quality finishes throughout. The heart of the home is the stunning kitchen featuring a large center island with seating, abundant cabinetry, stainless steel appliances, modern range hood, and generous counter space—ideal for everyday living and entertaining. The spacious primary suite offers a large walk-in closet and an impressive ensuite bathroom complete with dual vanities and a full-size shower. Two additional bedrooms provide flexibility for family, guests, or a home office. Additional features include luxury vinyl flooring throughout, recessed lighting, energy-efficient windows, indoor laundry area, modern fixtures, ample storage, and contemporary neutral finishes that complement any style. Located in a quiet, well-maintained community, this home is move-in ready and offers the opportunity to enjoy low-maintenance Florida living in a nearly new residence. Don't miss this exceptional opportunity—schedule your private showing today!
Features & Amenities
Interior
-
Other Interior Features
Breakfast Bar, Other
-
Total Bedrooms
3
-
Bathrooms
2
-
Cooling YN
YES
-
Cooling
N/A
-
Fireplace YN
NO
-
Heating YN
YES
-
Heating
Central, Electric
-
Pet friendly
No
Exterior
-
Garage
No
-
Construction Materials
Vinyl Siding
-
Parking
Detached Carport
-
Pool
No
-
Waterfront YN
NO
Area & Lot
-
Lot Size(acres)
0.09
-
Lot Size(square feet)
3,920
-
Property Type
Residential
-
Property Sub Type
Manufactured Home
-
Architectural Style
Manufactured
Price
-
Sales Price
$199,999
-
Sq. Footage
1,264
-
Price/SqFt
$158
HOA
-
Association
No
Property Resources
-
Horse Property
NO
School District
-
Elementary School
N/A
-
Middle School
N/A
-
High School
N/A
Property Features
-
Stories
1
-
New Construction
NO
-
Association Amenities
None
-
Ownership
Fractional
-
Senior Community YN
NO
Schedule a Showing
Showing scheduled successfully.
Mortgage calculator
Estimate your monthly mortgage payment, including the principal and interest, property taxes, and HOA. Adjust the values to generate a more accurate rate.
Your payment
Principal and Interest:
$
Property taxes:
$
HOA fees:
$
Total loan payment:
$
Total interest amount:
$
Location
County
Hendry
Elementary School
Middle School
High School
Listing Courtesy of Roxana Hernandez , Revolution 1 Real Estate Inc
RealHub Information is provided exclusively for consumers' personal, non-commercial use, and it may not be used for any purpose other than to identify prospective properties consumers may be interested in purchasing. All information deemed reliable but not guaranteed and should be independently verified. All properties are subject to prior sale, change or withdrawal. RealHub website owner shall not be responsible for any typographical errors, misinformation, misprints and shall be held totally harmless.

Agent | Realtor®
Julia McCabe
Call Julia today to schedule a private showing.

* Listings on this website come from the FMLS IDX Compilation and may be held by brokerage firms other than the owner of this website. The listing brokerage is identified in any listing details. Information is deemed reliable but is not guaranteed. If you believe any FMLS listing contains material that infringes your copyrighted work please click here to review our DMCA policy and learn how to submit a takedown request.© 2024 FMLS.
Related Properties

CLEWISTON
735 N Granja ST
3 Beds
2 Baths
1,404 Sq.Ft.
$235,000
MLS#: 2026035045

CLEWISTON
445 S Quebrada ST
2 Beds
2 Baths
1,008 Sq.Ft.
$230,000
MLS#: 2026033451
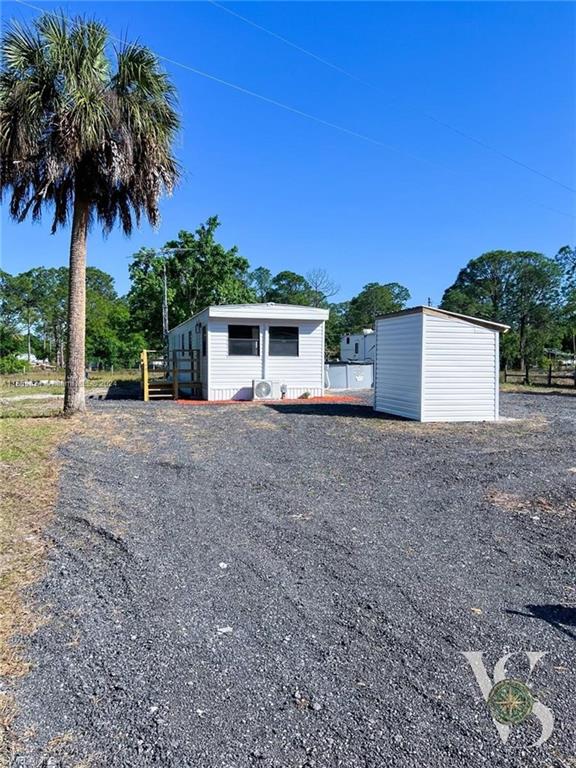
CLEWISTON
5121 PIONEER 18 ST
2 Beds
1 Baths
672 Sq.Ft.
$225,000
MLS#: 2026028400
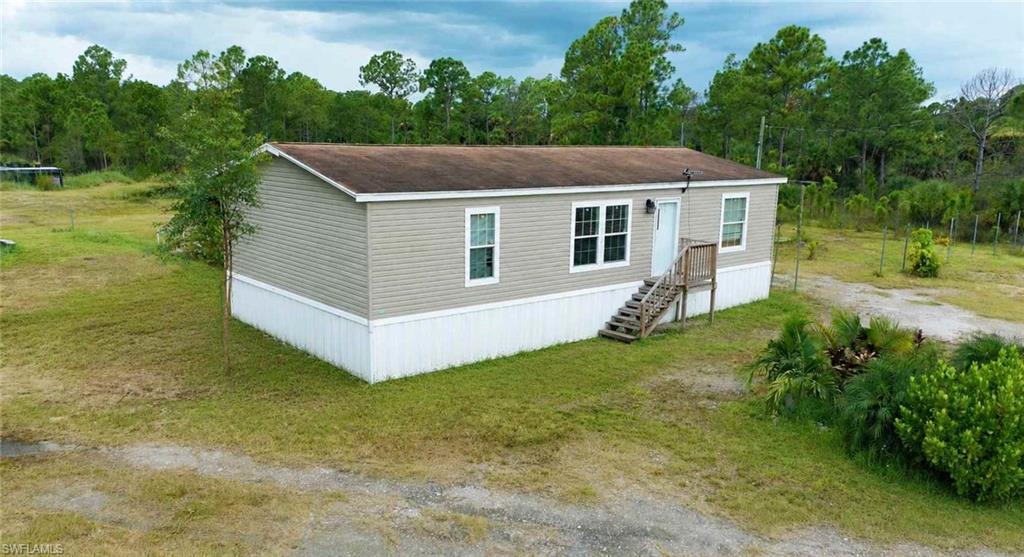
CLEWISTON
612 Hunting Club AVE
3 Beds
2 Baths
1,248 Sq.Ft.
$233,000
MLS#: 226026446
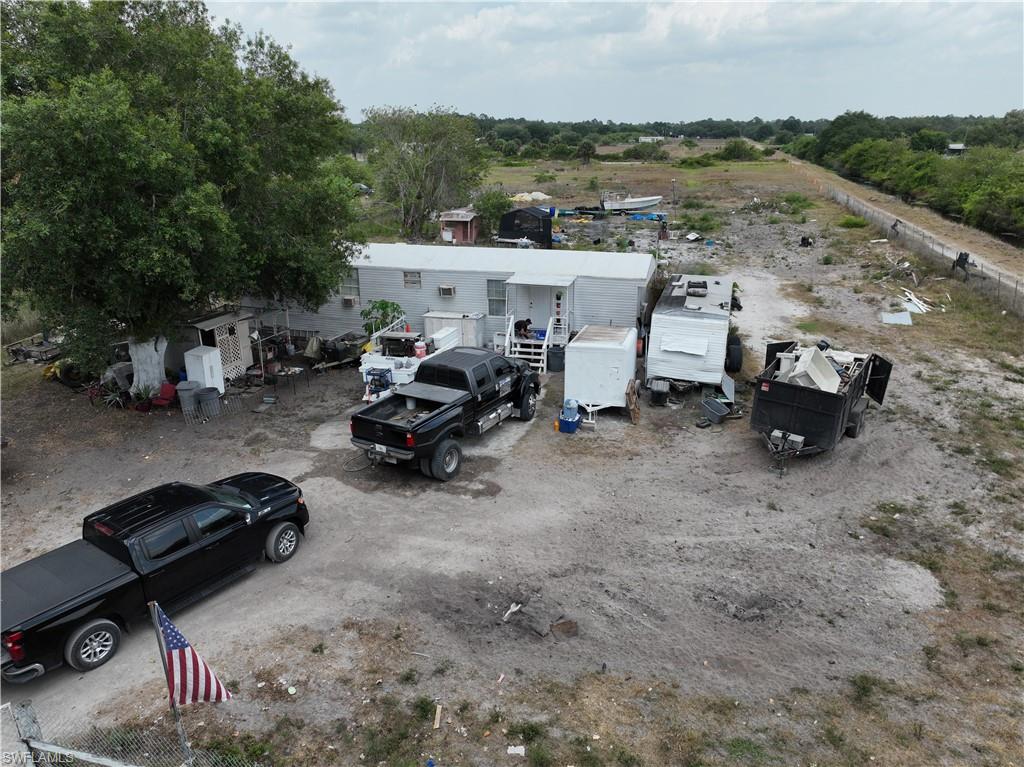
CLEWISTON
615 N Olivo ST
3 Beds
1 Baths
784 Sq.Ft.
$169,000
MLS#: 2026026788
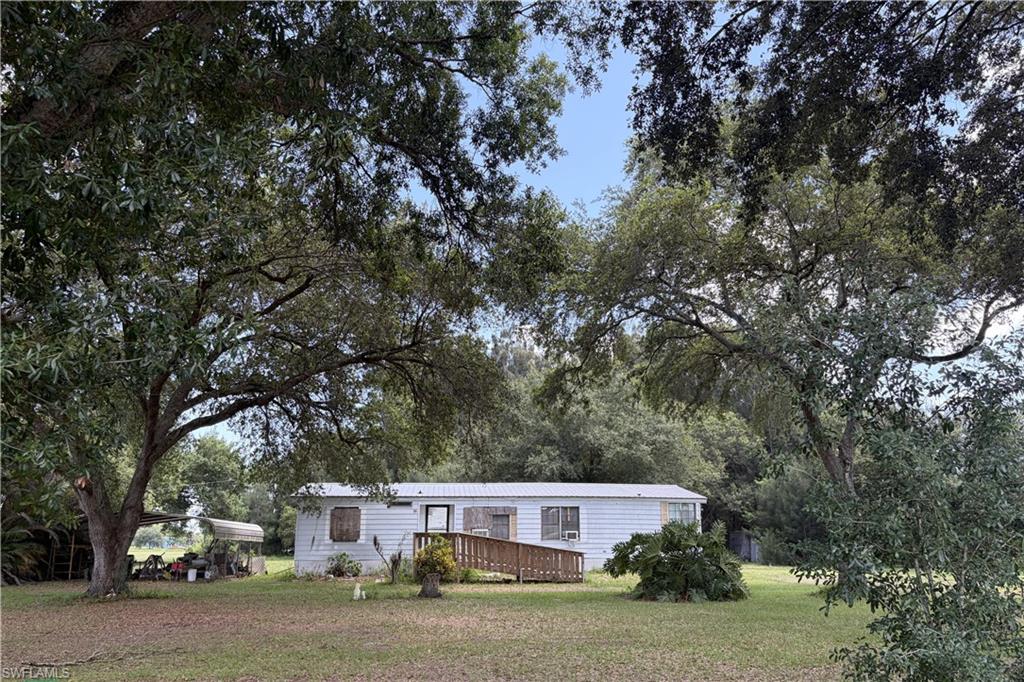
CLEWISTON
223 Pine LN
3 Beds
2 Baths
1,558 Sq.Ft.
$225,000
MLS#: 2026026865
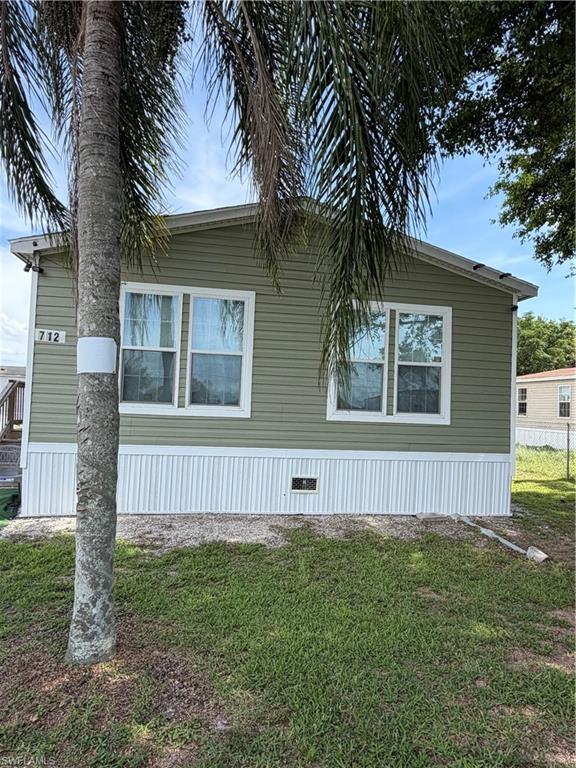
CLEWISTON
712 Maryland AVE
3 Beds
2 Baths
1,344 Sq.Ft.
$185,000
MLS#: 2026025501
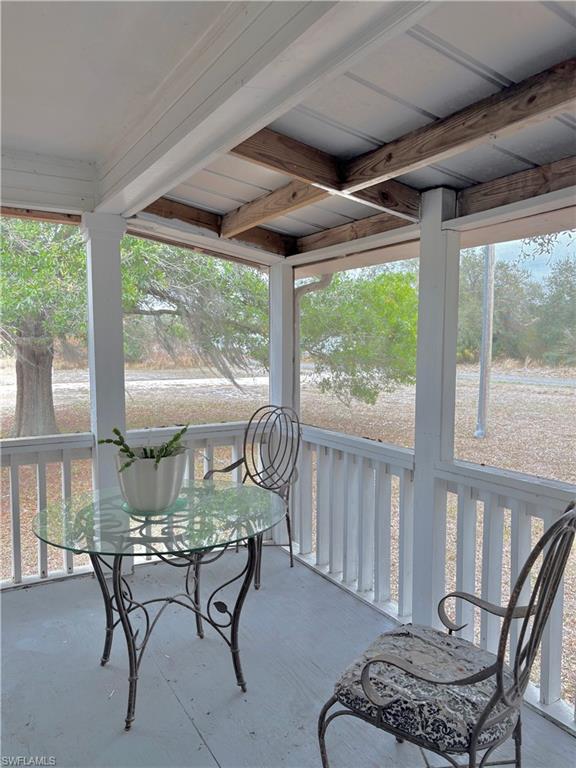
CLEWISTON
230 N Brida ST
3 Beds
2 Baths
1,288 Sq.Ft.
$235,000
MLS#: 2026024174
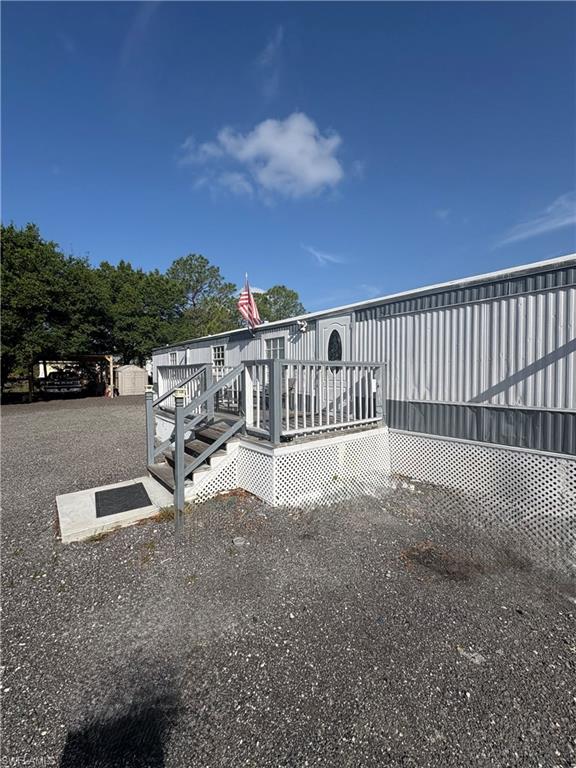
CLEWISTON
187 Montura AVE
3 Beds
2 Baths
924 Sq.Ft.
$195,000
MLS#: 2026024173
