Property
Beds
3
Full Baths
2
1/2 Baths
None
Year Built
2026
Sq.Footage
1,638
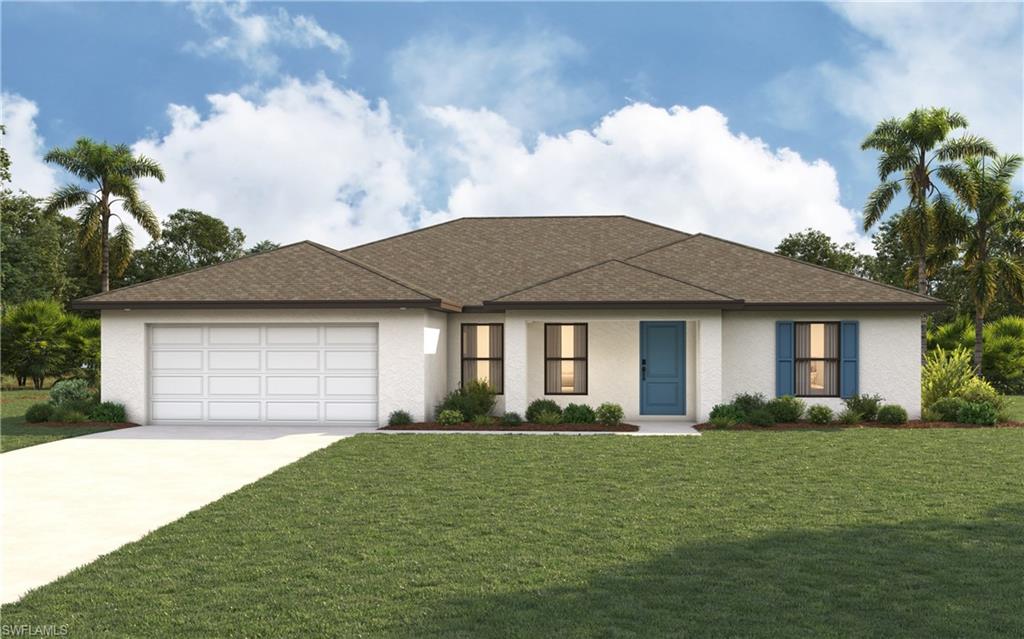
BRAND-NEW 2026 CONSTRUCTION – modern style meets everyday comfort. Inside, enjoy 2,267 TOTAL SQ FT (1,638 SQ FT UNDER AIR) with 3 BEDROOMS + DEN, 2 FULL BATHS, and a 2-CAR GARAGE finished with epoxy floors. Step through the front door to 10-FOOT CEILINGS, a 12-FOOT COFFERED TRAY CEILING in the living room, and 24”x48” PORCELAIN TILE THROUGHOUT—NO CARPET! Walls of IMPACT WINDOWS & DOORS fill the home with light while keeping you safe, efficient, and worry-free. The CHEF’S KITCHEN features a massive quartz island, 42” EUROPEAN WOOD CABINETRY (not pressed board), soft-close hardware, designer quartz countertops, LED lighting, and a full stainless appliance package. The PRIMARY SUITE is a retreat with a tray ceiling, walk-in closet, and spa-style bathroom with DUAL VANITIES, black hardware, custom cabinetry, and a large walk-in shower with modern tile. Two generous guest rooms and a versatile den (perfect as an OFFICE, GYM, or 4TH BEDROOM) give you flexibility. There’s even a flex space near the dining area for a workstation or reading nook. Step outside to your own PRIVATE BACKYARD OASIS—a covered lanai, mature palms, and a professional landscaping package that’s rarely included at this price. The space is ideal for entertaining, relaxing, or adding your FUTURE POOL. The curb appeal shines with a PAVER DRIVEWAY, two-tone exterior, detailed stucco work, and modern lighting. This is NOT YOUR TYPICAL NEW BUILD—it’s loaded with HIGH-END FINISHES usually found in waterfront homes. Built to the newest SAFETY & ENERGY COD, this home delivers modern design, security, and long-term peace of mind.
Features & Amenities
Interior
-
Other Interior Features
Entrance Foyer, Tray Ceiling(s), Vaulted Ceiling(s)
-
Total Bedrooms
3
-
Bathrooms
2
-
Cooling YN
YES
-
Cooling
Ceiling Fan(s)
-
Fireplace YN
NO
-
Heating YN
YES
-
Heating
Central, Electric
-
Pet friendly
Yes
Exterior
-
Garage
Yes
-
Garage spaces
2
-
Construction Materials
Block, Stucco
-
Parking
Garage Door Opener, Paved, Circular Driveway, Attached, Attached Carport
-
Patio and Porch Features
Patio
-
Pool
No
-
Waterfront YN
NO
Area & Lot
-
Lot Size(acres)
0.344
-
Lot Size(square feet)
14985.0
-
Property Type
Residential
-
Property Sub Type
Single Family Residence
-
Architectural Style
Ranch, Single Family
Price
-
Sales Price
$399,000
-
Tax Amount
$1,331.84
-
Sq. Footage
1, 638
-
Price/SqFt
$243
HOA
-
Association
No
School District
-
Elementary School
N/A
-
Middle School
N/A
-
High School
N/A
Property Features
-
Stories
1
-
New Construction
YES
-
Association Amenities
None
-
Ownership
Single Family
-
Senior Community YN
NO
Schedule a Showing
Showing scheduled successfully.
Mortgage calculator
Estimate your monthly mortgage payment, including the principal and interest, property taxes, and HOA. Adjust the values to generate a more accurate rate.
Your payment
Principal and Interest:
$
Property taxes:
$
HOA fees:
$
Total loan payment:
$
Total interest amount:
$
Location
County
Lee
Elementary School
Middle School
High School
Listing Courtesy of Yusmila Gonzalez , Ideal Homes Realty LL
RealHub Information is provided exclusively for consumers' personal, non-commercial use, and it may not be used for any purpose other than to identify prospective properties consumers may be interested in purchasing. All information deemed reliable but not guaranteed and should be independently verified. All properties are subject to prior sale, change or withdrawal. RealHub website owner shall not be responsible for any typographical errors, misinformation, misprints and shall be held totally harmless.

Agent | Realtor®
Julia McCabe
Call Julia today to schedule a private showing.

* Listings on this website come from the FMLS IDX Compilation and may be held by brokerage firms other than the owner of this website. The listing brokerage is identified in any listing details. Information is deemed reliable but is not guaranteed. If you believe any FMLS listing contains material that infringes your copyrighted work please click here to review our DMCA policy and learn how to submit a takedown request.© 2024 FMLS.
Related Properties

CAPE CORAL
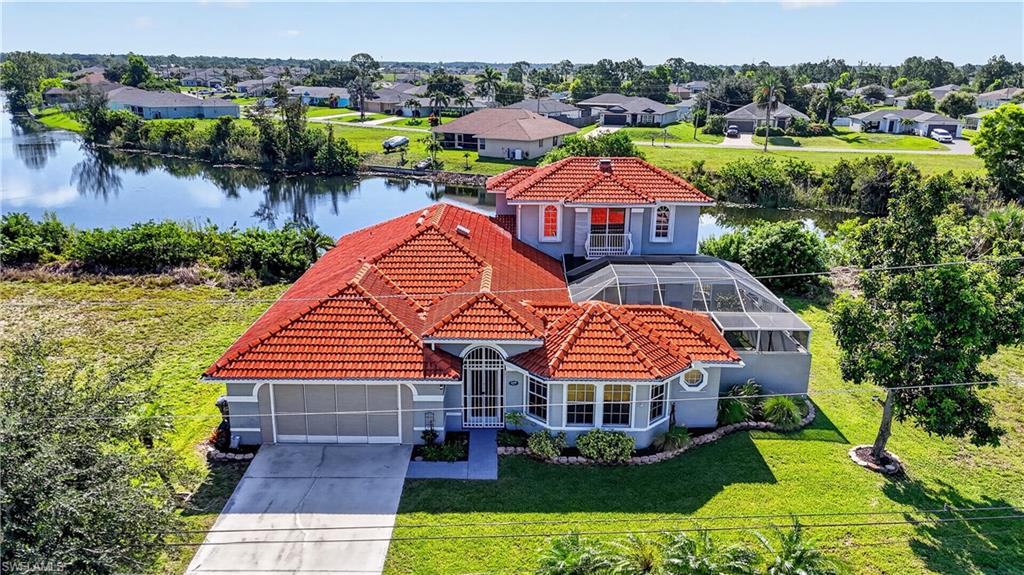
3422 Cancun CT
4 Beds
2 Baths
1,828 Sq.Ft.
$355,000
MLS#: 226013035
CAPE CORAL
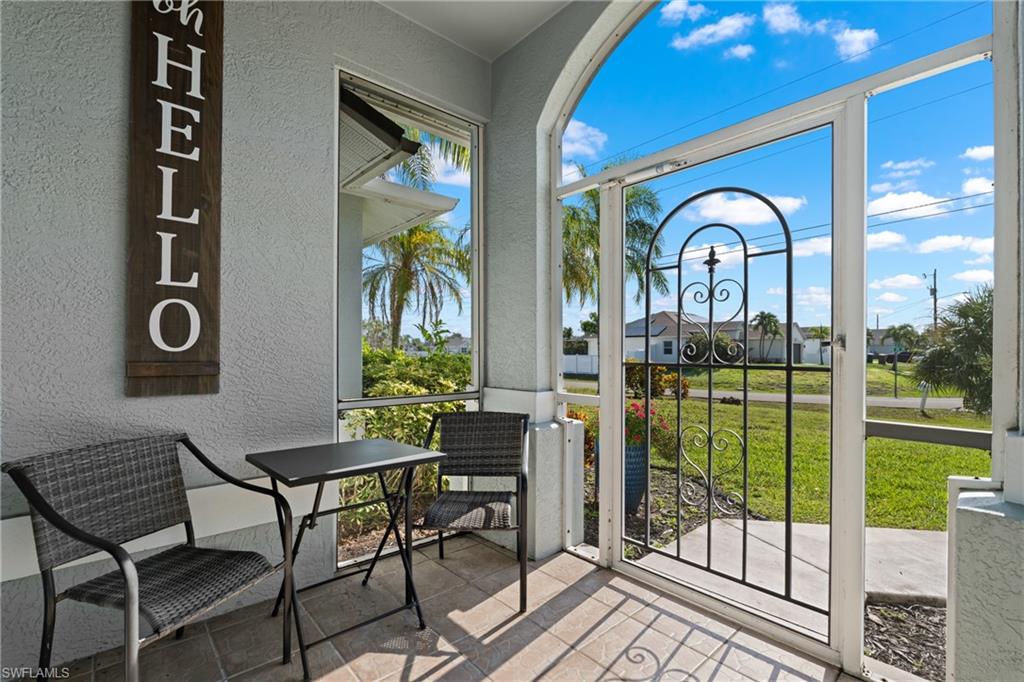
4139 NE 9th AVE
3 Beds
3 Baths
2,355 Sq.Ft.
$475,000
MLS#: 226024677
CAPE CORAL
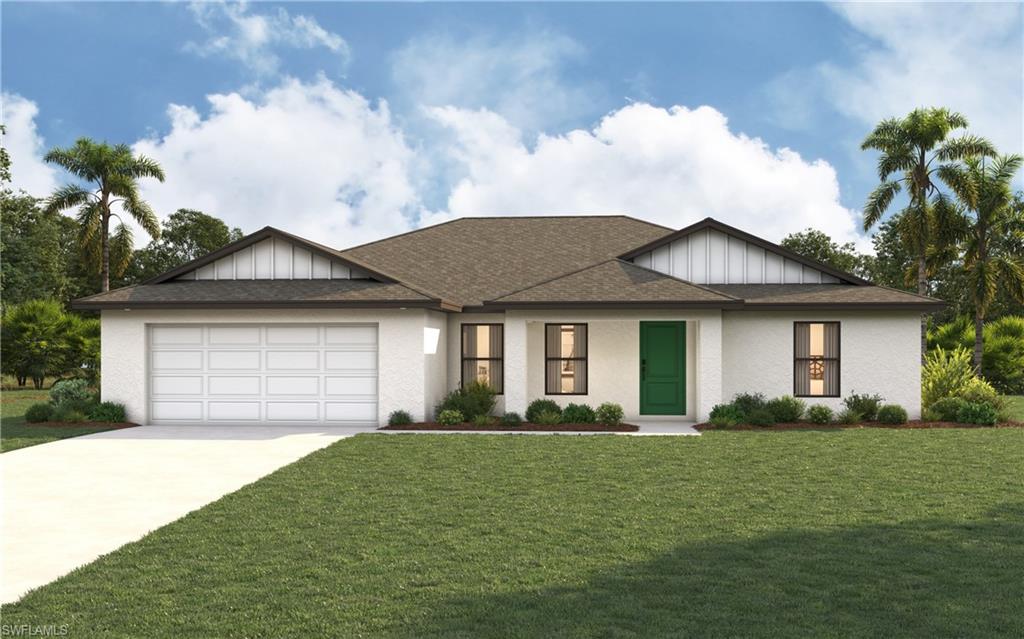
2014 NW 25th PL
3 Beds
2 Baths
1,719 Sq.Ft.
$399,900
MLS#: 2026029068
CAPE CORAL
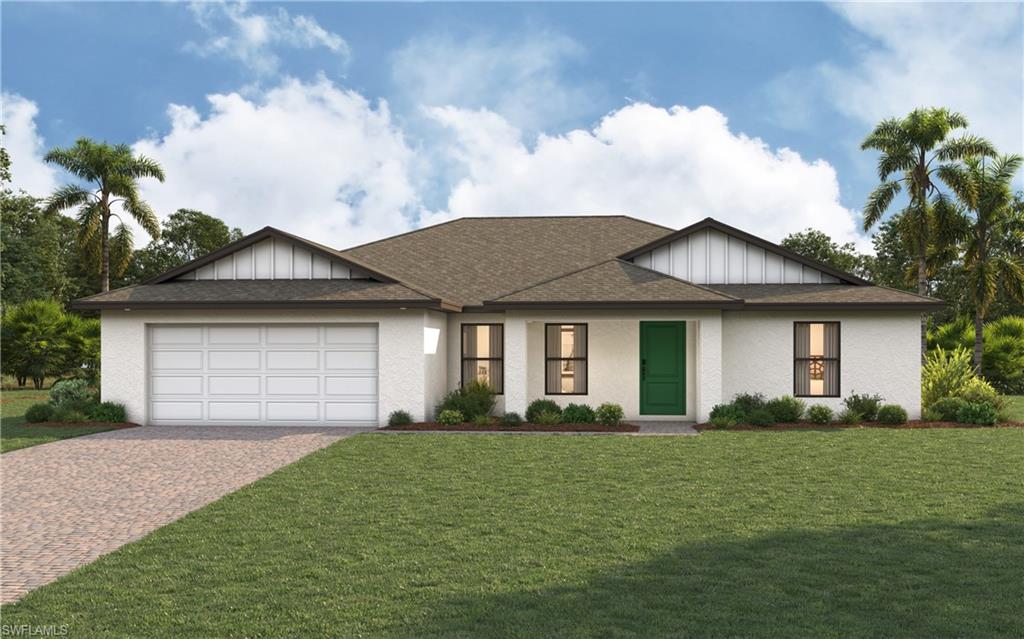
1629 NW 18th ST
4 Beds
2 Baths
1,829 Sq.Ft.
$333,990
MLS#: 2026029123
CAPE CORAL
1502 NW 20th TER
4 Beds
2 Baths
1,829 Sq.Ft.
$336,990
MLS#: 2026029122
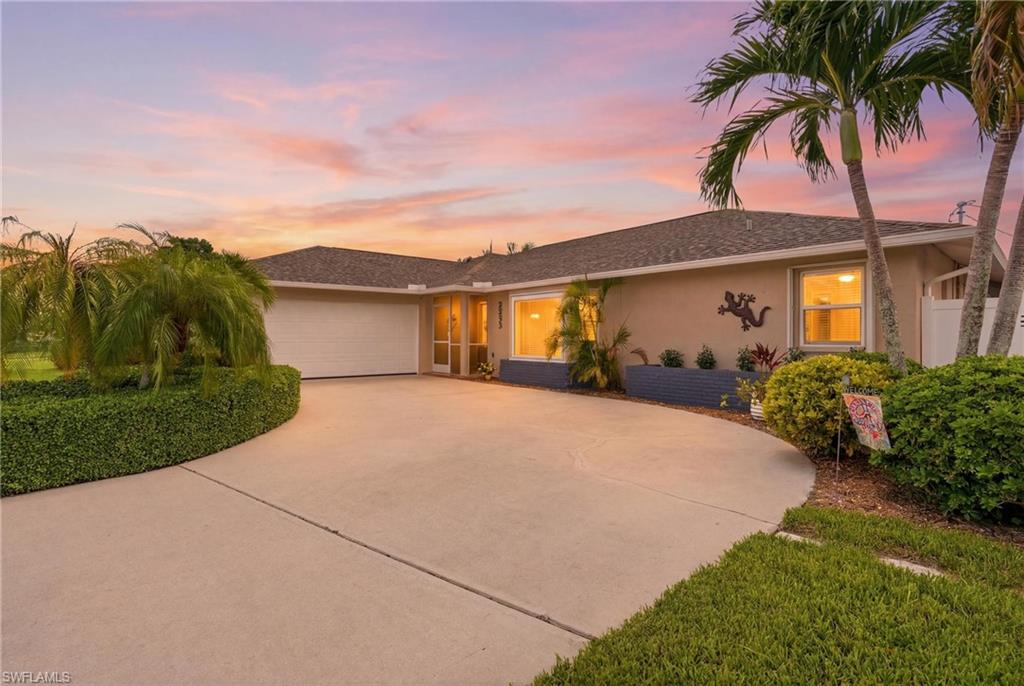
CAPE CORAL
2233 SW 12th PL
3 Beds
2 Baths
1,590 Sq.Ft.
$399,999
MLS#: 226025019
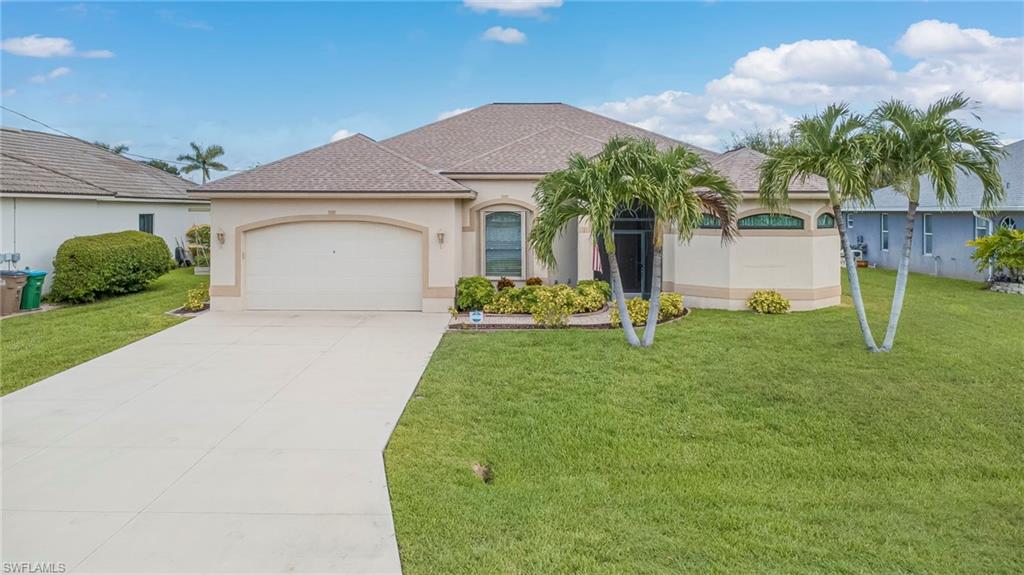
CAPE CORAL
1512 SE 6th AVE
3 Beds
2 Baths
2,054 Sq.Ft.
$439,900
MLS#: 2026028897
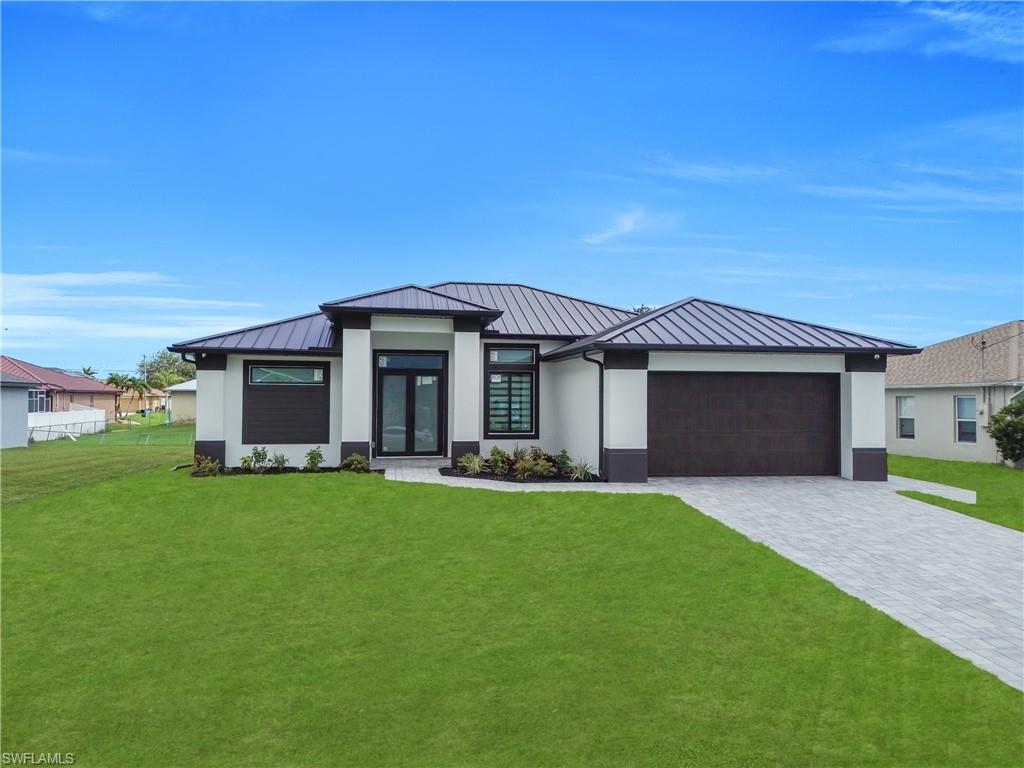
CAPE CORAL
2204 NW 5th TER
4 Beds
3 Baths
1,912 Sq.Ft.
$459,000
MLS#: 2026029171
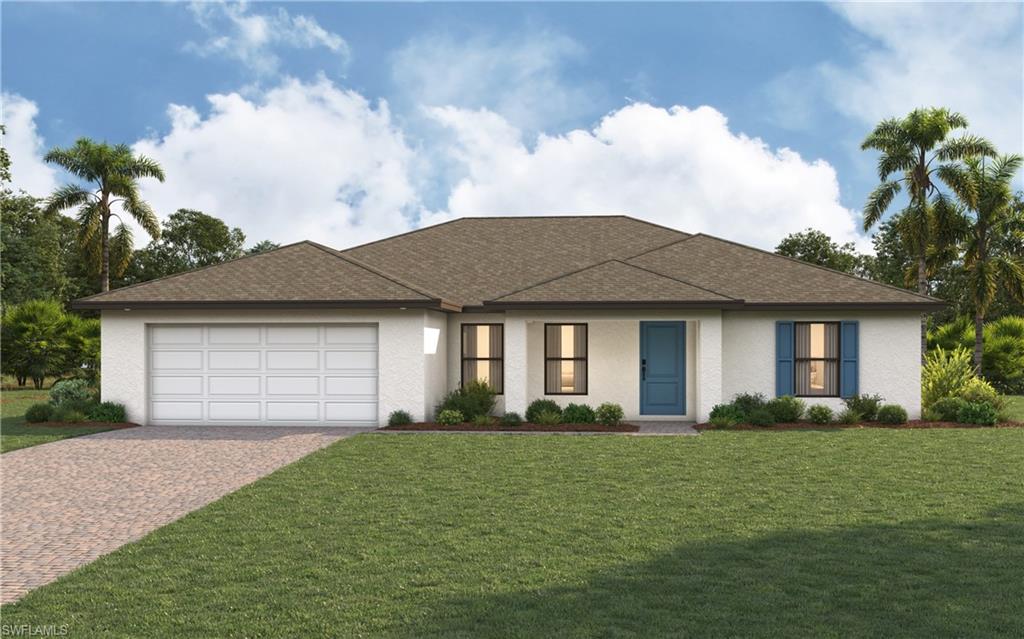
CAPE CORAL
2625 NW 23rd AVE
4 Beds
2 Baths
1,829 Sq.Ft.
$335,990
MLS#: 2026028964
CAPE CORAL
3412 NE 12th AVE
4 Beds
2 Baths
1,829 Sq.Ft.
$329,800
MLS#: 2026028967
