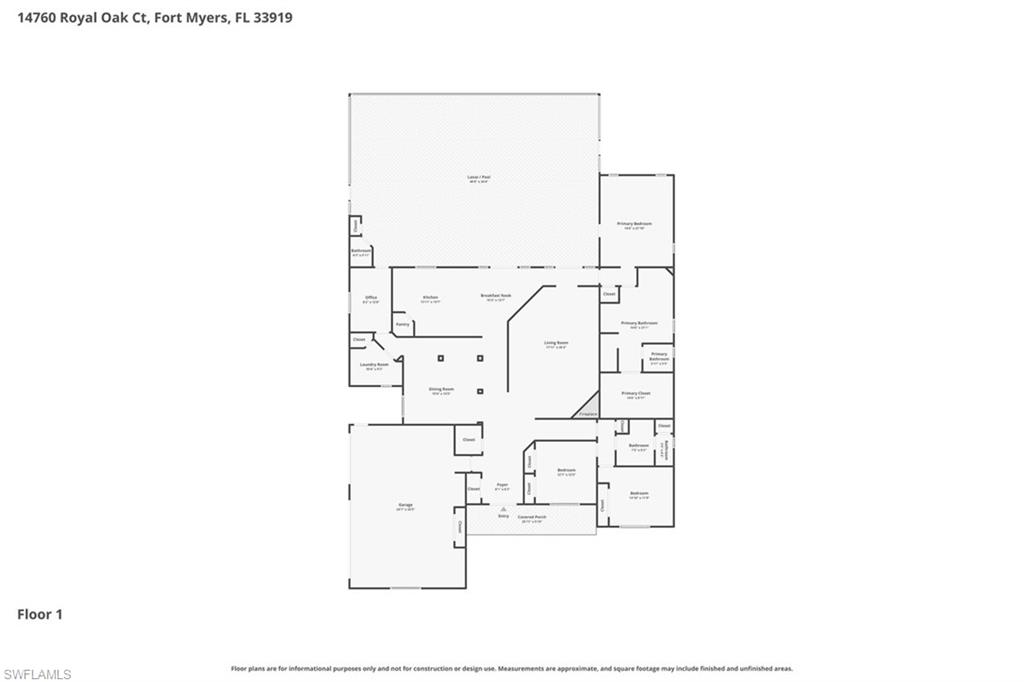
Property
Beds
3
Full Baths
3
1/2 Baths
None
Year Built
1997
Sq.Footage
3,113
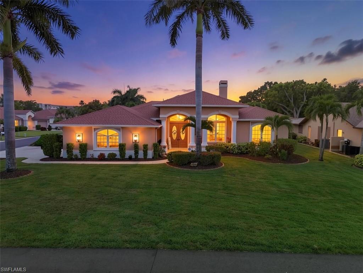
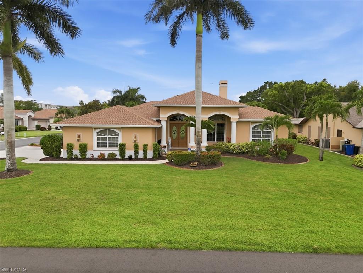
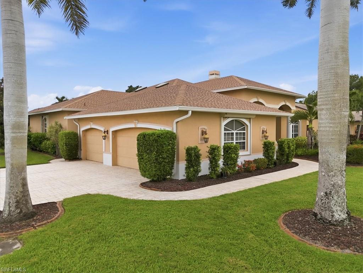
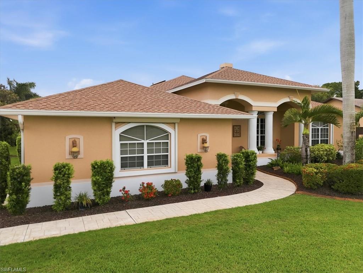
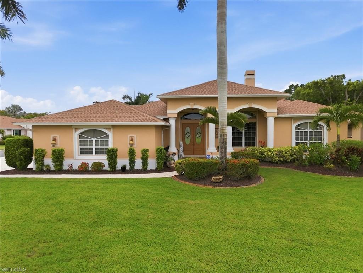
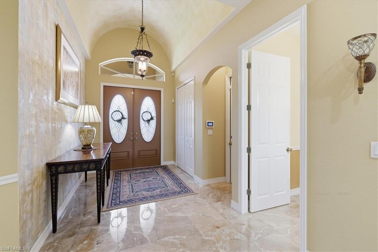
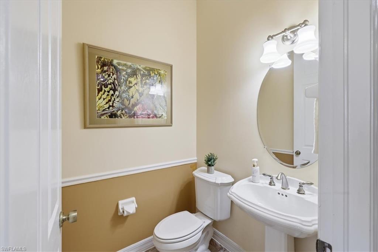
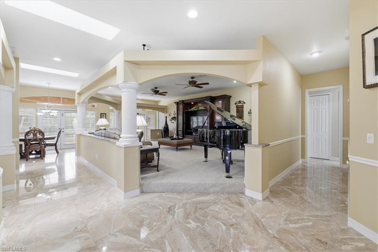
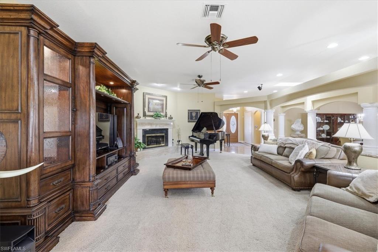
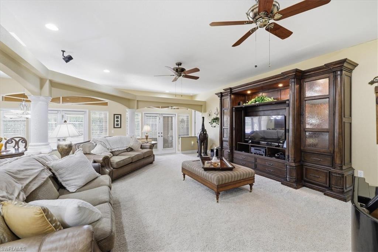
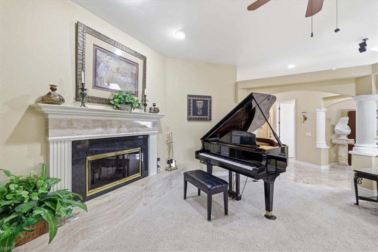
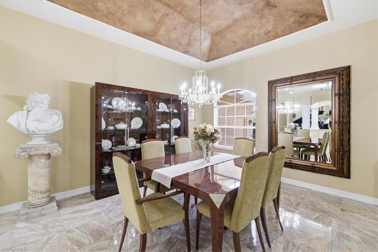
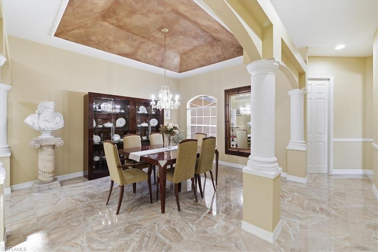
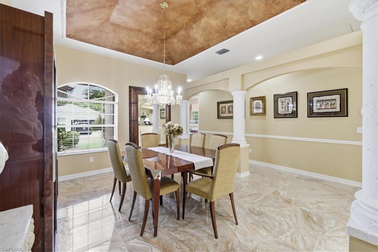
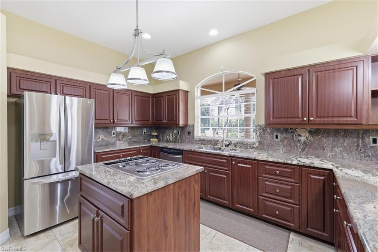
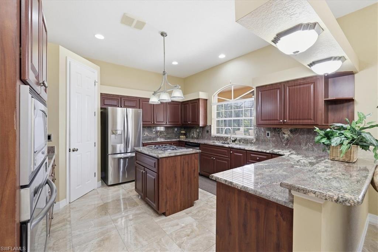
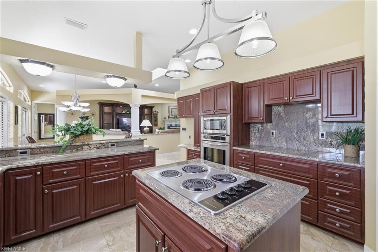
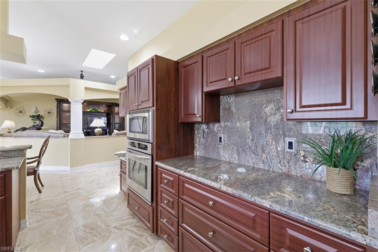
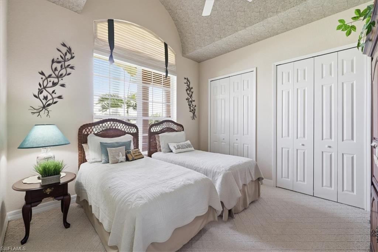
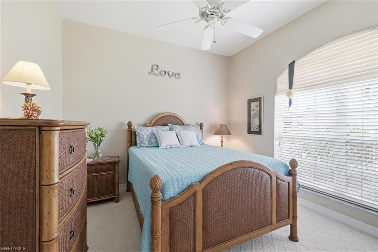
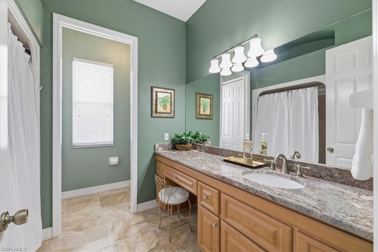
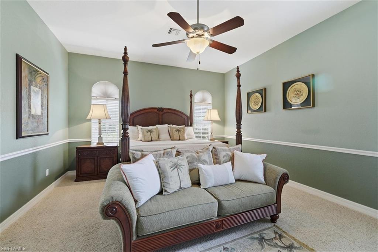
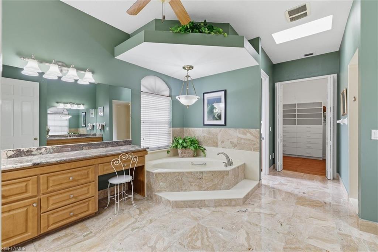
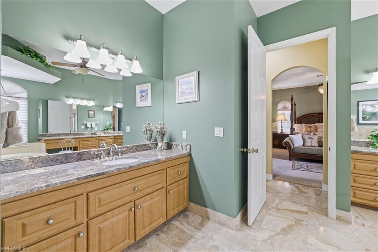
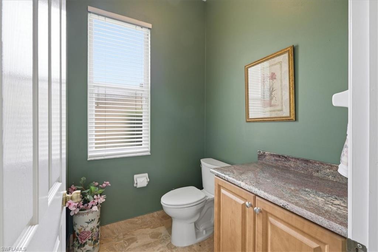
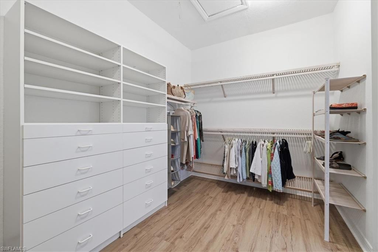
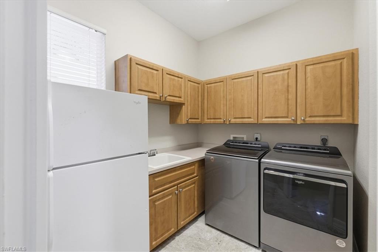
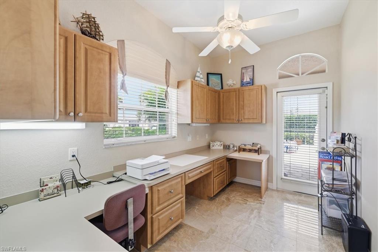
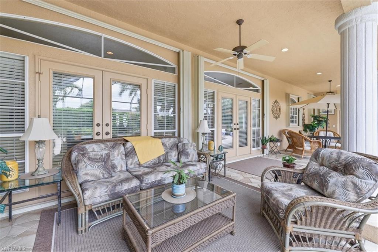
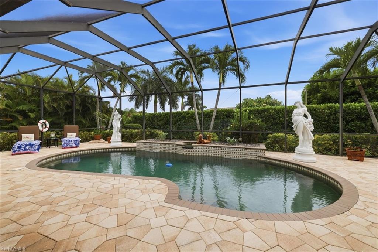
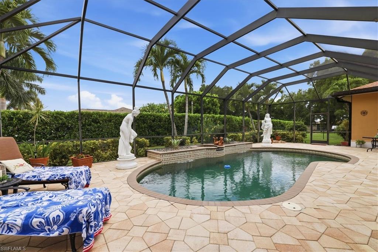
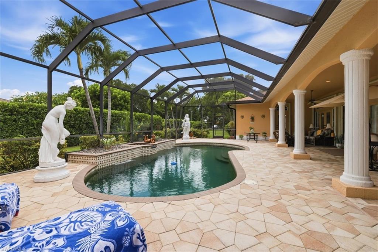
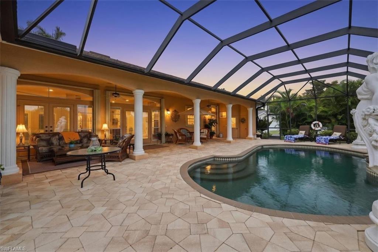
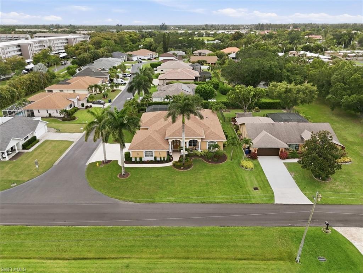
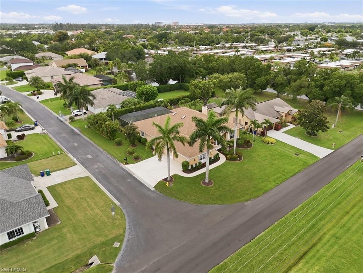
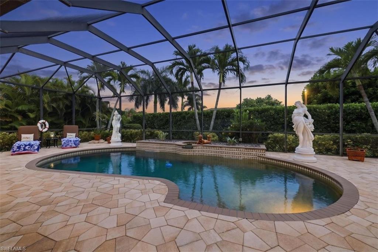
Never Flooded, New Roof, and Timeless Architecture define this custom-built residence situated on a beautifully landscaped corner homesite in one of Fort Myers’ most established neighborhoods. With no CDD fees, this exceptional home offers over 3,100 square feet of refined living space designed for both elegant entertaining and everyday comfort. A grand double-door entry opens to rich marble flooring, soaring vaulted and cathedral ceilings, skylights that flood the interior with natural light, custom columns, and a striking fireplace that serves as the centerpiece of the home. The thoughtfully designed floor plan features 3 spacious bedrooms, 2 full baths, and 2 half baths, including a convenient pool bath, a private home office with custom built-ins, formal living and dining areas, and exceptional storage throughout. The primary suite is a luxurious retreat featuring abundant closet space, including a cedar-lined walk-in closet, while the spa-inspired primary bath offers expansive his-and-her vanity areas with extensive cabinetry and drawer storage, along with a sunken jetted soaking tub designed for ultimate relaxation. Large secondary baths also feature generous vanity space and upscale finishes. French doors open seamlessly to a private outdoor oasis with a heated pool, covered lanai, pool bath, and lush tropical landscaping perfect for Florida living. Additional highlights include a 3-car garage, central vacuum system, accordion hurricane shutters, custom window treatments, oversized laundry room, and meticulous maintenance throughout. Blending classic elegance with enduring quality, this move-in ready residence is clean, meticulously maintained, and truly ready to be lived in, offering exceptional craftsmanship, abundant storage, and a rare combination of sophistication, comfort, and lifestyle appeal.
Features & Amenities
Interior
-
Other Interior Features
Entrance Foyer, Central Vacuum, Walk-In Closet(s), Pantry, Vaulted Ceiling(s)
-
Total Bedrooms
3
-
Bathrooms
3
-
Cooling YN
YES
-
Cooling
Ceiling Fan(s), Exhaust Fan, Heat Pump
-
Fireplace YN
YES
-
Heating YN
YES
-
Heating
Exhaust Fan, Central, Electric, Heat Pump
-
Pet friendly
Yes
Exterior
-
Garage
Yes
-
Garage spaces
3
-
Construction Materials
Block, Stucco
-
Other Exterior Features
Storage
-
Parking
Garage Door Opener, Paved, Attached
-
Patio and Porch Features
Screened
-
Pool
Yes
-
Pool Features
Heated, Electric Heat, Screen Enclosure, Private
-
Waterfront YN
NO
Area & Lot
-
Lot Features
Corner Lot
-
Lot Size(acres)
0.359
-
Lot Size(square feet)
15638.0
-
Property Type
Residential
-
Property Sub Type
Single Family Residence
-
Architectural Style
Traditional, Single Family
Price
-
Sales Price
$649,000
-
Tax Amount
$5,942.61
-
Sq. Footage
3, 113
-
Price/SqFt
$208
HOA
-
Association
No
School District
-
Elementary School
N/A
-
Middle School
N/A
-
High School
N/A
Property Features
-
Stories
1
-
New Construction
NO
-
Accessibility Features
Therapeutic Whirlpool
-
Ownership
Single Family
-
Senior Community YN
NO
Schedule a Showing
Showing scheduled successfully.
Mortgage calculator
Estimate your monthly mortgage payment, including the principal and interest, property taxes, and HOA. Adjust the values to generate a more accurate rate.
Your payment
Principal and Interest:
$
Property taxes:
$
HOA fees:
$
Total loan payment:
$
Total interest amount:
$
Location
County
Lee
Elementary School
Middle School
High School
Listing Courtesy of Cathy Stout , RE/MAX Nautical Realty
RealHub Information is provided exclusively for consumers' personal, non-commercial use, and it may not be used for any purpose other than to identify prospective properties consumers may be interested in purchasing. All information deemed reliable but not guaranteed and should be independently verified. All properties are subject to prior sale, change or withdrawal. RealHub website owner shall not be responsible for any typographical errors, misinformation, misprints and shall be held totally harmless.

Agent | Realtor®
Julia McCabe
Call Julia today to schedule a private showing.

* Listings on this website come from the FMLS IDX Compilation and may be held by brokerage firms other than the owner of this website. The listing brokerage is identified in any listing details. Information is deemed reliable but is not guaranteed. If you believe any FMLS listing contains material that infringes your copyrighted work please click here to review our DMCA policy and learn how to submit a takedown request.© 2024 FMLS.
Related Properties
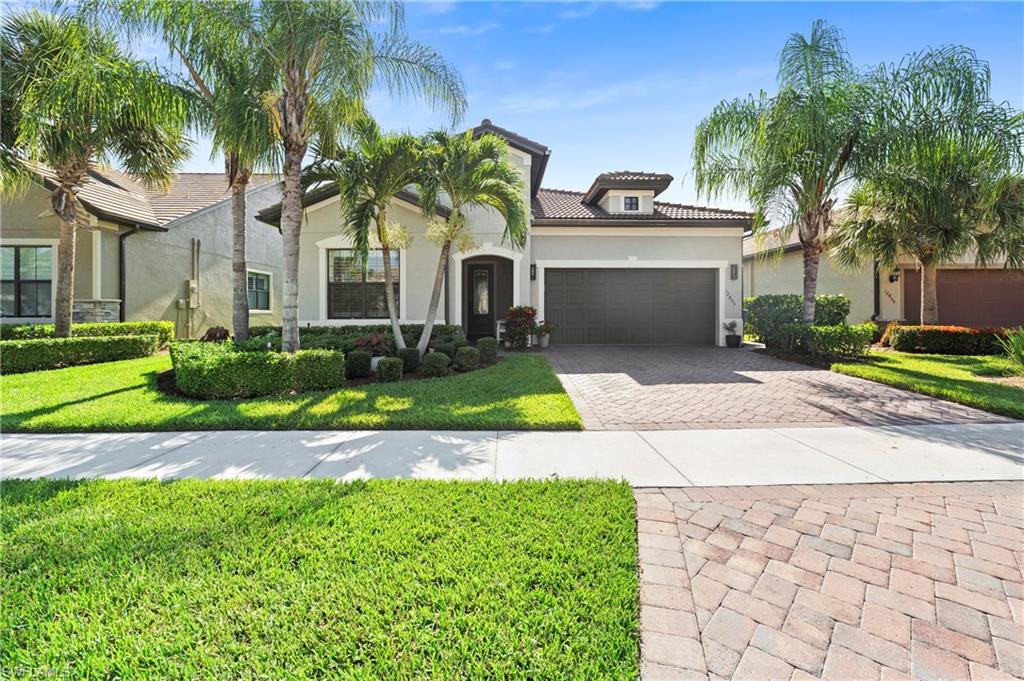
FORT MYERS
12855 Epping WAY
2 Beds
2 Baths
1,804 Sq.Ft.
$525,000
MLS#: 2026022958
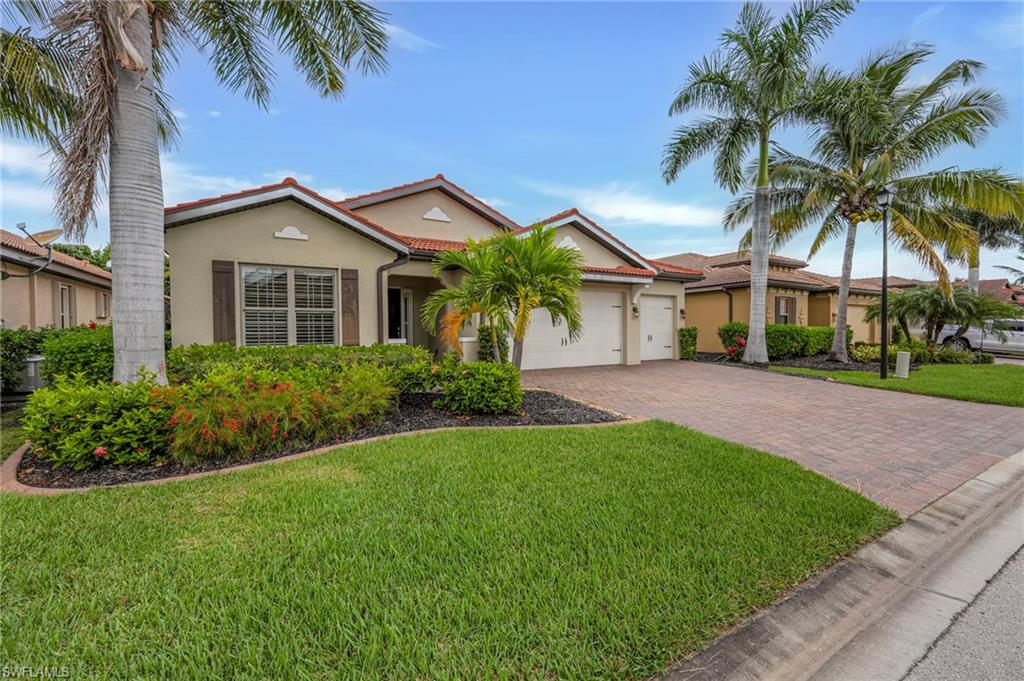
FORT MYERS
8720 Westwood Oaks PL
3 Beds
3 Baths
2,647 Sq.Ft.
$569,000
MLS#: 2026029291
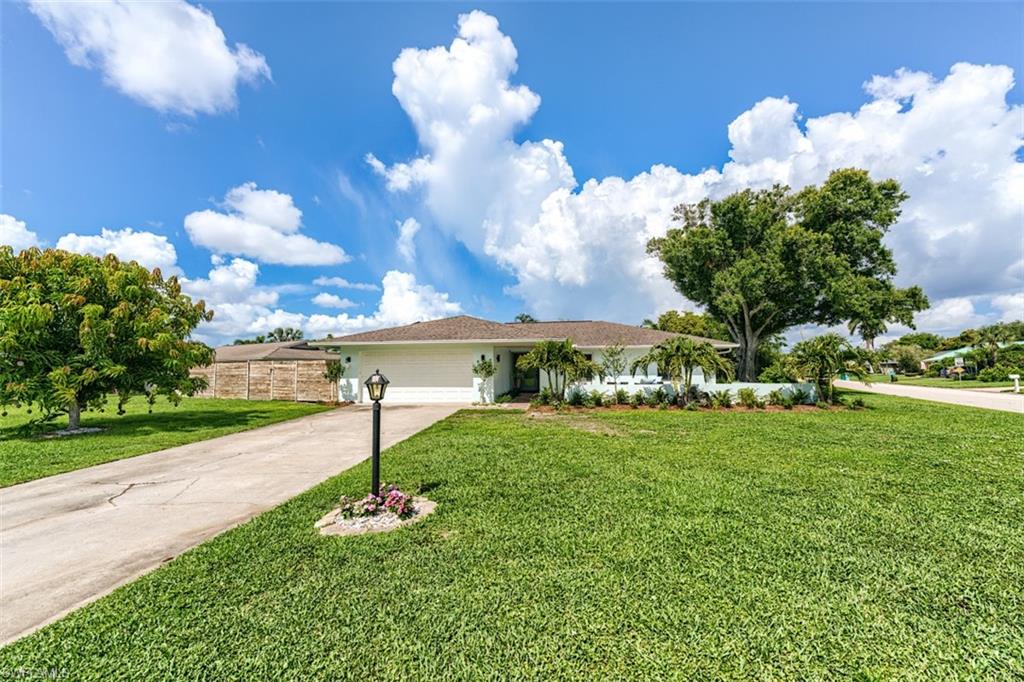
FORT MYERS
5302 Shalley CIR E
3 Beds
2 Baths
1,701 Sq.Ft.
$549,900
MLS#: 2026029288
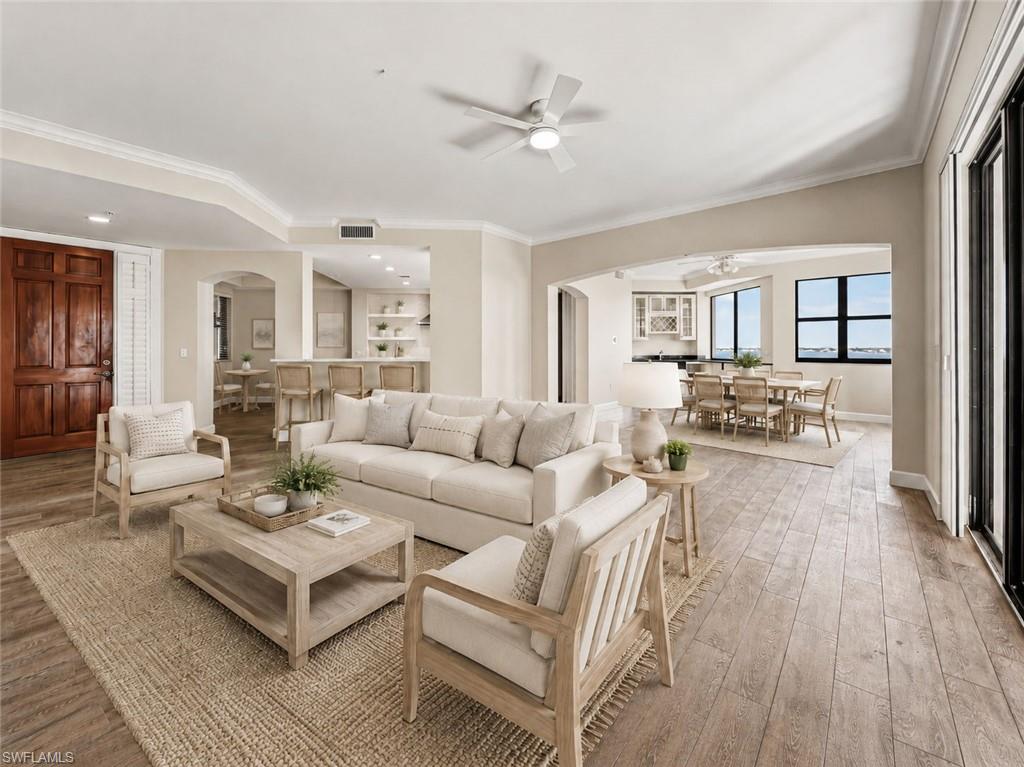
FORT MYERS
11640 Court Of Palms 304
3 Beds
2 Baths
2,395 Sq.Ft.
$725,000
MLS#: 2026028979
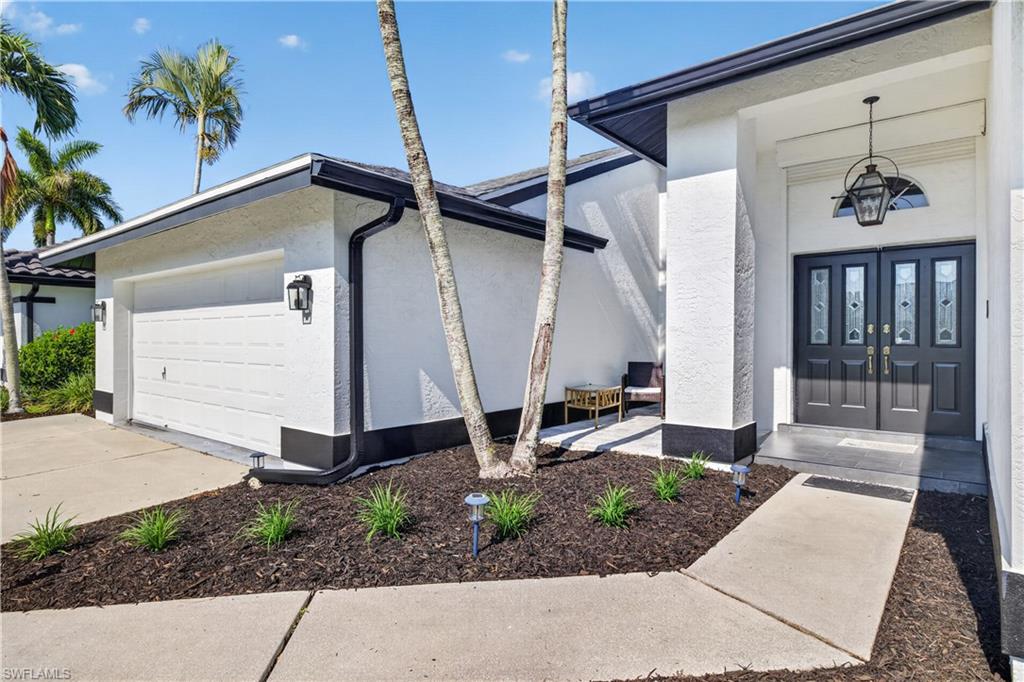
FORT MYERS
14926 Mahoe CT
4 Beds
2 Baths
2,460 Sq.Ft.
$559,000
MLS#: 226025048
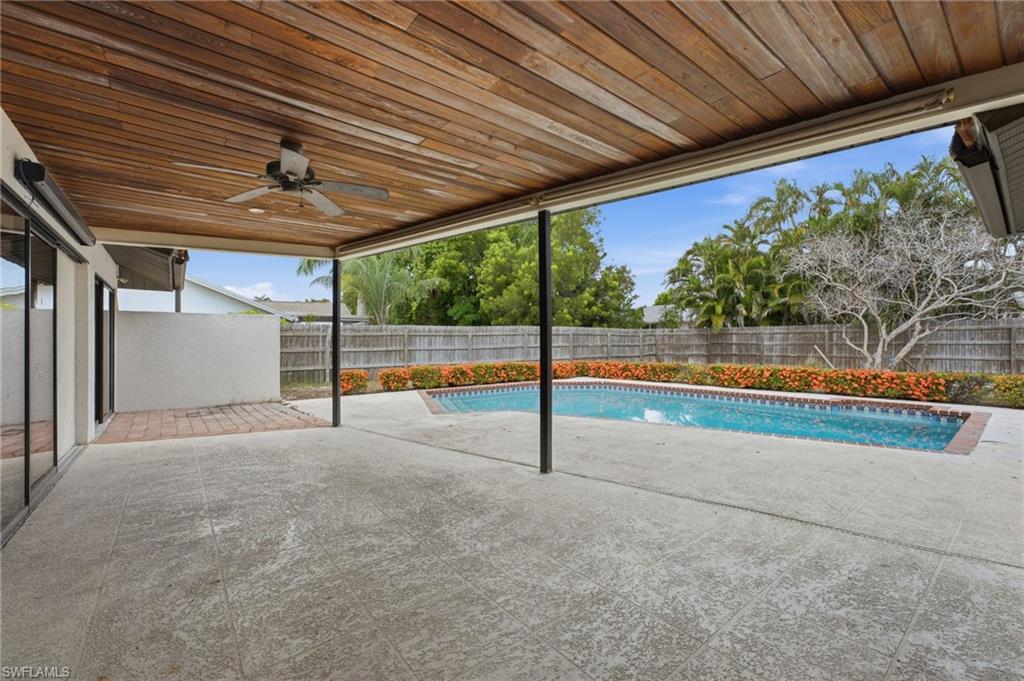
FORT MYERS
1498 Beechwood TRL
3 Beds
2 Baths
1,879 Sq.Ft.
$550,000
MLS#: 2026019362
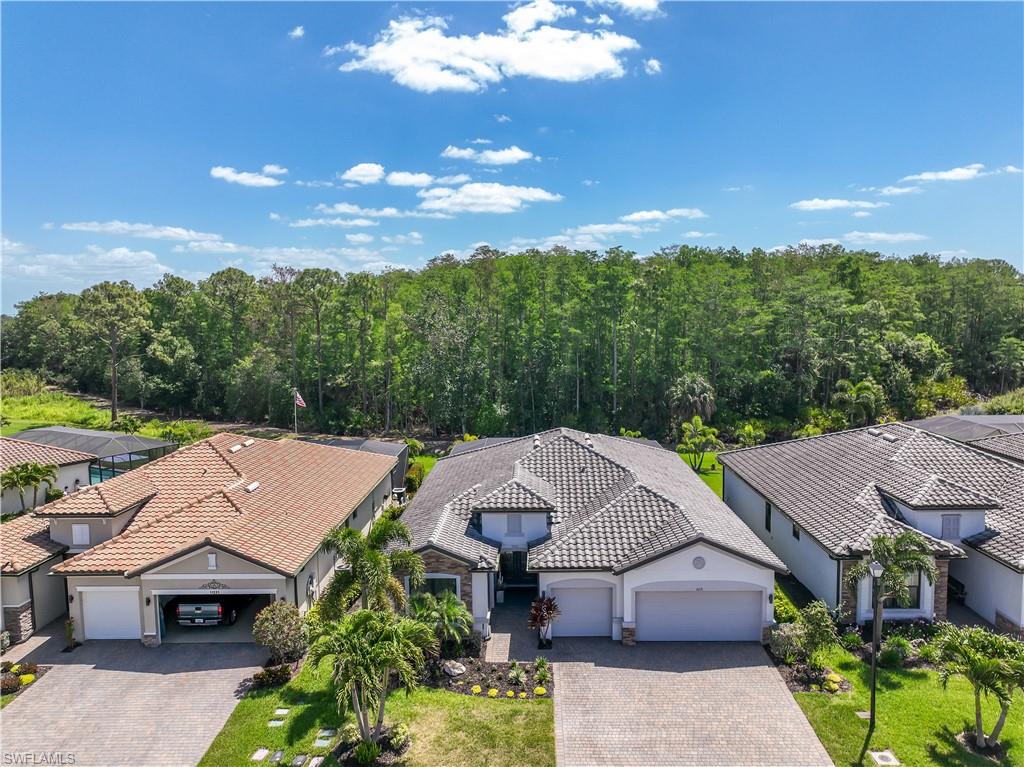
FORT MYERS
11231 Shady Lake RUN
3 Beds
3 Baths
2,445 Sq.Ft.
$700,000
MLS#: 226025237
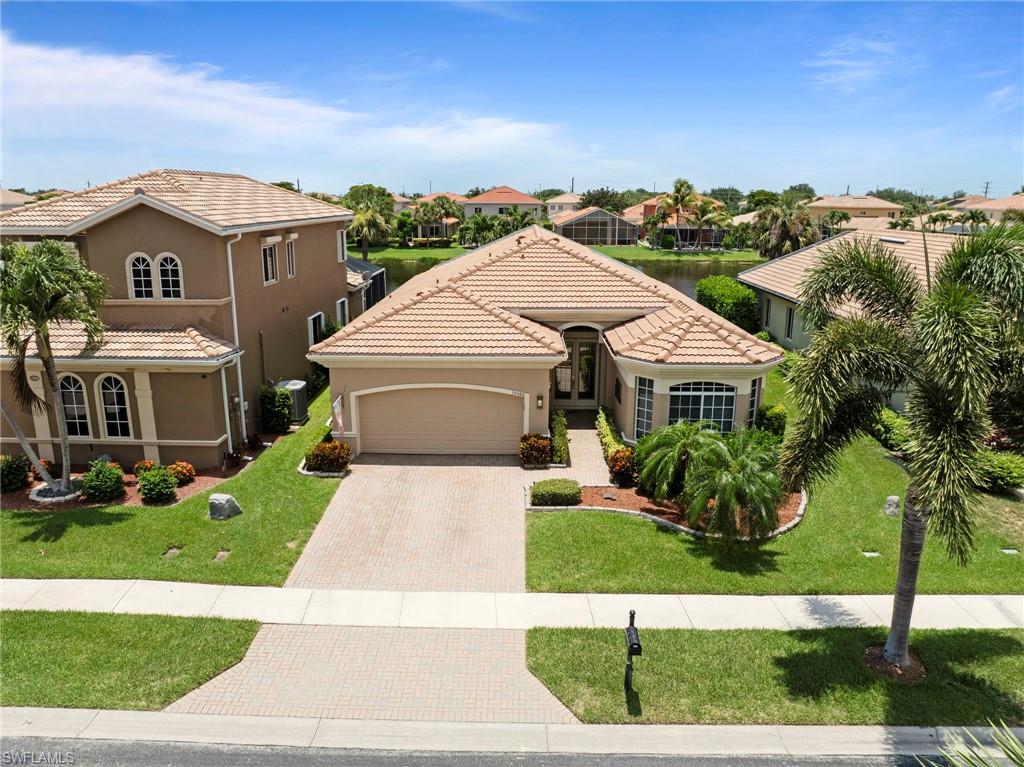
FORT MYERS
15586 Alton DR
3 Beds
2 Baths
1,652 Sq.Ft.
$525,000
MLS#: 2026028631
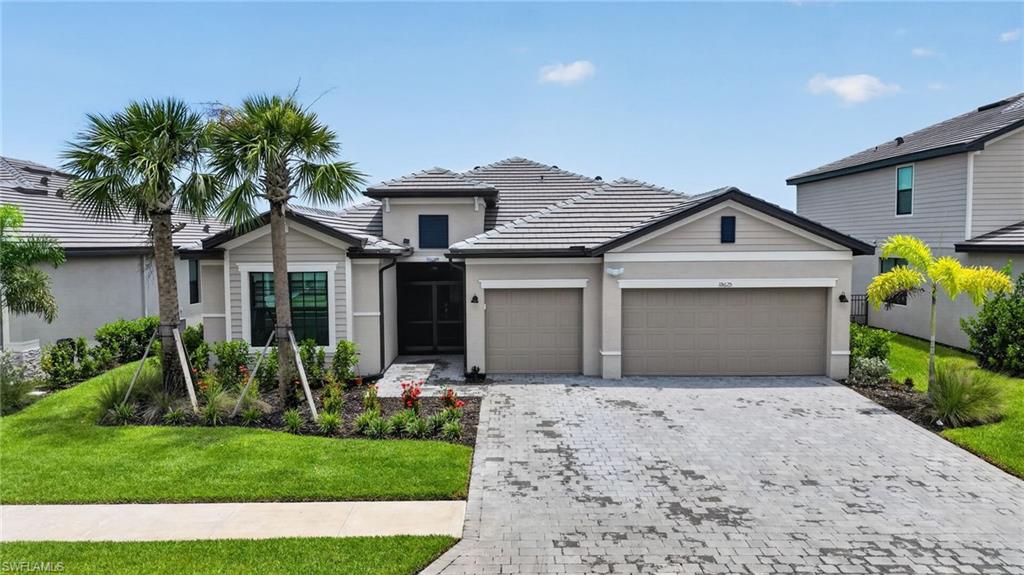
FORT MYERS
10625 Timber Creek DR
3 Beds
3 Baths
2,434 Sq.Ft.
$643,000
MLS#: 2026028881
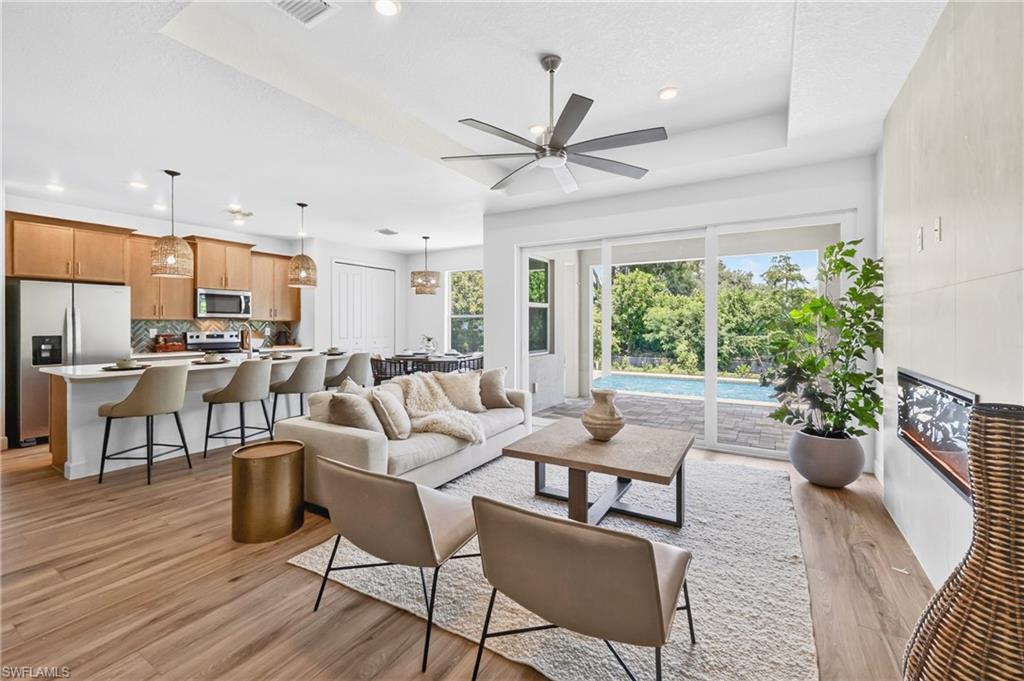
FORT MYERS
1333 Carlene AVE
3 Beds
2 Baths
1,796 Sq.Ft.
$749,900
MLS#: 2026028798
