Property
Beds
3
Full Baths
2
1/2 Baths
None
Year Built
2003
Sq.Footage
1,800
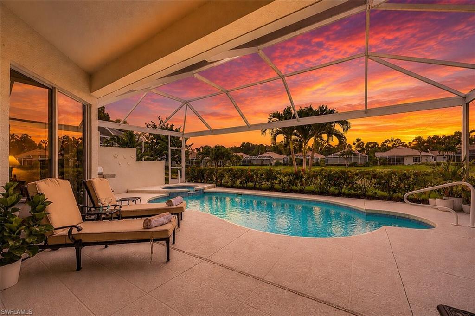
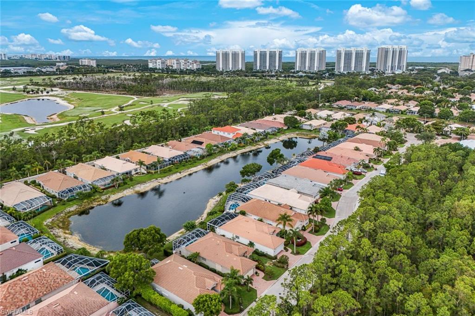
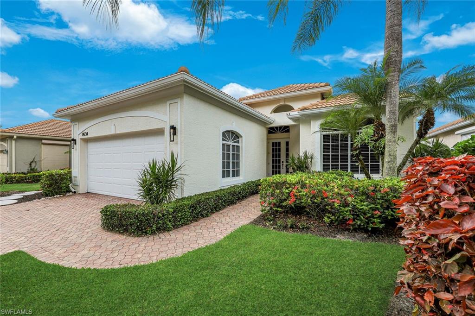
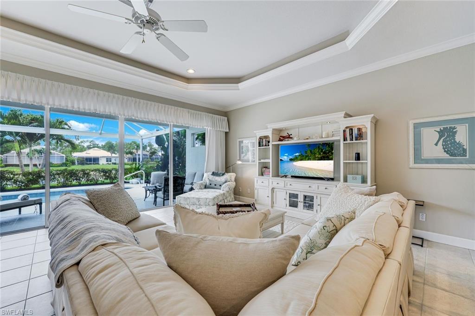
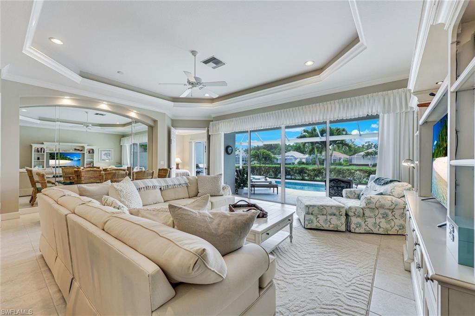
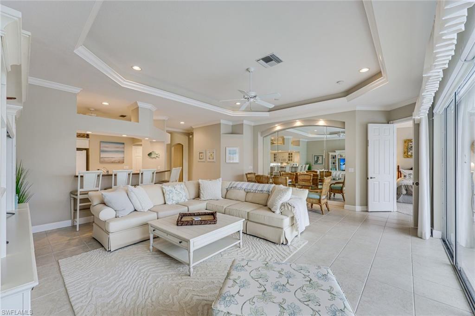
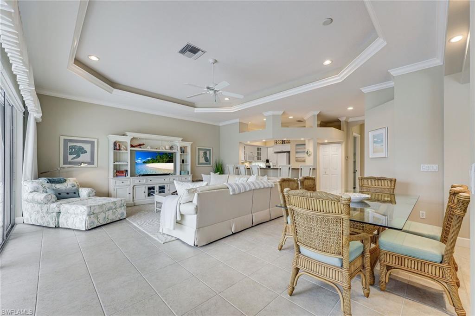
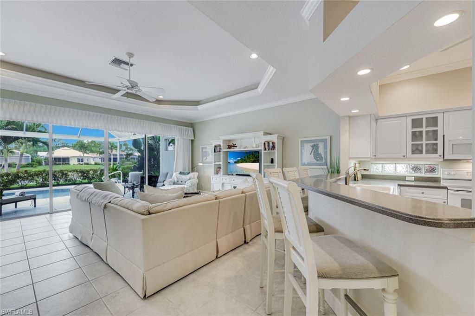
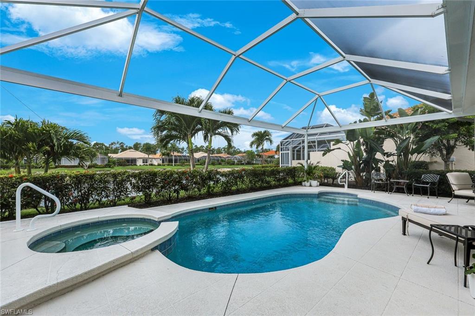
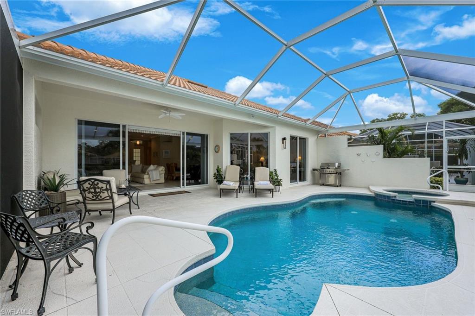
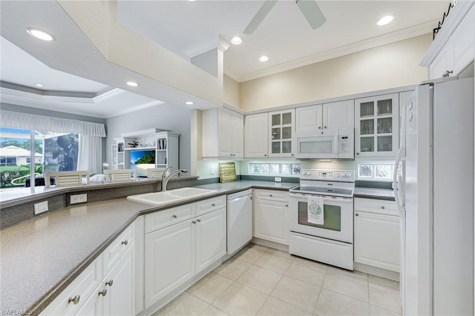
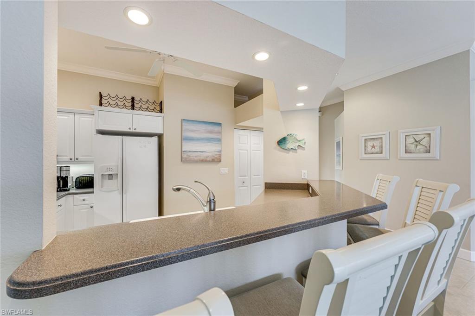
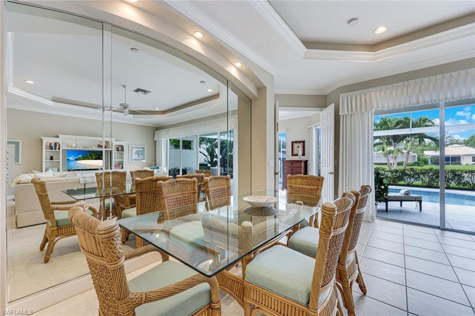
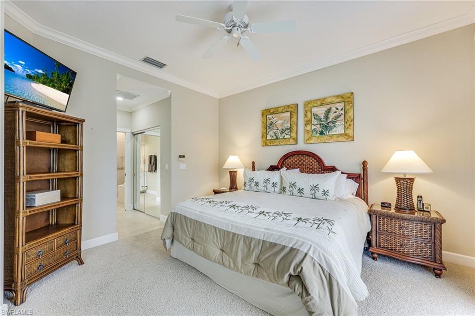
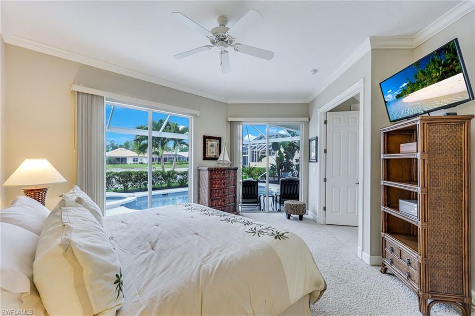
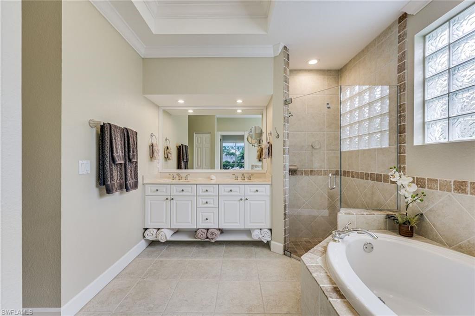
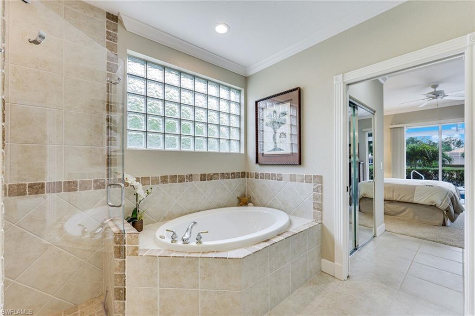
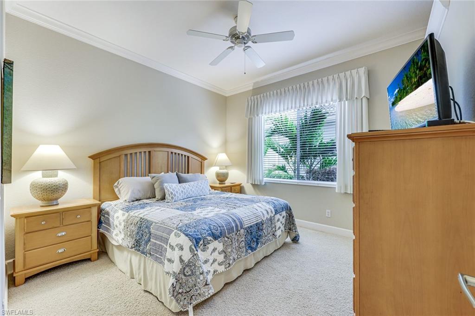
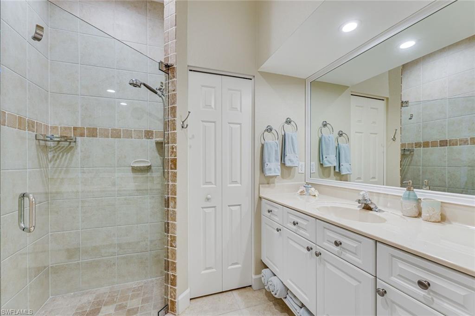
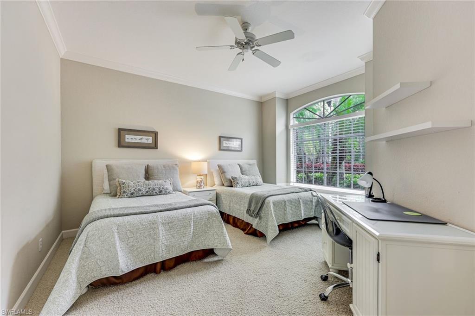
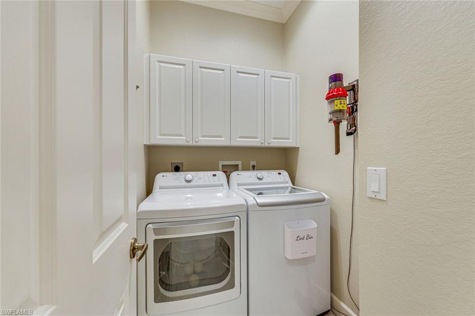
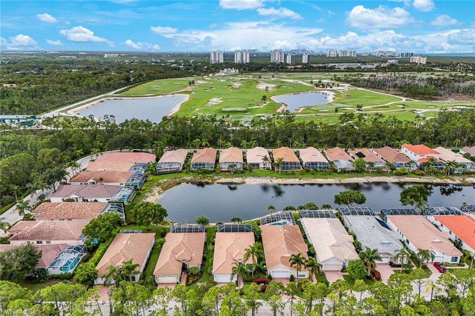
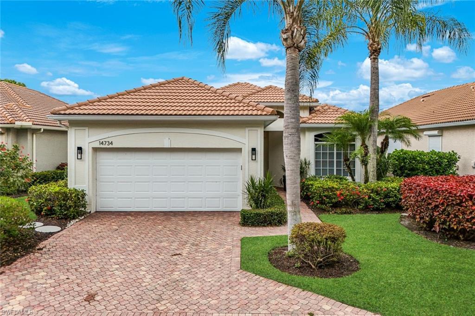
Imagine living just moments from some of Naples' most beautiful, white sand beaches while enjoying the tranquility of your own waterfront retreat. Ideally located West of U.S. 41 in the private beachside community of Glen Eden, this beautifully appointed residence offers an exceptional coastal lifestyle minutes from Vanderbilt Beach, Barefoot Beach, Wiggins Pass, and award winning shopping and dining. Wake up each morning to peaceful lake views through the picture screen lanai and spend your days soaking up the Florida sunshine beside your Southern facing pool and spa. The thoughtfully designed, open floor plan features three generously sized bedrooms highlighted by the owner's suite and its stunning lake views, dual walk in closets, double vanity, jacuzzi tub, and walk in shower. Designed with comfort and convenience in mind, this turnkey home is fully equipped with premium furnishings, a 2-car garage, gas grill, quality linens, cookware, kitchen essentials, beach gear, bicycles, and everything needed for an effortless stay. Just bring your suitcase and enjoy the best of Southwest Florida living from the moment you arrive! As a resident of Glen Eden, you'll also have access to the community's clubhouse with a kitchen, large gathering room, gym, and community pool. For golf enthusiasts, there are numerous public/semi-private options nearby including Tiburon Black & Gold, Salt Leaf, Spanish Wells, Quail Creek Village, and Arrowhead! Offered Seasonally for $9000/month or Annually/Long Term for $4500/month.
Features & Amenities
Interior
-
Other Interior Features
Entrance Foyer, Pantry, Tray Ceiling(s), Vaulted Ceiling(s)
-
Total Bedrooms
3
-
Bathrooms
2
-
Cooling YN
YES
-
Cooling
Ceiling Fan(s)
-
Fireplace YN
NO
-
Heating YN
YES
-
Heating
Central, Electric
-
Pet friendly
No
Exterior
-
Garage
Yes
-
Garage spaces
2
-
Construction Materials
Block
-
Other Exterior Features
Gas Grill, Courtyard
-
Parking
Garage Door Opener, Paved, On Street, Attached
-
Patio and Porch Features
Screened
-
Pool
Yes
-
Pool Features
Heated, Community, Electric Heat, Private
-
Waterfront YN
YES
-
View
Lake, Water
Area & Lot
-
Lot Features
Waterfront
-
Lot Size(acres)
0.15
-
Lot Size(square feet)
6,534
-
Property Type
Residential Lease
-
Property Sub Type
Single Family Residence
-
Architectural Style
Ranch, Single Family
Price
-
Sales Price
$9,000
-
Sq. Footage
1,800
-
Price/SqFt
$5
HOA
-
Association
No
Property Resources
-
Horse Property
NO
School District
-
Elementary School
N/A
-
Middle School
N/A
-
High School
N/A
Property Features
-
Stories
1
-
New Construction
NO
-
Association Amenities
Clubhouse, Pool, Fitness Center
-
Senior Community YN
NO
Schedule a Showing
Showing scheduled successfully.
Mortgage calculator
Estimate your monthly mortgage payment, including the principal and interest, property taxes, and HOA. Adjust the values to generate a more accurate rate.
Your payment
Principal and Interest:
$
Property taxes:
$
HOA fees:
$
Total loan payment:
$
Total interest amount:
$
Location
County
Collier
Elementary School
Middle School
High School
Listing Courtesy of Tyler Stamerro , Quail Communities Realty, Inc.
RealHub Information is provided exclusively for consumers' personal, non-commercial use, and it may not be used for any purpose other than to identify prospective properties consumers may be interested in purchasing. All information deemed reliable but not guaranteed and should be independently verified. All properties are subject to prior sale, change or withdrawal. RealHub website owner shall not be responsible for any typographical errors, misinformation, misprints and shall be held totally harmless.

Agent | Realtor®
Julia McCabe
Call Julia today to schedule a private showing.

* Listings on this website come from the FMLS IDX Compilation and may be held by brokerage firms other than the owner of this website. The listing brokerage is identified in any listing details. Information is deemed reliable but is not guaranteed. If you believe any FMLS listing contains material that infringes your copyrighted work please click here to review our DMCA policy and learn how to submit a takedown request.© 2024 FMLS.
