Property
Beds
4
Full Baths
3
1/2 Baths
1
Year Built
2022
Sq.Footage
3,122
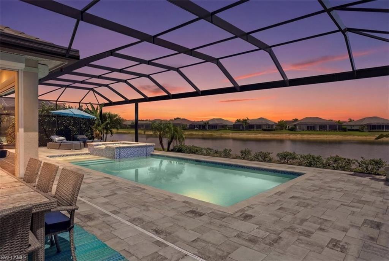
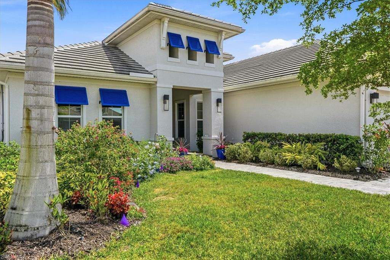
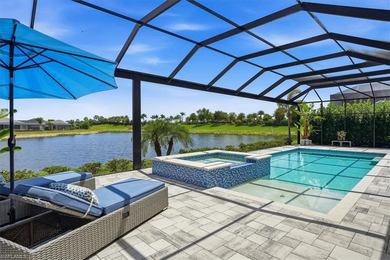
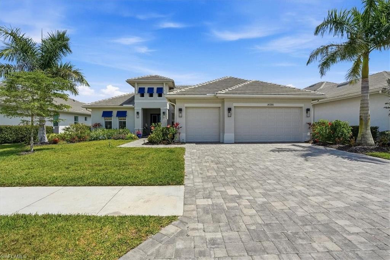
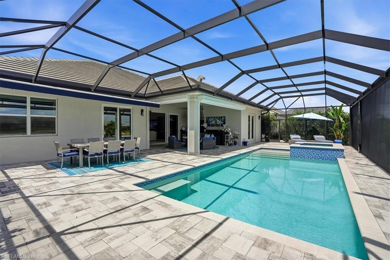
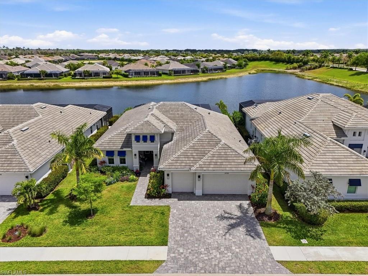
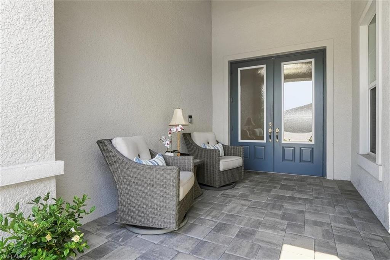
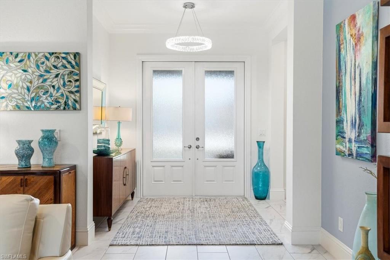
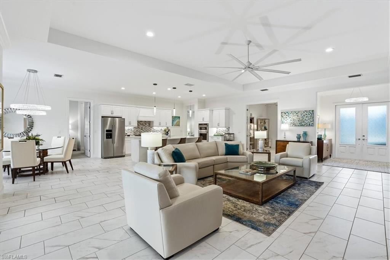
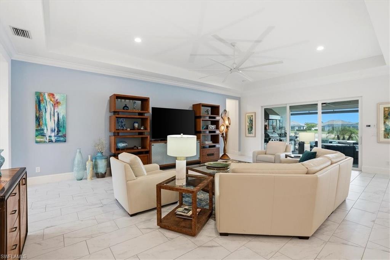
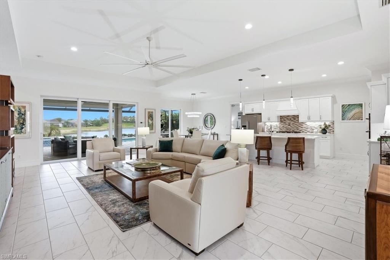
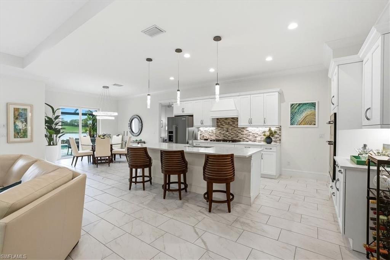
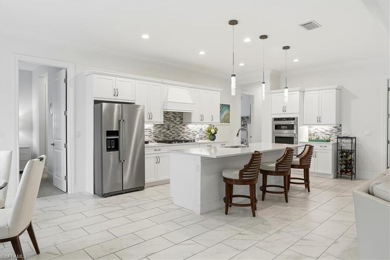
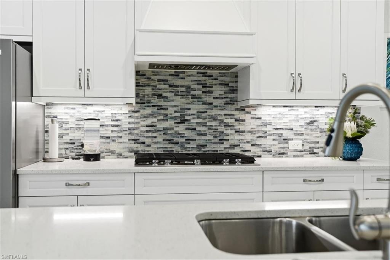
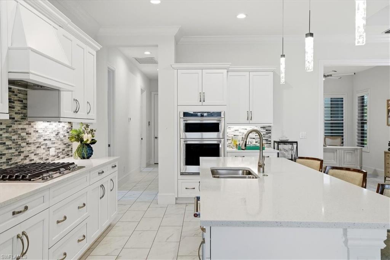
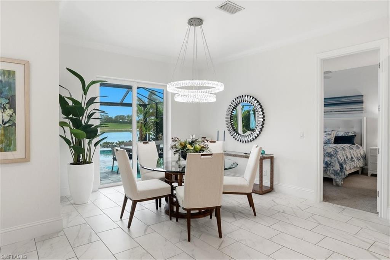
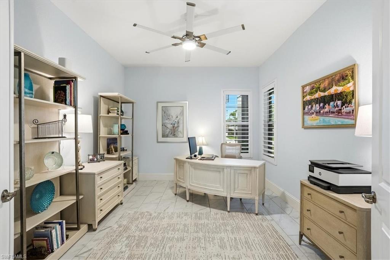
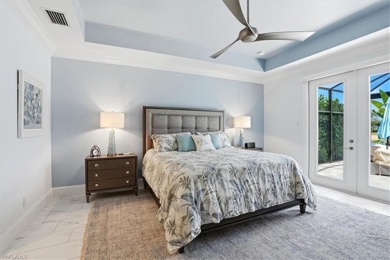
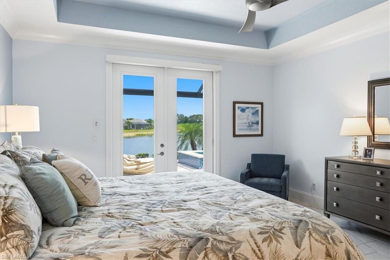
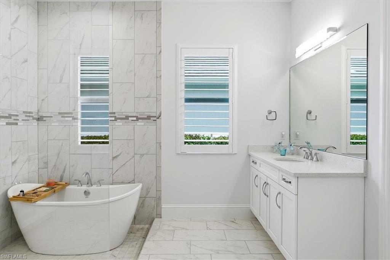
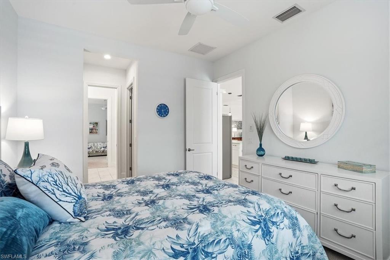
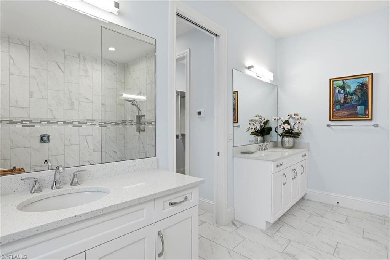
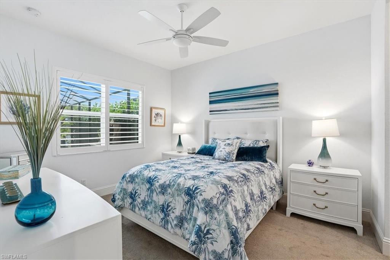
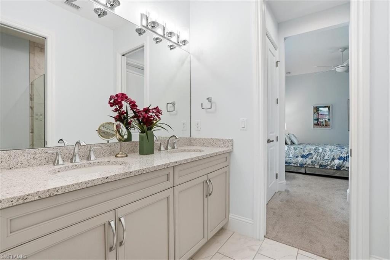
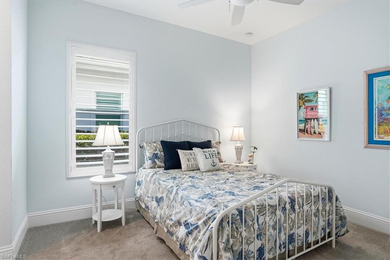
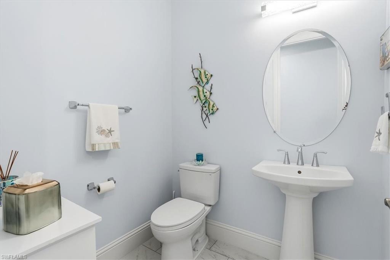
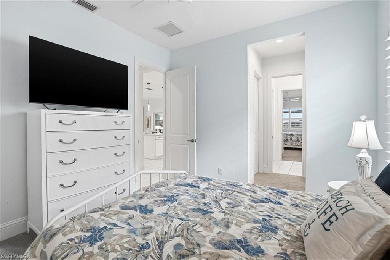
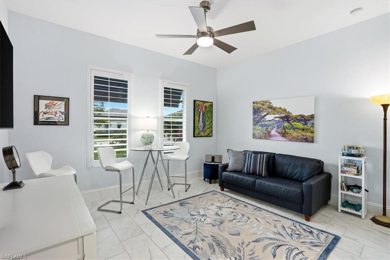
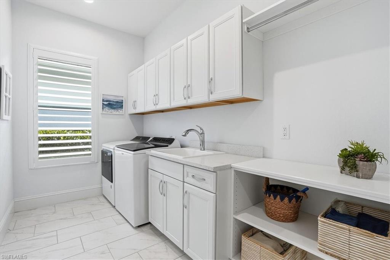
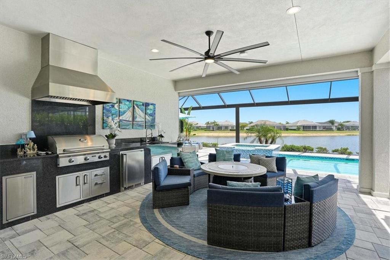
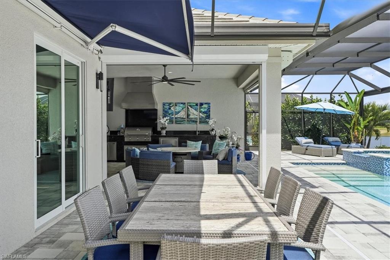
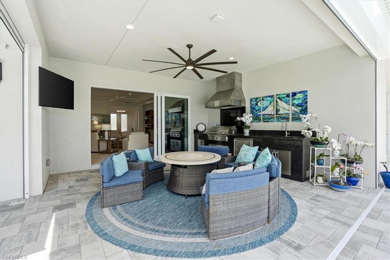
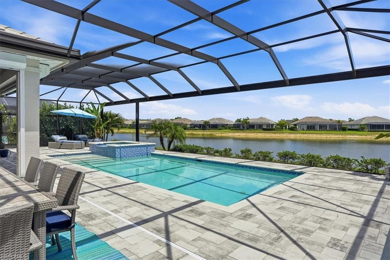
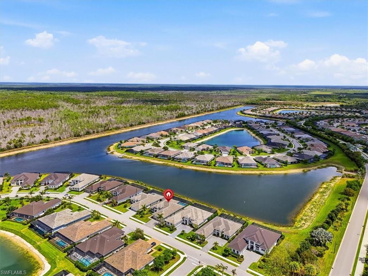
Thoughtfully upgraded and meticulously maintained, this Stock Development residence offers over 3,100 square feet of living space, a desirable waterfront setting and a level of functionality rarely found in comparable homes. Featuring 4 bedrooms, a private den, 3.5 baths and a three-car garage, the home was designed to balance spacious living with everyday comfort. At the heart of the home is a chef-inspired kitchen appointed with quartz countertops, custom cabinetry, premium appliances and a gas cooktop. The open-concept floor plan flows effortlessly between the kitchen, dining area and great room, creating an inviting space for both entertaining and daily living. Expansive sliding glass doors blur the line between indoors and out, embracing Southwest Florida's signature lifestyle. The private primary suite offers a peaceful retreat, while three additional guest bedrooms and a dedicated den provide flexibility for family, visitors or a home office. Impact-resistant windows and doors, a fully climate-controlled three-car garage and storage area with a dedicated mini-split system, a whole-house generator, and numerous thoughtful upgrades throughout provide comfort, convenience and peace of mind. Outdoor living is equally impressive. A custom pool and spa, expansive screened lanai and fully equipped outdoor kitchen create the perfect setting for relaxing or entertaining. The home's propane system services the outdoor kitchen, gas cooktop, pool heater and whole-house generator, delivering functionality and efficiency rarely found in comparable properties. The waterfront homesite offers tranquil water views and is connected to Naples Reserve's signature lake system, enhancing both the setting and lifestyle. Residents of Naples Reserve enjoy an exceptional amenity package centered around a waterfront lifestyle, including a lakeside clubhouse, resort-style pool, fitness center, pickleball, tennis, bocce, tiki bar, private island, boat launch, walking trails and miles of interconnected lakes. Combining the quality of Stock Development construction, extensive upgrades, generous living space and one of Naples Reserve's most sought-after lifestyles, this exceptional residence is ready to be enjoyed from day one.
Features & Amenities
Interior
-
Other Interior Features
Entrance Foyer, Breakfast Bar, Eat-in Kitchen, Pantry, Walk-In Closet(s)
-
Total Bedrooms
4
-
Bathrooms
3
-
1/2 Bathrooms
1
-
Cooling YN
YES
-
Cooling
Ceiling Fan(s), Heat Pump
-
Fireplace YN
NO
-
Heating YN
YES
-
Heating
Central, Electric, Heat Pump
-
Pet friendly
Yes
Exterior
-
Garage
Yes
-
Garage spaces
3
-
Construction Materials
Block, Stucco
-
Other Exterior Features
Gas Grill, Tennis Court(s), Outdoor Kitchen
-
Parking
Garage Door Opener, Attached
-
Patio and Porch Features
Screened
-
Pool
Yes
-
Pool Features
Heated, Community, Gas Heat, Salt Water, Private
-
Waterfront YN
YES
-
View
Lake
Area & Lot
-
Lot Features
Waterfront
-
Lot Size(acres)
0.25
-
Lot Size(square feet)
10890.0
-
Property Type
Residential
-
Property Sub Type
Single Family Residence
-
Architectural Style
Ranch, Single Family
Price
-
Sales Price
$1,699,935
-
Tax Amount
$11,637.89
-
Sq. Footage
3, 122
-
Price/SqFt
$544
HOA
-
Association
YES
-
Association Fee
$1,859
-
Association Fee Frequency
Quarterly
-
Association Fee Includes
N/A
School District
-
Elementary School
N/A
-
Middle School
N/A
-
High School
N/A
Property Features
-
Stories
1
-
New Construction
NO
-
Association Amenities
Basketball Court, Barbecue, Clubhouse, Park, Pool, Dog Park, Fitness Center, Tennis Court(s)
-
Ownership
Single Family
-
Senior Community YN
NO
Schedule a Showing
Showing scheduled successfully.
Mortgage calculator
Estimate your monthly mortgage payment, including the principal and interest, property taxes, and HOA. Adjust the values to generate a more accurate rate.
Your payment
Principal and Interest:
$
Property taxes:
$
HOA fees:
$
Total loan payment:
$
Total interest amount:
$
Location
County
Collier
Elementary School
Middle School
High School
Listing Courtesy of James Gallagher , John R Wood Properties
RealHub Information is provided exclusively for consumers' personal, non-commercial use, and it may not be used for any purpose other than to identify prospective properties consumers may be interested in purchasing. All information deemed reliable but not guaranteed and should be independently verified. All properties are subject to prior sale, change or withdrawal. RealHub website owner shall not be responsible for any typographical errors, misinformation, misprints and shall be held totally harmless.

Agent | Realtor®
Julia McCabe
Call Julia today to schedule a private showing.

* Listings on this website come from the FMLS IDX Compilation and may be held by brokerage firms other than the owner of this website. The listing brokerage is identified in any listing details. Information is deemed reliable but is not guaranteed. If you believe any FMLS listing contains material that infringes your copyrighted work please click here to review our DMCA policy and learn how to submit a takedown request.© 2024 FMLS.
Related Properties

NAPLES
3423 CANAL ST
4 Beds
4 Baths
3,068 Sq.Ft.
$1,950,000
MLS#: 226015923
NAPLES
4199 11th AVE SW
4 Beds
3 Baths
2,812 Sq.Ft.
$1,449,000
MLS#: 226022244
NAPLES
201 8th ST S 208
2 Beds
2 Baths
1,704 Sq.Ft.
$1,999,999
MLS#: 226025234
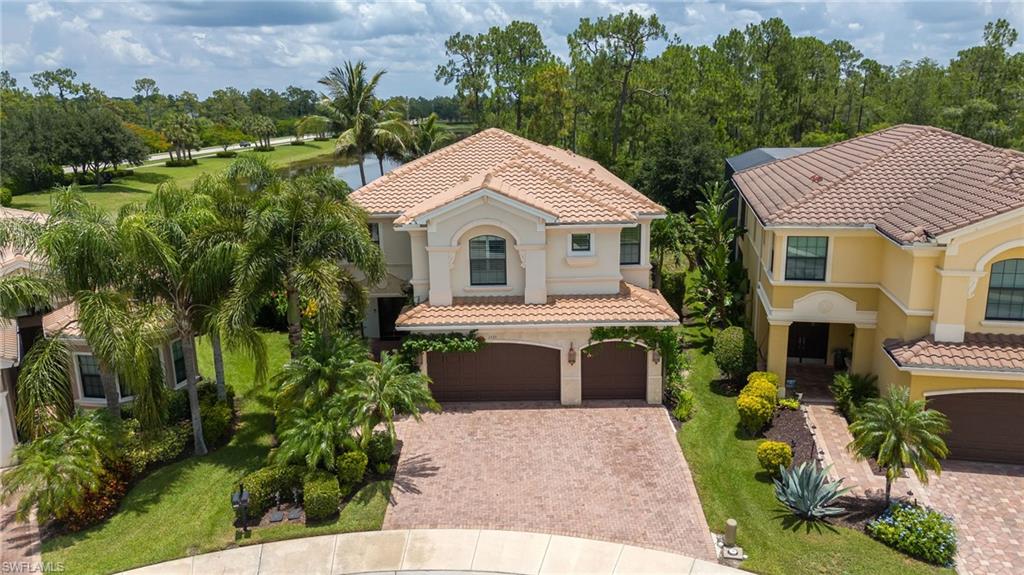
NAPLES
3335 Pacific DR
6 Beds
5 Baths
4,113 Sq.Ft.
$1,450,000
MLS#: 226022353
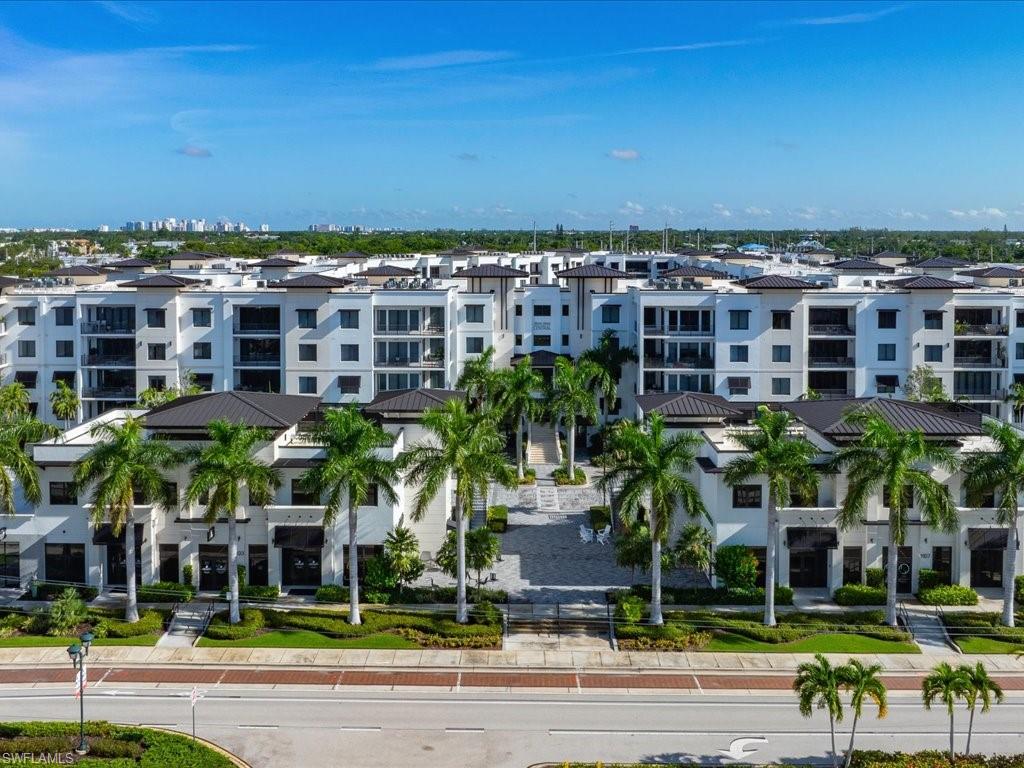
NAPLES
1111 Central AVE 409
2 Beds
2 Baths
1,476 Sq.Ft.
$1,549,000
MLS#: 226024802
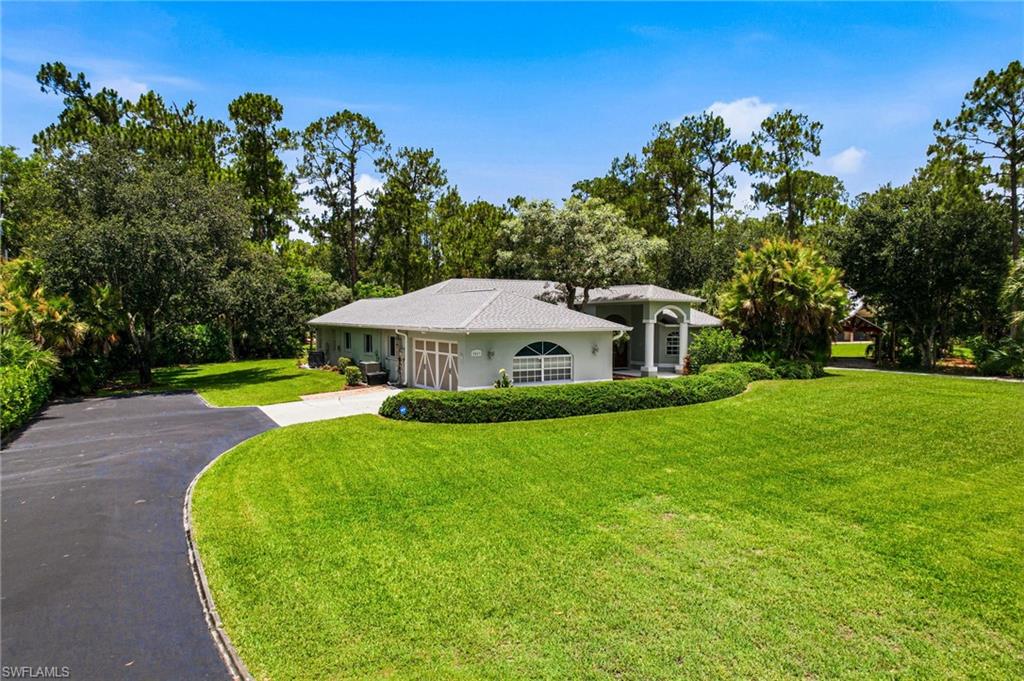
NAPLES
2053 17th ST SW
4 Beds
3 Baths
3,198 Sq.Ft.
$1,599,000
MLS#: 226023824
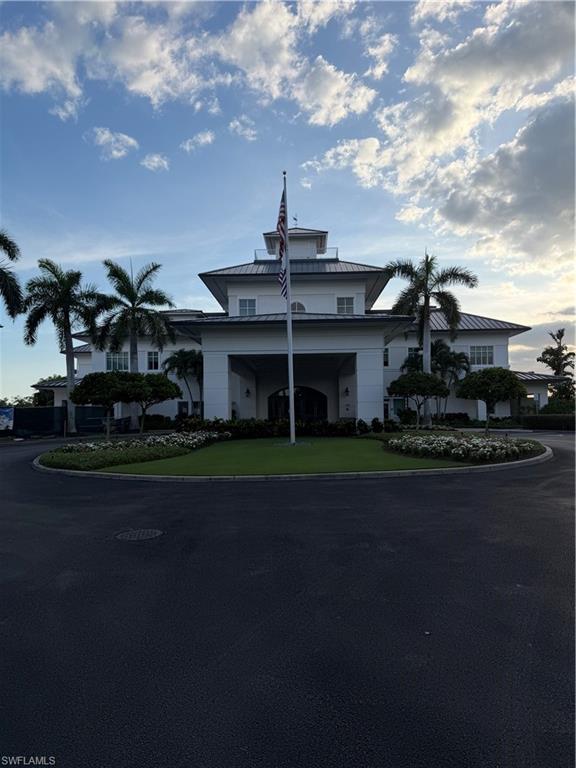
NAPLES
4700 Yacht Harbor DR 622
3 Beds
3 Baths
2,178 Sq.Ft.
$1,375,000
MLS#: 2026023271
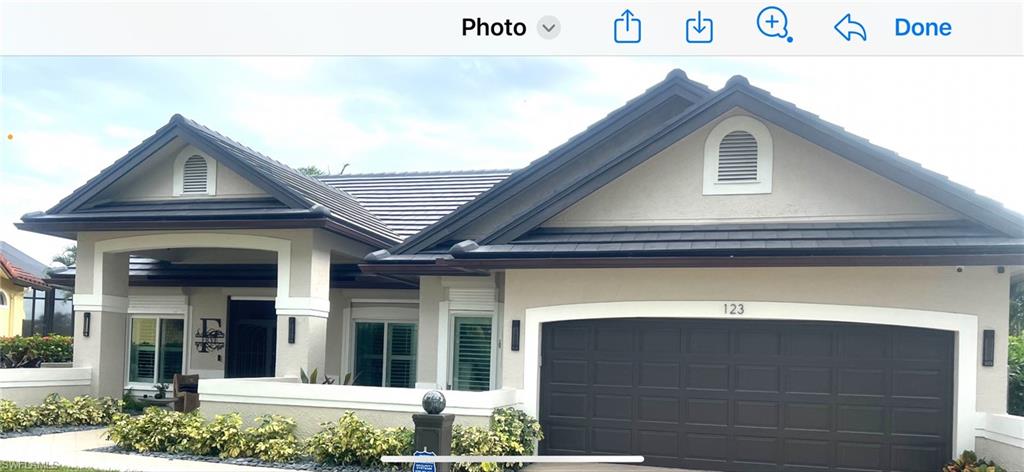
NAPLES
123 Newport DR
4 Beds
2 Baths
2,627 Sq.Ft.
$1,545,000
MLS#: 226025012
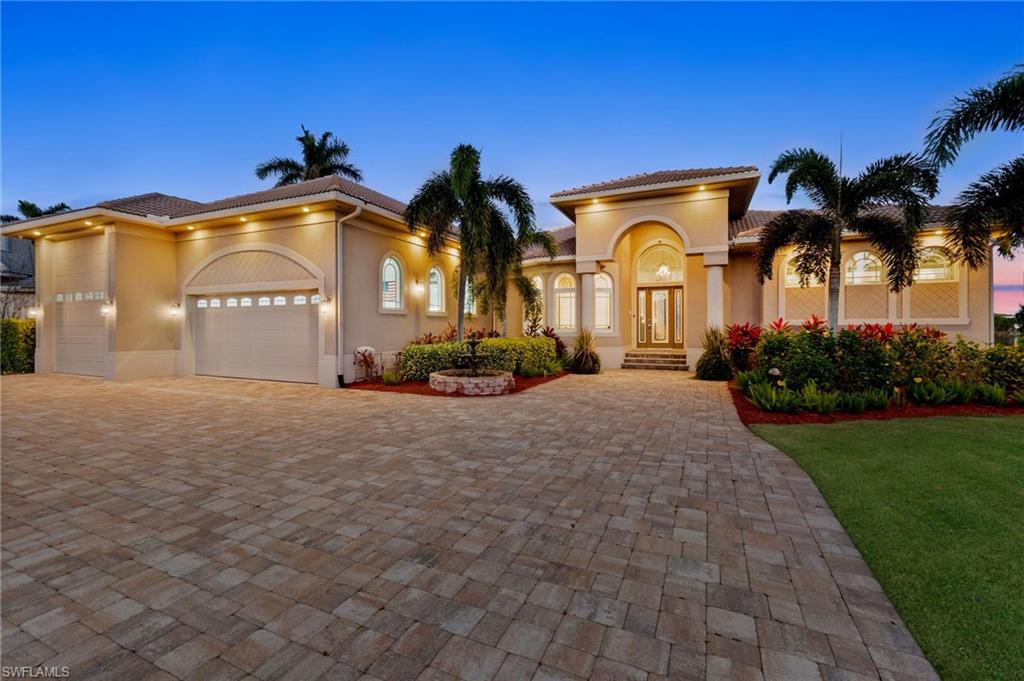
NAPLES
18018 Broadview DR
3 Beds
3 Baths
2,722 Sq.Ft.
$1,495,000
MLS#: 226024829
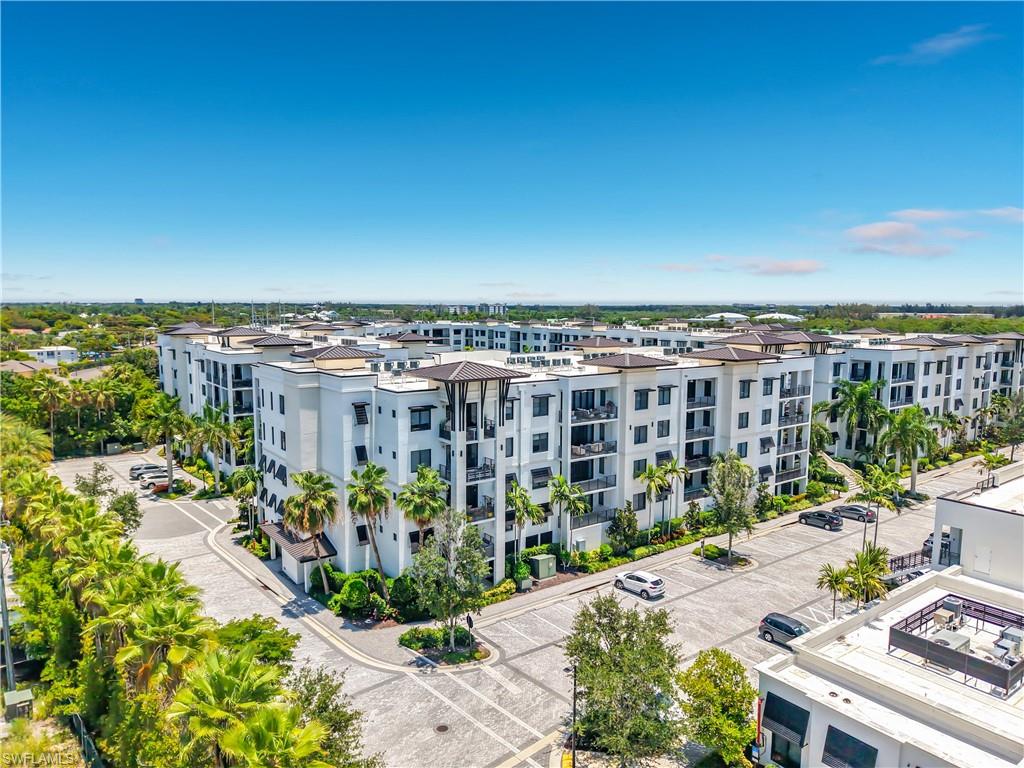
NAPLES
1115 Central AVE 247
2 Beds
2 Baths
1,692 Sq.Ft.
$1,825,000
MLS#: 226024982
