Features & Amenities

Interior

  • Other Interior Features

    Cathedral Ceiling(s), Pantry, Vaulted Ceiling(s)

  • Total Bedrooms

    4

  • Bathrooms

    4

  • 1/2 Bathrooms

    1

  • Cooling YN

    YES

  • Cooling

    N/A

  • Fireplace YN

    NO

  • Heating YN

    YES

  • Heating

    Central, Electric

  • Pet friendly

    Yes

Exterior

  • Garage

    Yes

  • Garage spaces

    3

  • Construction Materials

    Block, Stucco

  • Other Exterior Features

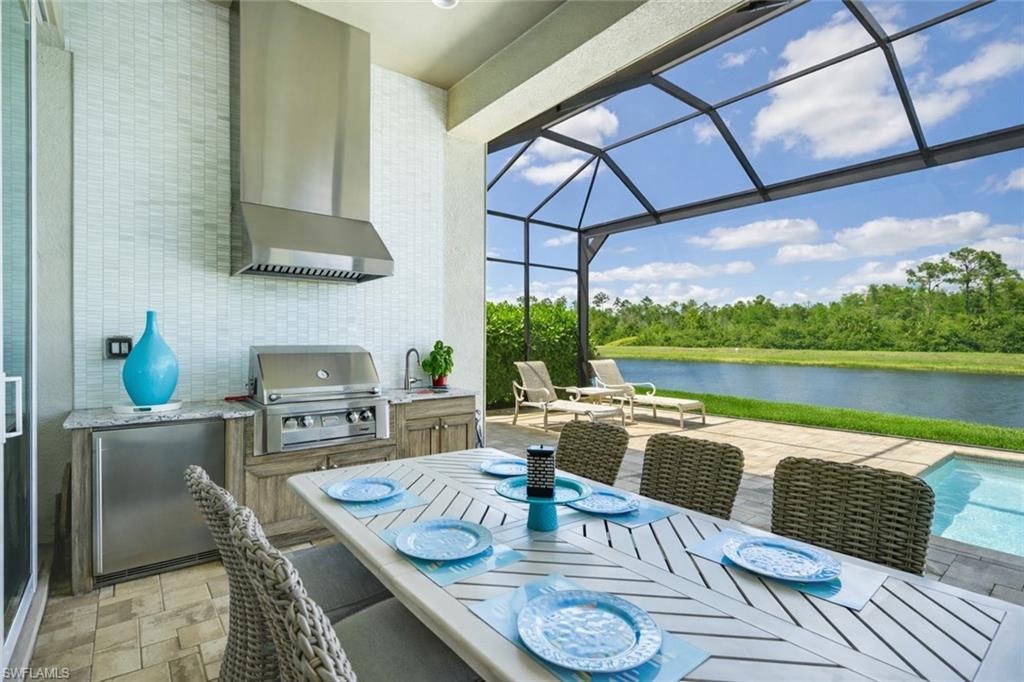
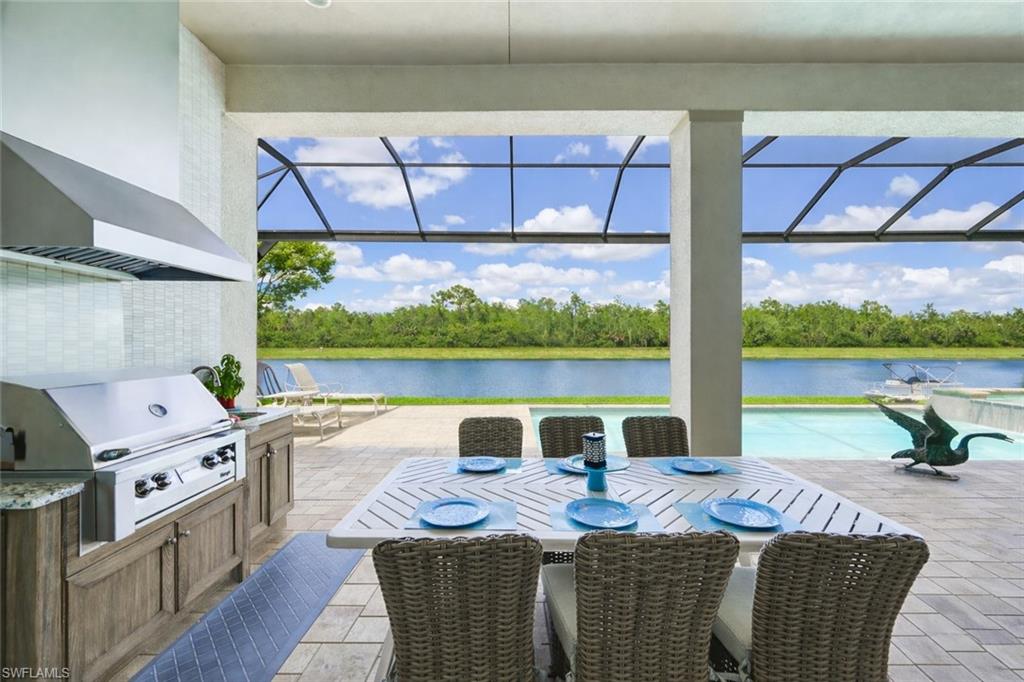
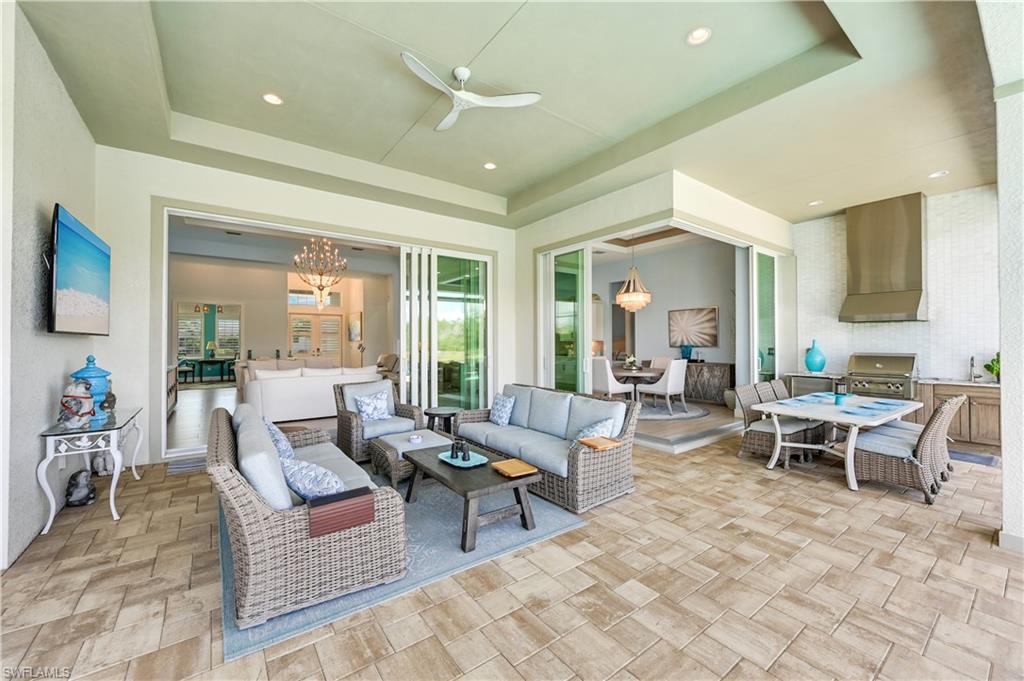
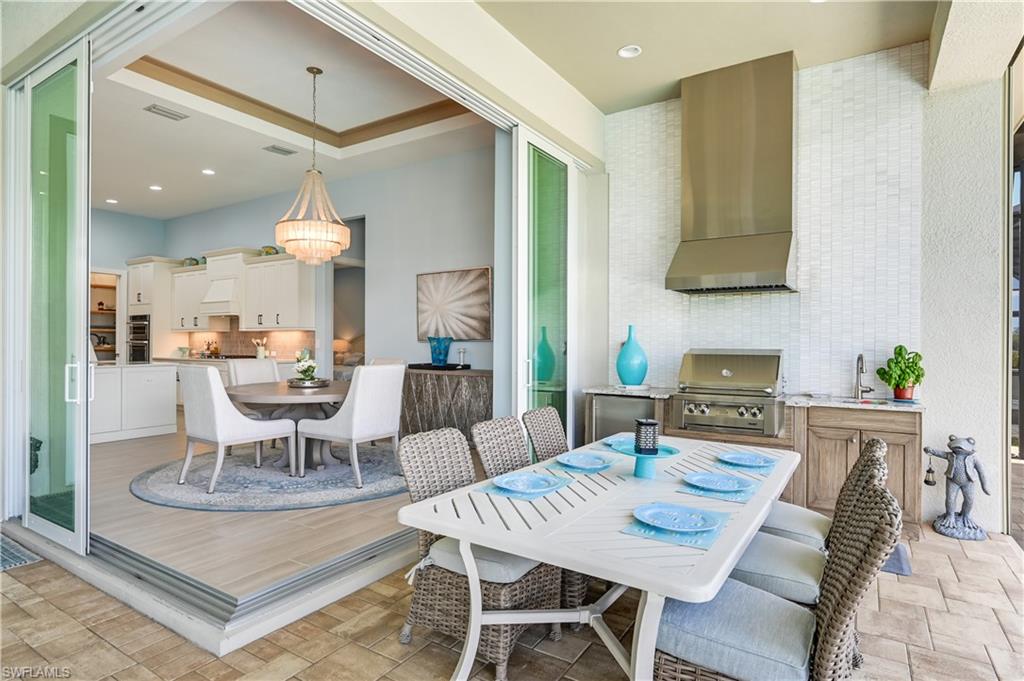
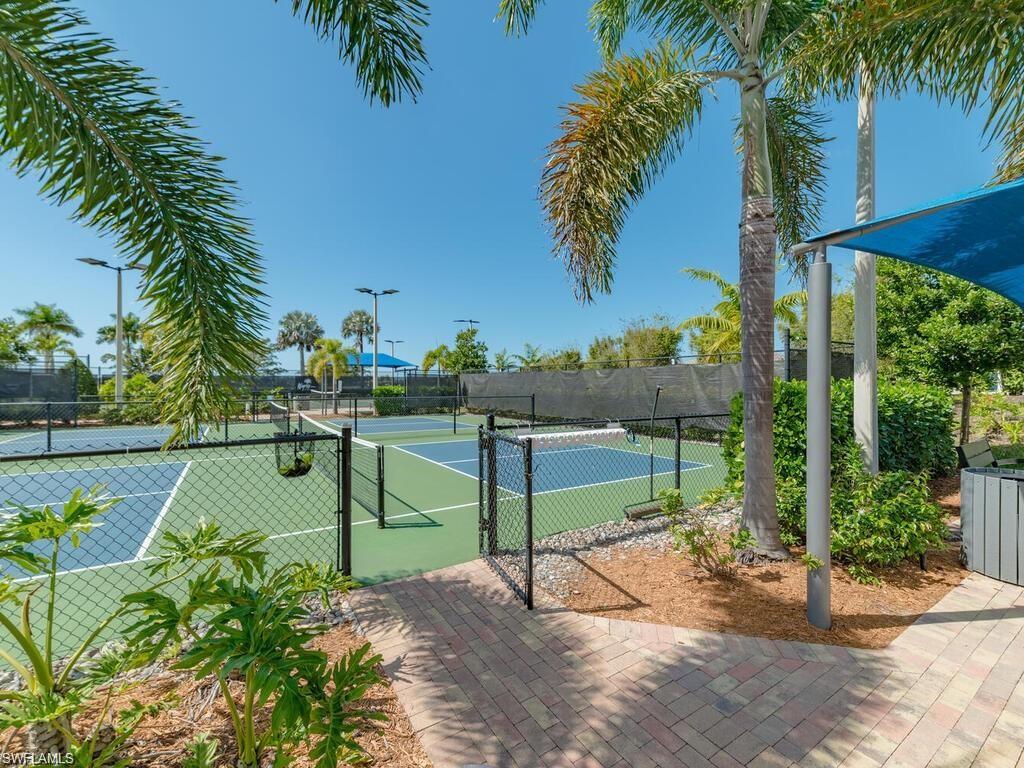
    Tennis Court(s), Outdoor Kitchen

  • Parking

    Garage Door Opener, Attached

  • Patio and Porch Features

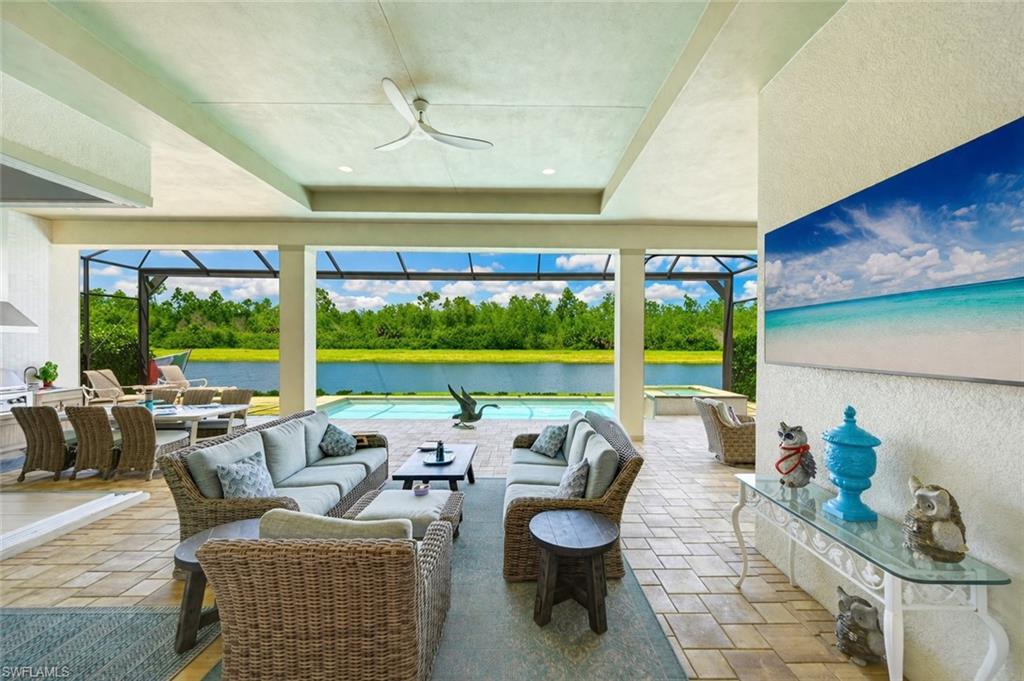
    Screened, Deck, Patio

  • Pool

    Yes

  • Pool Features

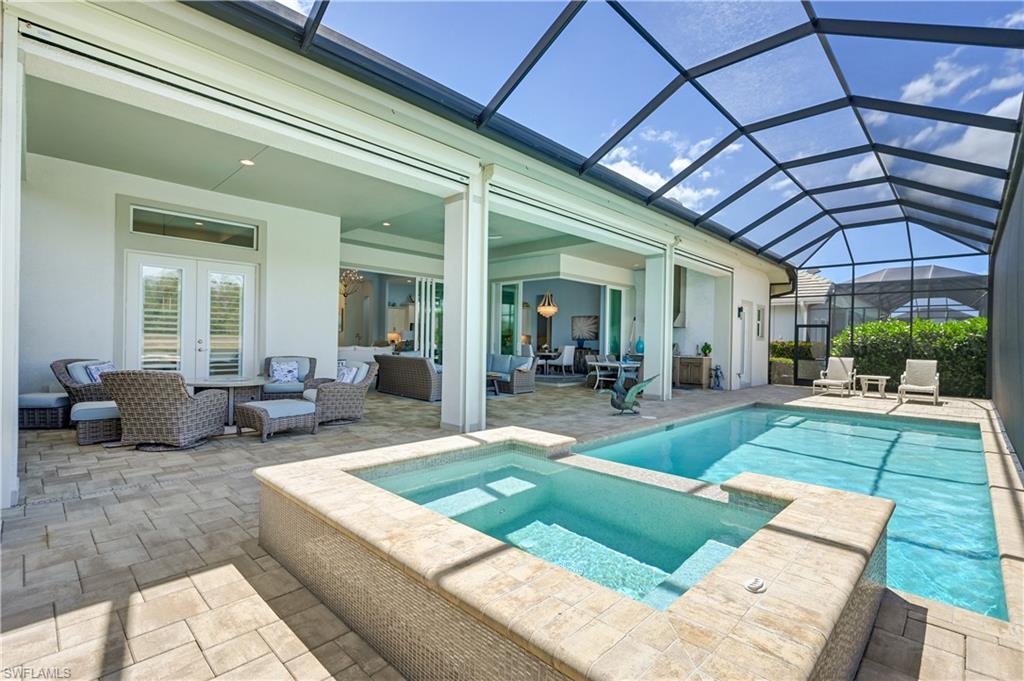
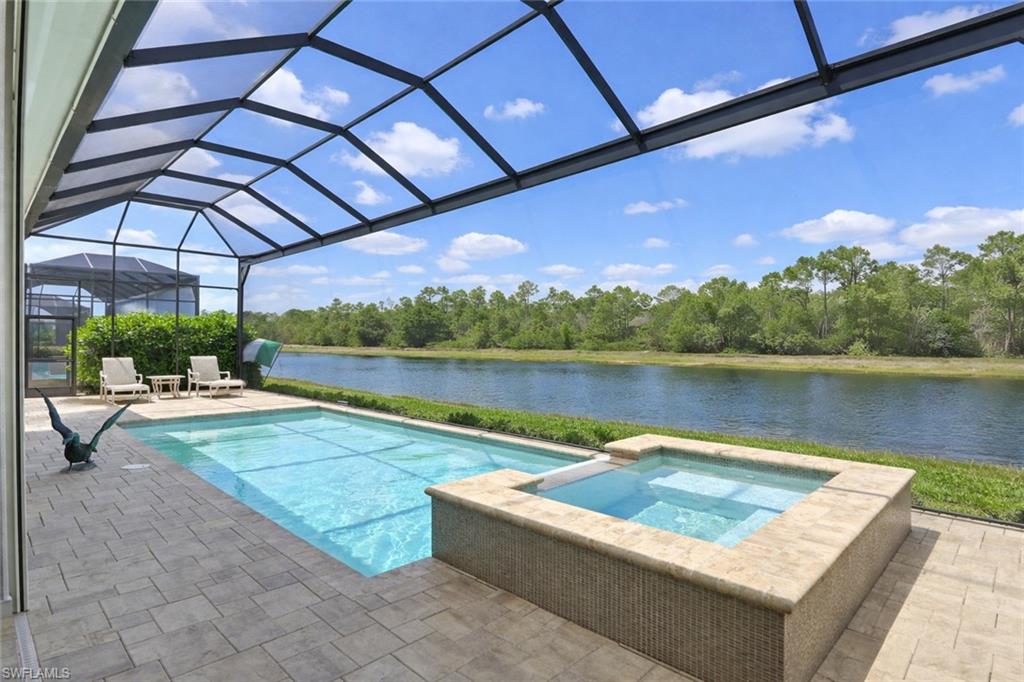
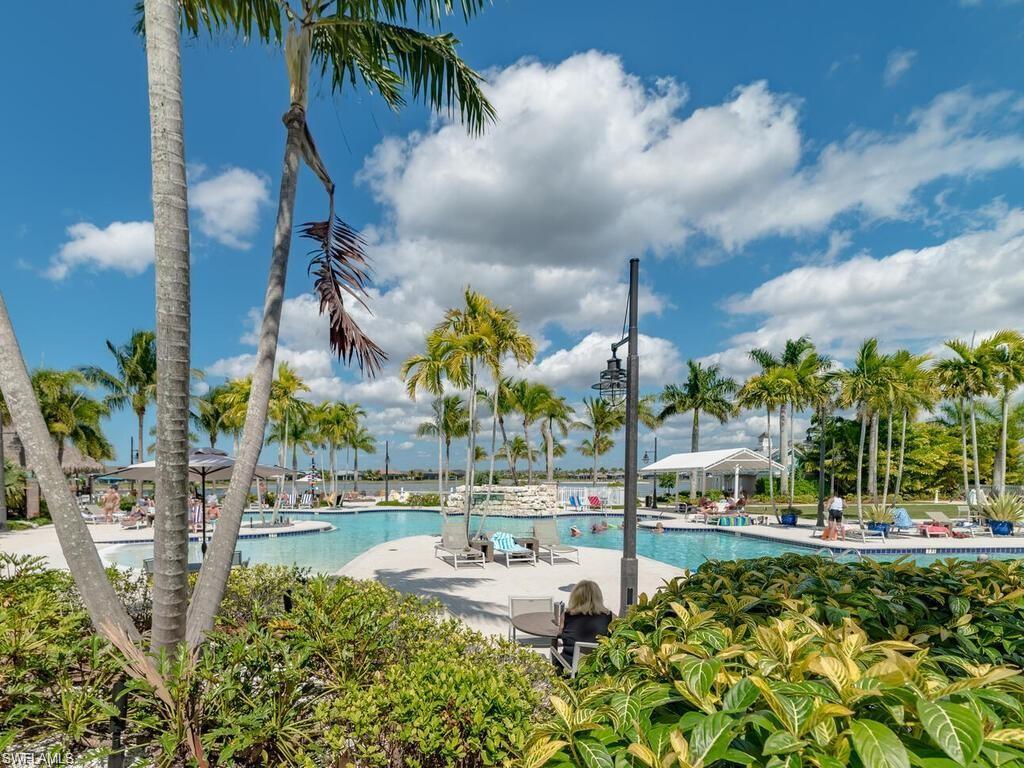
    Heated, Community, Gas Heat, Private

  • Waterfront YN

    YES

  • View

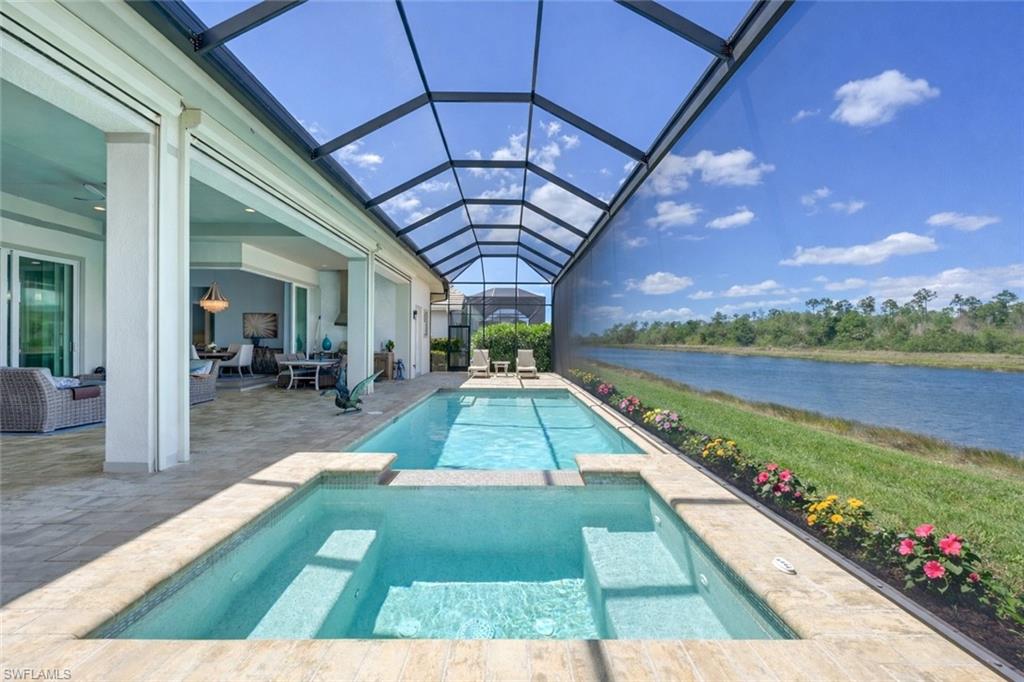
    Lake, Water

Area & Lot

  • Lot Features

    Waterfront

  • Lot Size(acres)

    0.23

  • Lot Size(square feet)

    10,019

  • Property Type

    Residential

  • Property Sub Type

    Single Family Residence

  • Architectural Style

    Ranch, Contemporary, Florida, Traditional, Single Family

Price

  • Sales Price

    $2,100,000
  • Tax Amount

    $12,519.01

  • Sq. Footage

    2,971

  • Price/SqFt

    $706

HOA

  • Association

    YES

  • Association Fee 2

    $1,691

  • Association Fee

    $6,764

  • Association Fee 2 Frequency

    Quarterly

  • Association Fee Includes

    N/A

Property Resources

  • Horse Property

    NO

School District

  • Elementary School

    N/A

  • Middle School

    N/A

  • High School

    N/A

Property Features

  • Stories

    1

  • New Construction

    NO

  • Association Amenities

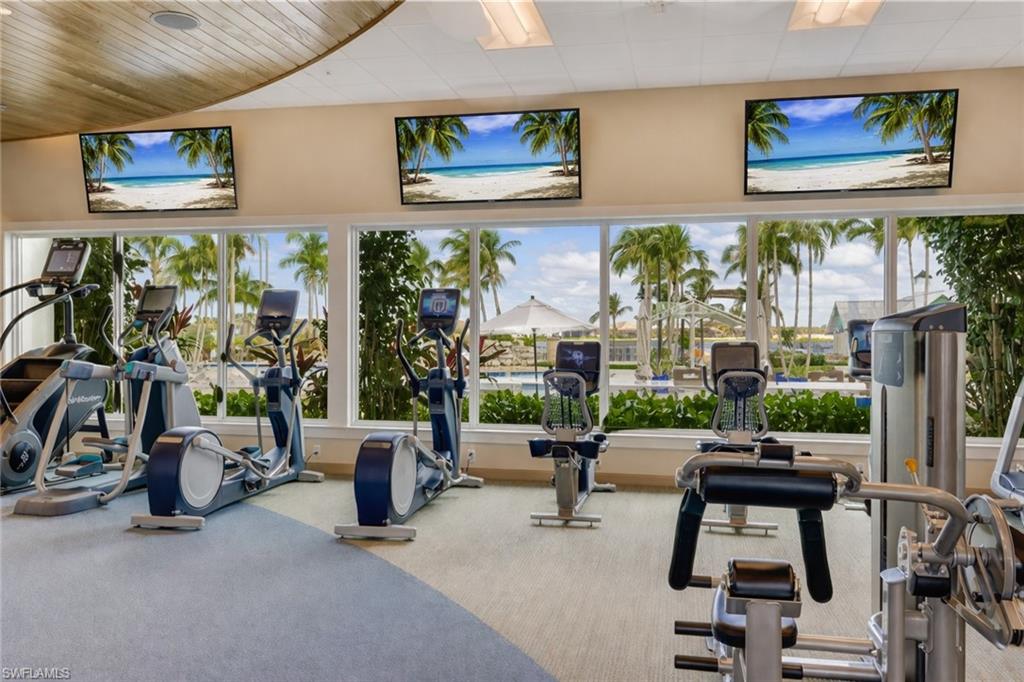
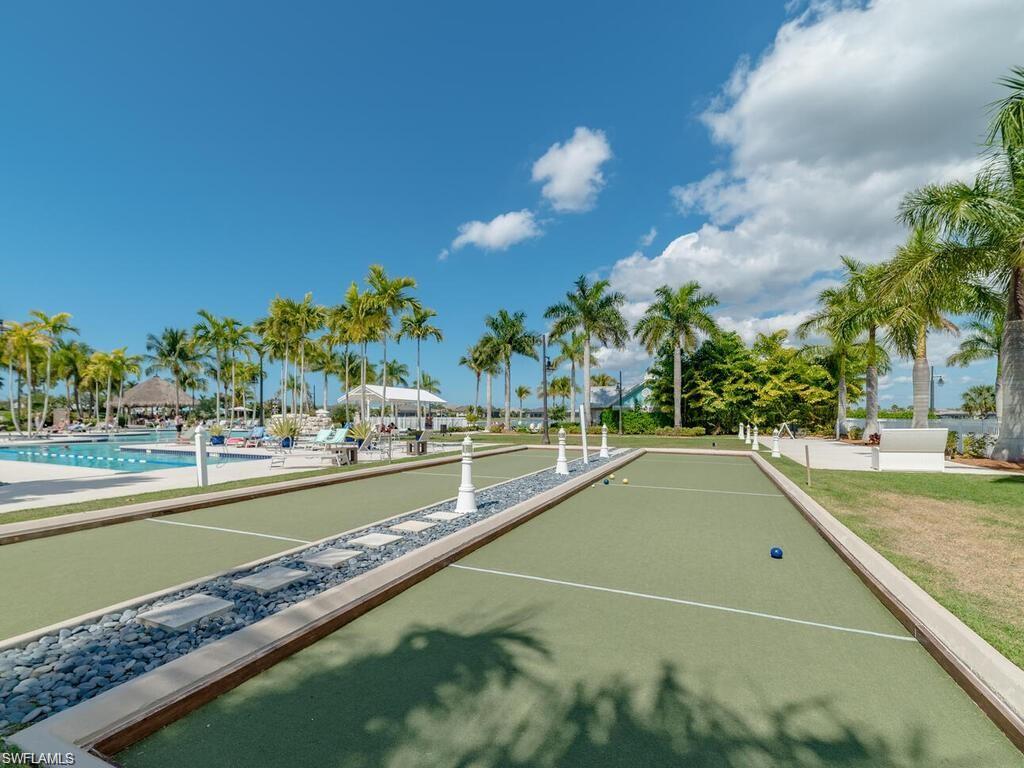
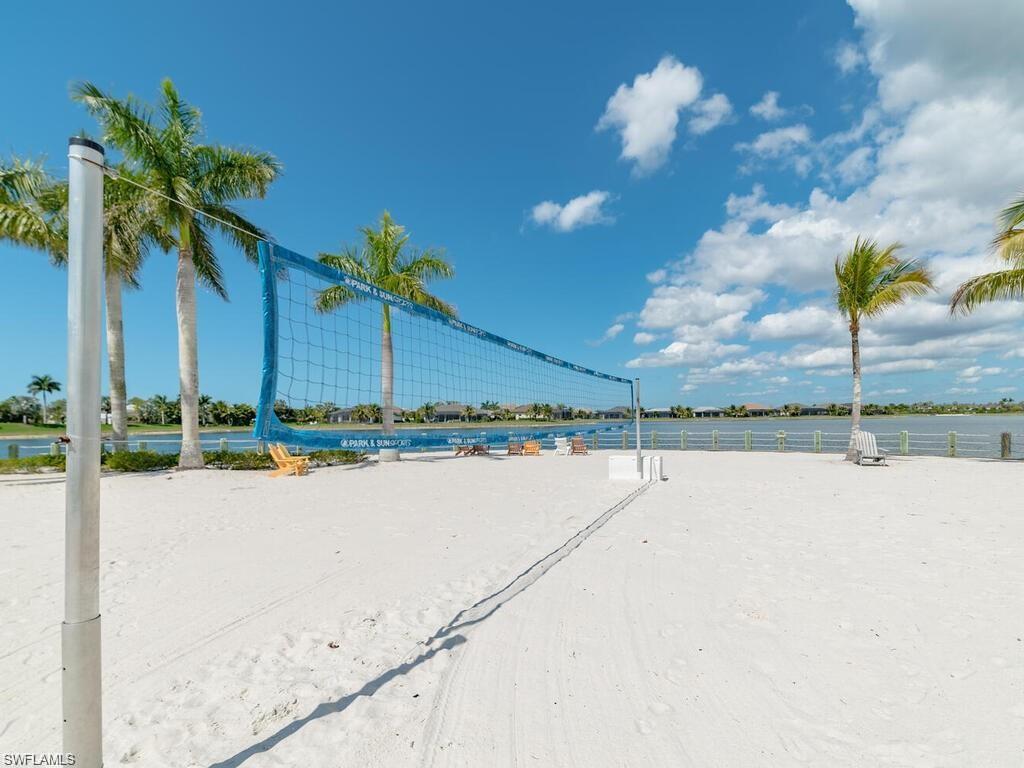
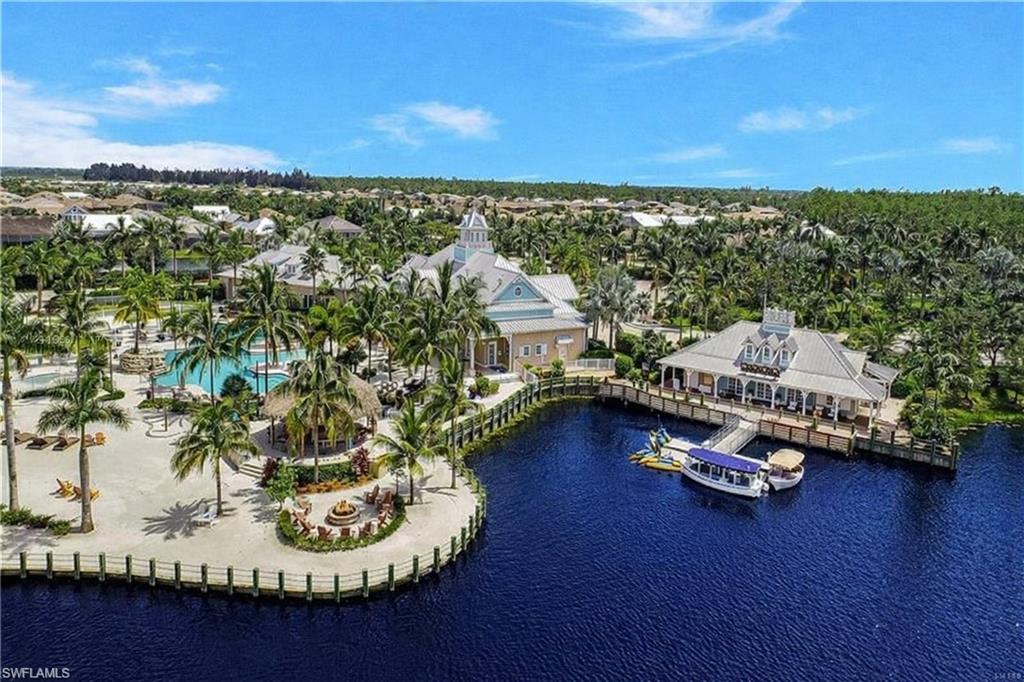
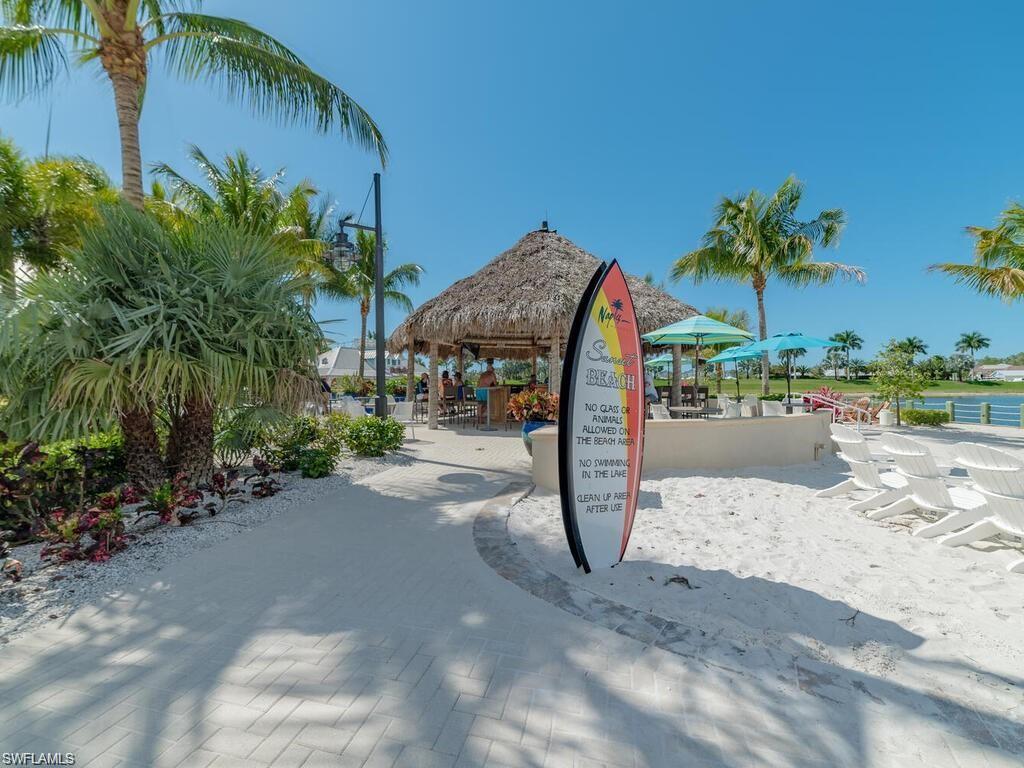
    Basketball Court, Barbecue, Cabana, Clubhouse, Pool, Dog Park, Fitness Center, Shuffleboard Court, Tennis Court(s)

  • Ownership

    Single Family

  • Senior Community YN

    NO

Schedule a Showing

Showing scheduled successfully.

<
>
IN PERSON
VIA CHAT

What is 3 + 4 ?


Change time

Mortgage calculator

Estimate your monthly mortgage payment, including the principal and interest, property taxes, and HOA. Adjust the values to generate a more accurate rate.

Your payment

Principal and Interest:

$

Property taxes:

$

HOA fees:

$

Total loan payment:

$

Total interest amount:

$

Location

County

Collier

Elementary School

Middle School

High School

Listing Courtesy of Austin Kellam, PA , Coldwell Banker Realty

RealHub Information is provided exclusively for consumers' personal, non-commercial use, and it may not be used for any purpose other than to identify prospective properties consumers may be interested in purchasing. All information deemed reliable but not guaranteed and should be independently verified. All properties are subject to prior sale, change or withdrawal. RealHub website owner shall not be responsible for any typographical errors, misinformation, misprints and shall be held totally harmless.

Agent Julia McCabe

Agent | Realtor®

Julia McCabe

Call Julia today to schedule a private showing.


* Listings on this website come from the FMLS IDX Compilation and may be held by brokerage firms other than the owner of this website. The listing brokerage is identified in any listing details. Information is deemed reliable but is not guaranteed. If you believe any FMLS listing contains material that infringes your copyrighted work please click here to review our DMCA policy and learn how to submit a takedown request.© 2024 FMLS.
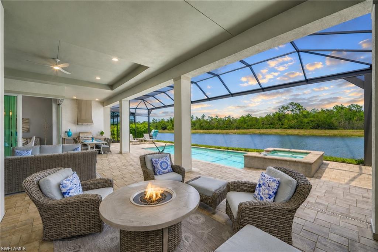
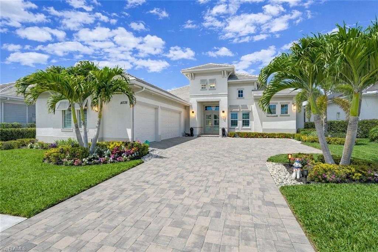
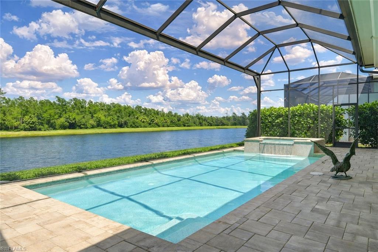
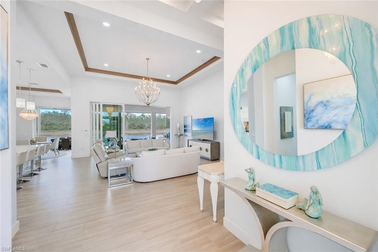
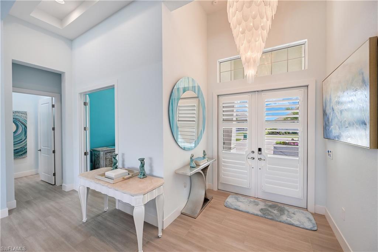
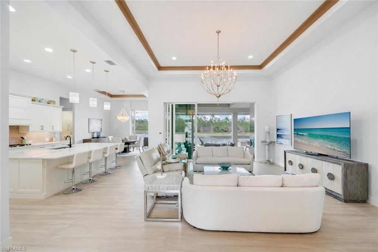
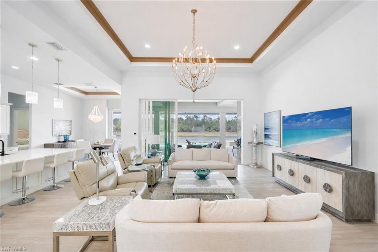
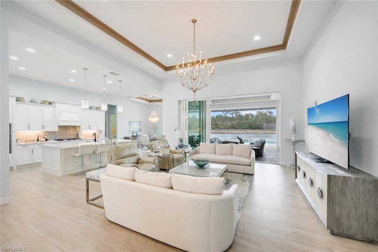
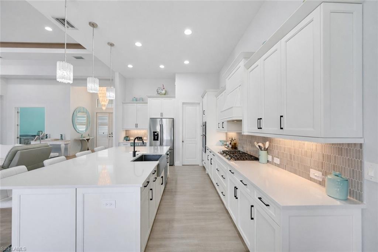
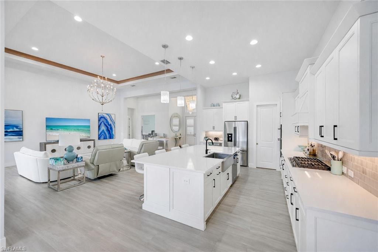
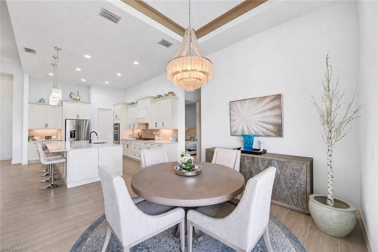
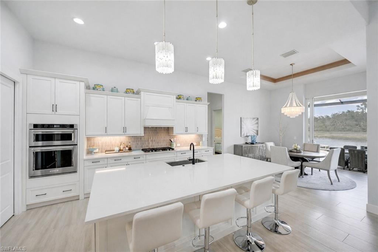
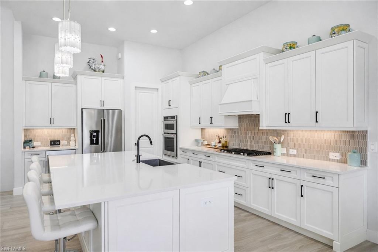
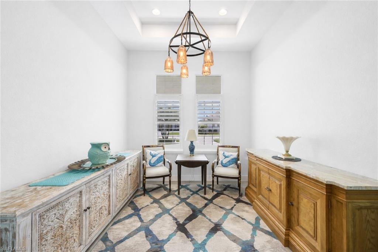
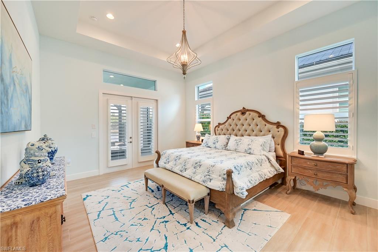
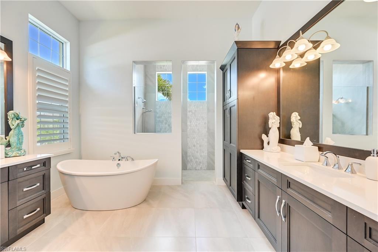
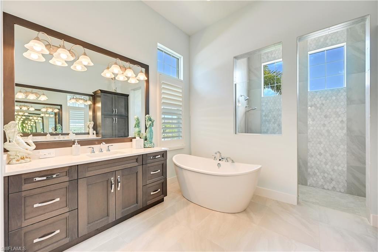
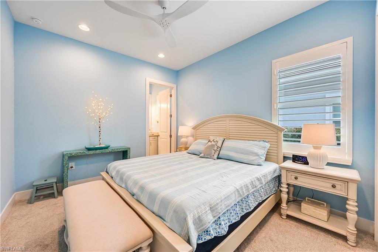
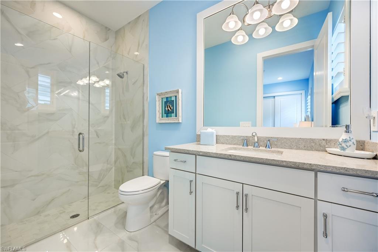
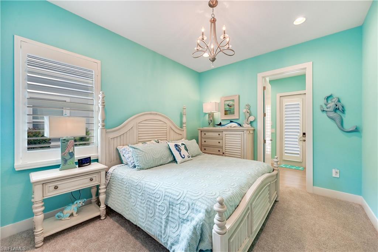
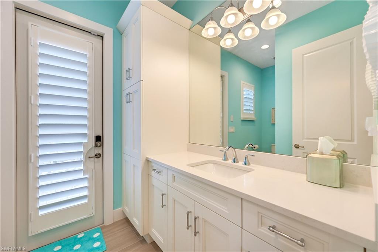
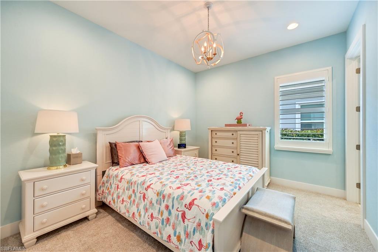
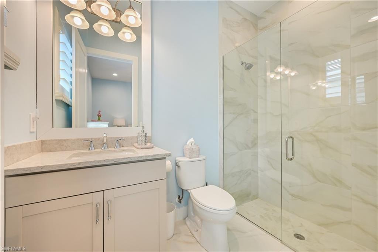
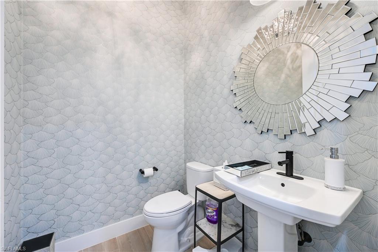
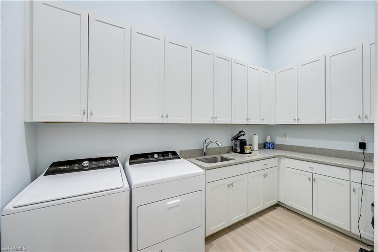
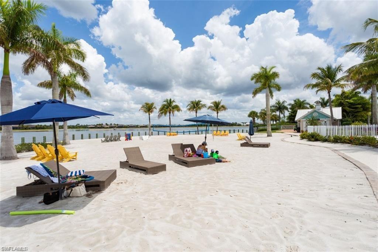
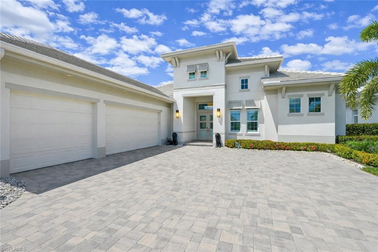
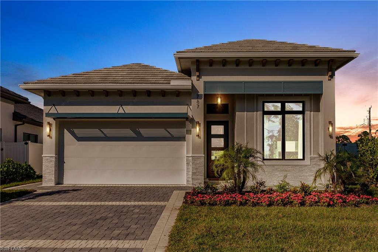
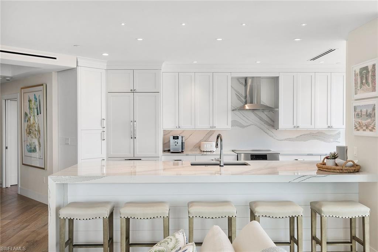
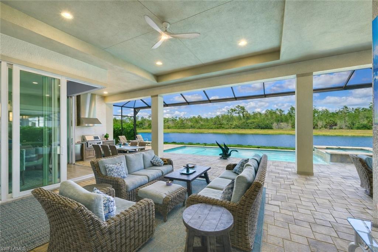
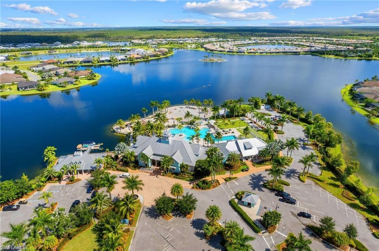
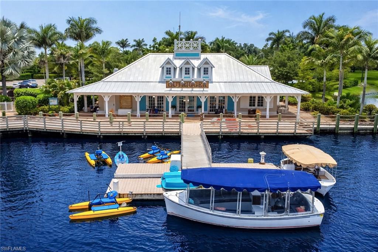
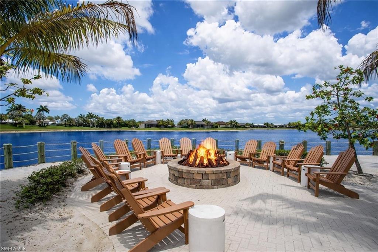
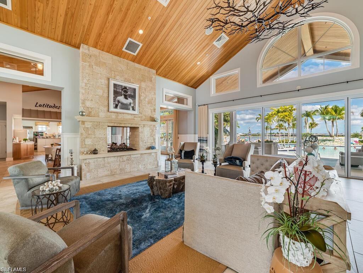
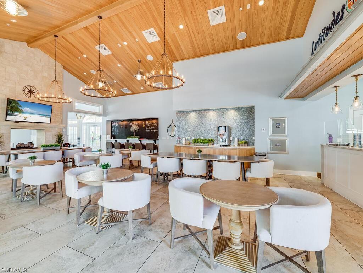
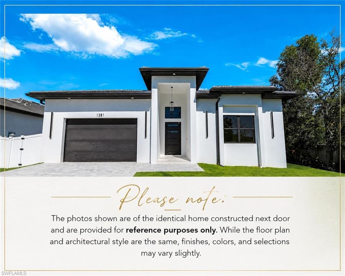
Experience the pinnacle of luxury living in this Stock Development Madison model lakefront estate in the highly sought-after Crane Point at Naples Reserve, offering serene preserve views and the rare opportunity to install your own private boat slip behind the home as permitted by Naples Reserve. This custom-built 4-bedroom plus den, 4.5-bath residence showcases exceptional craftsmanship and designer finishes throughout, including soaring 16-foot ceilings with custom wood detailing, upscale lighting, wood-style tile flooring, plantation shutters, and ensuite baths in every guest bedroom. Designed with both comfort and innovation in mind, the home features Vitex Smart Home technology, a massive laundry room with built-in cabinetry, whole-home water purification, Blue-light A/C system, 500-gallon propane tank, electric hurricane screens, impact-resistant doors and windows, and an air-conditioned Wi-Fi-controlled 3-car garage. The gourmet chef’s kitchen is a showpiece with quartz countertops, premium appliances, a wine cooler, a pantry, and abundant custom cabinetry. The luxurious owner’s suite offers dual walk-in closets and a spa-inspired bath complete with a freestanding soaking tub and expansive glass-enclosed shower. Seamlessly blending indoor and outdoor living, the sprawling lanai is an entertainer’s dream with panoramic pull screens for uninterrupted preserve views, multiple lounging and dining areas, and a fully equipped outdoor kitchen with grill. Naples Reserve residents enjoy world-class resort amenities, including a state-of-the-art fitness center, lakefront resort-style pool and beach, tennis, pickleball, bocce, dining, walking and biking trails, two dog parks, children’s playground, and 22 scenic lakes for boating and water sports. One or more photo(s) has been virtually staged, AI-generated or rendered. (Agents see confidential remarks)

14338 Laguna Springs LN

Message successfully sent.

What would you like to know?

What is 3 + 4 ?

I agree to receive email communication and understand I can unsubscribe at any time.

I agree to be contacted by Julia McCabe via call, email, and text for real estate services. To opt out, you can reply 'stop' at any time or reply 'help' for assistance. You can also click the unsubscribe link in the emails. Message and data rates may apply. Message frequency may vary. Privacy Policy

Related Properties

Fall in love with this house and the neighborhood of Park Shore in a Naples sought-after area. Central to all that Naples has to offer from the charming downtown district of 5th Avenue and 3rd Street to Waterside Shops and Mercato for upscale dining, shopping and entertainment. Circle driveway, 2 car garage and pool with screened lanai. Renovations after hurricane Ian and an open floor plan with spacious rooms that include 3 bedrooms/1 Den and 3 bathrooms. You will be immediately impressed by the openness and present-day updates that offer very inviting finishes. Great location of a home on a .32 acre lot. Freshly painted outside. Optional membership in the Association that offers beach access and private park access to Park Shore residents. Air conditioning was updated 2 years ago completely. Pool heater and pump are new within the past year.
#226007561

NAPLES

606 Park Shore DR

3 Beds

3 Baths

2,262 Sq.Ft.

$2,250,000
MLS#: 226007561

New on site today
Those who appreciate the Florida lifestyle know that an extraordinary setting is just as cherished as the residence it
surrounds. Set on nearly three-quarters of an acre with more than 550 feet of Gulf-access waterfront, this exceptional Naples property offers a level of privacy and natural beauty rarely found this close to downtown Naples! Framed by seventeen majestic Royal Palms and overlooking protected conservation land along the Gordon River, the setting is both tranquil and timeless. The existing residence features three bedrooms with multiple lanais and balconies designed to capture sweeping water and preserve views. Whether enjoyed as it stands or reimagined into a custom waterfront estate, the possibilities are endless. Adding to its distinction, this remarkable property carries a unique place in Collier County history, having once been owned by two of the area's original settlers. Direct Gulf access invites boating, fishing, and unforgettable sunsets, while multi-family zoning provides rare flexibility and long-term investment potential. Just moments from Naples; premier shopping, dining, and cultural attractions, this is a legacy estate where history, privacy, and enduring value converge.
#226024722

NAPLES

1551 Bembury DR

3 Beds

2 Baths

1,643 Sq.Ft.

$2,395,000
MLS#: 226024722

New on site today
One or more photos have been virtually staged, AI-generated, or artistically rendered. Estimated completion: November 2026. Experience Luxury Coastal Modern Living in Naples' thriving Bayshore Arts District! This exceptional new construction home offers 5 bedrooms, 4 full bathrooms, a 3-car garage, and nearly 3,200 square feet of thoughtfully designed living space, blending timeless coastal architecture with today's most desirable finishes and functionality. Designed for effortless Florida living, the open-concept floor plan features soaring ceilings, oversized impact-resistant windows and pocketing sliding glass doors, abundant natural light, and seamless transitions between the living, dining, and kitchen areas. The first floor includes the luxurious primary suite with dual walk-in closets and a spa-inspired bath featuring separate his-and-her vanities, along with a second guest bedroom and full bath—ideal for visitors or a home office. Upstairs, you'll find three additional bedrooms, two full bathrooms, a spacious bonus room, and a private balcony overlooking the pool, creating the perfect retreat for family and guests. The gourmet kitchen showcases GE Café appliances, custom cabinetry, premium finishes, and an oversized island. Step outside to your private resort-style oasis where a covered roof with a fully equipped summer kitchen overlooks the custom pool and spa. The highly desirable southern rear exposure provides all-day sunshine over the pool and outdoor living areas, making it ideal for relaxing or entertaining year-round. Built with peace of mind, the home will feature an elevation of approximately 9 feet and is located in an X Flood Zone, meaning flood insurance is generally not required by most lenders. Best of all, there are no HOA fees or rental restrictions, offering maximum flexibility for homeowners and investors alike. With its luxury finishes, exceptional floor plan, and unbeatable location, this property presents outstanding short-term vacation rental potential with unlimited income-producing possibilities. Ideally situated just minutes from the rapidly growing Bayshore Arts District, you'll enjoy waterfront dining and live entertainment at Celebration Park, wine tasting at Rebecca's Wine Bar, the world-renowned Naples Botanical Garden, Hamilton Harbor Yacht Club, outdoor recreation at Sugden Regional Park, and the USOP National Pickleball Center at East Naples Community Park. You're also just a short drive from Downtown Naples, Fifth Avenue South, Third Street South, white-sand Gulf beaches, marinas, world-class dining, shopping, and entertainment. Whether you're searching for a luxurious full-time residence, an upscale seasonal retreat, or an exceptional investment property with premier vacation rental potential, this remarkable home delivers the perfect combination of modern coastal design, resort-style outdoor living, no HOA restrictions, and one of Naples' fastest-growing and most exciting locations.
#226026596

NAPLES

3028 Woodside AVE

5 Beds

4 Baths

3,186 Sq.Ft.

$1,790,000
MLS#: 226026596

New on site today
If you're looking for an opportunity to own a professionally decorated, TURNKEY FURNISHED, 4 BD. 3 BA. better than new home for full-time residency, seasonal, annual, or vacation rental, (financials attached) west of 41, no HOA fees and blocks to the Gulf of Mexico then your search has ended. Listen to just some of the amenities and upgrades this home has and see why we think this is arguably the best deal in all of Naples Park. Stone pavered driveway. HURRICANE WINDOWS AND SLIDERS THROUGHOUT! 14ft. ceilings. White ash porcelain plank style flooring throughout so no carpets to continually clean or replace. Gorgeous open concept gourmet kitchen with island breakfast bar, quartz waterfall counter tops, white shaker soft close cabinets and drawers, Walker-Zanger tile backsplash, and Kitchen-Aid Stainless Steel Appliances. Formal dining area. Sizeable family room with faux fireplace, shiplap ceilings and serving bar with wine fridge, perfect for relaxing or entertaining. Spacious Master bedroom with beamed ceilings and sliders leading to the lanai. Stunning Master bathroom with stepdown walk-in shower with Pietra Rustico Carrera rectified porcelain tile up the walls to the ceiling, free-standing soaking tub, dual vanities with quartz tops, private water closet and a huge walk-in built out closet. 2 car garage with plenty of storage space and epoxy floors. Large utility room with lots of storage space, folding table, utility sink and quartz tops. Solid core doors throughout. Now step outside to the lanai featuring plenty of covered space with shiplap ceilings, Atlantic Coquina Shell stone pavers, gorgeous pool and spa with sun shelf and rainbow waterline tile. Outdoor Bull Brand built-in kitchen package and level 5 exotic Colonial Grey-Cream granite tops. Electric screen enclosure. Large entertaining/sitting area with fireplace. No need to wait for new construction and all the hassles that entails when a home like this comes along that was built in 2023. It doesn't get much better than this! And the list goes on and on. See if you can find a home with these amenities and upgrades, in this condition, in this location, for this price then come and see what a real deal looks like in Naples Florida. Welcome Home.
#226025803

NAPLES

787 110th AVE N

4 Beds

3 Baths

1,960 Sq.Ft.

$2,050,000
MLS#: 226025803

New on site 1 day ago
Experience effortless beachfront luxury in this beautifully designer-furnished, fully renovated residence at Bay Shore Place, one of Park Shore's premier beachfront addresses. Simply arrive with a suitcase and begin enjoying Naples from the moment you walk through the door. Soaring 9-foot ceilings, floor-to-ceiling windows, and expansive wraparound views stretching from the Gulf to Venetian Bay fill the home with natural light throughout the day. Thoughtfully designed with timeless coastal elegance, every detail has been carefully curated, from the custom tile flooring and window treatments to the premium finishes and sophisticated furnishings that create this relaxed retreat. The beautifully appointed eat-in kitchen features Bosch, Sub-Zero, and Liebherr appliances, custom soft-close cabinetry, and generous workspace, making it equally suited for quiet mornings at home or entertaining friends after a day at the beach. The split-bedroom floor plan provides privacy for owners and guests, while open living spaces seamlessly connect to the balcony, where sunsets become part of your daily routine. Residents of Bay Shore Place enjoy onsite management, secure entry, under-building parking, guest suites, a fitness center, library, community room and 24-hour security. The beachfront pool, spa and grilling area have been beautifully renovated into an outdoor amenity space that further elevates the resort-style experience. Go outside to the Park Shore beachfront promenade, a private 1.3-mile paved and illuminated path along the Gulf, ideal for morning jaunts or evening outings. Just down the street, Venetian Village offers waterfront dining, boutique shopping, cafés and a full-service marina, placing some of Naples beloved destinations just moments from your front door. Complete with an assigned garage parking space, a private storage locker and a pet-friendly policy allowing two pets under 20 pounds, this is a rare opportunity to own a beautifully finished, move-in-ready residence that ideally captures the elegance and convenience of luxury coastal living in Park Shore.
#226026296

NAPLES

4255 Gulf Shore BLVD N 801

2 Beds

2 Baths

1,457 Sq.Ft.

$1,850,000

MLS#: 226026296
New on site 1 day ago
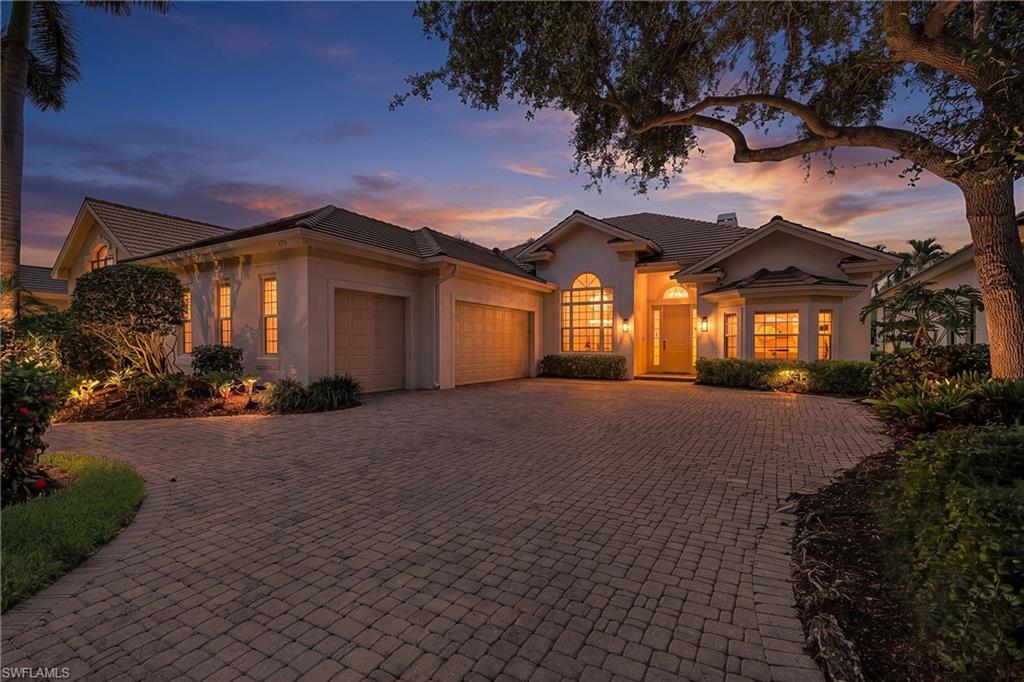
Beautiful golf course home in Audubon Country Club offering luxury and comfort. This custom residence features an open floor plan with generous living spaces, neutral tile flooring, and a bright, welcoming ambiance.
The well-designed split layout includes three bedrooms plus a flex den and two full baths plus a half bath. Multiple dining options create easy flow for everyday living and entertaining, including a formal dining room, a separate eat-in kitchen area, and a breakfast bar. The kitchen also offers a large pantry for excellent storage. A THREE-CAR GARAGE provides exceptional convenience and storage flexibility, and the exterior has been freshly painted, enhancing the home’s crisp, updated presentation.
Positioned along the 12th hole, the home enjoys beautiful sunset views across the golf course from the expansive covered lanai—ideal for outdoor dining, relaxing, and hosting gatherings. The lanai was rescreened recently, and the property offers plenty of room to add on, giving future owners the ability to expand living space as desired.
Recent improvements include a newer roof (09/2023) and newer HVAC units, providing peace of mind and long-term value. Audubon Country Club is a private, gated, full-service country club west of US-41, just minutes from the white sandy beaches of Naples and Bonita Springs, world-class dining, shopping, and convenient airport access. A beautifully maintained home with modern finishes and stunning golf course vistas—ready to enjoy the Audubon lifestyle.
#226023663

NAPLES

179 AUDUBON BLVD

3 Beds

2 Baths

2,599 Sq.Ft.

$1,775,000

MLS#: 226023663
New on site 3 days ago
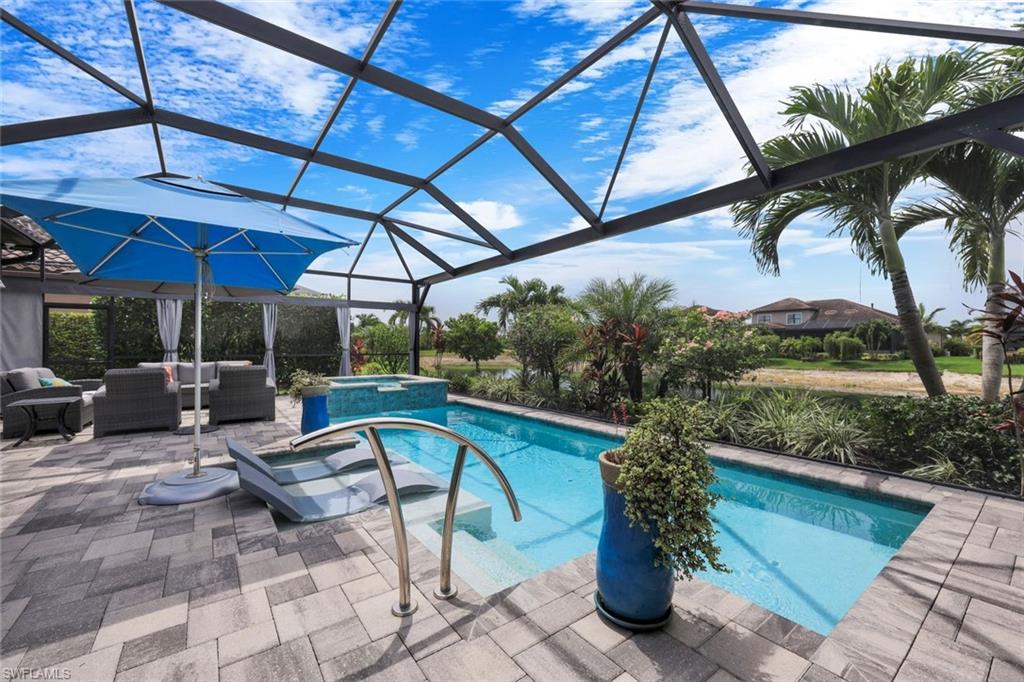
**Rare Opportunity in Esplanade Golf & Country Club – Only 3 Santini Floor Plans Ever Built!**
Own one of just three Santini floor plans ever built in Esplanade — a true collector's find, complete with an **INCLUDED GOLF MEMBERSHIP**. This 3-bedroom, 2.5-bath home is loaded with upgrades, featuring 10-foot ceilings, a tray ceiling in the living room,  with cabinets and storage space galore. It's the only home in the community with a butler's pantry!
The luxurious master suite offers a beautiful spa-like bath and a finished walk-in closet with direct access to the laundry room. The fully expanded lanai delivers extended outdoor living with an outdoor kitchen, impact sliders that pocket seamlessly into the wall, and a Sonos sound system spanning the kitchen, living room, and lanai. The gourmet kitchen shines with Monogram GE appliances, a butler's pantry, and extended cabinetry throughout for exceptional storage.
Additional features include a whole house generator, A/C garage, Solar pool heating system,wine refrigerator, barn doors, electric shades in the dining/family rooms, hurricane shades, and a spacious laundry room with extra storage.
Esplanade Golf & Country Club is a true resort-style community offering 18 holes of championship golf, a full-service salon & spa, pickleball, tennis, and bocce courts, plus 14 miles of walking trails bordering the preserve and overlooking the golf course. Enjoy a dog park, three on-site restaurants, and an exciting future expanded indoor pickleball facility.
With only 3 ever built, this is a rare chance to own a one-of-a-kind home in a premier golf community.
#226025969

NAPLES

9351 Montelanico LOOP

3 Beds

2 Baths

2,203 Sq.Ft.

$1,775,000

MLS#: 226025969
New on site 3 days ago
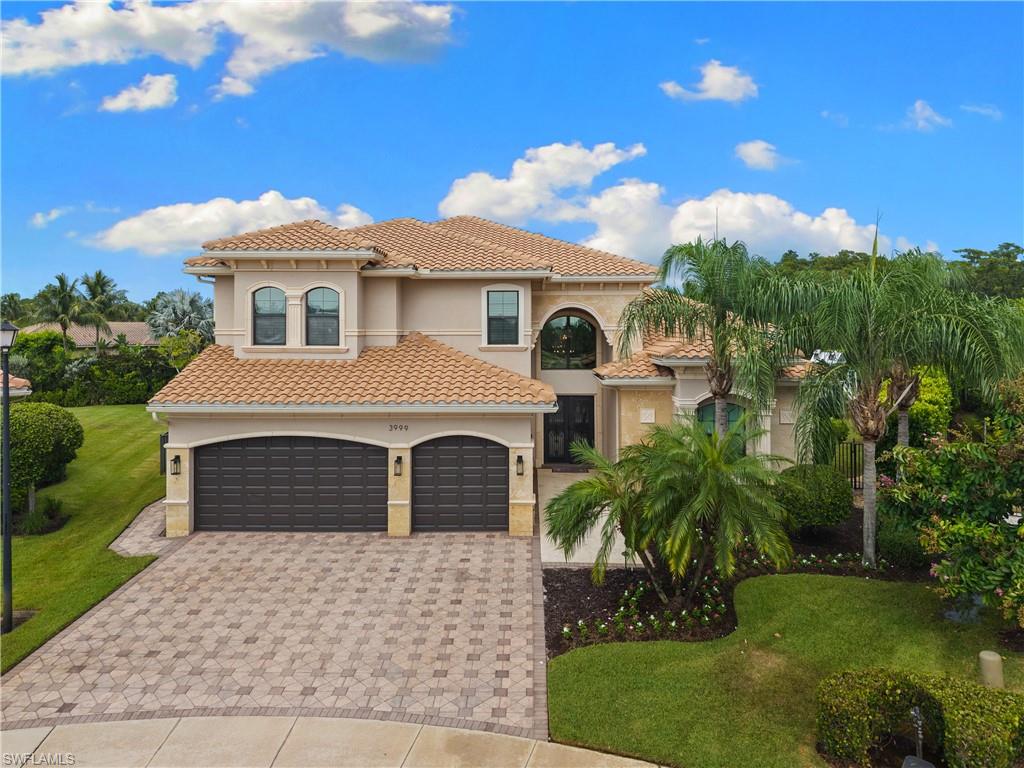
Beautifully furnished, meticulously maintained, and professionally designed, this exceptional residence offers the look and feel of a model home. Situated on a premium cul-de-sac homesite in one of North Naples’ most desirable gated communities, this extensively upgraded home features an expanded great room floor plan, hurricane-impact windows and doors, and designer finishes throughout. The chef’s kitchen showcases upgraded cabinetry, Monogram appliances, a built-in 48-inch refrigerator, designer backsplash, under-cabinet lighting, and an island. Upstairs, the recreation room is enhanced with a custom wet bar, creating the perfect space for entertaining. The private backyard retreat features a heated auto-filtration self cleaning saltwater pool, LED lighting, fountain jets, a cedar pergola, outdoor kitchen, lush tropical landscaping, extensive landscape lighting, and a fully fenced yard. Additional highlights include a whole-house Generac generator, 500-gallon propane tank with gas stub for a future gas range, Culligan whole-house water filtration system, Kinetico reverse osmosis system, tankless water heater, two newer A/C systems, garage mini-split A/C, surround sound, whole-house security system, custom closets, plantation shutters, custom trim work, epoxy garage floor, screened second-floor lanai, and new washer, dryer, and laundry refrigerator. Residents enjoy a resort-style clubhouse, fitness center, pool, tennis, pickleball, basketball courts, playgrounds, walking trails, and a vibrant community lifestyle. Ideally located just minutes from shopping, dining, Gulf beaches, and top-rated North Naples schools.
#226025889

NAPLES

3999 Bering CT

5 Beds

5 Baths

4,984 Sq.Ft.

$2,395,000

MLS#: 226025889
New on site 4 days ago
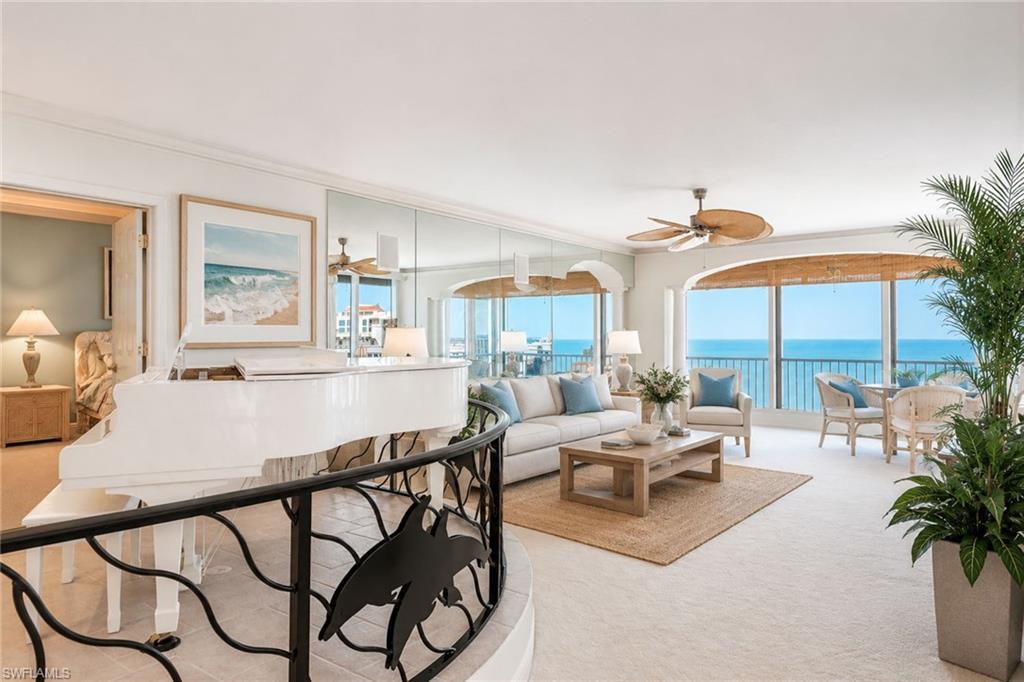
One or more photo(s) has been virtually staged, AI generated or rendered.  Park Plaza #1900 is perched on the 19th floor with stunning views of the Gulf and Venetian Bay! This spacious residence captures sunsets over the Gulf and sunrises over Venetian Bay. Encompassing over 3,000 square feet of living area, this residence has a gracious layout with expansive living areas and an open balcony that gives a bird's-eye view of sweeping coastal vistas. The bedrooms are generously sized with two walk-in closets in 
the primary bedroom and a large bath with a tub and shower. The laundry room has a utility sink and an air-conditioned storage area, and there is another storage area on the same floor. There are two assigned parking spaces on the ground floor. Park Plaza has recently enhanced its resort-style amenities, including a gulf front swimming pool and spa, outdoor grilling and bar area, fitness center, tennis and pickleball courts, rooftop lounge and social room. Residents enjoy paddleboard and kayak and canoe storage, bike storage and 24-hour front gate and lobby security. In the heart of Park Shore, a short distance to the Village on Venetian Bay, known for its upscale restaurants, boutiques, shops and fun events. This is an exceptional opportunity to own a premier beachfront residence in one of Naples' most beautiful communities, Park Shore.
#226026468

NAPLES

4301 Gulf Shore BLVD N 1900

2 Beds

2 Baths

3,050 Sq.Ft.

$2,495,000

MLS#: 226026468
New on site 4 days ago
Experience modern luxury in one of Naples' fastest-growing neighborhoods. Surrounded by stunning new construction homes, this exceptional residence offers the perfect combination of contemporary design, upscale finishes, and an unbeatable location just minutes from Naples' world-class beaches, shopping, dining, and everyday conveniences. Designed for both comfortable living and effortless entertaining, the expansive open-concept floor plan showcases beautiful wood flooring, soaring ceilings, designer LED lighting throughout, and impact sliders that fill the home with natural light. At the heart of the home is a stunning chef's kitchen featuring premium Bosch appliances, sleek custom cabinetry, and an oversized island that seamlessly connects the living and dining spaces. 
The luxurious primary suite offers a peaceful retreat with a spa-inspired bathroom and thoughtfully designed finishes, while every room reflects exceptional craftsmanship and attention to detail. Step outside to your own private resort-style oasis featuring a heated saltwater pool, a fully equipped outdoor kitchen, and an outdoor shower creating the perfect setting to relax or entertain while enjoying Southwest Florida's year-round outdoor lifestyle. Located on a street experiencing remarkable transformation with beautiful new luxury homes, this property offers the rare opportunity to own a meticulously crafted residence in one of Naples' most exciting emerging areas. A home of this caliber is truly one that must be experienced in person to fully appreciate its quality, craftsmanship, and attention to detail.
#226026390

NAPLES

1369 Trail Terrace DR

4 Beds

3 Baths

2,828 Sq.Ft.

$1,899,000

MLS#: 226026390

 - property

Send a message

Message successfully sent.

Your message

What is 3 + 4 ?

Reason for contacting?

I agree to receive email communication and understand I can unsubscribe at any time.

I agree to be contacted by Julia McCabe via call, email, and text for real estate services. To opt out, you can reply 'stop' at any time or reply 'help' for assistance. You can also click the unsubscribe link in the emails. Message and data rates may apply. Message frequency may vary. Privacy Policy

Sign Out

Virtual Assistant

Would you like to take the next step with this property? We can help you schedule a showing or virtual tour, or send you more details.

Yes, I would like more information.

Thank You for Your Reply, One of Our Agents will contact you as soon as possible

No, maybe later.

Thank you, you can always contact me via email, phone number or through the contact form.

Realhub AI

Lucy - Your AI-Powered Realtor

Update Your Temporary Password

Personalize your search

Enter your email and we'll notify you immediately when new listings match what you're looking for.

or enter email address

Already have an account ? Login here

Continue your home search

I agree to receive communications and understand I can unsubscribe at any time.

I agree to be contacted by Julia McCabe via call, email, and text for real estate services. To opt out, you can reply 'stop' at any time or reply 'help' for assistance. You can also click the unsubscribe link in the emails. Message and data rates may apply. Message frequency may vary. Privacy Policy

Already have an account ? Login here

We use cookies

We use cookies primarily for analytics to enhance your experience. By accepting, you agree to our use of these cookies. You can manage your preferences or learn more about our cookies policy.