Florida, Single Family
14192 Fort Myers AVE
PORT CHARLOTTE, FL 33981
MLS#: 2026025421
$1,049,000
Property
Beds
3
Full Baths
3
1/2 Baths
1
Year Built
2025
Sq.Footage
2,014
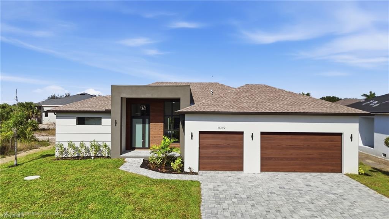
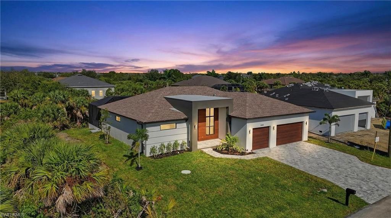
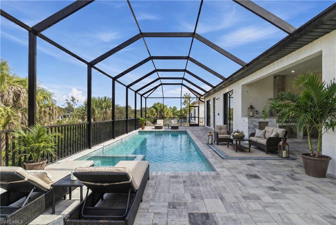
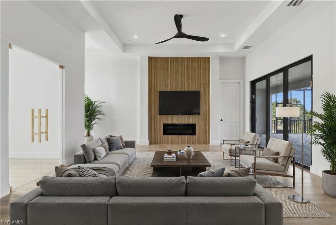
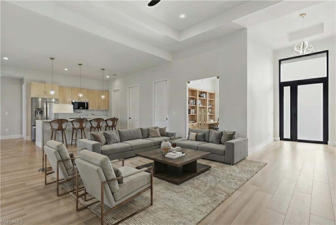
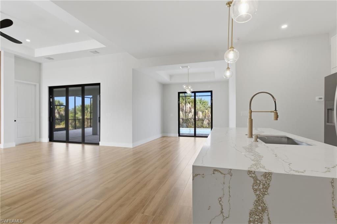
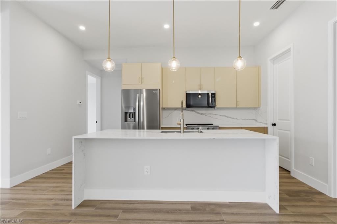
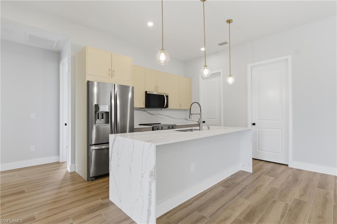
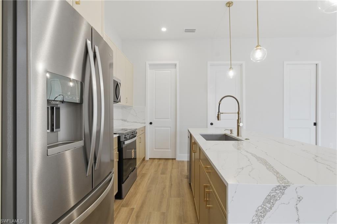
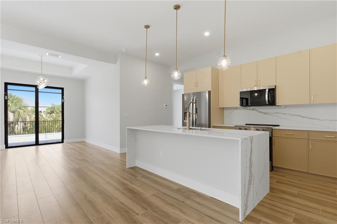
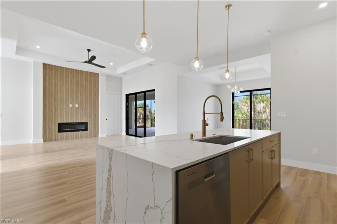
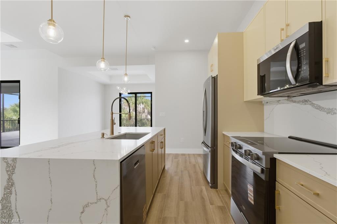
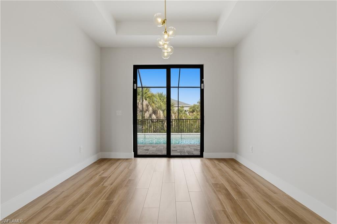
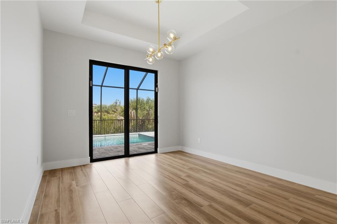
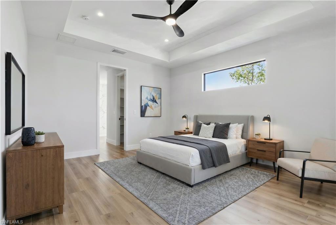
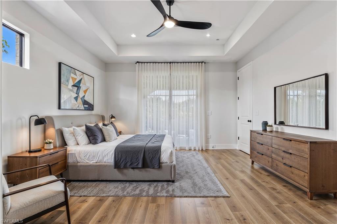
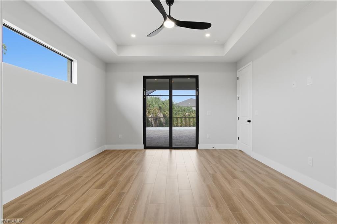
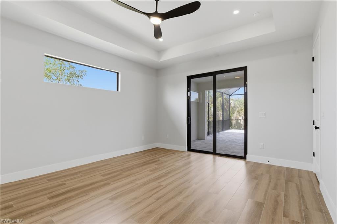
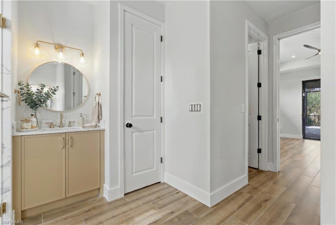
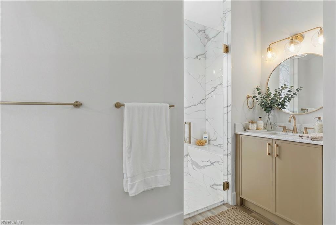
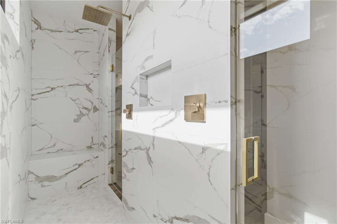
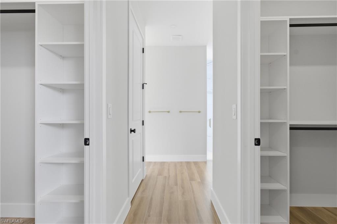
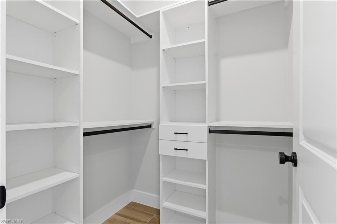
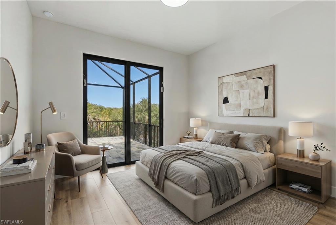
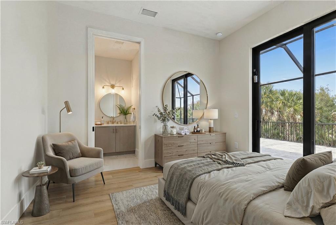
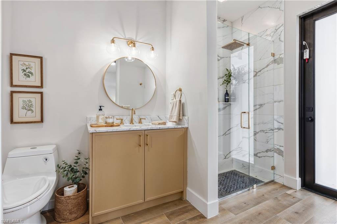
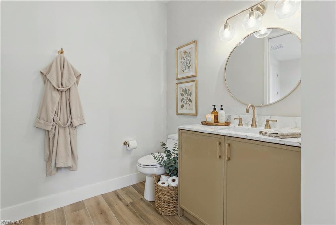
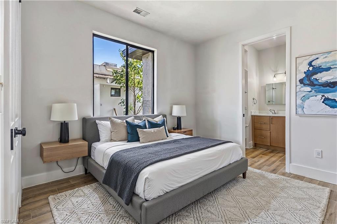
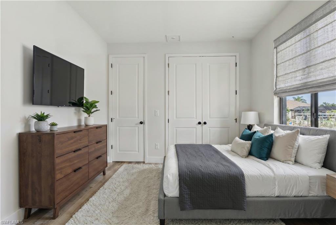
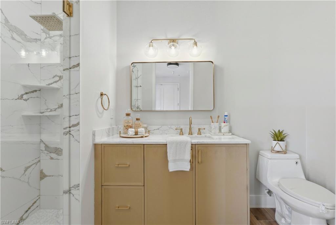
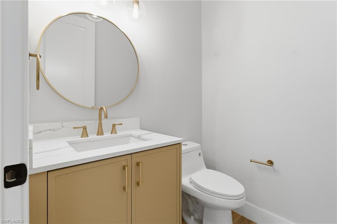
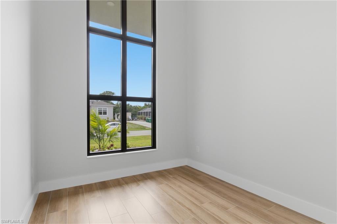
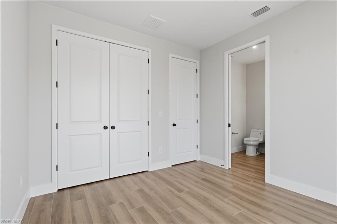
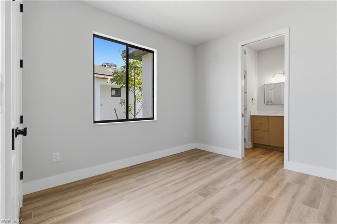
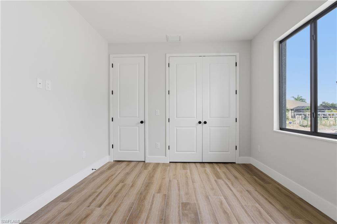
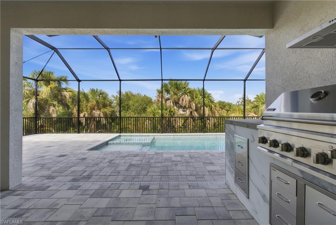
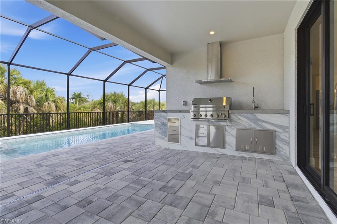
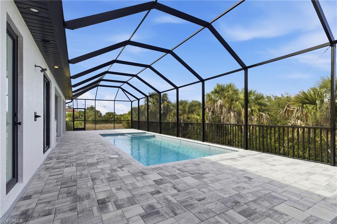
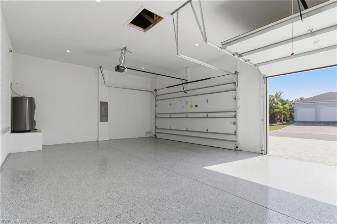
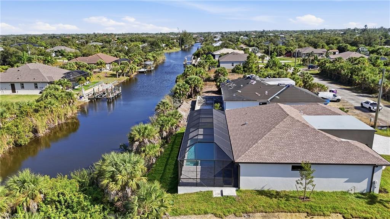
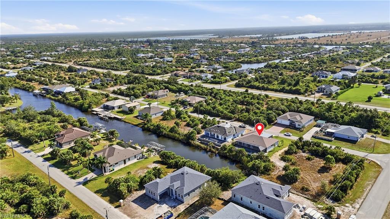
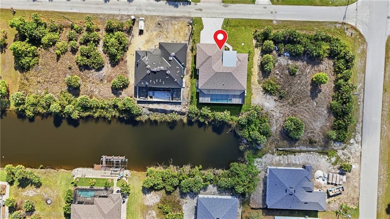
Experience luxury waterfront living in this brand-new custom-built home located in the desirable South Gulf Cove community with boating access to the Gulf. Designed with modern elegance and comfort in mind, this stunning residence features soaring ceilings, abundant natural light, floor-to-ceiling windows, designer wood-look tile flooring, and an open-concept layout perfect for entertaining. The chef’s kitchen offers quartz countertops, stainless steel appliances, custom cabinetry, a walk-in pantry, and a waterfall-edge island with upscale finishes throughout. The spacious primary suite includes lanai access, dual walk-in closets, and a spa-inspired bathroom featuring dual vanities and an oversized walk-in shower with two shower heads. Each guest bedroom features its own private ensuite bath, while an additional half bathroom conveniently serves the main living area and guests. Enjoy Florida living year-round from your private outdoor retreat complete with a heated pool and spa, covered lanai, summer kitchen, outdoor shower, panoramic screen enclosure, and expansive paver deck. Additional highlights include hurricane-impact windows and doors, an oversized three-car garage, designer furnishings included, and the potential for future dock and lift installation. Seller is open to negotiating the installation of a custom dock and boat lift. Located in a community with no CDD fees and minimal HOA dues, this exceptional property offers both flexibility and value. Conveniently situated near Boca Grande Beach, Manasota Key, Wellen Park, golf courses, dining, shopping, and world-class boating and fishing, this home delivers the ultimate Florida coastal living experience.
Features & Amenities
Interior
-
Other Interior Features
Breakfast Bar, Pantry, Vaulted Ceiling(s), Walk-In Closet(s)
-
Total Bedrooms
3
-
Bathrooms
3
-
1/2 Bathrooms
1
-
Cooling YN
YES
-
Cooling
Ceiling Fan(s)
-
Fireplace YN
YES
-
Heating YN
YES
-
Heating
Central, Electric
-
Pet friendly
Yes
Exterior
-
Garage
Yes
-
Garage spaces
3
-
Construction Materials
Block, Stucco
-
Other Exterior Features
Gas Grill, Outdoor Kitchen, Outdoor Shower
-
Parking
Garage Door Opener, Attached
-
Patio and Porch Features
Screened, Patio
-
Pool
Yes
-
Pool Features
Heated, Electric Heat, Screen Enclosure, Private
-
Waterfront YN
YES
-
View
Canal
Area & Lot
-
Lot Features
Waterfront
-
Lot Size(acres)
0.23
-
Lot Size(square feet)
10019.0
-
Property Type
Residential
-
Property Sub Type
Single Family Residence
-
Architectural Style
Florida, Single Family
Price
-
Sales Price
$1,049,000
-
Tax Amount
$1,668.09
-
Sq. Footage
2, 014
-
Price/SqFt
$520
HOA
-
Association
YES
-
Association Fee 2
$120
-
Association Fee 2 Frequency
Annually
-
Association Fee Includes
N/A
School District
-
Elementary School
N/A
-
Middle School
N/A
-
High School
N/A
Property Features
-
Stories
1
-
New Construction
YES
-
Association Amenities
Park
-
Ownership
Single Family
-
Senior Community YN
NO
Schedule a Showing
Showing scheduled successfully.
Mortgage calculator
Estimate your monthly mortgage payment, including the principal and interest, property taxes, and HOA. Adjust the values to generate a more accurate rate.
Your payment
Principal and Interest:
$
Property taxes:
$
HOA fees:
$
Total loan payment:
$
Total interest amount:
$
Location
County
Charlotte
Elementary School
Middle School
High School
Listing Courtesy of Irene Kosse , The Agency Sarasota
RealHub Information is provided exclusively for consumers' personal, non-commercial use, and it may not be used for any purpose other than to identify prospective properties consumers may be interested in purchasing. All information deemed reliable but not guaranteed and should be independently verified. All properties are subject to prior sale, change or withdrawal. RealHub website owner shall not be responsible for any typographical errors, misinformation, misprints and shall be held totally harmless.

Agent | Realtor®
Julia McCabe
Call Julia today to schedule a private showing.

* Listings on this website come from the FMLS IDX Compilation and may be held by brokerage firms other than the owner of this website. The listing brokerage is identified in any listing details. Information is deemed reliable but is not guaranteed. If you believe any FMLS listing contains material that infringes your copyrighted work please click here to review our DMCA policy and learn how to submit a takedown request.© 2024 FMLS.
Related Properties
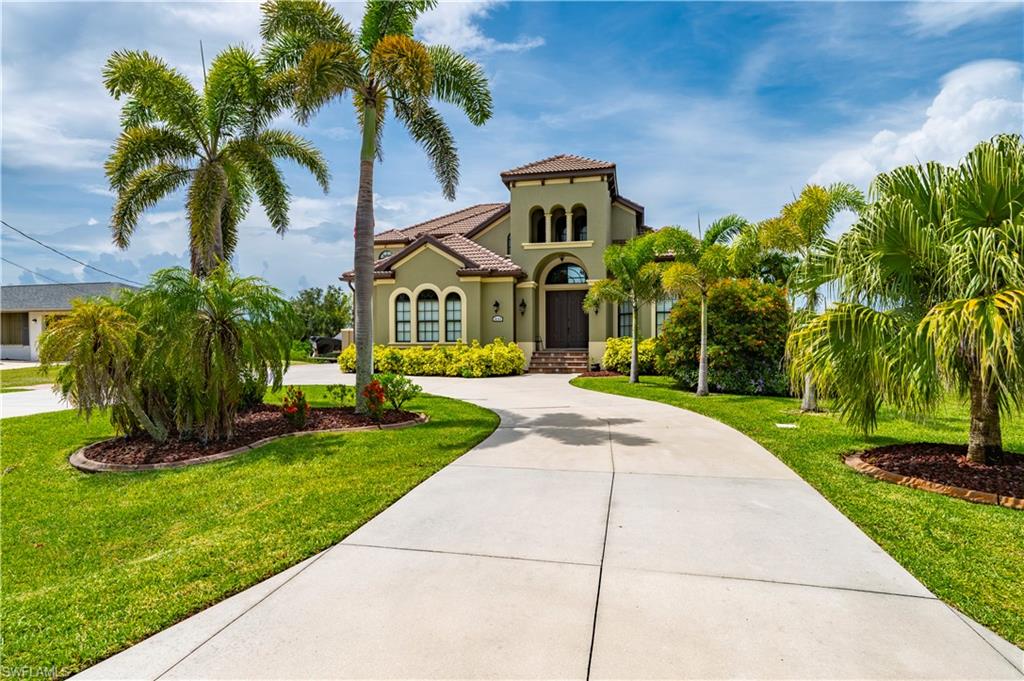
PORT CHARLOTTE
18189 Ohara DR
4 Beds
4 Baths
3,635 Sq.Ft.
$1,175,000
MLS#: 2026025658
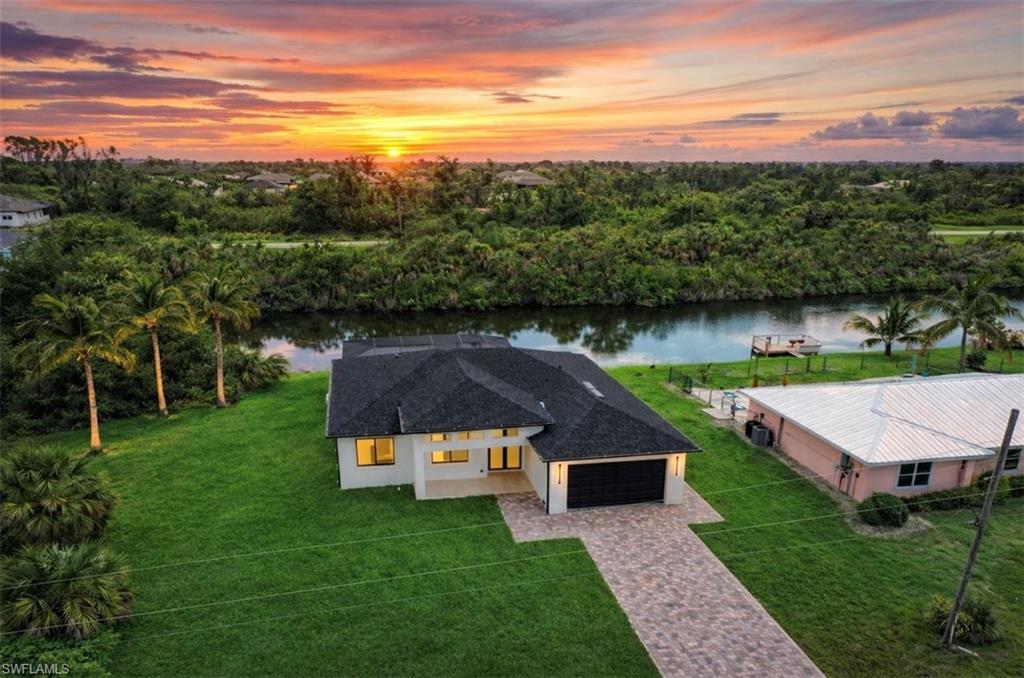
PORT CHARLOTTE
13630 E Allamanda CIR
3 Beds
3 Baths
1,714 Sq.Ft.
$885,900
MLS#: 226001922
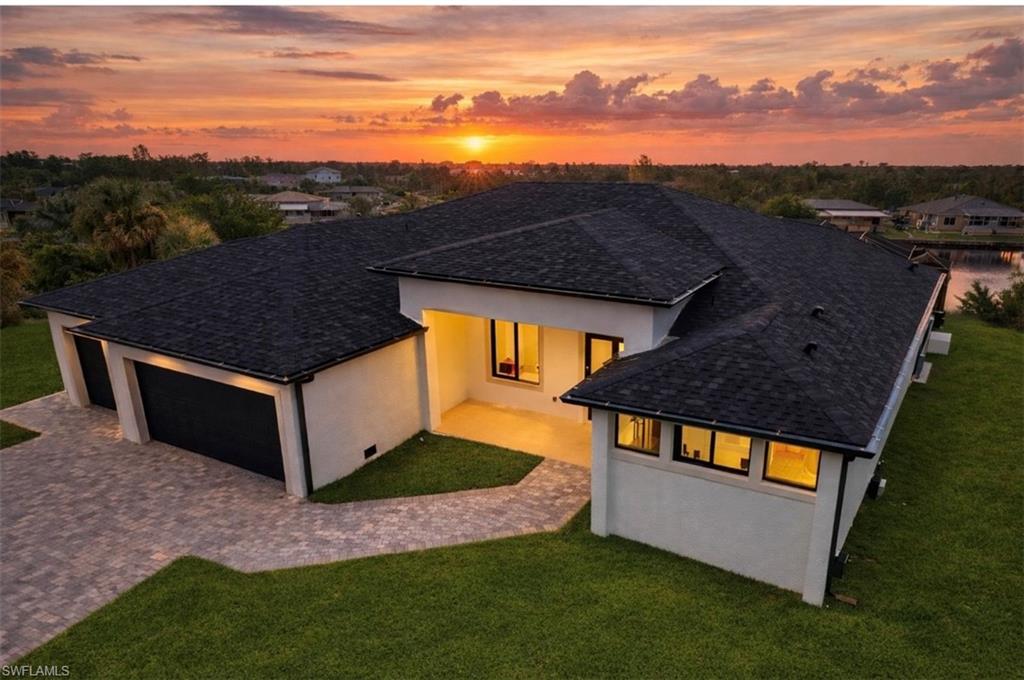
PORT CHARLOTTE
15048 Hennipen CIR E
3 Beds
3 Baths
2,124 Sq.Ft.
$998,900
MLS#: 226001920
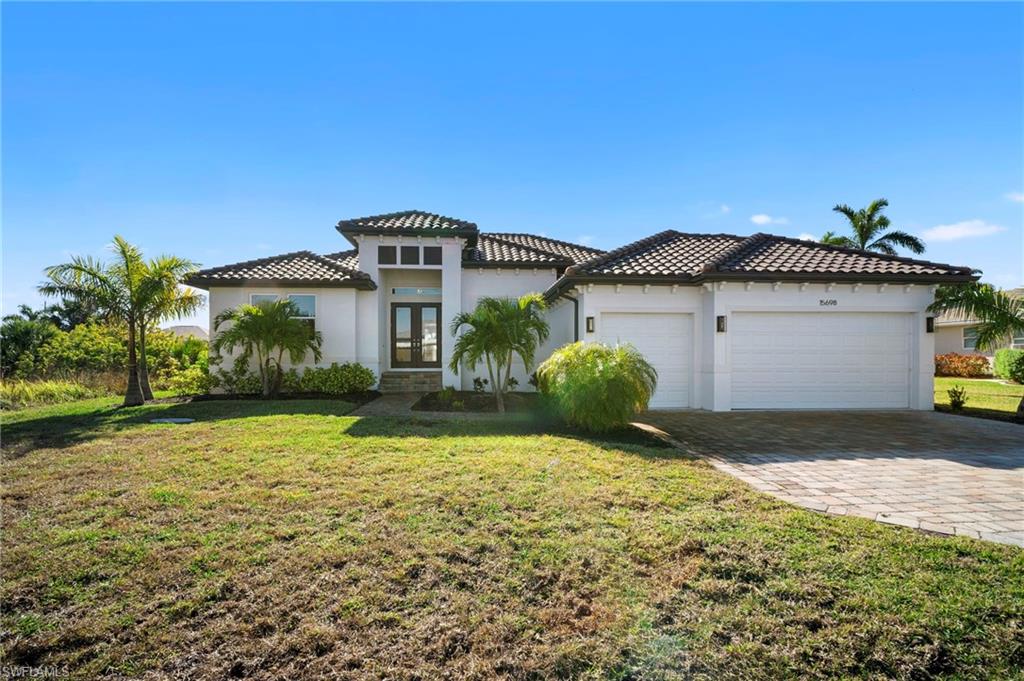
PORT CHARLOTTE
15698 Meacham CIR
3 Beds
3 Baths
2,361 Sq.Ft.
$899,900
MLS#: 225084764
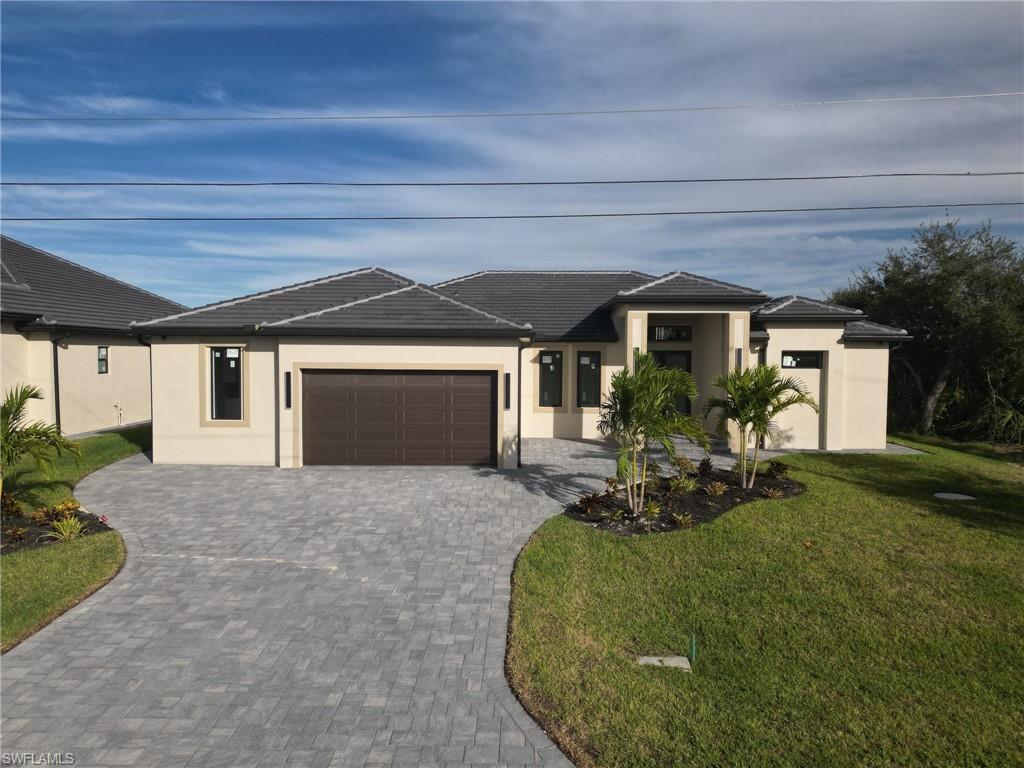
PORT CHARLOTTE
10474 Winnipeg ST
4 Beds
4 Baths
2,377 Sq.Ft.
$875,000
MLS#: 2025021824
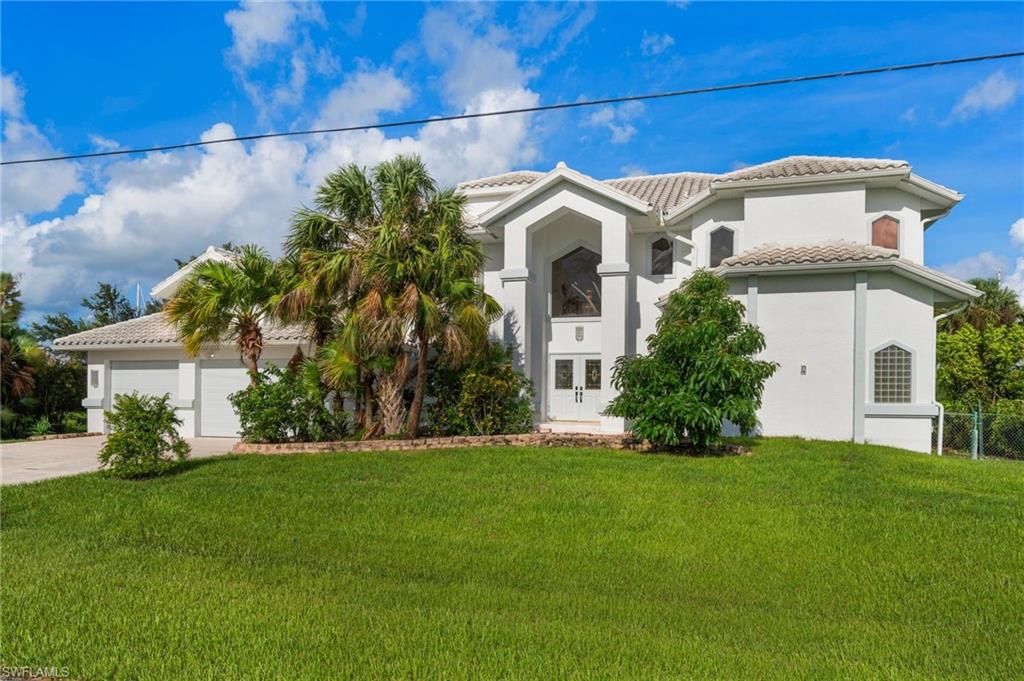
PORT CHARLOTTE
4323 Rock Creek DR
4 Beds
4 Baths
3,946 Sq.Ft.
$1,190,000
MLS#: 2025012484
