Features & Amenities

Interior

  • Other Interior Features

    Entrance Foyer, Breakfast Bar, Coffered Ceiling(s), Tray Ceiling(s), Walk-In Closet(s)

  • Total Bedrooms

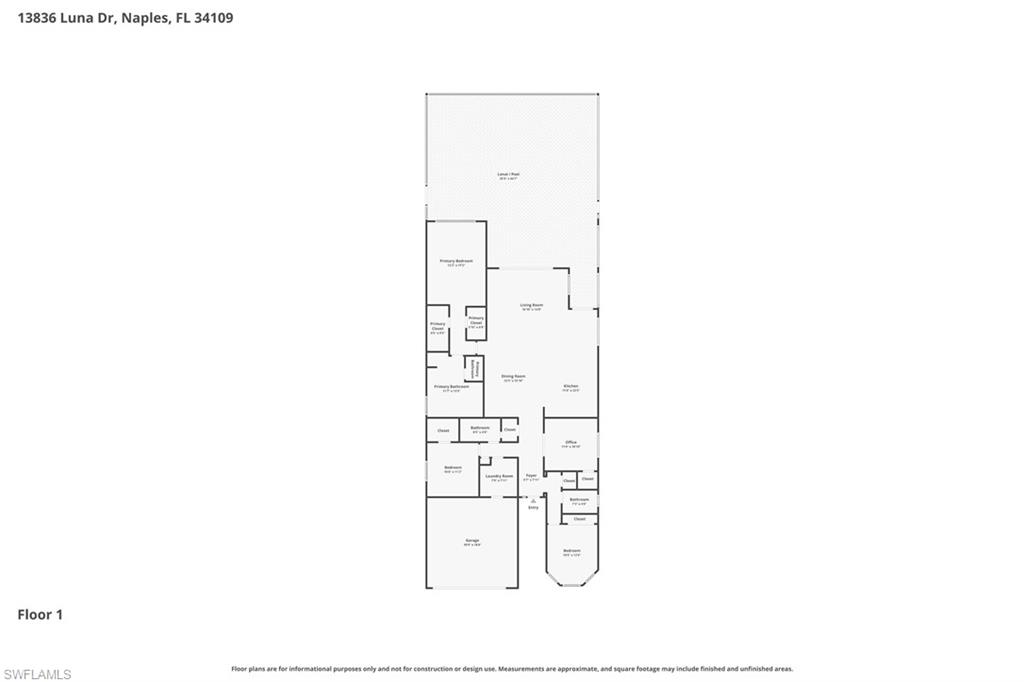
    4

  • Bathrooms

    3

  • Cooling YN

    YES

  • Cooling

    Ceiling Fan(s)

  • Fireplace YN

    NO

  • Heating YN

    YES

  • Heating

    Central, Electric

  • Pet friendly

    N/A

Exterior

  • Garage

    Yes

  • Garage spaces

    2

  • Construction Materials

    Block, Stucco

  • Other Exterior Features

    Tennis Court(s)

  • Parking

    Garage Door Opener, Attached

  • Patio and Porch Features

    Screened, Deck, Patio

  • Pool

    Yes

  • Pool Features

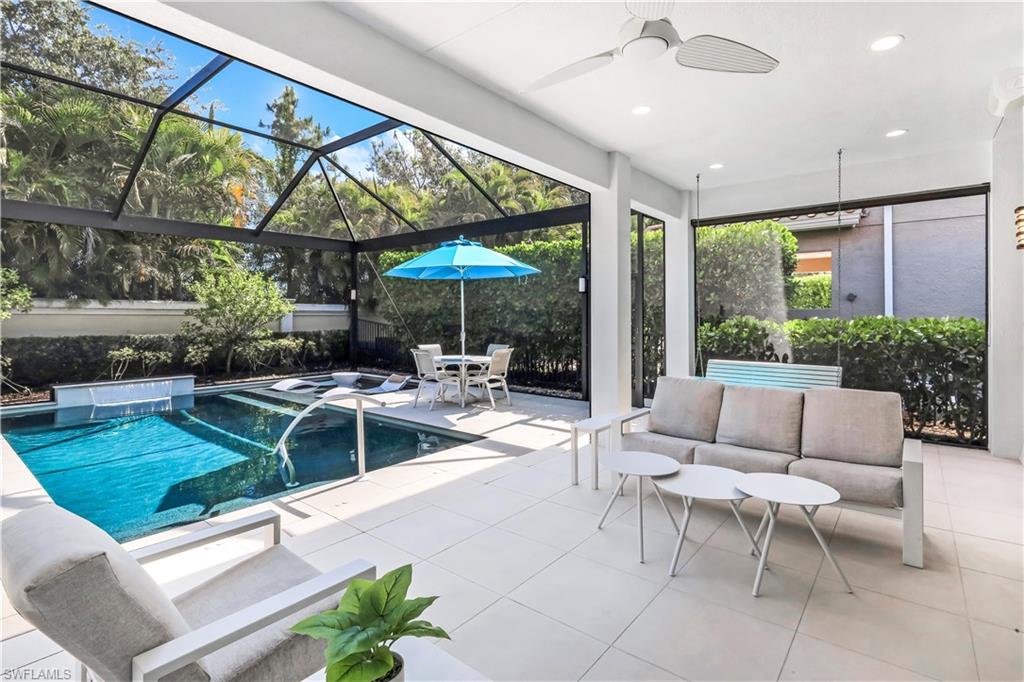
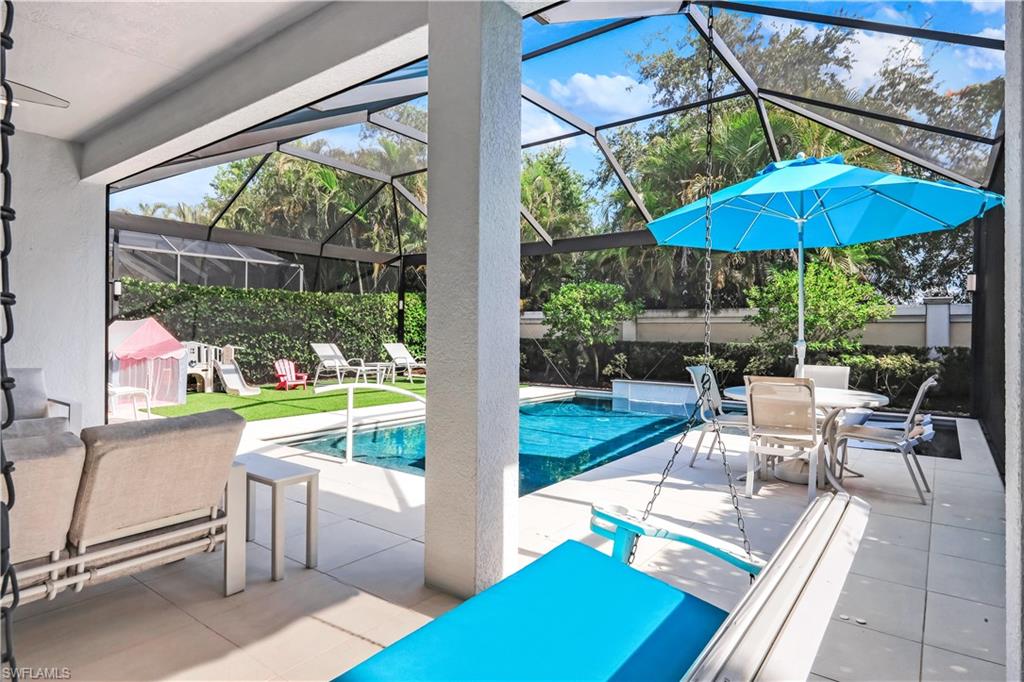
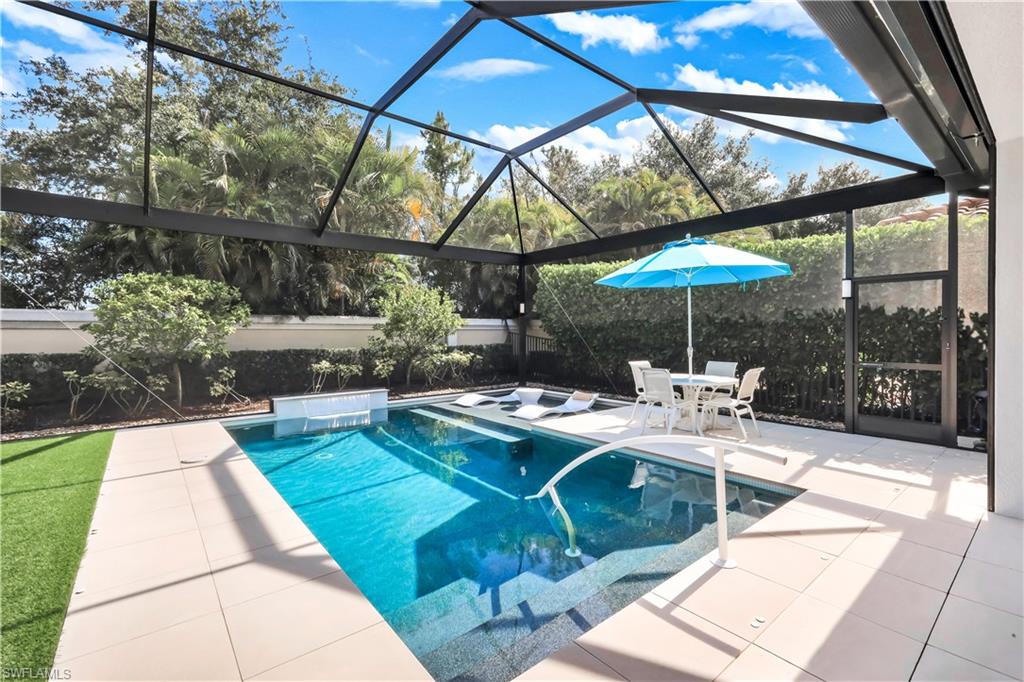
    Heated, Community, Electric Heat, Salt Water, Screen Enclosure, Private

  • Waterfront YN

    NO

Area & Lot

  • Lot Size(acres)

    0.16

  • Lot Size(square feet)

    6970.0

  • Property Type

    Residential

  • Property Sub Type

    Single Family Residence

  • Architectural Style

    Ranch, Single Family

Price

  • Sales Price

    $1,595,000

  • Tax Amount

    $8,588.22

  • Sq. Footage

    2, 452

  • Price/SqFt

    $650

HOA

  • Association

    YES

  • Association Fee

    $1,815.04

  • Association Fee Frequency

    Quarterly

  • Association Fee Includes

    N/A

School District

  • Elementary School

    OSCEOLA ELEMENTARY SCHOOL

  • Middle School

    PINE RIDGE MIDDLE SCHOOL

  • High School

    BARRON COLLIER HIGH SCHOOL

Property Features

  • Stories

    1

  • New Construction

    NO

  • Association Amenities

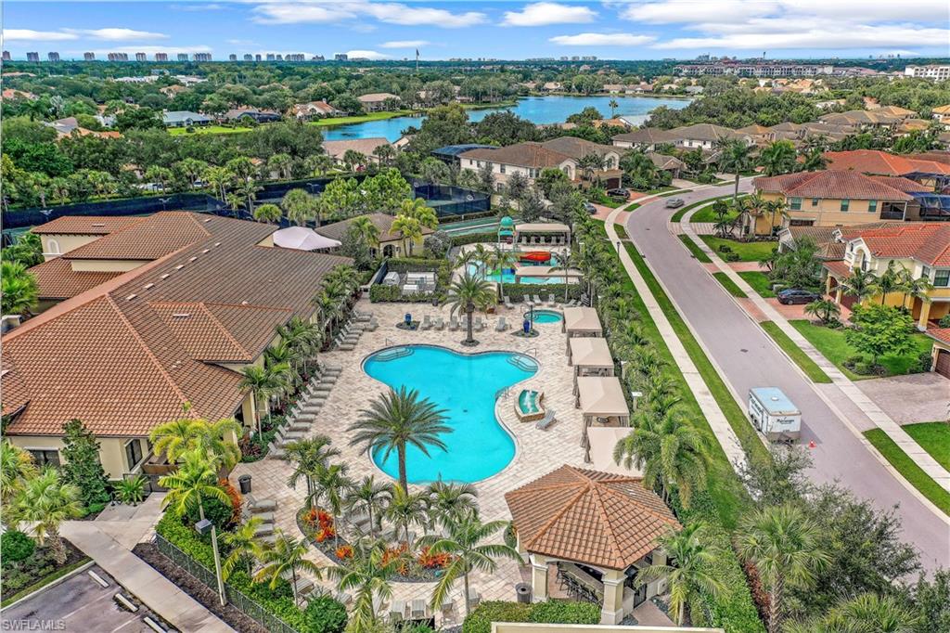
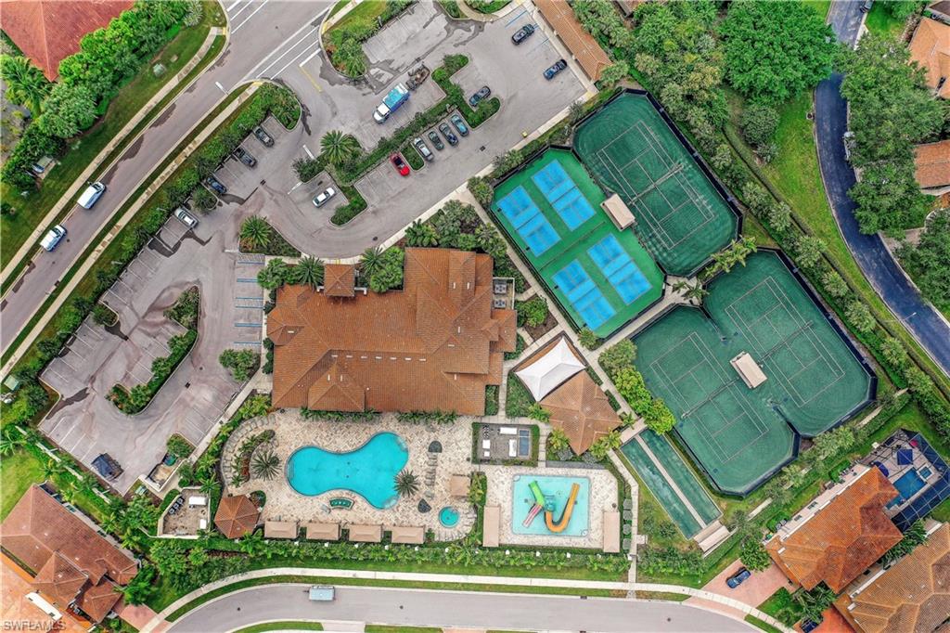
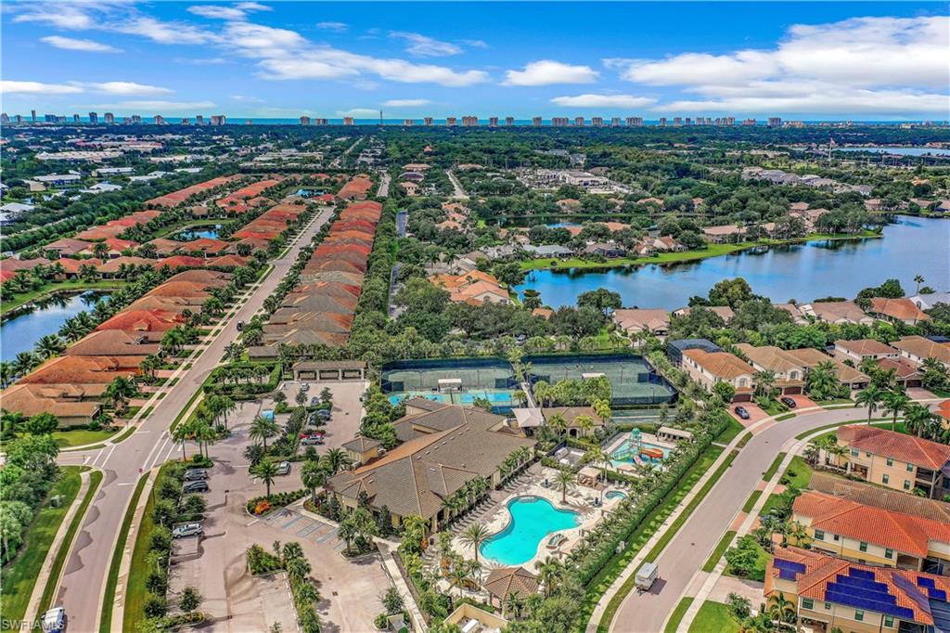
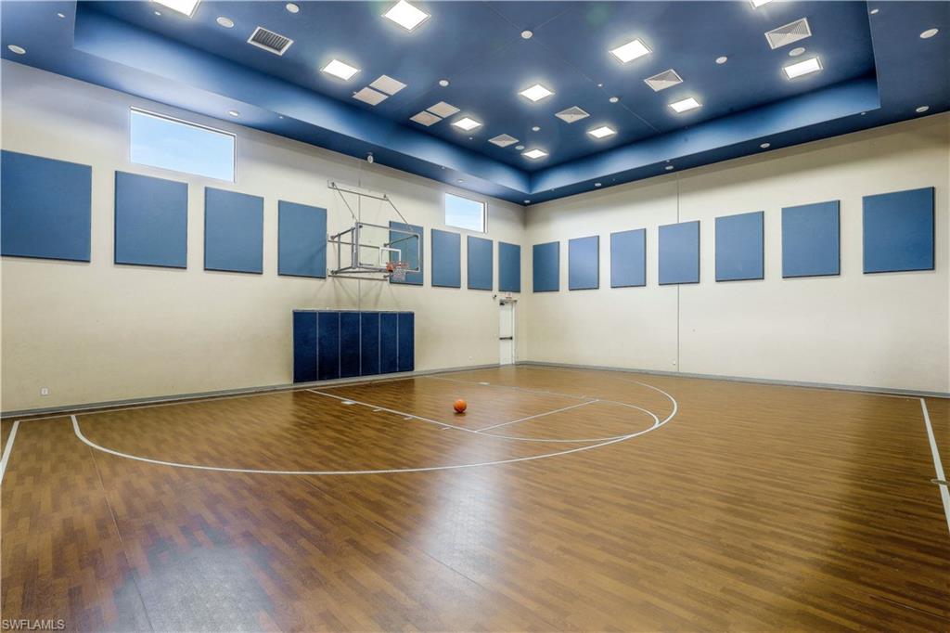
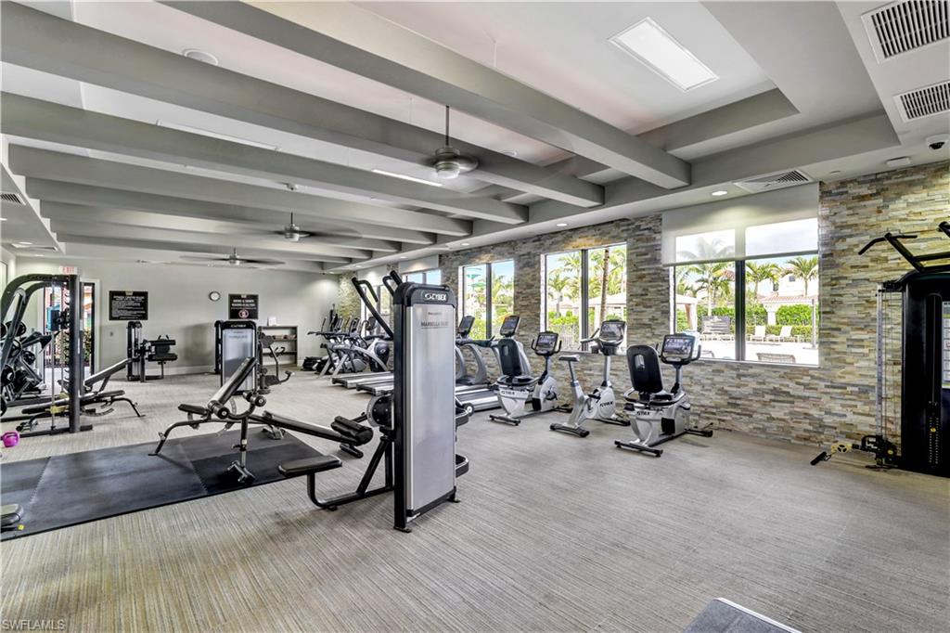
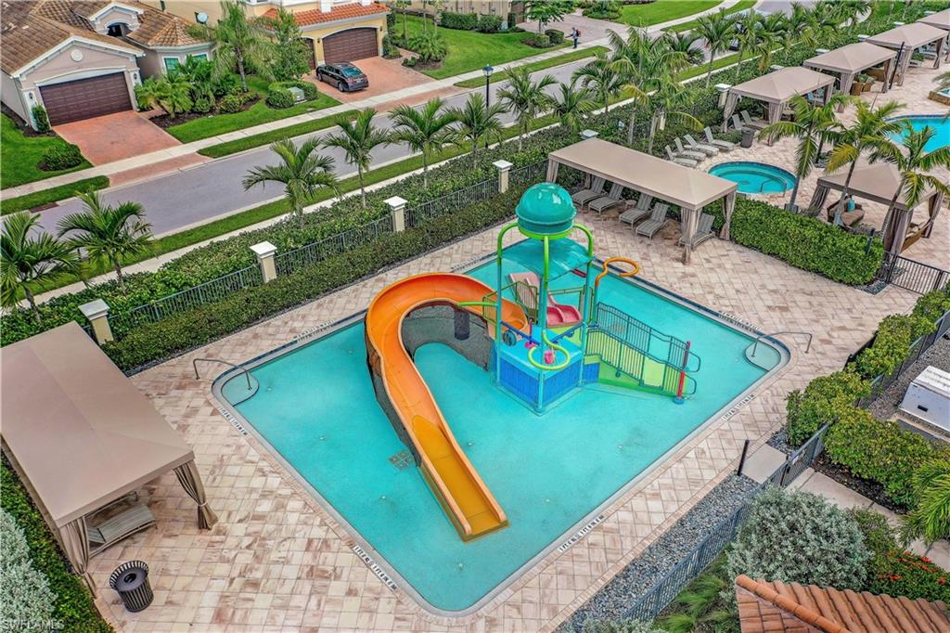
    Basketball Court, Billiard Room, Clubhouse, Pool, Fitness Center, Racquetball, Shuffleboard Court, Tennis Court(s), Car Wash Area

  • Ownership

    Single Family

  • Senior Community YN

    NO

Schedule a Showing

Showing scheduled successfully.

<
>
IN PERSON
VIA CHAT

What is 3 + 4 ?


Change time

Mortgage calculator

Estimate your monthly mortgage payment, including the principal and interest, property taxes, and HOA. Adjust the values to generate a more accurate rate.

Your payment

Principal and Interest:

$

Property taxes:

$

HOA fees:

$

Total loan payment:

$

Total interest amount:

$

Location

County

Collier

Elementary School

OSCEOLA ELEMENTARY SCHOOL

Middle School

PINE RIDGE MIDDLE SCHOOL

High School

BARRON COLLIER HIGH SCHOOL

Listing Courtesy of Karyn Samuel , John R Wood Properties

RealHub Information is provided exclusively for consumers' personal, non-commercial use, and it may not be used for any purpose other than to identify prospective properties consumers may be interested in purchasing. All information deemed reliable but not guaranteed and should be independently verified. All properties are subject to prior sale, change or withdrawal. RealHub website owner shall not be responsible for any typographical errors, misinformation, misprints and shall be held totally harmless.

Agent Julia McCabe

Agent | Realtor®

Julia McCabe

Call Julia today to schedule a private showing.


* Listings on this website come from the FMLS IDX Compilation and may be held by brokerage firms other than the owner of this website. The listing brokerage is identified in any listing details. Information is deemed reliable but is not guaranteed. If you believe any FMLS listing contains material that infringes your copyrighted work please click here to review our DMCA policy and learn how to submit a takedown request.© 2024 FMLS.
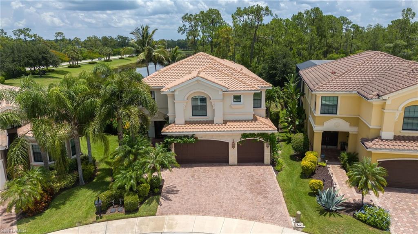
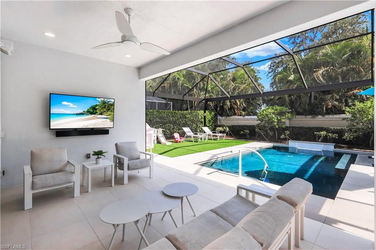
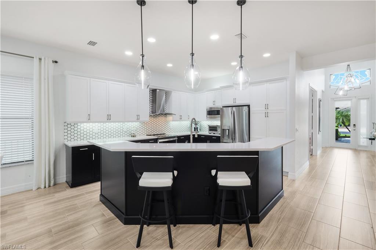
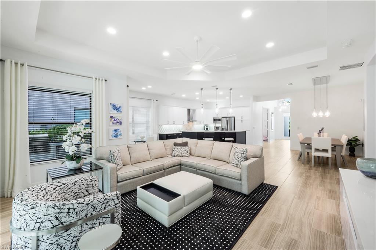
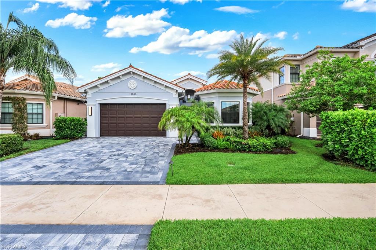
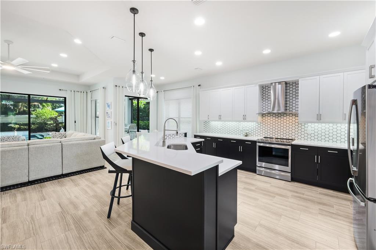
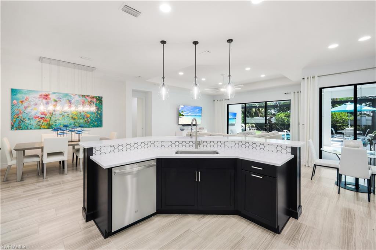
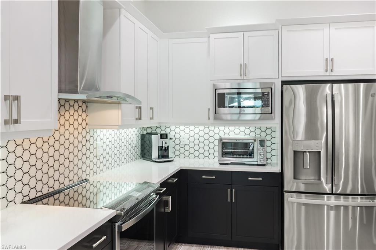
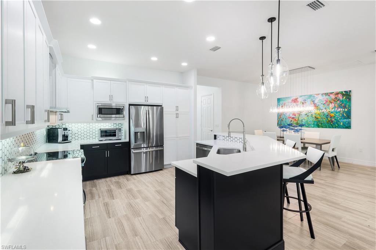
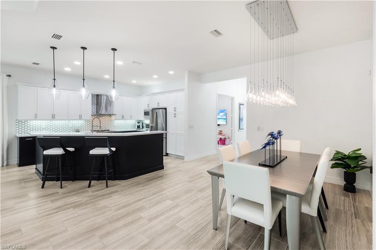
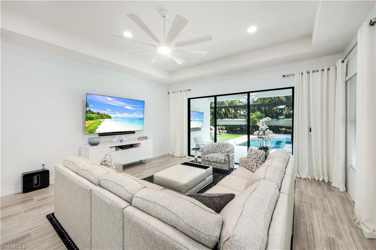
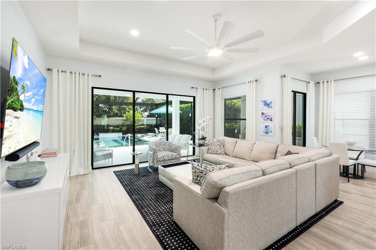
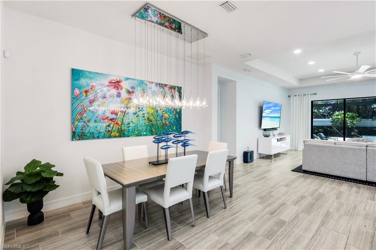
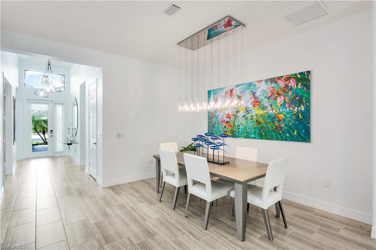
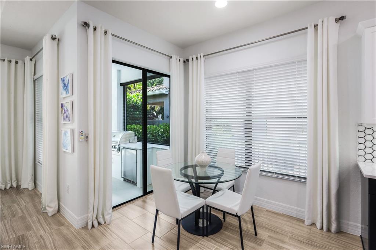
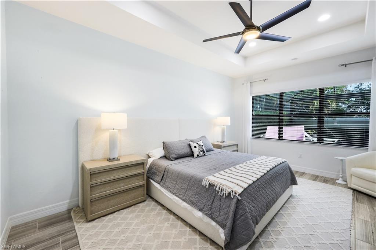
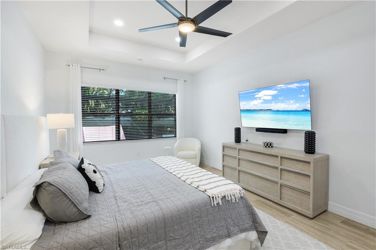
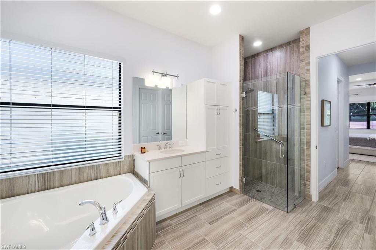
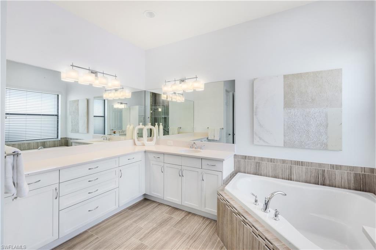
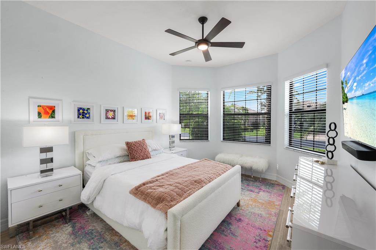
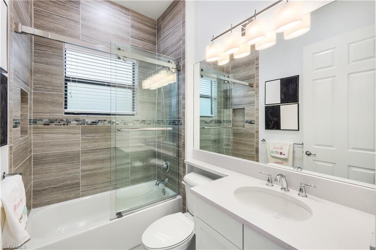
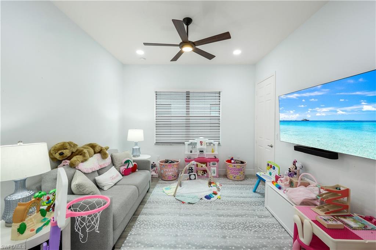
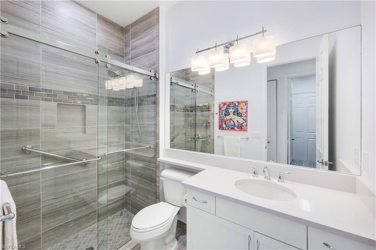
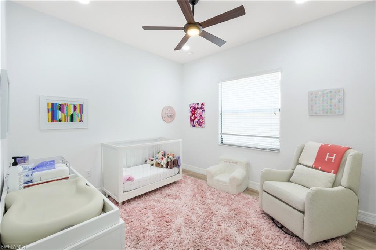
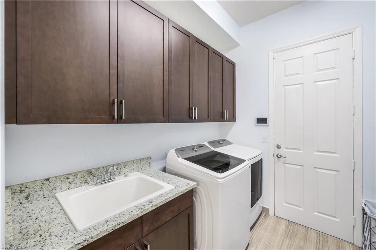
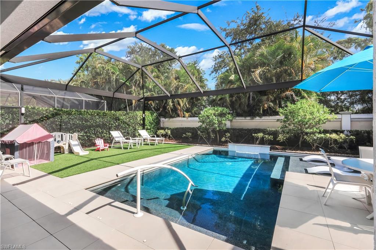
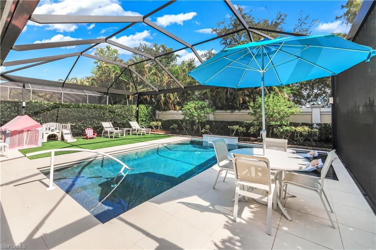
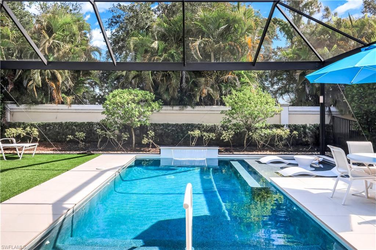
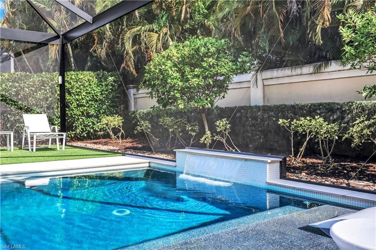
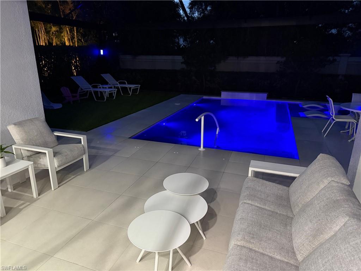
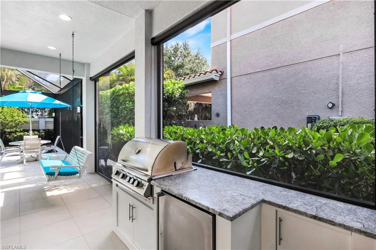
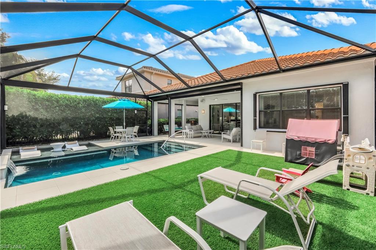
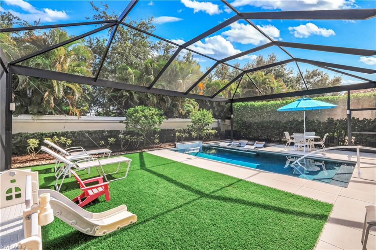
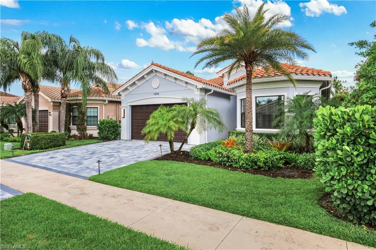
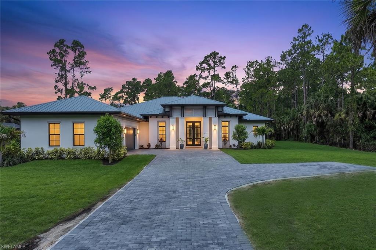
Welcome to this stunning, fully renovated 4-bedroom, 3-bathroom, one story, single-family pool home located on prestigious Luna Drive in the highly sought-after gated community of Marbella Isles in Naples. Designed for both luxury living and low-maintenance convenience, this move-in-ready residence offers exceptional upgrades throughout and spectacular curb appeal with new exterior paint color scheme and matching pavers on the extended width driveway and lush landscaping.  The open-concept interior features wide-plank porcelain tile flooring throughout.  The designer kitchen showcases quartz countertops, stainless steel appliances, custom tile backsplash, elegant pendant lighting, abundant cabinetry, and premium storage solutions including pull-out pantry shelving and custom pullout shelves in some of the bottom cabinetry.  Step outside to your private resort-style backyard oasis - the custom saltwater pool features a Pentair automation system, shallow sun shelf, waterfall feature, panoramic “picture window” screen enclosure, and a beautiful 24" x 24" porcelain tile pool deck with custom drainage. Entertain with ease in the outdoor kitchen and covered lanai while enjoying remote-controlled lanai lighting and multiple seating areas. The enclosed lanai features a back yard with AstroTurf, pool child safety fencing (not shown in photos) and dual gates—perfect for children and pets.  The spacious primary suite offers dual walk-in closets and a luxurious spa-inspired bath with soaking tub, frameless glass shower, dual vanities and comfort-height fixtures. The flexible den/4th bedroom and second guest bedroom both feature walk-in closets with built-in closet systems, while the third guest bedroom includes a large double-door closet.  Custom designer lighting and premium ceiling fans throughout the home create a warm, elegant ambiance while enhancing year-round comfort.  The garage has its own dedicated mini-split system air-conditioning as well as epoxy floors. A 500 gallon buried propane tank, 24kw Generac generator, remote control hurricane screens on the lanai, hurricane shutters on the sides and hurricane rated front windows/front entry door and an alarm system provide a safe and secure home. Residents of Marbella Isles enjoy an exceptional resort-style clubhouse with a luxury pool and spa, fitness center, indoor basketball court, tennis courts, pickleball courts, bocce, social and game rooms, cabana bar, children's splash pool and playground, picnic areas, and a full calendar of community activities. Luna Drive is one of the community's most desirable streets, featuring sidewalks on both sides for added walkability and charm.  This beautifully upgraded, move in ready Naples pool home combines luxury, safety, comfort, and world-class amenities in one of North Naples' premier gated communities. A rare opportunity to immediately enjoy the ultimate Southwest Florida lifestyle.

13836 Luna DR

Message successfully sent.

What would you like to know?

What is 3 + 4 ?

I agree to receive email communication and understand I can unsubscribe at any time.

I agree to be contacted by Julia McCabe via call, email, and text for real estate services. To opt out, you can reply 'stop' at any time or reply 'help' for assistance. You can also click the unsubscribe link in the emails. Message and data rates may apply. Message frequency may vary. Privacy Policy

Related Properties

New on site today
This exceptional Shiraz floor plan residence in the prestigious Riverstone community showcases refined living on a premium .27-acre long-lake lot with coveted northern rear exposure. Offering 6 bedrooms and 5 baths, the home is richly appointed with Italian porcelain tile, hand-scraped wood flooring, upgraded carpeting, and custom maple cabinetry. The gourmet kitchen features Thermador and Miele appliances, a built-in espresso maker, and a 45-bottle wine cooler, perfect for the culinary enthusiast. Additional luxury upgrades include impact-resistant windows and doors, a 500-gallon buried propane tank, updated Carrier A/C (2023), and an industrial Rheem 80-gallon water heater (2026). The outdoor oasis boasts a custom Nassau pool and spa with color-changing lighting, newer pool pump (2025), Zingas motorized exterior shades (2025), and a built-in Artisan outdoor kitchen (2025) surrounded by lush, professionally designed landscaping. A 3-car epoxy-coated garage with custom cabinetry, whole-home audio speakers, custom closets, office built-ins (2021) and whole house Kinetico Water Filtration System (2020) further elevate the home’s sophistication. Located in Riverstone—one of Naples’ premier gated communities—residents enjoy a resort-style clubhouse, fitness center, lap and lagoon pools, tennis, pickleball, indoor/outdoor basketball, and a vibrant social calendar. A rare opportunity to own a highly upgraded luxury home with serene lake views in an amenity-rich Naples community.
#226022353

NAPLES

3335 Pacific DR

6 Beds

5 Baths

4,113 Sq.Ft.

$1,450,000

MLS#: 226022353
New on site today
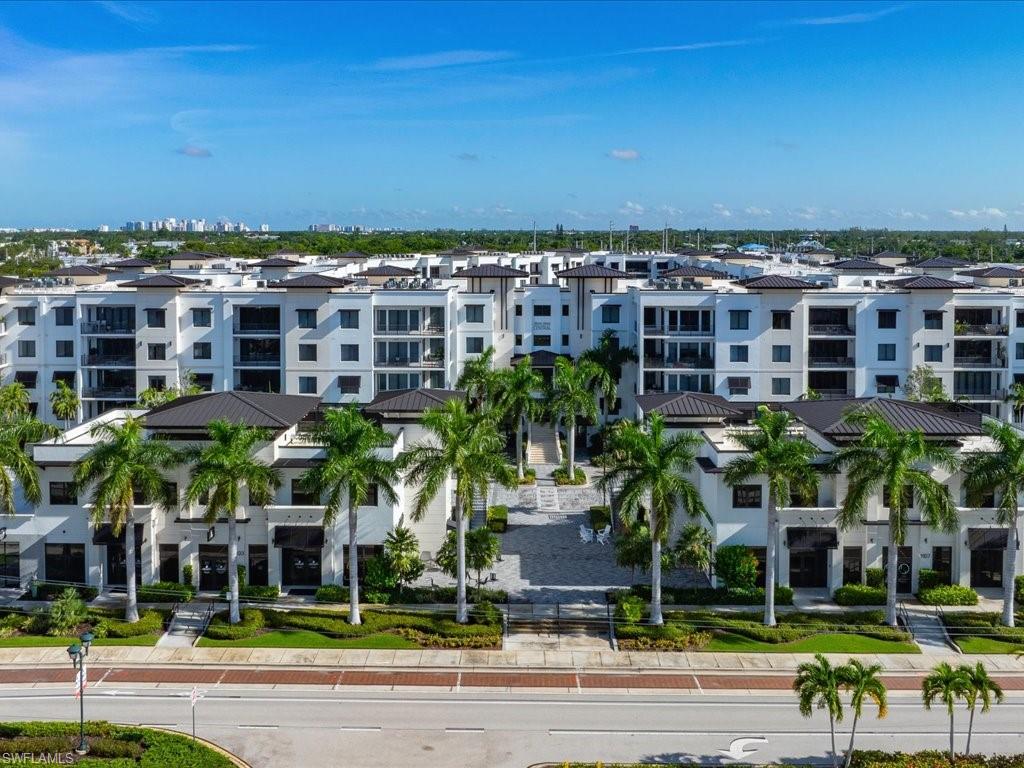
Prime Downtown Location ! Luxury 2 bedroom, 2 bath, move in ready, freshly painted throughout, stylish residence partially furnished. Spacious and open floor plan with modern finishes, southern exposure and large wraparound lanai, all in the Heart of Naples. Secure parking garage for 2 vehicles with electric charging stations, Rooftop Terrace, Resort Style pool with two 90' Lap Lanes, entertainment room, modern clubhouse with plenty of space for special celebration or hosting parties, fire pits, fitness center, movie room, bocce courts, putting green, Fenced in Dog Park, and Six Rentable suites for overflow guests. Prime downtown location with private shuttle service to dining, shopping, beaches and restaurants. Unbeatable convenience to everything downtown Naples has to offer and is 3/4 of a mile to pristine Naples beaches. Walking distance to shops and onsite restaurants including the newest restaurant Mister 01 Extraordinary Pizza and walking distance to beautiful 5th Avenue.
#226024802

NAPLES

1111 Central AVE 409

2 Beds

2 Baths

1,476 Sq.Ft.

$1,549,000

MLS#: 226024802
New on site today
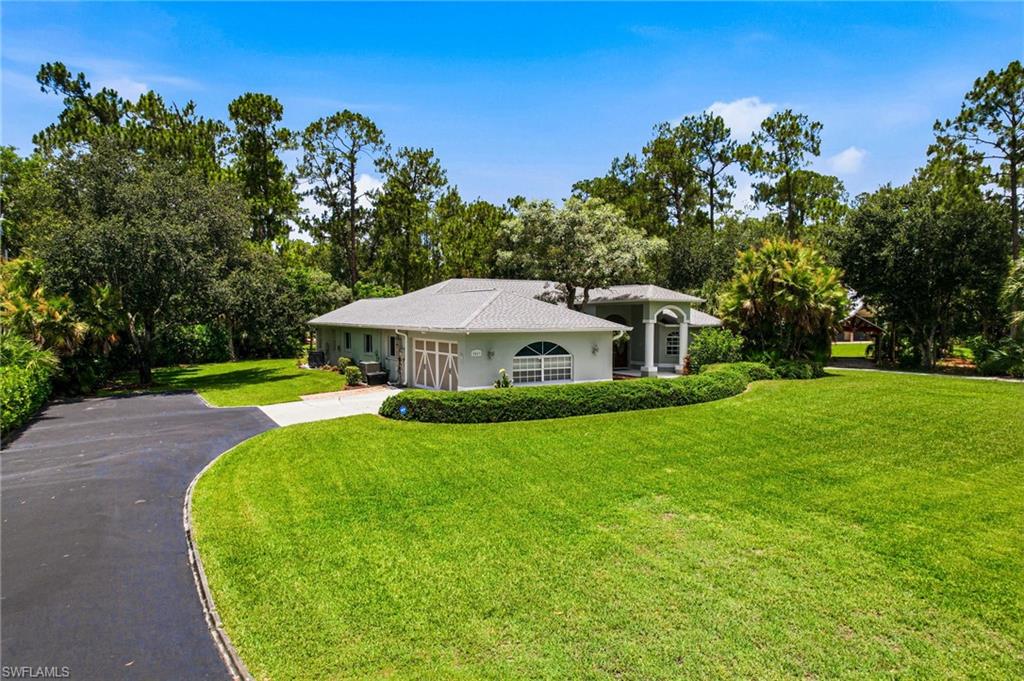
Exceptional opportunity to own one of Naples' most versatile properties! Set on 5 ACRES (100% UPLANDS) this unique estate offers a beautifully updated main residence + guest home + pool + 5,600 SqFt of warehouse/workshop/storage space—a rare combination of land, infrastructure, and flexibility designed for those who need more than a typical home. Whether you're a contractor, business owner, car collector, RV or boat enthusiast, hobby farmer, or simply someone who values space and freedom, opportunities like this are increasingly rare in Naples.

MAIN HOUSE: The main residence offers 3 Bedrooms + Den, 2 Bathrooms, and 2,299 SqFt of living area. Recent improvements include a remodeled kitchen (2025) with quartz countertops, stainless steel appliances, induction cooktop, center island, and coffee bar with wine cooler, along with a new HVAC (2025), newer roof (2022), luxury vinyl flooring, and fresh interior paint. The owner's suite features dual vanities, a soaking tub, and walk-in shower.

GUEST HOUSE: Built in 2019 and never occupied, the guest house offers 1 Bedroom + Den, full kitchen, bathroom, separate laundry room, vaulted ceilings with exposed wood beams, luxury vinyl flooring, private screened lanai, and quality finishes throughout. Ideal for guests, extended family, caretaker quarters, or a private workspace.

WAREHOUSES & STORAGE: Three steel-framed buildings provide 5,600 SqFt of warehouse, workshop, and equipment storage space, including two 1,200 SqFt buildings and one 3,200 SqFt building. Two buildings are equipped with electric service. A recently completed secondary 12-foot asphalt driveway enhances access to the warehouse and storage areas, making it easy to accommodate trailers, equipment, RVs, boats, and multiple vehicles.

PROPERTY FEATURES: Enjoy a screened pool and lanai overlooking the private acreage, mature Florida landscaping, full-property irrigation, whole-home generators for both residences, dedicated propane backup systems, an additional carport, and NO HOA restrictions.

Whether you're seeking a private family compound, room for collections and recreational vehicles, space for equipment and storage, or the flexibility to accommodate multiple generations under one roof, this property offers possibilities rarely found in Naples.
#226023824

NAPLES

2053 17th ST SW

4 Beds

3 Baths

3,198 Sq.Ft.

$1,599,000

MLS#: 226023824
New on site today
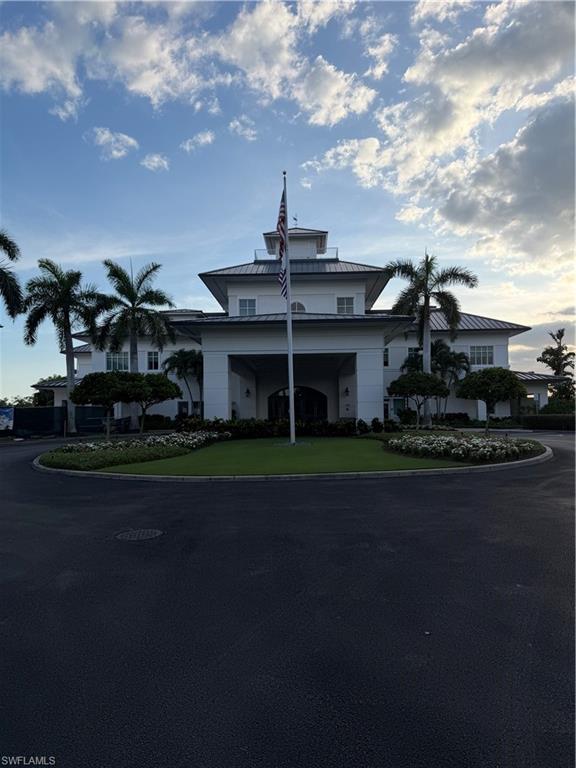
Skip Windstar's 7-year golf waitlist — full golf membership transfers at closing.
Windstar on Naples Bay caps golf membership at 350. The waitlist currently runs approximately seven years. This sale is the shortcut: seller relinquishes their full golf membership at closing, giving the buyer immediate access to the Tom Fazio championship course, clubhouse, and practice facility — no waitlist (initiation fee and dues apply).
The home: fully furnished 3BR/3BA two-story townhouse with den and 1-car garage, directly on the golf course inside Windstar's private gates — Naples' only gated golf community with direct bay access, a private marina, and its own beach on Keewaydin Island.
The water: deeded Boat Slip #13 at Southpointe Yacht Club — deep-water marina fully rebuilt in 2023 with new pilings and composite docks. Direct Naples Bay and Gulf access, no bridges. Slip ownership includes private marina pool/spa and common area.
Golf in the morning. Gulf by afternoon. Home on the course. One closing delivers all three.
Furnished. Move-in ready.
#2026023271

NAPLES

4700 Yacht Harbor DR 622

3 Beds

3 Baths

2,178 Sq.Ft.

$1,375,000

MLS#: 2026023271
New on site 3 days ago
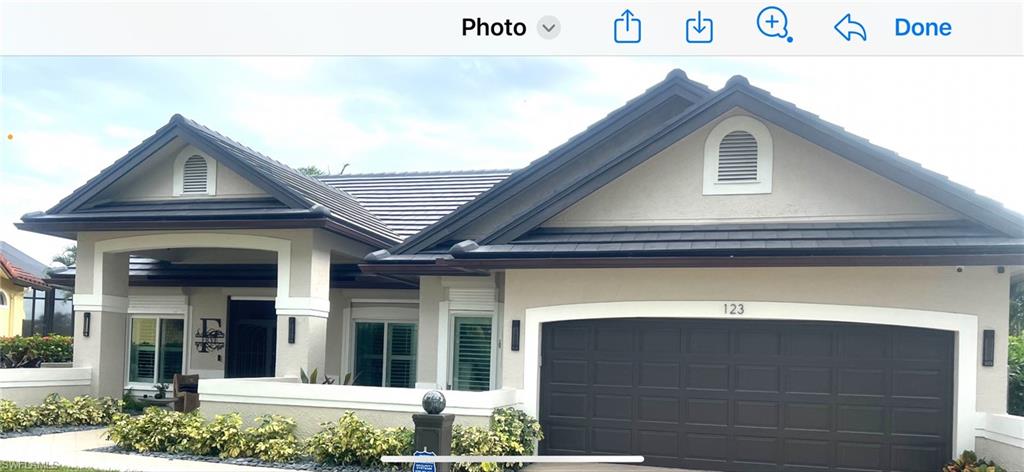
Welcome to Your Waterfront Paradise at 123 Newport Drive in Naples, Florida

Experience waterfront living in this completely renovated, one-of-a-kind Gulf-access home. Perfectly positioned for the boating lifestyle, this beautiful property offers direct Gulf access with no bridges, making it easy to lower your boat from the covered lift and be on the open water in minutes.

This home has been thoughtfully upgraded throughout, featuring a newer tile roof, impact windows and doors, updated bathrooms, beautiful kitchen cabinetry, electric storm shutters, two Lennox HVAC systems, and a whole-house Generac generator for peace of mind.

Step outside and enjoy true Southwest Florida living with a resort-style screened pool and spa, outdoor kitchen, composite dock with water and electric, and a covered boat lift ready for your next adventure.

Whether you are looking for a full-time residence, seasonal retreat, or a premier boating property in Naples, this home delivers the lifestyle buyers dream about.
#226025012

NAPLES

123 Newport DR

4 Beds

2 Baths

2,627 Sq.Ft.

$1,545,000

MLS#: 226025012
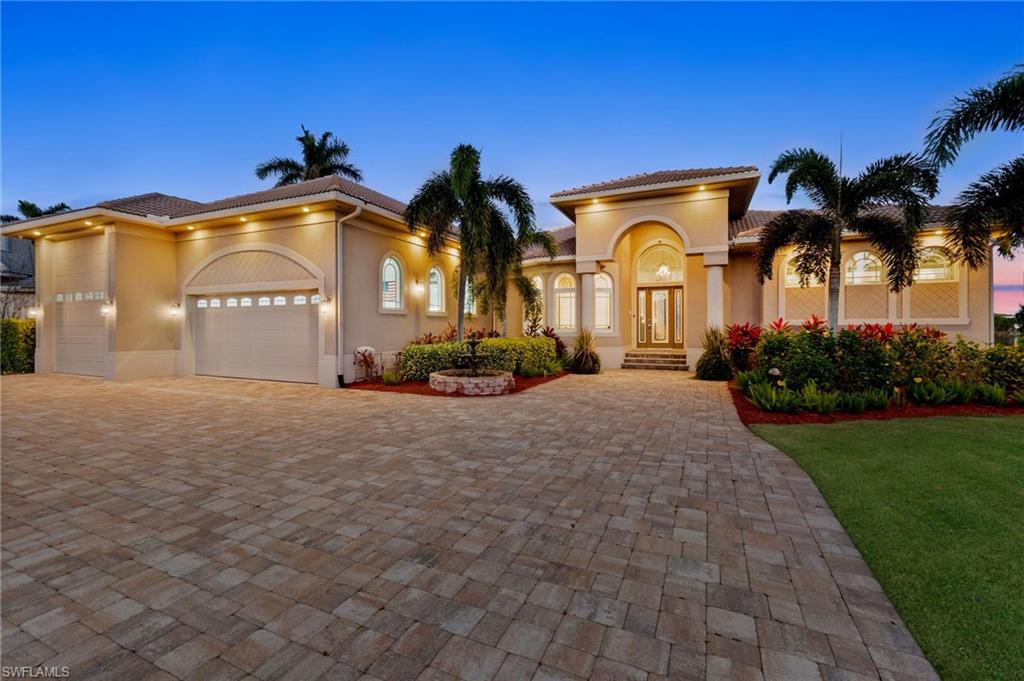
New on site 4 days ago
Welcome to a residence unlike anything else on the market. Designed and built as the personal forever home of the owner of Construction Management of Marco, Inc., this extraordinary custom estate was created with an unwavering commitment to quality, craftsmanship, and timeless design. No expense was spared. No detail was overlooked. Every finish, every system, and every space was carefully planned to create a home that is as functional as it is breathtaking. Perfectly positioned at the end of a quiet cul-de-sac, the home makes an unforgettable first impression with lush tropical landscaping, an elegant paver driveway, tranquil fountain, and exceptional curb appeal. Step through the custom entry door and immediately be captivated by soaring ceilings, rich oak flooring, exquisite millwork, and breathtaking views of the spectacular resort-style pool and the sparkling lake. Designed for effortless entertaining and everyday luxury, the expansive great room seamlessly flows into the chef's kitchen and outdoor living areas. The gourmet kitchen features custom cabinetry, premium countertops, high-end appliances and exceptional storage. The luxurious primary bedroom offers an escape with tranquil water views, a custom-designed walk-in closet, and an elegant spa-inspired bath that rivals five-star resorts. Spacious guest suites provide privacy and comfort for family and visitors, while the beautifully appointed executive office creates the perfect work from home environment. The outdoor living experience is extraordinary. Enjoy a stunning resort-style pool, infinity-edge spa with customizable LED lighting, outdoor kitchen, custom firepit, multiple entertaining areas, all overlooking the serene lake. Car enthusiasts, boat owners, hobbyists, and RV owners will appreciate the fully insulated, climate-controlled garage designed to accommodate a 45-foot motorcoach with complete 50-amp electric, water, and sewer hookups. The expansive garage also offers room for a boat and multiple vehicles, accommodates up to eight automobiles depending on configuration, includes an impressive workshop, indoor basketball area, and an enormous storage loft accessed by a motorized staircase. Details continue throughout the property including a custom pet potty area with its own water feature for easy maintenance, hurricane-impact windows and doors, superior energy-efficient insulation, volume tray ceilings, extensive crown molding, and a whole-house generator for complete peace of mind. Located within a community offering public golf and ideally situated between downtown Naples and Marco Island, you're just minutes from world-class beaches, boating, shopping, dining, entertainment, and everything Southwest Florida has to offer. Far more than a luxury home it's a legacy property. A residence built without compromise, designed to stand apart, and offering rarely found features. Experience the craftsmanship, luxury for yourself.
#226024829

NAPLES

18018 Broadview DR

3 Beds

3 Baths

2,722 Sq.Ft.

$1,495,000

MLS#: 226024829
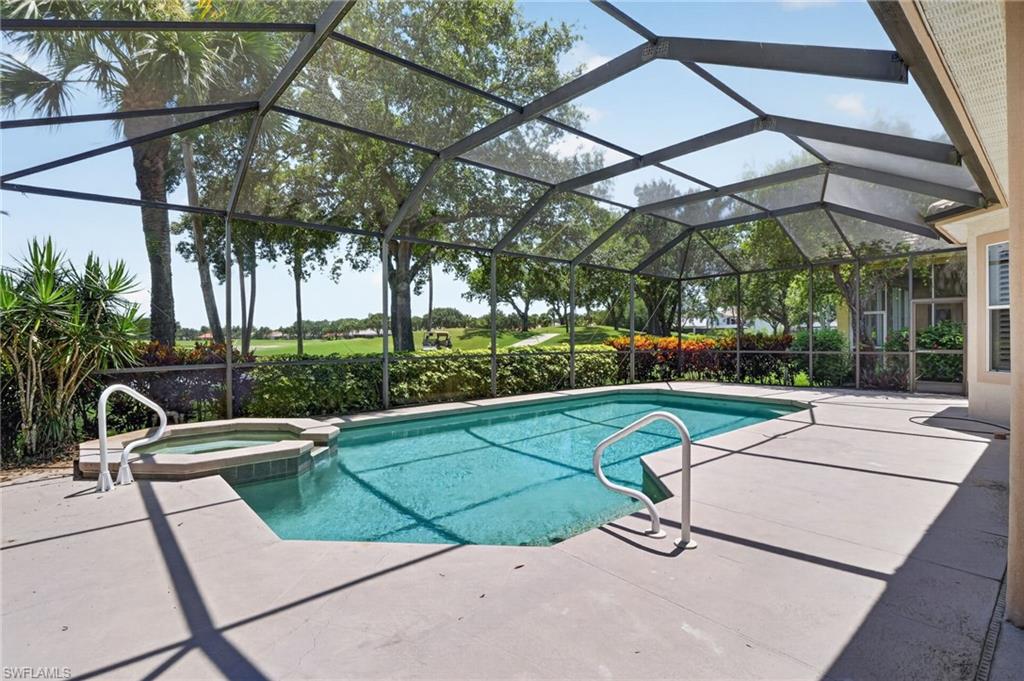
New on site 4 days ago
Kensington is an upper level community in one of the best central locations in Naples, with short drives to downtown, uptown and the beaches. This stately large home, framed by mature trees and a paver driveway, is waiting for you to make it your own. Situated close to the Clubhouse, this southern exposure pool and spa home delights with views of the 9th hole and a lake. As you enter the front door, the home opens up before you, across 18" tile on the diagonal looking out to the pool and beyond. Large rooms, high ceilings, a den/office and formal dining await your vision to create a masterpiece. The owners suite features his and hers walk in closets, and two full baths, with one serving the pool area. The large kitchen opens into the living area, the formal dining room, and the breakfast area. Two additional bedrooms with ensuite bathrooms provide room for family or guests. This home is an excellent opportunity to establish yourself in the high end Yorktown section of Kensington.
#226024497

NAPLES

5278 Kensington High ST

3 Beds

4 Baths

2,883 Sq.Ft.

$1,350,000

MLS#: 226024497
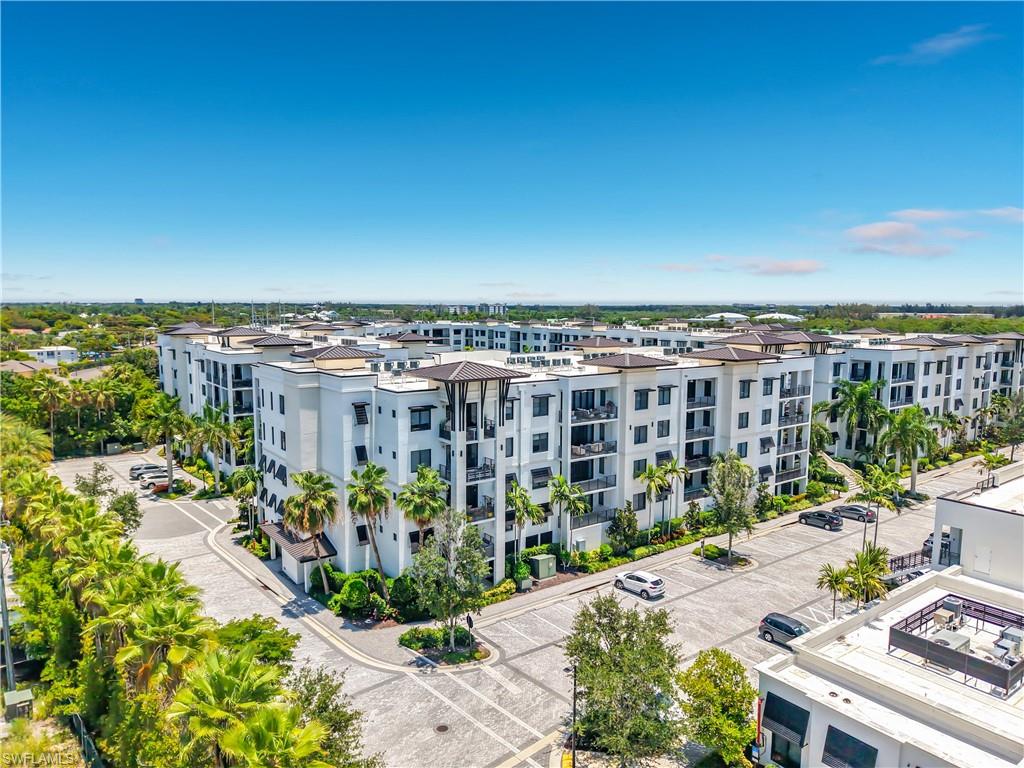
New on site 4 days ago
Fully furnished luxury 2-bedroom, 2.5 bath condo in Eleven Eleven Central, Naples. Move-in ready with stylish, high-end furniture included. Spacious 1692, sq ft featuring modern finishes and an open floor plan with stunning, private floral views.  Enjoy premium amenities, including secure parking, fitness center, rooftop terrace, resort-style pool with elegant design and relaxing ambiance, entertainment room with movie theater,  modern clubhouse with ample space and amenities for hosting celebrations and parties, full shuttle service and more.  Prime downtown Naples location, close to dining, shopping and entertainment. Don't miss this rare opportunity to own a sophisticated urban residence in the heart of Naples.
#226024982

NAPLES

1115 Central AVE 247

2 Beds

2 Baths

1,692 Sq.Ft.

$1,825,000

MLS#: 226024982
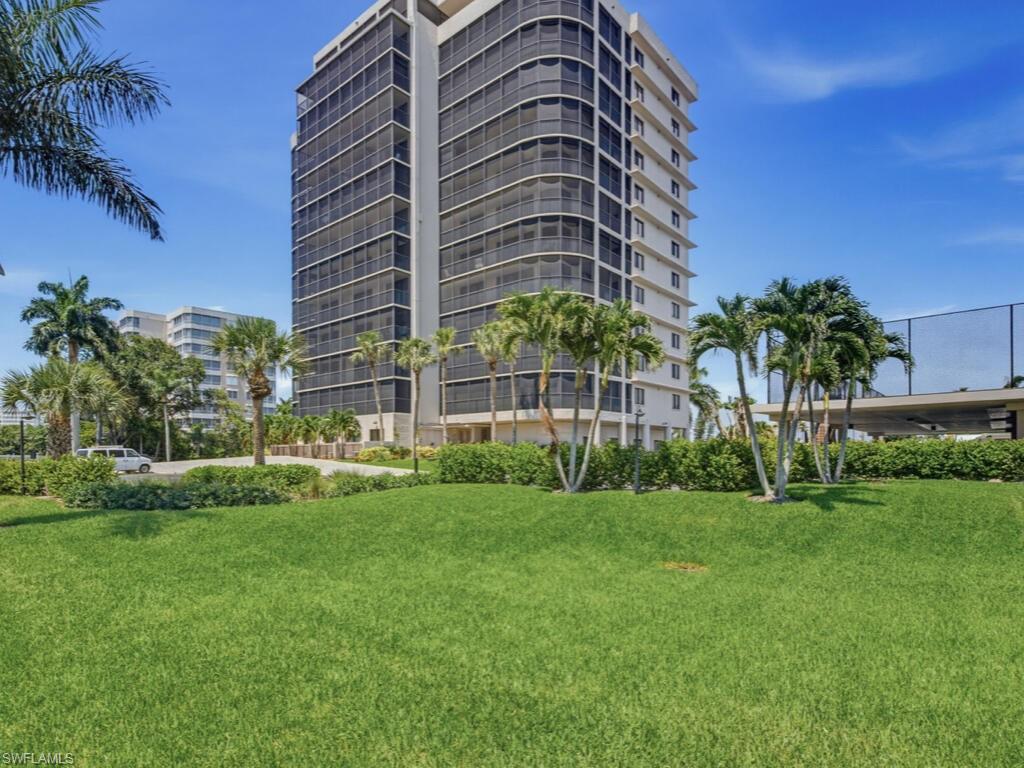
New on site 4 days ago
Includes PRIVATE GARAGE with Nissan SUV and DOCK with 2 jet skies. Furnished with extra den, 6 beds. Hurricane Shutters. Pool, tennis, pickle ball, shuffleboard, chickee hut with grills, fire pit.
#226024965

NAPLES

11030 Gulf Shore DR 503

3 Beds

2 Baths

1,777 Sq.Ft.

$1,799,999

MLS#: 226024965
New on site 4 days ago
This Brand New Construction Home in Golden Gate Estates is Complete with Everything You Have Always Dreamed of!  Be the first to live in this incredible property, where every detail has been meticulously crafted to be a work of art.  At 3,451 square feet this home is filled with natural light and features soaring ceilings, 4 large Bedrooms, an Office, and a Fitness Room all on one level, giving you the space you've been looking for.  The kitchen is truly remarkable, with custom white cabinetry, gorgeous quartz countertops, top of the line appliances, huge island, double oven, 6 burner propane stove, a dedicated coffee station with espresso machine and bar.  The primary bedroom suite brings luxury resort and spa amenities into your home with designer finishes throughout, a grand double walk-in shower, separate soaking tub and sinks, and a hidden bidet inside a water closet. This spacious floor plan was created for entertaining and guests in mind.  The large sliding pocket door opens up the living area into a huge screened and covered outdoor oasis adding over 1,000 additional square feet of paradise.  This home is situated on a 2.27 Acre 100% Upland wooded lot, tucked halfway back on the property for added privacy with a beautiful brick paver driveway leading to the quiet end-road entrance.  Additional features include an attached showroom finished 3-Car Garage, whole house reverse osmosis water filtration system, built-in ceiling speakers throughout, a buried propane tank, impact resistant windows and doors, and a highly desired metal roof for added protection. Located conveniently in rural Golden Gate Estates with No-HOA, no restrictions or fees, while still just minutes from Downtown Naples and the white sandy beaches of the Gulf. This is the home you have been waiting for!
#226024803

NAPLES

933 11th ST SW

4 Beds

3 Baths

3,451 Sq.Ft.

$1,650,000

MLS#: 226024803

 - property

Send a message

Message successfully sent.

Your message

What is 3 + 4 ?

Reason for contacting?

I agree to receive email communication and understand I can unsubscribe at any time.

I agree to be contacted by Julia McCabe via call, email, and text for real estate services. To opt out, you can reply 'stop' at any time or reply 'help' for assistance. You can also click the unsubscribe link in the emails. Message and data rates may apply. Message frequency may vary. Privacy Policy

Sign Out

Virtual Assistant

Would you like to take the next step with this property? We can help you schedule a showing or virtual tour, or send you more details.

Yes, I would like more information.

Thank You for Your Reply, One of Our Agents will contact you as soon as possible

No, maybe later.

Thank you, you can always contact me via email, phone number or through the contact form.

Realhub AI

Lucy - Your AI-Powered Realtor

Update Your Temporary Password

Personalize your search

Enter your email and we'll notify you immediately when new listings match what you're looking for.

or enter email address

Already have an account ? Login here

Continue your home search

I agree to receive communications and understand I can unsubscribe at any time.

I agree to be contacted by Julia McCabe via call, email, and text for real estate services. To opt out, you can reply 'stop' at any time or reply 'help' for assistance. You can also click the unsubscribe link in the emails. Message and data rates may apply. Message frequency may vary. Privacy Policy

Already have an account ? Login here

We use cookies

We use cookies primarily for analytics to enhance your experience. By accepting, you agree to our use of these cookies. You can manage your preferences or learn more about our cookies policy.