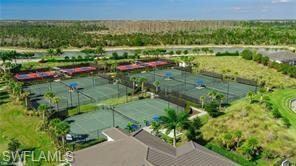
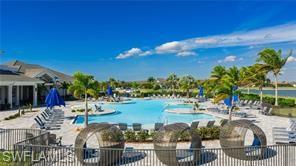
Features & Amenities

Interior

  • Other Interior Features

    Pantry

  • Total Bedrooms

    4

  • Bathrooms

    3

  • Cooling YN

    YES

  • Cooling

    Ceiling Fan(s)

  • Fireplace YN

    NO

  • Heating YN

    YES

  • Heating

    Central, Electric

  • Pet friendly

    N/A

Exterior

  • Garage

    Yes

  • Garage spaces

    2

  • Construction Materials

    Block, Stucco

  • Other Exterior Features

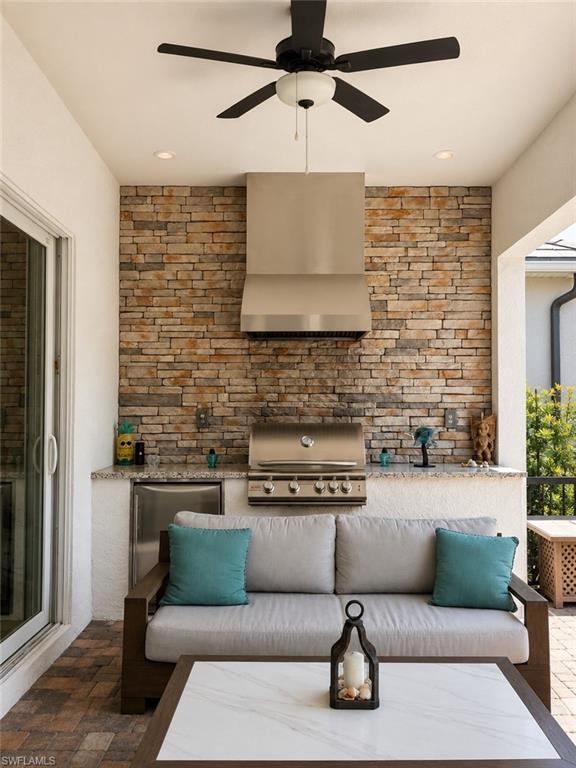
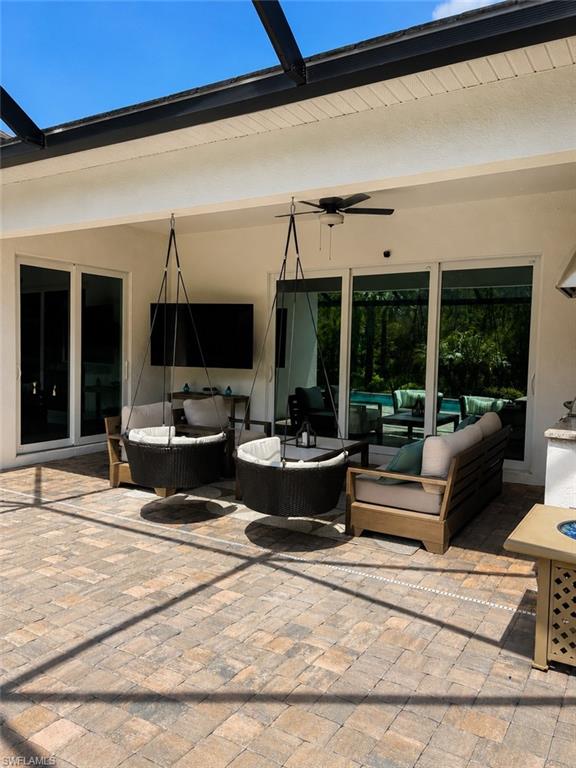
    Tennis Court(s), Outdoor Kitchen

  • Parking

    Garage Door Opener, Attached

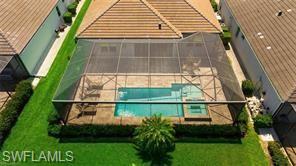
  • Pool

    Yes

  • Pool Features

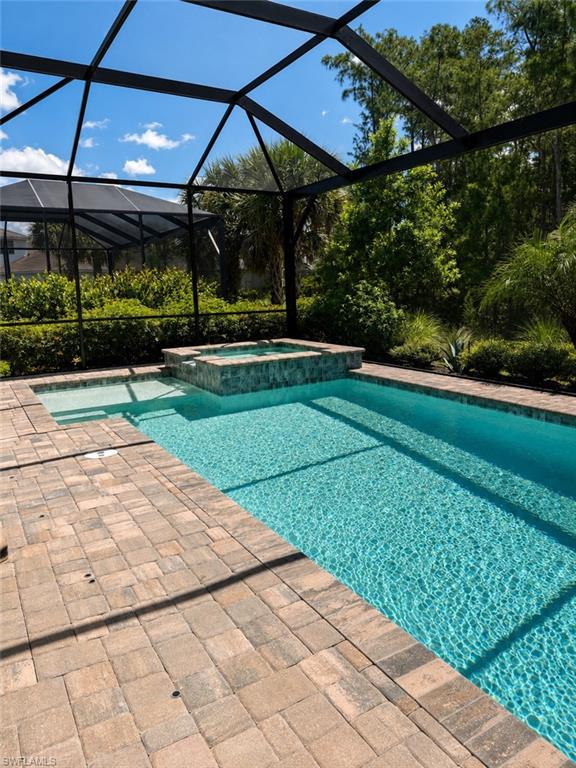
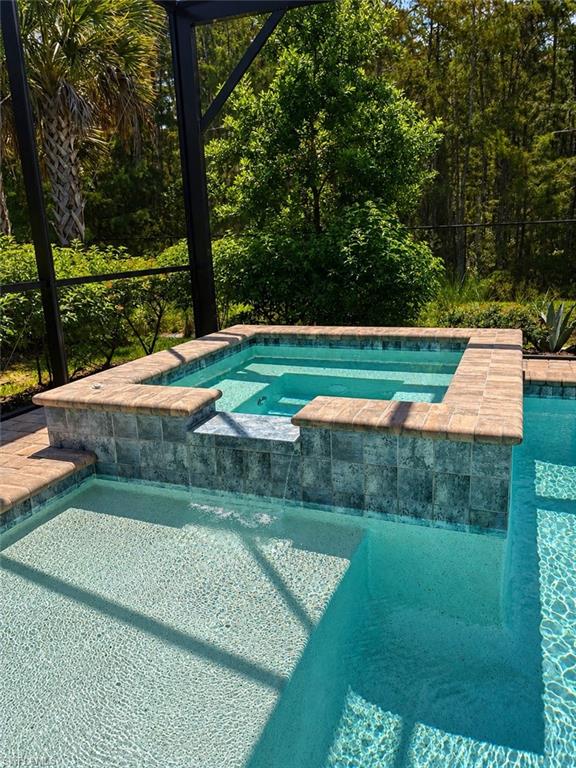
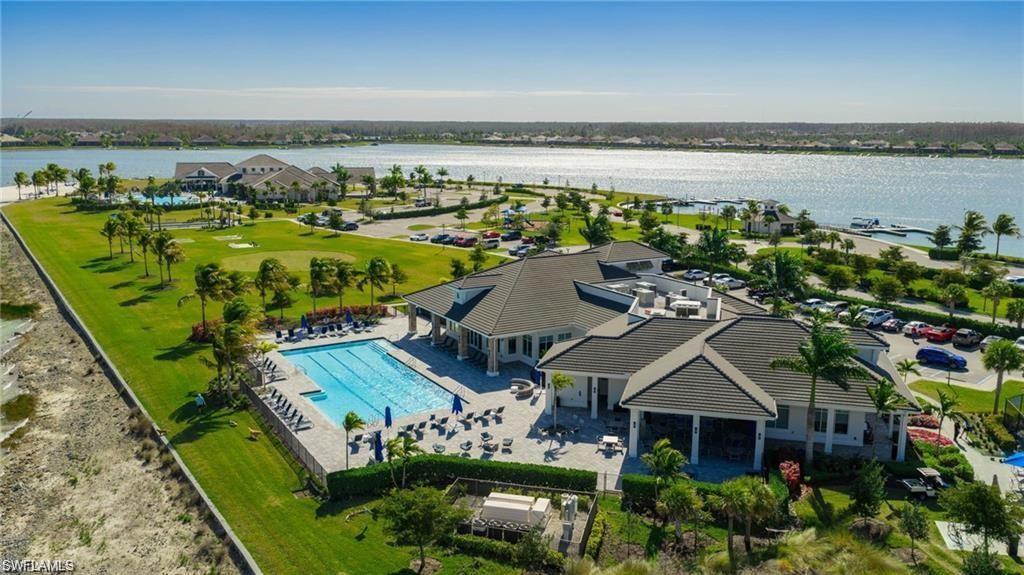
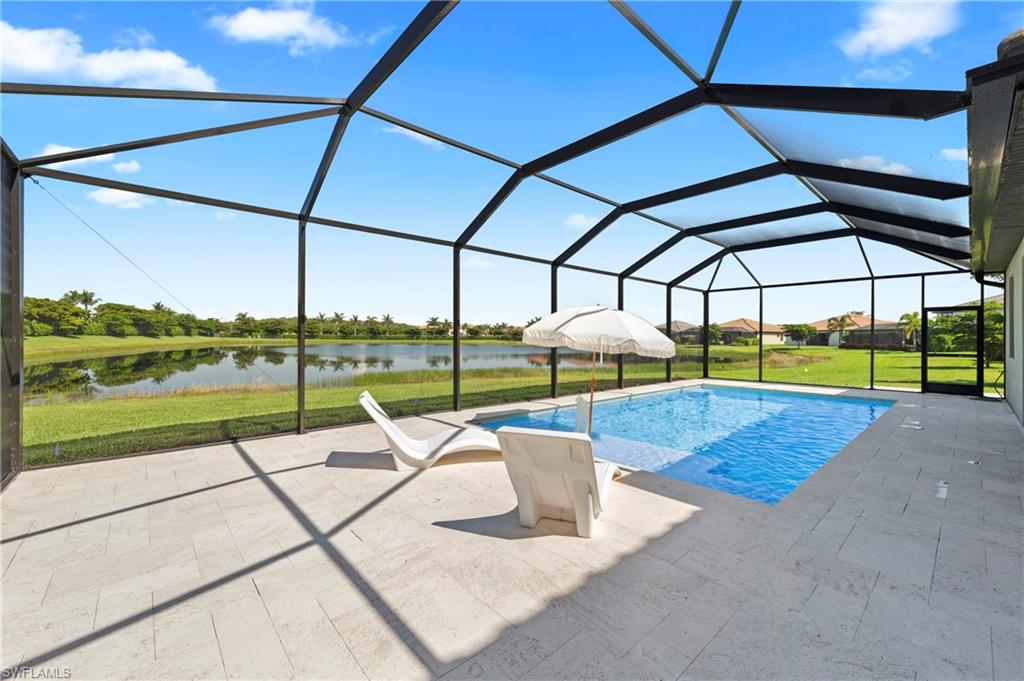
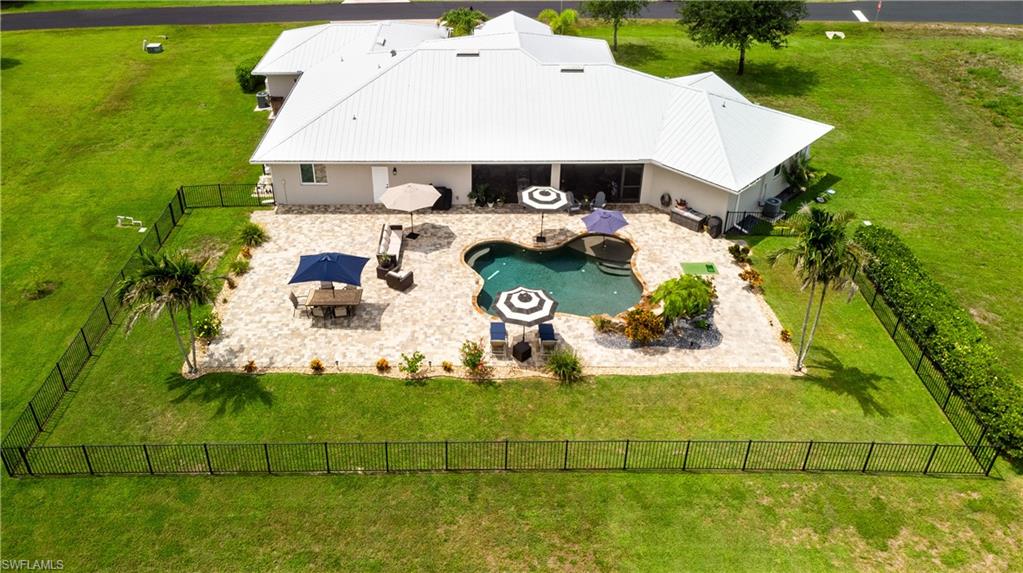
    Heated, Community, Gas Heat, Private

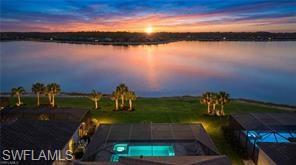
  • Waterfront YN

    NO

Area & Lot

  • Lot Size(acres)

    0.1613

  • Lot Size(square feet)

    7,026

  • Property Type

    Residential

  • Property Sub Type

    Single Family Residence

  • Architectural Style

    Ranch, Single Family

Price

  • Sales Price

    $898,000

  • Tax Amount

    $13,181.6

  • Sq. Footage

    2,247

  • Price/SqFt

    $399

HOA

  • Association

    YES

  • Association Fee 2

    $200.94

  • Association Fee

    $7,068

  • Association Fee Frequency

    Monthly

  • Association Fee 2 Frequency

    Monthly

  • Association Fee Includes

    N/A

Property Resources

  • Horse Property

    NO

School District

  • Elementary School

    N/A

  • Middle School

    N/A

  • High School

    N/A

Property Features

  • Stories

    1

  • New Construction

    NO

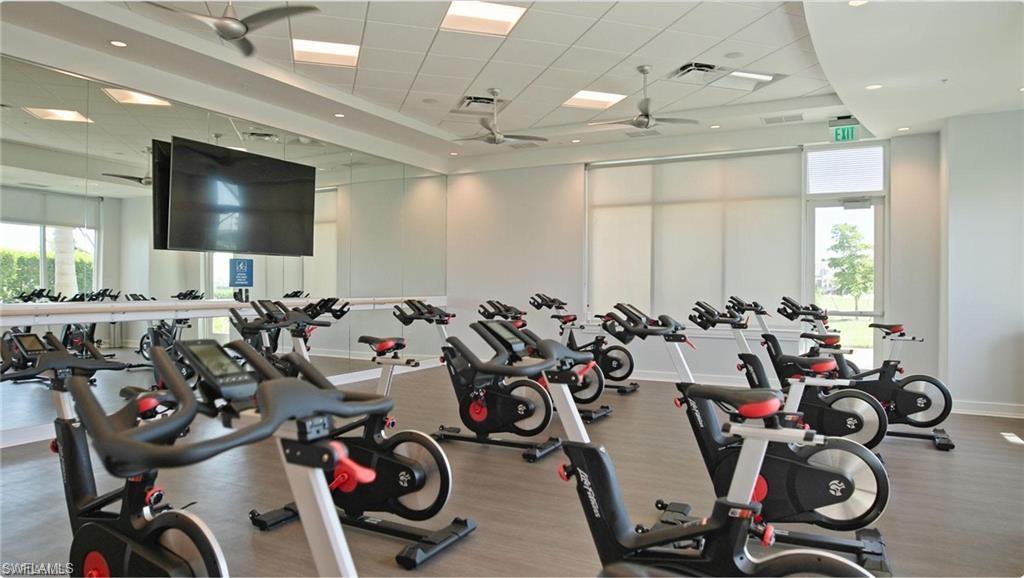
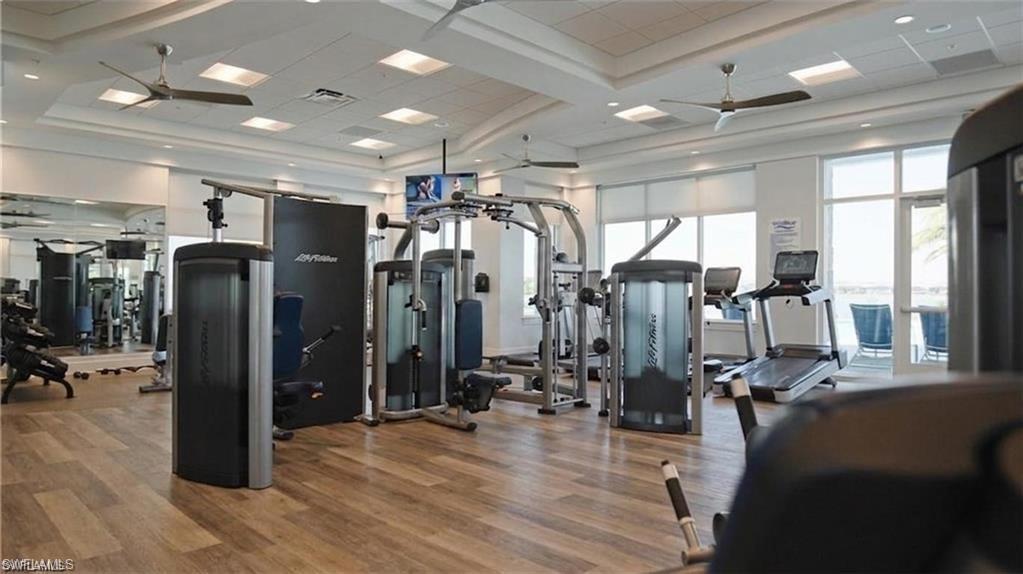
  • Association Amenities

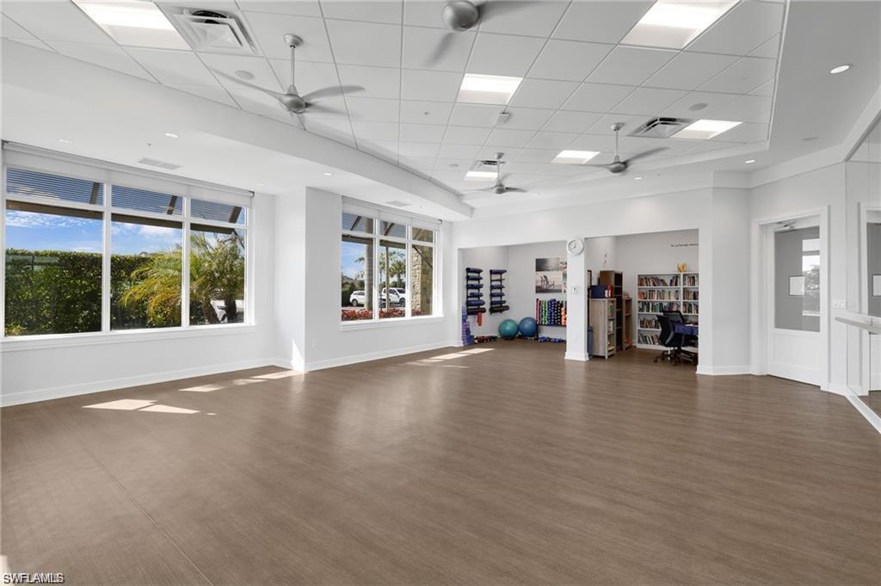
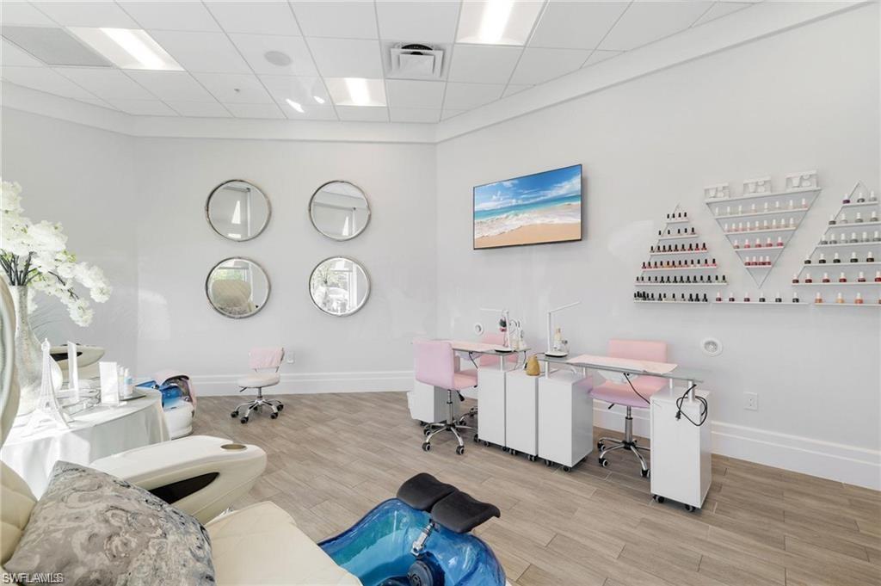
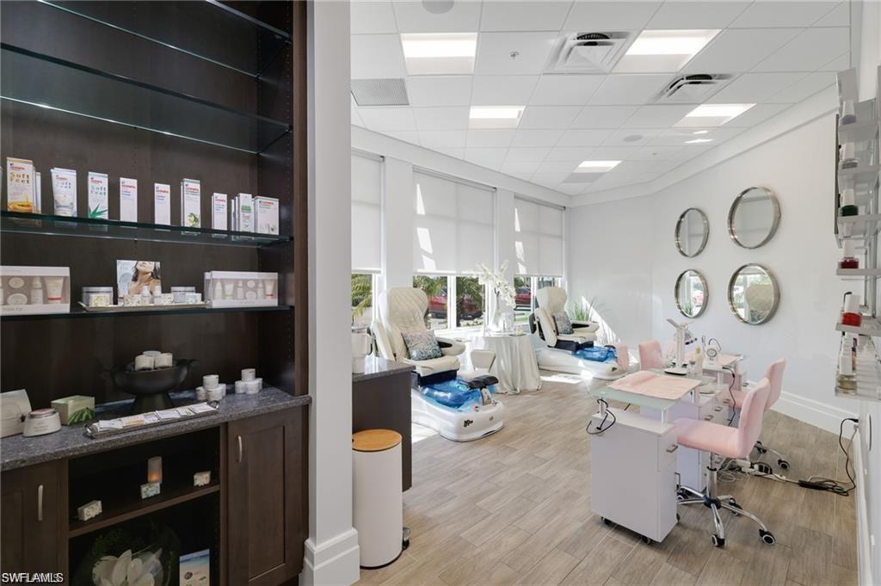
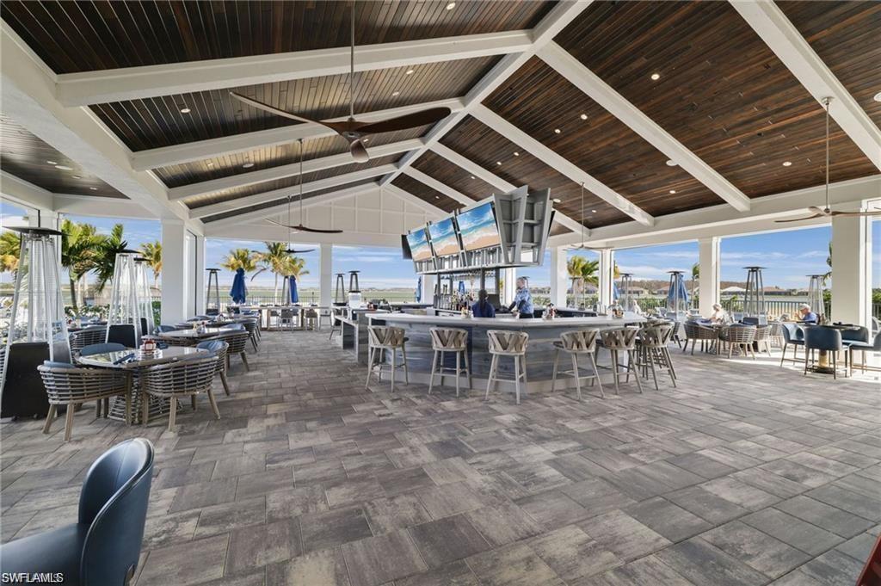
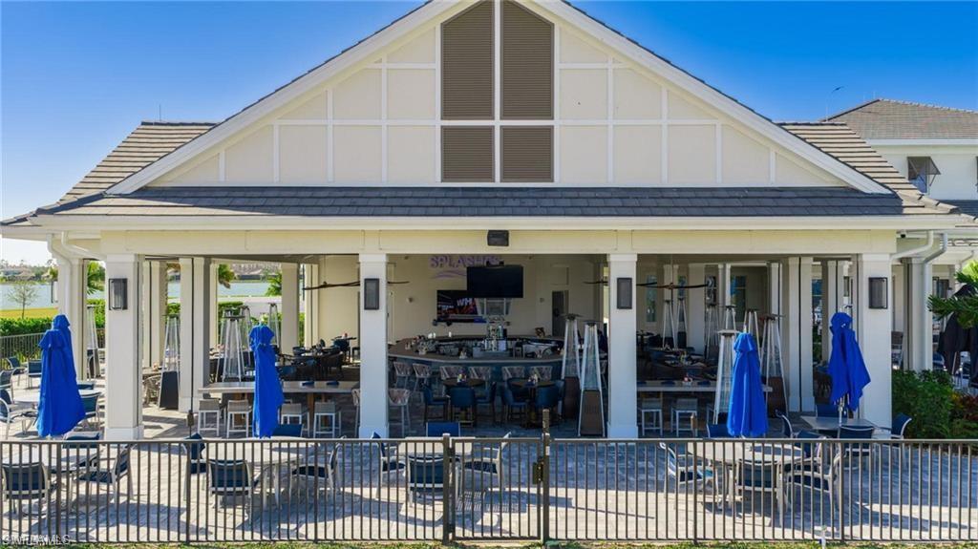
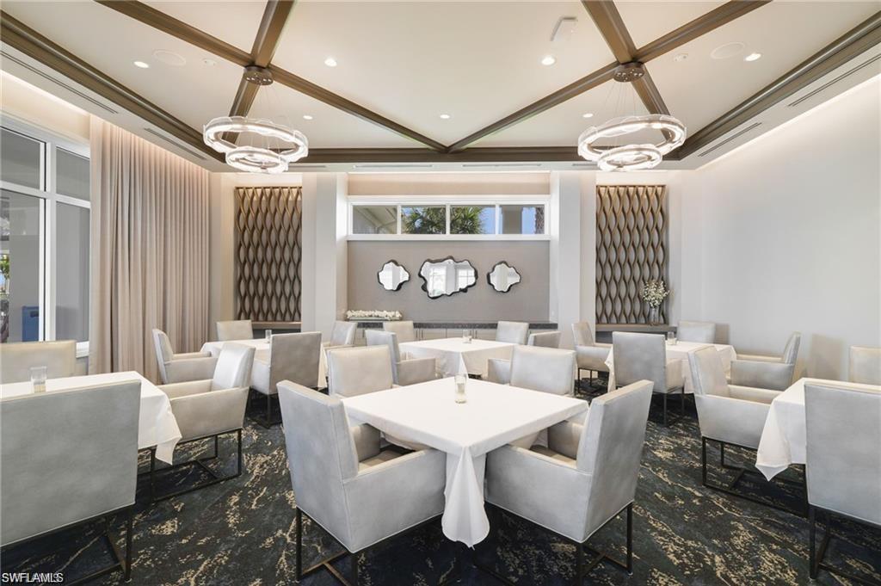
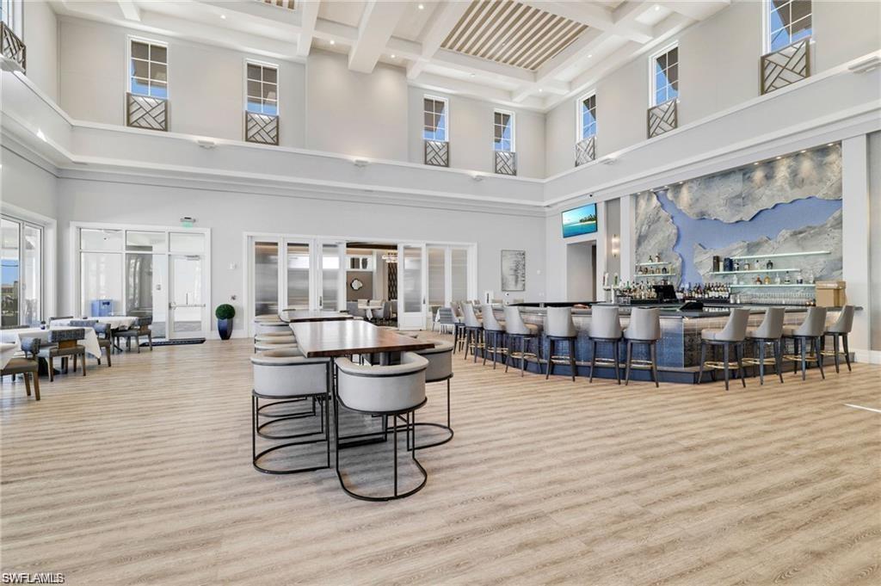
    Basketball Court, Clubhouse, Pool, Fitness Center, Sauna, Tennis Court(s)

  • Ownership

    Single Family

  • Senior Community YN

    NO

  • Sewer

    Private Sewer

Schedule a Showing

Showing scheduled successfully.

<
>
IN PERSON
VIA CHAT

What is 3 + 4 ?


Change time

Mortgage calculator

Estimate your monthly mortgage payment, including the principal and interest, property taxes, and HOA. Adjust the values to generate a more accurate rate.

Your payment

Principal and Interest:

$

Property taxes:

$

HOA fees:

$

Total loan payment:

$

Total interest amount:

$

Location

County

Lee

Elementary School

Middle School

High School

Listing Courtesy of Jason Hood , Dalton Wade Inc

RealHub Information is provided exclusively for consumers' personal, non-commercial use, and it may not be used for any purpose other than to identify prospective properties consumers may be interested in purchasing. All information deemed reliable but not guaranteed and should be independently verified. All properties are subject to prior sale, change or withdrawal. RealHub website owner shall not be responsible for any typographical errors, misinformation, misprints and shall be held totally harmless.

Agent Julia McCabe

Agent | Realtor®

Julia McCabe

Call Julia today to schedule a private showing.


* Listings on this website come from the FMLS IDX Compilation and may be held by brokerage firms other than the owner of this website. The listing brokerage is identified in any listing details. Information is deemed reliable but is not guaranteed. If you believe any FMLS listing contains material that infringes your copyrighted work please click here to review our DMCA policy and learn how to submit a takedown request.© 2024 FMLS.
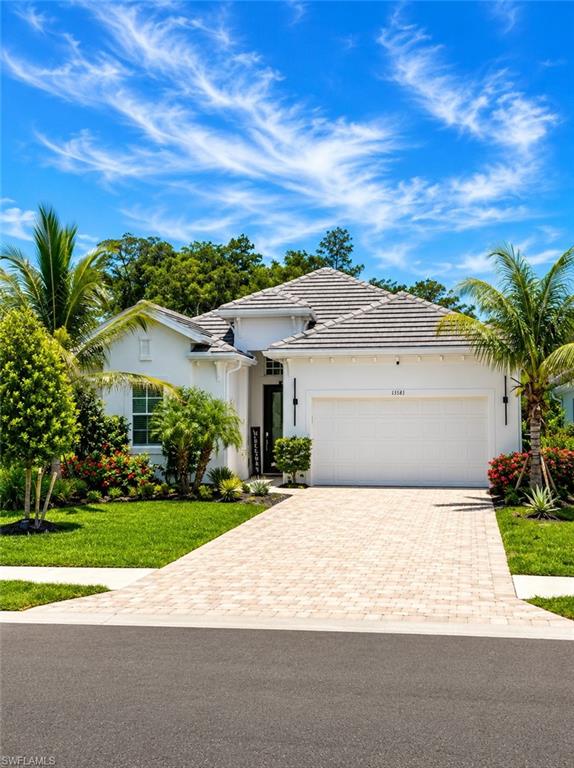
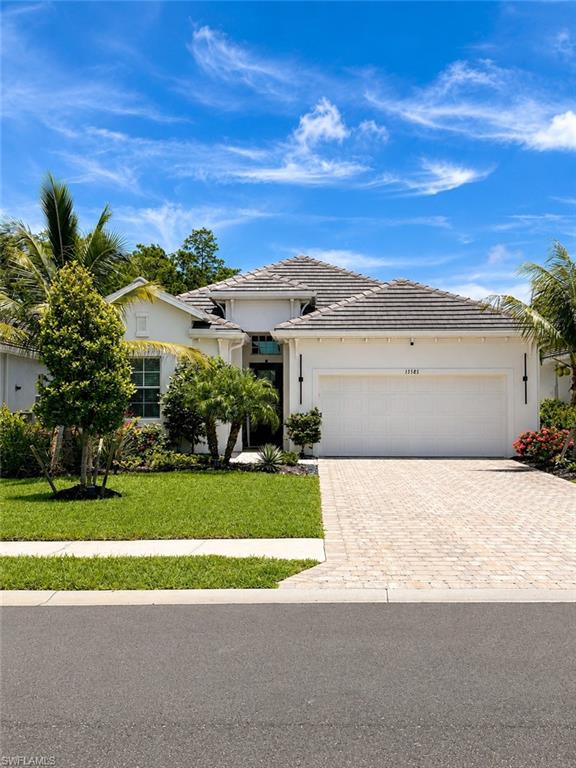
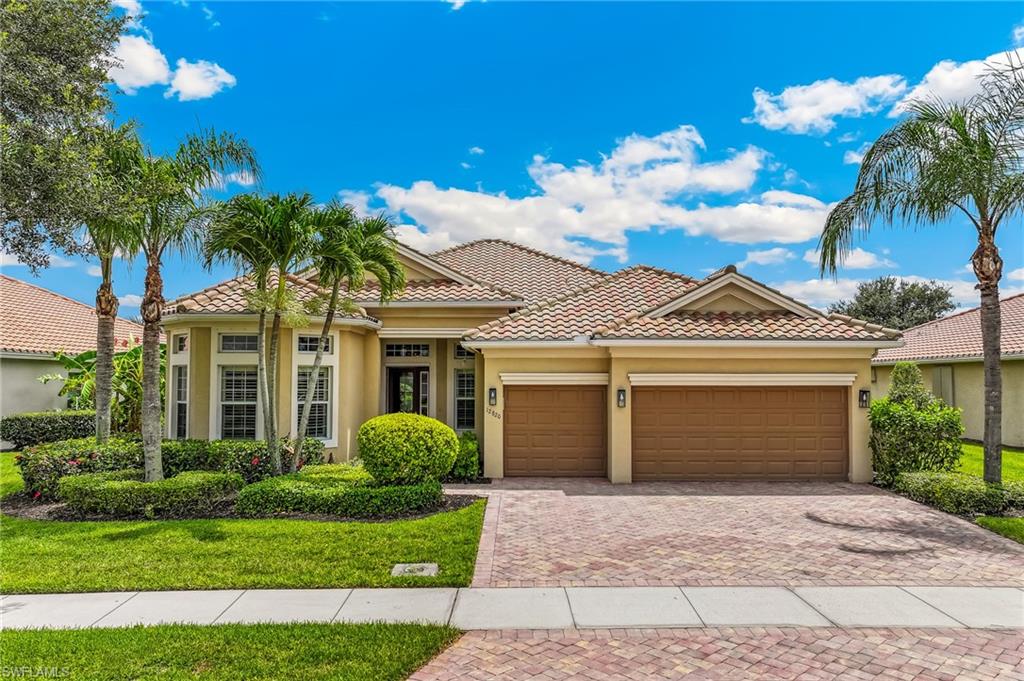
Coastal Luxury with Designer Upgrades – Move-In Ready and Better Than New

Don’t miss your opportunity to own this impeccably upgraded home—homes with this level of finish and attention to detail don’t stay on the market for long. Schedule your private showing today and submit your offer before someone else calls it home.

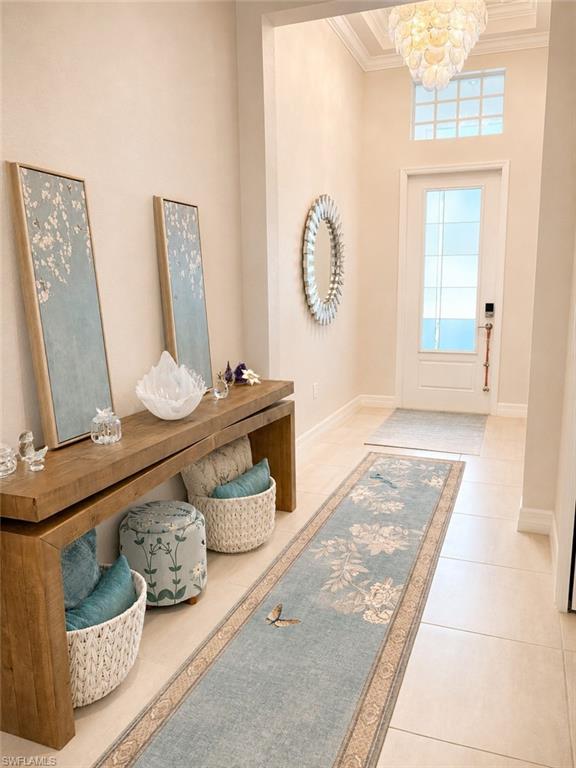
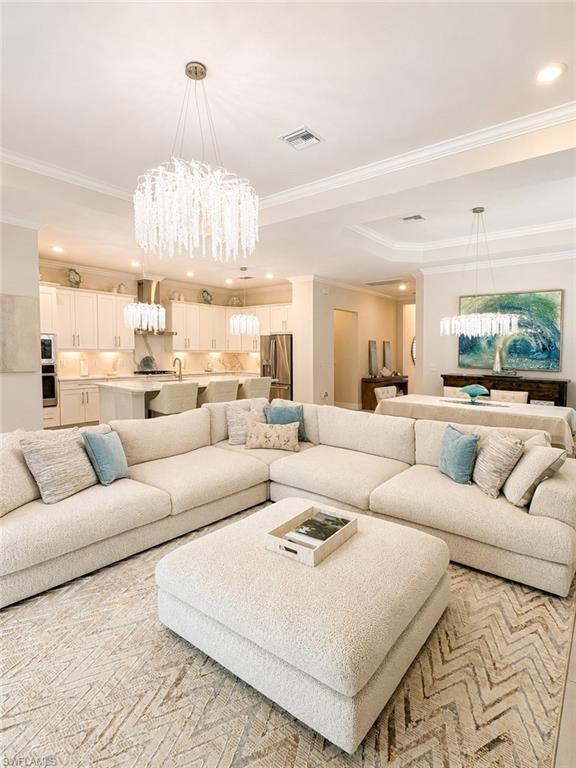
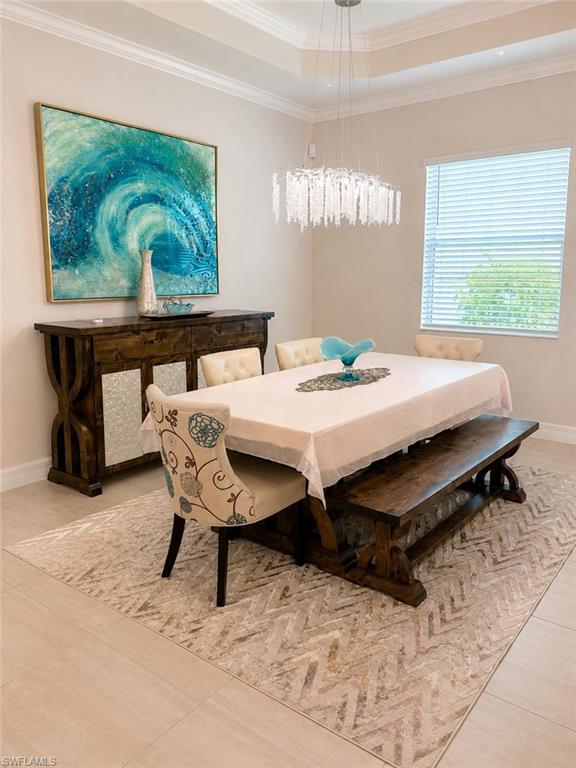
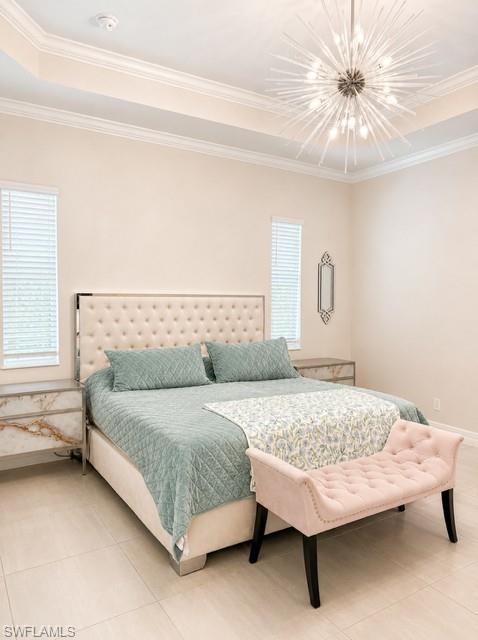
Step inside and experience a home that feels like a professionally designed model. From the soaring tray ceilings to the light-filled open-concept floor plan, every space has been thoughtfully enhanced with premium finishes that elevate everyday living.

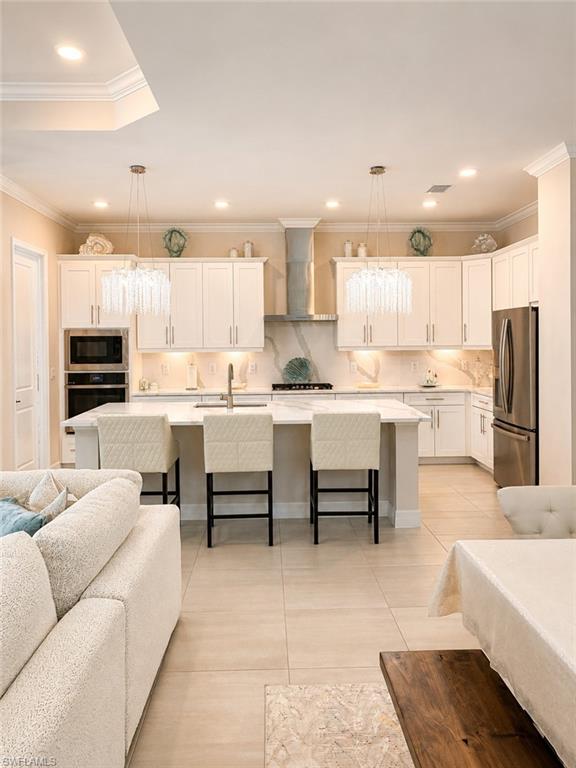
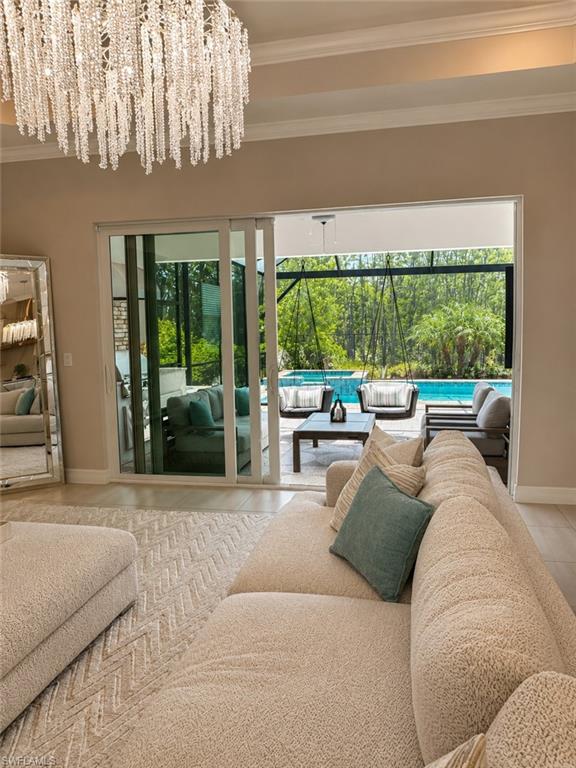
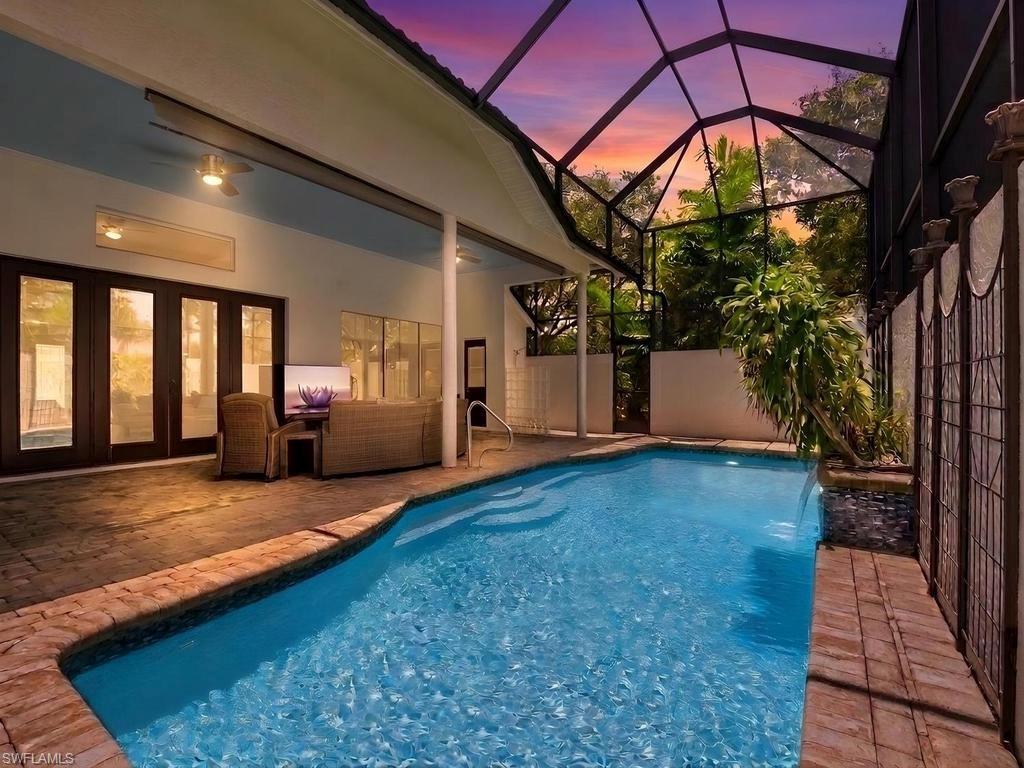
The heart of the home is the stunning chef’s kitchen featuring an oversized quartz island, custom hood, abundant cabinetry, designer lighting, and an effortless flow into the spacious living and dining areas—perfect for entertaining or relaxing with family. Expansive sliding glass doors seamlessly connect indoor and outdoor living, creating the ideal Florida lifestyle.

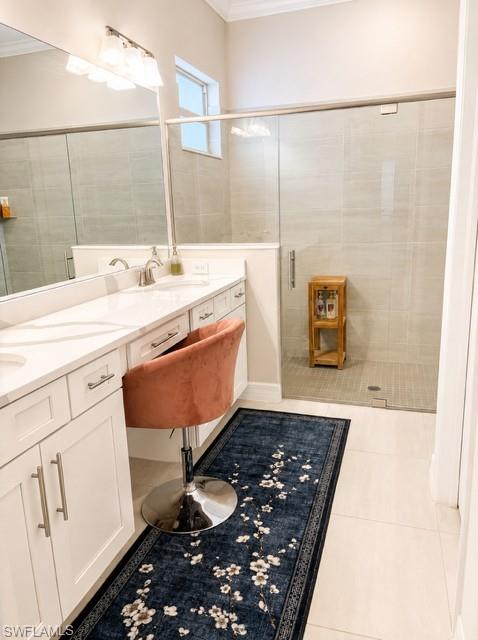
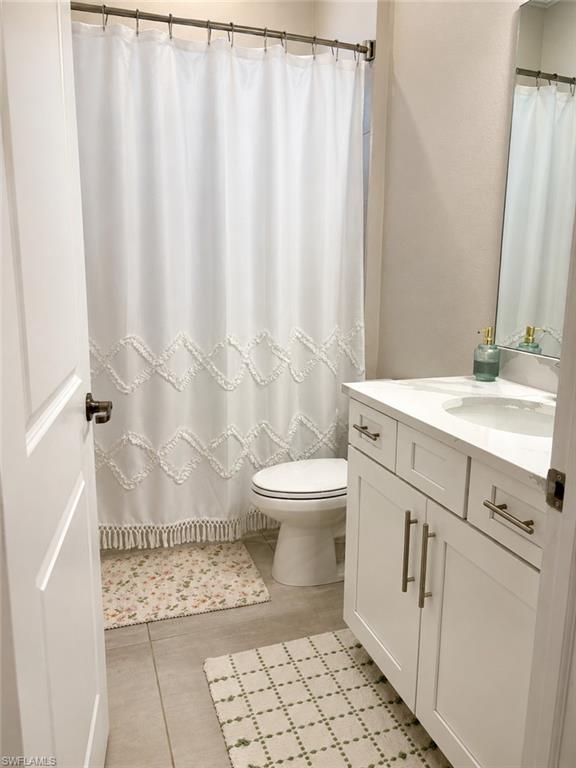
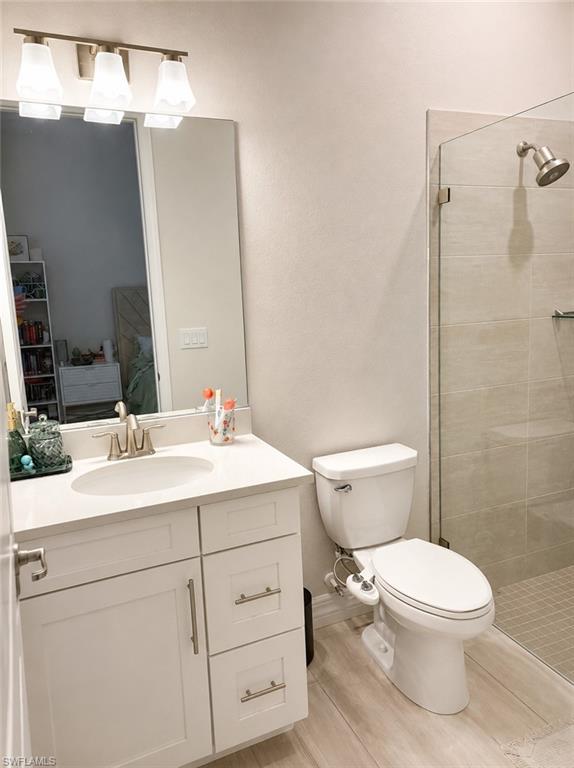
The luxurious primary suite offers a peaceful retreat with spa-inspired bathrooms featuring custom glass shower enclosures, elegant custom mirrors, and upscale finishes throughout. Every room has been meticulously maintained and beautifully appointed.

Premium Aftermarket Upgrades Include:

Whole-house interior paint
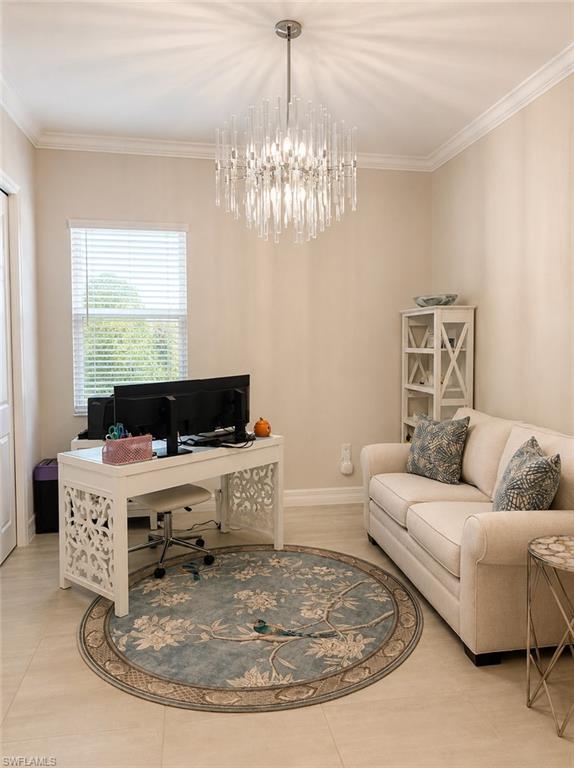
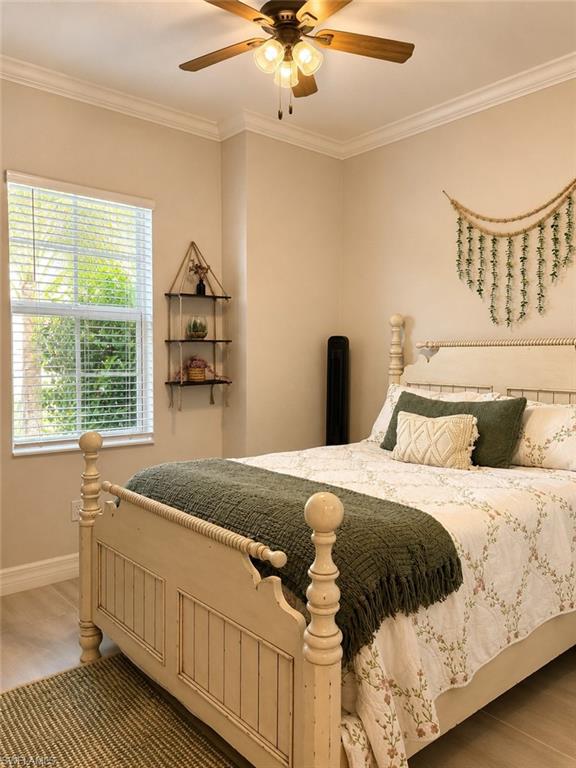
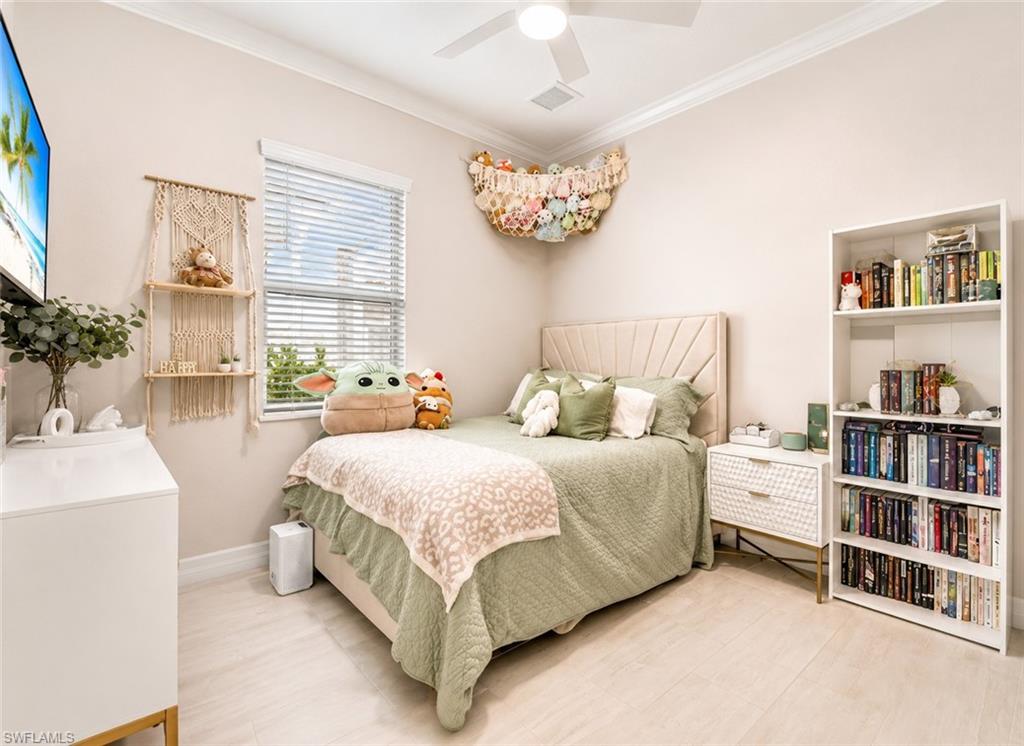
Extensive crown molding throughout
Designer lighting and statement fixtures in every room
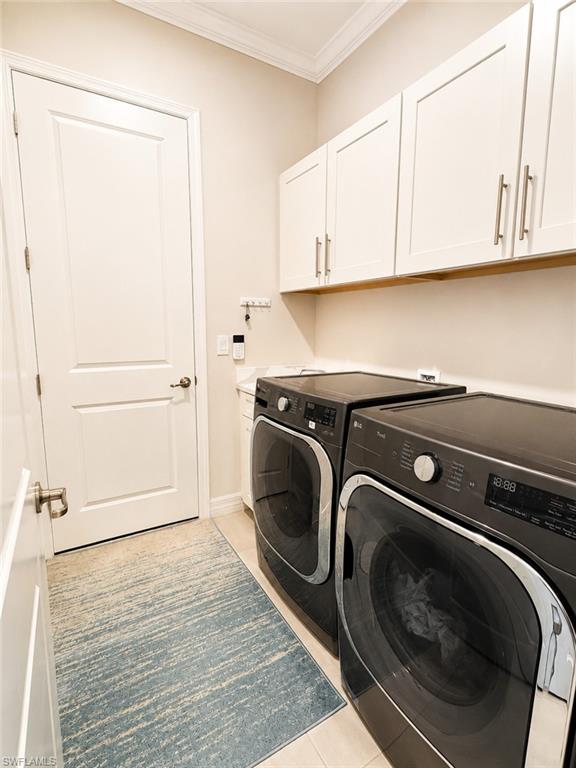
State-of-the-art LG washer and dryer
Custom frameless glass shower enclosures
Custom bathroom mirrors
Garage storage system for exceptional organization
Pre-wired for a whole-house generator for added peace of mind
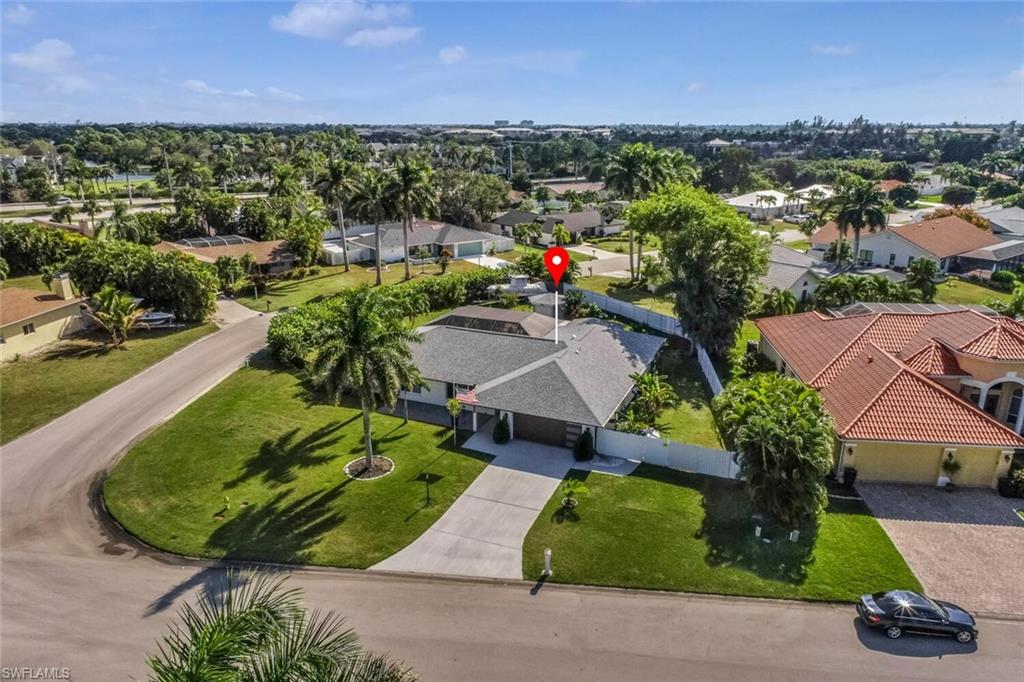
Outside, the professionally landscaped curb appeal and pristine exterior welcome you home, while the private backyard provides the perfect setting to enjoy Florida’s year-round sunshine.

This is more than just a home—it’s a turnkey luxury lifestyle with thousands invested in upgrades that today’s buyers want without the hassle of completing them after closing.

Opportunities like this are rare. Homes that show this beautifully, offer this many upgrades, and are truly move-in ready attract attention quickly. Don’t wait—schedule your private tour today and make your offer before it’s gone. Buyer to verify all information provided

13585 Blue Bay CIR

Message successfully sent.

What would you like to know?

What is 3 + 4 ?

I agree to receive email communication and understand I can unsubscribe at any time.

I agree to be contacted by Julia McCabe via call, email, and text for real estate services. To opt out, you can reply 'stop' at any time or reply 'help' for assistance. You can also click the unsubscribe link in the emails. Message and data rates may apply. Message frequency may vary. Privacy Policy

Related Properties

New on site 1 day ago
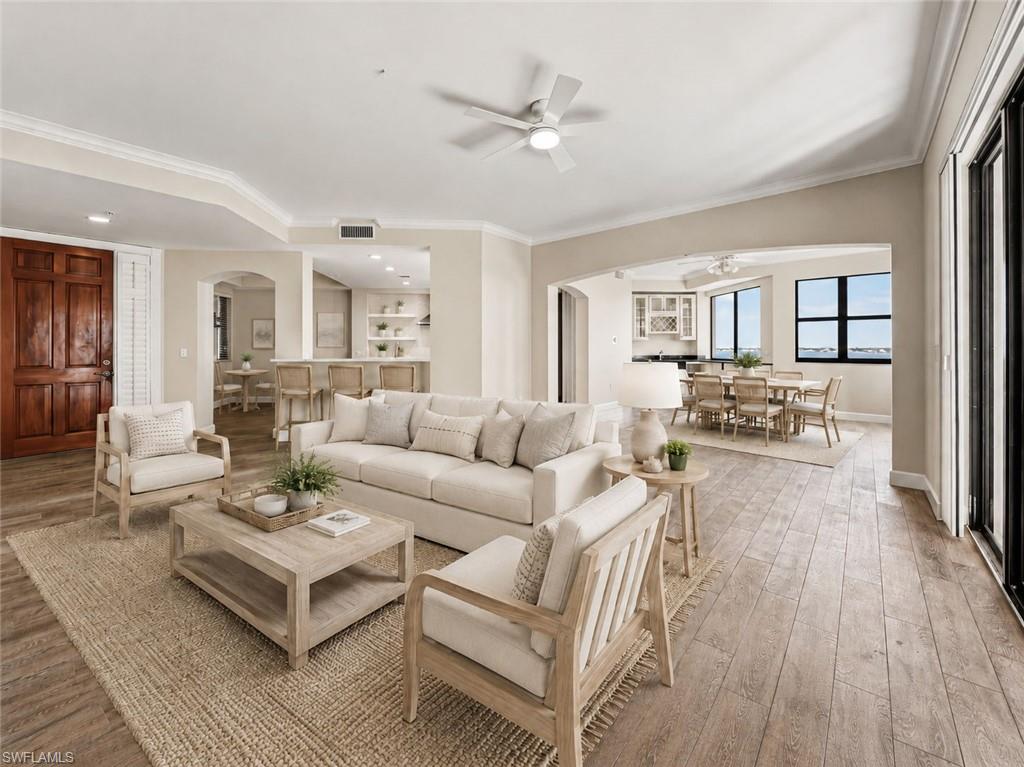
Now is your chance to live in one of the premier waterfront communities in SWFL - Gulf Harbour Yacht & Country Club. Nestled up to the Caloosahatchee River with stunning waterfront views, this rarely available "Castille" floor plan offers 3 Bedroom and 3 baths plus a 2-car garage under the building.  Perched on the 4th floor in Palmas Del Sol, this luxury highrise condo has over 2,800 s/f of living space. Elegance is abound and very evident as you enter through the front door. Open, spacious, and well-lit, the main living area offers wood floors, a custom sweeping archway, crown molding, custom built-in cabinetry, and a wine bar for entertaining your guest. Comfort and style are apparent, neutral earthtone colors plus classic designs make this space a great gathering spot. Here, your focus will always be drawn to the unparallel breathtaking views of the River. Stunning sunsets occur often here! And, relaxing in the large outdoor lanai space has never been easier with designer floor tiles, and electric hurricane shutters for your comfort and protection. The kitchen will sure be an area where the family gathers to create memories and gourmet meals. Large center island with vent hood and cooktop, quartz countertops, 42-inch cabinetry plus an additional sitting area make this a great space in the home. The Primary suite is large and spacious - and has some spectacular views of the River. Oversized walk-in closet with custom built-ins provide great space for your personal belongings. The en-suite master bath has double vanity sinks, makeup counter with mirrors, a soaking tub, and updated walk-in shower. Need to find a great get-a-way spot in the home? The additional two bedroom are split from the Primary. The plantation shutters and carpet flooring make this a comfy retreat when needing some rest. Additionally, there are two updated bathrooms plus spacious laundry room with utility sink.  Newer AC and H2O Tank.  Palmas Del Sol offers a private pool, spa, and clubhouse - exclusively for its residents. Stellar amenities are all optional at Gulf Harbour Yacht & Country Club. Golf and Sports Memberships include an array of activities such as golf, tennis, a state of the art fitness center, full service spa, several restaurants, private beach, and a deep-water marina. You are now HOME!
#2026027766

FORT MYERS

11620 Court Of Palms 202

3 Beds

2 Baths

2,822 Sq.Ft.

$749,000

MLS#: 2026027766
New on site 3 days ago
Rare 5th-Floor End Unit | Unobstructed River Views | Alhambra II Floorplan Experience luxury high-rise living at its finest in Palmas Del Sol, located within the prestigious Gulf Harbour Yacht & Country Club. This remodeled 5th-floor end unit showcases panoramic views of the Caloosahatchee River, the 3rd fairway, and the downtown skyline, offering a truly elevated lifestyle. Residence Highlights: Remodeled Chef’s Kitchen: Custom cabinetry, quartz countertops, center island, and a wet bar with matching quartz surfaces—perfect for entertaining. Spacious 2-Car Enclosed Garage: Under-building and conveniently located on the 2nd level. Expansive Lanai: Ideal for relaxing or hosting guests, complete with hurricane shutters for added protection and peace of mind. Primary Suite Retreat: Enjoy lanai access, a remodeled ensuite bath with dual sinks, and a spa-inspired walk-in shower with dual showerheads. Guest Accommodations: Two generously sized guest bedrooms share a full bath with a shower/tub combination. Elegant Finishes Throughout: 8-ft solid core doors, crown molding, and stylish flooring enhance the refined ambiance. Community & Building Enhancements: Recent upgrades include new roofs, exterior paint, garage improvements, and new screens—all fully funded and 100% covered by insurance. Enjoy resort-style amenities: sparkling pool and spa, gas grills, community room, billiards, and a private conference room. Scenic riverfront boardwalks provide the perfect setting for peaceful evening walks. Private memberships available for a separate purchase to enjoy all the amenities that Gulf Harbour has to offer. Don’t miss this rarely available end unit in one of Gulf Harbour’s most sought-after towers. Schedule your private showing today and be sure to view the amazing walk-through video!
#2026028979

FORT MYERS

11640 Court Of Palms 304

3 Beds

2 Baths

2,395 Sq.Ft.

$725,000

MLS#: 2026028979
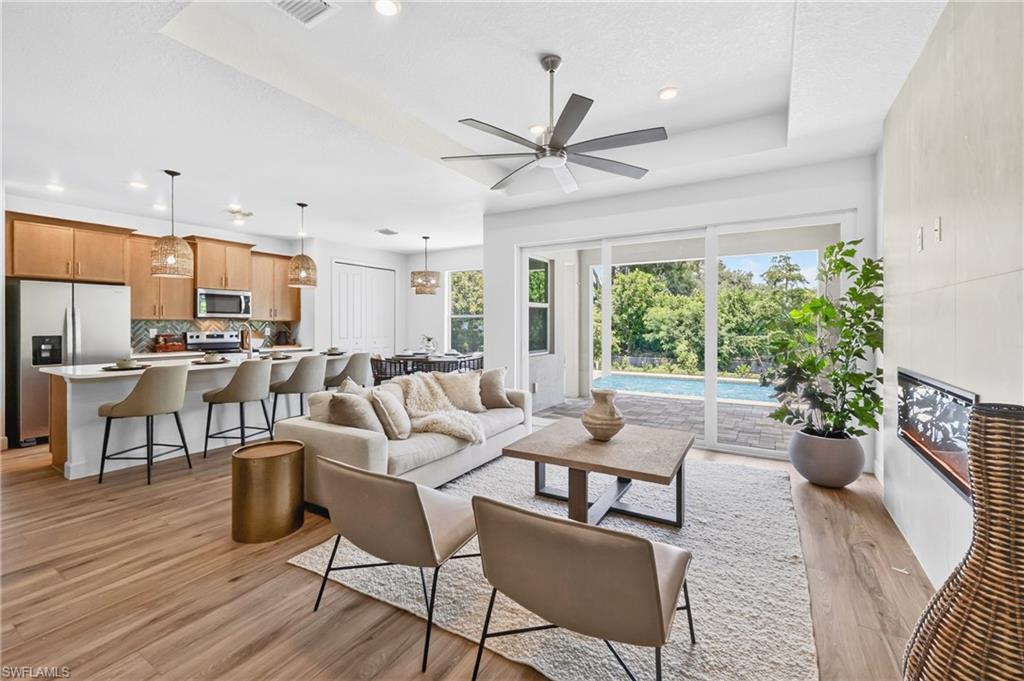
Not located in a flood zone, this exceptional new construction residence is set just minutes from historic downtown Fort Myers in the coveted Riverside enclave off McGregor Boulevard. A three-car garage provides added convenience and versatility, while a majestic mature banyan tree anchors the front approach, offering a rare sense of character and place that sets the stage for this refined Tribeca floor plan—where contemporary design meets effortless Florida living.

Inside, the home offers a serene view and an open, flowing layout designed for both elegant entertaining and everyday comfort. The gourmet kitchen serves as the centerpiece of the home, appointed with quartz countertops, 42-inch custom cabinetry, stainless steel appliances, a designer tile backsplash, and an expansive center island ideal for gathering.

The spacious great room, anchored by a fireplace, connects seamlessly to the main living areas, enhancing the home’s natural openness and livability. The private owner’s suite is a serene retreat, featuring a large walk-in closet along with a second additional closet, and a spa-inspired bath with dual vanities and refined quartz finishes.

Throughout the residence, 8-foot interior doors and curated designer lighting reinforce the home’s elevated aesthetic. Hurricane-impact windows provide added security and peace of mind, while a 2-10 Home Buyers Warranty is included for confidence in ownership.

Outdoors, a private pool and beautifully landscaped backyard create a secluded retreat ideal for entertaining or quiet relaxation beneath the Florida sky.

Perfectly positioned within walking or biking distance to the Fort Myers Country Club and just moments from the Caloosahatchee River, sandy beaches, boutique shopping, dining, and the vibrant downtown river district. Nearby landmarks include the historic Edison and Ford Winter Estates, adding to the home’s unmatched sense of location and heritage.

A rare opportunity to own new construction in the heart of the McGregor corridor—where architectural sophistication, natural beauty, and timeless charm converge.
#2026028798

FORT MYERS

1333 Carlene AVE

3 Beds

2 Baths

1,796 Sq.Ft.

$749,900

MLS#: 2026028798
Best Deal This Season in Somerset at The Plantation!This thoughtfully designed Dartmouth floor plan offers 2,549 square feet of comfortable living space with beautiful lake and preserve views that can be enjoyed from many of the home's main living areas. With an open-concept layout and well-planned design, this home is ideal for both everyday living and entertaining.The spacious floor plan includes three bedrooms, a den, three full bathrooms, and a three-car, full-size garage that provides ample room for vehicles, storage, or hobbies. A standout feature of the home is its two private primary suites, making it an excellent option for hosting family and guests or accommodating multigenerational living.The kitchen is the heart of the home and features a large center island with seating, stainless steel appliances, granite countertops, light wood cabinetry, and a generous walk-in pantry. Light wood, wide-plank hardwood flooring extends throughout the main living areas, complementing the home's bright, open design. The kitchen flows seamlessly into the dining area and great room, creating an inviting space for gathering with family and friends.Pocket sliding glass doors open to the extended screened lanai, creating a seamless transition between indoor and outdoor living. The lanai features a private pool and spa overlooking the tranquil lake and preserve, along with an outdoor kitchen hookup, making it easy to create the outdoor entertaining space you've always wanted. Whether enjoying a quiet morning coffee or hosting guests, this outdoor living area offers plenty of room to relax and take in the peaceful setting.The main primary suite is designed as a private retreat with a spacious walk-in closet, dual vanities, a soaking tub, and a large glass-enclosed walk-in shower. The second primary suite includes its own full bath, offering comfort and privacy for guests or extended family. The home is being sold partly furnished, with additional furnishings available for purchase separately. You can relax knowing this home is not in a flood zone and comes with low HOA fees that cover a wide range of services, including cable, high-speed internet, lawn care, and access to an incredible selection of amenities. The community offers two resort-style pools, a spa, tennis and pickleball courts, bocce ball, a fitness center, and various social clubs. Within the gated community, you'll find The Plantation Golf & Country Club, home to a Hurdzan-Fry championship 18-hole golf course, a clubhouse, and a restaurant. Golf and social memberships are optional. The location is ideal, with easy access to I-75, shopping, restaurants, and the airport, and just a short drive to the beautiful Florida beaches. This is more than just a home; it's a lifestyle. Don't miss your chance to live your Florida dream.
#2026027584

FORT MYERS

12820 Kingsmill WAY

3 Beds

3 Baths

2,563 Sq.Ft.

$750,000

MLS#: 2026027584
Estate single family pool home on one of the largest lots in the community of Hampton Greens/Gateway. Recent updates include NEW Train A/C in 2025, updated tile flooring, NEW metal roof in 2019, fresh exterior paint, fenced in back yard and new lanai cage & screens. Custom-built home w/ luxury features throughout-  gourmet kitchen w/ breakfast bar, formal dining area, breakfast nook, split bedroom floor plan, side facing 2-car garage and extended driveway, volume ceilings w/ crown molding, beautiful glass door entry w/ side lights, French doors to lanai in living room, transom windows, luxury vinyl flooring in main living area, spa therapy system in master suite shower, lots of natural lighting, massive pool lanai w/ pool bath, large open lanai in fenced-in area of backyard that is ideal for a sports court or fire pit, and tropical landscaping on the half acre parcel. Meticulously maintained home w/ plenty of room for the entire family w/ a sprawling split bedroom layout and outdoor living space that is perfect for enjoying the SWFL sun! Situated in the gated community of Gateway Greens and inside the gates of the highly desired Estate Home subdivision of Hampton Greens. You will be within walking distance to The Club @ Gateway that offers optional golf & social membership w/ resort-style amenities. Gateway has everything you could ever want - golf, tennis, volleyball, tennis, pickleball, walking paths, restaurants, entertainment, & so much more. Just a short drive to the Spring Training fields of the Red Sox and the Twins, plus only minutes from RSW Airport.
#2026028110

FORT MYERS

11570 Hampton Greens DR

3 Beds

2 Baths

2,579 Sq.Ft.

$835,000

MLS#: 2026028110
The complete package, A MUST SEE! Bring just your toothbrush and your toughest inspector as this Town and River gem is MOVE IN READY! Welcome home to this beautifully remodeled masterpiece on a CORNER HALF ACRE lot, in one of the most desirable neighborhoods in Southwest Florida. Walk in and discover a spacious open floor plan with bright porcelain tile flooring throughout the home. Kitchen includes an extra-large island with quartz countertops, abundant cabinet space, and reverse osmosis. IMPACT WINDOWS, DOORS, AND GARAGE DOOR replaced in 2021! Step outside to your one-of-a-kind patio with new travertine tile flooring & a SALTWATER POOL with a new pool pump and LED pool light in 2021. NEW POOL CAGE in 2023! Beautifully landscaped backyard includes storage shed along with a NEW FENCE in 2021! Enjoy fruit trees that include guava, bananas, and grapefruit. NEW ROOF completed in 2024 along with NEW GUTTERS in 2025! Primary bathroom includes dual vanities with a newly remodeled shower (2026) along with added closet space.  Plantation shutters installed on every window in the home. BRAND NEW HVAC SYSTEM INSTALLED IN 2026 with 10-year warranty! Garage includes epoxy flooring and a tankless water heater. Additional insulation added to the home to keep cool in the Florida heat. NEW WHIRLPOOL APPLIANCES replaced in 2022! SAVINGS GALORE as minimal voluntary HOA, TRANSFERABLE FLOOD POLICY, and COUNTY (NO CITY) TAXES.  This home had no wind damage during the last 3 hurricanes.  Best South Fort Myers location close to both Sanibel Island and Fort Myers Beach along with plenty of shops and restaurants. Come discover what the best of the best of Southwest Florida living is and so much more. Easy to show and easy to close, call today!
#2026028368

FORT MYERS

1026 S Town And River DR

3 Beds

2 Baths

2,107 Sq.Ft.

$729,000

MLS#: 2026028368
Price reduced
This beautiful 6 bedroom, 5 full bathroom home has tons of upgrades throughout the house and is the largest model home that the Marina Bay community has to offer! As soon as you enter you will notice the upgraded tile flooring throughout the first floor of the home. Huge kitchen with upgraded appliances and eat in breakfast bar. Upstairs, features wood flooring on the stairs and loft/den along with a built in wine cooler/wet bar added, perfect for entertaining. 

The Marina Bay community is a highly prestigious and sought after community with tons of amenities including basketball, hot tub/spa, gym, pickle ball and tennis courts. Th community is conveniently located near restaurants, shopping and grocery stores. Only a few minute drive from I-75 and 10 minutes from RSW airport. This listing won't last long, so come and book your showing today before its SOLD!
#226023980

FORT MYERS

10008 Chesapeake Bay DR

6 Beds

5 Baths

4,190 Sq.Ft.

$772,995

MLS#: 226023980
One or more photo(s) has been virtually staged, AI generated or rendered.  Welcome to this exceptional lakefront residence offering desirable western exposure and amazing sunset views over the lake. Perfectly positioned on a quiet cul-de-sac in the highly sought-after gated community of Arborwood Preserve, this beautifully upgraded home features an extra-long driveway, breathtaking long lake views, 5 bedrooms, 4.5 bathrooms, and an impressive list of recent enhancements. From the moment you arrive, you’ll appreciate the enhanced curb appeal featuring extended driveways, custom gutters, tropical landscaping with Sylvester and Christmas palms, and a screened front porch with a custom entry door. Inside, the home has been extensively upgraded with new quartz countertops throughout, a designer kitchen backsplash and island feature wall, new faucets, new toilets, elegant chandeliers, upgraded lighting, crown molding on the second floor and bedrooms, and custom closet organization systems throughout. The gourmet kitchen showcases newer appliances including a refrigerator, oven, microwave, and beverage refrigerator. The spacious living and dining areas seamlessly connect to the outdoor oasis through sliding glass doors accented with custom vertical panel shades. The stunning pool and screened lanai were enhanced in 2025 with beautiful coral shell stone pavers, creating the perfect setting for entertaining, relaxing, and enjoying spectacular Southwest Florida sunsets over the lake. A newly constructed second-floor living area with a tiled staircase adds additional flexibility and living space, while tile flooring has also been added to the downstairs guest room. Two bathrooms have been upgraded with glass shower enclosures. The garage spaces are equally impressive. The oversized double garage features tile flooring, custom cabinetry, ceiling-mounted storage, a 220-volt connection, and a newer mini-split air conditioning system. The additional garage also includes tile flooring, cabinetry, and overhead storage solutions. The laundry room has been upgraded with custom cabinetry for added organization. Arborwood Preserve is known for its resort-style amenities, low HOA fees, and convenient Fort Myers location with close proximity to RSW International Airport, shopping, dining, beaches, and everyday conveniences. Residents enjoy a beautiful clubhouse, resort-style pool, fitness center, tennis, pickleball, bocce, dining/social spaces, and an active community lifestyle, all within a beautifully maintained gated setting.
#226023937

FORT MYERS

11905 Hickory Estate CIR

5 Beds

4 Baths

3,357 Sq.Ft.

$1,050,000

MLS#: 226023937
Welcome to 13961 Binghampton Dr, a beautifully maintained Fort Myers home situated on nearly one acre in a quiet, desirable area of Buckingham. This spacious 4-bedroom, 3-bath residence offers over 3,000 square feet of living space with an open, comfortable layout designed for everyday living and entertaining. The home features a modern kitchen, fresh interior updates, plantation shutters, California Closets, impact windows and doors, and a durable metal roof. A whole-home Generac generator with a 500-gallon tank provides added peace of mind. Step outside to your private backyard retreat featuring a high-end pool, generous outdoor living space, and plenty of room to enjoy the nearly one-acre lot. Located inland from the coast while still convenient to Fort Myers, shopping, dining, schools, and major roadways, this property offers the perfect combination of privacy, upgrades, and convenience. This is a rare opportunity to own a move-in ready home with major upgrades already completed.
#2026027452

FORT MYERS

13961 Binghampton DR

4 Beds

3 Baths

3,022 Sq.Ft.

$925,000

MLS#: 2026027452

 - property

Send a message

Message successfully sent.

Your message

What is 3 + 4 ?

Reason for contacting?

I agree to receive email communication and understand I can unsubscribe at any time.

I agree to be contacted by Julia McCabe via call, email, and text for real estate services. To opt out, you can reply 'stop' at any time or reply 'help' for assistance. You can also click the unsubscribe link in the emails. Message and data rates may apply. Message frequency may vary. Privacy Policy

Sign Out

Virtual Assistant

Would you like to take the next step with this property? We can help you schedule a showing or virtual tour, or send you more details.

Yes, I would like more information.

Thank You for Your Reply, One of Our Agents will contact you as soon as possible

No, maybe later.

Thank you, you can always contact me via email, phone number or through the contact form.

Realhub AI

Lucy - Your AI-Powered Realtor

Update Your Temporary Password

Personalize your search

Enter your email and we'll notify you immediately when new listings match what you're looking for.

or enter email address

Already have an account ? Login here

Continue your home search

I agree to receive communications and understand I can unsubscribe at any time.

I agree to be contacted by Julia McCabe via call, email, and text for real estate services. To opt out, you can reply 'stop' at any time or reply 'help' for assistance. You can also click the unsubscribe link in the emails. Message and data rates may apply. Message frequency may vary. Privacy Policy

Already have an account ? Login here

We use cookies

We use cookies primarily for analytics to enhance your experience. By accepting, you agree to our use of these cookies. You can manage your preferences or learn more about our cookies policy.