Two Story, Split Level, Single Family
1340 Spyglass LN
NAPLES, FL 34102
MLS#: 226028063
$38,000,000


Property
Beds
5
Full Baths
6
1/2 Baths
2
Year Built
2026
Sq.Footage
7,800
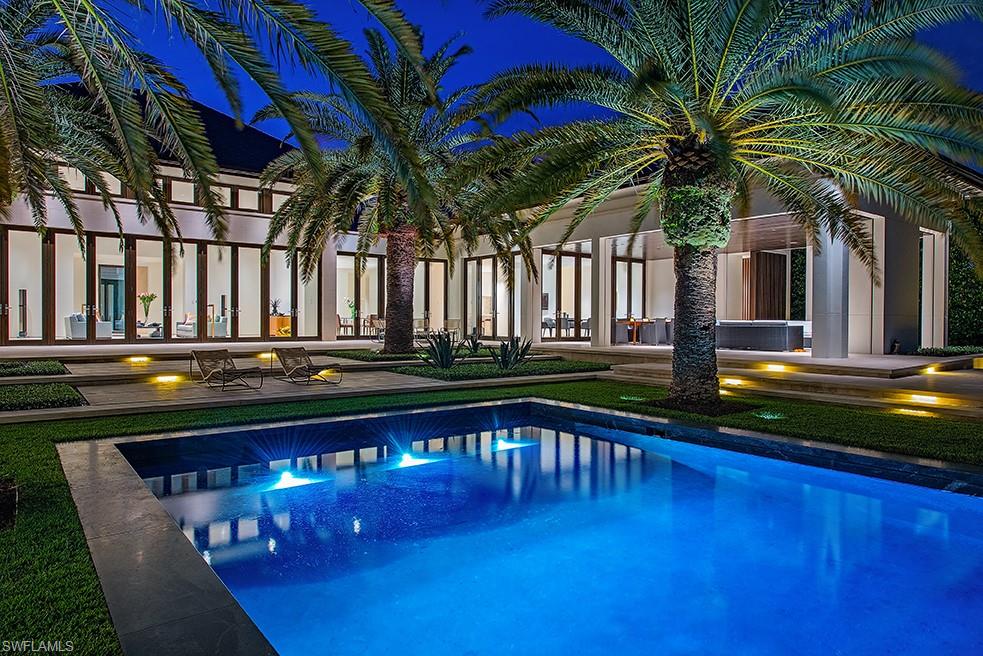
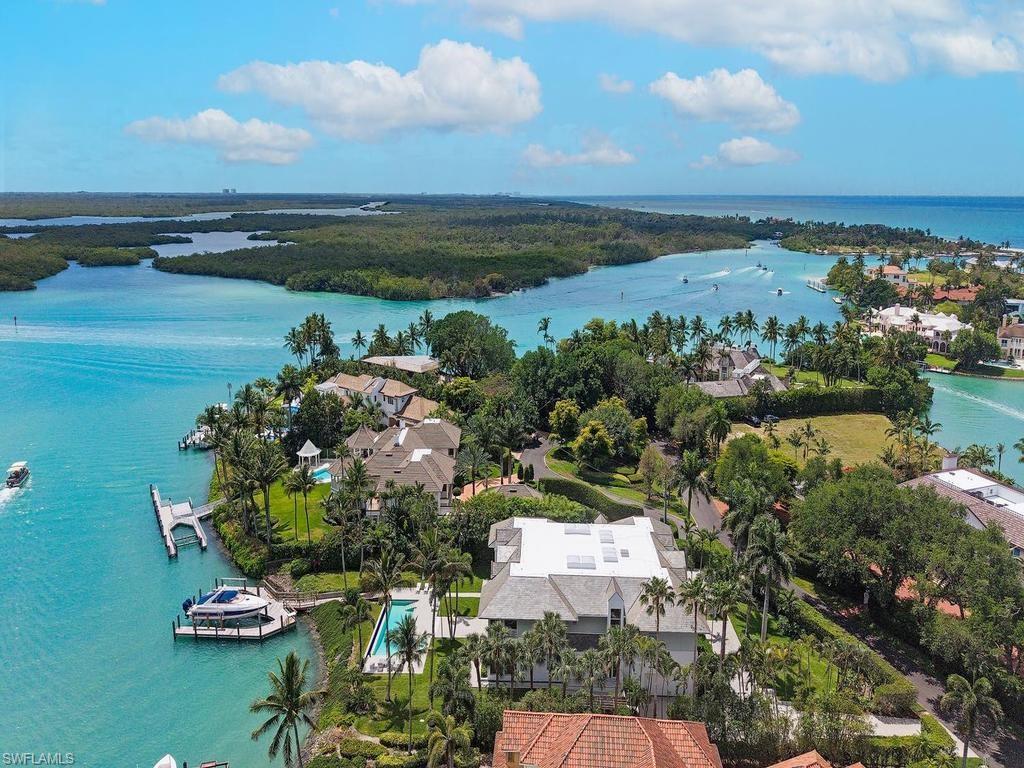
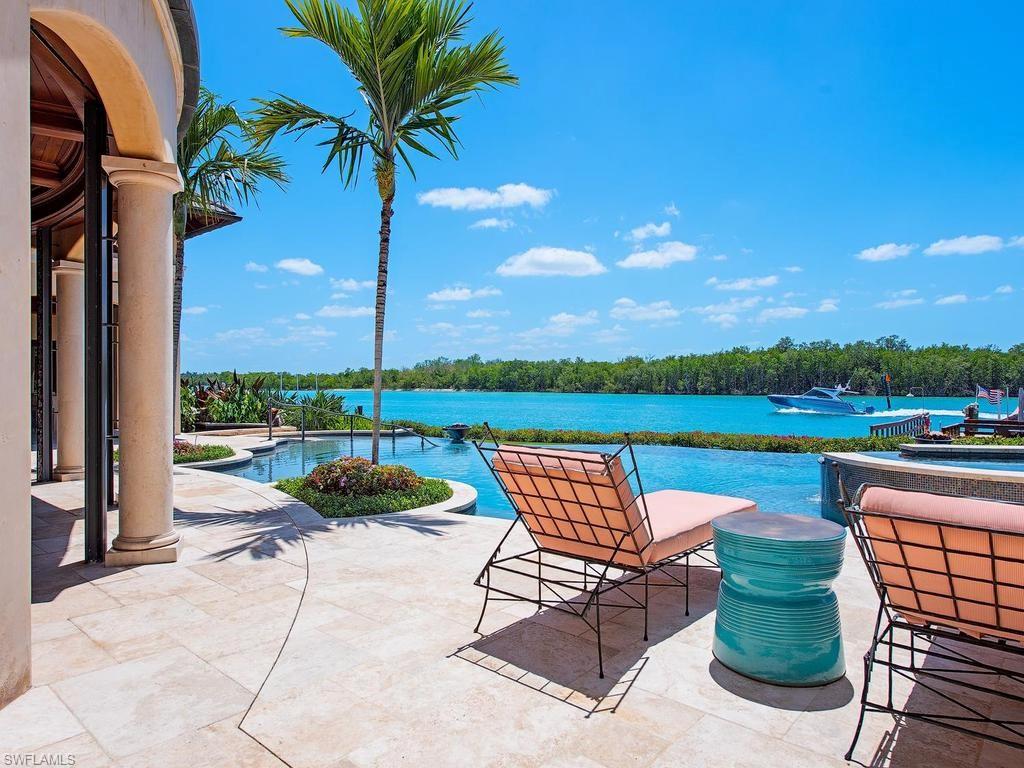
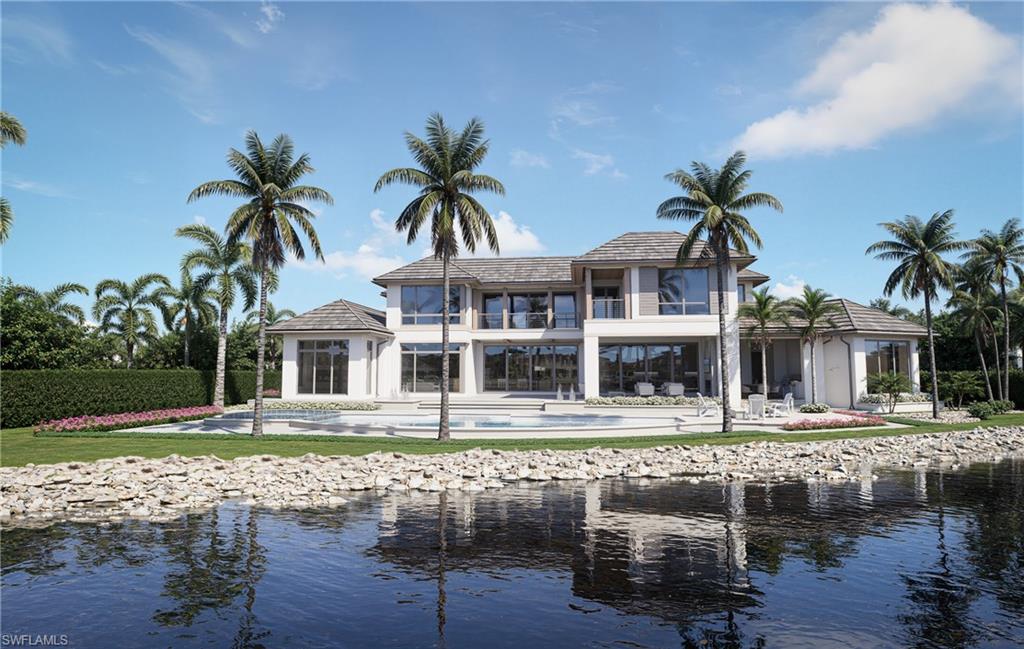
One or more photo(s) has been virtually staged, AI generated or rendered. Occupying one of the most coveted addresses in Naples, this spectacular new construction waterfront estate on Spyglass Lane offers desirable western exposure capturing sunset views while providing year-round afternoon sun on the pool/spa area. Solid concrete construction and breathtaking vistas down Treasure Cove further distinguishes this remarkable property. The design vision for this residence includes exceptional craftsmanship and effortless livability. Inspired by modern European architecture, the interiors feature a refined palette of natural stone, warm wood tones, and dark metal accents. The layout was carefully designed by Stofft Cooney Architects to maximize natural light, create seamless transitions between living spaces, and strengthen the connection between the indoor and outdoor living areas. Thoughtfully integrated lighting, architectural ceiling details, carefully framed views, and custom interior design features and finishes by Domina Design add character and enhance everyday living. The result is a residence that feels elevated yet approachable. Completing the lifestyle is exclusive access to the Port Royal Club, whose highly anticipated new beachfront clubhouse is scheduled for completion this November. Widely regarded as one of the country's finest private beach clubs, it offers an unparalleled coastal experience that complements one of Naples' most distinguished addresses.
Features & Amenities
Interior
-
Other Interior Features
Entrance Foyer, Elevator, Bar, Cathedral Ceiling(s), Coffered Ceiling(s), Pantry, Wired for Sound, Walk-In Closet(s), Wet Bar
-
Total Bedrooms
5
-
Bathrooms
6
-
1/2 Bathrooms
2
-
Basement YN
YES
-
Cooling YN
YES
-
Cooling
Zoned
-
Fireplace YN
YES
-
Heating YN
YES
-
Heating
Central, Electric, Zoned
-
Pet friendly
Yes
Exterior
-
Garage
Yes
-
Garage spaces
4
-
Construction Materials
Block, Stucco
-
Other Exterior Features
Gas Grill, Balcony, Tennis Court(s), Outdoor Kitchen
-
Parking
Garage Door Opener, Paved, Attached
-
Patio and Porch Features
Deck, Patio
-
Pool
Yes
-
Pool Features
Salt Water, Private
-
Waterfront YN
YES
-
View
Bay, Canal, Water
Area & Lot
-
Lot Features
Waterfront
-
Lot Size(acres)
0.5
-
Lot Size(square feet)
21,780
-
Property Type
Residential
-
Property Sub Type
Single Family Residence
-
Architectural Style
Two Story, Split Level, Single Family
Price
-
Sales Price
$38,000,000
-
Tax Amount
$56,789
-
Sq. Footage
7,800
-
Price/SqFt
$4,871
HOA
-
Association
No
Property Resources
-
Horse Property
NO
School District
-
Elementary School
LAKE PARK ELEMENTARY
-
Middle School
GULFVIEW
-
High School
NAPLES
Property Features
-
Stories
2
-
New Construction
YES
-
Association Amenities
Beach Access, Clubhouse, Fitness Center, Tennis Court(s)
-
Foundation Details
Pillar/Post/Pier
-
Ownership
Single Family
-
Senior Community YN
NO
Schedule a Showing
Showing scheduled successfully.
Mortgage calculator
Estimate your monthly mortgage payment, including the principal and interest, property taxes, and HOA. Adjust the values to generate a more accurate rate.
Your payment
Principal and Interest:
$
Property taxes:
$
HOA fees:
$
Total loan payment:
$
Total interest amount:
$
Location
County
Collier
Elementary School
LAKE PARK ELEMENTARY
Middle School
GULFVIEW
High School
NAPLES
Listing Courtesy of Tim Savage, PA, Gulf Coast International Prop
RealHub Information is provided exclusively for consumers' personal, non-commercial use, and it may not be used for any purpose other than to identify prospective properties consumers may be interested in purchasing. All information deemed reliable but not guaranteed and should be independently verified. All properties are subject to prior sale, change or withdrawal. RealHub website owner shall not be responsible for any typographical errors, misinformation, misprints and shall be held totally harmless.

Agent | Realtor®
Julia McCabe
Call Julia today to schedule a private showing.

* Listings on this website come from the FMLS IDX Compilation and may be held by brokerage firms other than the owner of this website. The listing brokerage is identified in any listing details. Information is deemed reliable but is not guaranteed. If you believe any FMLS listing contains material that infringes your copyrighted work please click here to review our DMCA policy and learn how to submit a takedown request.© 2024 FMLS.
Related Properties

NAPLES
230 & 240 Bay RD
None Beds
None Baths
1,000 Sq.Ft.
$31,000,000
MLS#: 226028877
NAPLES
3655 Fort Charles DR
5 Beds
6 Baths
8,544 Sq.Ft.
$39,750,000
MLS#: 226019200
NAPLES
4253 Cutlass LN
5 Beds
5 Baths
6,883 Sq.Ft.
$32,850,000
MLS#: 226016944
NAPLES
840 Admiralty Parade E
5 Beds
6 Baths
8,753 Sq.Ft.
$31,900,000
MLS#: 226015887
NAPLES
3696 NELSONS WALK
6 Beds
7 Baths
9,227 Sq.Ft.
$41,500,000
MLS#: 226008320
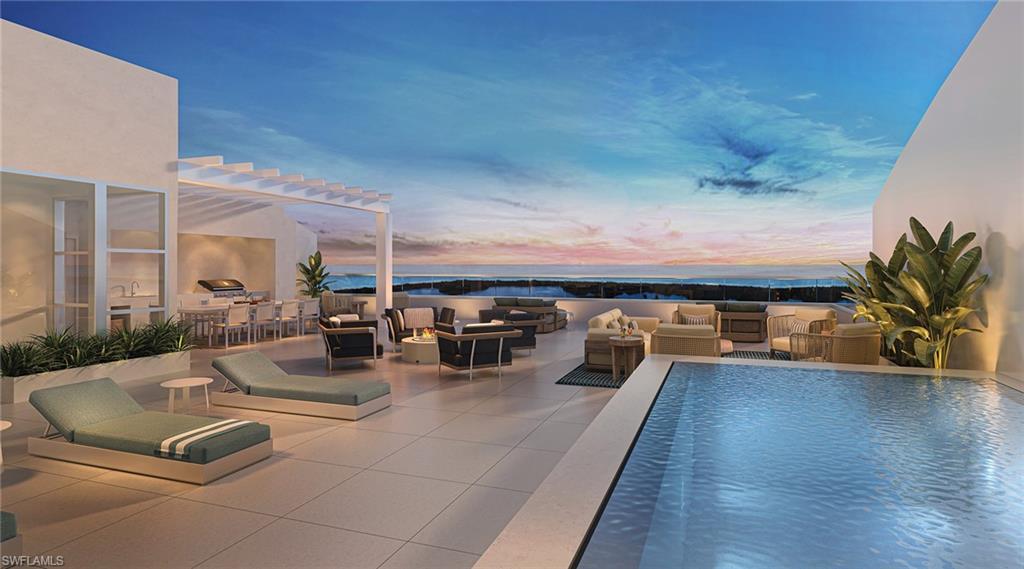
NAPLES
6869 Grenadier BLVD PH03
6 Beds
6 Baths
9,248 Sq.Ft.
$38,000,000
MLS#: 226006280
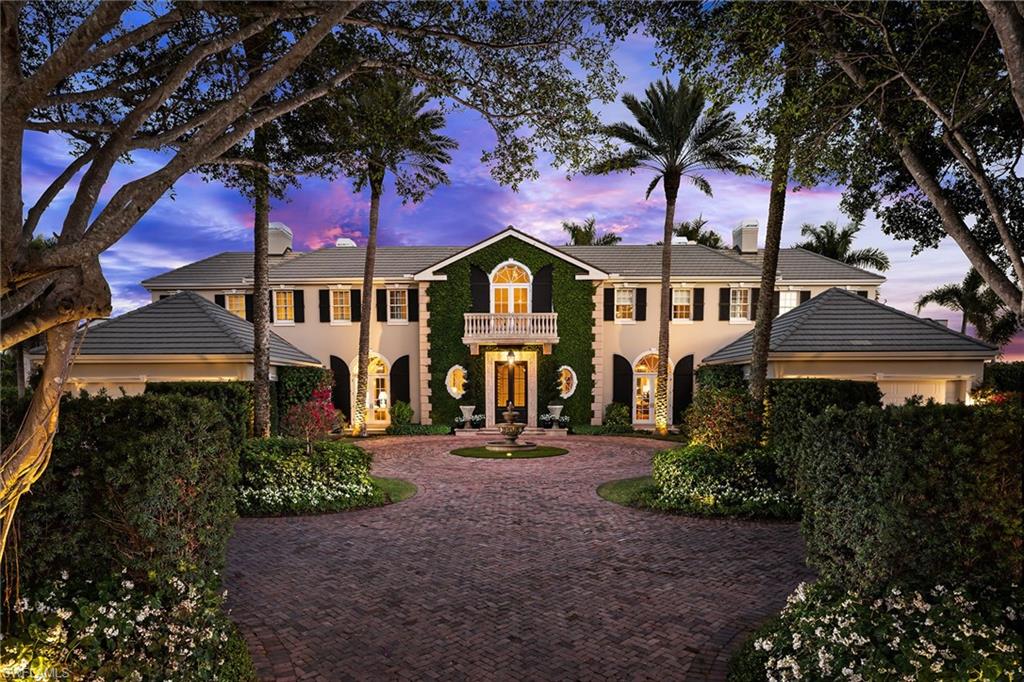
NAPLES
1975 Galleon DR
6 Beds
7 Baths
11,346 Sq.Ft.
$38,500,000
MLS#: 226003650
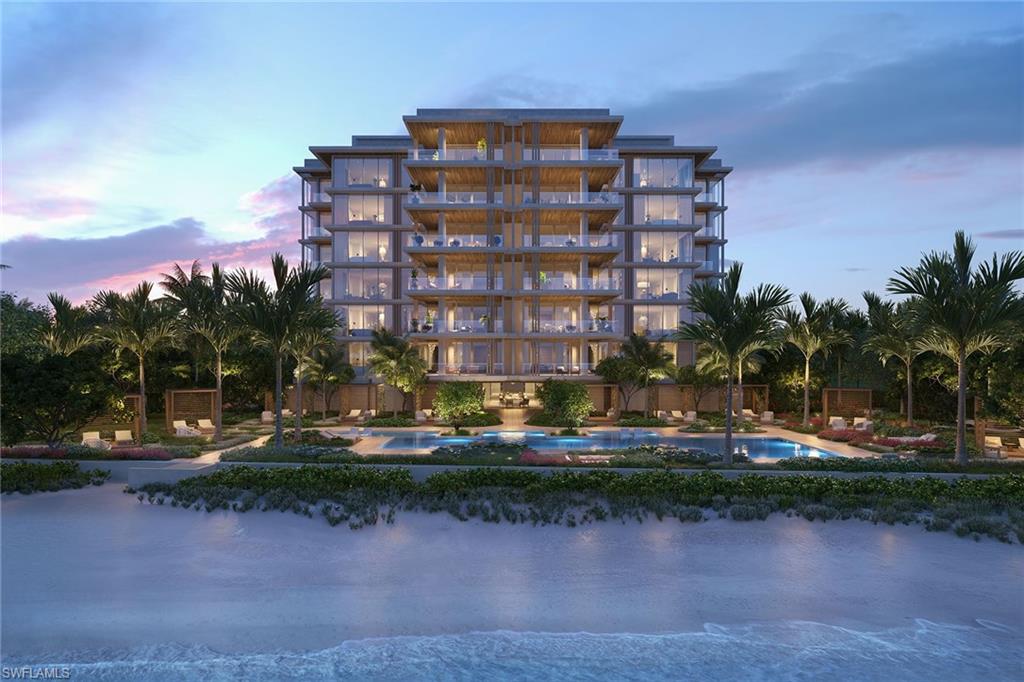
NAPLES
1121 GULF SHORE BLVD N 6N
5 Beds
7 Baths
10,040 Sq.Ft.
$37,000,000
MLS#: 225072467
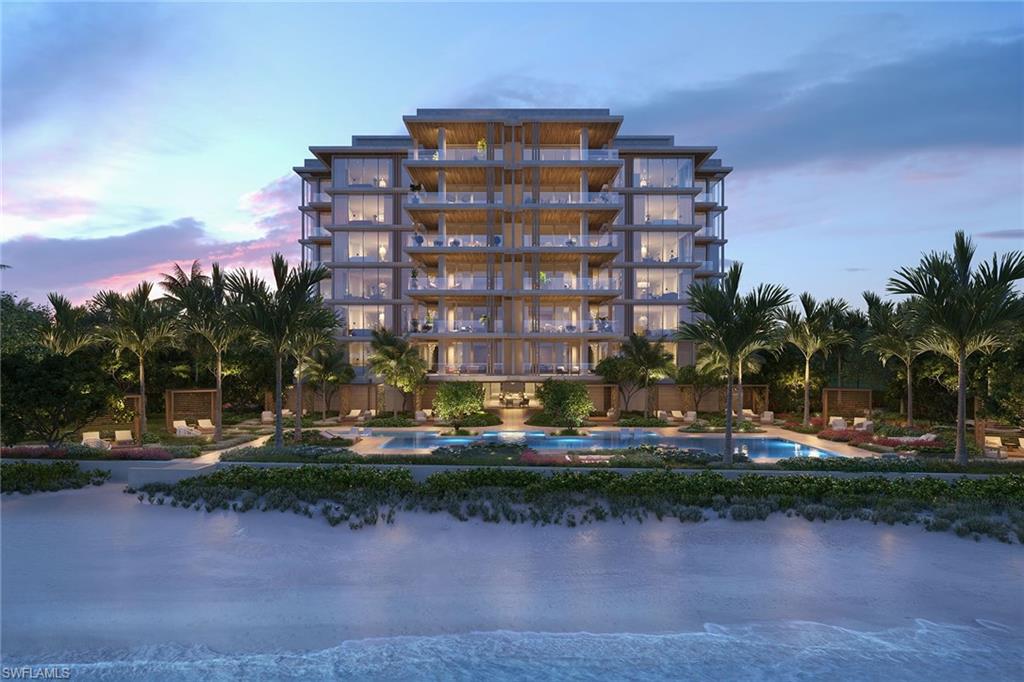
NAPLES
1121 GULF SHORE BLVD N 2S
4 Beds
5 Baths
9,396 Sq.Ft.
$35,000,000
MLS#: 225072480
