Property
Beds
3
Full Baths
2
1/2 Baths
None
Year Built
1992
Sq.Footage
1,936
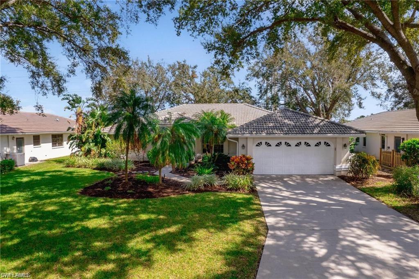
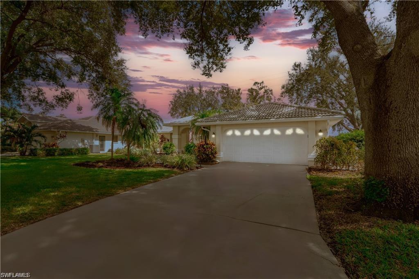
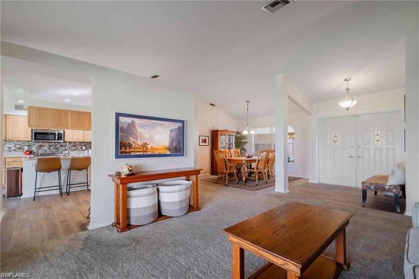
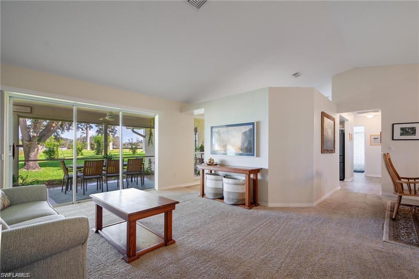
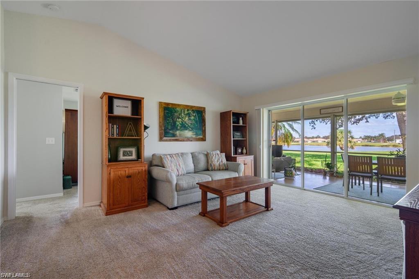
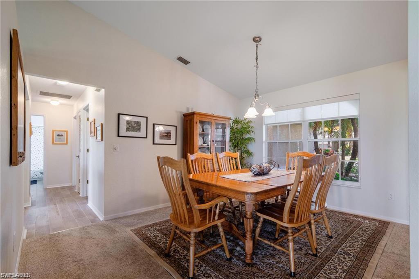
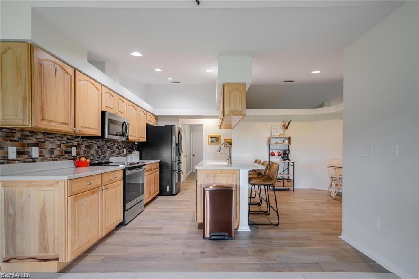
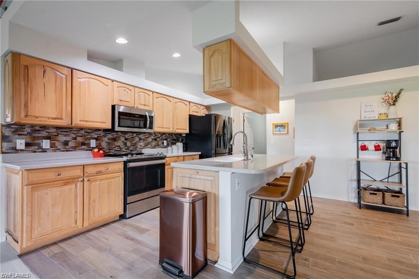
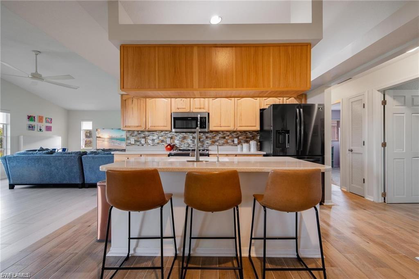
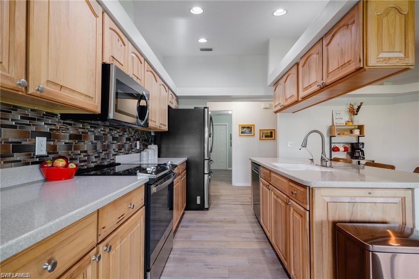
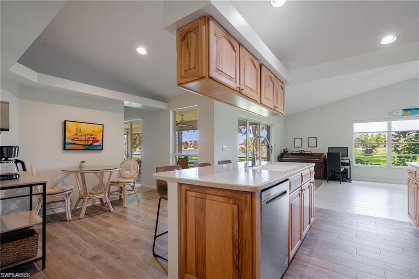
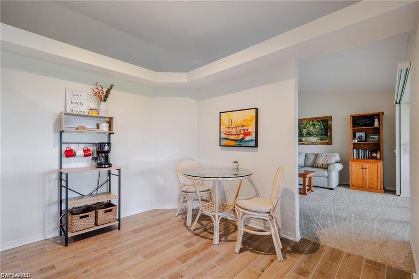
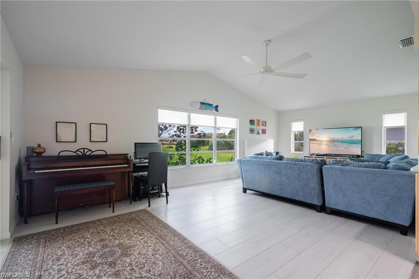
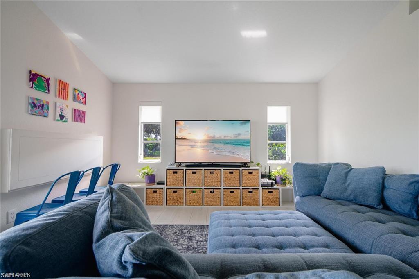
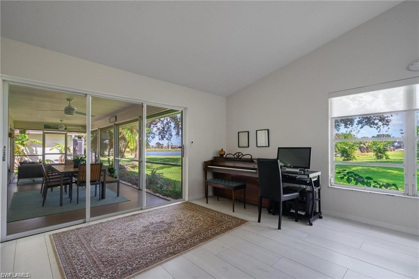
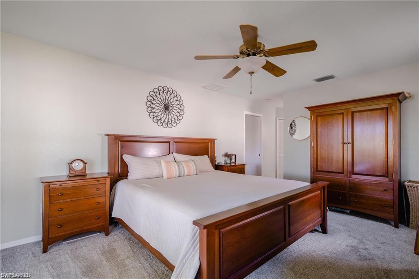
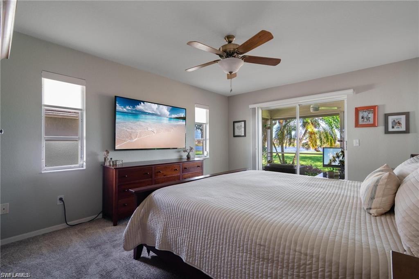
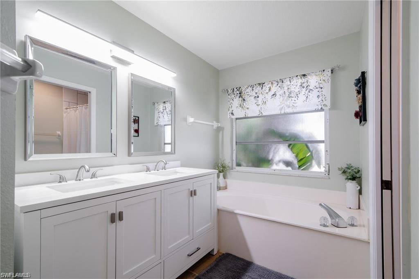
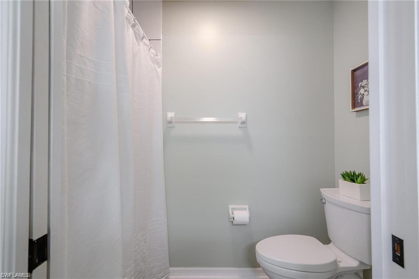
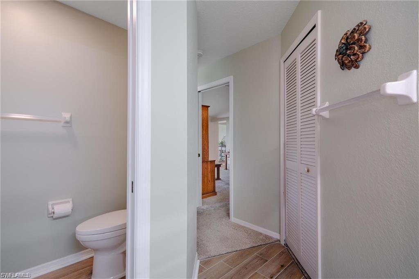
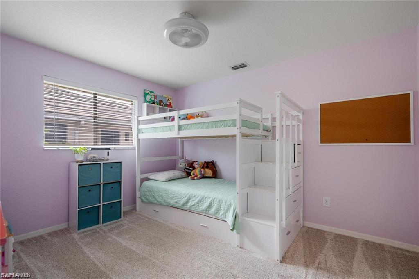
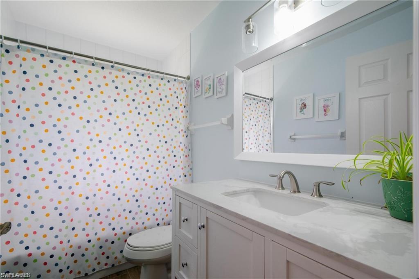
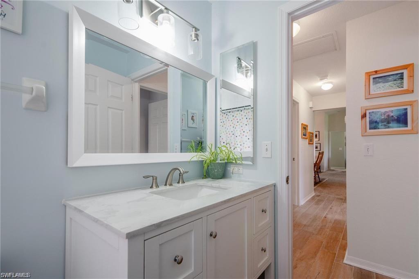
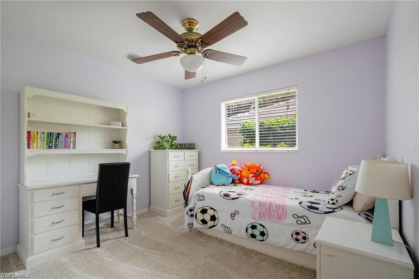
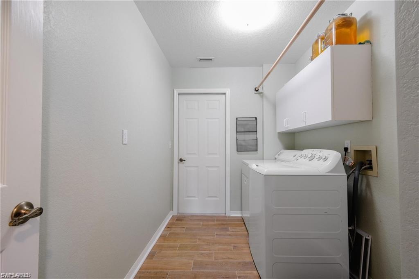
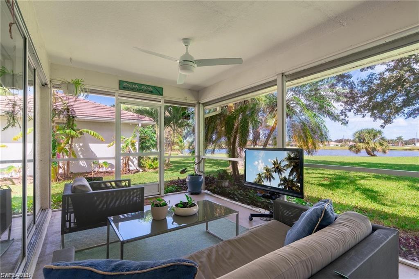
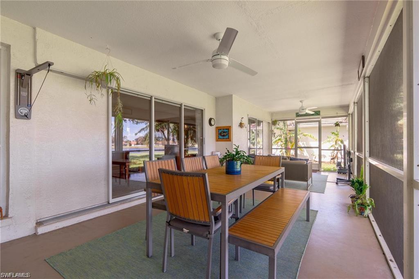
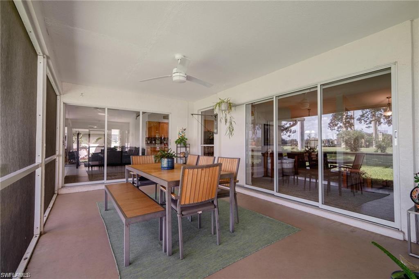
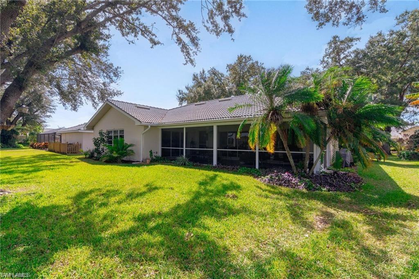
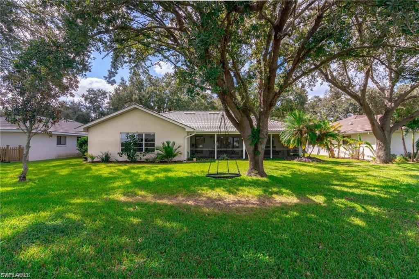
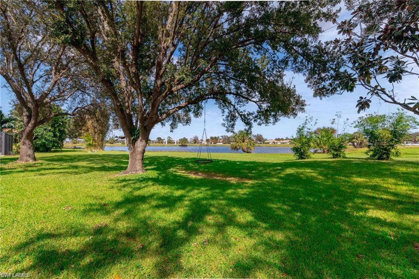
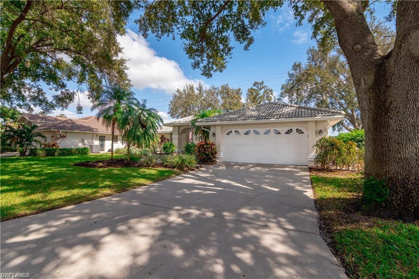
Rarely available lakefront single-family home in the highly sought-after Pinewood Lakes at Gateway. This is the perfect opportunity to own a spacious, well-updated home in one of the area’s most desirable communities. Located in a small deeded neighborhood with low HOA fees and a true country club lifestyle, this home offers both comfort and flexibility. The layout is ideal for entertaining or everyday living, featuring separate living and family rooms and a seamless indoor-outdoor flow. Pocket sliding glass doors open fully to the lanai, creating a bright, open feel and extending your living space outdoors. Enjoy peaceful lake views with plenty of room for dining, relaxing, and entertaining. The home has been freshly painted inside and out and features an updated kitchen with breakfast nook, updated bathrooms, cathedral ceilings, custom continuous loop lighting, filter roller shades, and a spacious split floor plan. Additional upgrades include stainless steel appliances, new porcelain wood-look tile flooring, high-quality new carpet, electric hurricane roll-down shutters, a newer AC unit, and a newer water heater. Situated in a non-flood zone, this home offers added peace of mind. Living in Gateway means access to incredible amenities for every member of the family, including a community pool, tennis complex, fitness center, bike and jogging paths, dog park, basketball, pickleball, sports fields, restaurants, and shopping. Optional social and golf memberships are available at The Club at Gateway. Conveniently located just minutes to I-75, Southwest Florida International Airport, and Fenway South, the Boston Red Sox spring training facility. Homes like this, with lake views, space, and upgrades in Gateway, are hard to come by. Schedule your private showing today.
Features & Amenities
Interior
-
Other Interior Features
Breakfast Bar, Eat-in Kitchen, Cathedral Ceiling(s), Pantry
-
Total Bedrooms
3
-
Bathrooms
2
-
Cooling YN
YES
-
Cooling
Ceiling Fan(s)
-
Fireplace YN
NO
-
Heating YN
YES
-
Heating
Central, Electric
-
Pet friendly
Yes
Exterior
-
Garage
Yes
-
Garage spaces
2
-
Construction Materials
Block, Stucco
-
Other Exterior Features
Tennis Court(s)
-
Parking
Garage Door Opener, Attached
-
Patio and Porch Features
Screened, Patio
-
Pool
Yes
-
Pool Features
Community
-
Waterfront YN
YES
-
View
Lake
Area & Lot
-
Lot Features
Waterfront
-
Lot Size(acres)
0.211
-
Lot Size(square feet)
9191.0
-
Property Type
Residential
-
Property Sub Type
Single Family Residence
-
Architectural Style
Ranch, Single Family
Price
-
Sales Price
$399,000
-
Tax Amount
$5,509.94
-
Sq. Footage
1, 936
-
Price/SqFt
$206
HOA
-
Association
YES
-
Association Fee 2
$275
-
Association Fee 2 Frequency
Quarterly
-
Association Fee Includes
N/A
School District
-
Elementary School
N/A
-
Middle School
N/A
-
High School
N/A
Property Features
-
Stories
1
-
New Construction
NO
-
Association Amenities
Clubhouse, Park, Pool, Dog Park, Golf Course, Tennis Court(s)
-
Ownership
Single Family
-
Senior Community YN
NO
Schedule a Showing
Showing scheduled successfully.
Mortgage calculator
Estimate your monthly mortgage payment, including the principal and interest, property taxes, and HOA. Adjust the values to generate a more accurate rate.
Your payment
Principal and Interest:
$
Property taxes:
$
HOA fees:
$
Total loan payment:
$
Total interest amount:
$
Location
County
Lee
Elementary School
Middle School
High School
Listing Courtesy of Amanda Barcenas , Realty One Group MVP
RealHub Information is provided exclusively for consumers' personal, non-commercial use, and it may not be used for any purpose other than to identify prospective properties consumers may be interested in purchasing. All information deemed reliable but not guaranteed and should be independently verified. All properties are subject to prior sale, change or withdrawal. RealHub website owner shall not be responsible for any typographical errors, misinformation, misprints and shall be held totally harmless.

Agent | Realtor®
Julia McCabe
Call Julia today to schedule a private showing.

* Listings on this website come from the FMLS IDX Compilation and may be held by brokerage firms other than the owner of this website. The listing brokerage is identified in any listing details. Information is deemed reliable but is not guaranteed. If you believe any FMLS listing contains material that infringes your copyrighted work please click here to review our DMCA policy and learn how to submit a takedown request.© 2024 FMLS.
Related Properties
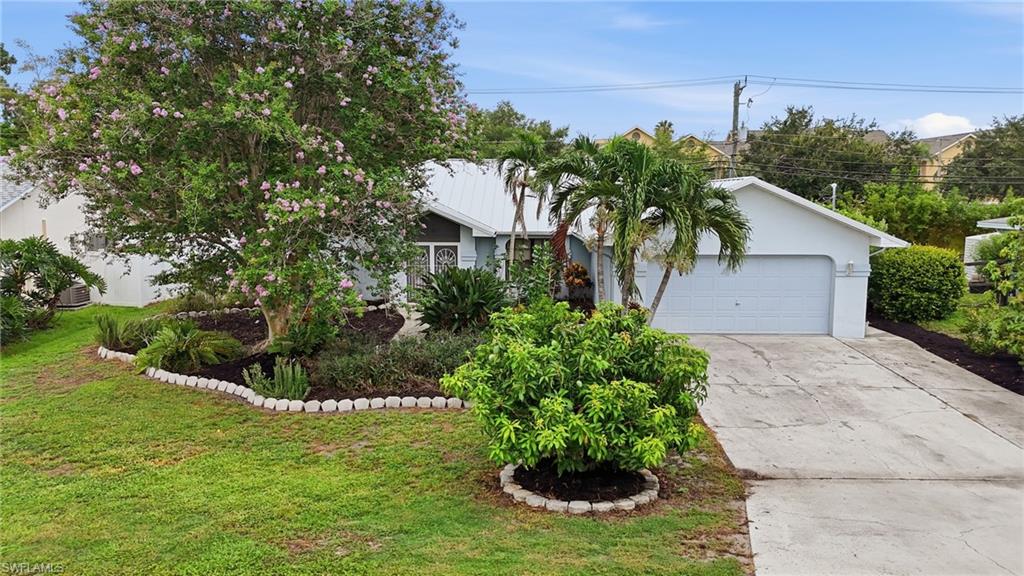
FORT MYERS
2200 Jasper AVE
3 Beds
2 Baths
1,768 Sq.Ft.
$427,000
MLS#: 226025260
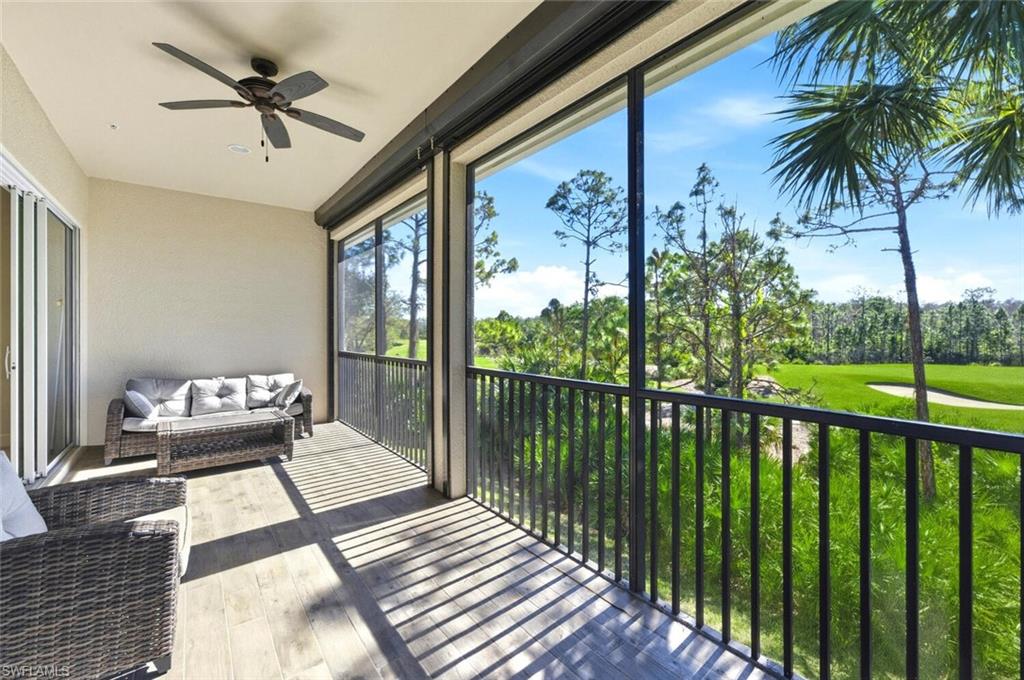
FORT MYERS
10351 Glastonbury CIR 202
3 Beds
2 Baths
2,297 Sq.Ft.
$470,000
MLS#: 226002553
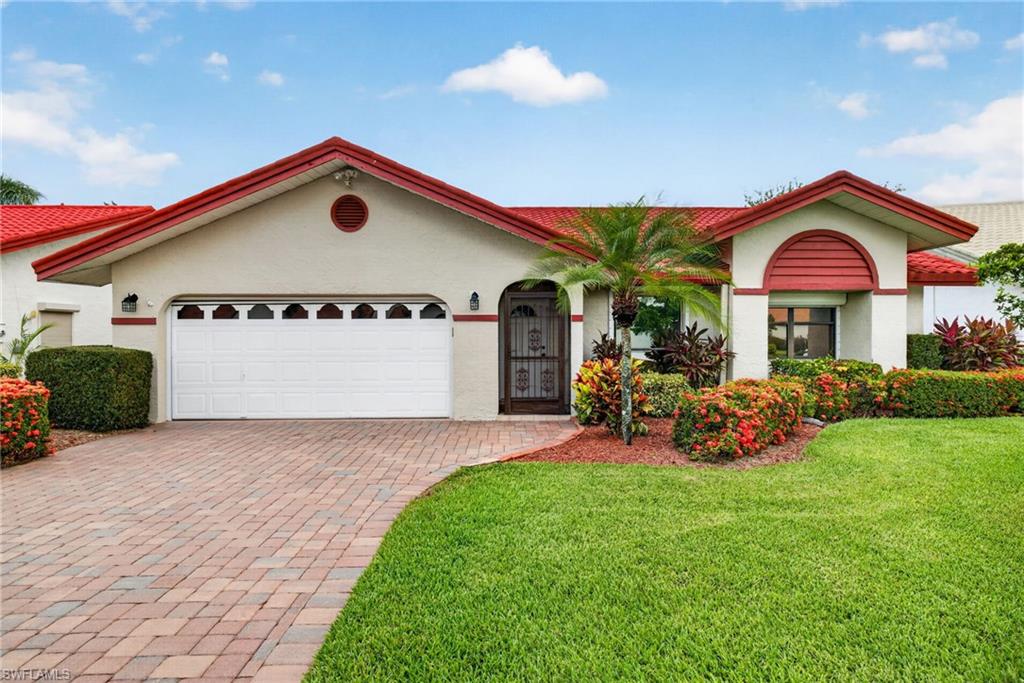
FORT MYERS
13235 Oak Hill LOOP
2 Beds
2 Baths
1,744 Sq.Ft.
$329,000
MLS#: 2026027916
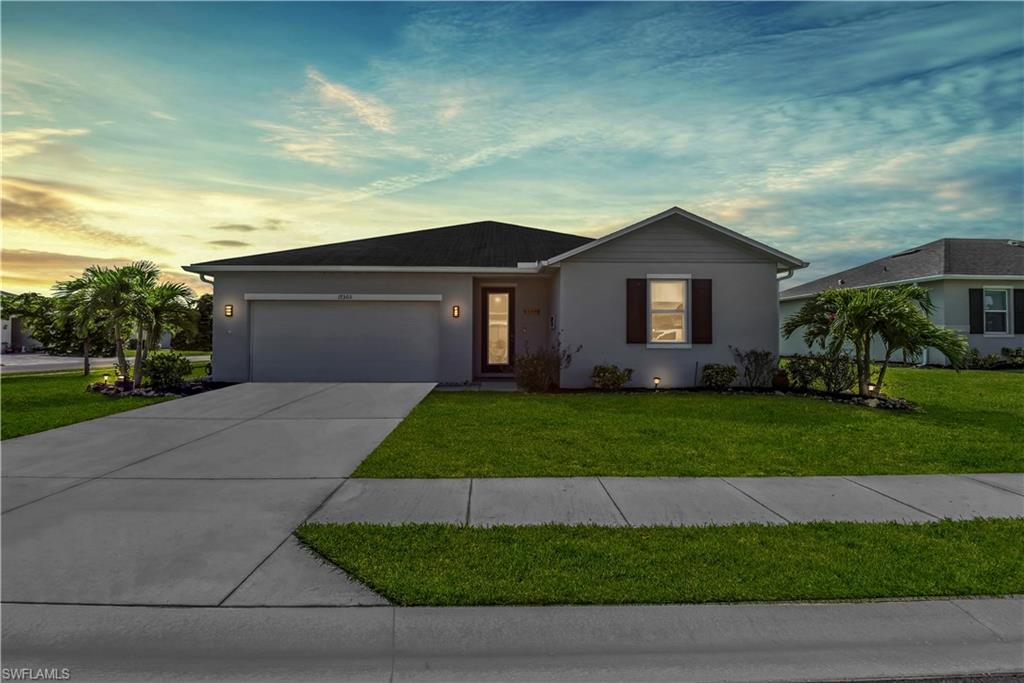
FORT MYERS
17303 Gulf Preserve DR
3 Beds
2 Baths
1,585 Sq.Ft.
$370,000
MLS#: 2026028250
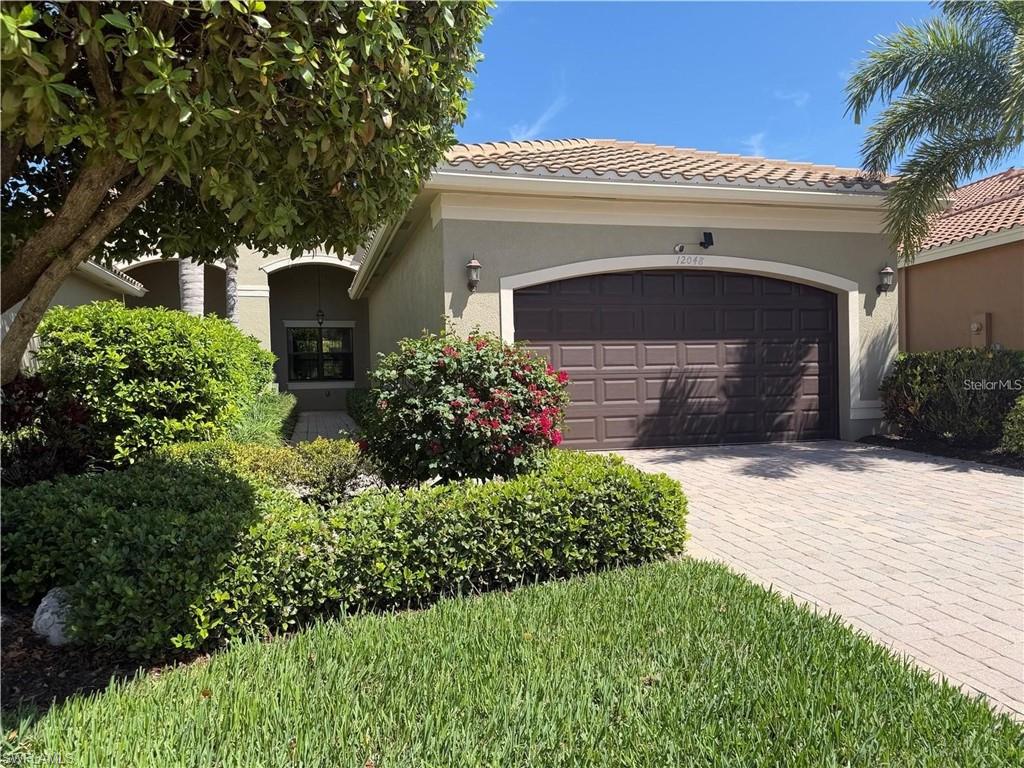
FORT MYERS
12048 Five Waters CIR
2 Beds
2 Baths
1,646 Sq.Ft.
$418,000
MLS#: 2026028938
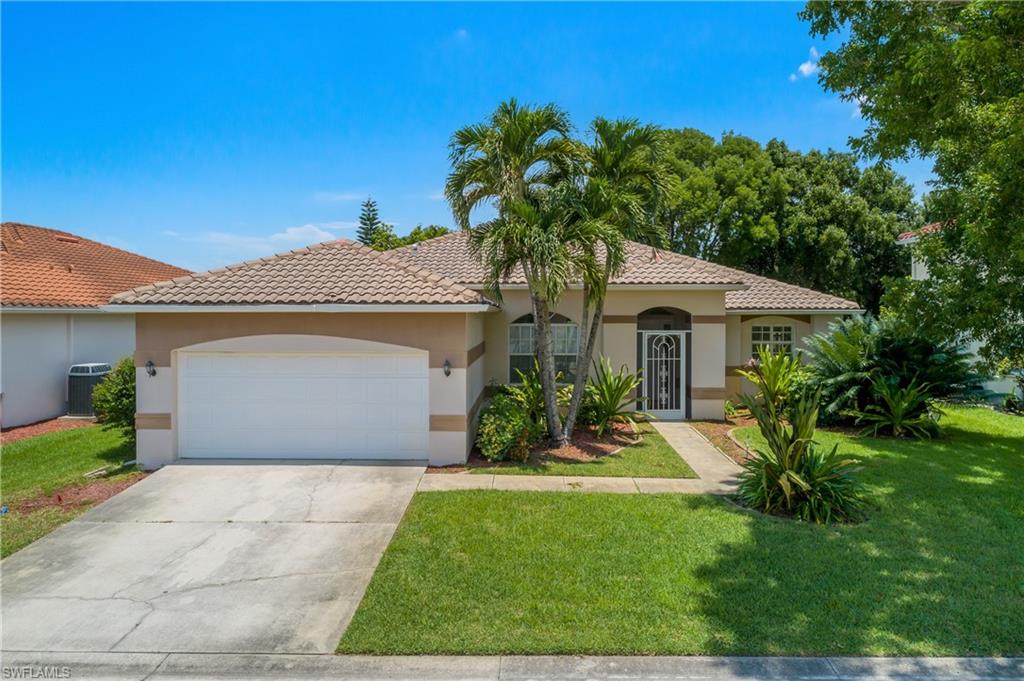
FORT MYERS
11082 LAKELAND CIR
3 Beds
2 Baths
1,883 Sq.Ft.
$429,000
MLS#: 226024615
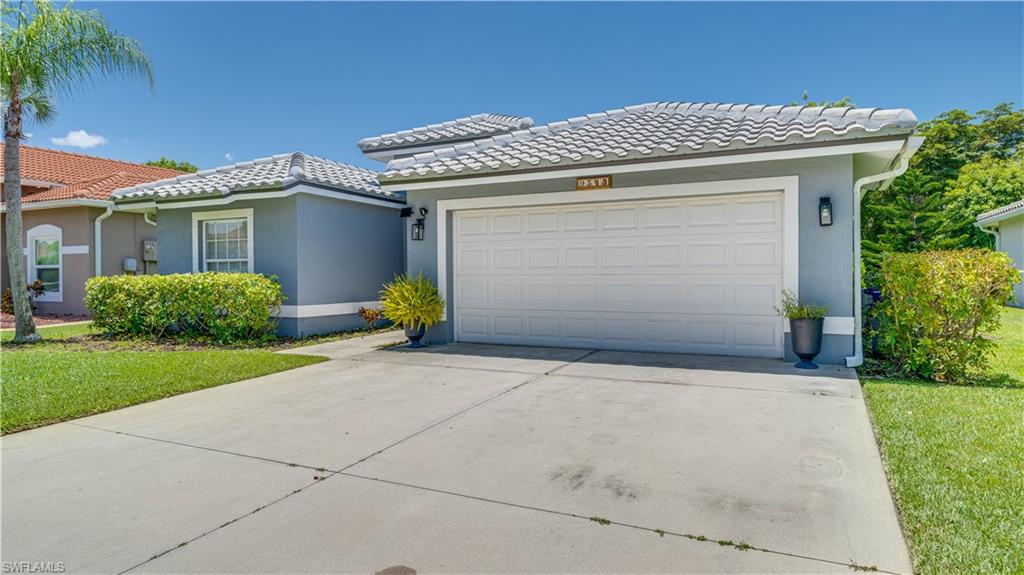
FORT MYERS
9543 Blue Stone CIR
2 Beds
2 Baths
1,692 Sq.Ft.
$349,900
MLS#: 2026028805
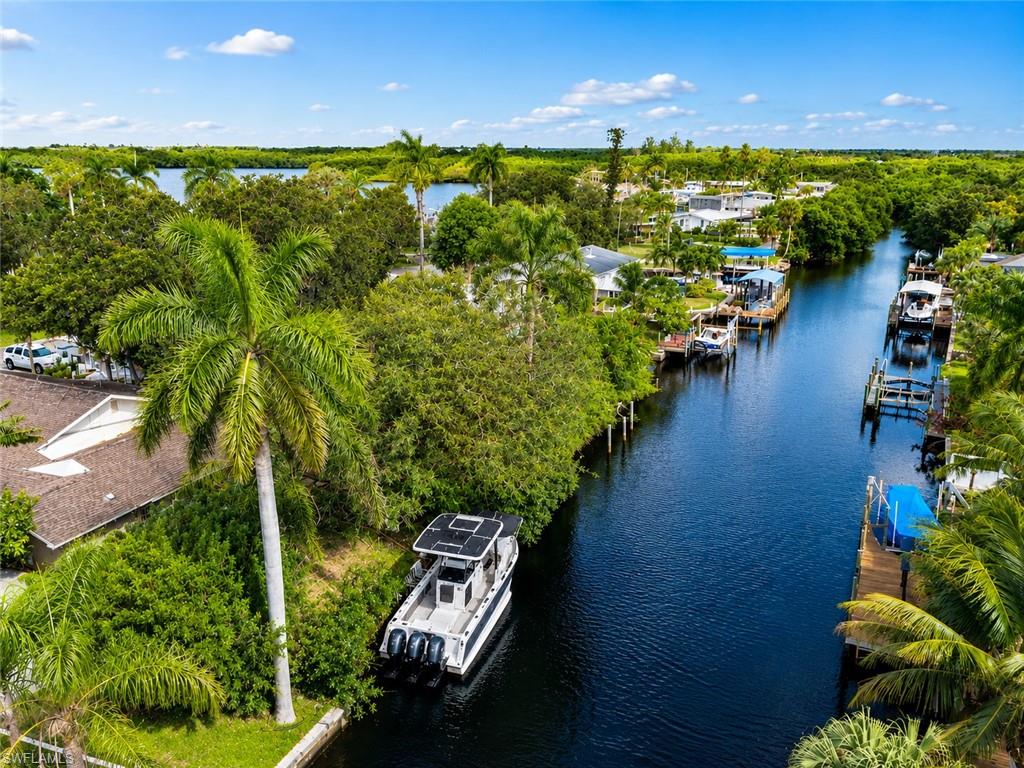
FORT MYERS
209 Kingston DR
3 Beds
3 Baths
1,910 Sq.Ft.
$424,900
MLS#: 2026027546
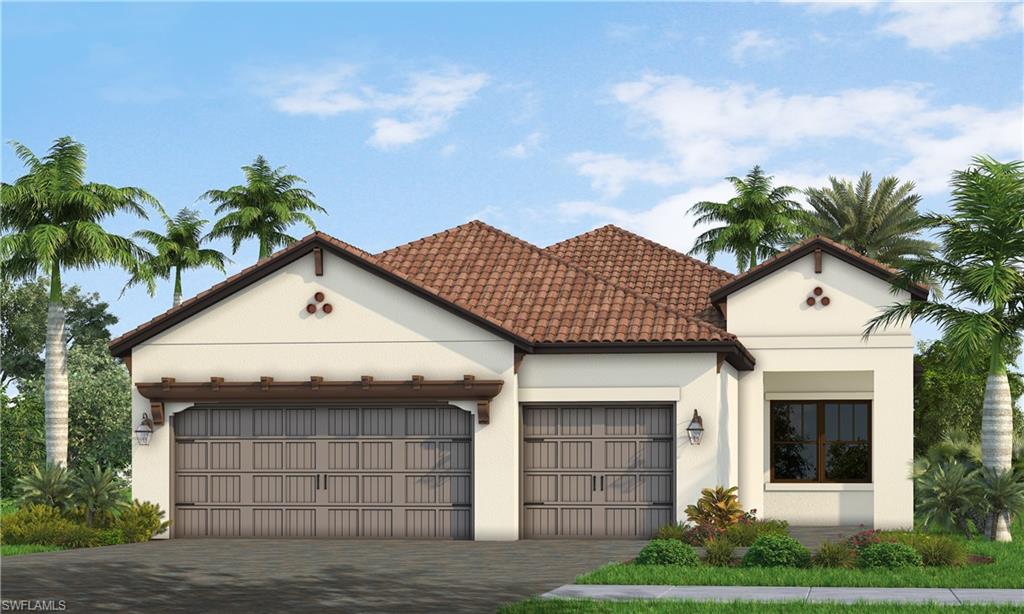
FORT MYERS
2979 Heritage Pines DR
3 Beds
2 Baths
2,079 Sq.Ft.
$459,393
MLS#: 226025059
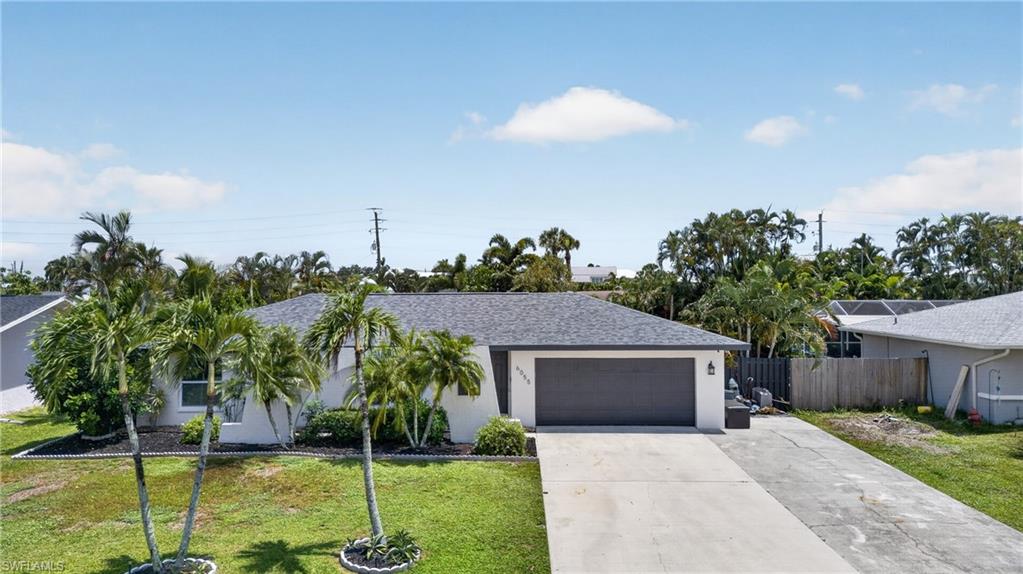
FORT MYERS
6055 Macbeth LN
3 Beds
2 Baths
1,494 Sq.Ft.
$449,999
MLS#: 226024997
