Property
Beds
4
Full Baths
5
1/2 Baths
None
Year Built
1993
Sq.Footage
3,602
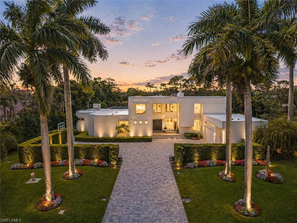
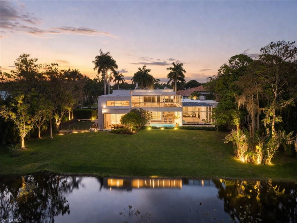
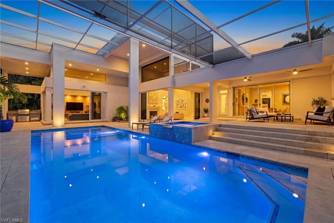
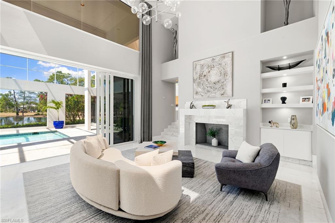
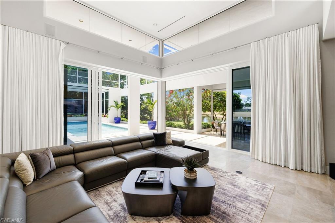
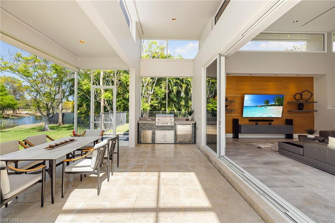
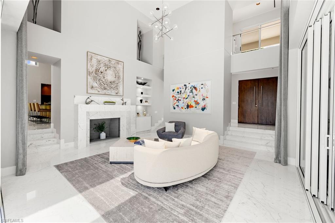
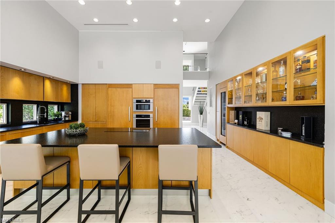
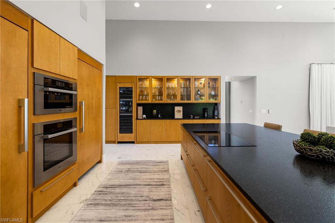
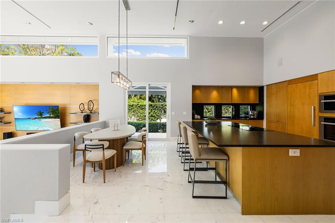
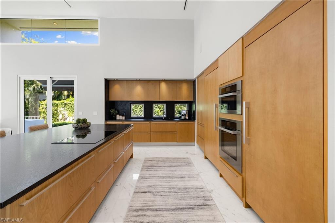
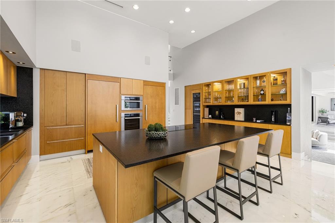
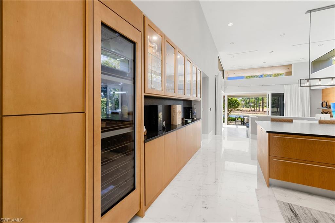
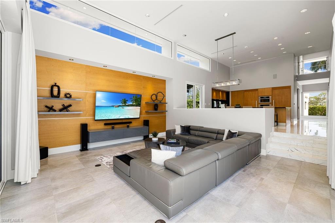
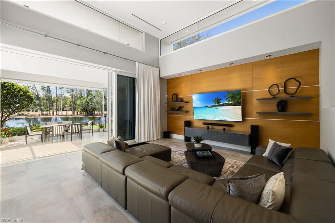
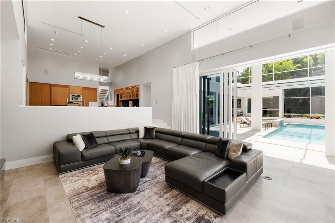
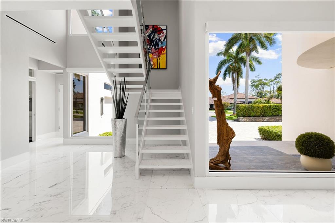
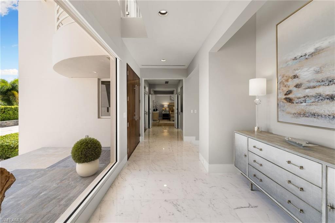
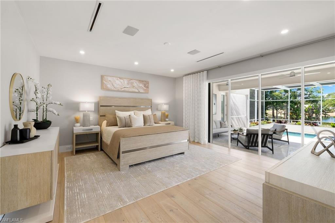
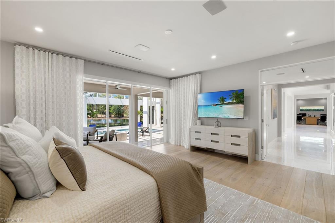
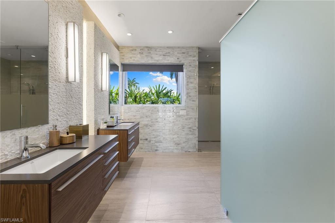
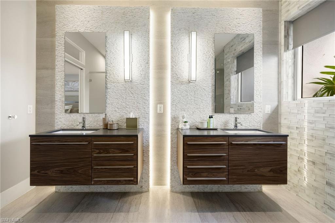
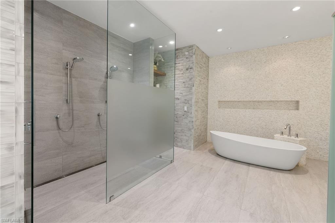
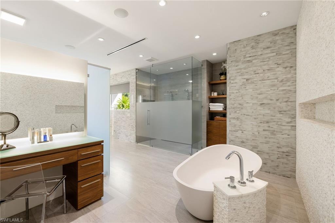
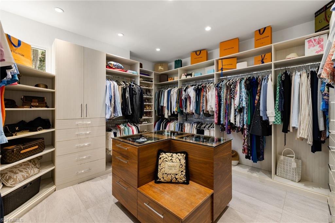
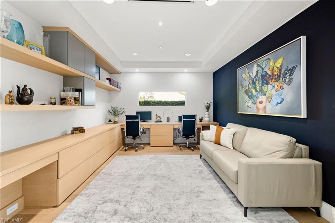
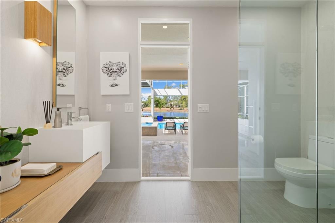
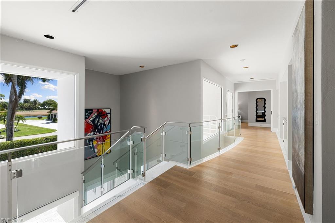
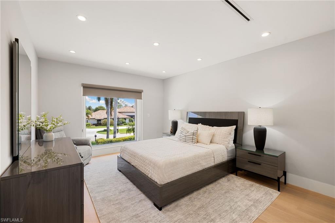
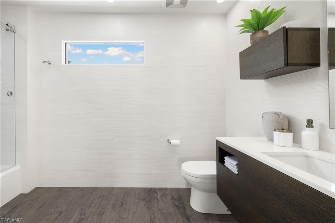
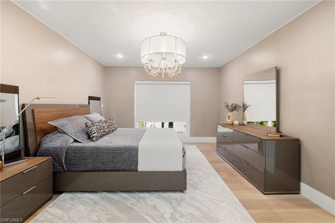
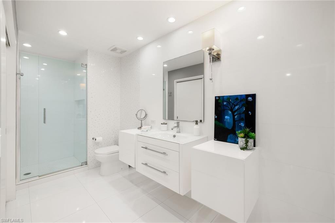
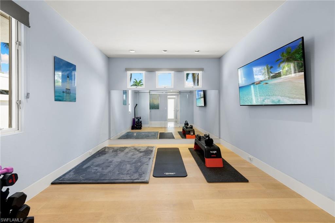
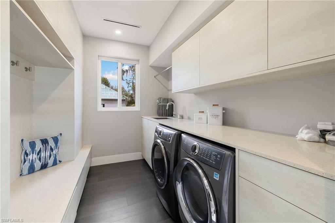
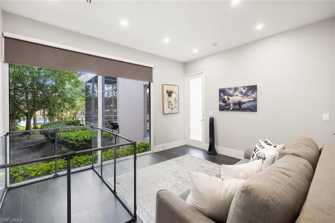
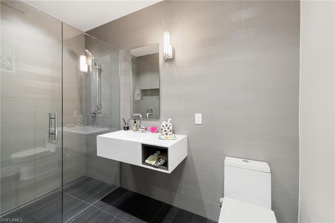
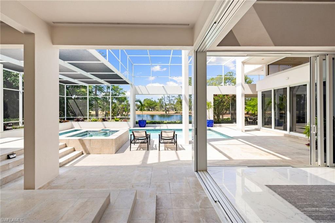
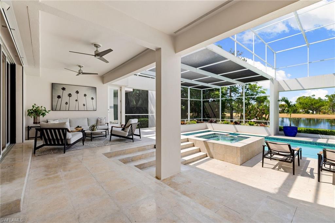
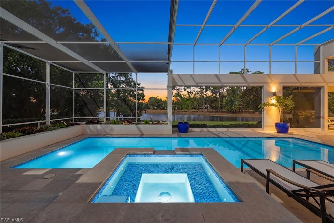
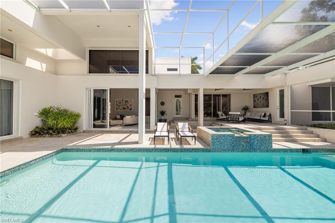
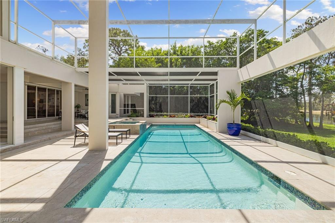
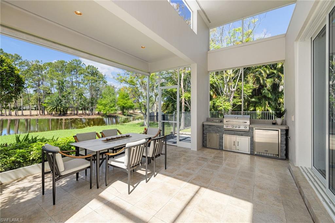
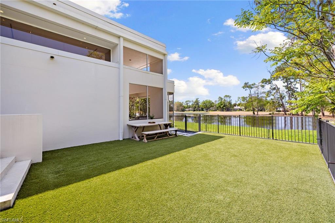
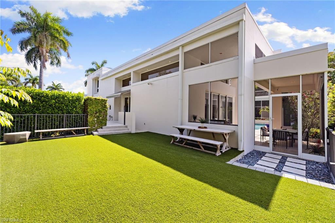
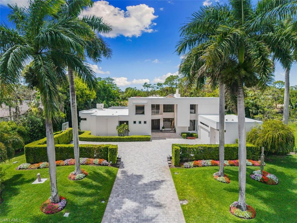
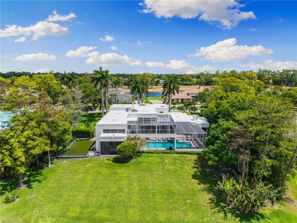
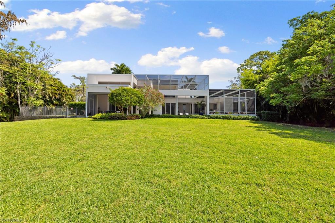
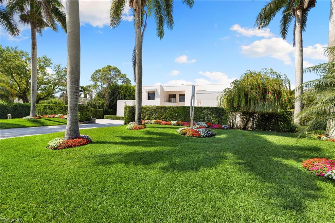
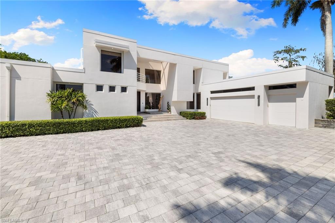
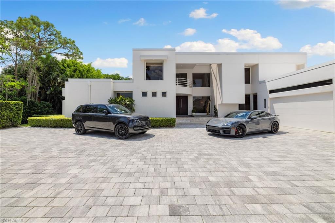
Behind the gates of Quail Creek—with no golf waitlist—this striking two-story estate delivers a fierce blend of luxury, scale, and presence in one of North Naples’ most coveted locations. Designed to impress, the home is filled with natural light from expansive windows, soaring ceilings, and dramatic open spaces that create an unforgettable sense of arrival. Featuring 4 ensuite bedrooms, 2 dens plus flex space, and 5 bathrooms, the layout is as functional as it is beautiful. The reimagined chef’s kitchen has been completely redone with new cabinetry and countertops, and is anchored by a commanding 10-foot island, sleek quartz surfaces, and brand-new Miele appliances—perfect for both everyday living and elevated entertaining. Pocket sliding doors open wide to a private outdoor retreat, complete with a gas-heated salt-water pool and spa, full outdoor kitchen, and seamless indoor-outdoor flow designed for year-round enjoyment. Extensive upgrades have already been completed, including a new roof, new A/C systems, and an upgraded garage with epoxy floors, Tesla charger, and additional storage—offering true move-in-ready ease. Located in an A+ school district and just minutes from Mercato, Waterside Shops, world-class dining, beaches, I-75, and only 25 minutes to RSW Airport, the convenience is unmatched. Quail Creek offers optional membership with championship golf, tennis, fitness, dining, and a vibrant social lifestyle—all without a waitlist. Bold design. Prime location. No golf waitlist. This is your opportunity to own a standout property in one of Naples’ most prestigious communities!
Features & Amenities
Interior
-
Other Interior Features
Breakfast Bar, Walk-In Closet(s)
-
Total Bedrooms
4
-
Bathrooms
5
-
Basement YN
YES
-
Cooling YN
YES
-
Cooling
N/A
-
Fireplace YN
YES
-
Heating YN
YES
-
Heating
Central, Electric
-
Pet friendly
N/A
Exterior
-
Garage
Yes
-
Garage spaces
3
-
Construction Materials
Stucco
-
Other Exterior Features
Gas Grill, Balcony, Tennis Court(s), Outdoor Kitchen
-
Parking
Garage Door Opener, Paved, Attached
-
Patio and Porch Features
Screened
-
Pool
Yes
-
Pool Features
Heated, Gas Heat, Screen Enclosure, Private
-
Waterfront YN
YES
-
View
Golf Course, Lake, Water
Area & Lot
-
Lot Features
Waterfront
-
Lot Size(acres)
0.69
-
Lot Size(square feet)
30056.0
-
Property Type
Residential
-
Property Sub Type
Single Family Residence
-
Architectural Style
Two Story, Single Family
Price
-
Sales Price
$3,475,000
-
Tax Amount
$22,508.52
-
Sq. Footage
3, 602
-
Price/SqFt
$964
HOA
-
Association
YES
-
Association Fee 2
$1,587.34
-
Association Fee 2 Frequency
Quarterly
-
Association Fee Includes
N/A
School District
-
Elementary School
VETERAN'S MEMORIAL ELEMENTARY SCHOOL
-
Middle School
NORTH NAPLES MIDDLE SCHOOL
-
High School
AUBREY ROGERS HIGH SCHOOL
Property Features
-
Stories
2
-
New Construction
NO
-
Association Amenities
Clubhouse, Spa/Hot Tub, Fitness Center, Golf Course, Tennis Court(s)
-
Ownership
Single Family
-
Senior Community YN
NO
Schedule a Showing
Showing scheduled successfully.
Mortgage calculator
Estimate your monthly mortgage payment, including the principal and interest, property taxes, and HOA. Adjust the values to generate a more accurate rate.
Your payment
Principal and Interest:
$
Property taxes:
$
HOA fees:
$
Total loan payment:
$
Total interest amount:
$
Location
County
Collier
Elementary School
VETERAN'S MEMORIAL ELEMENTARY SCHOOL
Middle School
NORTH NAPLES MIDDLE SCHOOL
High School
AUBREY ROGERS HIGH SCHOOL
Listing Courtesy of Nina Llorca , Coldwell Banker Realty
RealHub Information is provided exclusively for consumers' personal, non-commercial use, and it may not be used for any purpose other than to identify prospective properties consumers may be interested in purchasing. All information deemed reliable but not guaranteed and should be independently verified. All properties are subject to prior sale, change or withdrawal. RealHub website owner shall not be responsible for any typographical errors, misinformation, misprints and shall be held totally harmless.

Agent | Realtor®
Julia McCabe
Call Julia today to schedule a private showing.

* Listings on this website come from the FMLS IDX Compilation and may be held by brokerage firms other than the owner of this website. The listing brokerage is identified in any listing details. Information is deemed reliable but is not guaranteed. If you believe any FMLS listing contains material that infringes your copyrighted work please click here to review our DMCA policy and learn how to submit a takedown request.© 2024 FMLS.
Related Properties
NAPLES
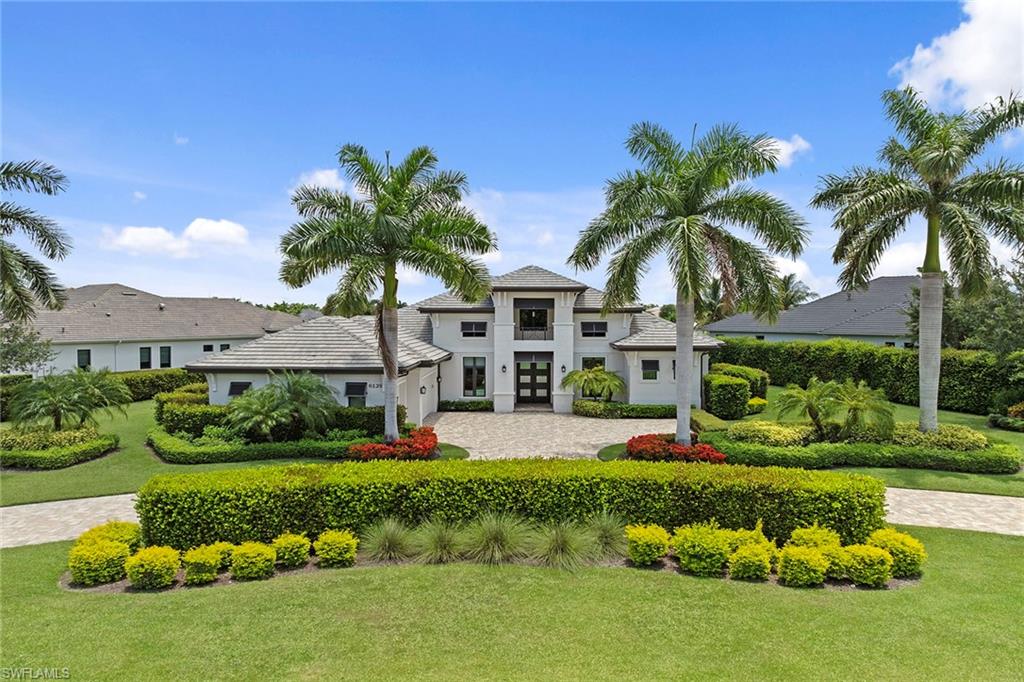
6129 Sunnyslope DR
4 Beds
4 Baths
3,501 Sq.Ft.
$3,895,000
MLS#: 226024884
NAPLES
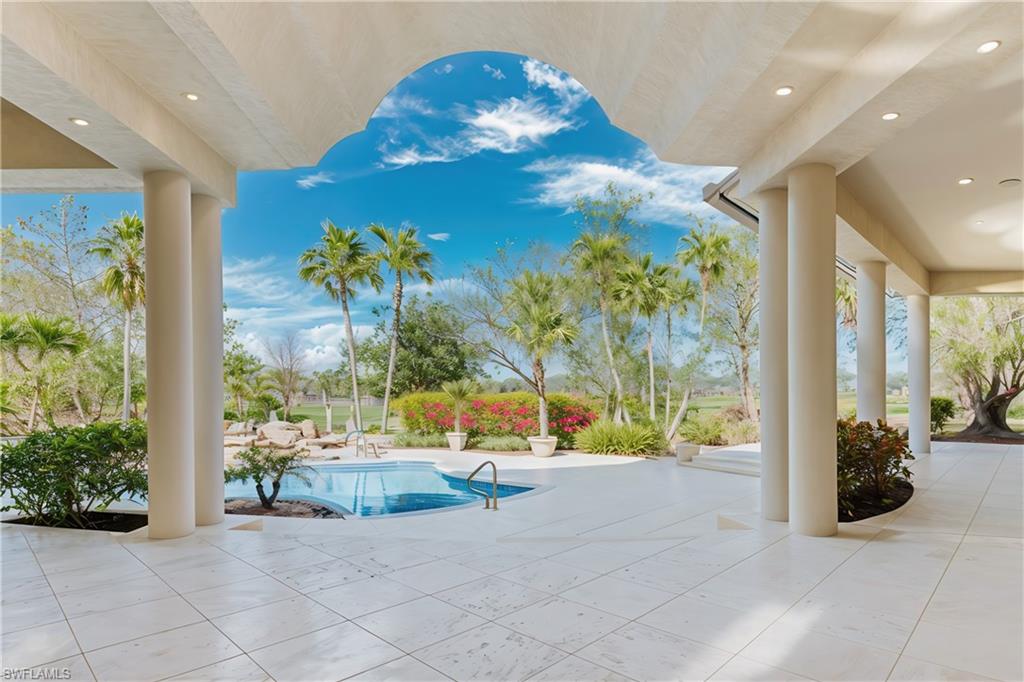
6599 Glen Arbor WAY
4 Beds
4 Baths
5,314 Sq.Ft.
$3,799,000
MLS#: 226024869
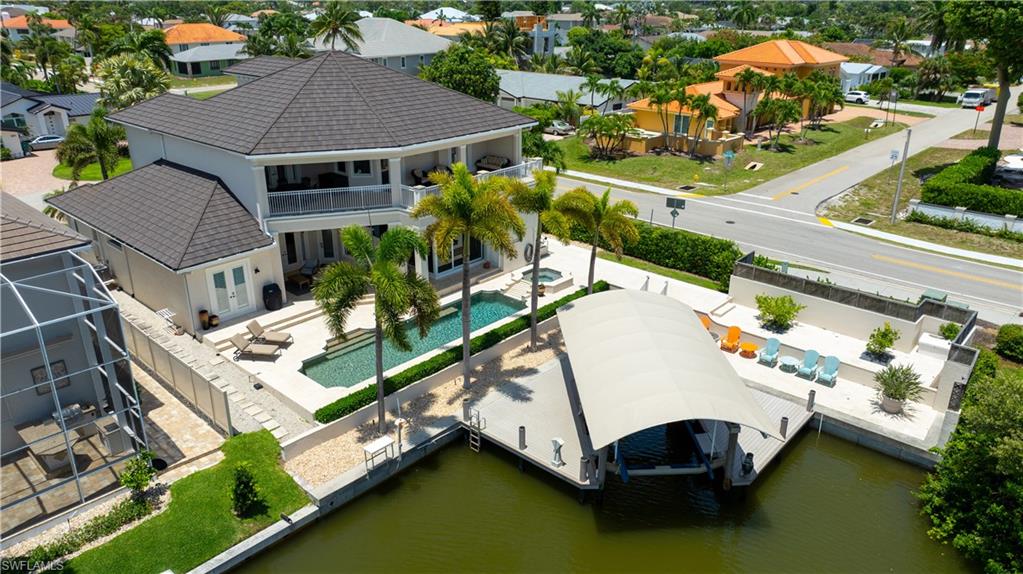
NAPLES
494 Seabee AVE
4 Beds
3 Baths
4,030 Sq.Ft.
$3,600,000
MLS#: 226023699
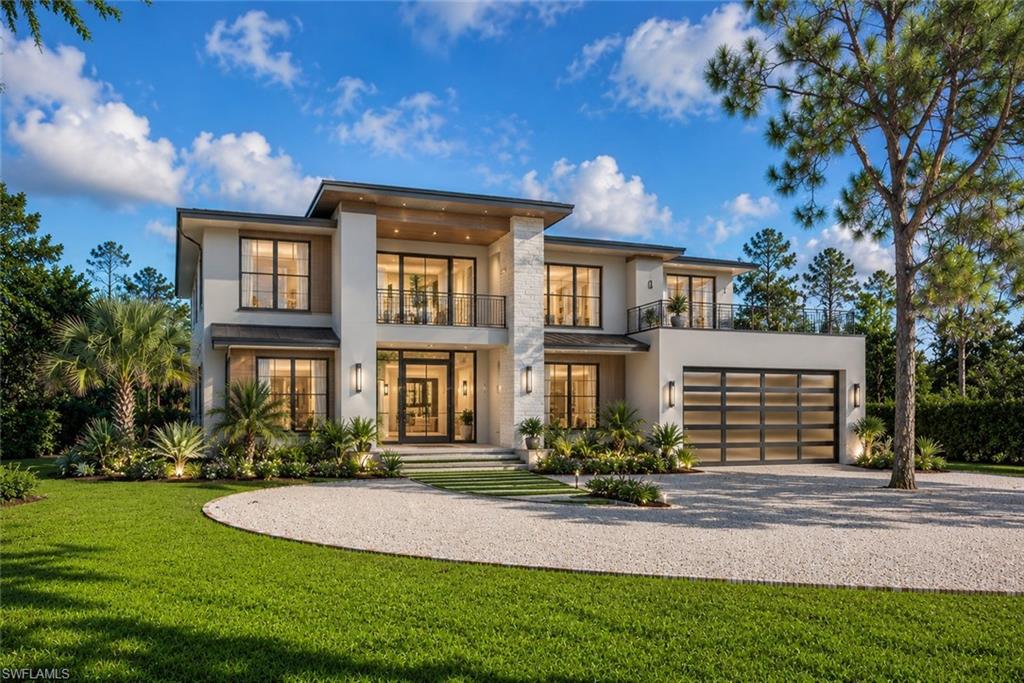
NAPLES
29 Caribbean RD
4 Beds
3 Baths
2,421 Sq.Ft.
$2,999,000
MLS#: 226024780
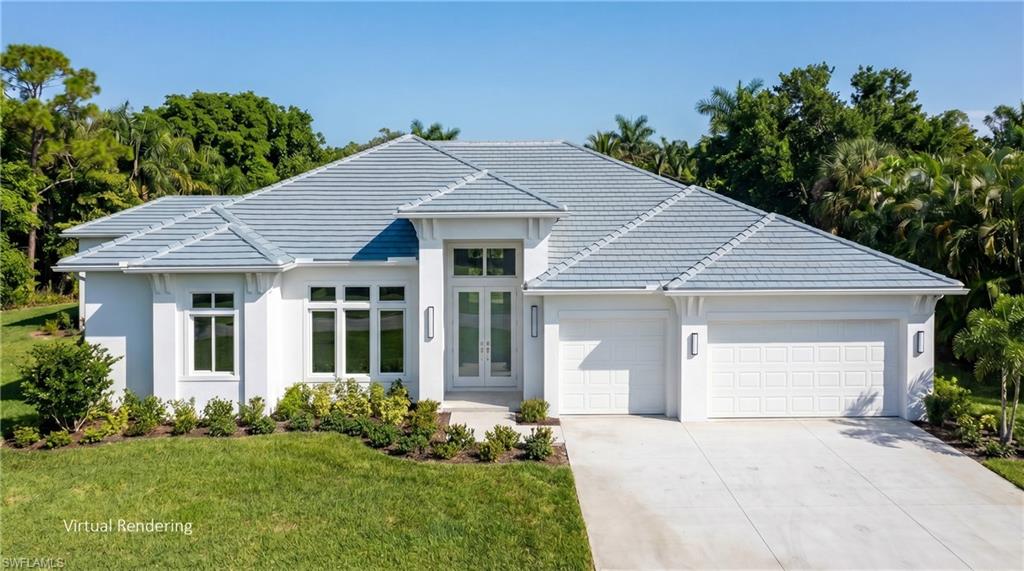
NAPLES
2969 Coco Lakes DR
5 Beds
5 Baths
3,720 Sq.Ft.
$3,350,000
MLS#: 226024385
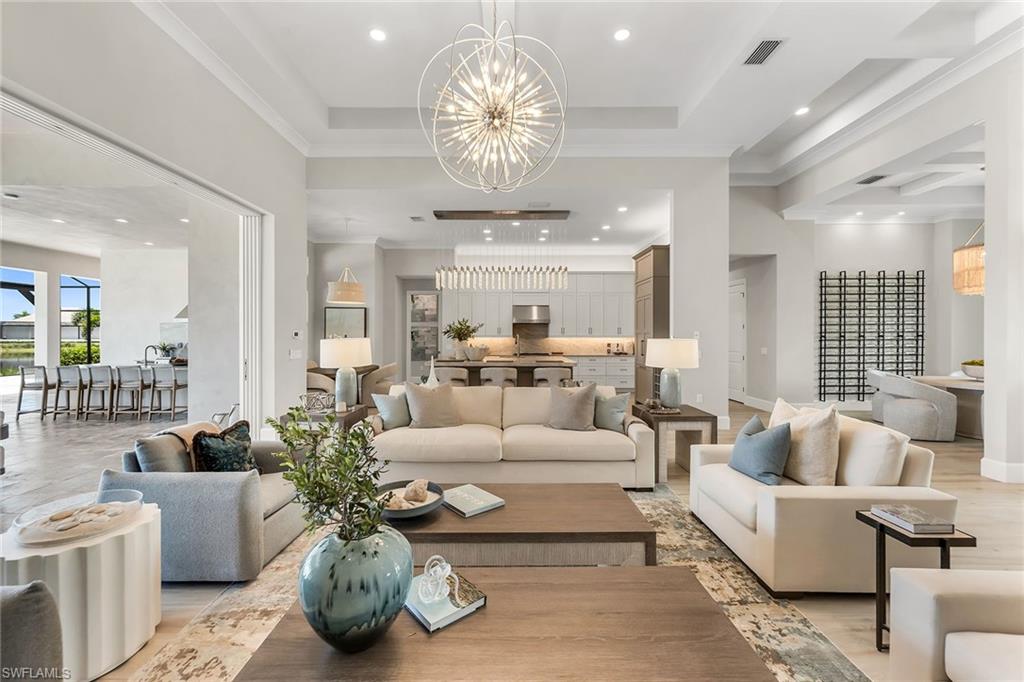
NAPLES
8871 Nevis WAY
4 Beds
4 Baths
3,578 Sq.Ft.
$3,895,000
MLS#: 226023165
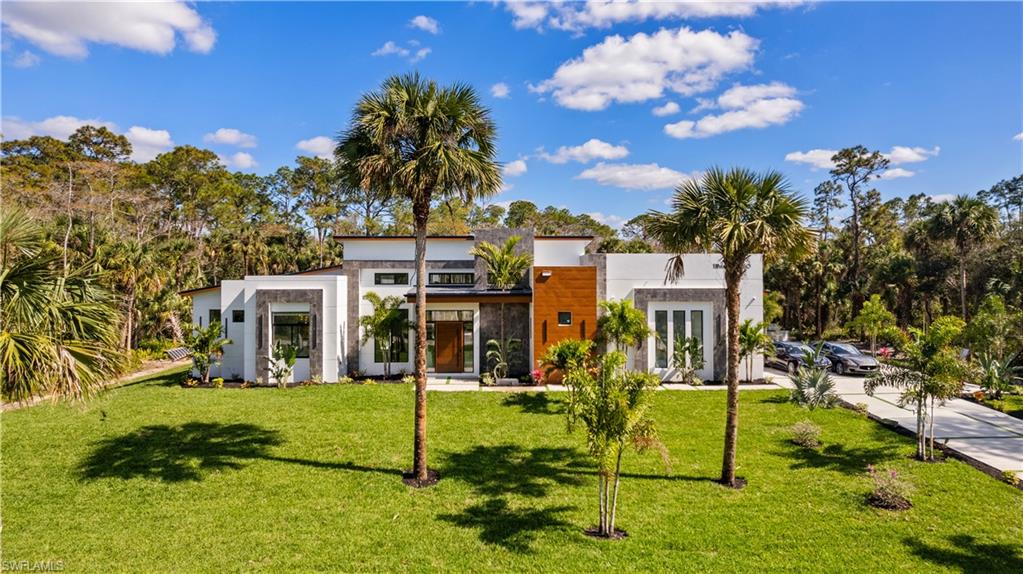
NAPLES
390 3rd ST NW
3 Beds
3 Baths
4,000 Sq.Ft.
$2,999,999
MLS#: 226024209
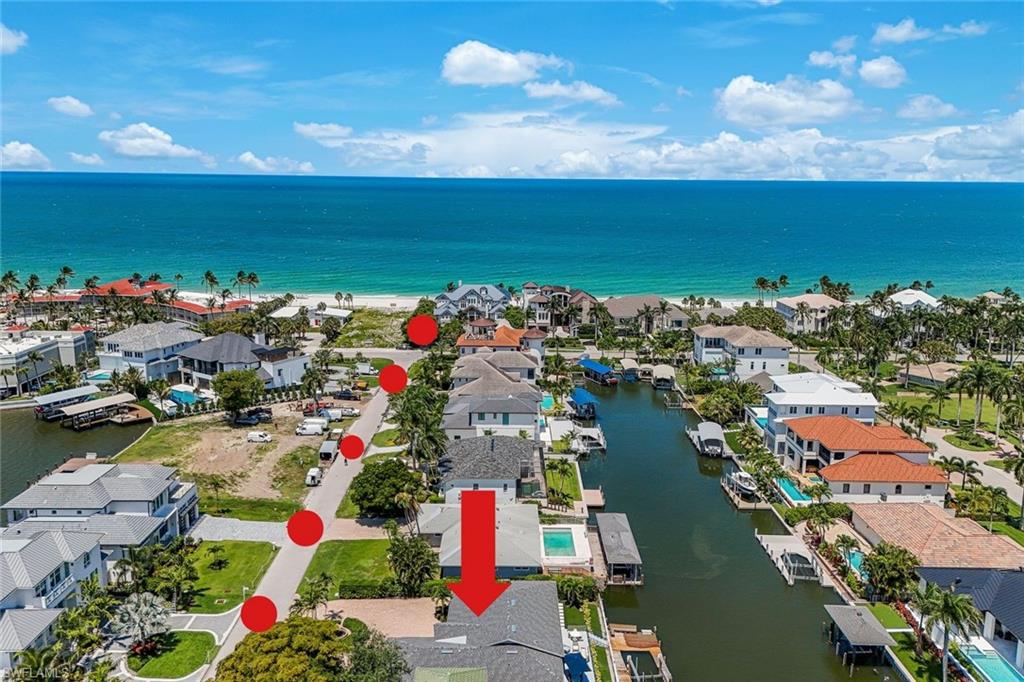
NAPLES
151 BAYVIEW AVE
3 Beds
3 Baths
2,160 Sq.Ft.
$3,750,000
MLS#: 226021645
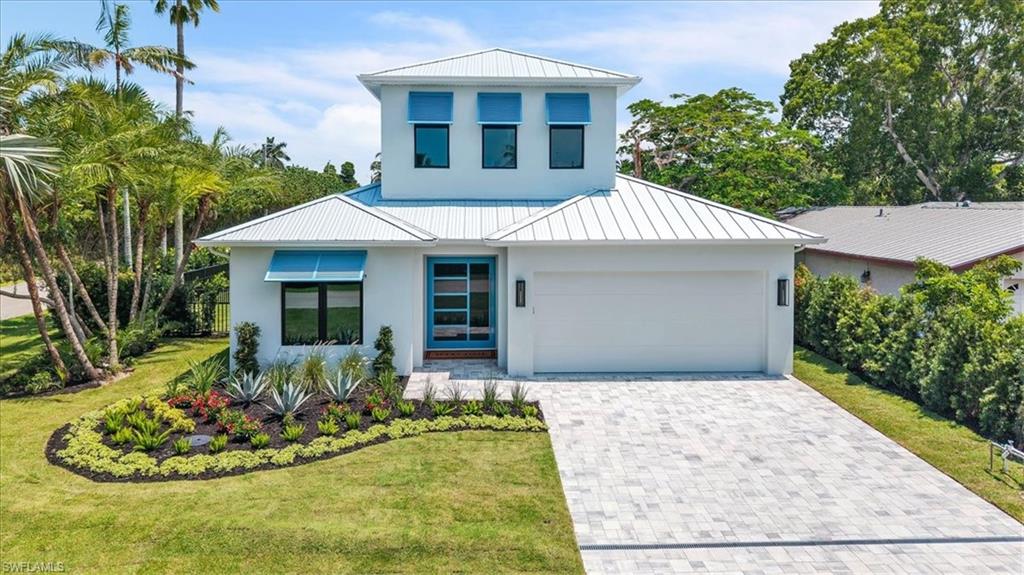
NAPLES
1009 29th AVE N
5 Beds
5 Baths
3,662 Sq.Ft.
$2,995,000
MLS#: 226024250
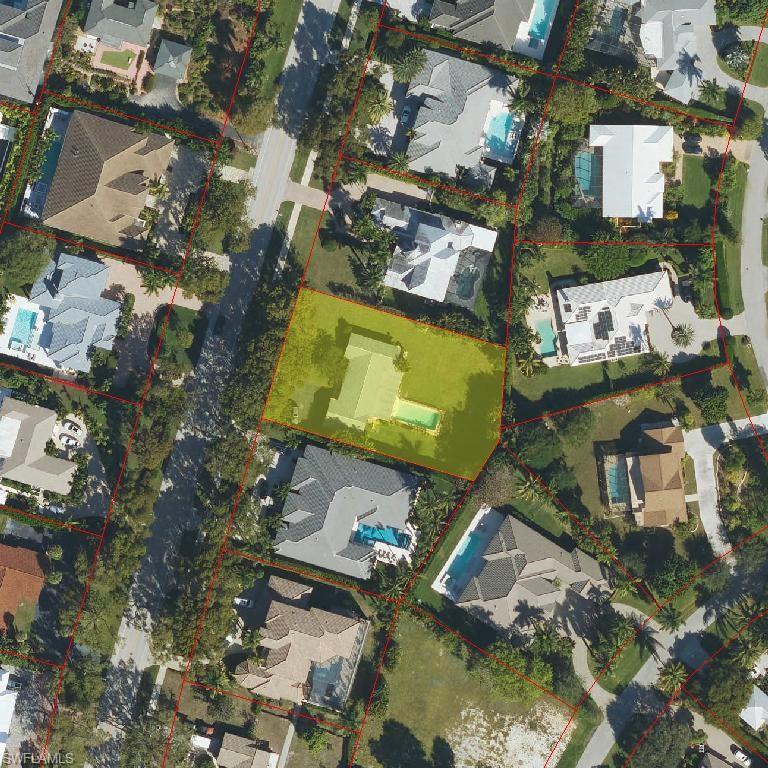
NAPLES
1608 Crayton RD
2 Beds
3 Baths
1,952 Sq.Ft.
$3,100,000
MLS#: 226023942
