Property
Beds
2
Full Baths
2
1/2 Baths
None
Year Built
1982
Sq.Footage
1,728
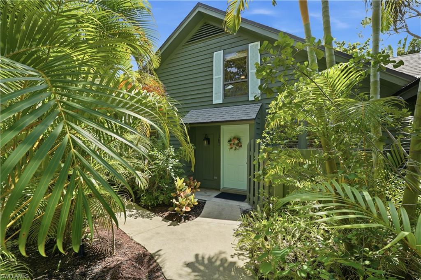
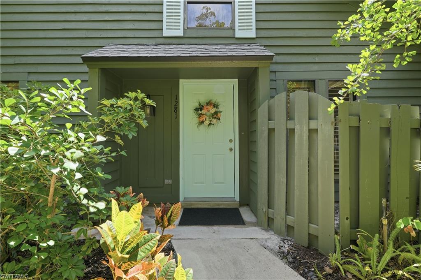
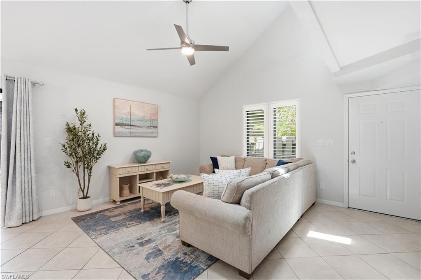
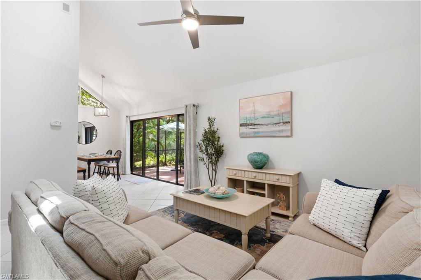
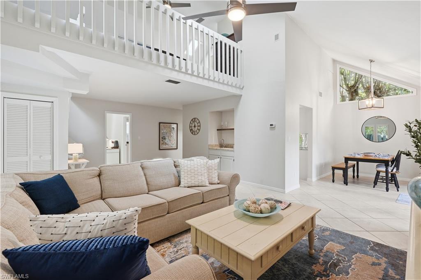
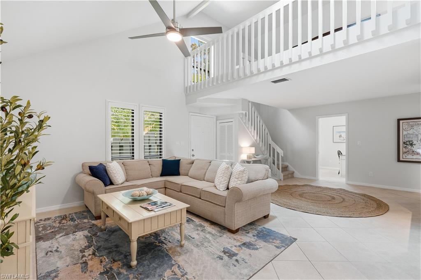
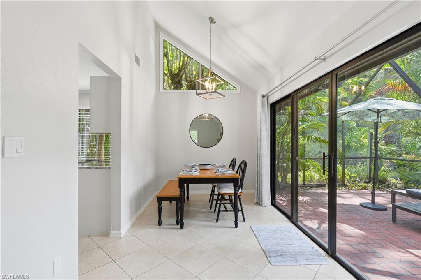
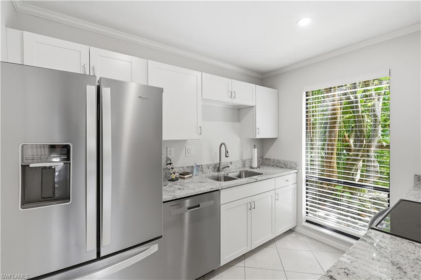
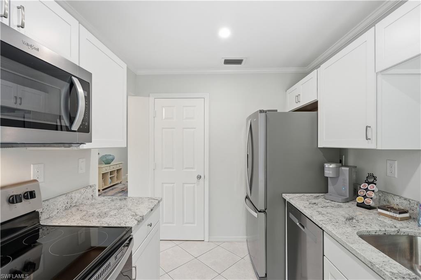
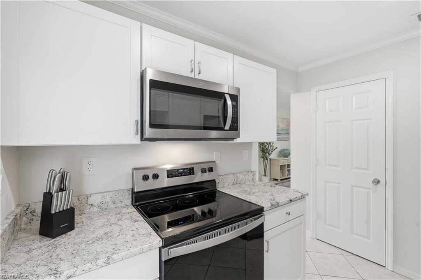
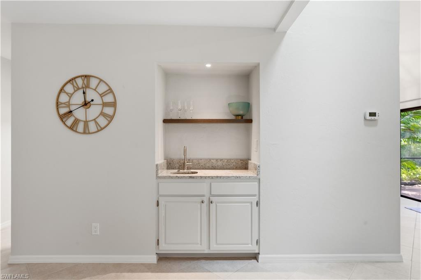
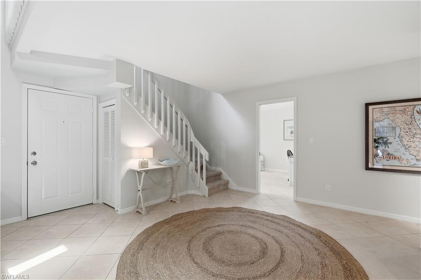
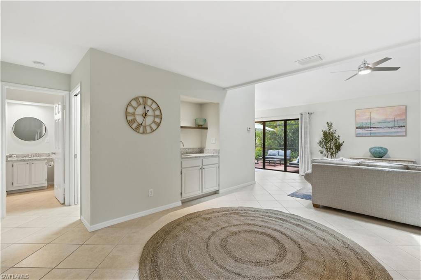
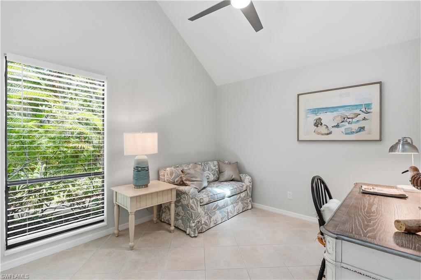
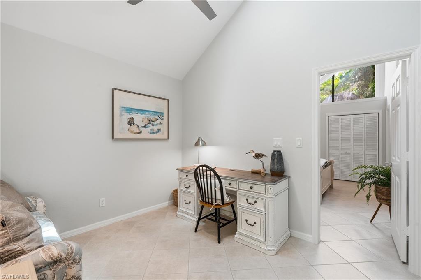
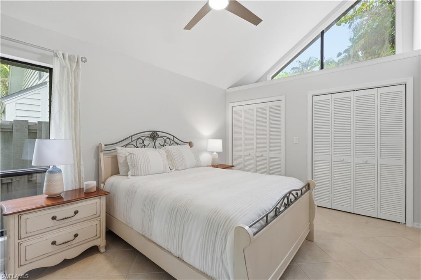
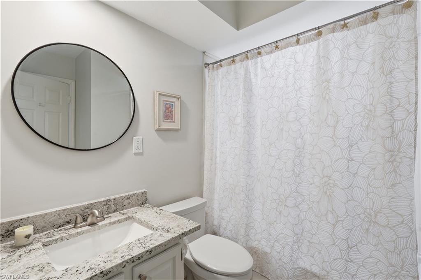
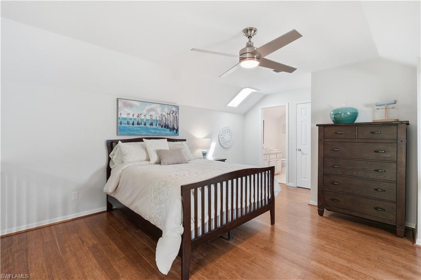
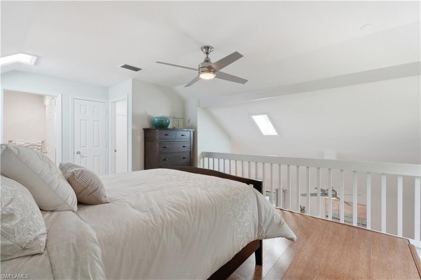
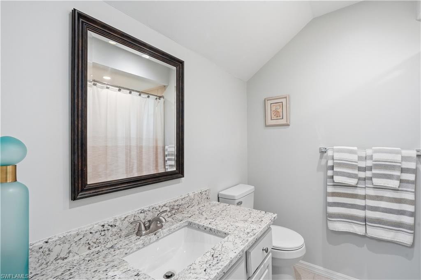
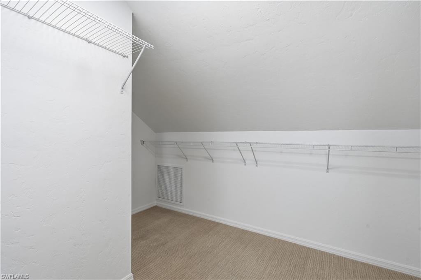
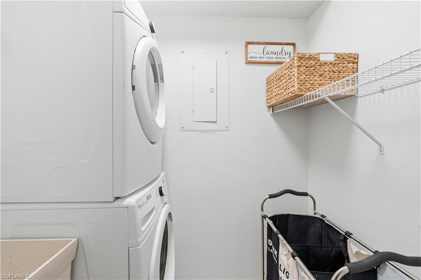
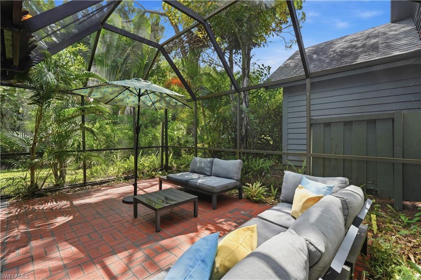
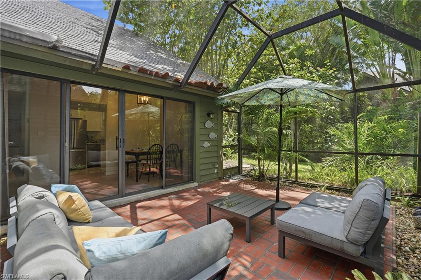
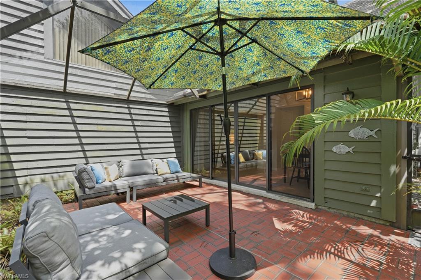
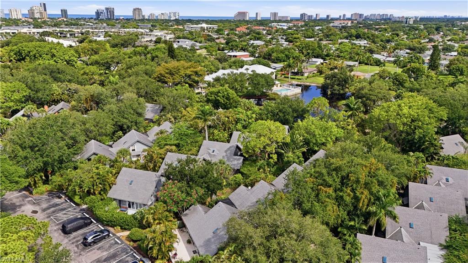
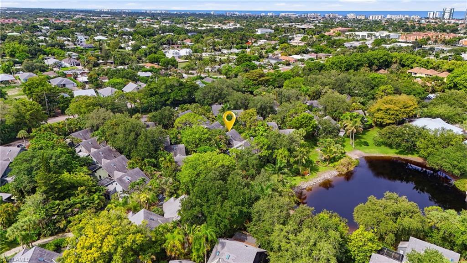
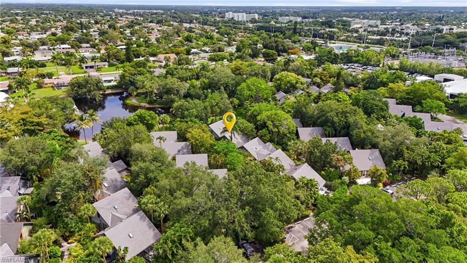
Best value in central Naples - only 2 miles from the beach. This beautifully updated, turnkey-furnished villa offers an exceptional combination of privacy, space, and location. With 1,728 square feet of living area, the thoughtfully designed floor plan features a first-floor primary suite, versatile den, full-size laundry room, and spacious upstairs loft-style guest bedroom with private bath and large walk-in closet. The home lives like a single-family residence while offering low-maintenance condominium living. Freshly painted throughout, recent updates include white kitchen cabinetry, granite countertops, stainless steel appliances, updated lighting and ceiling fans. The open-concept living and dining areas are filled with natural light, flowing seamlessly to a large screened lanai with peaceful landscaped views and exceptional privacy. Bent Pine Villas is one of Naples’ most charming garden-style communities, surrounded by rich tropical greenery, and winding walkways that create a private setting rarely found this close to the beach. This pet-friendly community offers a relaxed lifestyle with a community pool and fishing pier overlooking the pond. HOA includes lawn care, pest control, water, sewer, and trash for true lock-and-leave convenience. Ideally located in the heart of Naples, this hidden-gem community is just minutes to Park Shore, The Moorings, Waterside Shops, Venetian Village, and downtown Naples. A rare opportunity to own a move-in-ready home in a prime location at this price point.
Features & Amenities
Interior
-
Other Interior Features
Bar, Pantry
-
Total Bedrooms
2
-
Bathrooms
2
-
Cooling YN
YES
-
Cooling
Ceiling Fan(s)
-
Fireplace YN
NO
-
Heating YN
YES
-
Heating
Central, Electric
-
Pet friendly
N/A
Exterior
-
Garage
No
-
Construction Materials
Wood Siding
-
Parking
Common, Paved
-
Patio and Porch Features
Screened, Patio
-
Pool
Yes
-
Pool Features
Community
-
Waterfront YN
NO
Area & Lot
-
Property Type
Residential
-
Property Sub Type
Townhouse
-
Architectural Style
Multi-Story Home, Villa Attached
Price
-
Sales Price
$399,000
-
Tax Amount
$4,351.17
-
Sq. Footage
1,728
-
Price/SqFt
$230
HOA
-
Association
YES
-
Association Fee
$2,686
-
Association Fee Frequency
Quarterly
-
Association Fee Includes
N/A
Property Resources
-
Horse Property
NO
School District
-
Elementary School
SEAGATE
-
Middle School
GULFVIEW
-
High School
NAPLES
Property Features
-
Stories
2
-
New Construction
NO
-
Association Amenities
Pool
-
Ownership
Condo
-
Senior Community YN
NO
Schedule a Showing
Showing scheduled successfully.
Mortgage calculator
Estimate your monthly mortgage payment, including the principal and interest, property taxes, and HOA. Adjust the values to generate a more accurate rate.
Your payment
Principal and Interest:
$
Property taxes:
$
HOA fees:
$
Total loan payment:
$
Total interest amount:
$
Location
County
Collier
Elementary School
SEAGATE
Middle School
GULFVIEW
High School
NAPLES
Listing Courtesy of Samantha Aquino , John R Wood Properties
RealHub Information is provided exclusively for consumers' personal, non-commercial use, and it may not be used for any purpose other than to identify prospective properties consumers may be interested in purchasing. All information deemed reliable but not guaranteed and should be independently verified. All properties are subject to prior sale, change or withdrawal. RealHub website owner shall not be responsible for any typographical errors, misinformation, misprints and shall be held totally harmless.

Agent | Realtor®
Julia McCabe
Call Julia today to schedule a private showing.

* Listings on this website come from the FMLS IDX Compilation and may be held by brokerage firms other than the owner of this website. The listing brokerage is identified in any listing details. Information is deemed reliable but is not guaranteed. If you believe any FMLS listing contains material that infringes your copyrighted work please click here to review our DMCA policy and learn how to submit a takedown request.© 2024 FMLS.
Related Properties

NAPLES
1060 Borghese LN 705
2 Beds
2 Baths
2,346 Sq.Ft.
$475,000
MLS#: 226024679

NAPLES
3340 33rd AVE NE
3 Beds
2 Baths
1,576 Sq.Ft.
$465,888
MLS#: 226024767
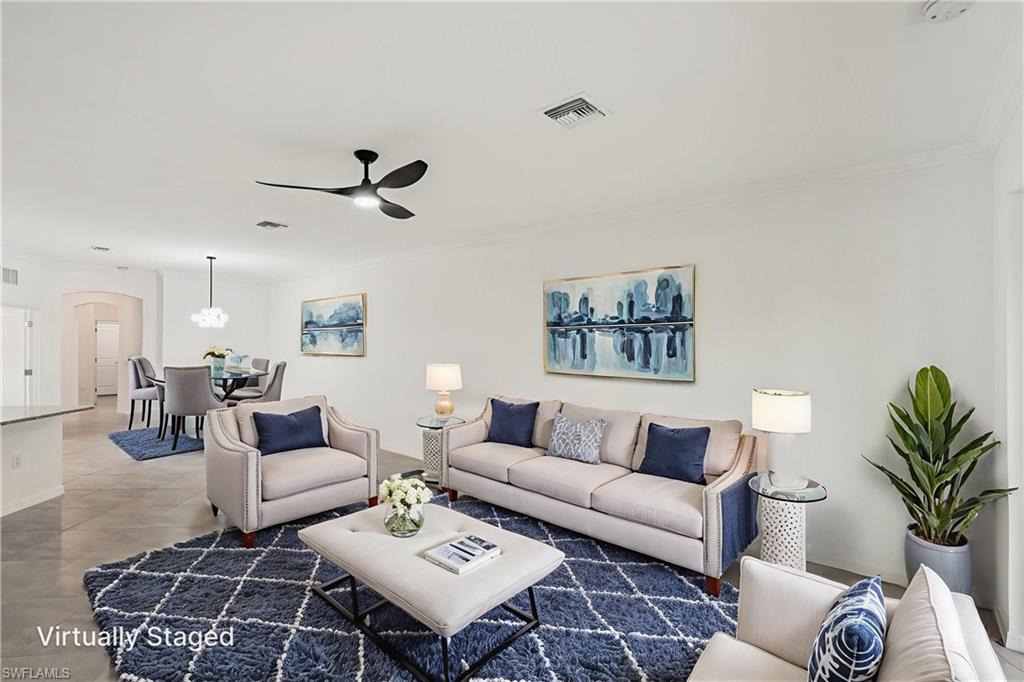
NAPLES
1751 Alameda DR
2 Beds
2 Baths
1,544 Sq.Ft.
$369,000
MLS#: 226022921

NAPLES
2810 Cypress Trace CIR 2112
2 Beds
2 Baths
1,414 Sq.Ft.
$419,000
MLS#: 226021038

NAPLES
357 Robin Hood CIR 202
2 Beds
2 Baths
1,656 Sq.Ft.
$329,900
MLS#: 226020256

NAPLES
15208 Summit Place CIR
3 Beds
2 Baths
1,667 Sq.Ft.
$395,000
MLS#: 226019624

NAPLES
4140 Looking Glass LN 7
2 Beds
2 Baths
1,246 Sq.Ft.
$329,900
MLS#: 226019156
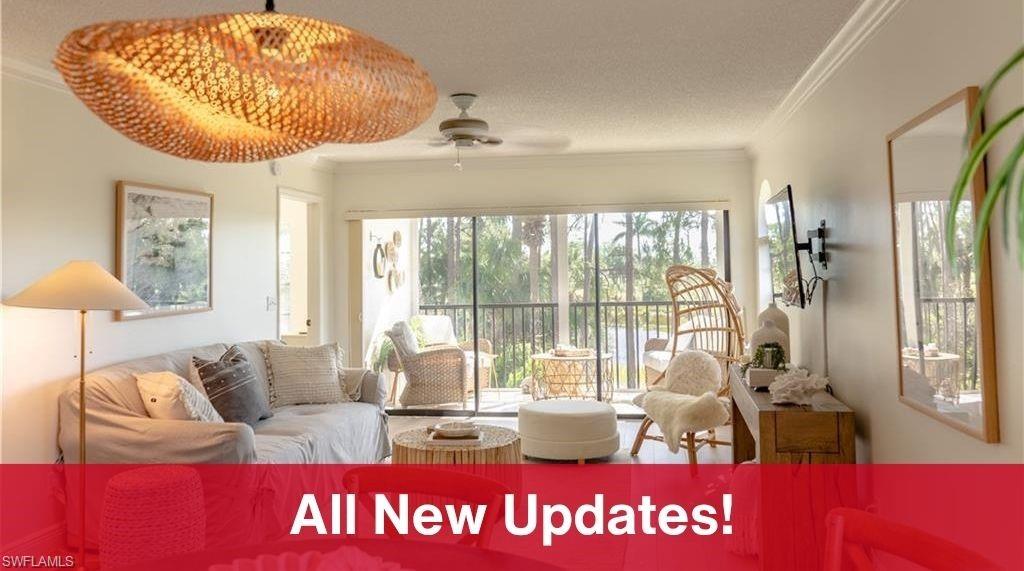
NAPLES
265 Deerwood CIR 10
2 Beds
2 Baths
1,179 Sq.Ft.
$335,000
MLS#: 226015579
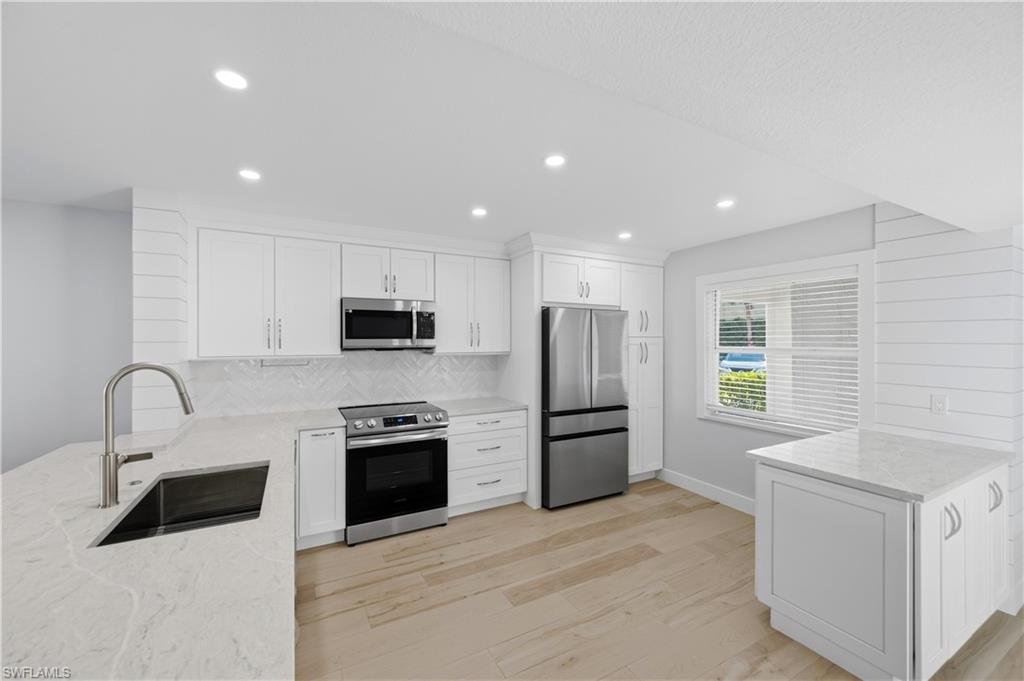
NAPLES
1330 Derbyshire CT E101
3 Beds
2 Baths
1,350 Sq.Ft.
$349,000
MLS#: 226014071

NAPLES
3435 Laurel Greens LN S 202
3 Beds
2 Baths
1,754 Sq.Ft.
$399,000
MLS#: 226013325
