Two Story, Contemporary, Florida, Multi-Story Home, Spanish, Split Level, Single Family
1240 Coconut DR
FORT MYERS, FL 33901
MLS#: 2026003843
$13,300,000
Property
Beds
6
Full Baths
8
1/2 Baths
3
Year Built
2013
Sq.Footage
10,493
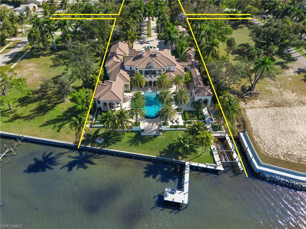
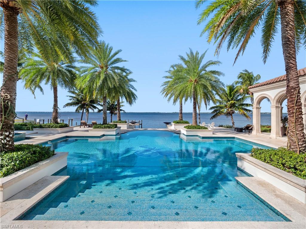
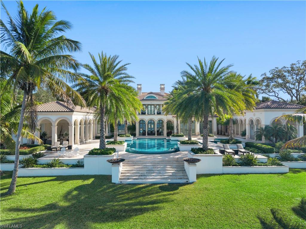
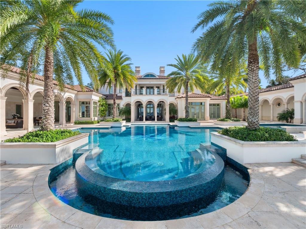
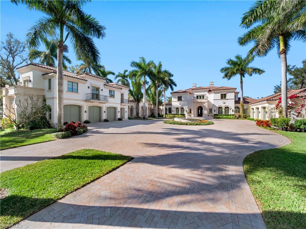
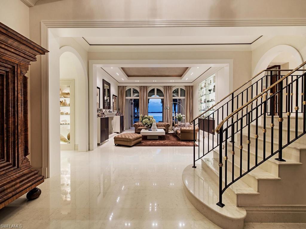
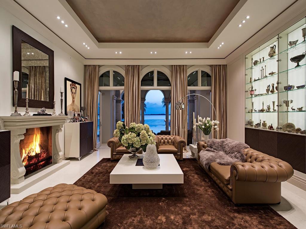
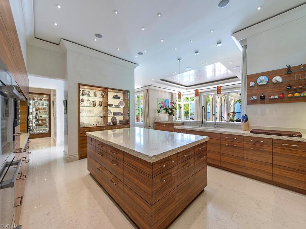
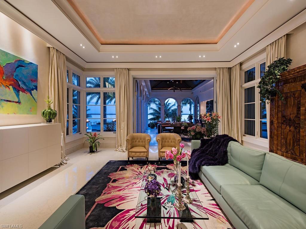
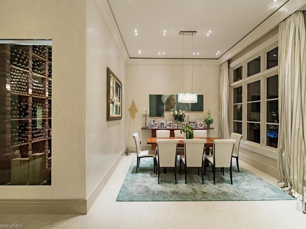
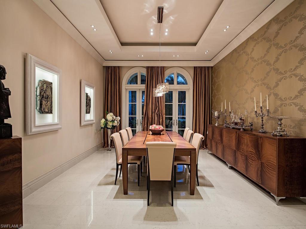
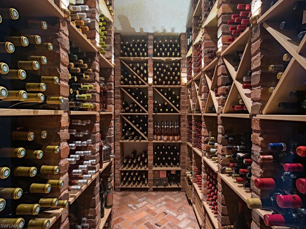
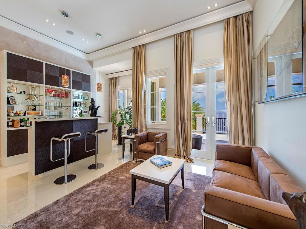
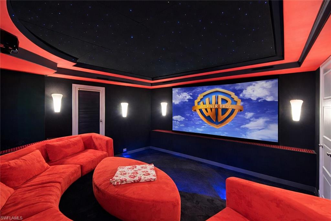
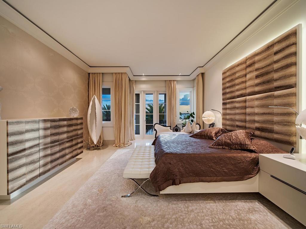
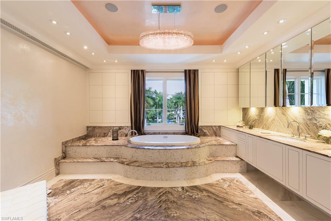
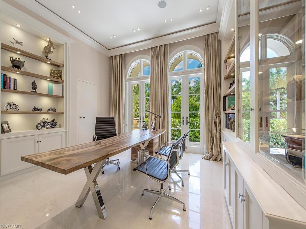
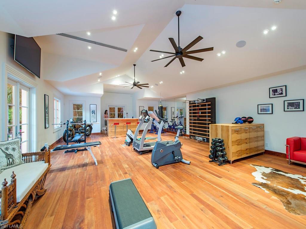
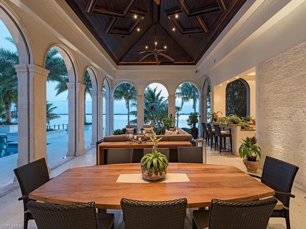
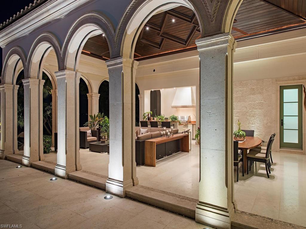
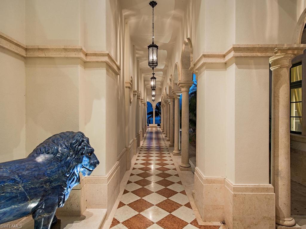
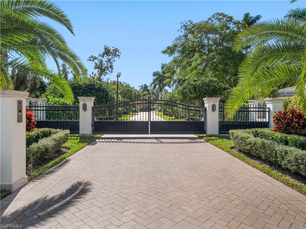
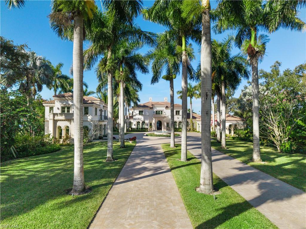
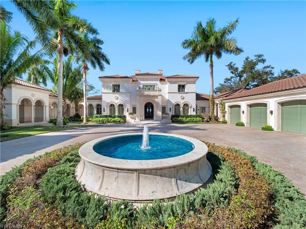
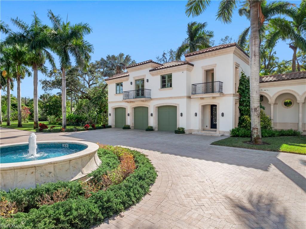
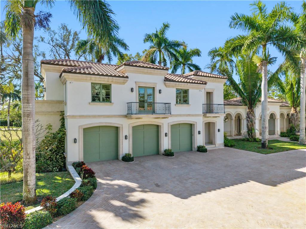
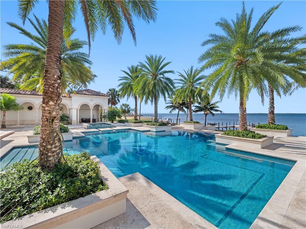
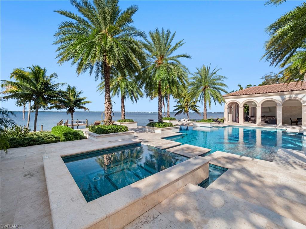
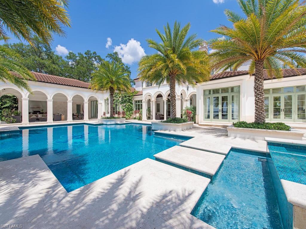
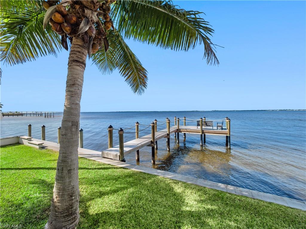
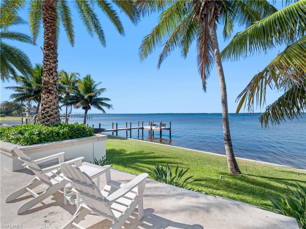
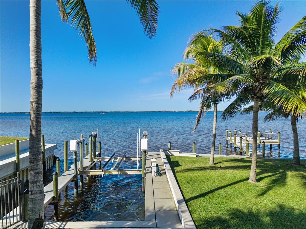
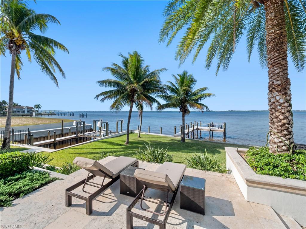
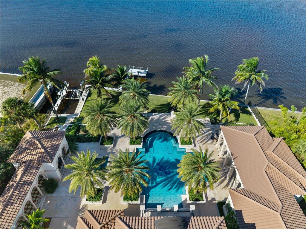
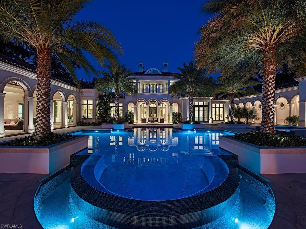
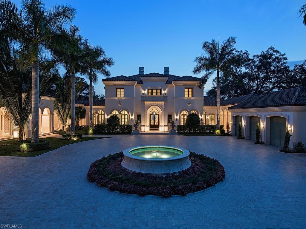
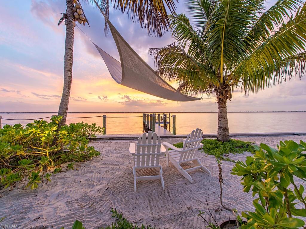
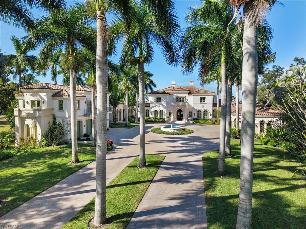
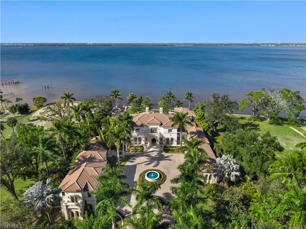
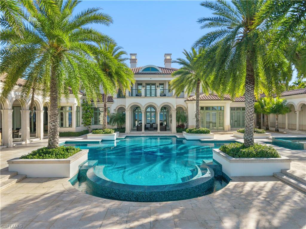
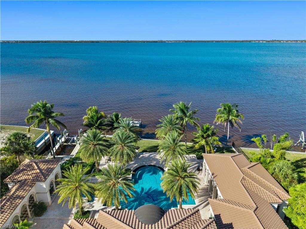
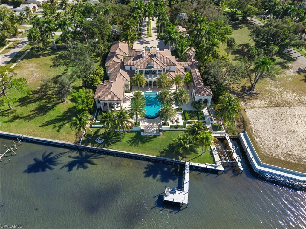
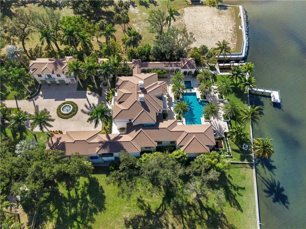
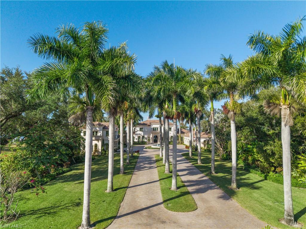
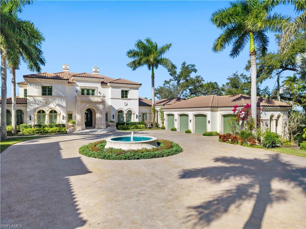
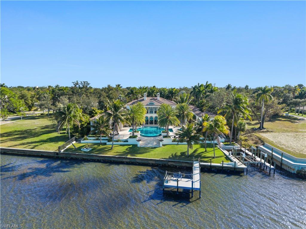
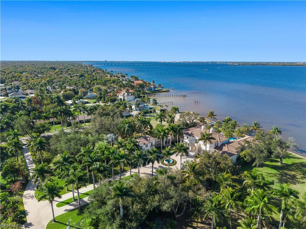
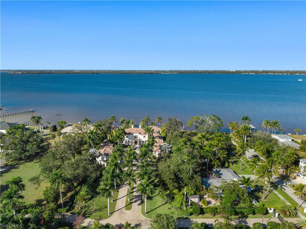
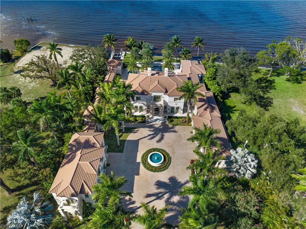
A true crown jewel of Southwest Florida, this Palladian-inspired waterfront estate stands in a class entirely its own. Offering a level of craftsmanship, scale, and resilience more often associated with Naples or Palm Beach, this is a generational type property, an estate that simply cannot be recreated at this value. It is a residence that quietly yet unmistakably signals arrival. Set behind private gates on more than two secluded acres in one of Fort Myers’ most prestigious waterfront settings, the impeccably furnished estate unfolds as a private world. Once on property, the surroundings fade away, replaced by a tranquil botanical sanctuary filled with rare and exotic plantings sourced from around the globe. The sense of privacy is complete, resort-level living, entirely your own. Spanning nearly 19,200 square feet of living space, the estate offers 153 feet of direct Gulf-access waterfront, two private docks, and a boat lift accommodating vessels up to 40 feet with a 30,000-pound lift (expandable). Designed with longevity and strength in mind, the elevated residence delivers exceptional peace of mind without sacrificing beauty or elegance. The principal residence features four luxurious bedroom suites, two private offices, a professional-grade fitness studio, and both indoor and outdoor theaters designed for refined entertaining. A 2,000-bottle wine cellar anchors the home for collectors, while the chef’s kitchen is a true statement, finished in African walnut with custom cabinetry, marble countertops, premium appliances, and elegant marble sliding panels that conceal functionality behind a seamless, gallery-like design. Outdoor living rivals the finest five-star resorts, centered around a breathtaking 75,000-gallon mosaic infinity-edge pool and dramatic 16-person spa. Expansive lounge areas, a fully equipped outdoor kitchen, automated screens, and hurricane shutters allow the home to live effortlessly year-round, all framed by serene water views and lush tropical gardens. A separate three-bedroom guest house is also available and offers privacy and comfort for guests or staff, while the expansive motor court and nine garage spaces, accented by solid granite driveways and refined Mexican shell stone, will impress the most discerning automotive enthusiasts. Built without compromise by Michelangelo Custom Homes and architecturally designed by Stofft Cooney of Naples, the timeless estate showcases Italian marble flooring, custom fixtures, and precision millwork throughout. Advanced systems include state-of-the-art audio, visual, and security technology; Japanese Tensui water filtration; dual-well, web-based irrigation; elevator access; a 1,000-gallon underground LPG tank; and an extraordinary 754-light LED system that transforms the property from day to night. This is not simply a luxury home, it is a private sanctuary, a legacy estate, and one of the most remarkable and enduring waterfront offerings ever presented in Lee County.
Features & Amenities
Interior
-
Other Interior Features
Entrance Foyer, Elevator, Central Vacuum, Breakfast Bar, Eat-in Kitchen, Bar, Coffered Ceiling(s), Tray Ceiling(s), Vaulted Ceiling(s), Walk-In Closet(s), Wet Bar, Other, Pantry, Wired for Sound
-
Total Bedrooms
6
-
Bathrooms
8
-
1/2 Bathrooms
3
-
Basement YN
YES
-
Cooling YN
YES
-
Cooling
Zoned
-
Fireplace YN
YES
-
Heating YN
YES
-
Heating
Central, Electric, Other, Zoned
-
Pet friendly
Yes
Exterior
-
Garage
Yes
-
Garage spaces
9
-
Construction Materials
Block, Stone, Stucco
-
Other Exterior Features
Gas Grill, Dock, Balcony, Courtyard, Storage, Outdoor Kitchen, Outdoor Shower
-
Parking
Garage Door Opener, Paved, Circular Driveway, Guest, Attached
-
Patio and Porch Features
Screened, Patio, Deck
-
Pool
Yes
-
Pool Features
Heated, Above Ground, Gas Heat, Infinity, See Remarks, Private
-
Waterfront YN
YES
-
View
River
Area & Lot
-
Lot Features
Waterfront, Irregular Lot
-
Lot Size(acres)
2.18
-
Lot Size(square feet)
94961.0
-
Property Type
Residential
-
Property Sub Type
Single Family Residence
-
Architectural Style
Two Story, Contemporary, Florida, Multi-Story Home, Spanish, Split Level, Single Family
Price
-
Sales Price
$13,300,000
-
Tax Amount
$61,538
-
Sq. Footage
10, 493
-
Price/SqFt
$1,267
HOA
-
Association
No
School District
-
Elementary School
N/A
-
Middle School
N/A
-
High School
N/A
Property Features
-
Stories
2
-
New Construction
NO
-
Accessibility Features
Therapeutic Whirlpool
-
Ownership
Single Family
-
Senior Community YN
YES
-
Water Source
Private, Well
Schedule a Showing
Showing scheduled successfully.
Mortgage calculator
Estimate your monthly mortgage payment, including the principal and interest, property taxes, and HOA. Adjust the values to generate a more accurate rate.
Your payment
Principal and Interest:
$
Property taxes:
$
HOA fees:
$
Total loan payment:
$
Total interest amount:
$
Location
County
Lee
Elementary School
Middle School
High School
Listing Courtesy of Michael McMurray , Royal Shell Real Estate, Inc.
RealHub Information is provided exclusively for consumers' personal, non-commercial use, and it may not be used for any purpose other than to identify prospective properties consumers may be interested in purchasing. All information deemed reliable but not guaranteed and should be independently verified. All properties are subject to prior sale, change or withdrawal. RealHub website owner shall not be responsible for any typographical errors, misinformation, misprints and shall be held totally harmless.

Agent | Realtor®
Julia McCabe
Call Julia today to schedule a private showing.

* Listings on this website come from the FMLS IDX Compilation and may be held by brokerage firms other than the owner of this website. The listing brokerage is identified in any listing details. Information is deemed reliable but is not guaranteed. If you believe any FMLS listing contains material that infringes your copyrighted work please click here to review our DMCA policy and learn how to submit a takedown request.© 2024 FMLS.
Related Properties
FORT MYERS
6924 Old Whiskey Creek DR
4 Beds
4 Baths
6,496 Sq.Ft.
$12,975,000
MLS#: 2026023672
