Features & Amenities

Interior

  • Other Interior Features

    Entrance Foyer, Breakfast Bar, Coffered Ceiling(s), Tray Ceiling(s), Walk-In Closet(s)

  • Total Bedrooms

    4

  • Bathrooms

    3

  • Cooling YN

    YES

  • Cooling

    Ceiling Fan(s)

  • Fireplace YN

    NO

  • Heating YN

    YES

  • Heating

    Central, Electric

  • Pet friendly

    Yes

Exterior

  • Garage

    Yes

  • Garage spaces

    2

  • Construction Materials

    Block, Stucco

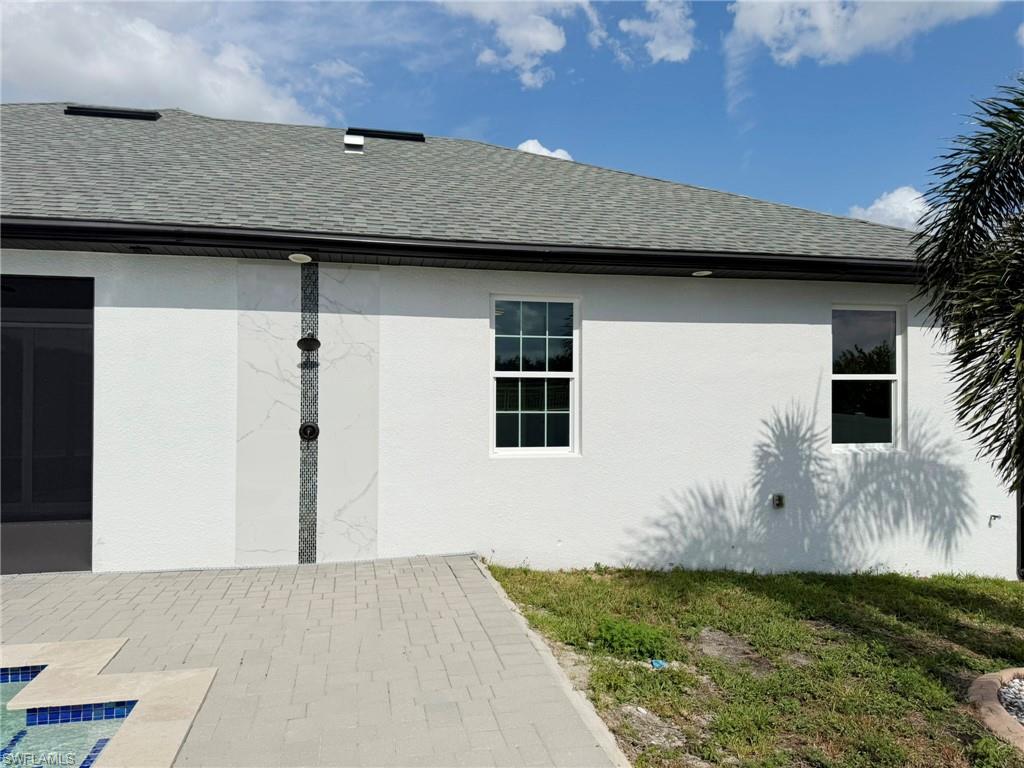
  • Other Exterior Features

    Outdoor Shower

  • Parking

    Garage Door Opener, Paved, Attached

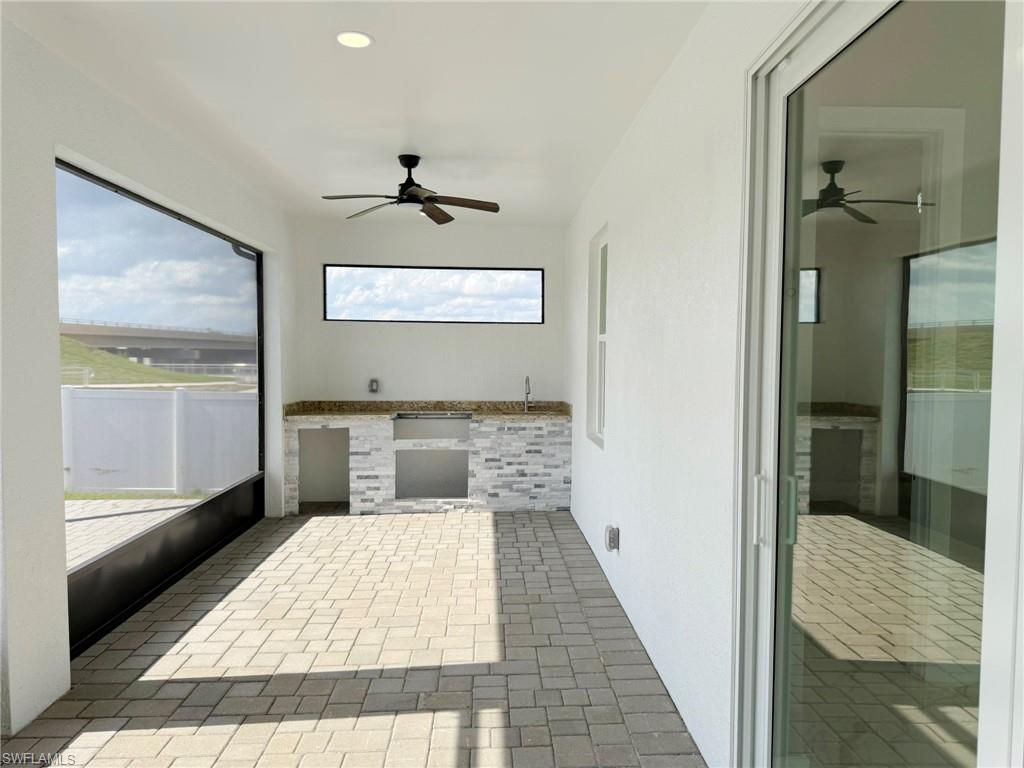
  • Patio and Porch Features

    Screened

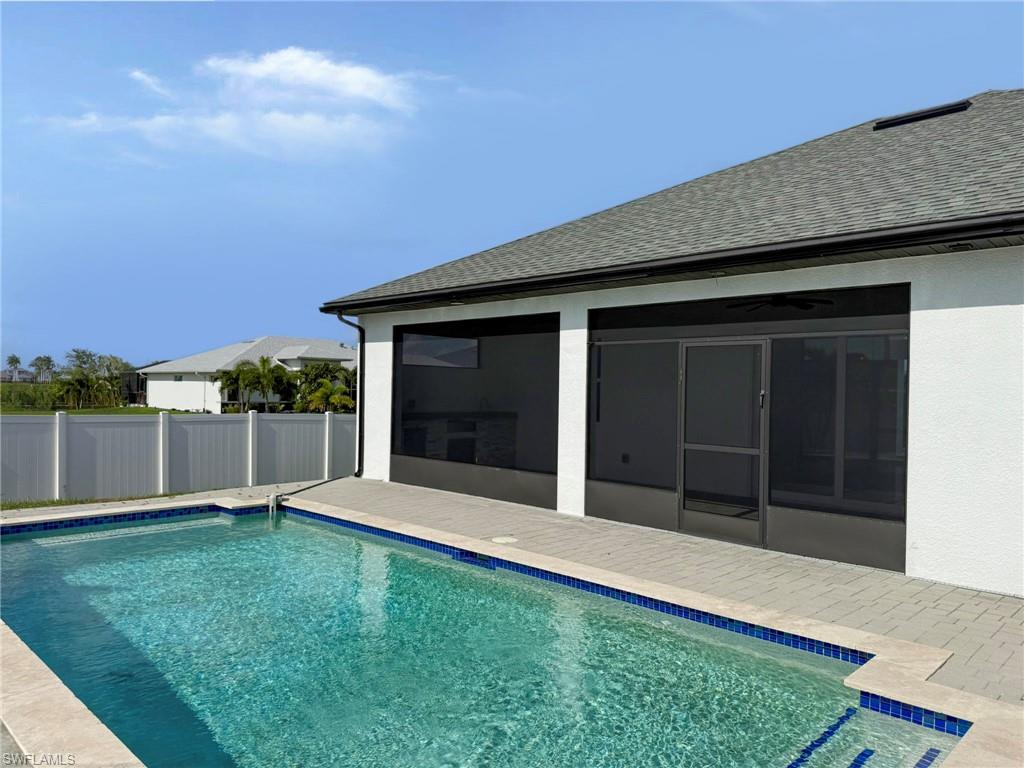
  • Pool

    Yes

  • Pool Features

    Private

  • Waterfront YN

    NO

  • View

    City

Area & Lot

  • Lot Features

    Corner Lot

  • Lot Size(acres)

    0.2408

  • Lot Size(square feet)

    10489.0

  • Property Type

    Residential

  • Property Sub Type

    Single Family Residence

  • Architectural Style

    Ranch, Single Family

Price

  • Sales Price

    $485,000

  • Tax Amount

    $8,286.61

  • Sq. Footage

    1, 877

  • Price/SqFt

    $258

HOA

  • Association

    No

School District

  • Elementary School

    N/A

  • Middle School

    N/A

  • High School

    N/A

Property Features

  • Stories

    1

  • New Construction

    NO

  • Association Amenities

    None

  • Ownership

    Single Family

  • Senior Community YN

    NO

Schedule a Showing

Showing scheduled successfully.

<
>
IN PERSON
VIA CHAT

What is 3 + 4 ?


Change time

Mortgage calculator

Estimate your monthly mortgage payment, including the principal and interest, property taxes, and HOA. Adjust the values to generate a more accurate rate.

Your payment

Principal and Interest:

$

Property taxes:

$

HOA fees:

$

Total loan payment:

$

Total interest amount:

$

Location

County

Lee

Elementary School

Middle School

High School

Listing Courtesy of Amy Ivey , Swept Away Realty

RealHub Information is provided exclusively for consumers' personal, non-commercial use, and it may not be used for any purpose other than to identify prospective properties consumers may be interested in purchasing. All information deemed reliable but not guaranteed and should be independently verified. All properties are subject to prior sale, change or withdrawal. RealHub website owner shall not be responsible for any typographical errors, misinformation, misprints and shall be held totally harmless.

Agent Julia McCabe

Agent | Realtor®

Julia McCabe

Call Julia today to schedule a private showing.


* Listings on this website come from the FMLS IDX Compilation and may be held by brokerage firms other than the owner of this website. The listing brokerage is identified in any listing details. Information is deemed reliable but is not guaranteed. If you believe any FMLS listing contains material that infringes your copyrighted work please click here to review our DMCA policy and learn how to submit a takedown request.© 2024 FMLS.
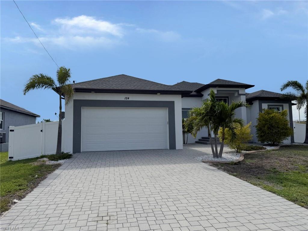
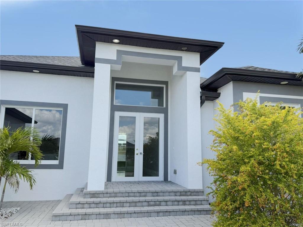
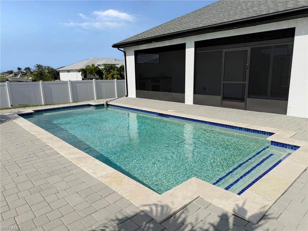
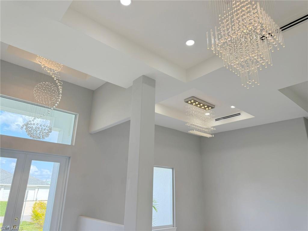
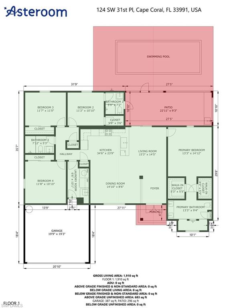
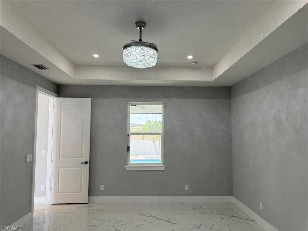
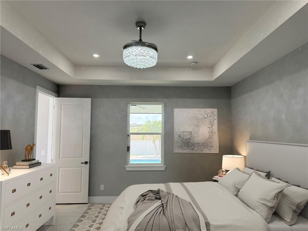
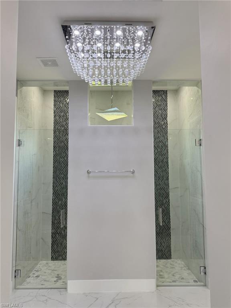
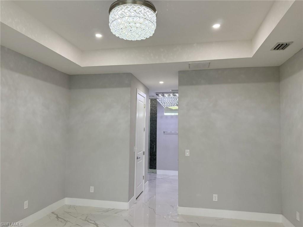
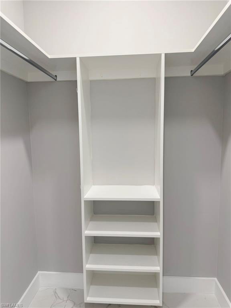
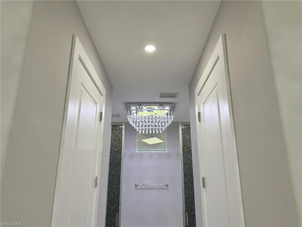
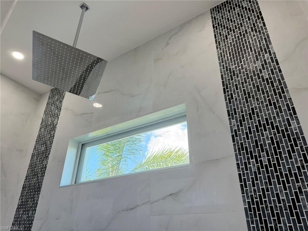
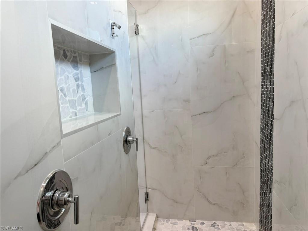
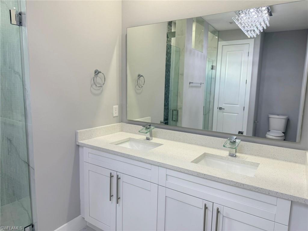
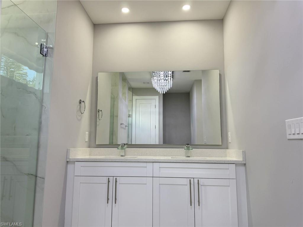
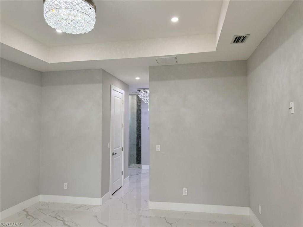
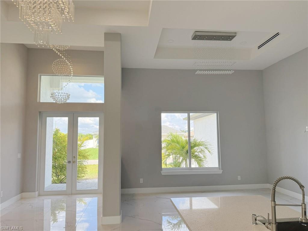
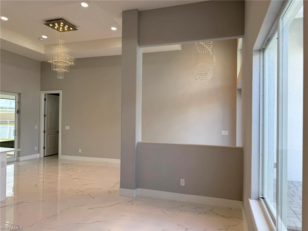
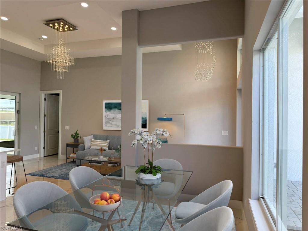
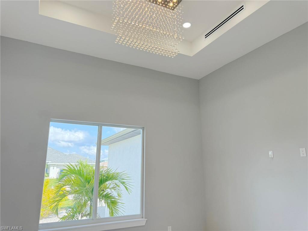
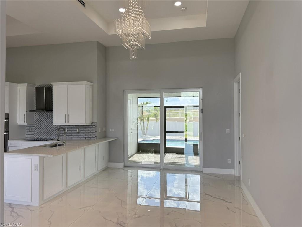
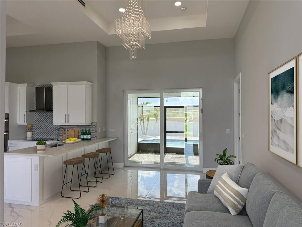
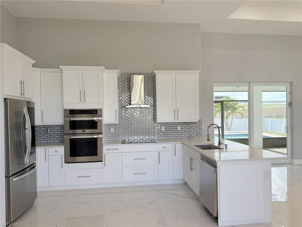
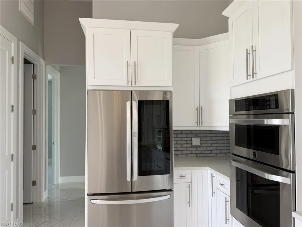
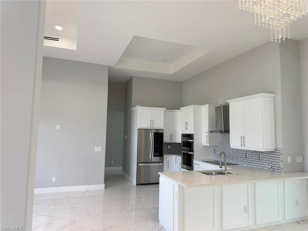
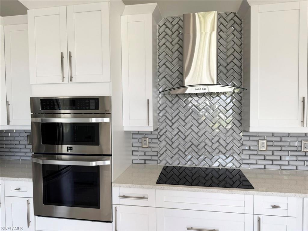
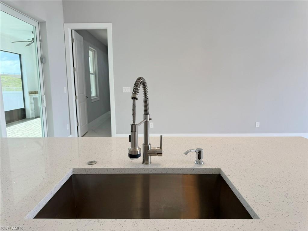
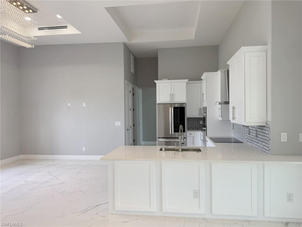
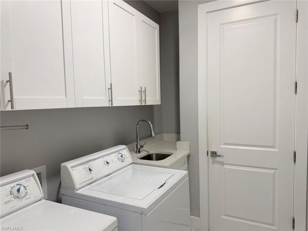
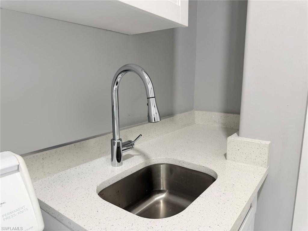
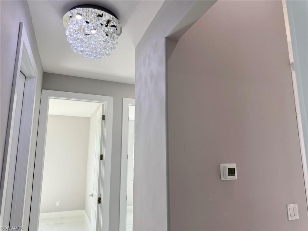
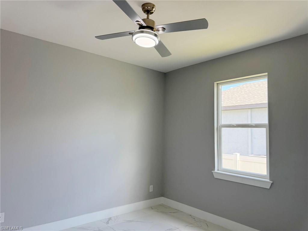
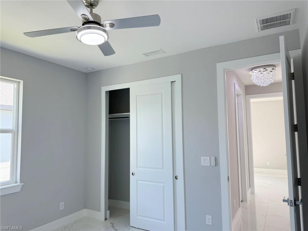
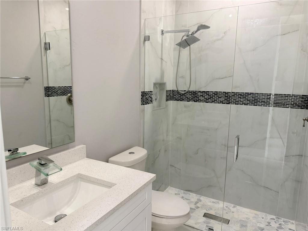
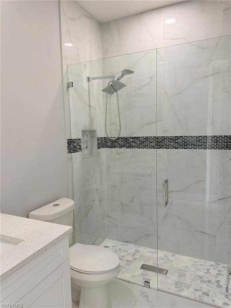
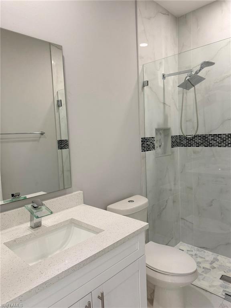
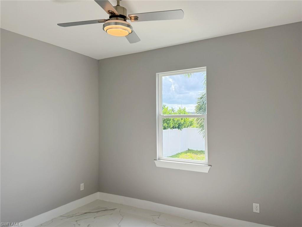
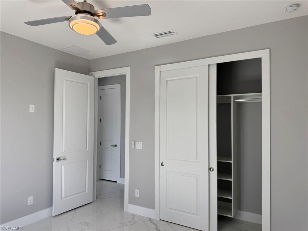
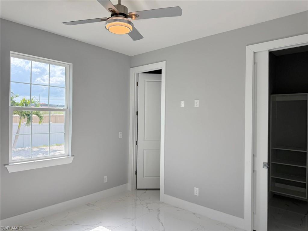
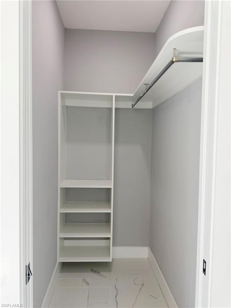
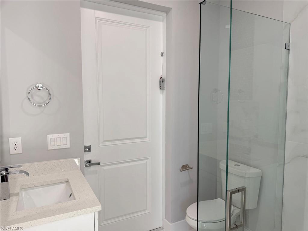
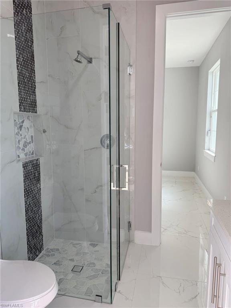
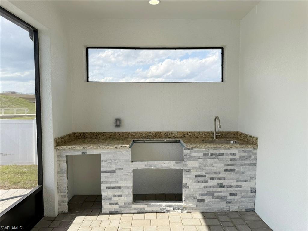
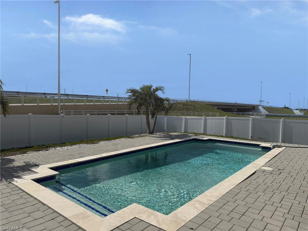
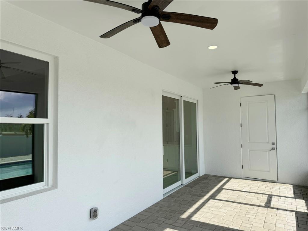
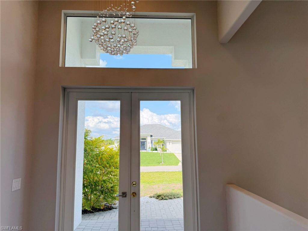
Spectacular four-bedroom, three-bath home with 1,877 interior square feet. Front entry with brick pavers, double glass doors, and transom window. Open main living area with kitchen, living, and dining areas. Kitchen with wood cabinetry, glass-top range with hood, and breakfast bar. Main bedroom with two closets. Main bathroom with a through shower with two shower heads, tiled walls with specialty glass tile inlay, dual sinks, and quartz countertops. Guest bedrooms. Inside laundry room with built-in cabinetry and wash sink. Upgrades and features include: designer bathrooms, flooring, recessed lighting, high-end fixtures, light fixtures and chandeliers, tray and coffered ceilings, transom windows, high ceilings, lots of cabinetry and closets with built-ins, multiple glass showers, built-in appliances, tall cabinetry, quartz countertops, and various glass inlay tile upgrades. Inground pool, screened, roughed-in summer kitchen, outdoor shower, and fenced backyard. City water and sewer. A must see home!

124 SW 31st PL

Message successfully sent.

What would you like to know?

What is 3 + 4 ?

I agree to receive email communication and understand I can unsubscribe at any time.

I agree to be contacted by Julia McCabe via call, email, and text for real estate services. To opt out, you can reply 'stop' at any time or reply 'help' for assistance. You can also click the unsubscribe link in the emails. Message and data rates may apply. Message frequency may vary. Privacy Policy

Related Properties

New on site today
Welcome to one of the area's most unique and rarely available waterfront homes! This exceptional courtyard-style residence offers the perfect blend of privacy, space, and breathtaking waterfront living. Situated on a wide canal with stunning open water views, you'll enjoy unforgettable sunsets, peaceful scenery, and the true Florida lifestyle right from your own backyard. Designed for both everyday living and entertaining, the home centers around a private courtyard featuring a sparkling pool, creating your own secluded outdoor oasis. One of the property's most desirable features is the detached guest quarters/mother-in-law suite a rare find complete with its own private entrance, living room, bedroom, and dedicated pool bath. It's ideal for extended family, guests, a home office, or incredible vacation rental flexibility. Inside, you'll find an expansive, light-filled floor plan with generously sized living spaces and beautiful water views through large windows. The oversized kitchen offers abundant cabinetry and workspace, making it perfect for cooking, entertaining, and gathering with family and friends. Elegant coffered ceilings, crown molding, tile flooring throughout, and quality finishes add timeless style.
The split-bedroom layout provides privacy for everyone. The spacious primary suite features a large walk-in closet and an ensuite bath with dual vanities, a soaking tub, and a separate walk-in shower. Two additional guest bedrooms and a full guest bath are located on the opposite side of the home. An additional air-conditioned flex space near the entry offers endless possibilities for a home office, den, playroom, or hobby room. An indoor laundry room and attached garage add everyday convenience. Step outside to a beautifully fenced backyard with lush green space for pets and play, plus a spacious paved patio perfect for outdoor dining, relaxing, or adding your dream spa. Follow the path to your private dock, where you can fish, launch your next boating adventure, or simply unwind while taking in the spectacular wide-water views, abundant wildlife, and breathtaking sunsets. This move-in-ready home has been thoughtfully updated with a newer metal roof, impact doors, garage door, air-conditioning system, well, and sprinkler system, providing peace of mind for years to come. The attractive paver driveway and impressive curb appeal complete the package. Conveniently located in a beautiful interior neighborhood close to shopping, dining, boating, world-class fishing, Matlacha, Cape Coral, and Fort Myers, this extraordinary waterfront property offers the perfect combination of luxury, functionality, and flexibility. Whether you're searching for your forever home, a multigenerational retreat, or an exceptional investment opportunity, this one-of-a-kind waterfront gem is truly a rare opportunity.
#2026028971

CAPE CORAL

2441 NW 9th TER

4 Beds

3 Baths

3,286 Sq.Ft.

$579,000

MLS#: 2026028971
New on site today
Not in a flood zone, city water & city sewer — plus seller is offering $10,000 toward buyer's closing costs and prepaids!
Every detail of this home was thoughtfully designed to connect indoor comfort with outdoor Florida living. From the moment you step inside, you'll notice how intentional the layout feels — each space flows naturally toward the outdoors, creating a true indoor-outdoor lifestyle that Sunshine State living is all about.
The kitchen is both stylish and functional, offering a modern gathering space that complements the home's relaxed, nature-inspired feel. Throughout the home, custom-built closet shelving provides thoughtful storage and organization in every room.
Step outside to your own private oasis — a sparkling pool surrounded by inviting outdoor living space, complete with an outdoor shower for rinsing off after a swim. One of the home's bathrooms opens directly out to the pool area, making it effortless to move between indoor comfort and outdoor relaxation.
This is a home built for the way Florida living should feel — connected, easy, and full of natural light.
#2026029262

CAPE CORAL

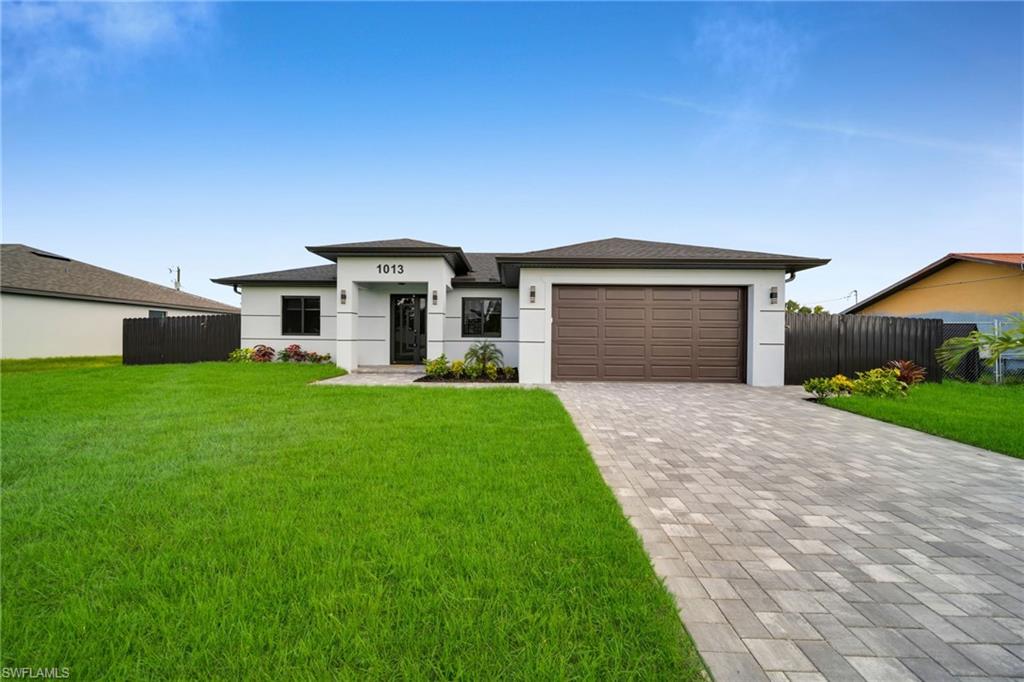
1013 NE 12th TER

3 Beds

2 Baths

1,655 Sq.Ft.

$455,990

MLS#: 2026029262
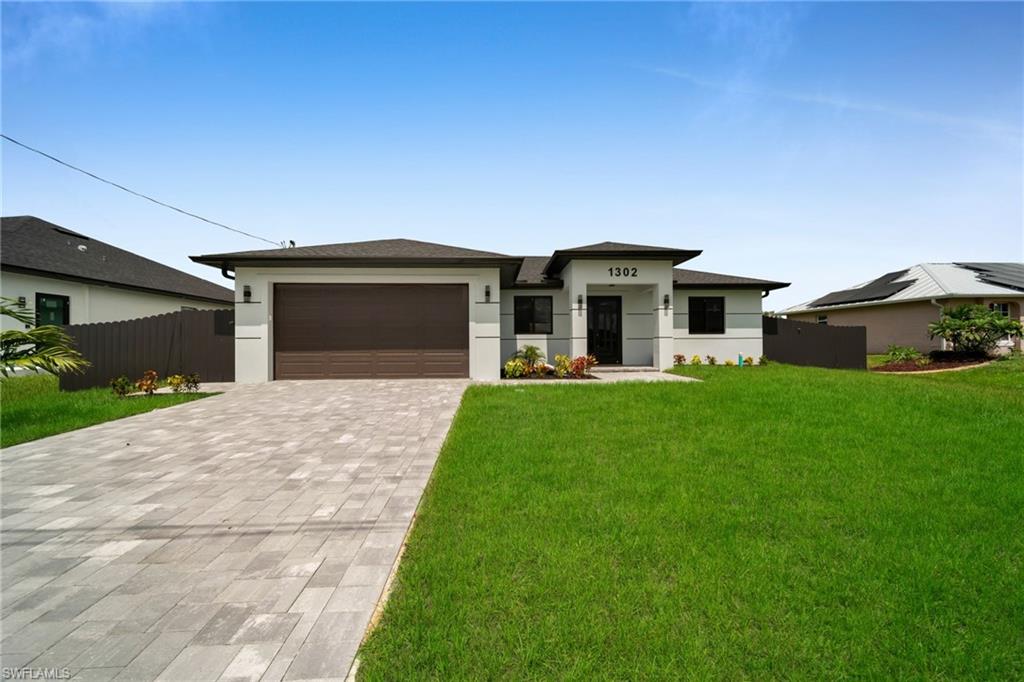
New on site today
Not in a flood zone, city water & city sewer — plus seller is offering $10,000 toward buyer's closing costs and prepaids!
Every detail of this home was thoughtfully designed to connect indoor comfort with outdoor Florida living. From the moment you step inside, you'll notice how intentional the layout feels — each space flows naturally toward the outdoors, creating a true indoor-outdoor lifestyle that Sunshine State living is all about.
The kitchen is both stylish and functional, offering a modern gathering space that complements the home's relaxed, nature-inspired feel. Throughout the home, custom-built closet shelving provides thoughtful storage and organization in every room.
Step outside to your own private oasis — a sparkling pool surrounded by inviting outdoor living space, complete with an outdoor shower for rinsing off after a swim. One of the home's bathrooms opens directly out to the pool area, making it effortless to move between indoor comfort and outdoor relaxation.
This is a home built for the way Florida living should feel — connected, easy, and full of natural light.
#2026029258

CAPE CORAL

1302 NE Juanita PL

3 Beds

2 Baths

1,655 Sq.Ft.

$455,990

MLS#: 2026029258
New on site today
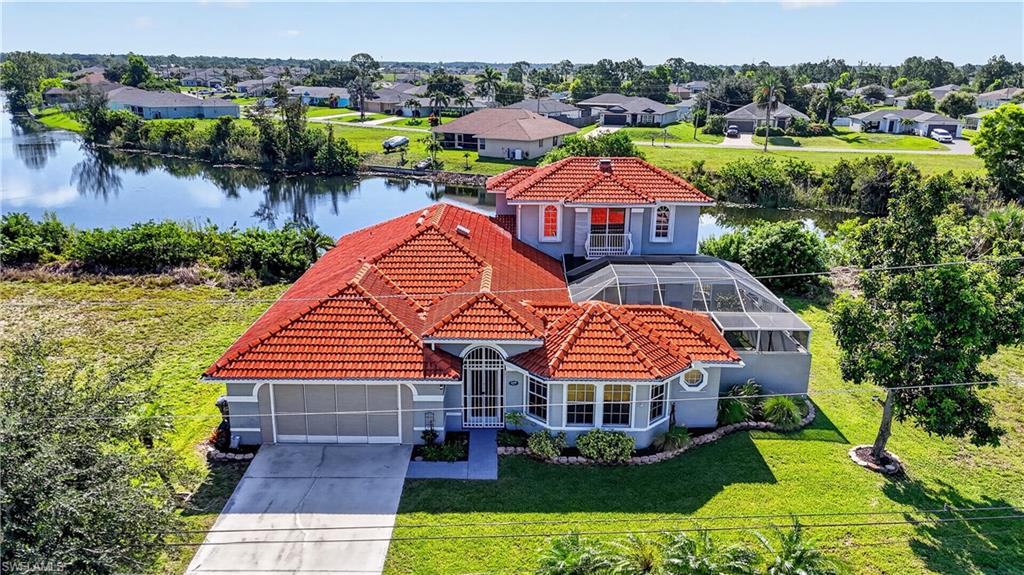
WATERFRONT LIVING ON A BEAUTIFUL FRESHWATER CANAL W/ FISHING RIGHT FROM YOUR DOCK! This TRULY one-of-a-kind home welcomes you through a PRIVATE COURTYARD creating a STUNNING indoor-outdoor lifestyle this property offers.
The UNIQUE COURTYARD serves as the heart of the home, providing access to the detached guest house while also being visible from the second-floor primary suite, creating a charming focal point.  A dedicated outlet for a future hot tub makes this peaceful space even more inviting. The large great room and beautifully updated kitchen with granite countertops open to an screened lanai, providing multiple outdoor living and entertaining spaces perfect for family gatherings, relaxing with friends, or enjoying Florida's year-round sunshine. 
The main floor has 18-inch ceramic tile flooring throughout the kitchen, dining room, and great room.  Home also boasts lots of storage, central vacuum, intercom system, and two HVAC systems. There is a generous sized additional bedroom also with its own full bath, off the dining area. The upstairs, offers a spacious primary suite that overlooks the courtyard and includes a FABULOUS walk-in closet and an updated bath with a new vanity and oversized glass-enclosed tile shower.
The detached guest house provides privacy and comfort with its own bedroom and full bath, tile flooring throughout, and sliding glass doors opening directly to the courtyard. 
Additional features include newer appliances,  a generator plug, accordion hurricane shutters (manual shutters on the guest house), new well pump, mature avocado tree, and a concrete dock. Whether you're enjoying morning coffee on the lanai, entertaining in the courtyard, casting a line from your dock on the canal, or launching a kayak to explore, this exceptional property delivers the Florida lifestyle you've been dreaming of.  Home includes a buyers 1 year home warranty for added peace of mind.
#226024677

CAPE CORAL

4139 NE 9th AVE

3 Beds

3 Baths

2,355 Sq.Ft.

$475,000

MLS#: 226024677
New on site today
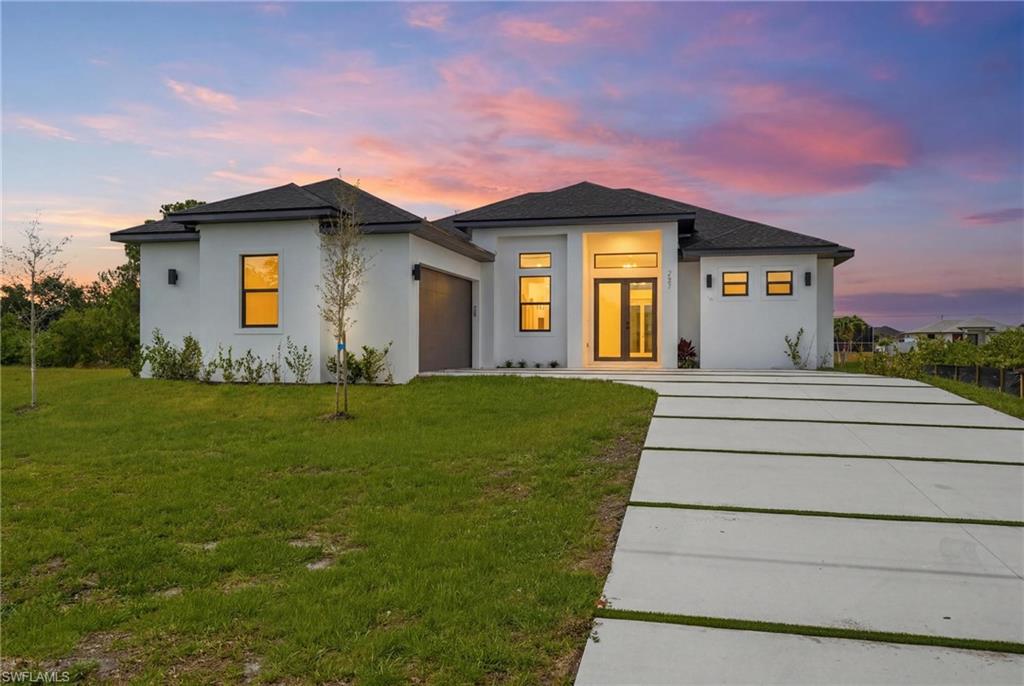
Experience contemporary waterfront living in this beautifully designed new construction home offering 3 bedrooms plus a den, 2 bathrooms, and 1,810 sq. ft. of thoughtfully designed living space. Situated on a freshwater canal with a concrete seawall already in place, this home perfectly combines modern style with everyday comfort.  The striking white stucco exterior, dark roof, and elegant oversized concrete driveway create exceptional curb appeal. Inside, the open-concept floor plan is filled with natural light and features soaring tray ceilings, large-format tile flooring, and a spacious living area that flows seamlessly into the designer kitchen. The kitchen showcases white cabinetry, quartz countertops, a large center island, and sleek modern finishes.  The private primary suite offers a spa-inspired bathroom complete with a freestanding soaking tub, oversized glass-enclosed shower with matte black fixtures, dual vanities, and abundant natural light.  Step outside to the covered lanai featuring an outdoor kitchen, creating the perfect space for entertaining or relaxing while enjoying peaceful canal views.  Additional features include a 2-car garage, impact-resistant windows and doors, contemporary finishes throughout, and an exceptional location close to shopping, dining, schools, parks, and everything Cape Coral has to offer.  Connected to City Water & Sewer, Move-in ready and designed for the Florida lifestyle you've been looking for.  Preferred lender offers up to $3,000 towards closing costs.  Seller may offer additional incentives. NO HOA
#2026028717

CAPE CORAL

227 NE 15th ST

3 Beds

2 Baths

1,810 Sq.Ft.

$420,000

MLS#: 2026028717
New on site today
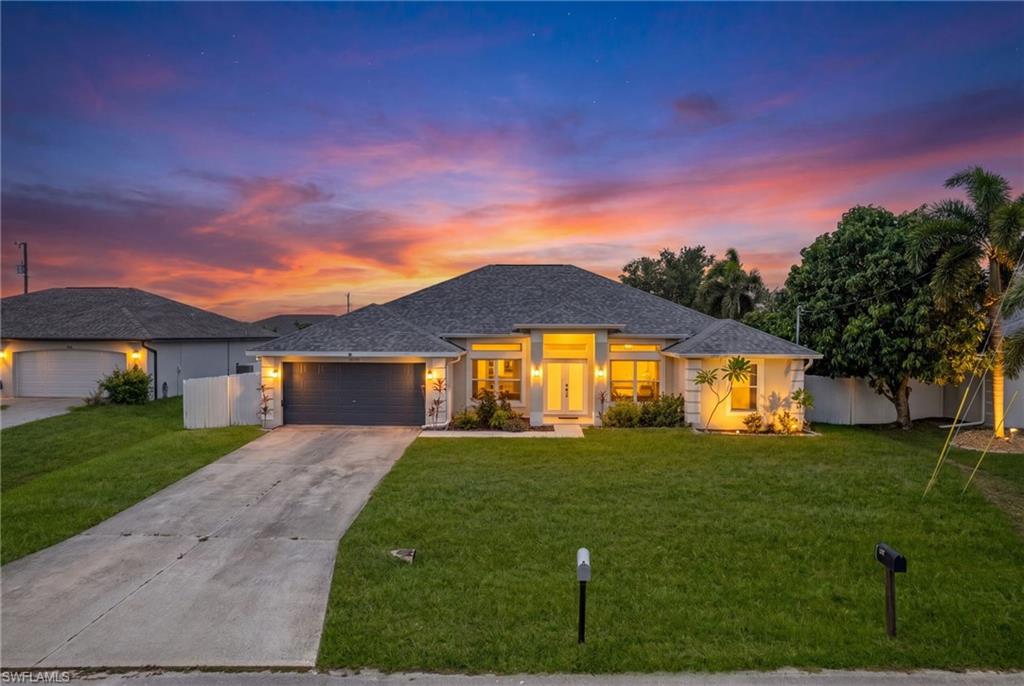
Welcome to Cape Coral living! This home offers the space, comfort, and Florida lifestyle buyers are looking for. This 4-bedroom, 2-bath residence features a spacious split floor plan, and a huge covered lanai ideal for relaxing, entertaining, and creating your future backyard oasis with plenty of room to add a pool. The inviting entry opens to a formal dining room and separate den/flex space, perfect for a home office, playroom, or additional sitting area. The private primary suite offers dual sinks, a separate shower, and soaking tub, while three guest bedrooms are thoughtfully positioned on the opposite side of the home with a centrally located guest bath. Additional improvements include a replaced well, updated flooring, granite countertops, tiled backsplash, updated plumbing fixtures, ceiling fans, interior paint, and landscape curbing. Minutes from shopping, dining, parks, golf, and major roads.
#226025381

CAPE CORAL

1020 NW 14th ST

4 Beds

2 Baths

2,143 Sq.Ft.

$450,000

MLS#: 226025381
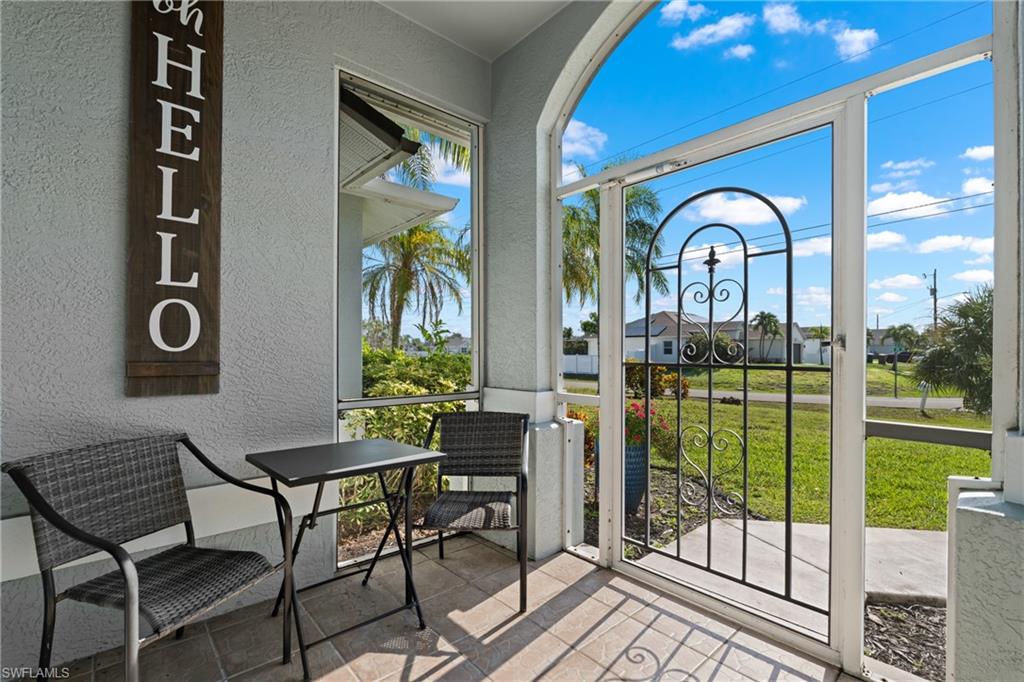
New on site today
Move-in ready, updated Northwest Cape Coral, pool home. NO FLOOD INSURANCE REQUIRED. Walking distance to Coral Oaks golf course. If you’ve been looking for a vacation Home to Enjoy a few months out of the year and cover the expenses with weekly or monthly Rentals, this is it. Most of the major items have been updated. Beautiful open kitchen with white shaker cabinets, granite countertops and stainless-steel appliances. The master bedroom is spacious with an updated bathroom and walk-in shower and overlooks the pool area through the sliding glass doors where you can enjoy your morning coffee or afternoon beverage. The enclosed lanai has a large undercover seating area and extended deck that leads to the barbeque area and shed for extra storage. The pool is heated by an electric heater. The roof was replaced in 2019, the exterior was painted in 2023. The interior was renovated within the last few years. Close to the new Tropicana Park, Burnt Store Rd boat ramp, Matlacha’s many local restaurants, and unique boutiques.
#2026029068

CAPE CORAL

2014 NW 25th PL

3 Beds

2 Baths

1,719 Sq.Ft.

$399,900

MLS#: 2026029068
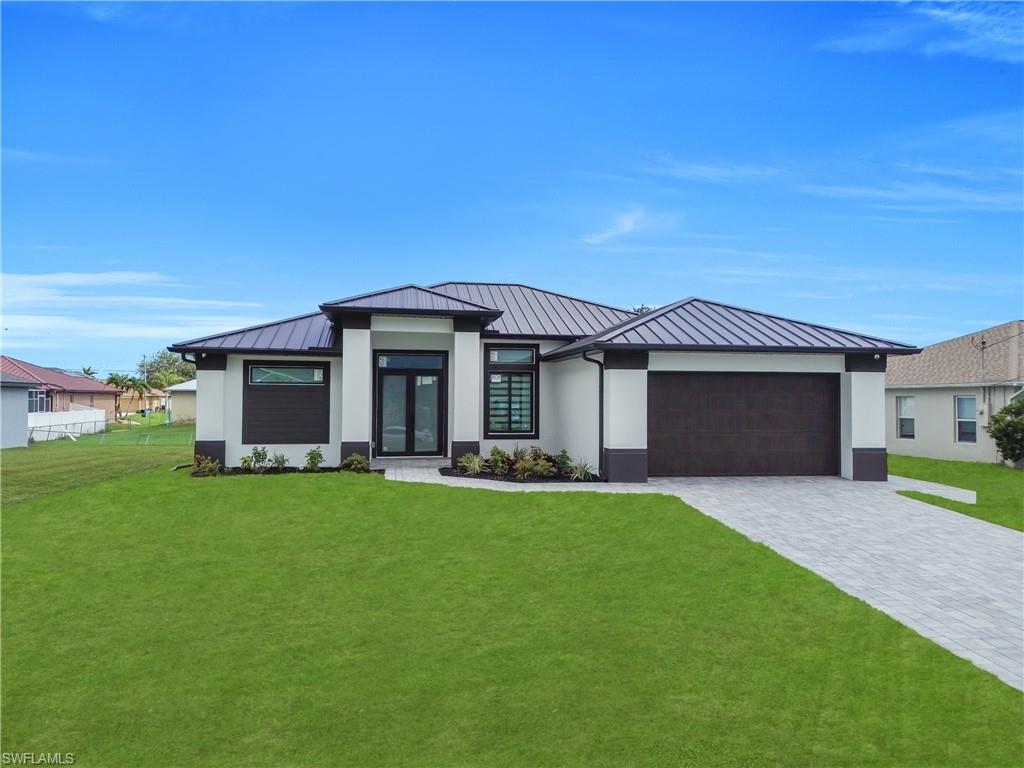
New on site today
Welcome to your dream home in Cape Coral! This stunning single family home boasts 4 spacious bedrooms, 3 luxurious bathrooms, and a 2 car garage for all your storage needs. The office space provides the perfect area for remote work or a quiet place to study. The modern kitchen features stainless steel appliances, perfect for whipping up gourmet meals for family and friends. The tile flooring throughout the home adds a touch of elegance and is easy to clean. The metal roof not only adds durability and longevity to the home but also gives it a sleek, zebra curtains to add privacy and a modern look and washer/dryer for better convenience . Imagine relaxing in your backyard oasis, enjoying the Florida sunshine and the peaceful surroundings of Cape Coral. This home is perfect for families looking for a spacious and stylish retreat in a desirable location. Don't miss out on the opportunity to make this house your forever home!
#2026029171

CAPE CORAL

2204 NW 5th TER

4 Beds

3 Baths

1,912 Sq.Ft.

$459,000

MLS#: 2026029171
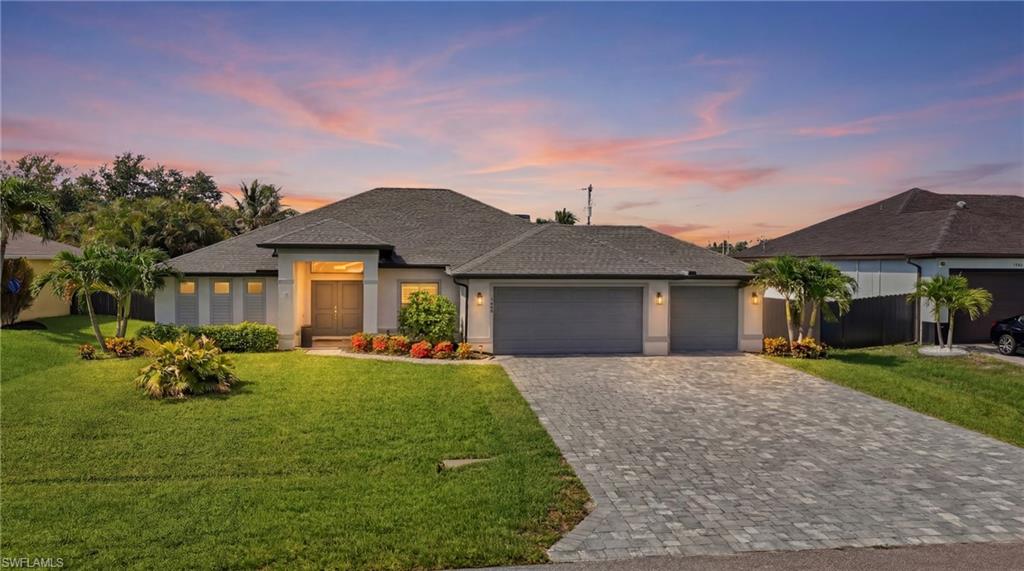
New on site today
Rare opportunity to own a better than new 3CAR GARAGE pool home in a *NO FLOOD ZONE*!! Built in 2022, this beautifully maintained 3-bedroom + den, 2-bath residence CHECKS ALL THE BOXES buyers are wanting in a FL home!  Offers the perfect blend of modern coastal design, quality upgrades, and an unbeatable *SW Cape Coral location*. The bright, open-concept floor plan features upgraded tile throughout, tall ceilings, elegant plantation shutters, designer lighting, and upgraded ceiling fans. The spacious kitchen overlooks the main living area and is highlighted by a large granite island, stainless steel appliances, and ample cabinet space—ideal for everyday living and entertaining.

Den for home office, separate dining area, and laundry room leading out to the epoxy *3 CAR GARAGE*!

Step outside to your *SOUTH-FACING* screened pool, providing all-day sunshine and the perfect setting for relaxing or hosting guests. The covered lanai extends your living space year-round, while the landscaped backyard offers added privacy.

Additional highlights include *CITY WATER & SEWER, * impact-resistant construction including *IMPACT DOORS AND WINDOWS*, and the peace of mind that comes with a newer home. 
Conveniently located just minutes from Burnt Store Marina, shopping and dining along Pine Island Road, Farmer Joe's, golf courses, parks, and with easy access to Punta Gorda and Fort Myers.

Move-in ready and loaded with upgrades—this is the Florida lifestyle you've been waiting for! 
Realtors, please read confidential comments.
#2026028838

CAPE CORAL

1446 SW 1st TER

3 Beds

2 Baths

1,819 Sq.Ft.

$529,000

MLS#: 2026028838
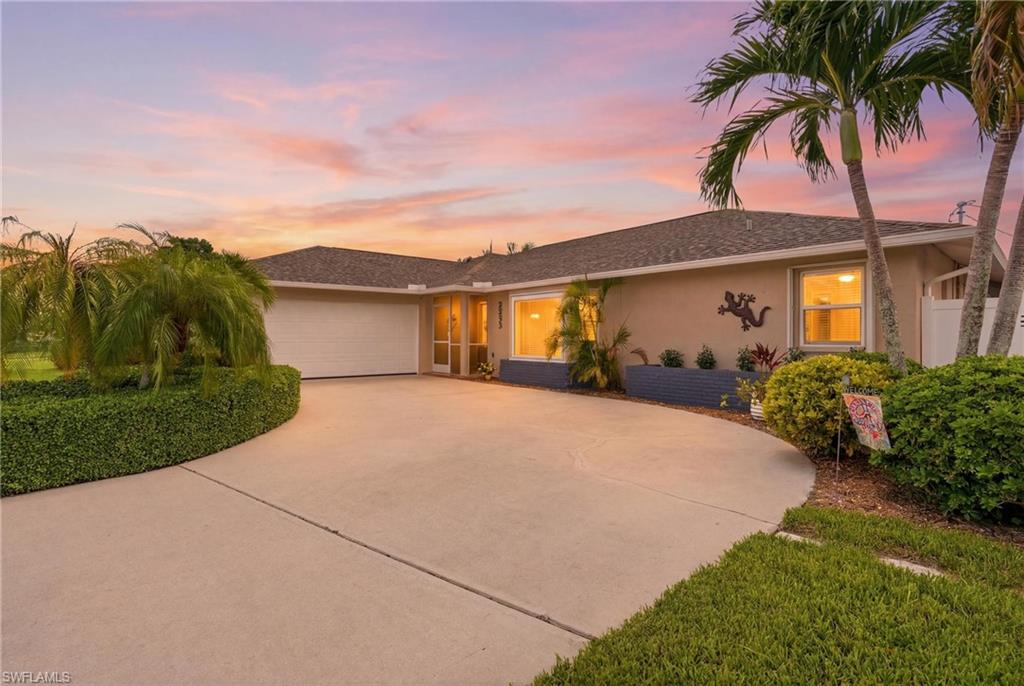
New on site today
Beautifully Landscaped Pool Home in the Heart of SW Cape Coral!

Welcome to 2233 SW 12th Place, a 3 bedroom, 2 bath plus den home where modern updates, outdoor living, and an unbeatable location come together. Just one block from Palmetto Pine Country Club, this move-in-ready residence offers the perfect Florida lifestyle with a sparkling pool, expansive covered lanai, and a fully fenced, beautifully landscaped backyard designed for privacy, relaxation, and entertaining.

Inside, the completely remodeled interior features a stunning kitchen with cream white cabinetry, granite countertops, and Whirlpool stainless steel appliances. The same elegant finishes continue through the bathrooms and laundry room for a cohesive, upscale feel. The den, family room, and primary suite all feature impact-resistant glass, along with the kitchen, enhancing safety, efficiency, and peace of mind.

Luxury vinyl plank flooring runs throughout the entire home, complemented by 5-inch baseboards and crown molding in the living room. The spacious primary suite offers a large walk-in closet and pocket sliding doors leading directly to the lanai for seamless indoor-outdoor living.

Step outside to your private screened pool area overlooking lush, manicured landscaping—perfect for entertaining or enjoying Southwest Florida’s sunshine. Additional features include a Genalink portable generator hookup for storm season peace of mind.

Major updates include a new roof (2023), A/C (2020), impact windows and sliders in key areas, thermopane windows throughout, and a rescreened/painted pool cage (2022). water heater 2026, All city assessments have been paid. HVAC system with Halo air purification system for enhanced indoor air quality

Conveniently located near shopping, dining, golf, and schools, this beautifully updated home is truly move-in ready.
#226025019

CAPE CORAL

2233 SW 12th PL

3 Beds

2 Baths

1,590 Sq.Ft.

$399,999

MLS#: 226025019

 - property

Send a message

Message successfully sent.

Your message

What is 3 + 4 ?

Reason for contacting?

I agree to receive email communication and understand I can unsubscribe at any time.

I agree to be contacted by Julia McCabe via call, email, and text for real estate services. To opt out, you can reply 'stop' at any time or reply 'help' for assistance. You can also click the unsubscribe link in the emails. Message and data rates may apply. Message frequency may vary. Privacy Policy

Sign Out

Virtual Assistant

Would you like to take the next step with this property? We can help you schedule a showing or virtual tour, or send you more details.

Yes, I would like more information.

Thank You for Your Reply, One of Our Agents will contact you as soon as possible

No, maybe later.

Thank you, you can always contact me via email, phone number or through the contact form.

Realhub AI

Lucy - Your AI-Powered Realtor

Update Your Temporary Password

Personalize your search

Enter your email and we'll notify you immediately when new listings match what you're looking for.

or enter email address

Already have an account ? Login here

Continue your home search

I agree to receive communications and understand I can unsubscribe at any time.

I agree to be contacted by Julia McCabe via call, email, and text for real estate services. To opt out, you can reply 'stop' at any time or reply 'help' for assistance. You can also click the unsubscribe link in the emails. Message and data rates may apply. Message frequency may vary. Privacy Policy

Already have an account ? Login here

We use cookies

We use cookies primarily for analytics to enhance your experience. By accepting, you agree to our use of these cookies. You can manage your preferences or learn more about our cookies policy.