Features & Amenities

Interior

  • Other Interior Features

    Entrance Foyer, Elevator, Central Vacuum, Eat-in Kitchen, Bar, Pantry, Wired for Sound, Walk-In Closet(s), Wet Bar

  • Total Bedrooms

    4

  • Bathrooms

    5

  • Cooling YN

    YES

  • Cooling

    N/A

  • Fireplace YN

    YES

  • Heating YN

    YES

  • Heating

    Central, Electric

  • Pet friendly

    Yes

Exterior

  • Garage

    Yes

  • Garage spaces

    3

  • Construction Materials

    Block, Stucco

  • Other Exterior Features

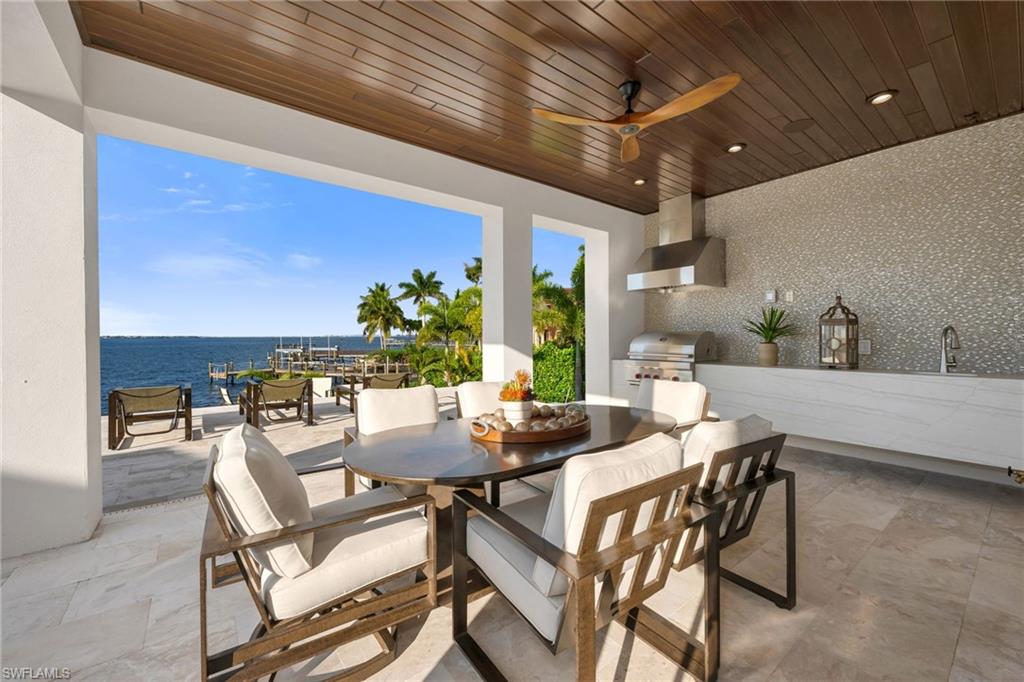
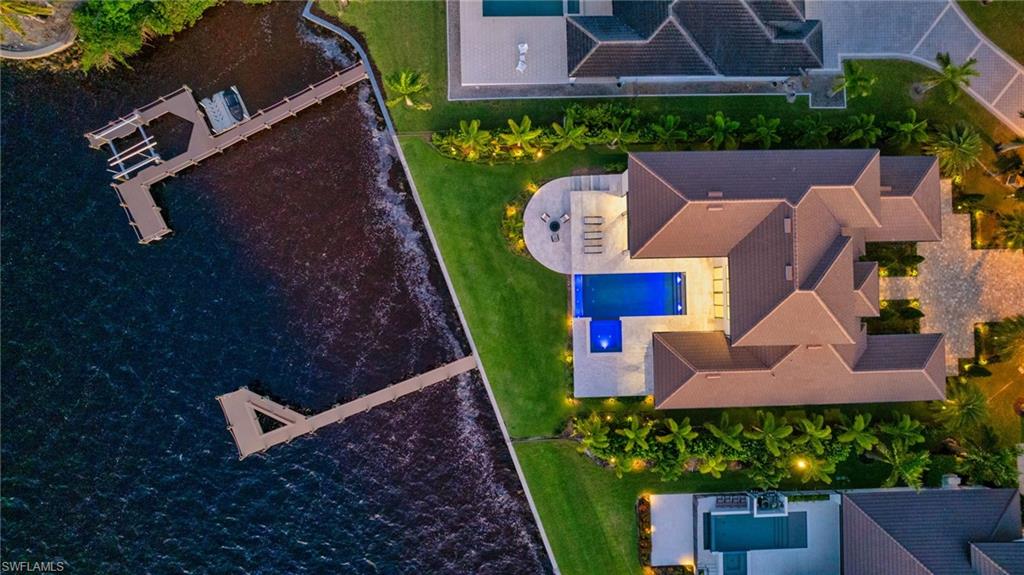
    Gas Grill, Dock, Balcony, Outdoor Kitchen

  • Parking

    Garage Door Opener, Attached

  • Patio and Porch Features

    Deck, Patio

  • Pool

    Yes

  • Pool Features

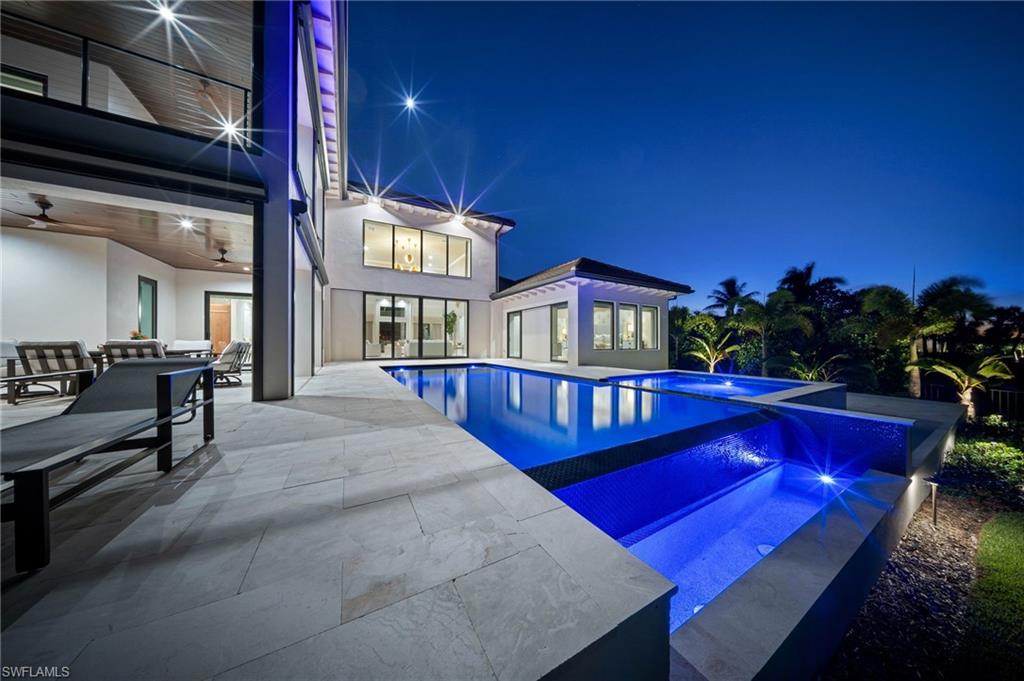
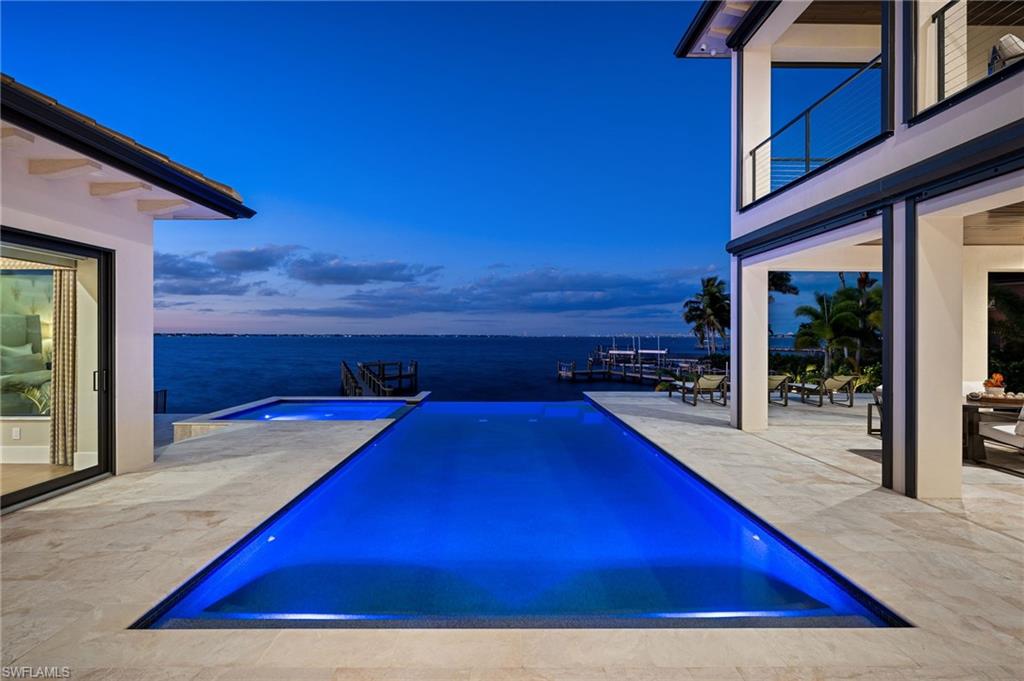
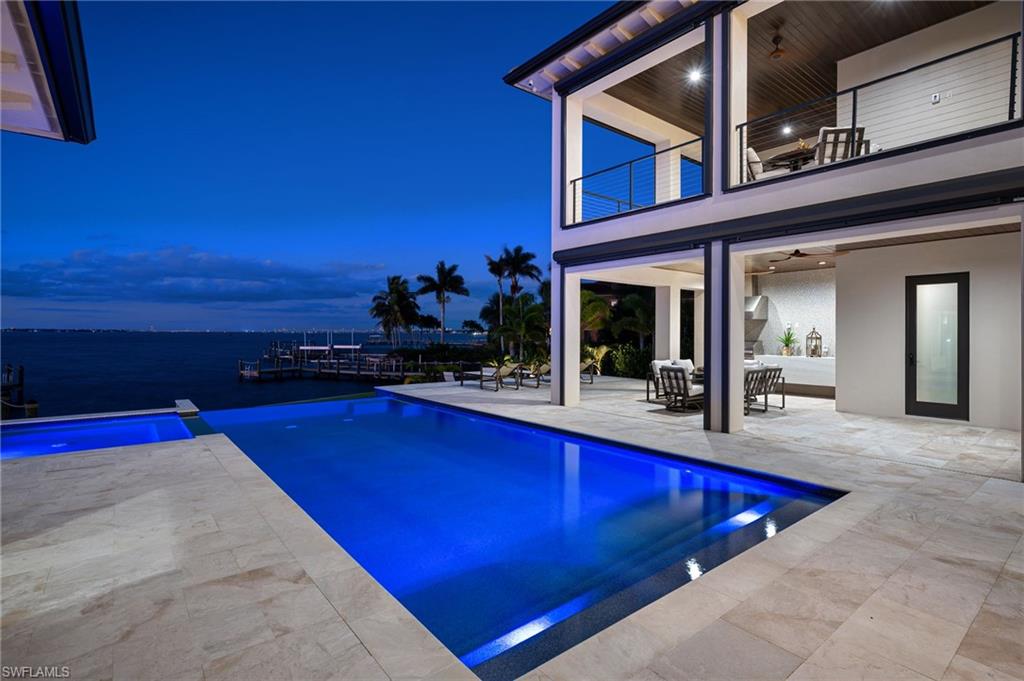
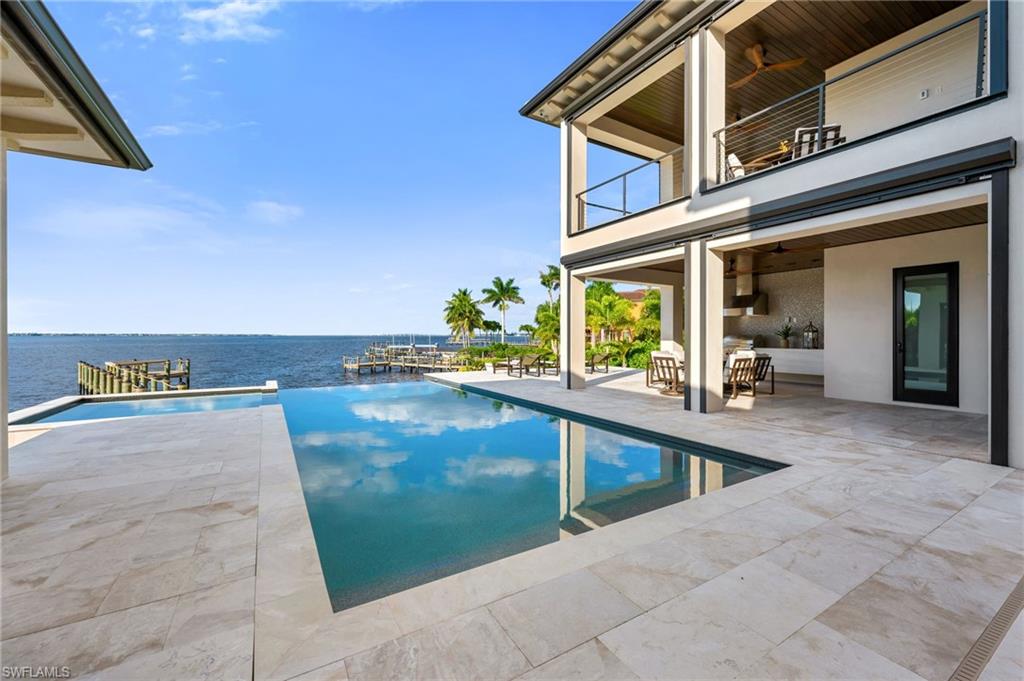
    Infinity, Salt Water, Private

  • Waterfront YN

    YES

  • View

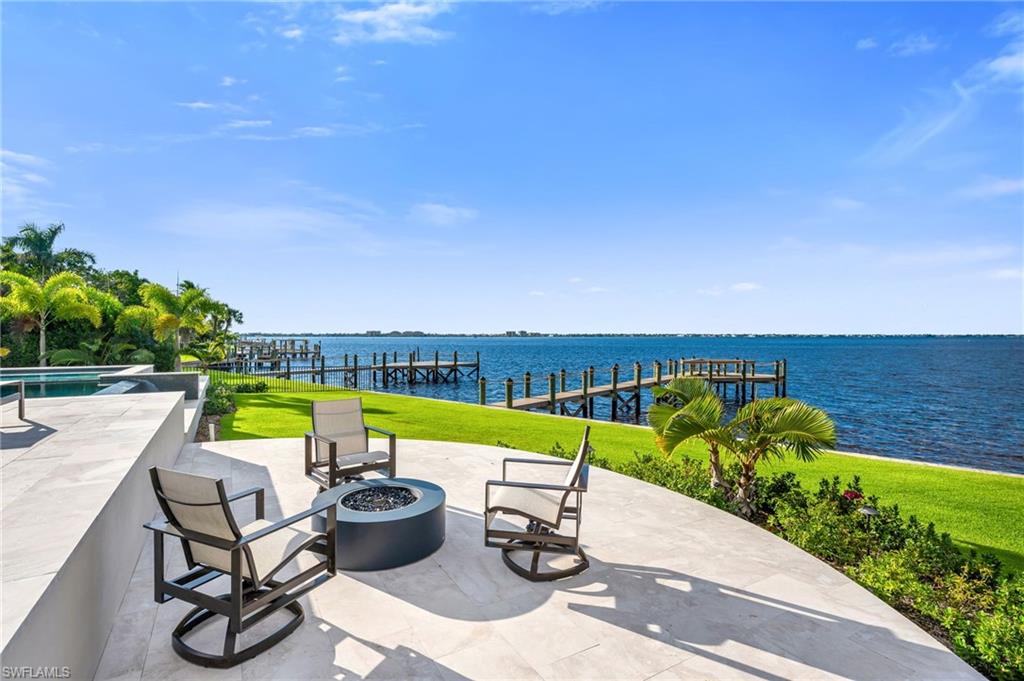
    River, Water

Area & Lot

  • Lot Features

    Waterfront

  • Lot Size(acres)

    0.416

  • Lot Size(square feet)

    18,121

  • Property Type

    Residential

  • Property Sub Type

    Single Family Residence

  • Architectural Style

    Two Story, Single Family

Price

  • Sales Price

    $5,250,000
  • Tax Amount

    $11,092.63

  • Sq. Footage

    4,254

  • Price/SqFt

    $1,234

HOA

  • Association

    YES

  • Association Fee

    $4,500

  • Association Fee Frequency

    Annually

  • Association Fee Includes

    N/A

Property Resources

  • Horse Property

    NO

School District

  • Elementary School

    N/A

  • Middle School

    N/A

  • High School

    N/A

Property Features

  • Stories

    2

  • New Construction

    NO

  • Ownership

    Single Family

  • Senior Community YN

    NO

Schedule a Showing

Showing scheduled successfully.

<
>
IN PERSON
VIA CHAT

What is 3 + 4 ?


Change time

Mortgage calculator

Estimate your monthly mortgage payment, including the principal and interest, property taxes, and HOA. Adjust the values to generate a more accurate rate.

Your payment

Principal and Interest:

$

Property taxes:

$

HOA fees:

$

Total loan payment:

$

Total interest amount:

$

Location

County

Lee

Elementary School

Middle School

High School

Listing Courtesy of Aaron Wolf, PA , John R Wood Properties

RealHub Information is provided exclusively for consumers' personal, non-commercial use, and it may not be used for any purpose other than to identify prospective properties consumers may be interested in purchasing. All information deemed reliable but not guaranteed and should be independently verified. All properties are subject to prior sale, change or withdrawal. RealHub website owner shall not be responsible for any typographical errors, misinformation, misprints and shall be held totally harmless.

Agent Julia McCabe

Agent | Realtor®

Julia McCabe

Call Julia today to schedule a private showing.


* Listings on this website come from the FMLS IDX Compilation and may be held by brokerage firms other than the owner of this website. The listing brokerage is identified in any listing details. Information is deemed reliable but is not guaranteed. If you believe any FMLS listing contains material that infringes your copyrighted work please click here to review our DMCA policy and learn how to submit a takedown request.© 2024 FMLS.
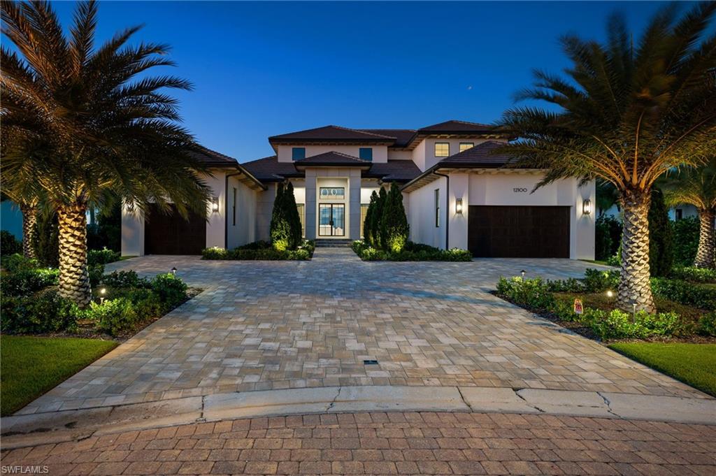
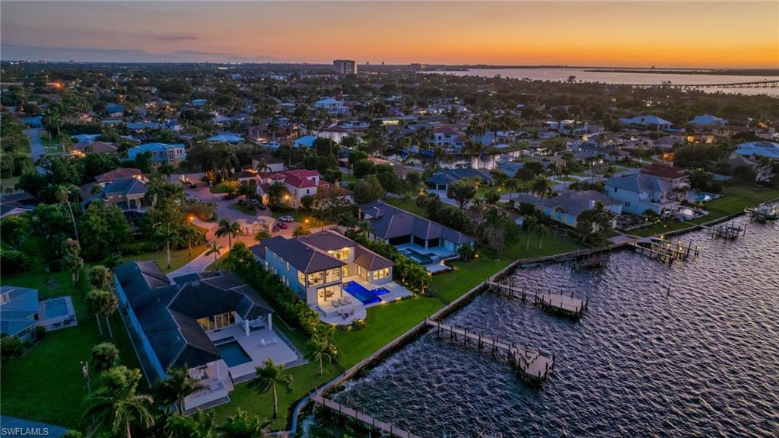
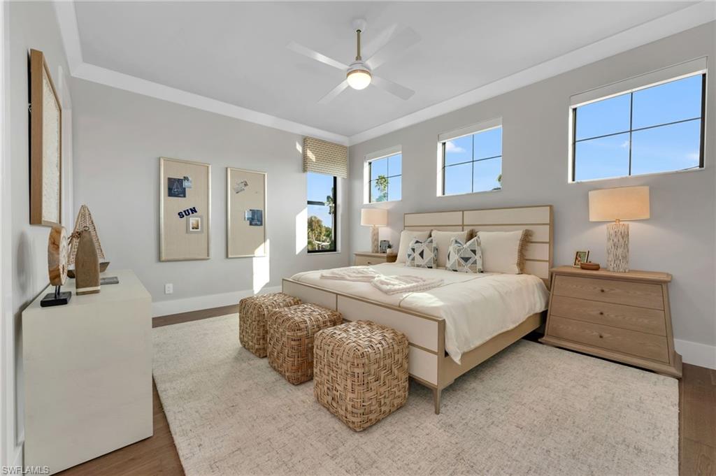
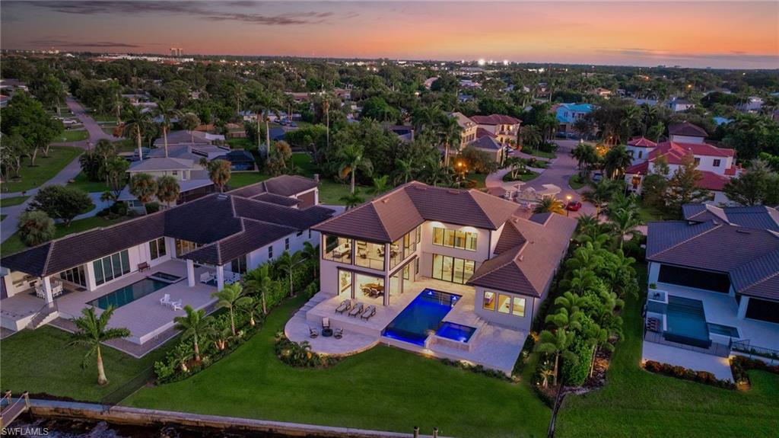
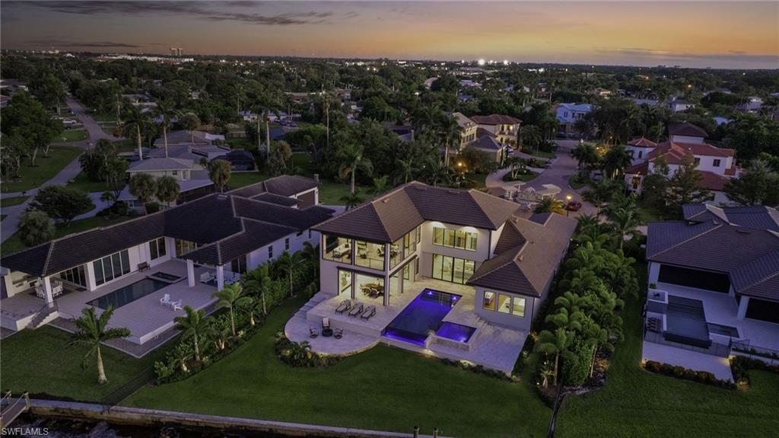
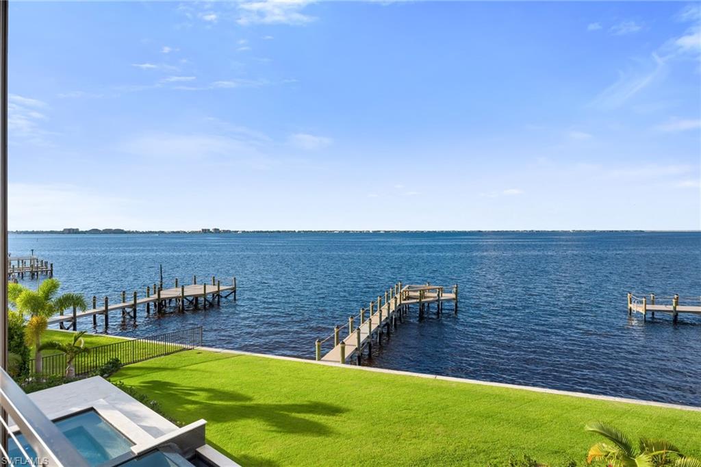
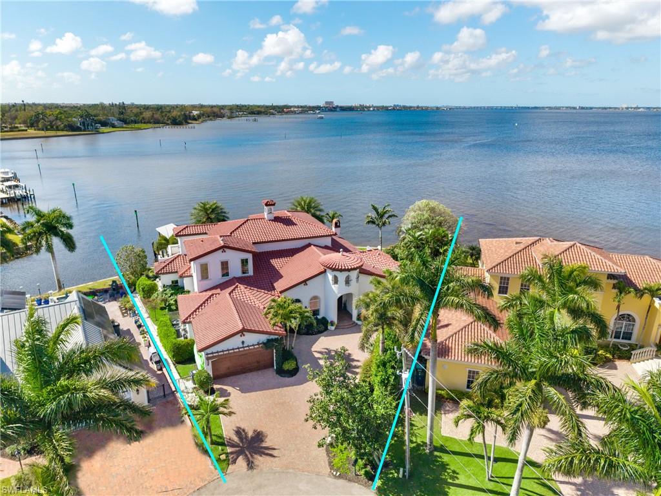
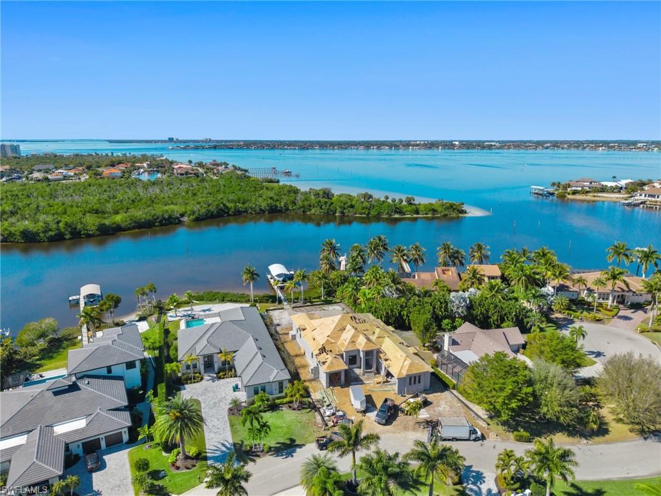
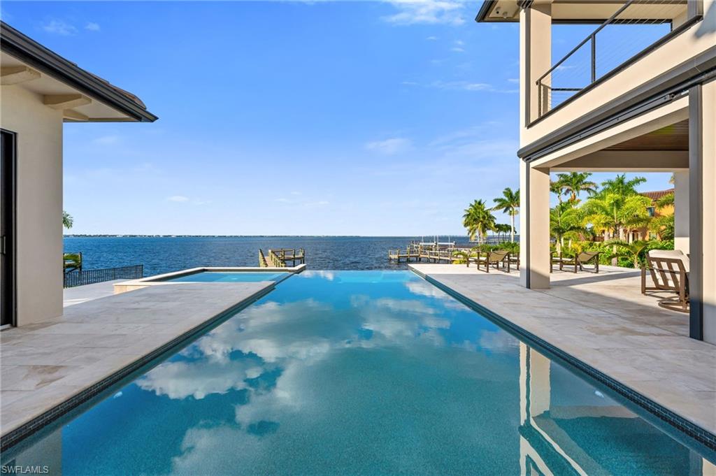
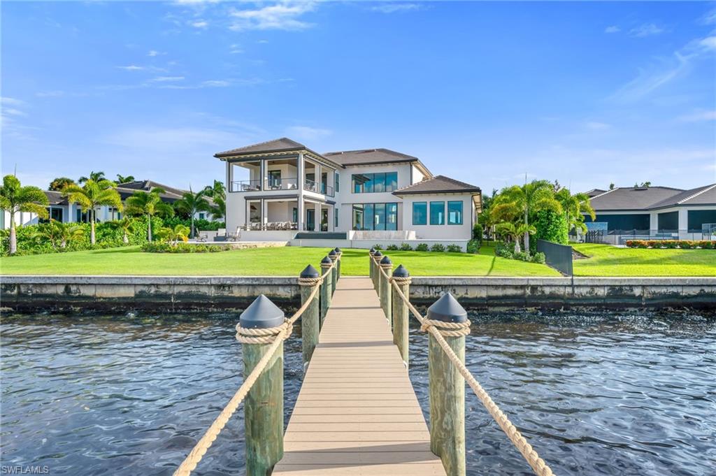
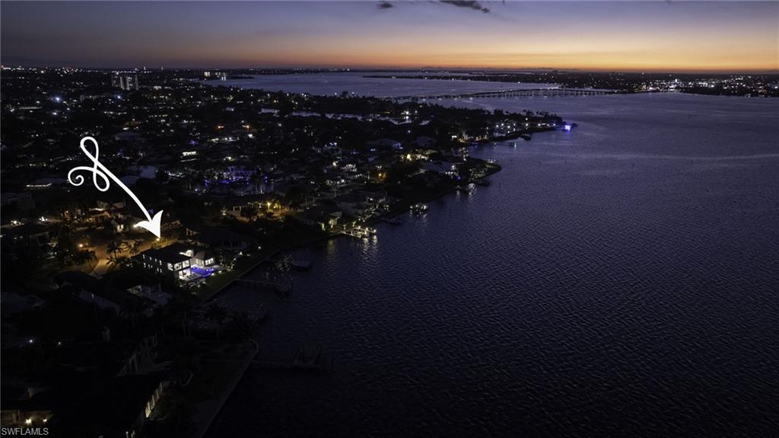
Experience the pinnacle of coastal luxury in this brand-new, turnkey furnished residence by renowned builder PGI Homes, perfectly situated within Trevi—an exclusive gated enclave of just seven custom waterfront estates.
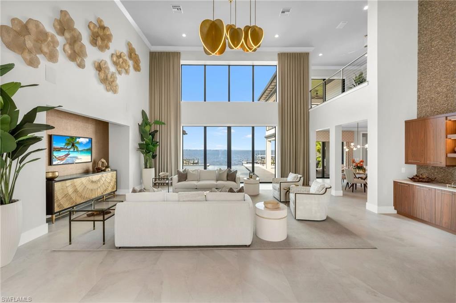
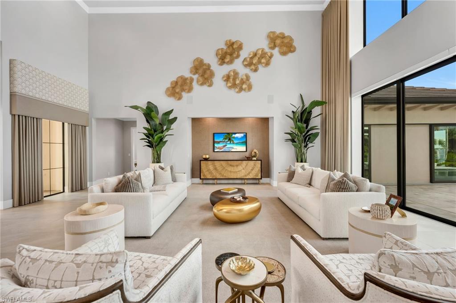
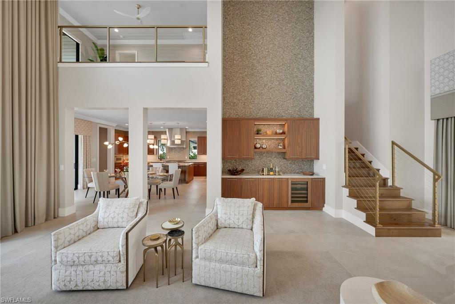
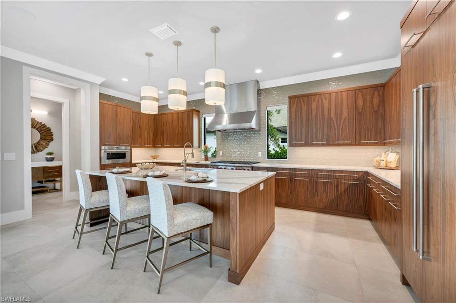
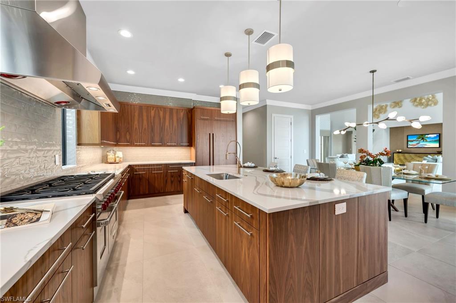
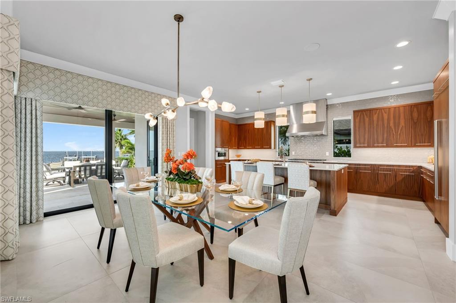
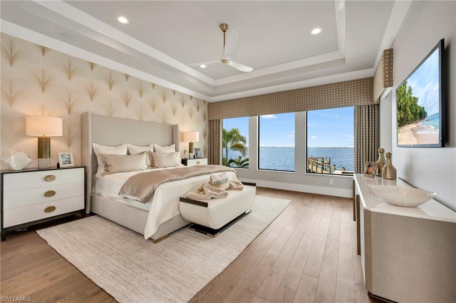
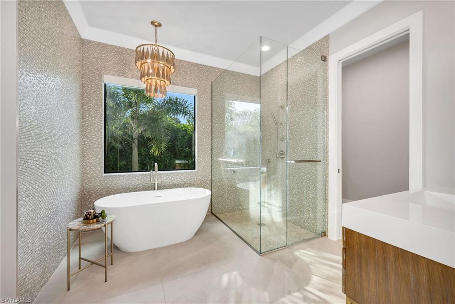
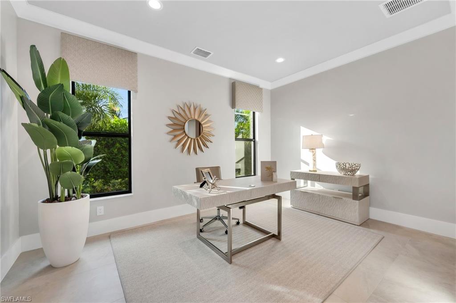
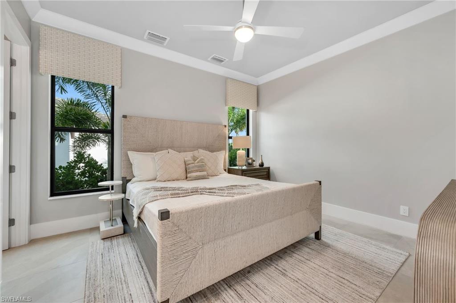
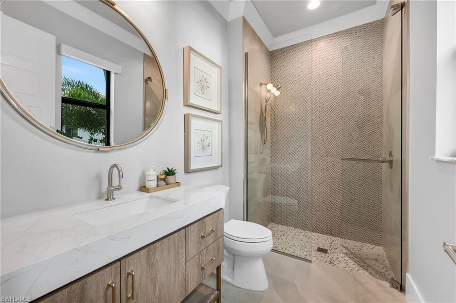
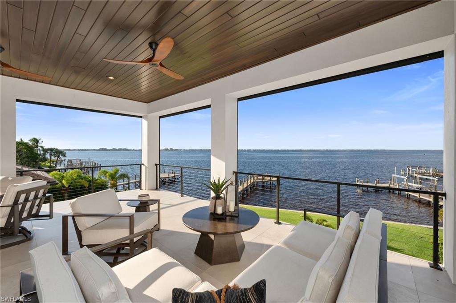
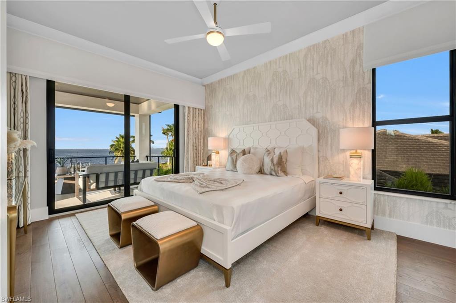
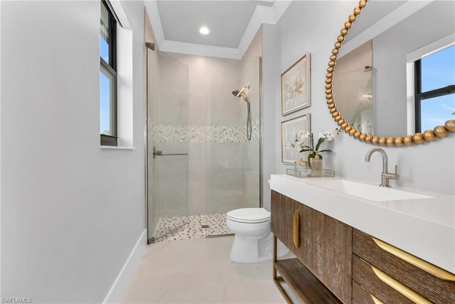
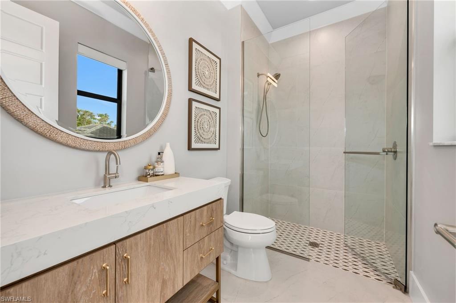
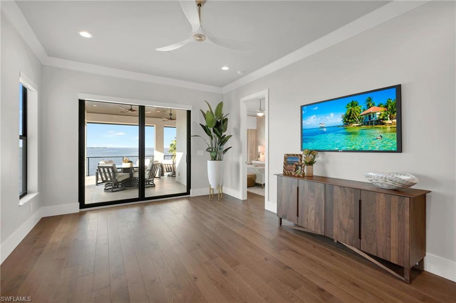
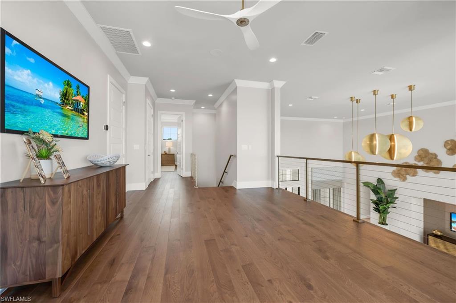
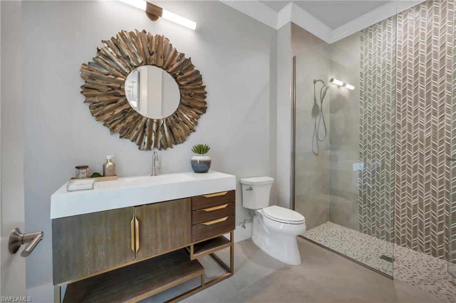
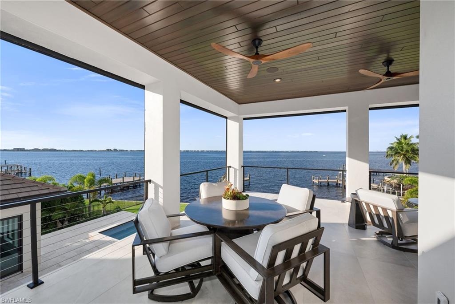
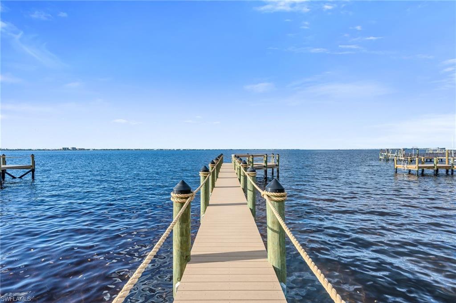
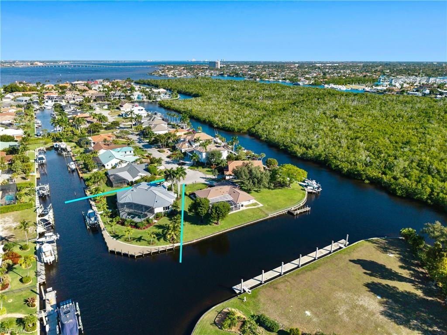
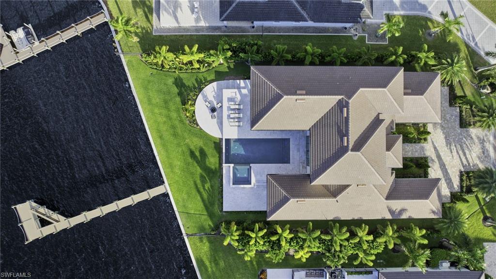
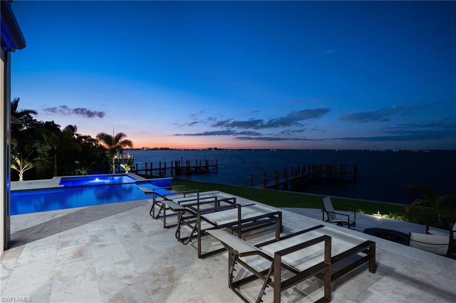
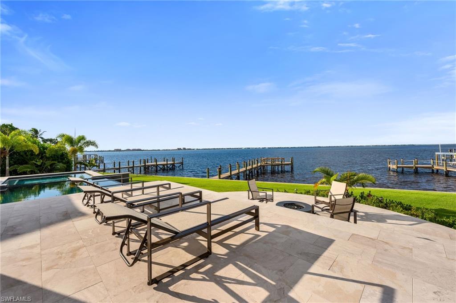
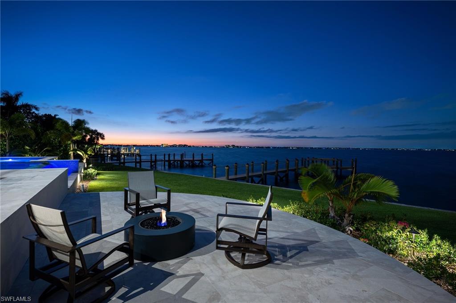
Showcasing a refined blend of modern design and timeless detail, this 4-bedroom + den residence invites you in with a grand 20-foot entryway, soaring ceilings, and a wall of glass framing the tranquil water views beyond. The open-concept great room flows seamlessly into a gourmet kitchen outfitted with custom crystal cabinetry, Wolf and Sub-Zero appliances, and an oversized waterfall island ideal for entertaining. The first-floor VIP suite offers a peaceful retreat with a spa-like bath and private flex space—perfect for a home office or nursery. Upstairs, an elegant staircase and elevator lead to a spacious loft and covered terrace overlooking the water, providing an additional setting for relaxation or recreation. Outdoors, enjoy an expansive lanai with a negative-edge pool and spa, summer kitchen with grill and roll-down screens, and a deep-water dock ready for your boat. Thoughtfully designed landscaping and a three-car garage complete the picture of effortless elegance. Set on an oversized cul-de-sac lot, this home defines the Southwest Florida lifestyle—light, bright, and beautifully livable from every angle.

12100 Via Del Fontana WAY

Message successfully sent.

What would you like to know?

What is 3 + 4 ?

I agree to receive email communication and understand I can unsubscribe at any time.

I agree to be contacted by Julia McCabe via call, email, and text for real estate services. To opt out, you can reply 'stop' at any time or reply 'help' for assistance. You can also click the unsubscribe link in the emails. Message and data rates may apply. Message frequency may vary. Privacy Policy

Related Properties

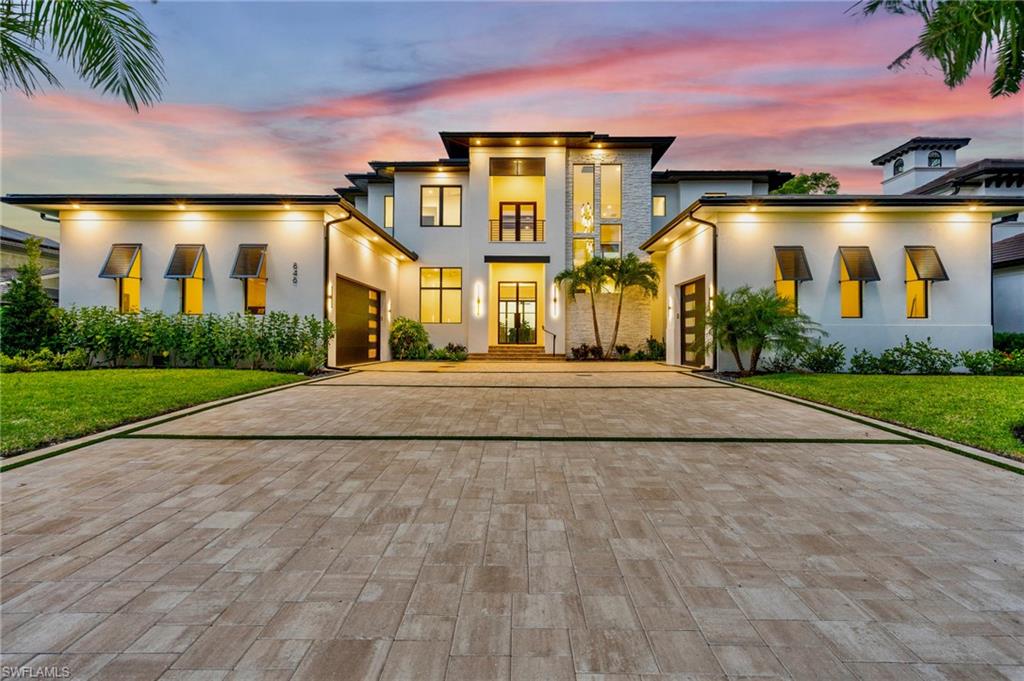
Welcome to 846 Cypress Lake Circle. Completed in 2025 and built to a standard rarely seen in Southwest Florida, this Town and River estate was engineered to outlast and outperform for generations to come. Full CBS construction on both levels, poured concrete floors upstairs and down, a standing-seam metal roof, and impact-rated PGT windows and doors throughout mean peace of mind through every season—and a level of solidness felt the moment you walk in the door. Inside, more than 4,700 square feet of living space unfolds across 4 large bedrooms, an office, 5 full bathrooms, an expansive laundry room, and an oversized 3-car garage with plenty of height for car lifts. With soaring 20’ tall ceilings the scale is generous without ever feeling impractical; this is a home that lives as comfortably for a quiet evening as it does for a houseful of guests. Additional build features include high end GE monogram appliances, an elevator, a motorized chandelier lift, level 5 drywall finish throughout, solid wood cabinetry and trim, top of the line tile work, a heated and automated salt water infinity pool & spa, a 500-gallon buried LP tank, a temperature-controlled wine room, Icynene attic insulation, whole home AC filtration, Synergy wood tongue and groove soffits, smooth sand finish stucco on the outside, a brand new oversized dock, a high end outdoor kitchen with ventilation, a grill, side burner, and refrigerator, and so much more. Yet with all of these features, the setting may be the rarest part of all. Positioned on one of Town and River's most coveted lots, the home enjoys southern exposure over long canal views with all-day sunlight and water as your backdrop. Deep-water direct Gulf access less than 350 yards to the Caloosahatchee River means there's room for nearly any vessel you can imagine, right in your own backyard. And the location delivers the full Southwest Florida lifestyle: minutes from Sanibel Island, Fort Myers Beach, numerous luxury shopping & dining options, the best schools in our area, and so much more. Homes built and positioned like this don't come along often. Schedule your private showing today.
#2026028291

FORT MYERS

846 Cypress Lake CIR

4 Beds

5 Baths

4,735 Sq.Ft.

$4,750,000
MLS#: 2026028291

This is an exceptional opportunity to create a one-of-a-kind luxury residence in the heart of Seminole Estates, one of Fort Myers’ most historic and sought-after neighborhoods along the prestigious McGregor corridor.- Located just minutes from the vibrant Downtown River District, the iconic Edison & Ford Winter Estates, the Fort Myers Country Club, and world-renowned destinations like Fort Myers Beach and Sanibel Island.

Surrounded by mature trees, estate-sized homes, and a distinctive mix of historic and newly constructed residences, Seminole Estates offers a setting where architectural character continues to evolve. This property presents an opportunity to introduce a refined, contemporary vision into a neighborhood known for its individuality—where classic Old Florida charm and modern luxury coexist. The proposed Balearic-inspired design complements this setting through its use of natural materials, clean lines, and a warm, understated elegance that feels both current and timeless within the landscape. 

This offering is more than just a homesite—it is an opportunity to bring a custom architectural vision to life.

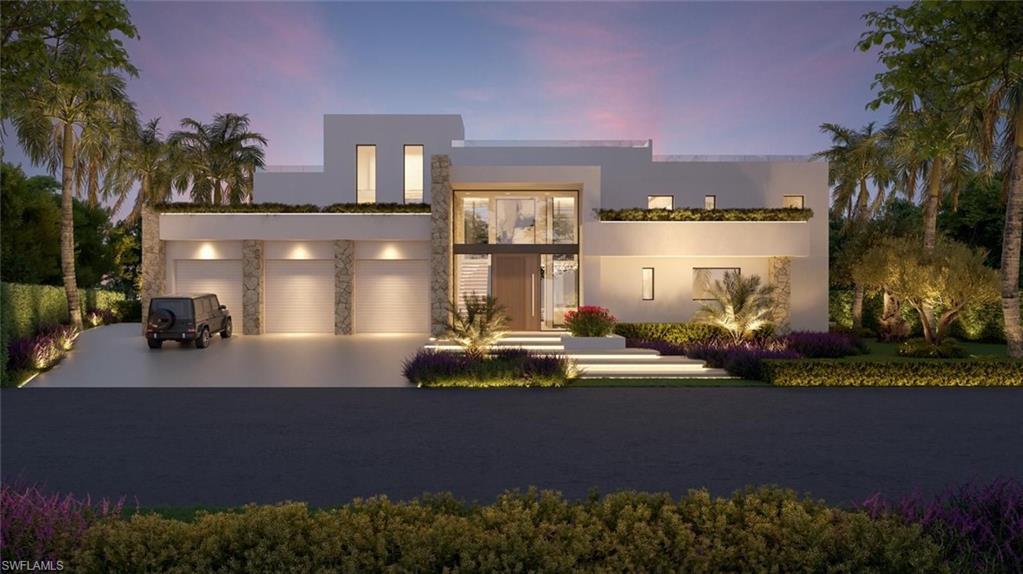
This featured design is a Balearic-inspired luxury villa by Valear Concept, designed as a contemporary interpretation of Mediterranean architecture. Defined by clean lines, natural materials, and an effortless indoor-outdoor connection, the design embraces light, openness, and a sense of calm sophistication.

The concept showcases expansive glass walls, soaring ceilings, curated natural finishes, and thoughtfully designed living spaces that flow seamlessly into outdoor entertaining areas. From tranquil bedroom retreats to spa-inspired baths and refined gathering spaces, every detail reflects a lifestyle centered around exceptional comfort and architectural elegance.

Architecture:
A contemporary interpretation of Balearic design, where simplicity, proportion, and natural materials create a timeless aesthetic.

Lifestyle:
An environment designed to maximize light, flow, and serenity—offering a private, resort-style living experience.

Exclusivity:
This is not a production build or part of a development. It represents a single, carefully curated vision for those who value individuality and design integrity.

Investment:
A rare opportunity to create a property with lasting value, driven by location, architectural quality, and a distinctive design approach.

The showcased design is available to build and is also intended to illustrate the level of design, quality, and lifestyle achievable on this homesite. Buyers have the flexibility to collaborate with the builder to tailor this concept or to select alternative designs better suited to the property.

Valear Concept also offers additional architectural plans that may align with varying price points and preferences, whether building on this lot or another property of the buyer’s choosing.
#2026018094

FORT MYERS

3965 W Riverside DR

4 Beds

4 Baths

4,905 Sq.Ft.

$4,200,000
MLS#: 2026018094

From the moment you enter, natural light and sweeping river views set the tone for this exceptional waterfront home, perfectly positioned on a rare curved lot that maximizes panoramic water vistas from nearly every room. Built in 2016 and offering over 5,100 square feet of elevated living space, the residence combines thoughtful design, quality construction, and effortless indoor-outdoor living. Inside, distressed hickory flooring adds warmth and character throughout the open-concept floor plan. The main living areas are intentionally oriented toward the river, creating a seamless connection to the surrounding waterfront scenery. The chef’s kitchen serves as the heart of the home, featuring double islands, distinctive walnut cabinetry with a live-edge design, and generous space for both entertaining and everyday living. The home offers four bedrooms, a dedicated den, and a large bonus room ideal for a media room, office, fitness space, or additional guest accommodations, along with four and a half bathrooms for comfort and privacy. Additional features include impact windows, Storm Smart screens, three recently replaced state-of-the-art A/C systems, and a Kinetico whole-home water filtration system. Outdoor living is equally impressive with southern exposure providing beautiful natural light and cooling summer breezes. The expansive deck surrounds a pool and spa and includes an outdoor shower, all designed to capture the tranquil river setting. Boating enthusiasts will appreciate the deep-water access with quick routes to both the Gulf and Bay waters. The property is fully equipped with a covered boathouse, 7,500-pound lift, and solid seawall. Ideally located just off historic McGregor Boulevard, the home offers convenient access to downtown Fort Myers, dining, parks,schools and everyday amenities—an exceptional opportunity to experience refined waterfront living.
#2026011479

FORT MYERS

911 Aqua LN

5 Beds

4 Baths

5,173 Sq.Ft.

$4,750,000
MLS#: 2026011479

Brand new riverfront luxury home in Town & River Estates is underway by renowned builder Edge Water Development Group! Situated on magnificent Deep Lagoon this premiere waterfront property overlooks a pristine mangrove forest preserved in perpetuity by Lee County Conservation 20/20. Call now to tour this new build as well as examples of completed gulf access model homes constructed by Edge Water. The superior fit and finish of an Edge Water home is immediately obvious to those who know the difference. This 3,674 sq ft great room floor plan features a kitchen of distinction, 4 bedrooms, home office, 4 full bathrooms, 1 half bath powder room, spacious flex dining, and 3 garage spaces. The primary retreat is worthy of the personal space on planet earth where you spend 40% of your life’s valuable hours. An elegant bedroom, 2 walk-in closets, dual vanities, freestanding tub, and walk through shower with linear drain.  Outdoor living is at its finest here with two covered areas, summer kitchen, elegant heated pool, integrated spa, wrap-around dock, and canopied boat lift currently deploying a 40ft SeaVee center console with triple 400s. This perfect new construction opportunity checks all the boxes including Town & River Estates, river frontage, Deep Lagoon, sunset view, mangrove preserve, and deep-water moorage for boating. There is only one available, so call now to learn more.
#2026006706

FORT MYERS

6901 Deep Lagoon LN

4 Beds

4 Baths

3,674 Sq.Ft.

$4,500,000
MLS#: 2026006706

Positioned on a SW Exposure point lot in Palmetto Point, this exceptional waterfront estate delivers one of Fort Myers’ most sought-after boating lifestyles, with 220 feet of direct water frontage, brand-new dock and lift, and quick direct access to open waters. Tucked away on a quiet cul-de-sac within a premier boating community, the setting is as private as it is picturesque. The residence spans over 3,400 square feet and has been completely transformed through a $2+ million renovation by a renowned luxury builder, paired with a full designer furnishing package by an industry-leading interior decorator. Offered fully furnished, every space has been thoughtfully curated with custom, made-to-measure furniture and high-end finishes throughout. Inside, an expansive open-concept layout is enhanced by soaring ceilings, rich hardwood flooring, and an abundance of natural light. The home flows effortlessly for both everyday living and entertaining, blending refined design with relaxed coastal elegance. All four bedrooms are generously sized and feature private en-suite baths, creating a true retreat for owners and guests alike. Outdoors, panoramic water views surround the property, setting the stage for the ultimate Florida lifestyle. The outdoor living area includes a fully equipped outdoor kitchen, custom grill, and multiple seating and entertaining spaces, ideal for hosting while watching boats pass through the intersecting canals. This is a rare opportunity to own a fully reimagined, designer-finished waterfront residence that seamlessly blends luxury, privacy, and world-class boating. A true turn-key offering in one of Fort Myers’ most desirable waterfront enclaves.
#2025026262

FORT MYERS

6707 Daniel CT

4 Beds

3 Baths

3,441 Sq.Ft.

$4,450,000
MLS#: 2025026262

 - property

Send a message

Message successfully sent.

Your message

What is 3 + 4 ?

Reason for contacting?

I agree to receive email communication and understand I can unsubscribe at any time.

I agree to be contacted by Julia McCabe via call, email, and text for real estate services. To opt out, you can reply 'stop' at any time or reply 'help' for assistance. You can also click the unsubscribe link in the emails. Message and data rates may apply. Message frequency may vary. Privacy Policy

Sign Out

Virtual Assistant

Would you like to take the next step with this property? We can help you schedule a showing or virtual tour, or send you more details.

Yes, I would like more information.

Thank You for Your Reply, One of Our Agents will contact you as soon as possible

No, maybe later.

Thank you, you can always contact me via email, phone number or through the contact form.

Realhub AI

Lucy - Your AI-Powered Realtor

Update Your Temporary Password

Personalize your search

Enter your email and we'll notify you immediately when new listings match what you're looking for.

or enter email address

Already have an account ? Login here

Continue your home search

I agree to receive communications and understand I can unsubscribe at any time.

I agree to be contacted by Julia McCabe via call, email, and text for real estate services. To opt out, you can reply 'stop' at any time or reply 'help' for assistance. You can also click the unsubscribe link in the emails. Message and data rates may apply. Message frequency may vary. Privacy Policy

Already have an account ? Login here

We use cookies

We use cookies primarily for analytics to enhance your experience. By accepting, you agree to our use of these cookies. You can manage your preferences or learn more about our cookies policy.