Features & Amenities

Interior

  • Other Interior Features

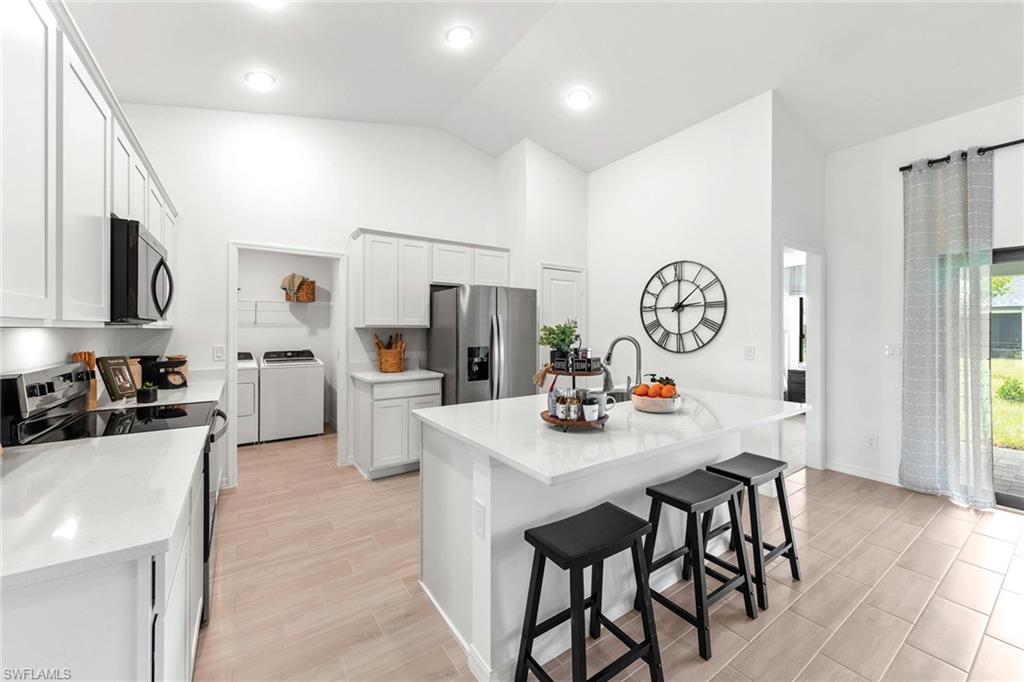
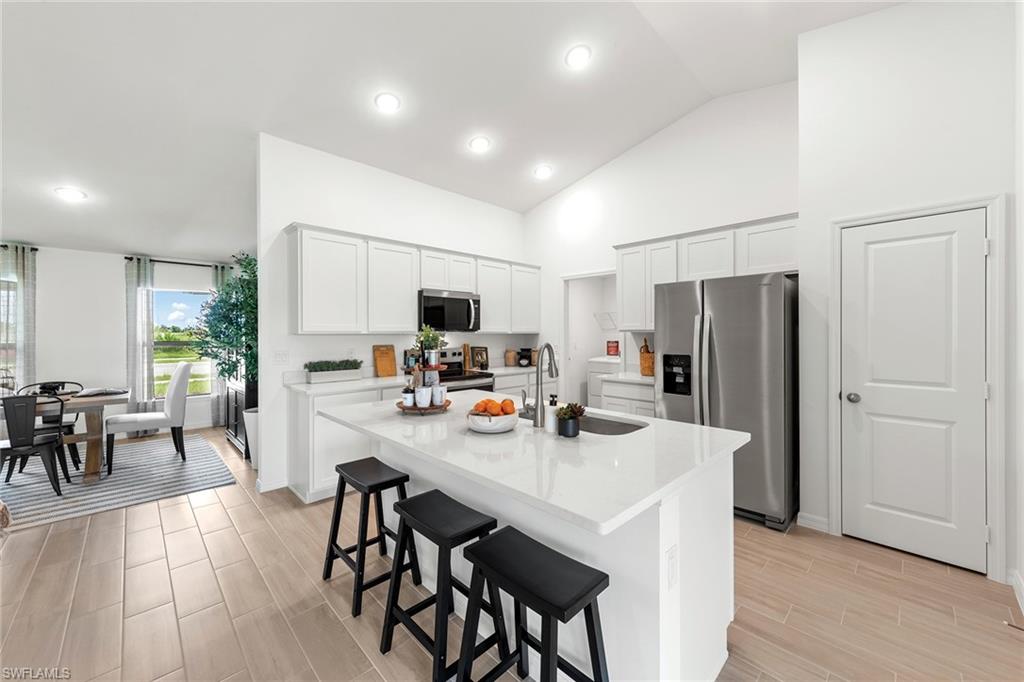
    Breakfast Bar, Pantry, Vaulted Ceiling(s), Walk-In Closet(s)

  • Total Bedrooms

    4

  • Bathrooms

    2

  • Basement YN

    YES

  • Cooling YN

    YES

  • Cooling

    Exhaust Fan

  • Fireplace YN

    NO

  • Heating YN

    YES

  • Heating

    Exhaust Fan, Central, Electric

  • Pet friendly

    Yes

Exterior

  • Garage

    Yes

  • Garage spaces

    2

  • Construction Materials

    Block, Stucco

  • Parking

    Garage Door Opener, Paved, Attached

  • Patio and Porch Features

    Patio

  • Pool

    No

  • Waterfront YN

    NO

Area & Lot

  • Lot Size(acres)

    0.23

  • Lot Size(square feet)

    10,019

  • Property Type

    Residential

  • Property Sub Type

    Single Family Residence

  • Architectural Style

    Ranch, Single Family

Price

  • Sales Price

    $368,990

  • Tax Amount

    $1,050.73

  • Sq. Footage

    1,829

  • Price/SqFt

    $201

HOA

  • Association

    No

Property Resources

  • Horse Property

    NO

School District

  • Elementary School

    N/A

  • Middle School

    N/A

  • High School

    N/A

Property Features

  • Stories

    1

  • New Construction

    YES

  • Association Amenities

    None

  • Ownership

    Single Family

  • Senior Community YN

    NO

Schedule a Showing

Showing scheduled successfully.

<
>
IN PERSON
VIA CHAT

What is 3 + 4 ?


Change time

Mortgage calculator

Estimate your monthly mortgage payment, including the principal and interest, property taxes, and HOA. Adjust the values to generate a more accurate rate.

Your payment

Principal and Interest:

$

Property taxes:

$

HOA fees:

$

Total loan payment:

$

Total interest amount:

$

Location

County

Lee

Elementary School

Middle School

High School

Listing Courtesy of Carlos Gilkey , Christopher Alan Realty, LLC

RealHub Information is provided exclusively for consumers' personal, non-commercial use, and it may not be used for any purpose other than to identify prospective properties consumers may be interested in purchasing. All information deemed reliable but not guaranteed and should be independently verified. All properties are subject to prior sale, change or withdrawal. RealHub website owner shall not be responsible for any typographical errors, misinformation, misprints and shall be held totally harmless.

Agent Julia McCabe

Agent | Realtor®

Julia McCabe

Call Julia today to schedule a private showing.


* Listings on this website come from the FMLS IDX Compilation and may be held by brokerage firms other than the owner of this website. The listing brokerage is identified in any listing details. Information is deemed reliable but is not guaranteed. If you believe any FMLS listing contains material that infringes your copyrighted work please click here to review our DMCA policy and learn how to submit a takedown request.© 2024 FMLS.
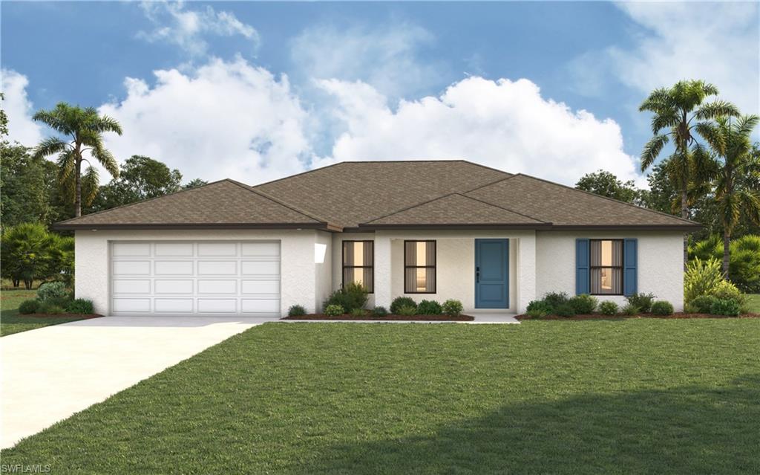
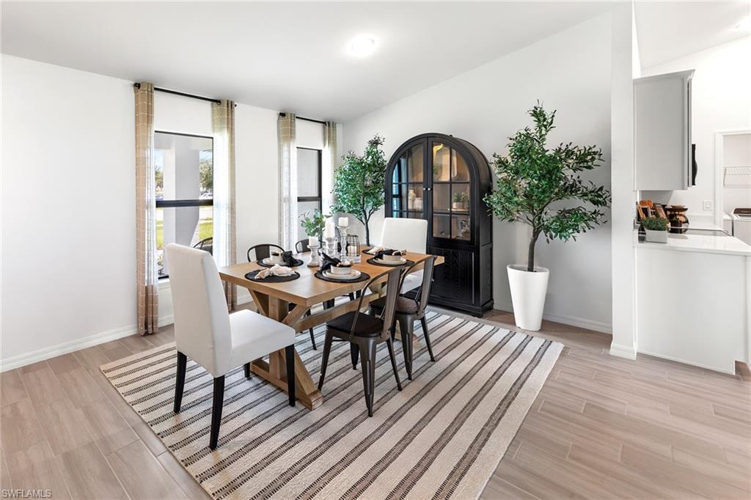
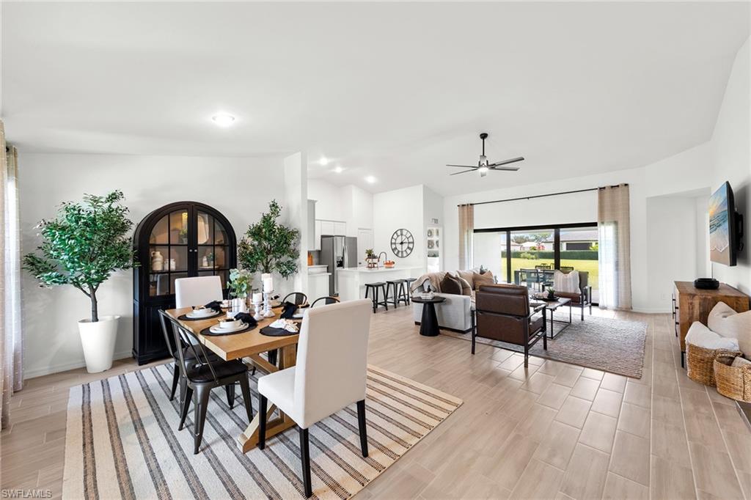
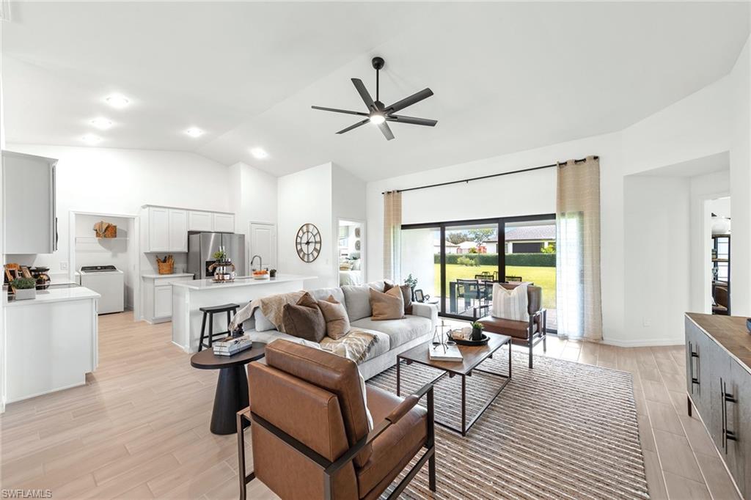
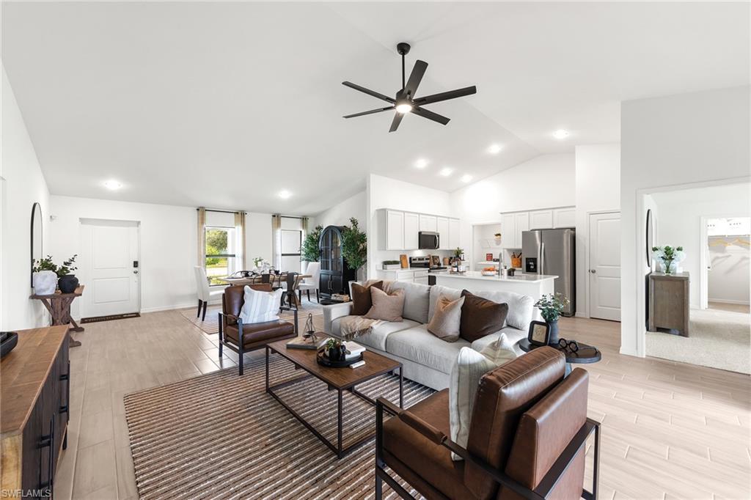
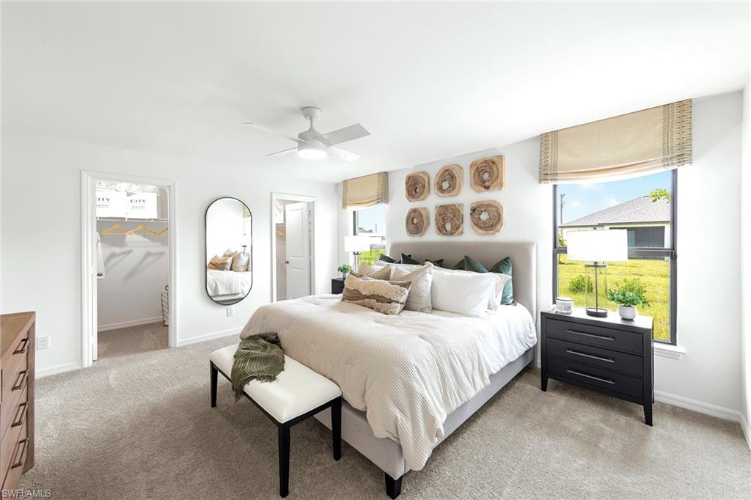
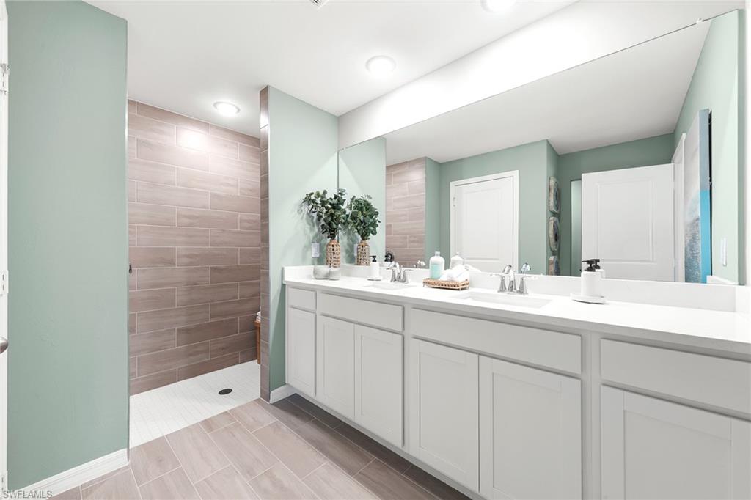
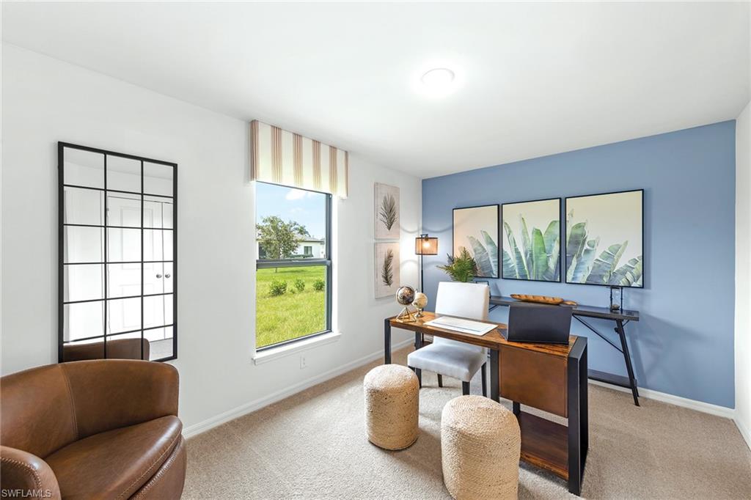
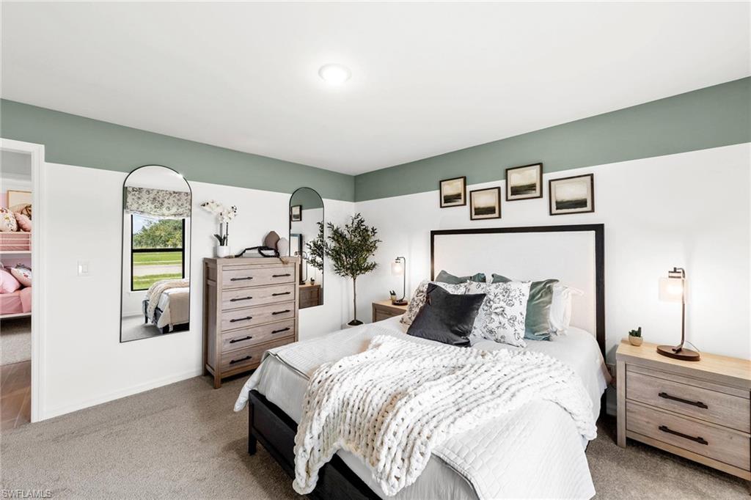
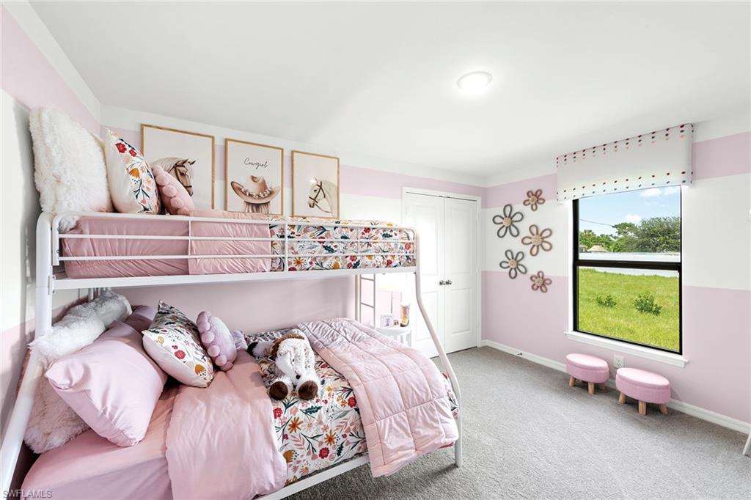
New construction - Move-in Ready!  CITY WATER/SEWER HOMESITE – ALL ASSESSMENTS PAID! SPECIAL INCENTIVES: 4.49% Fixed interest rate on FHA/VA 30-yr fixed loan with up to $10k closing costs/prepaids paid by builder – OR – get up to $18k toward closing costs, rate buydowns, and prepaids when using preferred lender and title.  The St. Augustine blends elegant design with everyday functionality, offering the perfect balance of indoor comfort and outdoor living. A welcoming covered front porch leads into the heart of the home, where an open-concept layout with a vaulted ceiling creates a sense of spaciousness and flow. The dining area with double windows, gourmet kitchen with a freestanding island and pantry, and expansive Great Room with sliding glass doors all work together to maximize natural light and create an inviting atmosphere. Step outside to the large covered lanai—ideal for relaxing or entertaining.  The private Primary Suite is a true retreat, featuring two generous walk-in closets and an en-suite bathroom with a dual sink vanity, a tiled walk-in shower, and a large linen closet for added convenience. On the opposite side of the home, three additional bedrooms provide flexibility for family, guests, or the perfect home office.  Additional features include:  Quartz countertops in kitchen and baths, Shaker-style cabinetry with soft-close doors, stainless steel kitchen appliance package, upgraded plank tile flooring in main living areas, hurricane-impact windows and doors, covered entry, and an attached 2-car garage with direct access to the laundry room.  Pictures, renderings, & virtual tour are of similar home & are used for display purposes only.

1200 NE 19th TER

Message successfully sent.

What would you like to know?

What is 3 + 4 ?

I agree to receive email communication and understand I can unsubscribe at any time.

I agree to be contacted by Julia McCabe via call, email, and text for real estate services. To opt out, you can reply 'stop' at any time or reply 'help' for assistance. You can also click the unsubscribe link in the emails. Message and data rates may apply. Message frequency may vary. Privacy Policy

Related Properties

Set on a premium homesite with a wide, uninterrupted long lake view, this residence captures one of the most desirable vantage points in Cape Coral’s Entrada community, where water, sky, and sunsets become part of your everyday backdrop. Perfectly positioned within the neighborhood for both privacy and convenience, the location offers easy access in and out while still feeling tucked away. Inside, the home is designed to highlight that view, with a light-filled, open layout that draws your eye straight through the main living spaces to the water beyond. The kitchen anchors the home with clean, modern finishes, generous cabinetry, and a functional breakfast bar, ideal for casual mornings or hosting with ease. The primary suite is a quiet escape, thoughtfully oriented to take full advantage of the lake, and complemented by a spacious walk-in closet and a well-appointed ensuite bath. Three additional bedrooms offer flexibility for guests, a home office, or growing needs without sacrificing comfort. And for added peace of mind, the home is equipped with hurricane shutters. Living in Entrada means enjoying a well-located Cape Coral address paired with exceptional value, offering resort-style amenities including a pool, clubhouse, fitness center, tennis, pickleball, and more, all with notably low HOA fees. This is a property where the view and location do the talking, a rare combination that elevates everyday living.
#226013035

CAPE CORAL

3422 Cancun CT

4 Beds

2 Baths

1,828 Sq.Ft.

$340,000

MLS#: 226013035

New on site today
Corner Lot | Dual Primary Suites | 3 Bathrooms | 3-Car Garage | HUGE Walk-In Pantry | No Flood Zone

Move-in ready home offering 4 bedrooms, 3 bathrooms, and a highly sought-after dual-primary-suite layout—perfect for multigenerational living, visiting guests, or a private home office retreat.
Modern design meets everyday comfort with plentyjavascript:__doPostBack('m_rpPageList$ctl14$lbPageLink','') of wow factor! This open-concept floor plan features soaring tray ceilings, a spacious great room, and seamless indoor-outdoor living with a massive covered back patio and plenty of room to add a pool.
The chef-inspired kitchen showcases quartz countertops, soft-close, all-wood cabinetry, stainless steel appliances, and a large center island with breakfast-bar seating that flows seamlessly into the living room—perfect for entertaining! A huge walk-in pantry provides exceptional storage.
The split-bedroom floor plan offers a spacious owner's suite with sliding doors leading to the lanai, dual sinks, a large walk-in closet, and a beautifully appointed glass-enclosed shower. A second private suite features its own full bathroom, walk-in closet, and a pool-bath door leading directly to the lanai, providing exceptional flexibility and privacy for guests or family members. The home also features LVP flooring throughout, including all bedrooms—no carpet!
Conveniently located near shopping, dining, entertainment, and major roadways, with easy access to I-75 and Southwest Florida's beautiful beaches.
Builder-backed by a 1-year workmanship warranty and a 10-year structural warranty for added peace of mind.
Some photos may be virtually staged. This home features the Bluewater Cove floor plan.
#2026035102

CAPE CORAL

634 NW 26th ST

4 Beds

3 Baths

2,135 Sq.Ft.

$399,900

MLS#: 2026035102

New on site today
Welcome to this well maintained three bedroom, two bath home in Northwest Cape Coral. This property offers the perfect combinatiion of comfort, peace of mind, and Florida outdoor living. Major updates include a newer roof, AC and hot water heater, providing added confidence for the next homeowner. The home is prewired for an alarm system and features impact windows and hurricane shutters and also a dedicated generator hookup for added protection during storm season.The primary suite offers a walk-in closet with a built in safe. The bathroom features a jetted tub/shower combination. 
Step outside and enjoy your own tropical oasis, surrounded by lush landscaping and centered around a beautiful pool. The oversized outdoor setting provides plenty of room to relax and entertain. A storage shed offers additional space for tools, equipment, and outdoor belongings.
Well cared for and filled with desirable features, this Northwest Cape Coral home is ready for its next owners. Come experience the privacy, tropical surroundings, and Florida lifestyle this home has to offer.
#2026035015

CAPE CORAL

2734 NW 5th ST

3 Beds

2 Baths

1,167 Sq.Ft.

$320,000

MLS#: 2026035015

New on site 1 day ago
Beautifully renovated 3-bedroom, 2-bathroom POOL HOME in a convenient Cape Coral location! Thoughtfully updated from the inside out, this residence features a brand-NEW ROOF, completely Renovated Kitchen and Bathroom, New Flooring throughout, and Fresh Interior and Exterior Paint. The kitchen offers a refreshed design perfect for everyday living and entertaining. Step outside to the remodeled pool and screened lanai, creating an inviting private retreat for enjoying the Florida lifestyle year-round. The property is completely Fenced, providing added privacy and a great outdoor space. Additional features include a 2-car garage, split-bedroom floor plan, and a spacious lot. Centrally located near shopping, dining, schools, healthcare, major roadways and bridges, this move-in-ready home offers the ideal combination of modern updates, comfort and convenience. some pictures have been AI generated.
#2026035096

CAPE CORAL

1704 Viscaya PKWY

3 Beds

2 Baths

1,388 Sq.Ft.

$365,000

MLS#: 2026035096

New on site 1 day ago
One or more photo(s) has been virtually staged, AI generated or rendered.  Discover the Delray floor plan, a stunning new construction home located in Stonewater, Cape Coral’s premier gated community in the desirable northwest corridor.  This DELRAY is thoughtfully designed, single level residence offers 4 bedrooms, 2 bathrooms, and 2 car garage on a HUGE lake with IMPACT GLASS windows and doors. Estimated completion date Aug 2026

Enjoy upscale finishes throughout, including 42-inch cabinetry, granite countertops, stainless steel appliances, eight-foot interior and exterior doors, upgraded base moldings and casings, and elegant tray ceilings.  This home sits on a prime lakefront lot, offering tranquil water views and a peaceful backyard setting. 

Stonewater provides residents with resort style amenities, including a sparkling community pool, modern fitness center, children’s play area, and both tennis and pickleball courts – all within a secure, gated community environment.
#226029875

CAPE CORAL

819 STONEWATER LAKE TER

4 Beds

2 Baths

2,034 Sq.Ft.

$418,860

MLS#: 226029875

New on site 1 day ago
Waterfront Cape Coral Home with Beautiful Canal Views & Great Fishing!
Welcome to 1133 SW 13th Street, a charming 3-bedroom, 2-bathroom waterfront home offering beautiful canal views and the best of Florida living. Enjoy peaceful water views from your backyard and step out onto the concrete dock for some excellent fishing right from home.
This well-maintained property features several important updates, including a new roof in 2023, newer A/C system installed in 2018, upgraded electrical panel in 2020, and a brand-new garage door installed in 2026. The home also includes a whole-house reverse osmosis water filtration system, providing high-quality water throughout the property.
Whether you're looking for a full-time residence, seasonal getaway, or investment opportunity, this home offers the combination of waterfront living, valuable updates, and a great Cape Coral location. Relax by the water, fish from your own dock, and enjoy the Florida lifestyle right in your backyard!
3 Bedrooms | 2 Bathrooms | Waterfront | Concrete Dock | Roof 2023 | A/C 2018 | Electrical Panel 2020 | Garage Door 2026 | Whole-Home Reverse Osmosis
#2026035057

CAPE CORAL

1133 SW 13th ST

3 Beds

2 Baths

1,585 Sq.Ft.

$385,000

MLS#: 2026035057

New on site 1 day ago
PICTURE PERFECT!  Your SW Cape Coral Retreat Awaits! Discover effortless Florida living in this beautifully 
maintained home, positioned on an oversized three-lot site with all assessments paid. A stately Royal palm-lined yard and lush tropical landscaping create exceptional curb appeal, while the screened entry and hurricane-rated double doors offer a welcoming sense of style and security. Designed for Easy Living and Entertaining! At the heart of the home, the great-room design brings everyone together. The spacious kitchen provides generous cabinetry and counter space, newer stainless-steel appliances, and a charming breakfast nook perfect for relaxed mornings, entertaining guests, or everyday meals. 
Retreat to a bright, spacious primary suite with a custom closet. Enjoy a beautifully appointed primary bath with a custom walk-in shower, dual sinks, and linen tower. Make the most of two additional bedrooms, a versatile den or office, and a convenient connecting Jack-and-Jill bath. Everyday Comfort and Convenience Low-maintenance tile and laminate flooring throughout create a clean, cohesive look. A dedicated interior laundry room with an LG washer/dryer adds welcome convenience. 
Thoughtful improvements add comfort and peace of mind • New shingle roof and gutters February 2023 • A/C system January 2021; new coil June 2026; serviced every six months • New tankless water heater November 2024 • Professional exterior paint January 2022 • Interior paint August 2026.  Hurricane Protection: Front picture window and front doors February 2022, Shutters for rear windows March 2022, Sliding glass door December 2025.  Relax on the screened lanai, complete with durable pet-resistant screening and views of the peaceful, fenced backyard. Colorful botanicals flourish and a charming butterfly garden adds natural beauty.  The oversized site also offers plenty of room for a future pool. Conveniently located near popular restaurants, shopping, and everyday essentials, this home offers easy access without sacrificing a relaxed lifestyle.  Immaculately maintained and move-in ready, this home is ready to welcome its new owner.  *See the complete update list attached to the listing.
#2026034861

CAPE CORAL

1108 SW 44th TER

3 Beds

2 Baths

1,785 Sq.Ft.

$339,900

MLS#: 2026034861

New on site 1 day ago
Beautifully updated 3-bedroom, 2-bath residence in one of Southwest Cape Coral’s most desirable neighborhoods. Perfectly situated on a quiet street, this home offers an unbeatable location within walking distance of the Cape Coral Public Library and just minutes from shopping, restaurants, parks, and schools.

Step inside to a spacious great room featuring soaring cathedral ceilings. The island kitchen is the heart of the home, boasting high-end appliances, and ample counter space.

Both the kitchen and bathrooms have been tastefully updated, allowing you to move right in and enjoy. Outside, the fenced backyard provides plenty of room for pets, children, or backyard entertaining.

Additional features include city water and sewer, an excellent Southwest Cape Coral location, and a floor plan that combines comfort, functionality, and style. Whether you’re looking for a primary residence, seasonal getaway, or investment property, this home offers exceptional value in a highly sought-after area.
#2026032081

CAPE CORAL

3734 SW 11th AVE

3 Beds

2 Baths

1,416 Sq.Ft.

$315,000

MLS#: 2026032081

New on site 1 day ago
Welcome to 2311 NW 21st Pl in Cape Coral! This spacious 3-bedroom, 2-bath home PLUS a den offers over 2,000 square feet of living space with a comfortable and functional floor plan. The versatile den is perfect for a home office, playroom, hobby space, or additional guest area.

Built in 2018, this home features concrete block construction, central air, an attached garage, and a generous 0.26-acre lot with plenty of room to enjoy the Florida lifestyle. The open living areas provide a welcoming space for both everyday living and entertaining.

Situated in desirable NW Cape Coral with no HOA, you'll enjoy the freedom to make this property your own. Conveniently located near shopping, dining, schools, parks, and the many amenities Cape Coral has to offer.

Whether you're looking for your primary residence, seasonal Florida getaway, or investment opportunity, this 3-bedroom + den home offers the space and flexibility you've been searching for.
#2026035108

CAPE CORAL

2311 NW 21st PL

3 Beds

2 Baths

2,017 Sq.Ft.

$329,000

MLS#: 2026035108

New on site 1 day ago
FULLY PAID-OFF SOLAR POWER WITH AN ACCEPTABLE OFFER means no solar balance to assume, and the sellers haven’t had an electric bill in years! Add a 2025 ROOF, full-home storm protection updated in 2022, oversized corner lot, fully fenced backyard and private pool, and this home checks off the big-ticket items buyers are looking for.
Inside, you’ll find 3 bedrooms PLUS a large den, high ceilings and tile flooring throughout with NO CARPET. Newer wood-look tile gives the bedrooms an updated feel, and the spacious closets offer great storage. The kitchen features granite countertops, under-cabinet lighting and a pantry, while the primary suite offers a double vanity and large walk-in shower. The guest bath doubles as a convenient POOL BATH with direct access outside.
The screened double-door front entry and beautiful transom window bring in extra natural light from the moment you walk in. Accordion blinds on the sliders provide shade when you want it, while the paver driveway, front entry and lanai add to the home’s polished curb appeal.
Outside is where this property really stands out. The fully fenced backyard is overflowing with palm trees and lush tropical landscaping, creating a private Florida feel around the pool. Pool equipment is only about 3 years old, and the pool features a sun shelf perfect for relaxing in the water. A roll-down sun shade on the west side of the lanai provides afternoon relief if desired, and garden lights create an incredible atmosphere after dark. Decorative Bahama shutters complete the tropical exterior.
Located on a quiet street just off Veterans Pkwy, yet incredibly close to everything. Starbucks, sports bars, restaurants, retail shopping and a middle school are within walking distance or just minutes away. Head west and you’re only about 10 minutes from the colorful fishing town of Matlacha, or jump on Veterans Pkwy for quick access across the Veterans Memorial Bridge to Fort Myers.
The expensive stuff is handled. The backyard feels quintessentially Florida. And the location makes everyday life easy.
#2026034881

CAPE CORAL

2325 SW 20th ST

3 Beds

2 Baths

1,737 Sq.Ft.

$425,000

MLS#: 2026034881

 - property

Send a message

Message successfully sent.

Your message

What is 3 + 4 ?

Reason for contacting?

I agree to receive email communication and understand I can unsubscribe at any time.

I agree to be contacted by Julia McCabe via call, email, and text for real estate services. To opt out, you can reply 'stop' at any time or reply 'help' for assistance. You can also click the unsubscribe link in the emails. Message and data rates may apply. Message frequency may vary. Privacy Policy

Sign Out

Virtual Assistant

Would you like to take the next step with this property? We can help you schedule a showing or virtual tour, or send you more details.

Yes, I would like more information.

Thank You for Your Reply, One of Our Agents will contact you as soon as possible

No, maybe later.

Thank you, you can always contact me via email, phone number or through the contact form.

Realhub AI

Lucy - Your AI-Powered Realtor

Update Your Temporary Password

Personalize your search

Enter your email and we'll notify you immediately when new listings match what you're looking for.

or enter email address

Already have an account ? Login here

Continue your home search

I agree to receive communications and understand I can unsubscribe at any time.

I agree to be contacted by Julia McCabe via call, email, and text for real estate services. To opt out, you can reply 'stop' at any time or reply 'help' for assistance. You can also click the unsubscribe link in the emails. Message and data rates may apply. Message frequency may vary. Privacy Policy

Already have an account ? Login here

We use cookies

We use cookies primarily for analytics to enhance your experience. By accepting, you agree to our use of these cookies. You can manage your preferences or learn more about our cookies policy.
