Features & Amenities

Interior

  • Other Interior Features

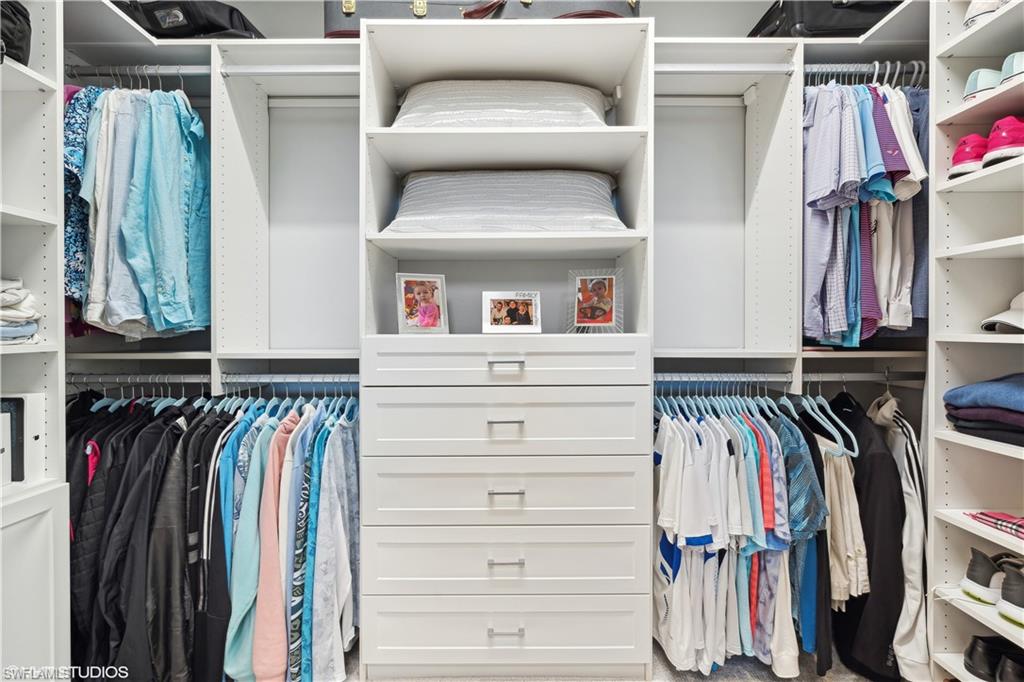
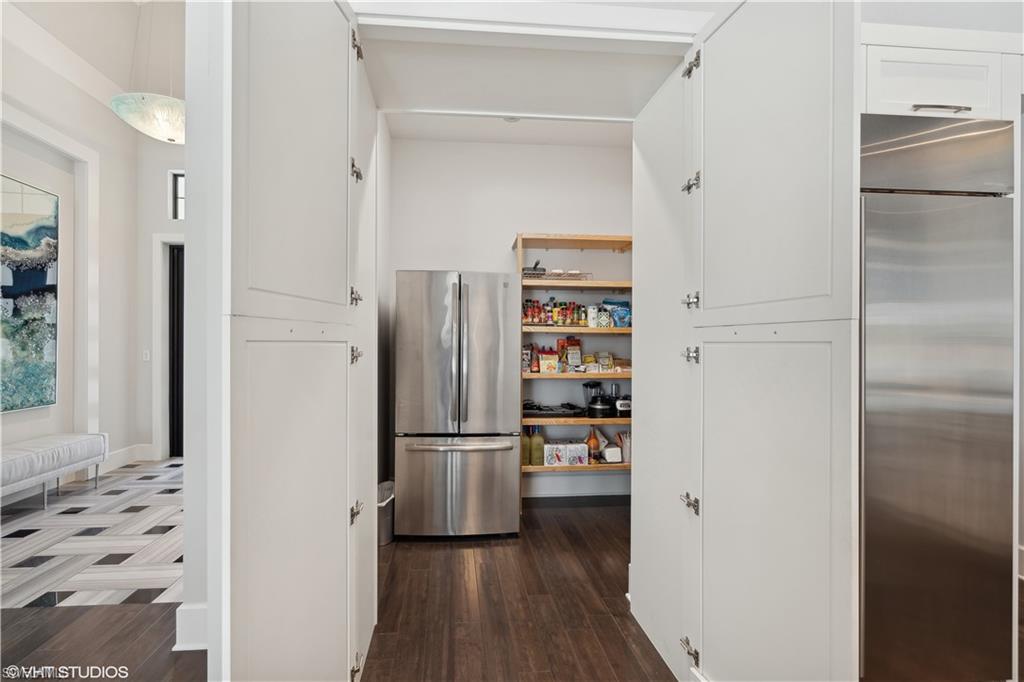
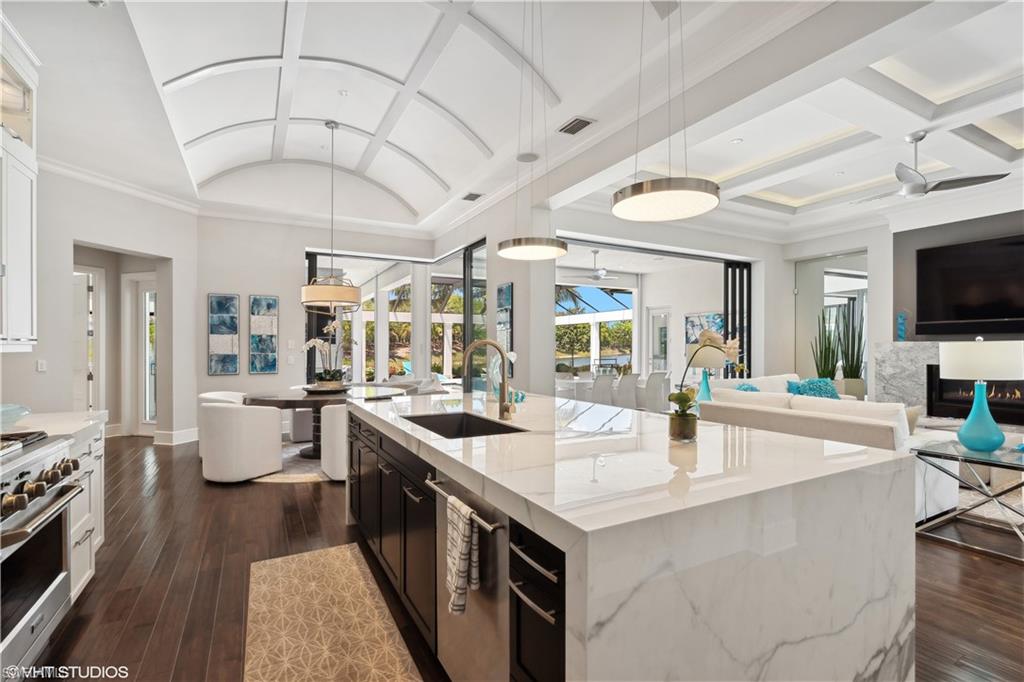
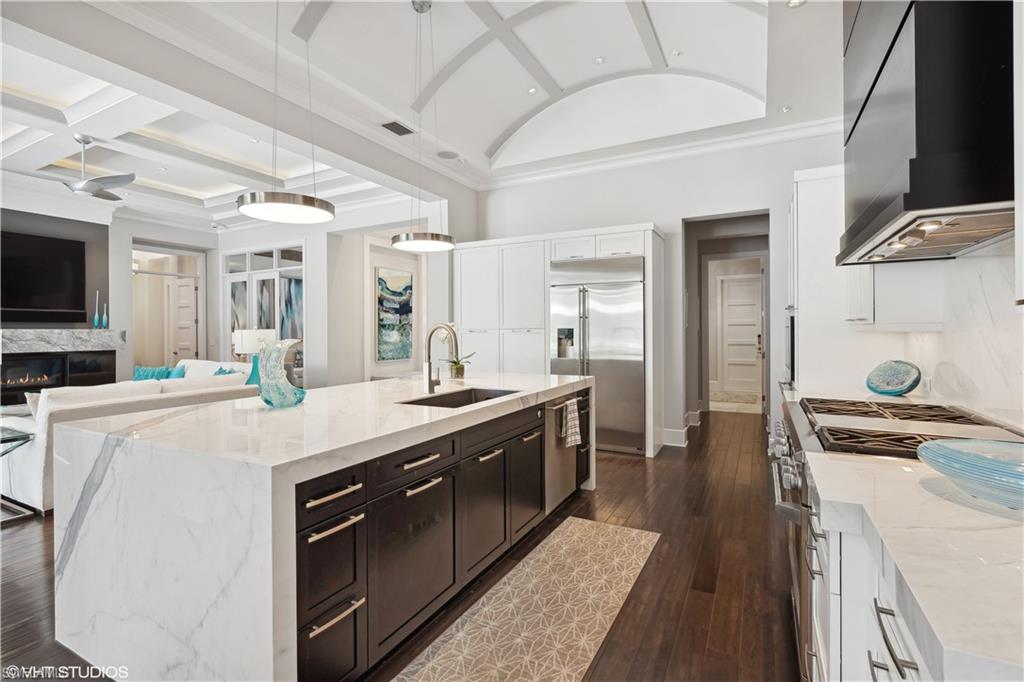
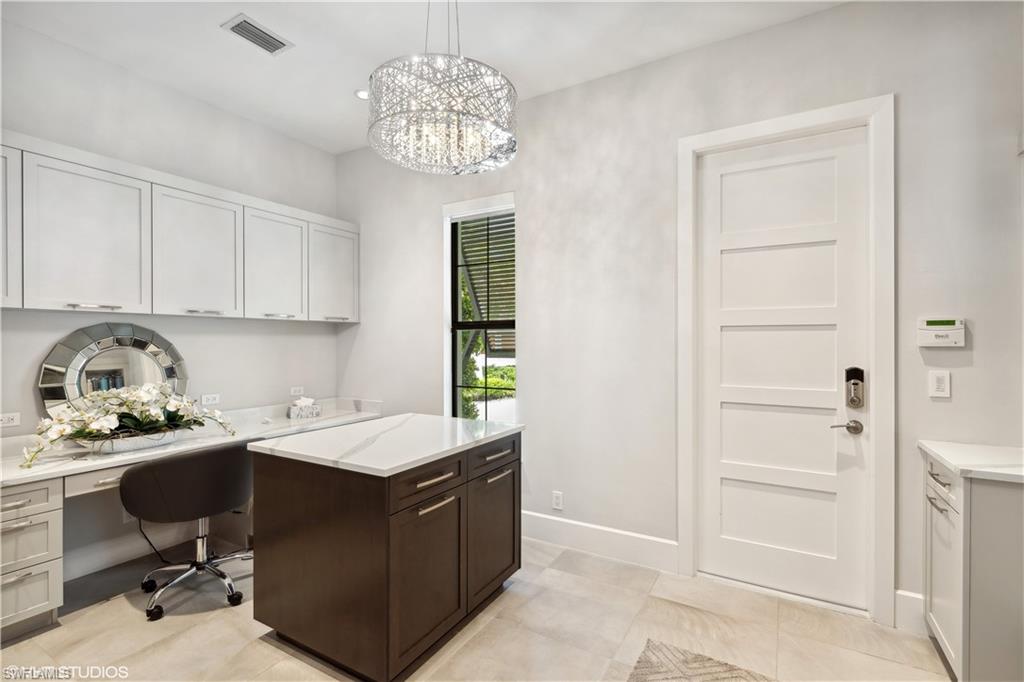
    Entrance Foyer, Breakfast Bar, Coffered Ceiling(s), Pantry, Wired for Sound, Tray Ceiling(s), Vaulted Ceiling(s), Walk-In Closet(s)

  • Total Bedrooms

    3

  • Bathrooms

    3

  • 1/2 Bathrooms

    1

  • Cooling YN

    YES

  • Cooling

    N/A

  • Heating YN

    YES

  • Heating

    Natural Gas

  • Pet friendly

    N/A

Exterior

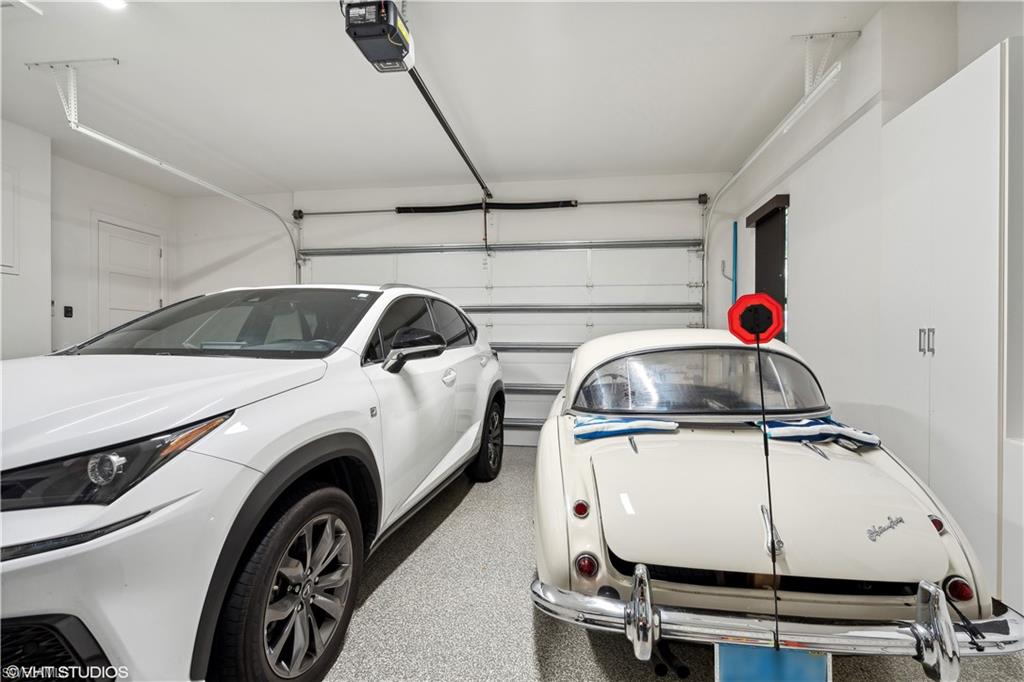
  • Garage

    Yes

  • Garage spaces

    4

  • Construction Materials

    Block, Stone, Stucco

  • Other Exterior Features

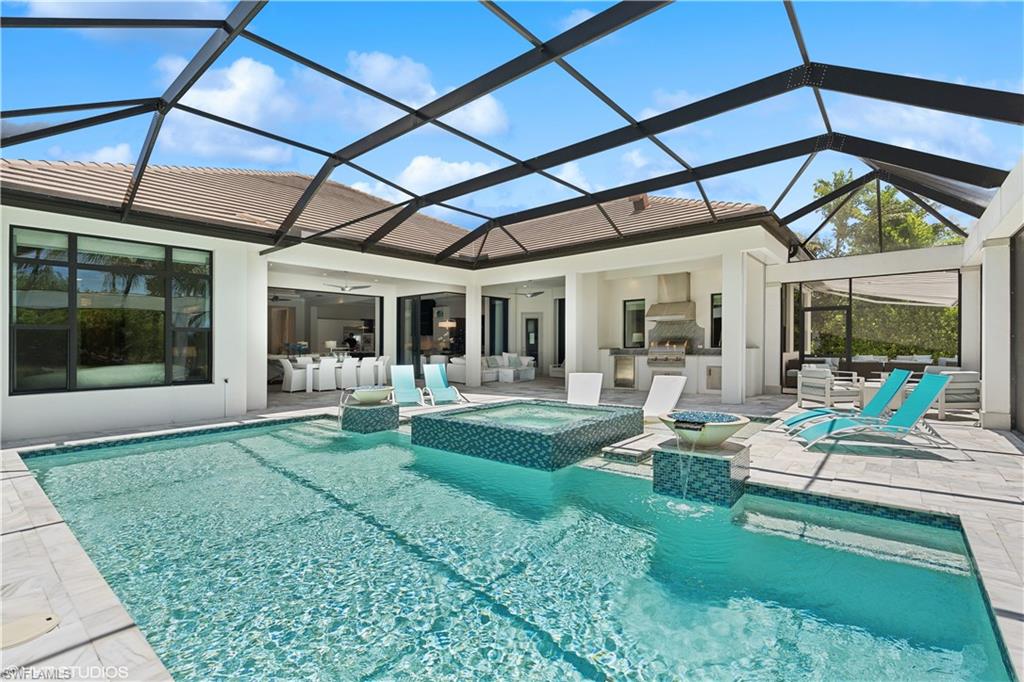
    Gas Grill, Dock, Tennis Court(s), Outdoor Kitchen, Storage

  • Parking

    Garage Door Opener, Paved, Attached

  • Patio and Porch Features

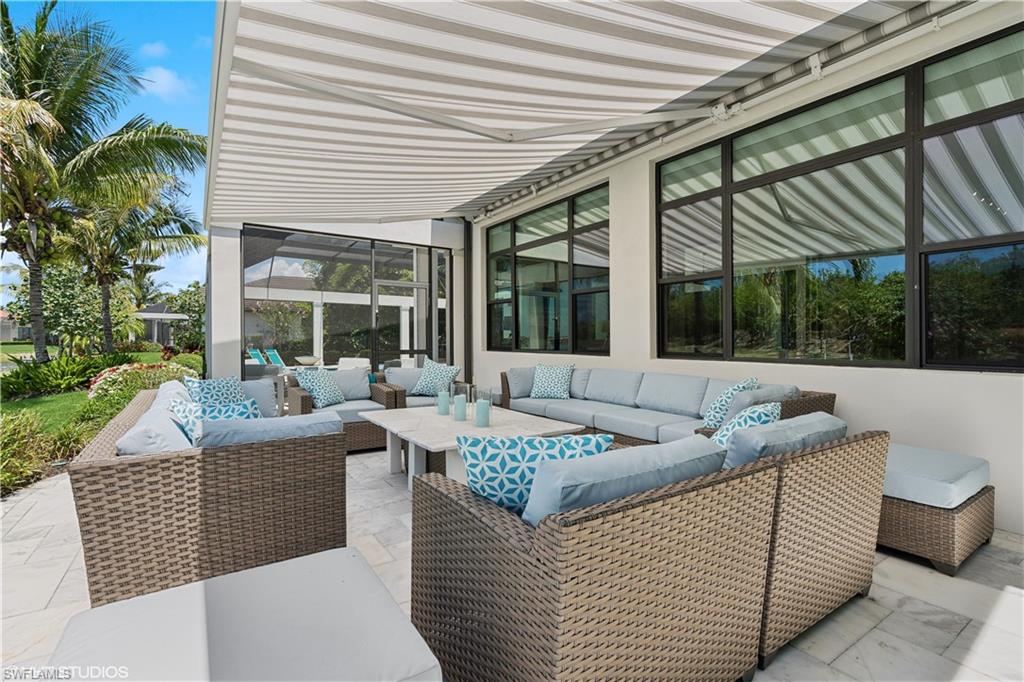
    Screened, Patio

  • Pool

    Yes

  • Pool Features

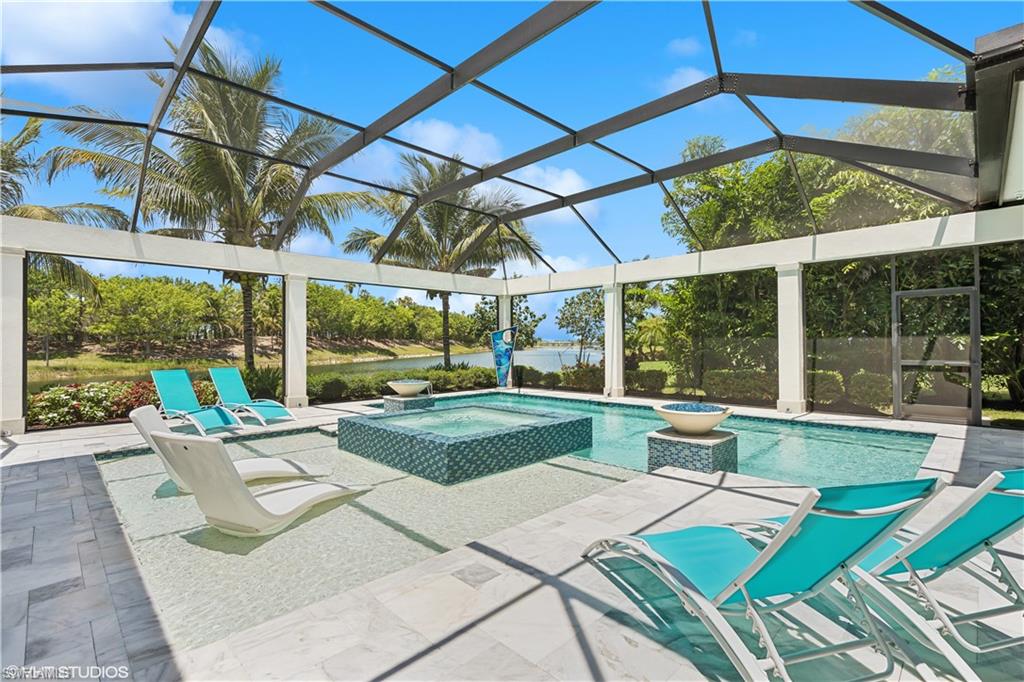
    Heated, Community, Gas Heat, Salt Water, Screen Enclosure, Private

  • Waterfront YN

    YES

  • View

    Canal, Water, Trees/Woods

Area & Lot

  • Lot Features

    Waterfront, Cul-De-Sac

  • Lot Size(acres)

    0.3513

  • Lot Size(square feet)

    15303.0

  • Property Type

    Residential

  • Property Sub Type

    Single Family Residence

  • Architectural Style

    Ranch, Single Family

Price

  • Sales Price

    $3,950,000
  • Tax Amount

    $32,385.32

  • Zoning

    MPD

  • Sq. Footage

    4, 053

  • Price/SqFt

    $974

HOA

  • Association

    YES

  • Association Fee 2

    $525

  • Association Fee

    $2,240

  • Association Fee Frequency

    Quarterly

  • Association Fee 2 Frequency

    Quarterly

  • Association Fee Includes

    N/A

School District

  • Elementary School

    N/A

  • Middle School

    N/A

  • High School

    N/A

Property Features

  • Stories

    1

  • Association Amenities

    Basketball Court, Beach Access, Billiard Room, Clubhouse, Pool, Spa/Hot Tub, Concierge, Fitness Center, Golf Course, Marina, Sauna, Tennis Court(s)

  • Ownership

    Single Family

  • Senior Community YN

    NO

Schedule a Showing

Showing scheduled successfully.

<
>
IN PERSON
VIA CHAT

What is 3 + 4 ?


Change time

Mortgage calculator

Estimate your monthly mortgage payment, including the principal and interest, property taxes, and HOA. Adjust the values to generate a more accurate rate.

Your payment

Principal and Interest:

$

Property taxes:

$

HOA fees:

$

Total loan payment:

$

Total interest amount:

$

Location

County

Lee

Elementary School

Middle School

High School

Listing Courtesy of Joseph Cattalani , Joseph Cattalani

RealHub Information is provided exclusively for consumers' personal, non-commercial use, and it may not be used for any purpose other than to identify prospective properties consumers may be interested in purchasing. All information deemed reliable but not guaranteed and should be independently verified. All properties are subject to prior sale, change or withdrawal. RealHub website owner shall not be responsible for any typographical errors, misinformation, misprints and shall be held totally harmless.

Agent Julia McCabe

Agent | Realtor®

Julia McCabe

Call Julia today to schedule a private showing.


* Listings on this website come from the FMLS IDX Compilation and may be held by brokerage firms other than the owner of this website. The listing brokerage is identified in any listing details. Information is deemed reliable but is not guaranteed. If you believe any FMLS listing contains material that infringes your copyrighted work please click here to review our DMCA policy and learn how to submit a takedown request.© 2024 FMLS.
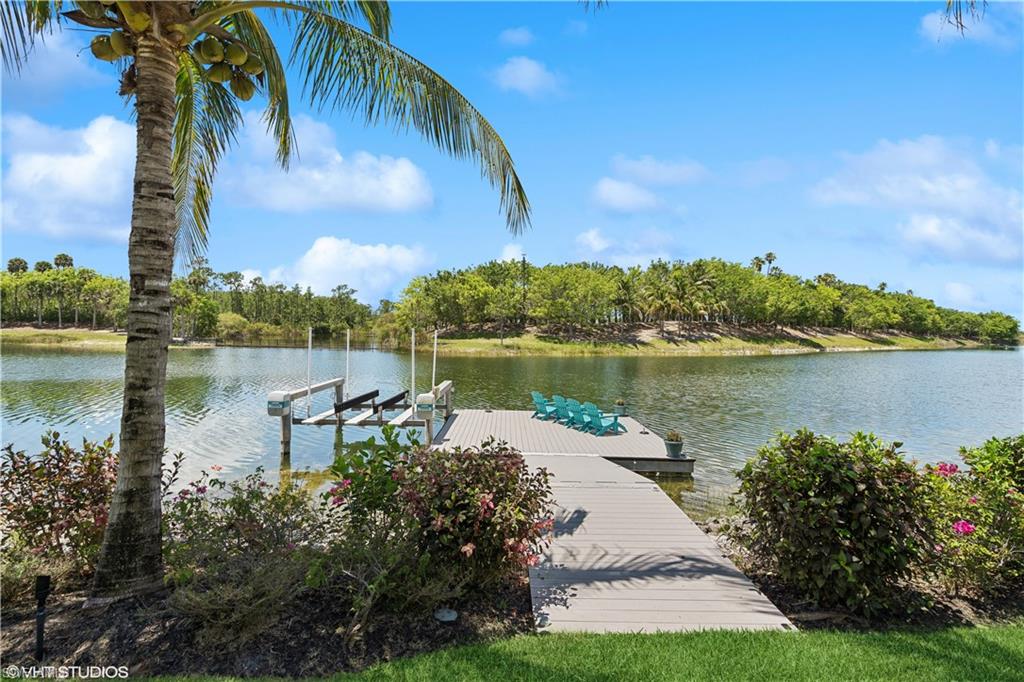
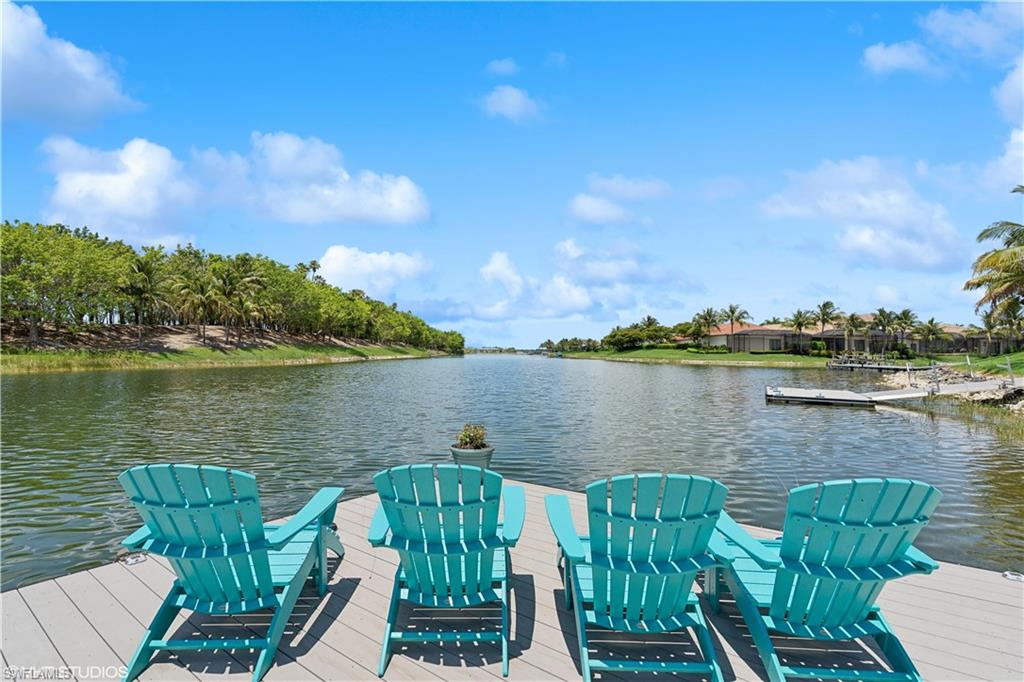
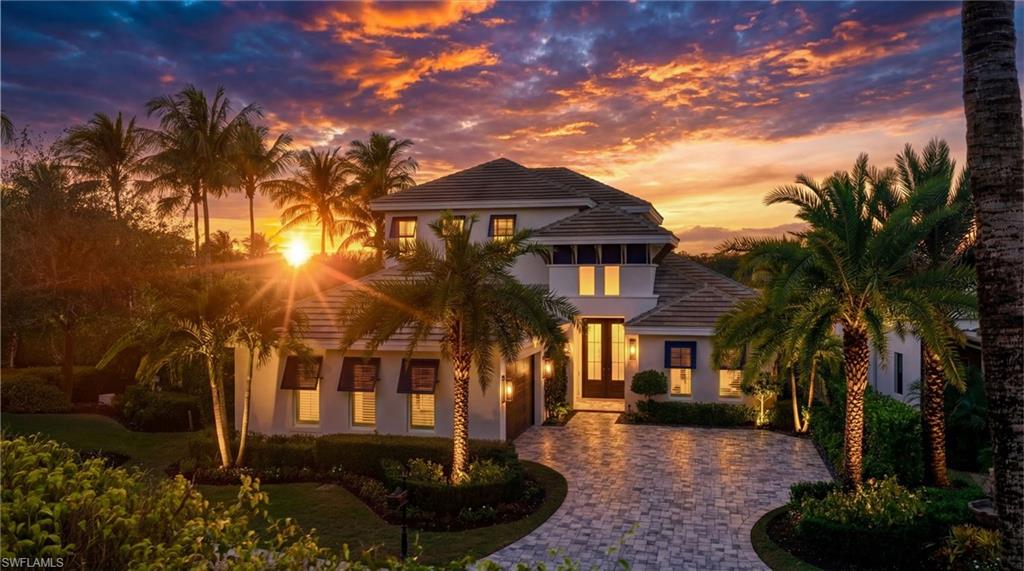
Nestled along the serene shores of pristine lake Como in Miromar Lakes, this prestigious estate home offers an unparalleled blend of luxury, tranquility, and natural beauty. Situated on expansive grounds, this magnificent property boasts breathtaking  views of the glistening waters and lush greenery that surround it.
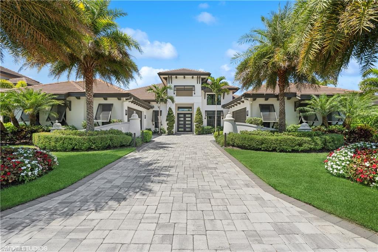
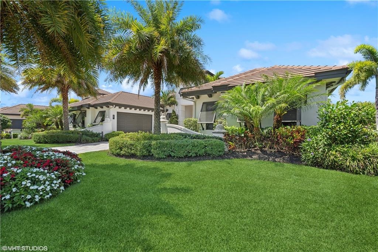
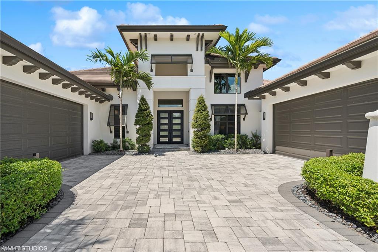
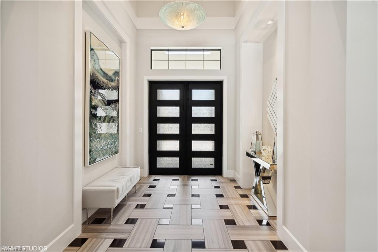
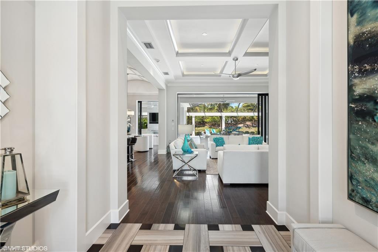
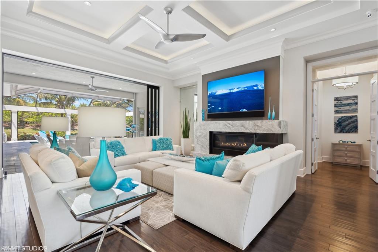
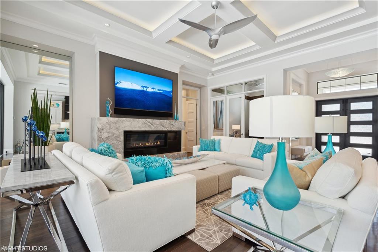
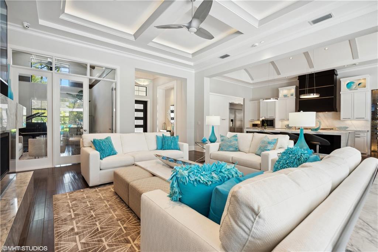
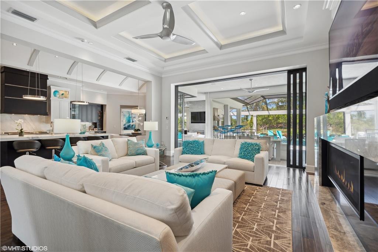
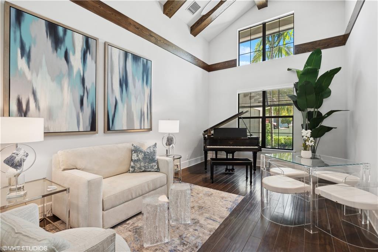
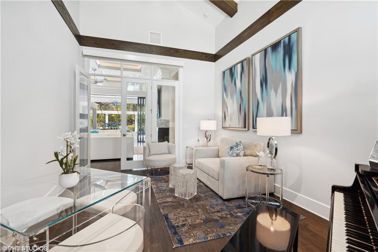
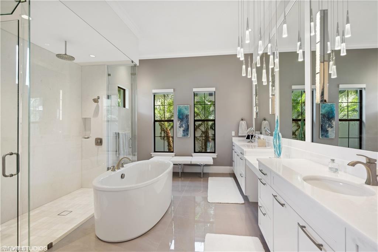
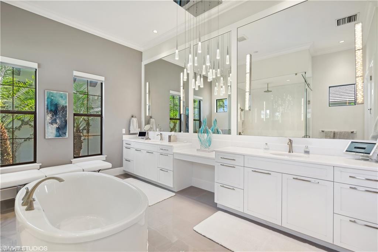
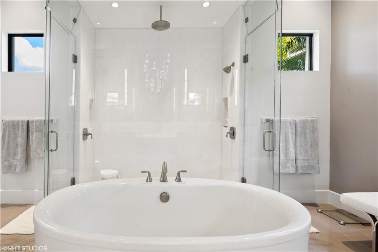
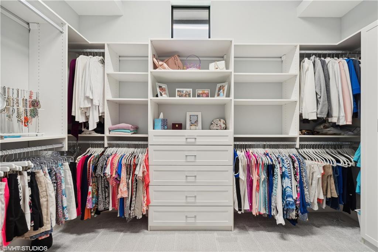
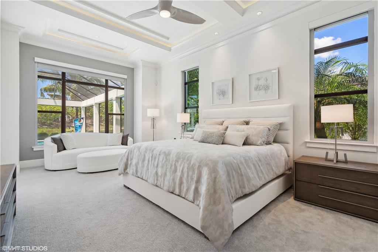
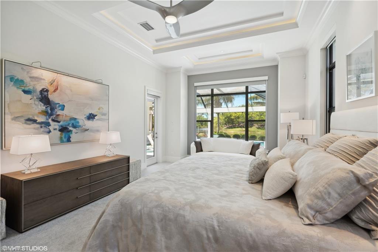
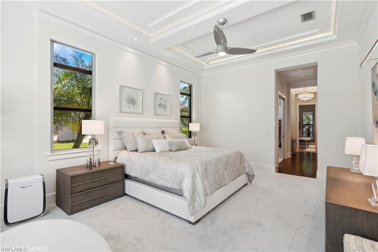
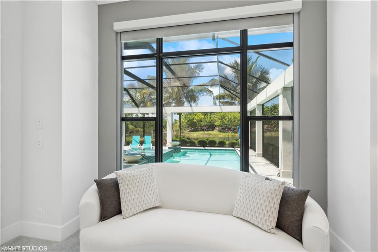
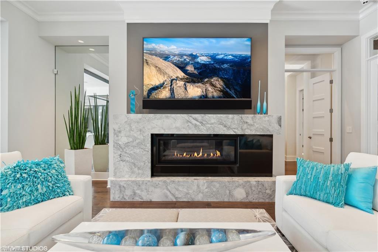
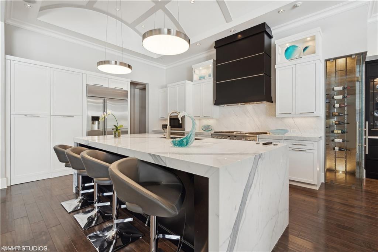
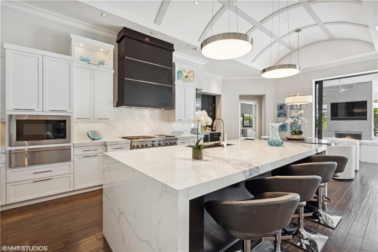
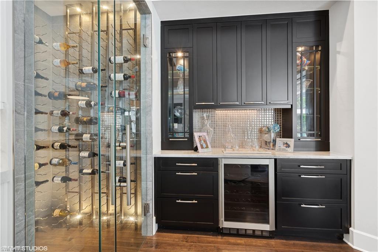
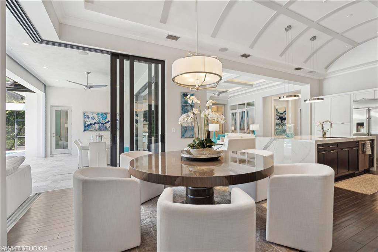
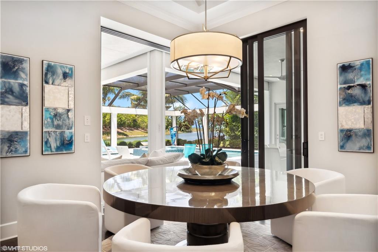
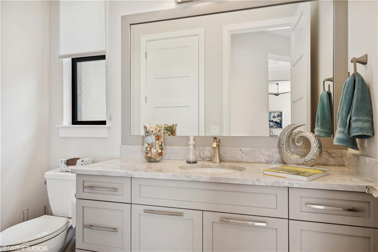
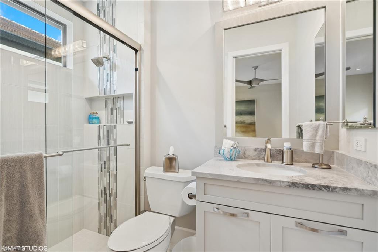
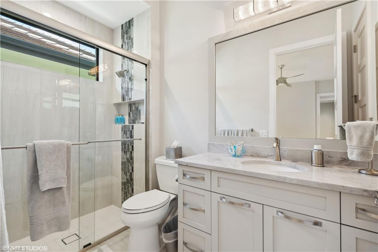
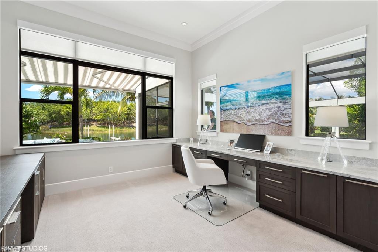
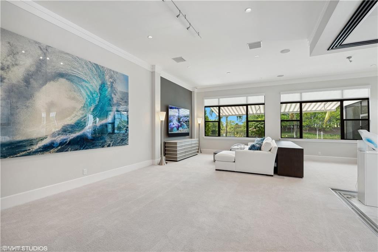
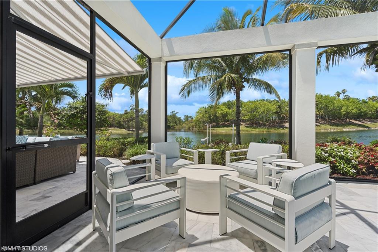
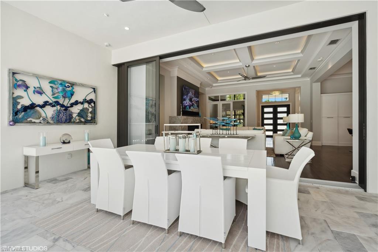
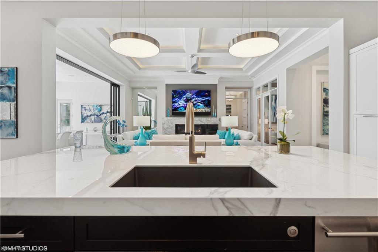
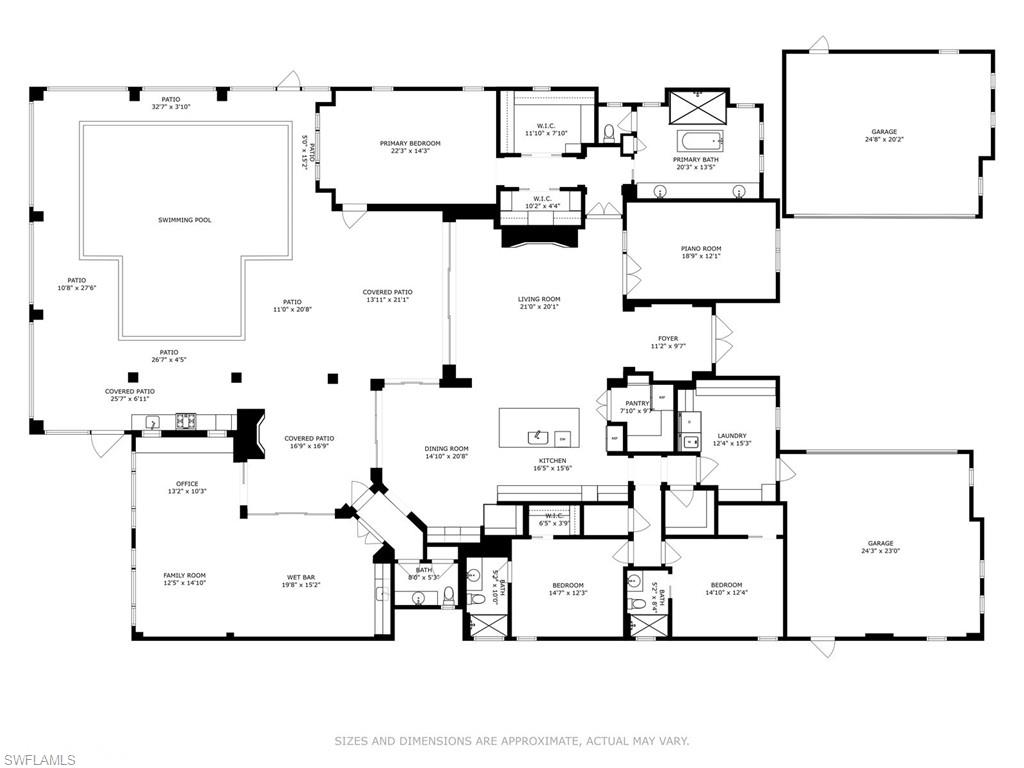
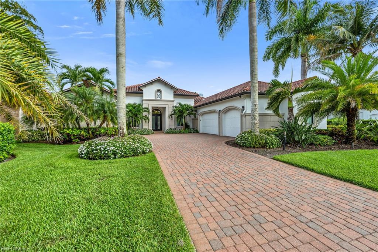
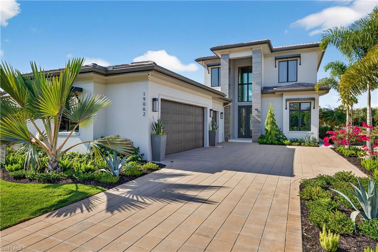
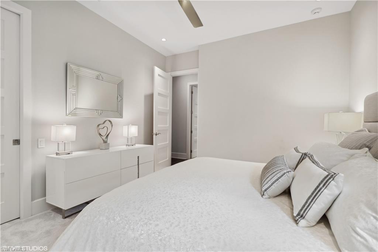
As you approach the grand entrance, you are greeted by a sweeping driveway lined with lush manicured landscaping, setting the tone for the elegance and sophistication that awaits within. The stately exterior of the home features timeless architectural design, with intricate detailing and custom craftsmanship that exudes refinement and prestige. Step inside, and you are welcomed into a world of luxury living, where every detail has been thoughtfully curated to create an atmosphere of comfort and sophistication. Expansive living spaces are adorned with high ceilings, exquisite finishes, and an abundance of natural light, creating an inviting ambiance that is perfect for both relaxation and entertainment. The heart of the home is the gourmet kitchen, where culinary enthusiasts will delight in the state-of-the-art appliances, custom cabinetry, and expansive island that make meal preparation a true pleasure. Adjacent to the kitchen, the spacious dining area offers breathtaking views of the lake, providing the perfect backdrop for intimate dinners or lavish gatherings with family and friends . The home has 5 areas that can be utilized as bedrooms. 3 are permanent and two equipped as flex space. 3 ensuite baths and a pool bathroom offer great utility. Retreat to the sumptuous master suite, where you can unwind in luxury and comfort after a long day. Featuring a spa-like ensuite bathroom, oversized walk-in closet, high gloss tile with full slab marble shower and matching countertops, all overlooking the water  This master suite is a true sanctuary where you can escape the hustle and bustle of everyday life. Outside, the grounds are an oasis of relaxation and recreation, with lush gardens, a private patio, boast dock and multiple outdoor living spaces that invite you to soak in the natural beauty that surrounds you. Take a dip in the sparkling pool, lounge on the sun-drenched terrace, or enjoy a leisurely boat ride to admire the tranquil beauty of the lake or to the clubhouse for an exquisite meal.
With its unparalleled location, luxurious amenities, and breathtaking views, this lakefront estate home offers a lifestyle of unparalleled luxury and sophistication. Don't miss your chance to make this prestigious property your own and experience the ultimate in waterfront living. Over $600,000 in upgrades: too much to state here, look to the attachment for a complete list. NEW listing, Photographer here on the 23rd, photos to follow. Live the RESORT life!!!!!!!!!

11893 Via Salerno WAY

Message successfully sent.

What would you like to know?

What is 3 + 4 ?

I agree to receive email communication and understand I can unsubscribe at any time.

I agree to be contacted by Julia McCabe via call, email, and text for real estate services. To opt out, you can reply 'stop' at any time or reply 'help' for assistance. You can also click the unsubscribe link in the emails. Message and data rates may apply. Message frequency may vary. Privacy Policy

Related Properties

Nestled on a premier peninsula homesite within the highly sought-after Murano neighborhood of Miromar Lakes Beach & Golf Club, this exceptional waterfront estate offers the perfect blend of luxury, comfort, and effortless lakefront living. With direct access to Miromar’s 700 acres of freshwater lakes from your private dock and boat lift, the property enjoys an enviable setting surrounded by sparkling water views and beautiful southern exposure. Designed for both everyday living and grand-scale entertaining, the residence features 4 spacious bedrooms plus a private den, 4 full baths, and 1 half bath. Vaulted ceilings, refined architectural details, and an open-concept floor plan create a bright and inviting atmosphere throughout. Expansive pocketing sliders seamlessly connect the indoor living spaces to the spectacular outdoor retreat, complete with a resort-style pool and spa, outdoor kitchen, multiple dining and lounging areas, and panoramic waterfront vistas. The well-appointed kitchen serves as the heart of the home, offering a large center island, generous storage, and effortless flow into the formal and casual living spaces. A dedicated home office with custom built-in cabinetry provides an ideal work-from-home environment, while the luxurious primary suite offers a private sanctuary with direct access to the lanai and pool area. Meticulously maintained and truly move-in ready, the home has been extensively updated and serviced, including a new gas pool heater (2026), serviced boat lift with new dock bumpers (2026), newly serviced sliding glass doors with upgraded rollers (2026), serviced outdoor grill systems (2026), new blackout blinds in guest suites, regularly maintained HVAC systems, annual tankless water heater service, refreshed landscape and exterior lighting, professionally cleaned sewer lines, and newly installed smoke and carbon monoxide detectors throughout. Residents of Miromar Lakes enjoy an unparalleled amenity package, including 700 acres of freshwater lakes for boating, water skiing, and paddleboarding, three miles of private white-sand beach, a full-service marina, beachfront dining at the Blue Water Beach Grill, a world-class spa and fitness center, tennis, pickleball, concierge services, and a vibrant social calendar. Optional membership opportunities are available at the Arthur Hills Signature Championship Golf Course. A rare opportunity to own a meticulously maintained waterfront residence in one of Southwest Florida's most distinguished luxury communities.
#226021709

MIROMAR LAKES

11861 Via Novelli CT

4 Beds

4 Baths

3,907 Sq.Ft.

$4,250,000
MLS#: 226021709

Price reduced
Welcome to an extraordinary waterfront retreat in Miromar Lakes Beach & Golf Club, where timeless elegance meets effortless resort-style living. Ideally located near the renowned Arthur Hills Signature Championship Golf Course, this custom estate by Arthur Rutenberg Homes offers an exceptional blend of luxury, comfort, and breathtaking surroundings.

Perfectly positioned with coveted western exposure, the home showcases spectacular sunset views across the water. Spanning two beautifully designed levels, the residence features four bedrooms, five-and-a-half baths, and inviting spaces created for both everyday living and entertaining.

The heart of the home is an expansive open-concept living area that flows seamlessly from the dining room to the chef’s kitchen, complete with a walk-in pantry, reverse osmosis water system, and easy access to the outdoor living spaces. Step outside to your private resort-inspired lanai, featuring a sparkling pool and spa, stacked-stone fireplace, and a fully equipped outdoor kitchen and bar with a pizza oven and Evo teppanyaki grill. A dedicated pool bath adds convenience for outdoor gatherings.

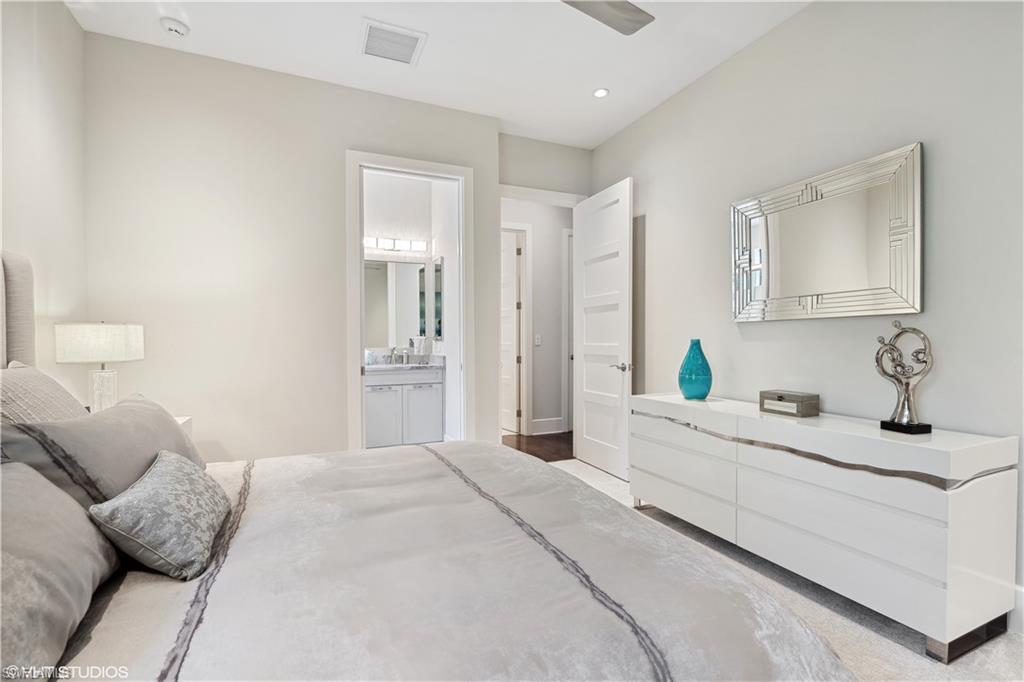
Inside, sophisticated finishes, designer lighting, Control4 smart home technology, and integrated surround sound create an atmosphere of comfort and refinement. The luxurious primary suite offers a peaceful retreat with a spa-like bath, while a flexible first-floor guest suite or office adapts to your lifestyle.

Upstairs, two spacious guest suites with private baths provide comfort and privacy, while a welcoming lounge with a wet bar and refrigerator is perfect for relaxing with family and friends.

Additional highlights include an oversized air-conditioned two-car garage with epoxy flooring and numerous premium upgrades throughout. Beyond the home, residents enjoy the unparalleled amenities of Miromar Lakes, including a 700-acre freshwater lake for boating and watersports, a private white-sand beach, championship golf, tennis, pickleball, a full-service marina, fitness center, spa, waterfront dining, and a vibrant social scene.

Offering an exceptional combination of waterfront beauty, luxury, and world-class amenities, this remarkable estate presents a rare opportunity to experience the very best of Miromar Lakes living.
#226008042

MIROMAR LAKES

18516 Miromar Lakes BLVD W

4 Beds

5 Baths

3,911 Sq.Ft.

$3,349,000
MLS#: 226008042

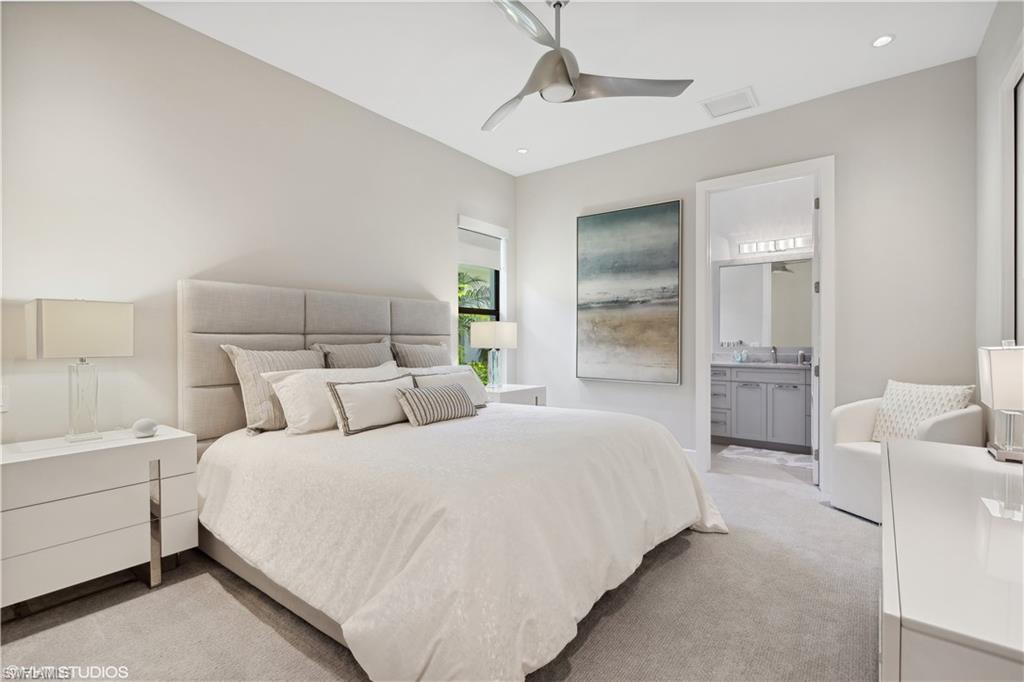
No more waiting! Take a tour today- Nestled within the esteemed Messina Neighborhood at Miromar Lakes, The Castello is a true testament to luxurious golfside living. Built by Harwick Homes, this masterpiece has been meticulously designed to merge contemporary sophistication with the serene beauty of its natural surroundings. Spanning 3,667 square feet of air-conditioned living space, The Castello’s open floorplan design offers 3 bedrooms and 3½ baths plus a private den/office across two stunning stories. - Interior Elegance The state-of-the-art kitchen is a chef's dream, featuring Wolf and Sub-Zero appliance package with a French-door refrigerator, combination speed oven, natural gas cooktop, and dishwasher. Quartz countertops paired with natural stone finishes for a nature-inspired aesthetic. Newport Brass® pull-out faucet and a Franke undermount single bowl sink. A spacious butler's pantry with custom built-ins. The owner’s suite is a private haven, offering: Double vanities with quartz countertops. A freestanding soaker tub and Kohler and Newport Brass plumbing fixtures. Two expansive walk-in closets, each with custom-designed closet systems. Intricately designed decorative tile details. Outdoor Living Masterpiece Step into a private oasis designed by Harwick Homes, featuring: An outdoor kitchen with a 36-inch Alfresco stainless-steel grill, undercounter refrigerator, and stone countertops. Stained tongue-and-groove wood ceilings in the lanai, complemented by motorized roll-down shutters and screens for effortless comfort and protection. A resort-style pool and spa with a sun shelf, elegant water features, and a matching paver pool deck. Professionally designed landscape planting and lighting that enhance the property’s ambiance. Architectural Sophistication the Castello’s modern stucco façade is accentuated with designer accents and ornamental shutters. Custom-designed hurricane impact-rated doors and windows ensure safety without compromising style. Inside, the home is beautifully curated by the Collins DuPont Design Group, showcasing decorative ceilings, luxury finishes, and a seamless blend of form and function. Furniture package is available. Experience a lifestyle of relaxation and grandeur, all within the coveted Messina Neighborhood at Miromar Lakes.
#225068877

MIROMAR LAKES

19062 Via Messina WAY

3 Beds

3 Baths

3,667 Sq.Ft.

$3,795,000
MLS#: 225068877

 - property

Send a message

Message successfully sent.

Your message

What is 3 + 4 ?

Reason for contacting?

I agree to receive email communication and understand I can unsubscribe at any time.

I agree to be contacted by Julia McCabe via call, email, and text for real estate services. To opt out, you can reply 'stop' at any time or reply 'help' for assistance. You can also click the unsubscribe link in the emails. Message and data rates may apply. Message frequency may vary. Privacy Policy

Sign Out

Virtual Assistant

Would you like to take the next step with this property? We can help you schedule a showing or virtual tour, or send you more details.

Yes, I would like more information.

Thank You for Your Reply, One of Our Agents will contact you as soon as possible

No, maybe later.

Thank you, you can always contact me via email, phone number or through the contact form.

Realhub AI

Lucy - Your AI-Powered Realtor

Update Your Temporary Password

Personalize your search

Enter your email and we'll notify you immediately when new listings match what you're looking for.

or enter email address

Already have an account ? Login here

Continue your home search

I agree to receive communications and understand I can unsubscribe at any time.

I agree to be contacted by Julia McCabe via call, email, and text for real estate services. To opt out, you can reply 'stop' at any time or reply 'help' for assistance. You can also click the unsubscribe link in the emails. Message and data rates may apply. Message frequency may vary. Privacy Policy

Already have an account ? Login here

We use cookies

We use cookies primarily for analytics to enhance your experience. By accepting, you agree to our use of these cookies. You can manage your preferences or learn more about our cookies policy.