Features & Amenities

Interior

  • Other Interior Features

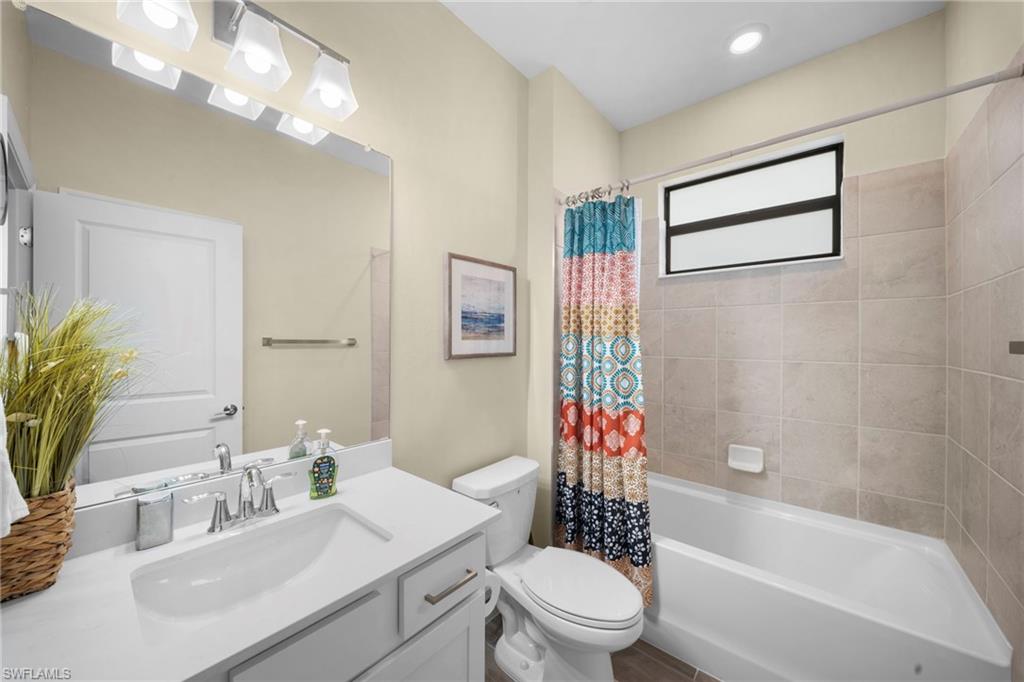
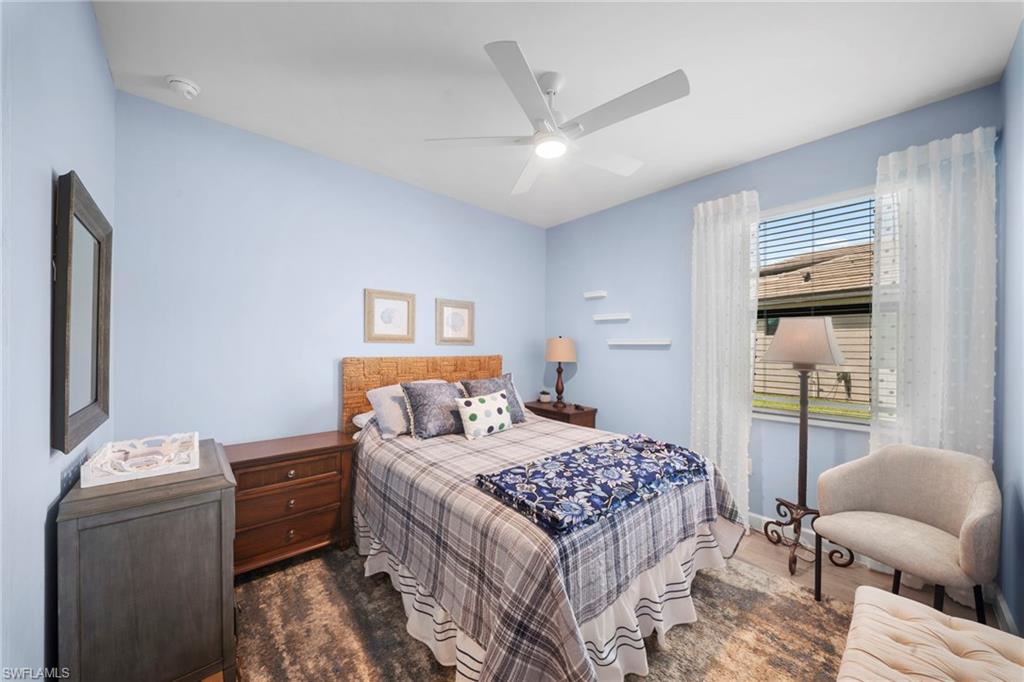
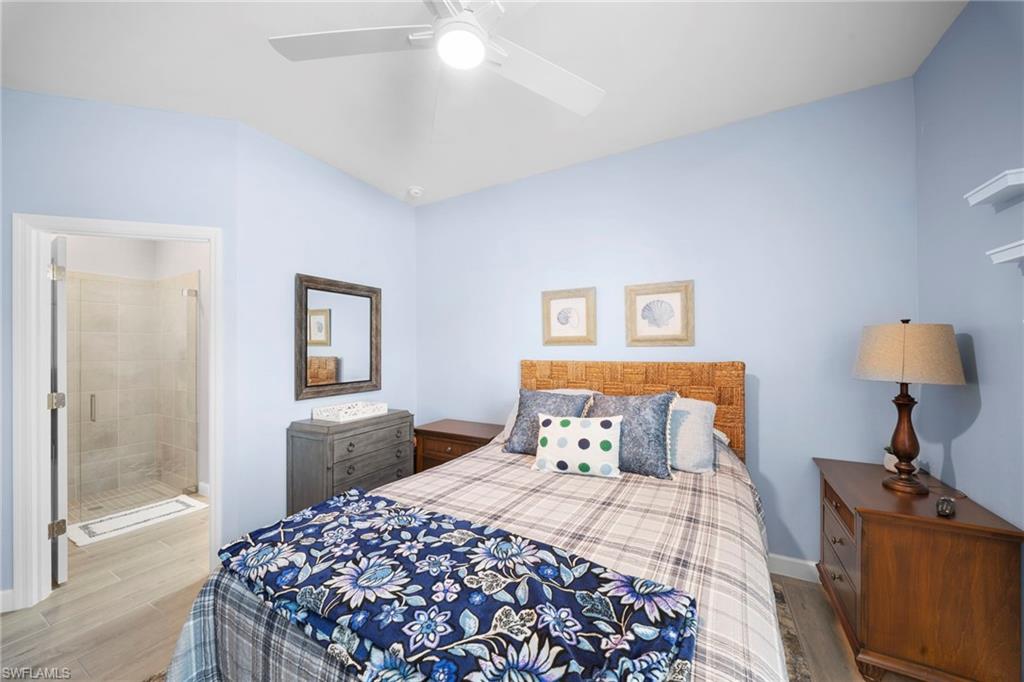
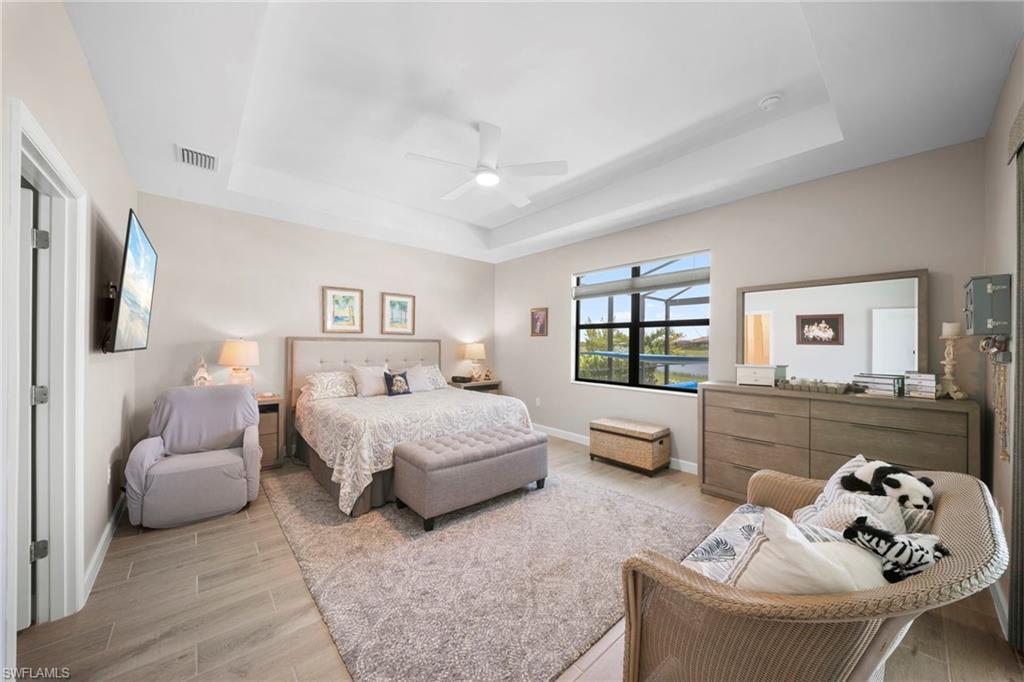
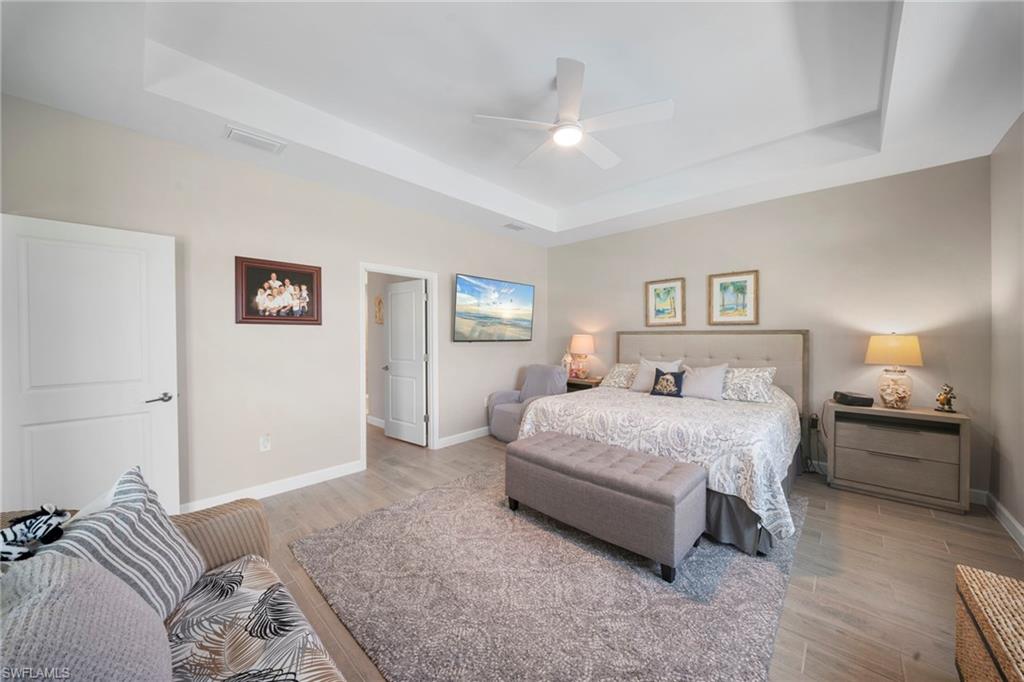
    Entrance Foyer, Pantry, Tray Ceiling(s), Walk-In Closet(s)

  • Total Bedrooms

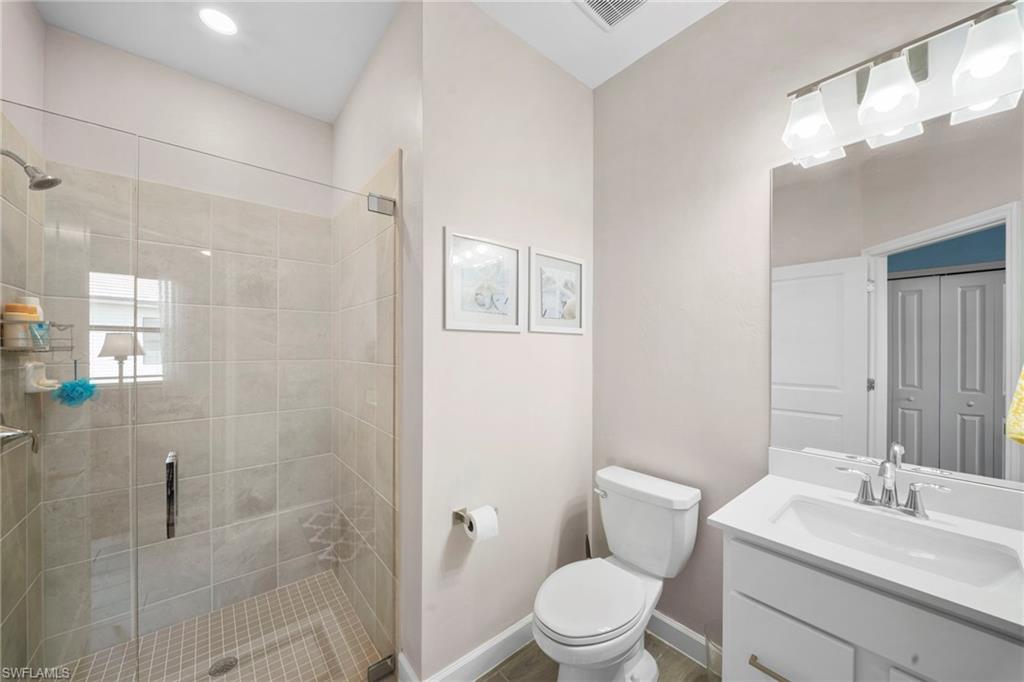
    3

  • Bathrooms

    3

  • Cooling YN

    YES

  • Cooling

    N/A

  • Fireplace YN

    NO

  • Heating YN

    YES

  • Heating

    Central, Electric

  • Pet friendly

    N/A

Exterior

  • Garage

    Yes

  • Garage spaces

    3

  • Construction Materials

    Block, Stucco

  • Other Exterior Features

    Tennis Court(s)

  • Parking

    Garage Door Opener, Paved, Attached

  • Patio and Porch Features

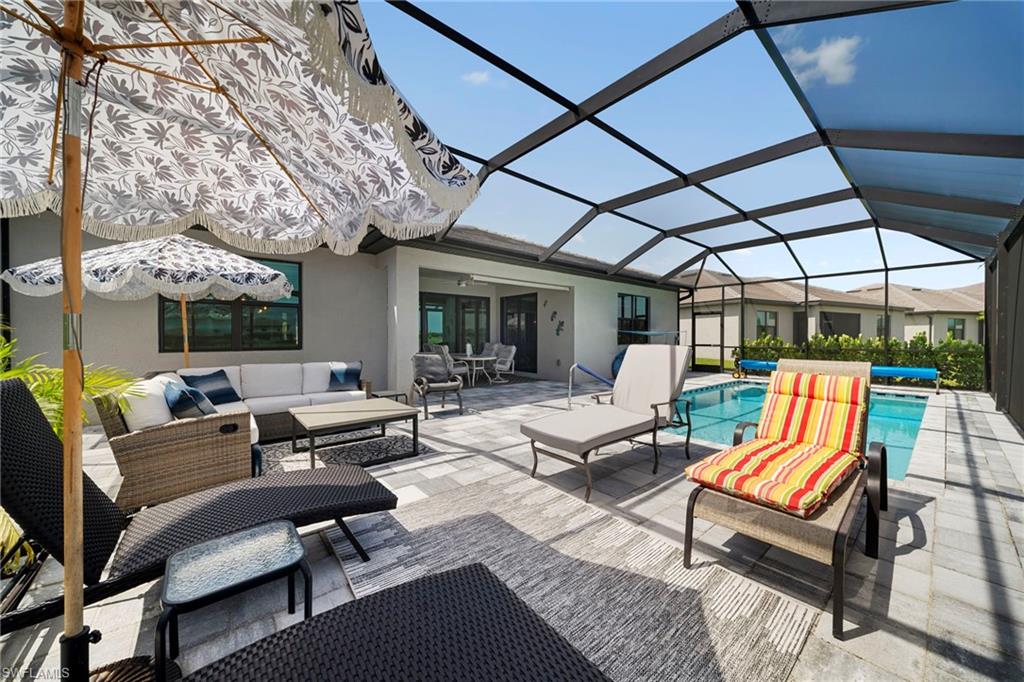
    Screened

  • Pool

    Yes

  • Pool Features

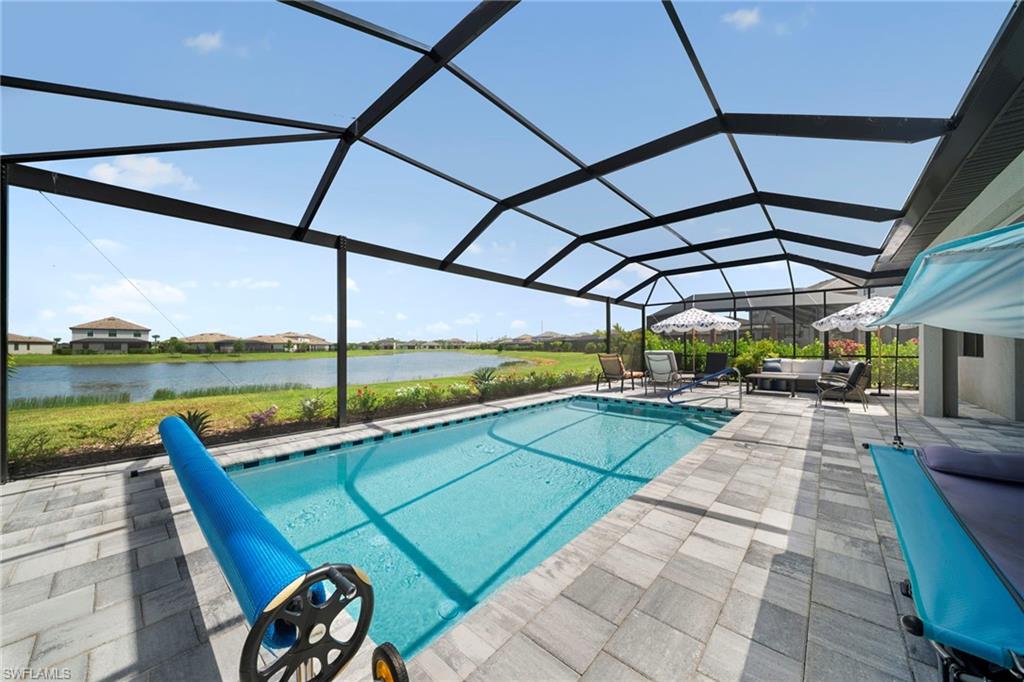
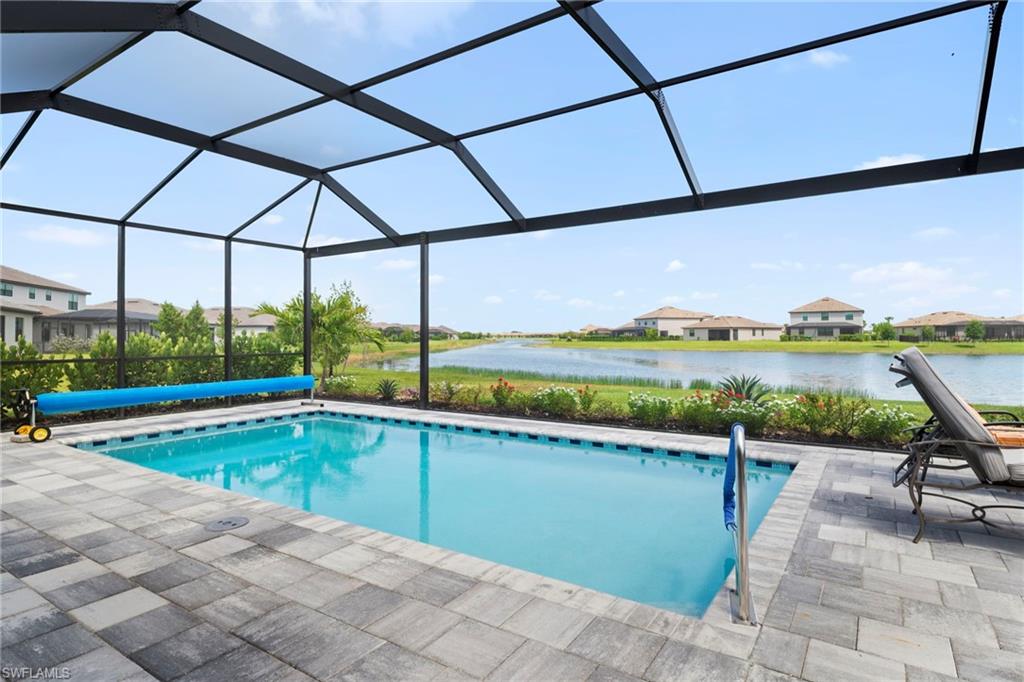
    Heated, Community, Electric Heat, Screen Enclosure, Private

  • Waterfront YN

    YES

  • View

    Lake, Pond, Water

Area & Lot

  • Lot Features

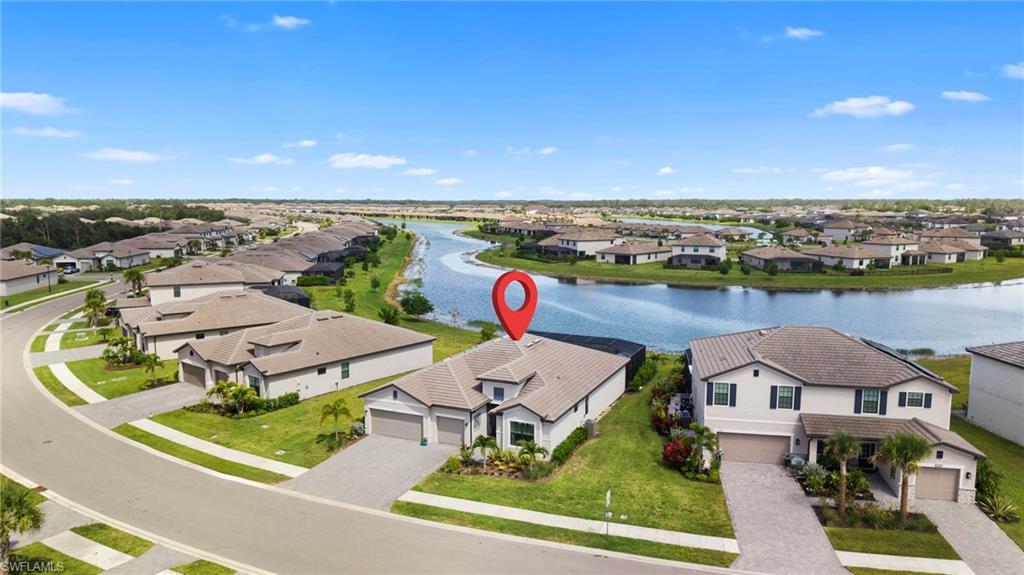
    Waterfront, Irregular Lot

  • Lot Size(acres)

    0.2293

  • Lot Size(square feet)

    9,988

  • Property Type

    Residential

  • Property Sub Type

    Single Family Residence

  • Architectural Style

    Ranch, Single Family

Price

  • Sales Price

    $695,000

  • Tax Amount

    $5,604.02

  • Sq. Footage

    2,445

  • Price/SqFt

    $284

HOA

  • Association

    YES

  • Association Fee

    $6,016

  • Association Fee Frequency

    Quarterly

  • Association Fee Includes

    N/A

Property Resources

  • Horse Property

    NO

School District

  • Elementary School

    N/A

  • Middle School

    N/A

  • High School

    N/A

Property Features

  • Stories

    1

  • New Construction

    NO

  • Association Amenities

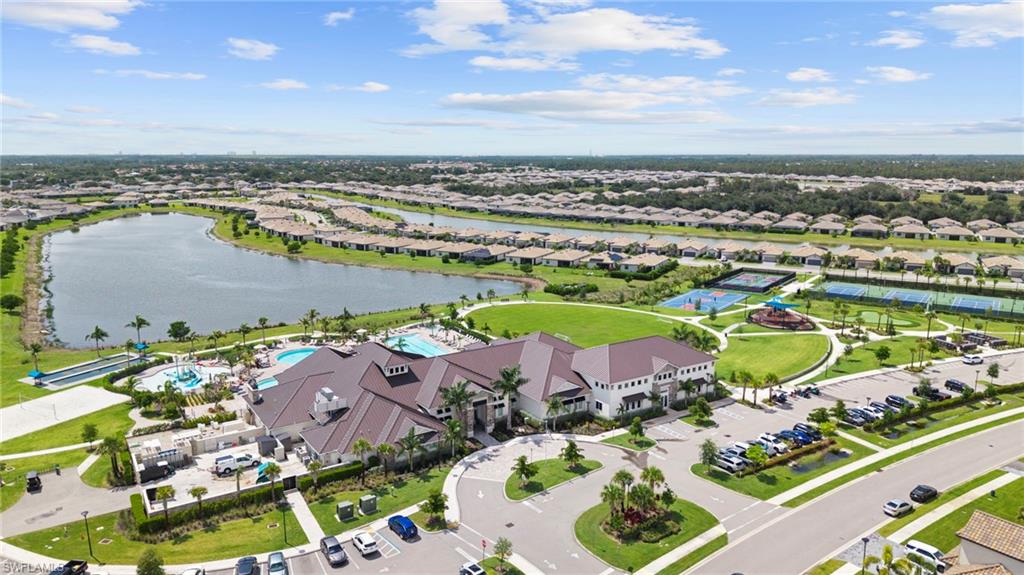
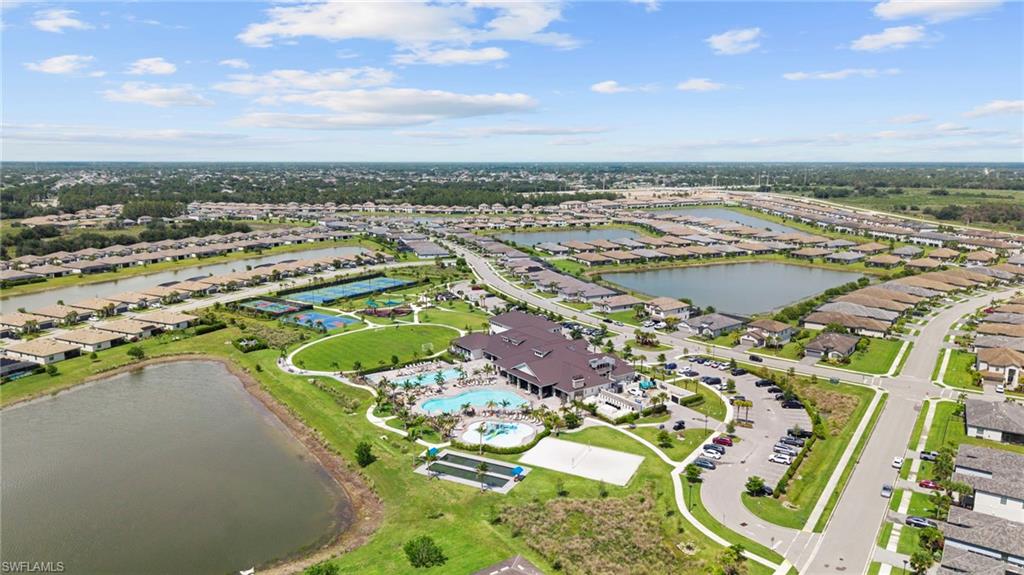
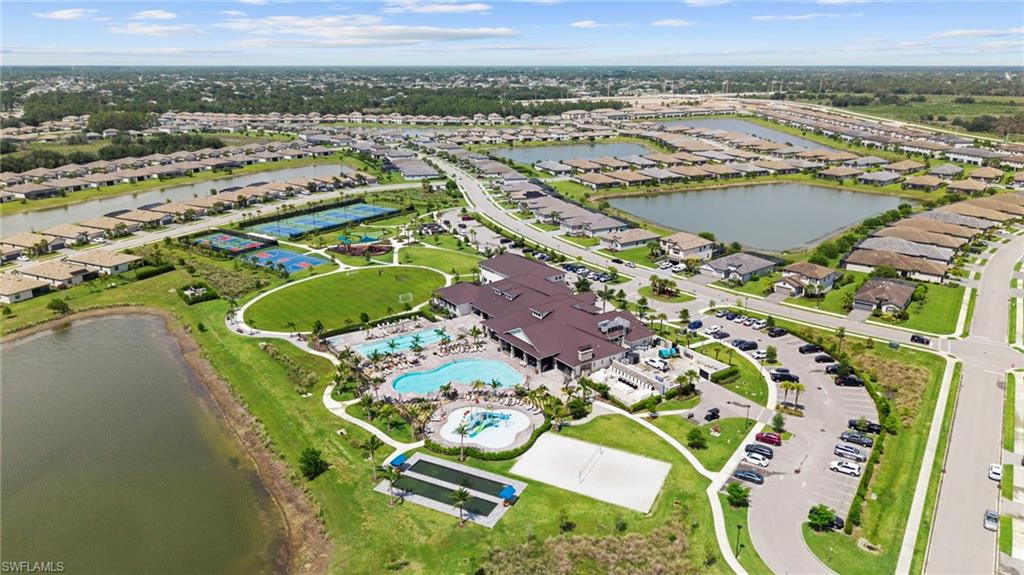
    Basketball Court, Clubhouse, Park, Pool, Tennis Court(s), Fitness Center

  • Ownership

    Single Family

  • Senior Community YN

    NO

Schedule a Showing

Showing scheduled successfully.

<
>
IN PERSON
VIA CHAT

What is 3 + 4 ?


Change time

Mortgage calculator

Estimate your monthly mortgage payment, including the principal and interest, property taxes, and HOA. Adjust the values to generate a more accurate rate.

Your payment

Principal and Interest:

$

Property taxes:

$

HOA fees:

$

Total loan payment:

$

Total interest amount:

$

Location

County

Lee

Elementary School

Middle School

High School

Listing Courtesy of Benjamin Lyons , Realty One Group MVP

RealHub Information is provided exclusively for consumers' personal, non-commercial use, and it may not be used for any purpose other than to identify prospective properties consumers may be interested in purchasing. All information deemed reliable but not guaranteed and should be independently verified. All properties are subject to prior sale, change or withdrawal. RealHub website owner shall not be responsible for any typographical errors, misinformation, misprints and shall be held totally harmless.

Agent Julia McCabe

Agent | Realtor®

Julia McCabe

Call Julia today to schedule a private showing.


* Listings on this website come from the FMLS IDX Compilation and may be held by brokerage firms other than the owner of this website. The listing brokerage is identified in any listing details. Information is deemed reliable but is not guaranteed. If you believe any FMLS listing contains material that infringes your copyrighted work please click here to review our DMCA policy and learn how to submit a takedown request.© 2024 FMLS.
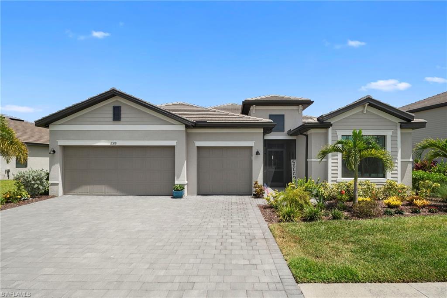
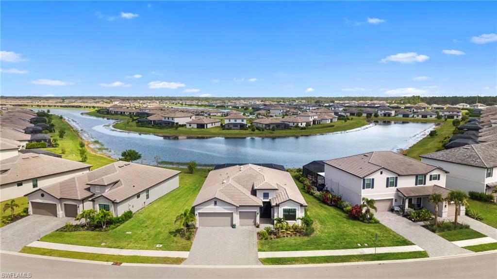
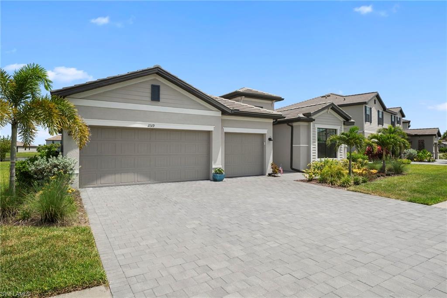
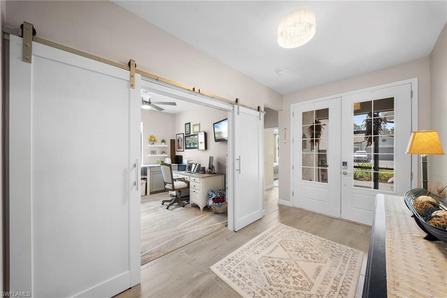
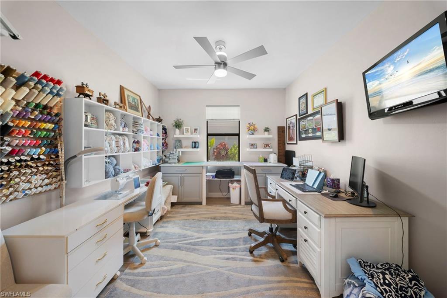
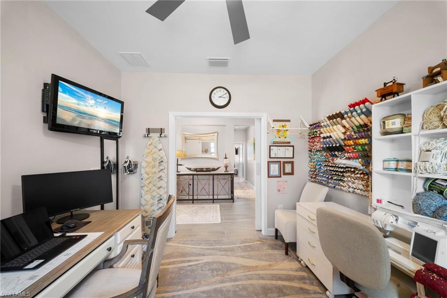
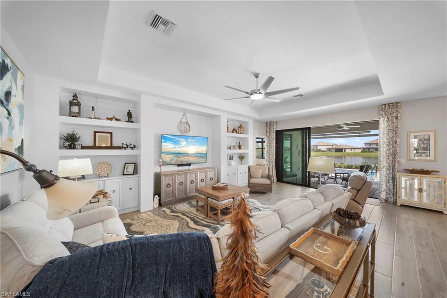
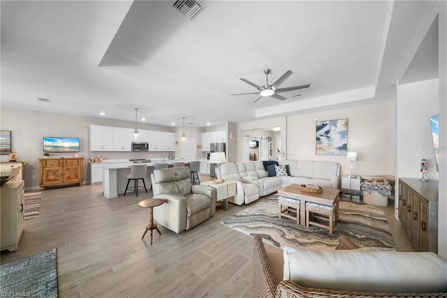
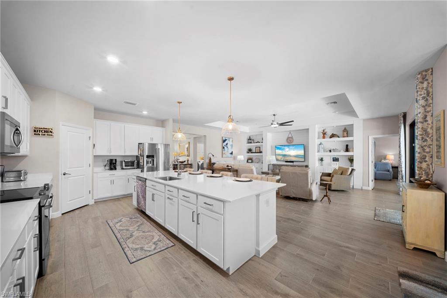
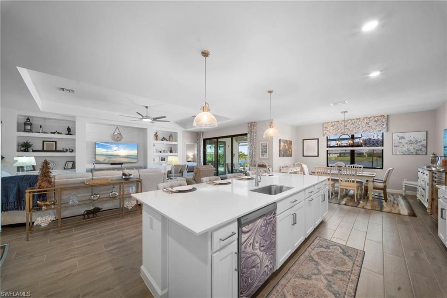
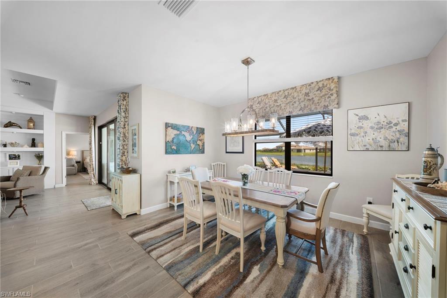
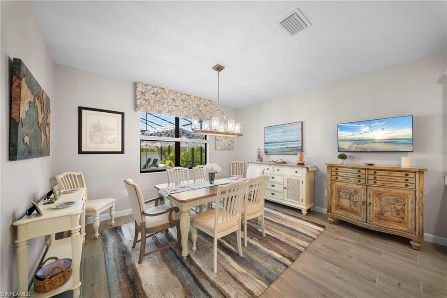
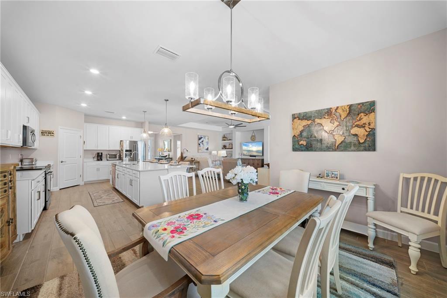
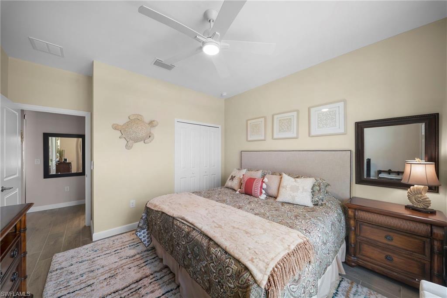
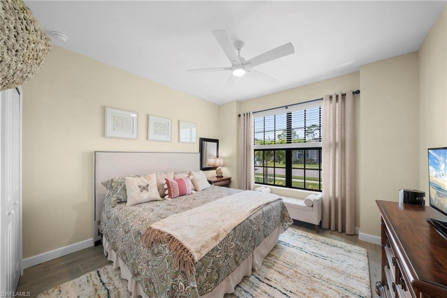
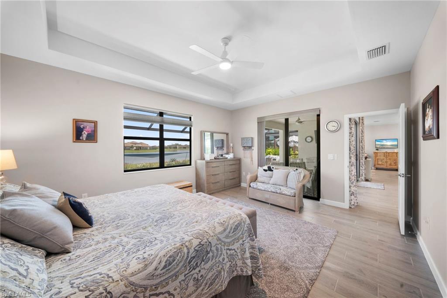
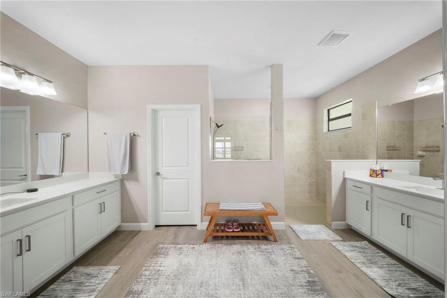
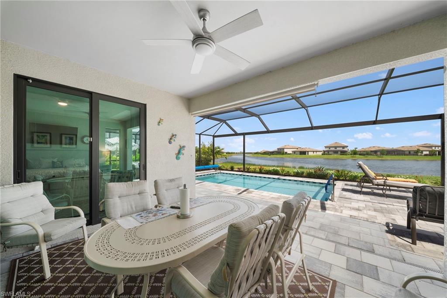
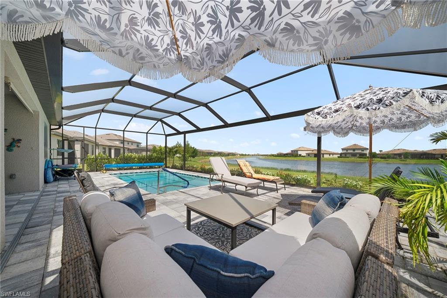
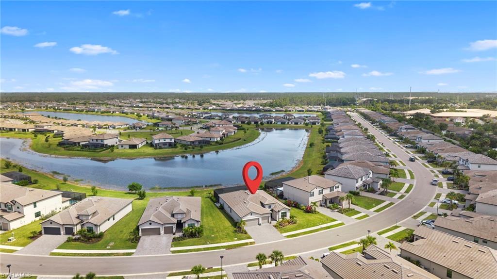
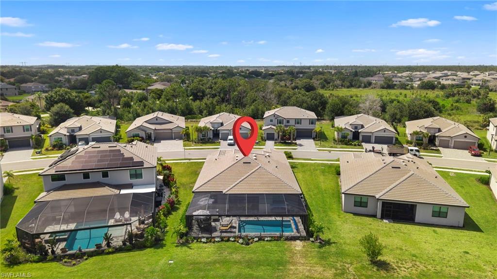
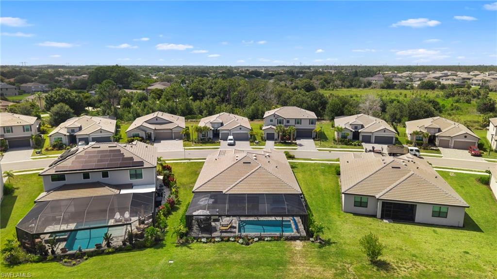
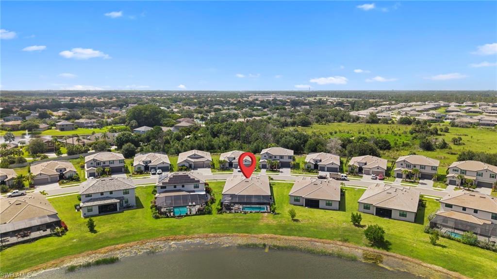
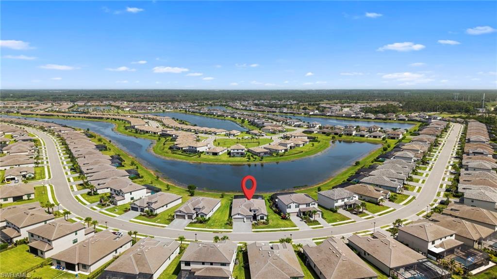
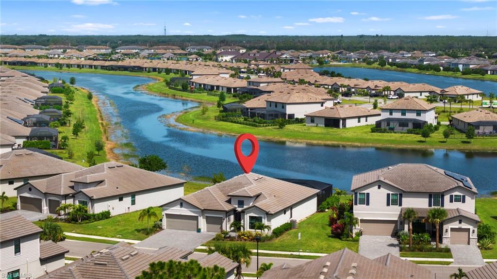
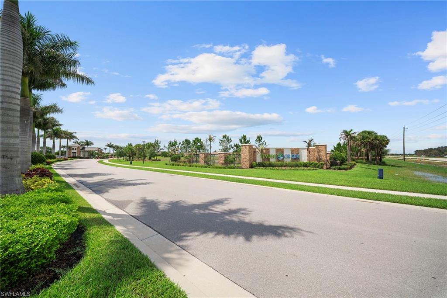
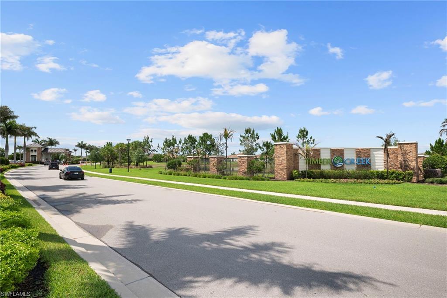
Rarely does a property of this caliber, featuring a premium waterfront location, become available in the highly sought-after community of Timber Creek. This highly desirable Summerville II floor plan features 3 bedrooms plus a den, 3 bathrooms, and a spacious 3-car garage. Positioned on a premium waterfront lot, the property features a private custom pool with an oversized lanai paired with a serene, wide-water south eastern view—offering the absolute ideal setup for Southwest Florida outdoor living.

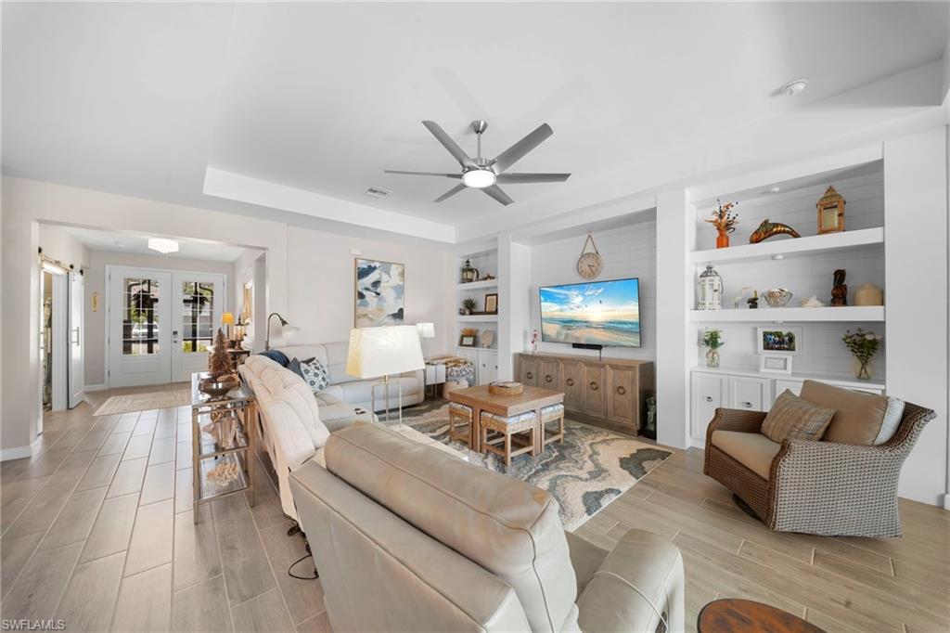
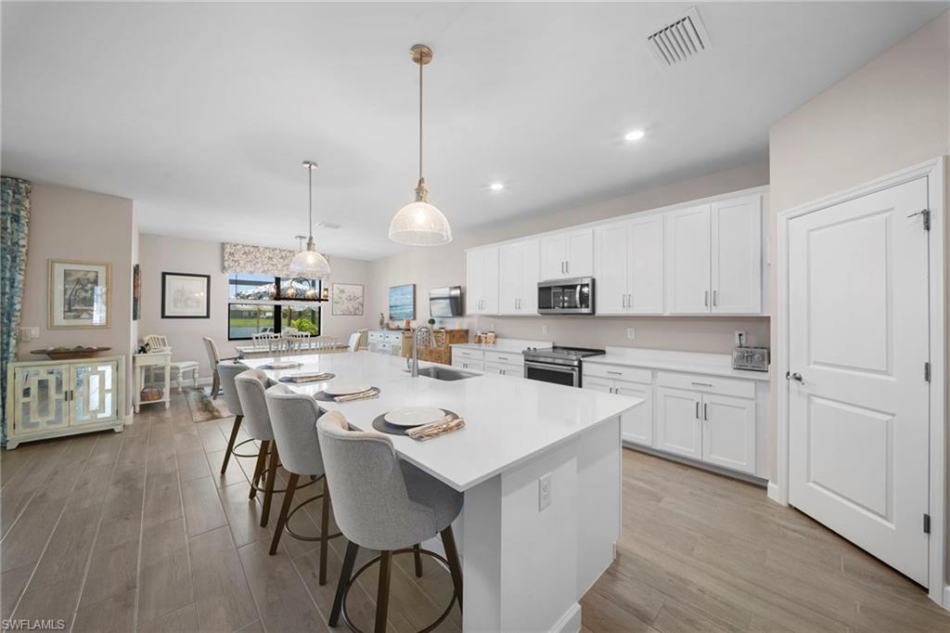
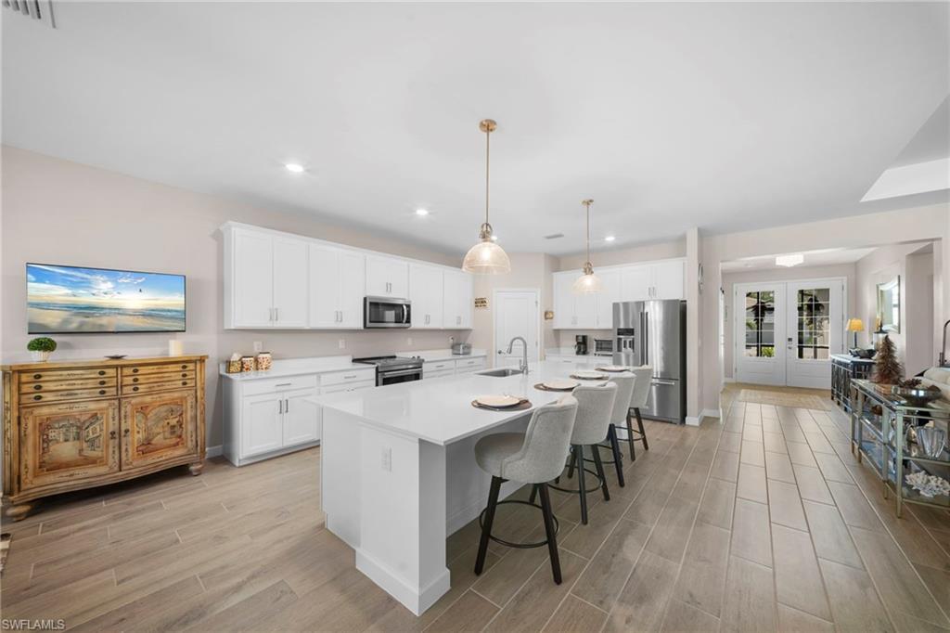
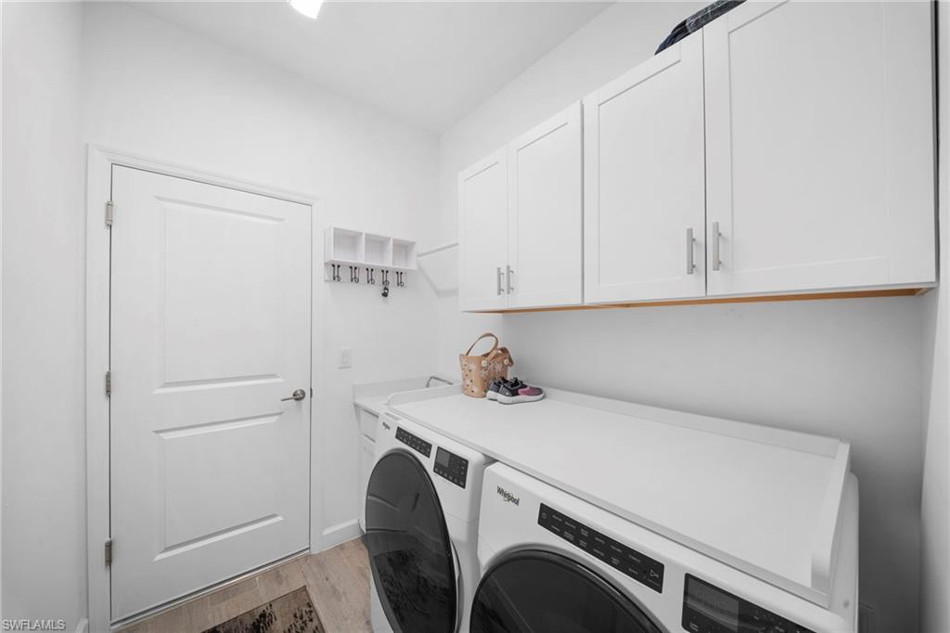
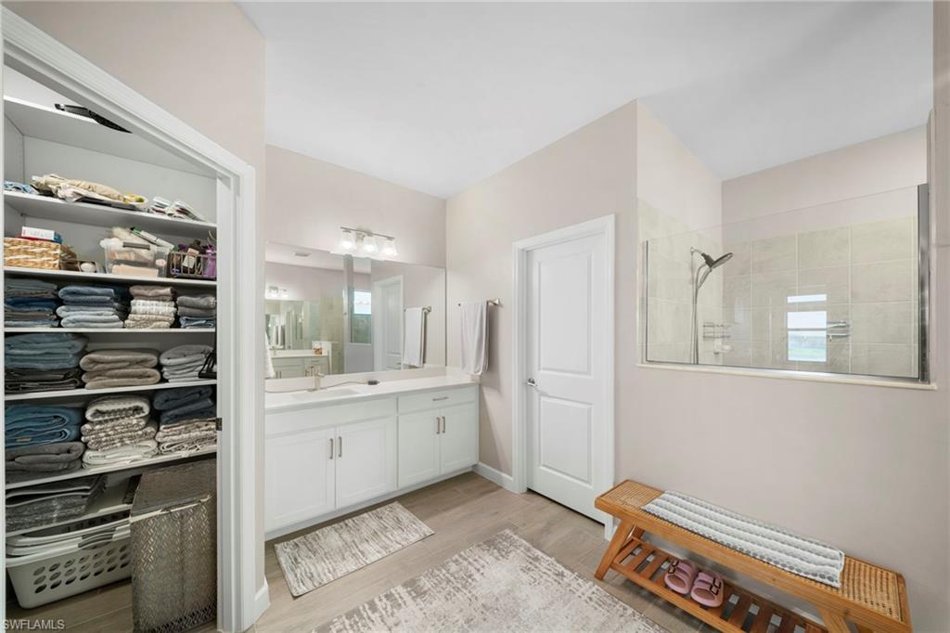
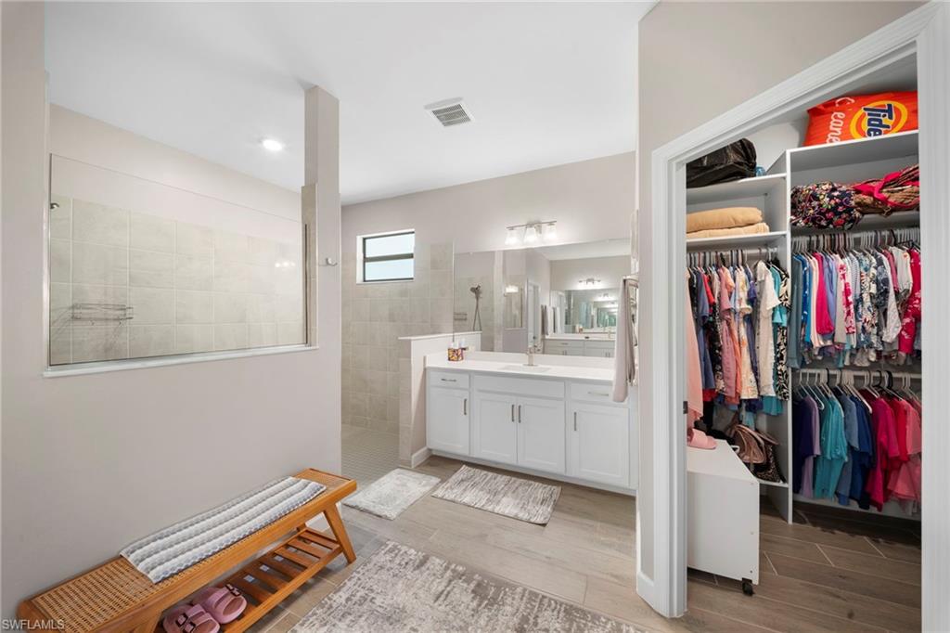
Inside, the home is defined by an airy, open-concept layout and soaring 9-foot ceilings that maximize natural light. The spacious great room is anchored by a sophisticated, custom-built media wall unit. High-end functional upgrades are present throughout the home, including premium upgraded appliances, custom cabinetry organization drawers in the kitchen, and fully customized built-in closet systems in the bedrooms.

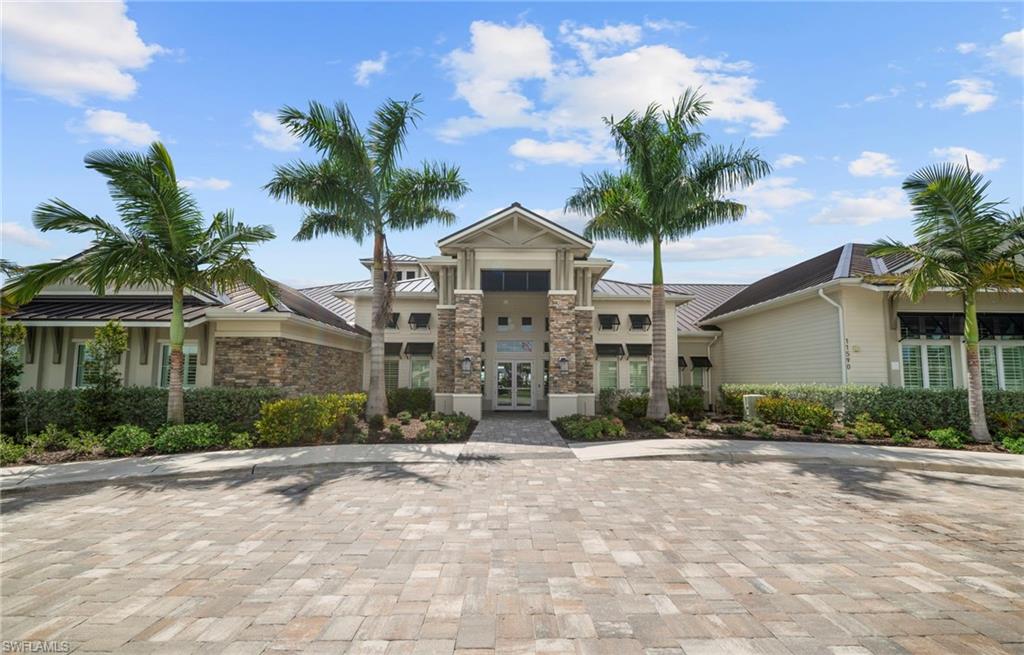
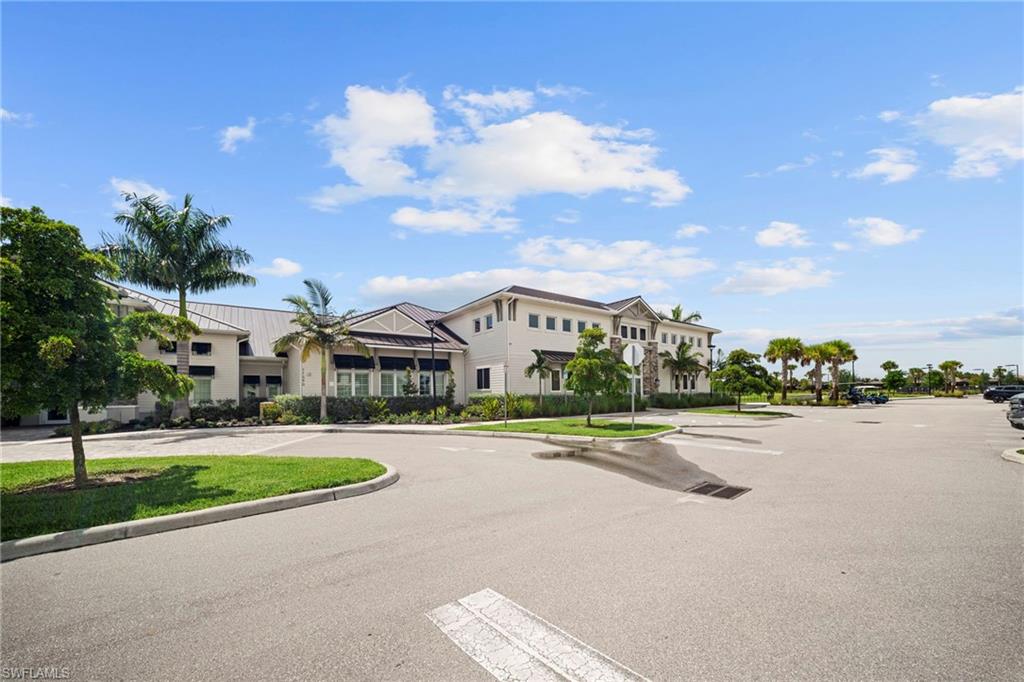
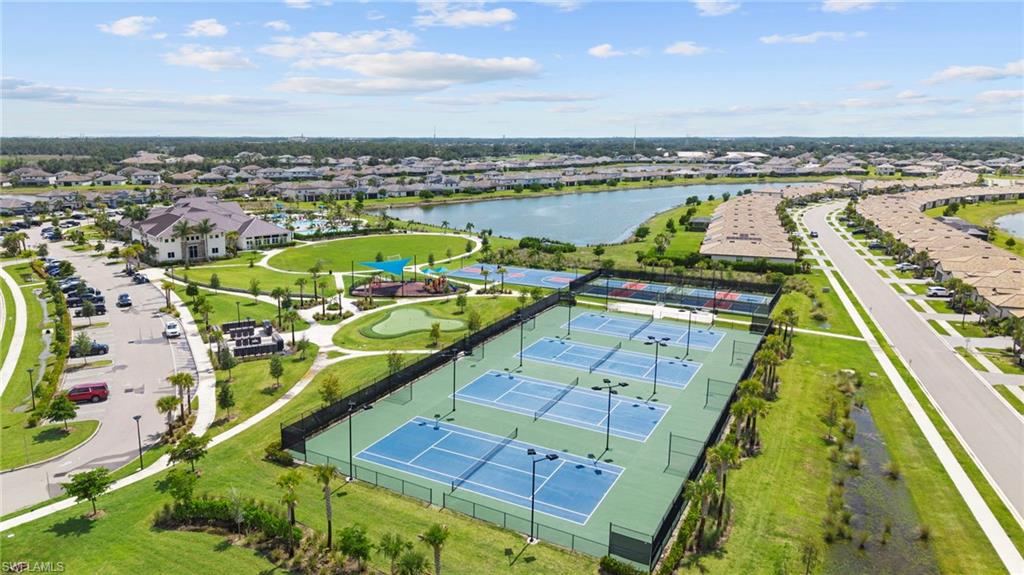
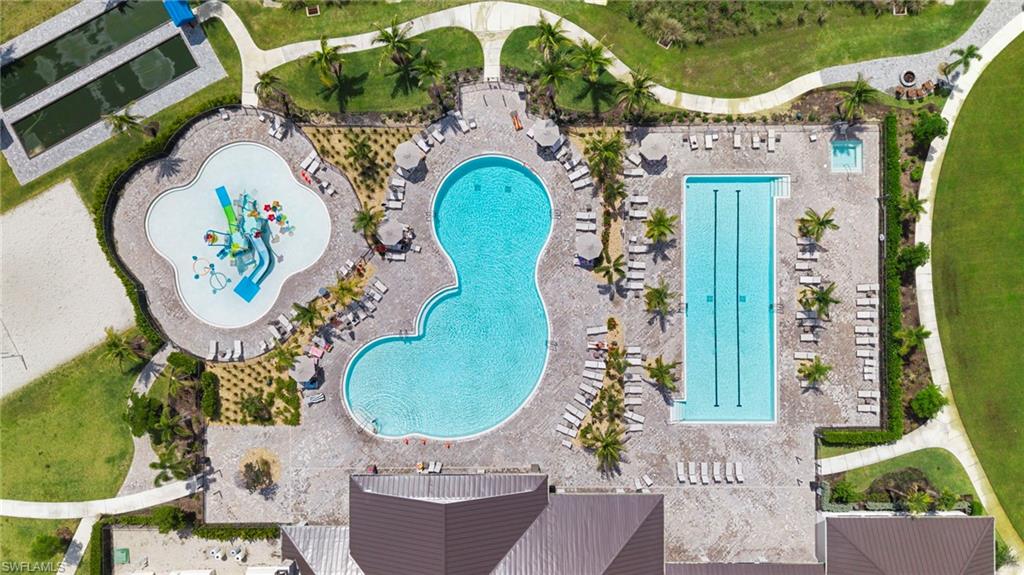
Beyond the private pool oasis, residents of Timber Creek enjoy access to five-star, resort-style amenities. The expansive clubhouse campus includes a full-service on-site restaurant, a massive resort pool, a state-of-the-art fitness center, and championship-grade tennis and pickleball courts. Providing a rare combination of custom interior upgrades and premium water views, this property stands out significantly from standard builds in the community. Schedule your private tour today.

11319 Canopy LOOP

Message successfully sent.

What would you like to know?

What is 3 + 4 ?

I agree to receive email communication and understand I can unsubscribe at any time.

I agree to be contacted by Julia McCabe via call, email, and text for real estate services. To opt out, you can reply 'stop' at any time or reply 'help' for assistance. You can also click the unsubscribe link in the emails. Message and data rates may apply. Message frequency may vary. Privacy Policy

Related Properties

New on site today
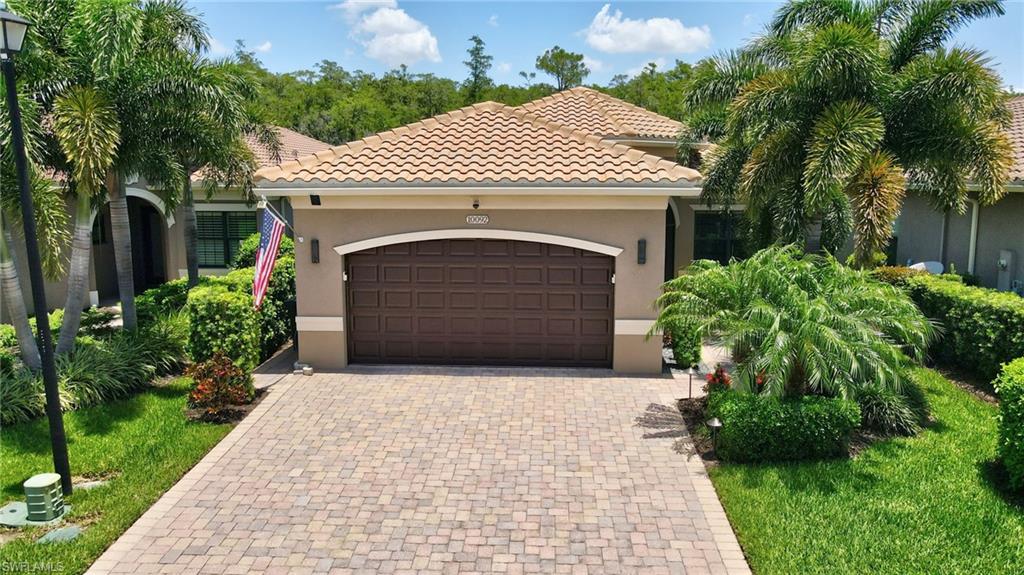
Welcome to 10092 Windy Pointe Court, an exceptional residence in the Marina Bay community where luxury, privacy, and meticulous craftsmanship converge. Perfectly positioned on one of the largest and most desirable homesites in the neighborhood, this Cayman floor plan offers an unparalleled outdoor living experience with an expansive rear overlooking a tranquil preserve.  From the moment you arrive, the home's impeccable condition and extraordinary attention to detail are immediately apparent. Offering 2 bedrooms + den, 2.5 baths, and 2,242 square feet of thoughtfully designed living space, every element has been carefully curated to enhance comfort and sophistication.  The true centerpiece of this property is the resort-inspired outdoor sanctuary. An expansive screened lanai showcases a sparkling saltwater pool and spa (Pentair quality equipment), a fully equipped outdoor kitchen, and breathtaking preserve views that create a serene backdrop for entertaining or everyday relaxation. Beyond the pool, a private fenced area provides additional space for pets while preserving the home's open, estate-like feel.  
This distinguished residence is further enhanced by an impressive collection of premium upgrades, including level 3-grade cabinetry, upgraded kitchen appliances and range hood, front and rear screened lanais, professional hardwired landscape up lighting, an epoxy-finished garage floor, Lift Master belt driven w/built in camera garage door opener, whole-house gutters, over-sized garage w/space for a golf cart or workshop, French drains, an advanced in-duct air purification system, a Complete RO system  & specialty chemical-free laundry system both by Rain Soft designed for modern wellness and convenience.  Surrounded by lush landscaping and offering exceptional privacy, this rare Marina Bay home embodies the finest in Southwest Florida living.  Residents of Marina Bay enjoy a vibrant, resort-style lifestyle with sidewalks and amenities for all ages, including pickleball and tennis courts, a fitness center, indoor and outdoor basketball courts, playground, splash pad, lap pool, and a resort-style community pool. The clubhouse offers a card room, event space, covered poolside seating, and a full calendar of planned social activities. Marina Bay delivers a beautiful, active, and relaxed lifestyle—you don't want to miss this one!
#2026027816

FORT MYERS

10092 Windy Pointe CT

2 Beds

2 Baths

2,242 Sq.Ft.

$604,000

MLS#: 2026027816
New on site today
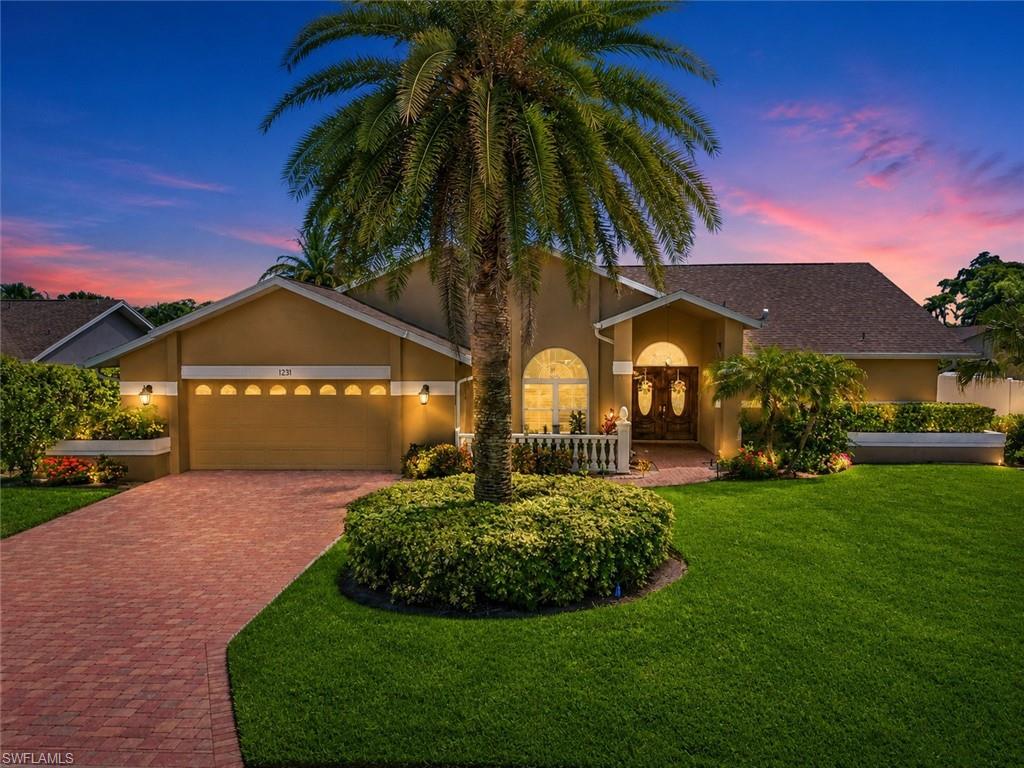
Welcome to Whiskey Creek, one of Fort Myers' most established and sought-after neighborhoods, where neighbors still gather for golf cart parades, community events, and an active social calendar centered around the beautifully remodeled Whiskey Creek Country Club. 

This home features spacious 4-bedroom, 3-bath pool home offers nearly 2,500 square feet with a flexible split floor plan designed for both everyday living and entertaining. Large windows all have Plantation Shutters and IMPACT glass filling the home with natural light. The kitchen was updated with stainless steel appliances in 2022 and overlooks the inviting family room with a wood-burning fireplace. 
Lets talk about the major updates have already been completed, including a 2021 ROOF, 2021 AC, IMPACT WINDOWS,  tankless water heater, reverse osmosis system. Multiple living and dining spaces flow seamlessly to the screened lanai and sparkling pool, creating plenty of room to host family and friends. The primary suite features vaulted ceilings, walk-in closets  and direct access to the pool. Three additional bedrooms and two full guest bathrooms provide comfortable accommodations for family and visitors, including a convenient pool bath. Outside you'll enjoy mature landscaping along with your own mango and lemon trees, a four-zone irrigation system, and an all NEW SCREENED LANAI with fine mesh screening to help keep even the smallest Florida bugs away.
#2026029686

FORT MYERS

1231 Westfield DR

4 Beds

3 Baths

2,497 Sq.Ft.

$625,000

MLS#: 2026029686
New on site 1 day ago
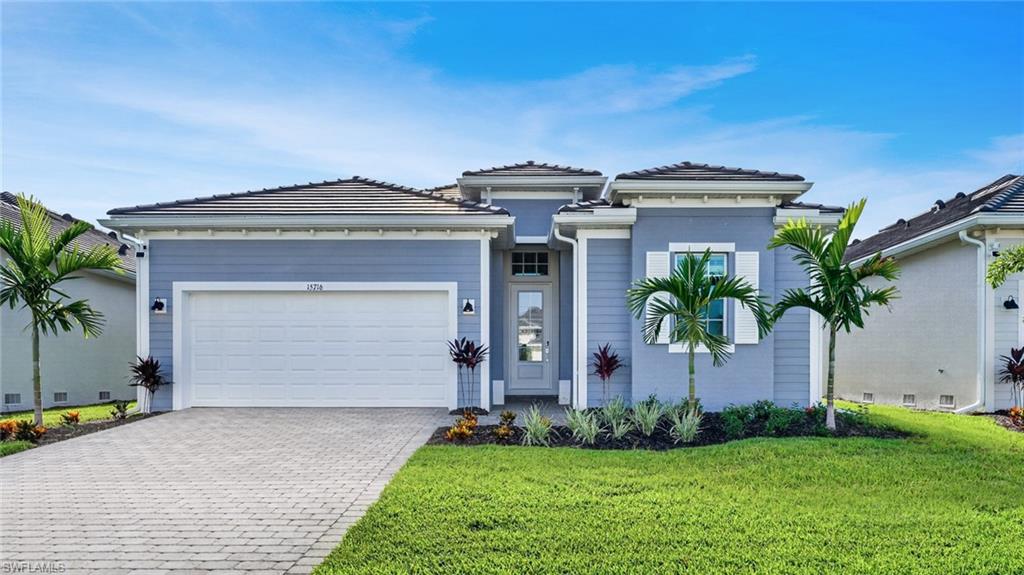
MOVE-IN READY!! Pool included! Step inside this stunning home just six miles from Sanibel Island offering 2,247 square foot home and discover a thoughtfully designed layout that blends comfort and style. The open-concept kitchen is a chef’s dream, featuring quartz countertops, a smooth cooktop with vent hood, all-new stainless steel appliances and designer cabinetry. Entertain with ease as the kitchen flows seamlessly into the spacious family and dining rooms, all illuminated by LED recessed lighting and dressed with 2" designer window blinds. Enjoy indoor-outdoor living with direct access to a covered lanai and an aluminum screen patio enclosure. Near the entry, a flexible den offers the perfect spot for a home office or gym, while a secondary suite provides privacy for guests. The owner’s suite is tucked away at the back of the home, boasting a walk-in shower with clear glass enclosure and elegant designer finishes. Energy-efficient features like a Ring Video Doorbell Pro, smart front door lock and Honeywell Home T6 Pro Wifi thermostat ensure comfort and security. With a hurricane-rated 2-car garage, keyless entry pad and quality concrete block construction, this home is built to last. Homes with this level of design and detail are in high demand—schedule your tour before it’s gone! Prices, dimensions and features may vary and are subject to change. Photos are for illustrative purposes only
#226025362

FORT MYERS

15716 Raveneli CT

3 Beds

3 Baths

2,247 Sq.Ft.

$674,854

MLS#: 226025362
New on site 2 days ago
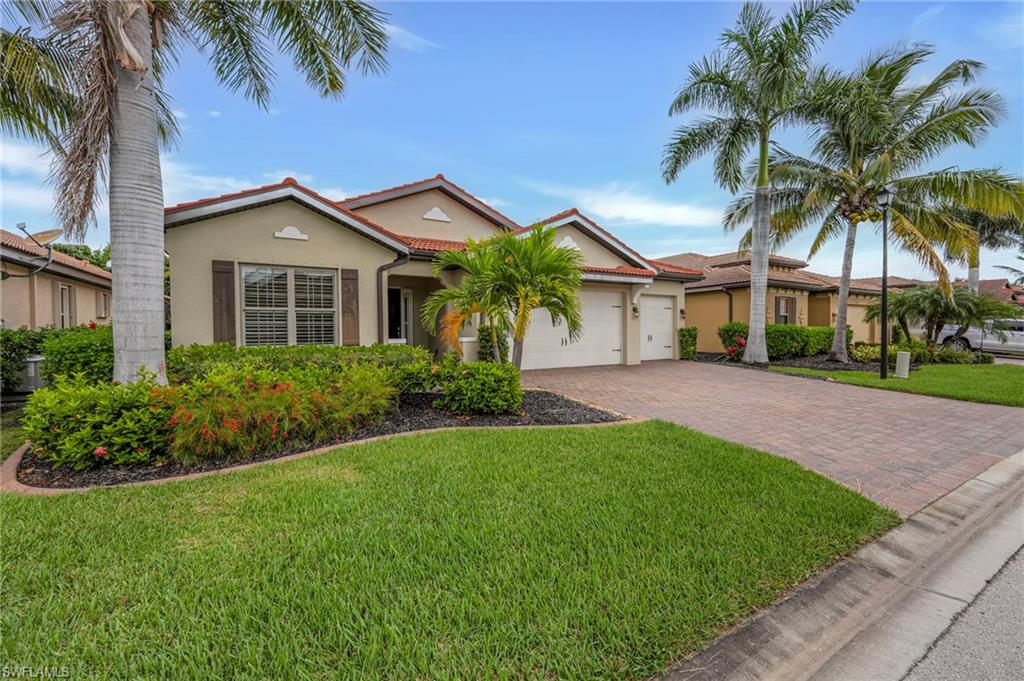
Discover the perfect blend of comfort and Florida charm in this beautifully maintained Fort Myers home featuring an open, light filled layout with spacious living areas and tasteful finishes throughout. The modern kitchen offers stainless steel appliances, sleek cabinetry, and a breakfast bar ideal for casual dining or entertaining. The primary suite provides a peaceful retreat with an en suite bath and generous closet space, while the additional bedrooms offer flexibility for guests, a home office, or growing needs. Step outside to the screened lanai overlooking lush greenery, creating the perfect space to relax and enjoy the Florida lifestyle year round. Located in a quiet, desirable community close to beaches, shopping, dining, and top rated schools, this home offers the best of Southwest Florida living.
#2026029291

FORT MYERS

8720 Westwood Oaks PL

3 Beds

3 Baths

2,647 Sq.Ft.

$569,000

MLS#: 2026029291
New on site 2 days ago
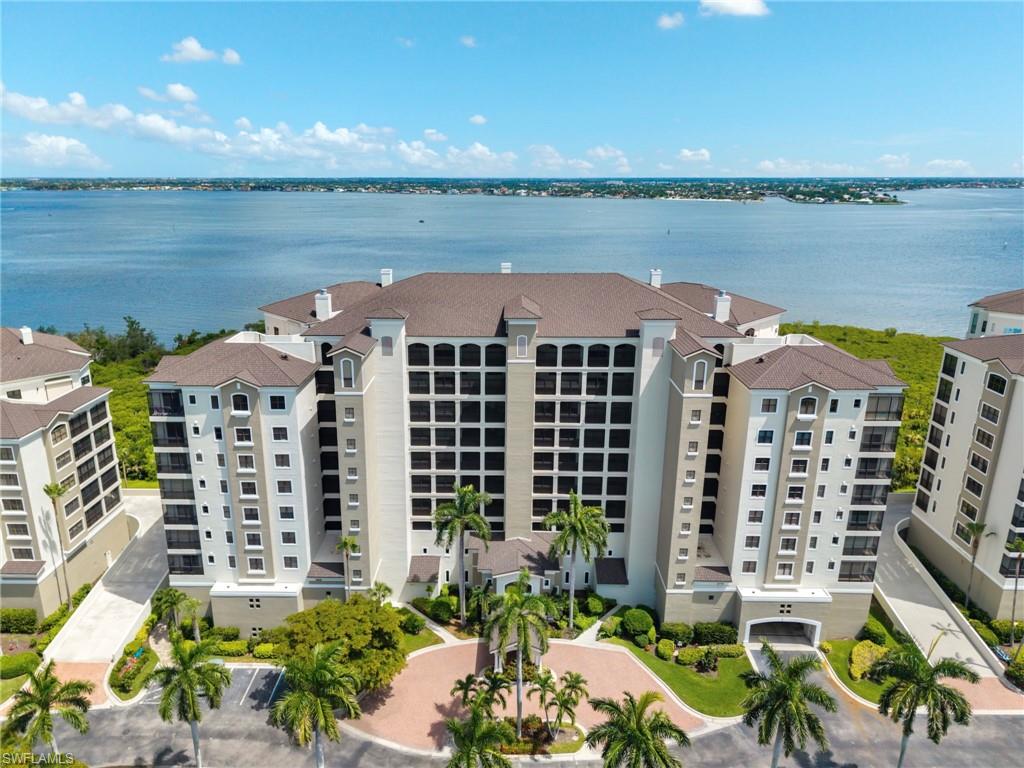
Now is your chance to live in one of the premier waterfront communities in SWFL - Gulf Harbour Yacht & Country Club. Nestled up to the Caloosahatchee River with stunning waterfront views, this rarely available "Castille" floor plan offers 3 Bedroom and 3 baths plus a 2-car garage under the building.  Perched on the 4th floor in Palmas Del Sol, this luxury highrise condo has over 2,800 s/f of living space. Elegance is abound and very evident as you enter through the front door. Open, spacious, and well-lit, the main living area offers wood floors, a custom sweeping archway, crown molding, custom built-in cabinetry, and a wine bar for entertaining your guest. Comfort and style are apparent, neutral earthtone colors plus classic designs make this space a great gathering spot. Here, your focus will always be drawn to the unparallel breathtaking views of the River. Stunning sunsets occur often here! And, relaxing in the large outdoor lanai space has never been easier with designer floor tiles, and electric hurricane shutters for your comfort and protection. The kitchen will sure be an area where the family gathers to create memories and gourmet meals. Large center island with vent hood and cooktop, quartz countertops, 42-inch cabinetry plus an additional sitting area make this a great space in the home. The Primary suite is large and spacious - and has some spectacular views of the River. Oversized walk-in closet with custom built-ins provide great space for your personal belongings. The en-suite master bath has double vanity sinks, makeup counter with mirrors, a soaking tub, and updated walk-in shower. Need to find a great get-a-way spot in the home? The additional two bedroom are split from the Primary. The plantation shutters and carpet flooring make this a comfy retreat when needing some rest. Additionally, there are two updated bathrooms plus spacious laundry room with utility sink.  Newer AC and H2O Tank.  Palmas Del Sol offers a private pool, spa, and clubhouse - exclusively for its residents. Stellar amenities are all optional at Gulf Harbour Yacht & Country Club. Golf and Sports Memberships include an array of activities such as golf, tennis, a state of the art fitness center, full service spa, several restaurants, private beach, and a deep-water marina. You are now HOME!
#2026027766

FORT MYERS

11620 Court Of Palms 202

3 Beds

2 Baths

2,822 Sq.Ft.

$749,000

MLS#: 2026027766
New on site 4 days ago
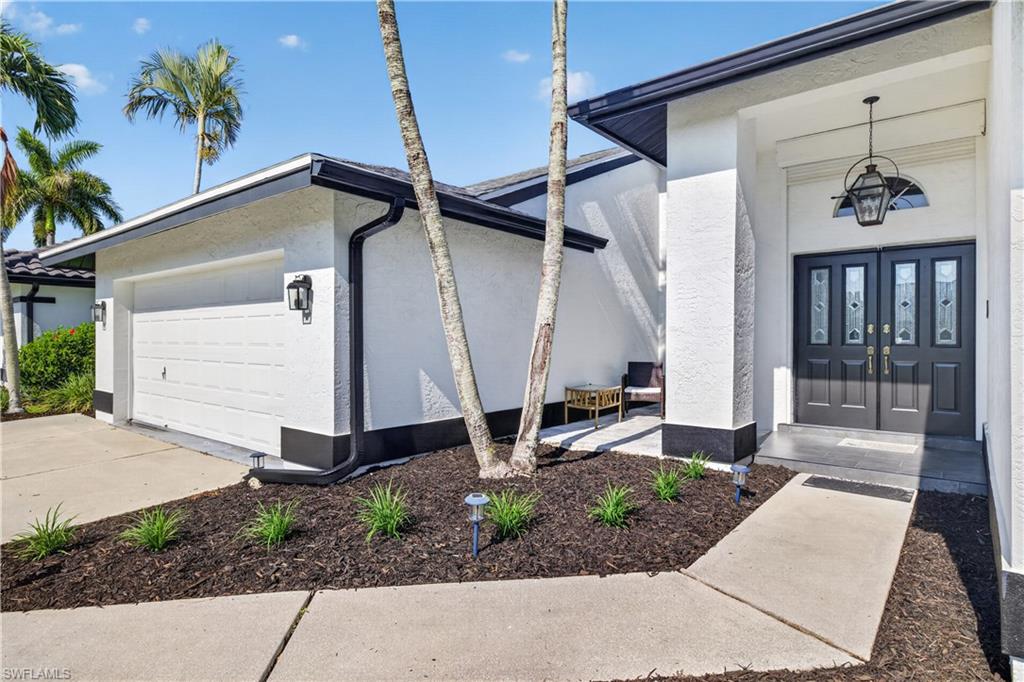
Welcome to McGregor Pines, where comfort, privacy, and an exceptional location come together. This well maintained single-family home offers 4 bedrooms, 2 bathrooms, pool bath and more than 2,400 square feet of thoughtfully designed living space.

Perfectly positioned near the end of a quiet cul-de-sac, this home, back yard and pool area provide a sense of privacy and seclusion. Inside, you'll find a bright, open floor plan with spacious living areas and generously sized bedrooms designed for everyday comfort. The expansive entry room was used as a game room but can be a family room or a great space for entertaining. The master bath and spacious luxury shower have been recently renovated  with abundant closet space and walk in closet.

Move-in ready and freshly painted, the home had a new roof in 2023, HVAC system (2018), but recently serviced.  Bosch kitchen appliances and granite counters for creating family meals or gourmet dinners. Large laundry room has abundant storage for prepping to entertain or for use as a pantry.

Exceptional curb appeal welcomes you home with lush landscaping, an expansive driveway, and a two-car garage offering plenty of parking and storage. Step outside to your open lanai, with a heated pool, sink tub, and desirable Western exposure creating the perfect setting for entertaining or relaxing as the landscaping secludes you from neighbors. This home even has a wood burning fireplace for those occasional cool evenings around Christmas time.
Located in one of Southwest Florida's most desirable areas, McGregor Pines offers convenient access to Sanibel Island, Fort Myers Beach, Downtown Fort Myers and the River District, RSW International Airport, Bell Tower Shops, and an endless selection of shopping, dining, and entertainment.
#226025048

FORT MYERS

14926 Mahoe CT

4 Beds

2 Baths

2,460 Sq.Ft.

$559,000

MLS#: 226025048
New on site 4 days ago
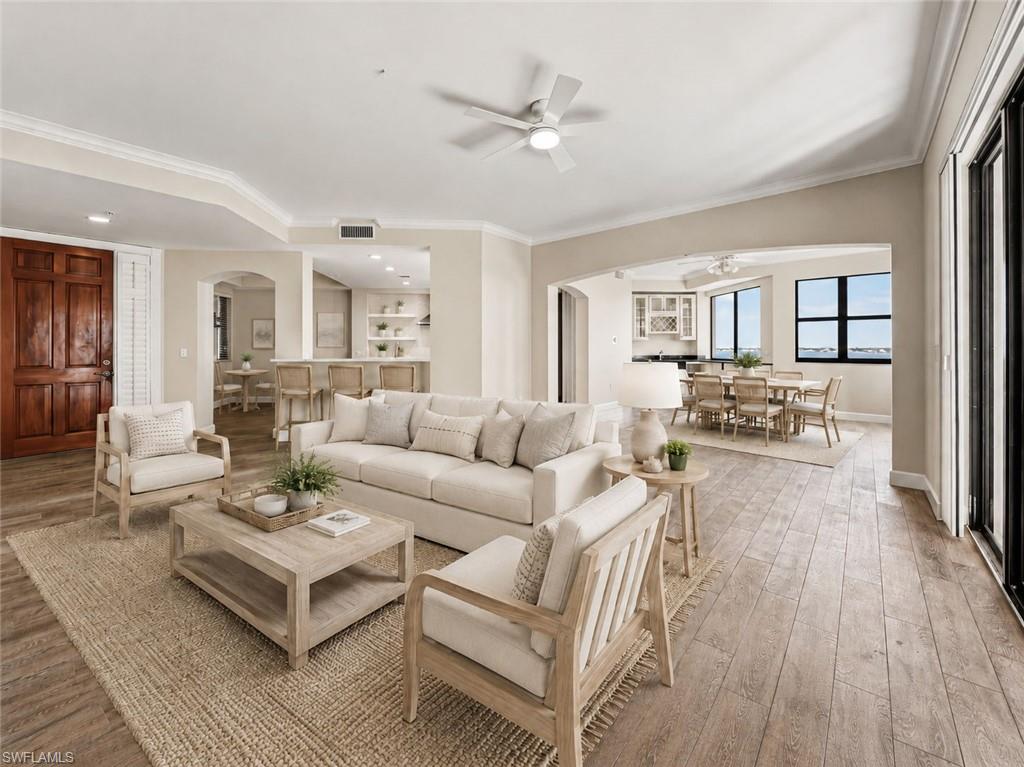
Rare 5th-Floor End Unit | Unobstructed River Views | Alhambra II Floorplan Experience luxury high-rise living at its finest in Palmas Del Sol, located within the prestigious Gulf Harbour Yacht & Country Club. This remodeled 5th-floor end unit showcases panoramic views of the Caloosahatchee River, the 3rd fairway, and the downtown skyline, offering a truly elevated lifestyle. Residence Highlights: Remodeled Chef’s Kitchen: Custom cabinetry, quartz countertops, center island, and a wet bar with matching quartz surfaces—perfect for entertaining. Spacious 2-Car Enclosed Garage: Under-building and conveniently located on the 2nd level. Expansive Lanai: Ideal for relaxing or hosting guests, complete with hurricane shutters for added protection and peace of mind. Primary Suite Retreat: Enjoy lanai access, a remodeled ensuite bath with dual sinks, and a spa-inspired walk-in shower with dual showerheads. Guest Accommodations: Two generously sized guest bedrooms share a full bath with a shower/tub combination. Elegant Finishes Throughout: 8-ft solid core doors, crown molding, and stylish flooring enhance the refined ambiance. Community & Building Enhancements: Recent upgrades include new roofs, exterior paint, garage improvements, and new screens—all fully funded and 100% covered by insurance. Enjoy resort-style amenities: sparkling pool and spa, gas grills, community room, billiards, and a private conference room. Scenic riverfront boardwalks provide the perfect setting for peaceful evening walks. Private memberships available for a separate purchase to enjoy all the amenities that Gulf Harbour has to offer. Don’t miss this rarely available end unit in one of Gulf Harbour’s most sought-after towers. Schedule your private showing today and be sure to view the amazing walk-through video!
#2026028979

FORT MYERS

11640 Court Of Palms 304

3 Beds

2 Baths

2,395 Sq.Ft.

$725,000

MLS#: 2026028979
New on site 4 days ago
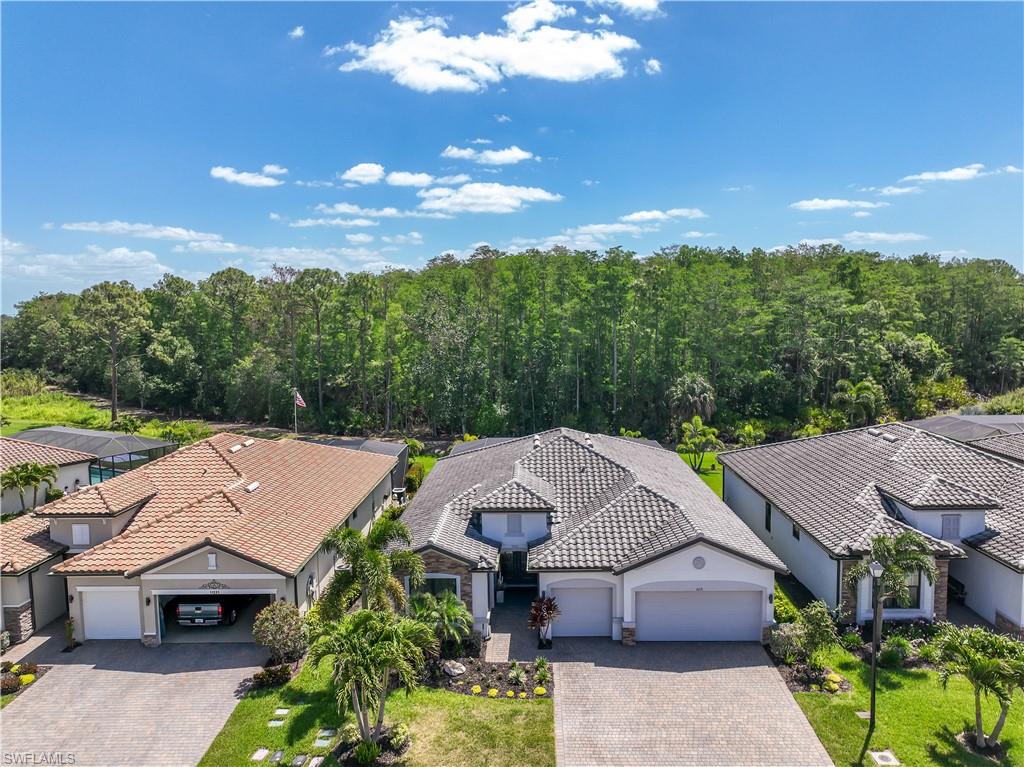
Prepare to be impressed! This absolutely stunning Summerville by Lennar has been meticulously maintained, thoughtfully upgraded, and is truly move-in ready. Boasting an expansive floor plan with 3 bedrooms, a private den, 3 full baths, and a spacious 3-car garage, this home offers the perfect combination of elegance, comfort, and everyday functionality. Step outside to your custom heated pool and spa overlooking a private preserve, creating a peaceful backdrop for relaxing, entertaining, and enjoying the Florida lifestyle year-round.

No detail has been overlooked. Recent upgrades include a whole-home water filtration system, professionally refreshed landscaping, electric fabric screens at the front entry and lanai, impact glass in the front room, accordion shutters on every window for added storm protection and peace of mind, Super Screen on the lanai, iAquaLink smart pool controls, automatic pool water fill, gutters and downspouts, insulated garage doors, a custom California Closets pantry, and designer lighting and ceiling fans throughout.

Location is everything, and this home delivers. Just minutes from RSW International Airport, I-75, Southwest Florida's world-famous white sandy beaches, Gulf Coast Town Center, and both the Minnesota Twins and Boston Red Sox spring training facilities, you'll enjoy unmatched convenience to shopping, dining, entertainment, and travel.

Tucked away just off Treeline Avenue, Arborwood Preserve is one of Fort Myers' hidden gems—a beautifully maintained gated community offering an incredible resort-style lifestyle. Residents enjoy a spectacular beach-entry pool with cascading waterfall, poolside restaurant and bar, coffee lounge, state-of-the-art fitness center, yoga studio, tennis and pickleball courts, bocce, card rooms, art studio, and an active social calendar that truly makes every day feel like a vacation.

Beautifully upgraded, impeccably cared for, and offering exceptional indoor and outdoor living, this is more than just a home—it's the Southwest Florida lifestyle you've been waiting for. Schedule your private showing today!
#226025237

FORT MYERS

11231 Shady Lake RUN

3 Beds

3 Baths

2,445 Sq.Ft.

$700,000

MLS#: 226025237
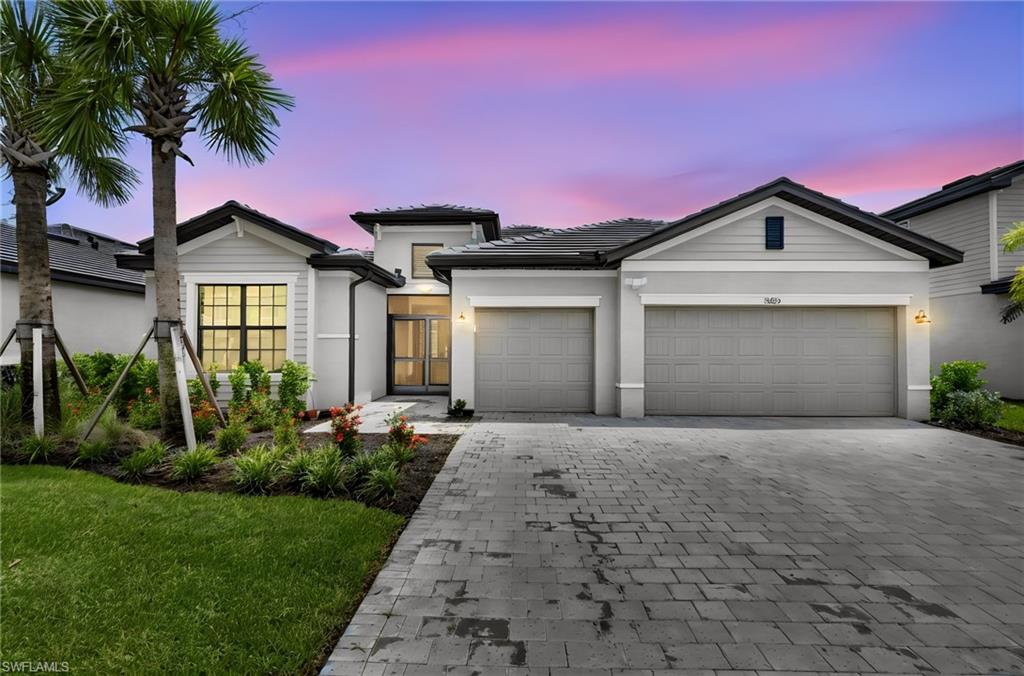
Modern Elegance! An opportunity to own in this sought after community of Timber Creek. Enter through double doors with added screen enclosure into foyer.  Built in 2025, this Summerville II, lakefront home is upgraded with an expansive extended screened-in lanai, stylish window treatments, light fixtures and fans.  Designed both for comfort and style, this spacious residence features a desirable split floor plan that provides privacy for family and guests, along with a separate office/den that's perfect for working from home or creating a quiet retreat. The open concept living areas are enhanced by elegant porcelain tile flooring throughout, creating a seamless and sophisticated look. The gourmet kitchen with quartz countertops and glass backsplash, stainless steel appliances and abundant cabinetry, flows effortlessly into living and dining spaces, making it ideal for everyday living and entertaining. Relax and enjoy breathtaking water, and sunset views while embracing the Florida Lifestyle. Whether you are sipping coffee or hosting evening gatherings,  this outdoor living space is sure to become a favorite. Additional premium features include a 3 car garage and custom window treatments throughout the home. Several windows are equipped with blackout blinds. For added convenience, comfort and privacy, the master bedroom and living room blackout blinds blinds are electric. Residents of Timber Creek enjoy security of a gated community along with an array of resort-style amenities making this an exceptional lakefront property! The perfect pace to call home! Amenities include 3 pools, exercise room, a restaurant, gym, kids play area, tennis and pickleball.
#2026028881

FORT MYERS

10625 Timber Creek DR

3 Beds

3 Baths

2,434 Sq.Ft.

$643,000

MLS#: 2026028881

 - property

Send a message

Message successfully sent.

Your message

What is 3 + 4 ?

Reason for contacting?

I agree to receive email communication and understand I can unsubscribe at any time.

I agree to be contacted by Julia McCabe via call, email, and text for real estate services. To opt out, you can reply 'stop' at any time or reply 'help' for assistance. You can also click the unsubscribe link in the emails. Message and data rates may apply. Message frequency may vary. Privacy Policy

Sign Out

Virtual Assistant

Would you like to take the next step with this property? We can help you schedule a showing or virtual tour, or send you more details.

Yes, I would like more information.

Thank You for Your Reply, One of Our Agents will contact you as soon as possible

No, maybe later.

Thank you, you can always contact me via email, phone number or through the contact form.

Realhub AI

Lucy - Your AI-Powered Realtor

Update Your Temporary Password

Personalize your search

Enter your email and we'll notify you immediately when new listings match what you're looking for.

or enter email address

Already have an account ? Login here

Continue your home search

I agree to receive communications and understand I can unsubscribe at any time.

I agree to be contacted by Julia McCabe via call, email, and text for real estate services. To opt out, you can reply 'stop' at any time or reply 'help' for assistance. You can also click the unsubscribe link in the emails. Message and data rates may apply. Message frequency may vary. Privacy Policy

Already have an account ? Login here

We use cookies

We use cookies primarily for analytics to enhance your experience. By accepting, you agree to our use of these cookies. You can manage your preferences or learn more about our cookies policy.