Two Story, Single Family
11240 Longwater Chase SW CT
FORT MYERS, FL 33908
MLS#: 221087768
$6,499,000
Property
Beds
6
Full Baths
6
1/2 Baths
1
Year Built
2001
Sq.Footage
14,000
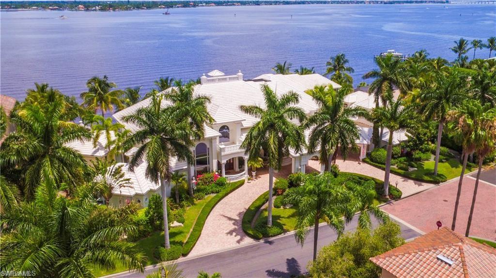
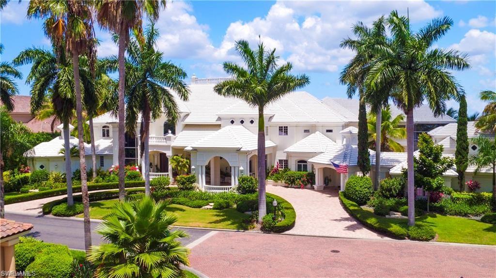
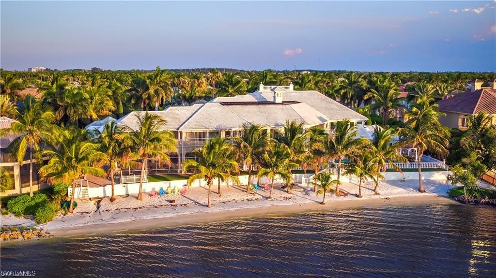
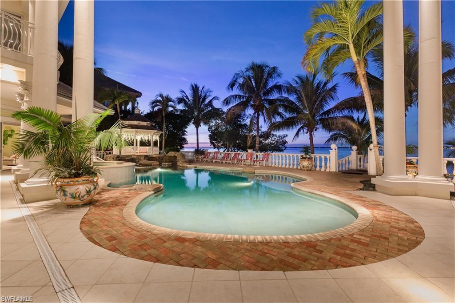
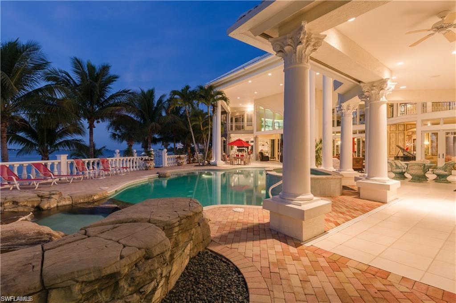
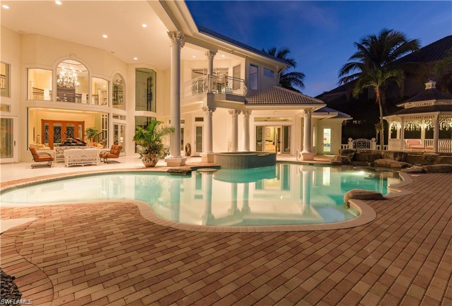
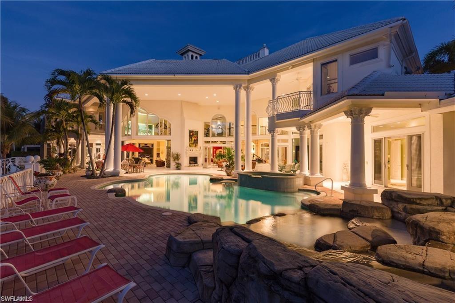
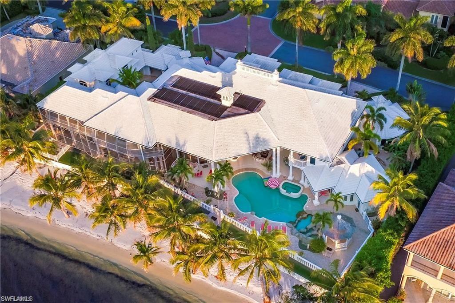
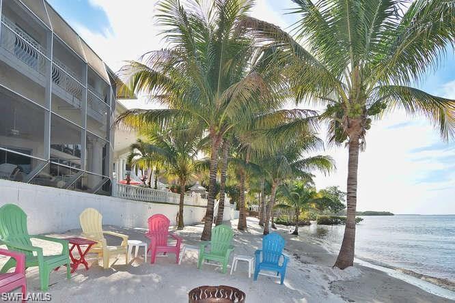
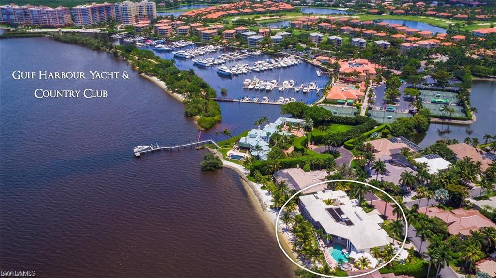
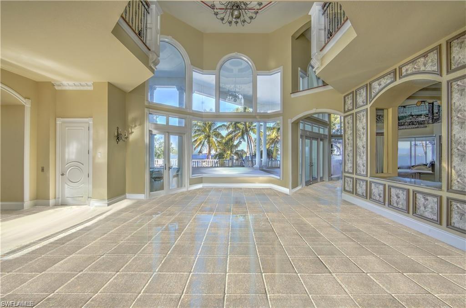
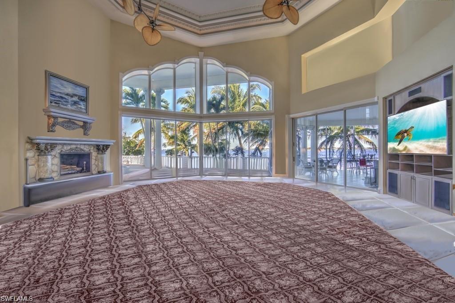
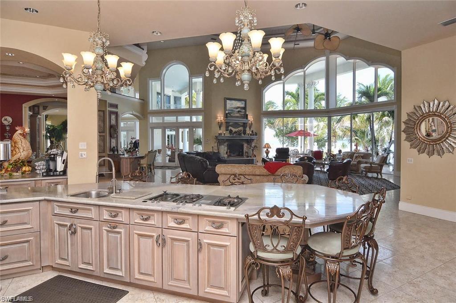
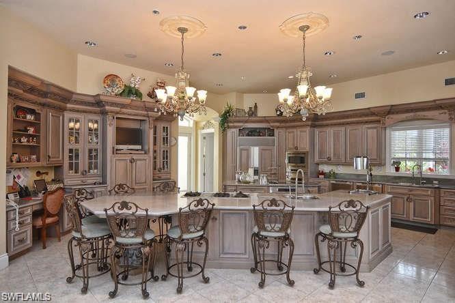
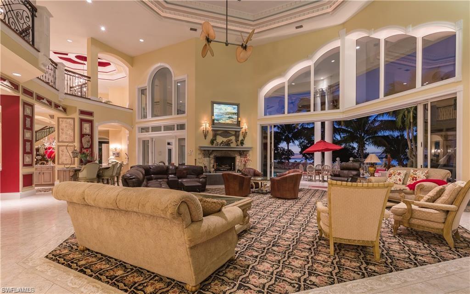
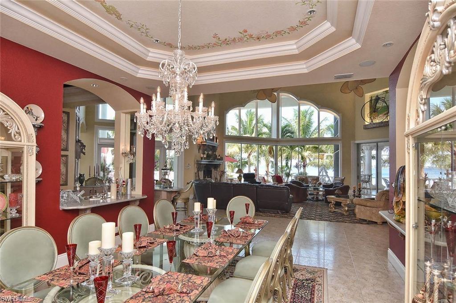
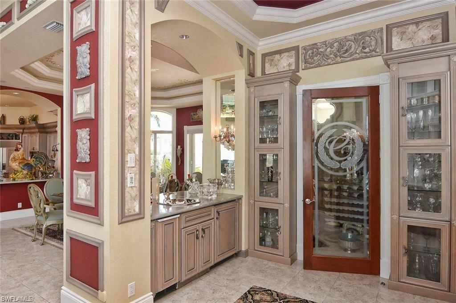
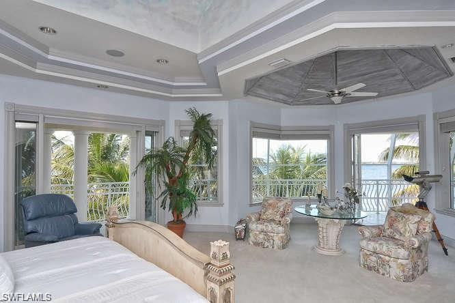
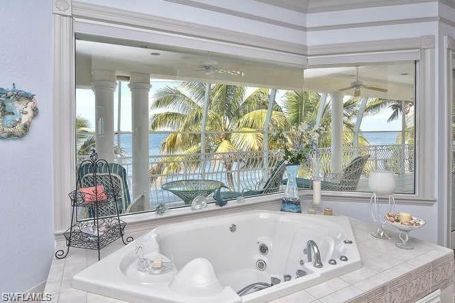
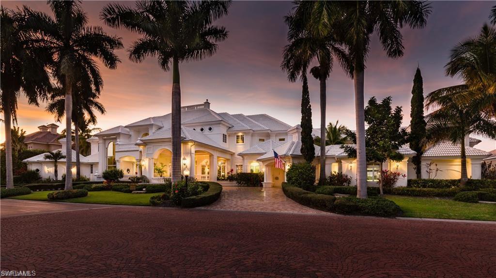
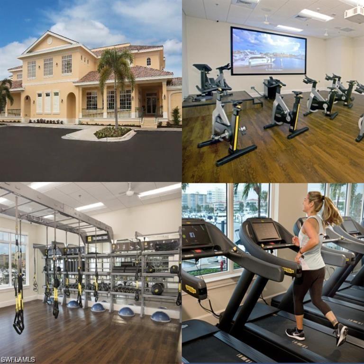
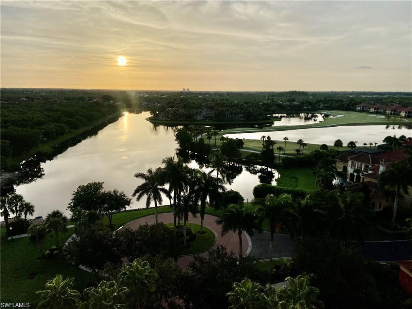
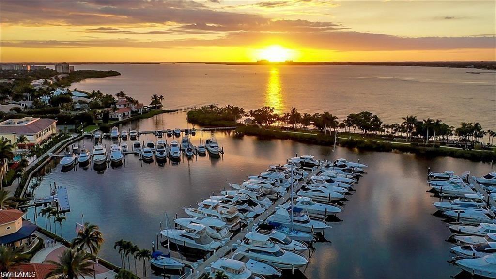
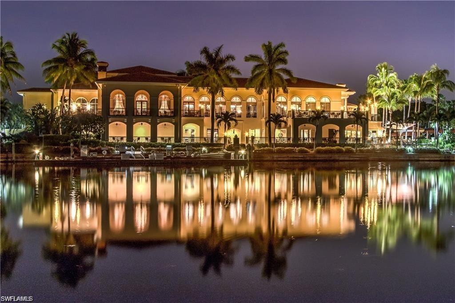
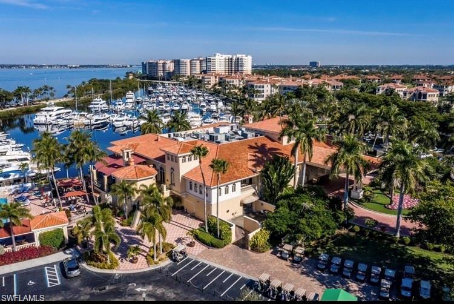
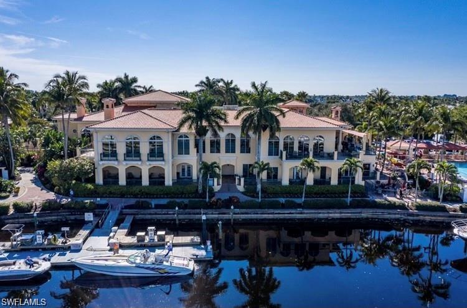
Spectacular Deep Water Riverfront Estate minutes to the Gulf of Mexico,no bridges or locks,in the finest Yachting community in SWFL.This 14,000 under air and 18,000 under roof Estate home was designed on Two Waterfront Lots with unobstructed waterfront views from Every Room. It's truly an Entertainers Dream Home!!Constructed thirteen feet above sea level with a double concrete stairwell down to your own private 225ft of natural sandy white beach.7 bed,7 1/2 baths,4 car garage, chef's kitchen with gas and electric cook tops,6 wet bars with refrigeration,glass elevator,media Room,steam room,custom rock fountain & 12-person spa.Separate 2 bed 1 bath guest house w/kitchen & laundry room.Just a short walk or bike ride to the brand new 24,000 square foot Wellness Fitness Facility that has everything you could ask for;smoothie cafe,TRX room,complimentary fitness classes,TrackMan golf simulator,cycle studio,weight room,2 restaurants & bars with indoor and outdoor dining.Resort style living at its best.Gulf Harbour Yacht &C.C.Is ranked#1 Club in SWFL for Golf,Tennis & 186-slip deep water marina.This iconic Ft.Myers Estate is truly must see!Preview tour online or book a private showing today
Features & Amenities
Interior
-
Other Interior Features
Entrance Foyer, Elevator, Central Vacuum, Breakfast Bar, Bar, Cathedral Ceiling(s), Other, Vaulted Ceiling(s), Wet Bar
-
Total Bedrooms
6
-
Bathrooms
6
-
1/2 Bathrooms
1
-
Cooling YN
YES
-
Cooling
Ceiling Fan(s)
-
Heating YN
YES
-
Heating
Central, Electric, Active Solar, Other, Solar
-
Pet friendly
Yes
Exterior
-
Garage
Yes
-
Garage spaces
6
-
Construction Materials
Block, See Remarks
-
Other Exterior Features
Gas Grill, Tennis Court(s)
-
Parking
Garage Door Opener, Paved, Circular Driveway, See Remarks, Attached, Attached Carport
-
Pool
Yes
-
Pool Features
Heated, Community, Electric Heat, Solar Heat, See Remarks, Private
-
Waterfront YN
YES
-
View
Water, River
Area & Lot
-
Lot Features
Waterfront
-
Lot Size(acres)
0.9045
-
Lot Size(square feet)
39,400
-
Property Type
Residential
-
Property Sub Type
Single Family Residence
-
Architectural Style
Two Story, Single Family
Price
-
Sales Price
$6,499,000
-
Tax Amount
$53,673.14
-
Zoning
PUD
-
Sq. Footage
14,000
-
Price/SqFt
$464
HOA
-
Association
YES
-
Association Fee 2
$735
-
Association Fee
$1,250
-
Association Fee Frequency
Annually
-
Association Fee 2 Frequency
Annually
-
Association Fee Includes
N/A
School District
-
Elementary School
N/A
-
Middle School
N/A
-
High School
N/A
Property Features
-
Stories
2
-
Accessibility Features
Therapeutic Whirlpool
-
Association Amenities
Barbecue, Beach Access, Clubhouse, Park, Pool, Spa/Hot Tub, Fitness Center, Golf Course, Marina, Sauna, Tennis Court(s)
-
Ownership
Single Family
Schedule a Showing
Showing scheduled successfully.
Mortgage calculator
Estimate your monthly mortgage payment, including the principal and interest, property taxes, and HOA. Adjust the values to generate a more accurate rate.
Your payment
Principal and Interest:
$
Property taxes:
$
HOA fees:
$
Total loan payment:
$
Total interest amount:
$
Location
County
Lee
Elementary School
Middle School
High School
Listing Courtesy of Candace Kelly , Berkshire Hathaway Florida
RealHub Information is provided exclusively for consumers' personal, non-commercial use, and it may not be used for any purpose other than to identify prospective properties consumers may be interested in purchasing. All information deemed reliable but not guaranteed and should be independently verified. All properties are subject to prior sale, change or withdrawal. RealHub website owner shall not be responsible for any typographical errors, misinformation, misprints and shall be held totally harmless.

Agent | Realtor®
Julia McCabe
Call Julia today to schedule a private showing.

* Listings on this website come from the FMLS IDX Compilation and may be held by brokerage firms other than the owner of this website. The listing brokerage is identified in any listing details. Information is deemed reliable but is not guaranteed. If you believe any FMLS listing contains material that infringes your copyrighted work please click here to review our DMCA policy and learn how to submit a takedown request.© 2024 FMLS.
Related Properties
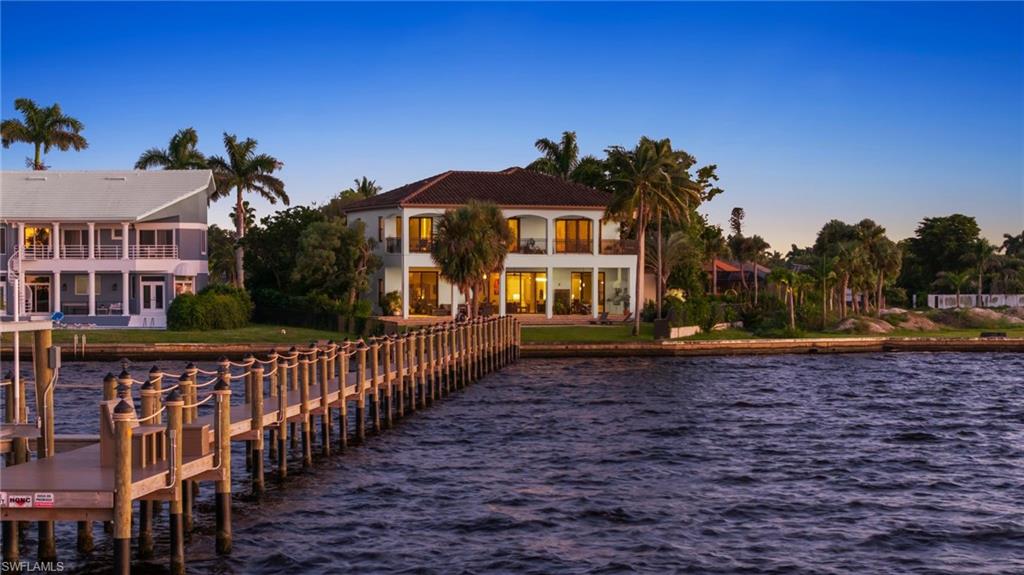
FORT MYERS
14994 Bonaire CIR
6 Beds
6 Baths
6,394 Sq.Ft.
$6,800,000
MLS#: 2025015932
