Property
Beds
2
Full Baths
2
1/2 Baths
None
Year Built
1982
Sq.Footage
1,364
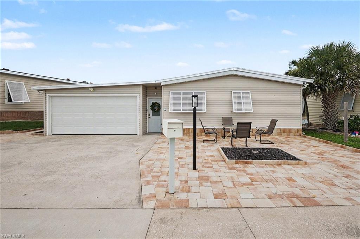
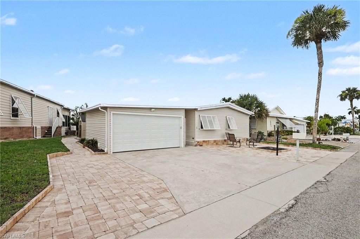
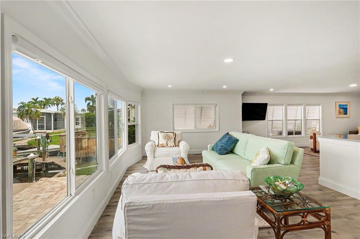
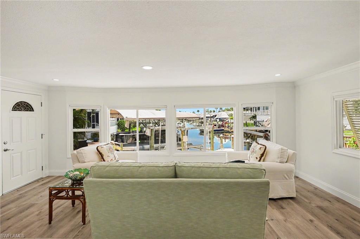
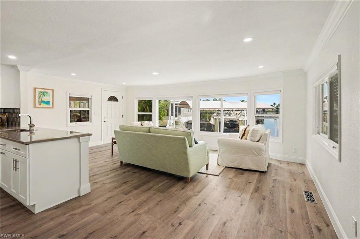
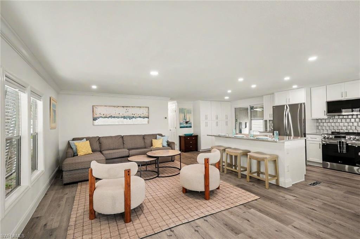
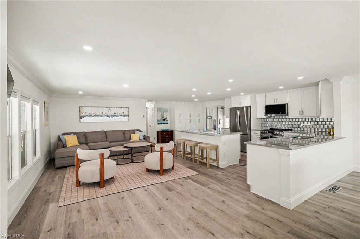
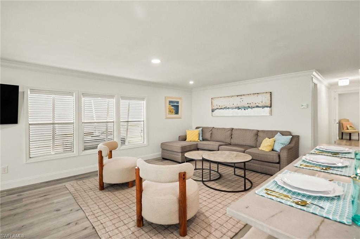
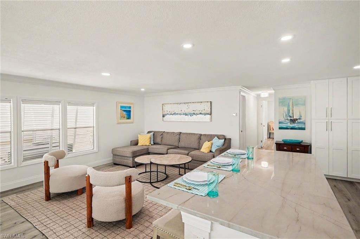
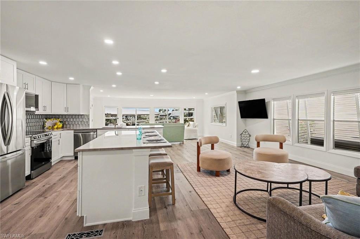
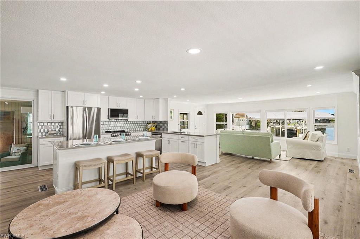
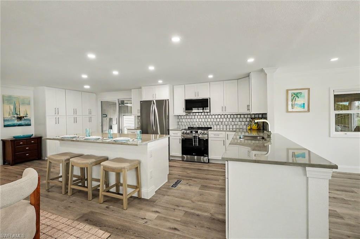
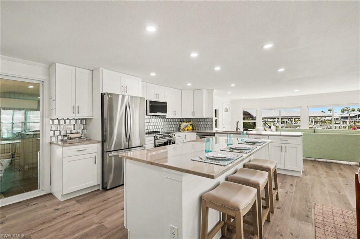
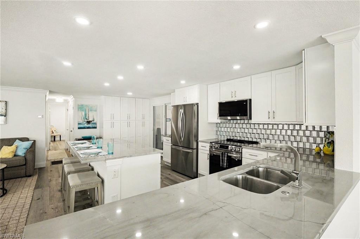
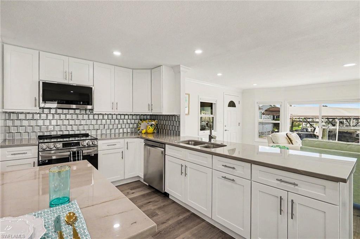
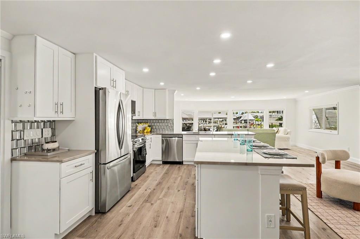
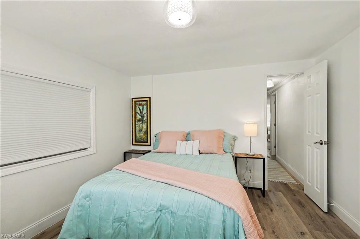
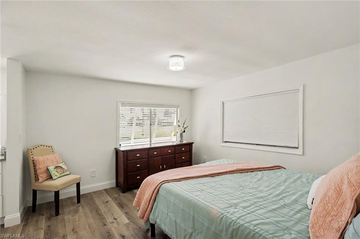
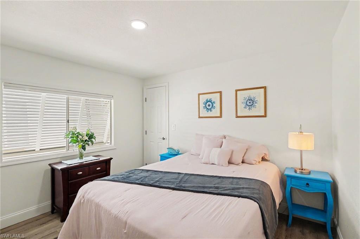
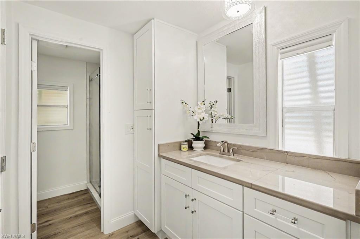
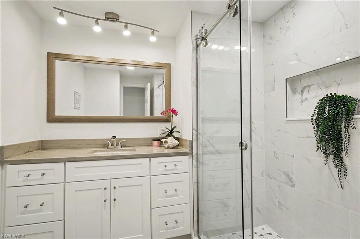
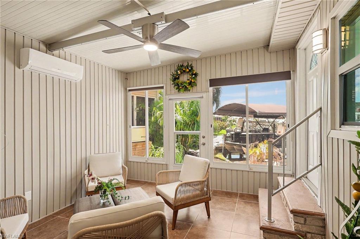
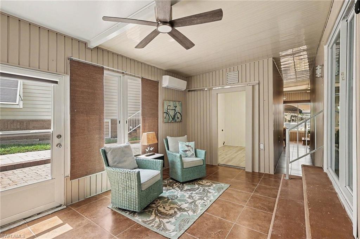
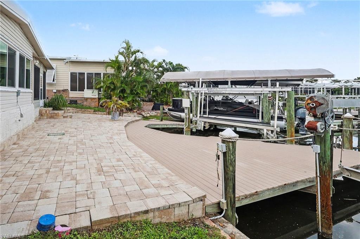
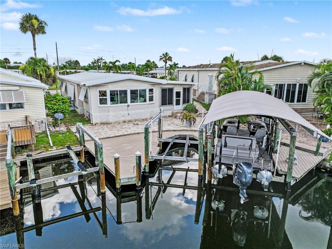
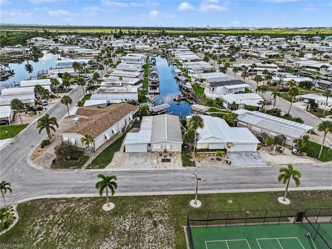
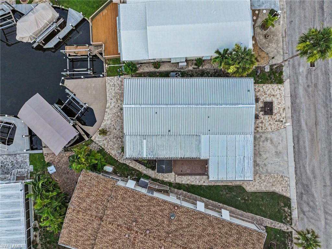
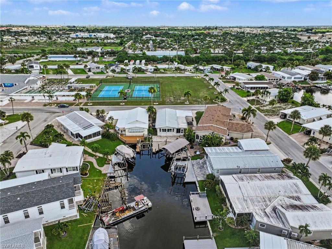
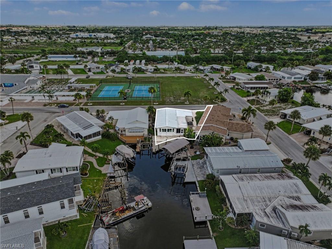
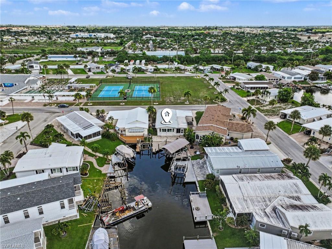
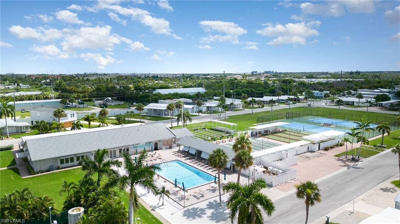
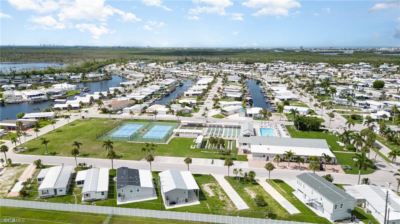
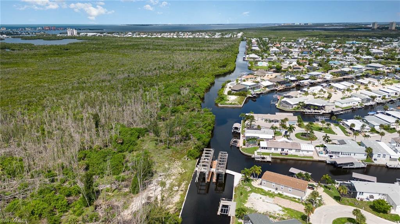
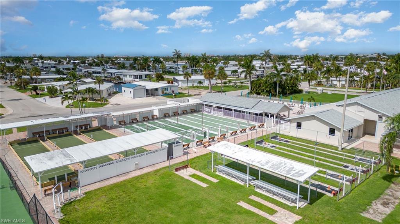
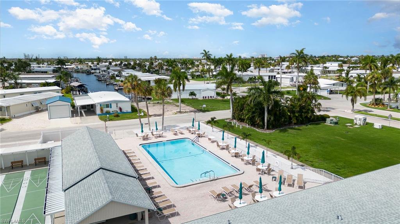
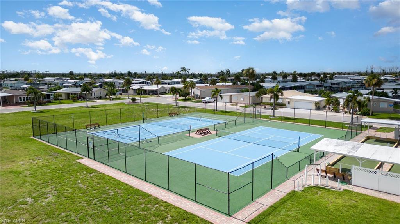
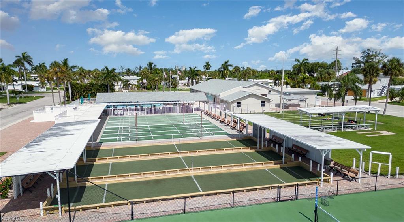
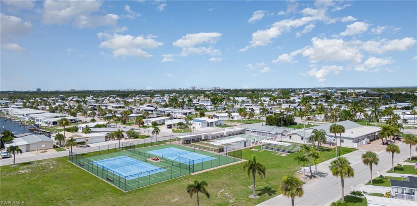
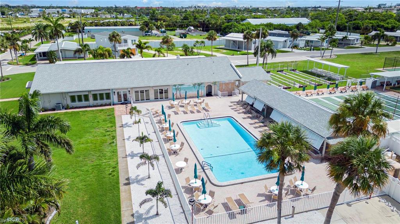
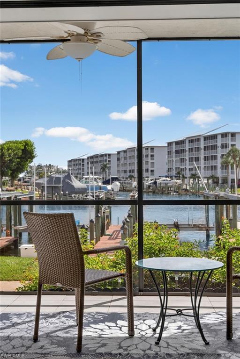
Luxury waterfront living meets an unbeatable lifestyle in this beautifully renovated 2-bedroom, 2-bath canal-front home with direct boating access to the Gulf. Perfectly positioned across from the community pool and clubhouse, this home showcases high-end finishes, an open-concept design, and exceptional indoor and outdoor living spaces. The stunning kitchen is the heart of the home, featuring an impressive wall of premium cabinetry, gorgeous quartz countertops, a large center island, and upscale appliances. Luxury vinyl flooring, crown molding, and abundant natural light create a warm yet sophisticated atmosphere that's ideal for entertaining family and friends. The spacious air-conditioned lanai offers incredible flexibility with three separate rooms, including the laundry area. Whether you're looking for additional living space, a home office, hobby room, game room, or future entertaining area, the possibilities are endless. Better yet, the plumbing is already in place for a wet bar. Step outside to enjoy multiple outdoor living areas, including a spacious paver patio, private gathering spaces, and a maintenance-free composite dock overlooking long, picturesque canal views. Whether you're hosting guests, relaxing with your morning coffee, or heading out for a day on the water, this home is designed to make the most of the Florida lifestyle. A rare 2-car garage provides plenty of room for vehicles, golf carts, and all your boating gear. Located in desirable Bayside Estates, a friendly 55+ boating community with low HOA fees, you'll enjoy quick Gulf access by boat and be just 2.5 miles from Fort Myers Beach. Hop on your golf cart to visit neighbors or take part in the endless community activities, including live bands, bingo, card games, dinners, dances, clubs, and social events. This is more than a beautiful waterfront home—it's an opportunity to enjoy one of Southwest Florida's most active and welcoming waterfront lifestyles.
Features & Amenities
Interior
-
Other Interior Features
Breakfast Bar
-
Total Bedrooms
2
-
Bathrooms
2
-
Cooling YN
YES
-
Cooling
Heat Pump
-
Fireplace YN
NO
-
Heating YN
YES
-
Heating
Central, Electric
-
Pet friendly
N/A
Exterior
-
Garage
Yes
-
Garage spaces
2
-
Construction Materials
Vinyl Siding
-
Other Exterior Features
Tennis Court(s)
-
Parking
Attached
-
Patio and Porch Features
Deck, Patio
-
Pool
Yes
-
Pool Features
Community
-
Waterfront YN
YES
-
View
Canal
Area & Lot
-
Lot Features
Waterfront
-
Lot Size(acres)
0.11
-
Lot Size(square feet)
4,792
-
Property Type
Residential
-
Property Sub Type
Manufactured Home
-
Architectural Style
Ranch, Manufactured
Price
-
Sales Price
$333,777
-
Tax Amount
$1,698.91
-
Sq. Footage
1,364
-
Price/SqFt
$244
HOA
-
Association
YES
-
Association Fee 2
$700
-
Association Fee
$2,800
-
Association Fee 2 Frequency
Quarterly
-
Association Fee Includes
N/A
Property Resources
-
Horse Property
NO
School District
-
Elementary School
N/A
-
Middle School
N/A
-
High School
N/A
Property Features
-
Stories
1
-
New Construction
NO
-
Association Amenities
Clubhouse, Pool, Fitness Center, Tennis Court(s), Shuffleboard Court
-
Ownership
Single Family
-
Senior Community YN
YES
Schedule a Showing
Showing scheduled successfully.
Mortgage calculator
Estimate your monthly mortgage payment, including the principal and interest, property taxes, and HOA. Adjust the values to generate a more accurate rate.
Your payment
Principal and Interest:
$
Property taxes:
$
HOA fees:
$
Total loan payment:
$
Total interest amount:
$
Location
County
Lee
Elementary School
Middle School
High School
Listing Courtesy of Robin Sook , ERA Lahaina Realty
RealHub Information is provided exclusively for consumers' personal, non-commercial use, and it may not be used for any purpose other than to identify prospective properties consumers may be interested in purchasing. All information deemed reliable but not guaranteed and should be independently verified. All properties are subject to prior sale, change or withdrawal. RealHub website owner shall not be responsible for any typographical errors, misinformation, misprints and shall be held totally harmless.

Agent | Realtor®
Julia McCabe
Call Julia today to schedule a private showing.

* Listings on this website come from the FMLS IDX Compilation and may be held by brokerage firms other than the owner of this website. The listing brokerage is identified in any listing details. Information is deemed reliable but is not guaranteed. If you believe any FMLS listing contains material that infringes your copyrighted work please click here to review our DMCA policy and learn how to submit a takedown request.© 2024 FMLS.
Related Properties

FORT MYERS BEACH
200 Lenell RD 326
1 Beds
1 Baths
638 Sq.Ft.
$270,000
MLS#: 2026034696

FORT MYERS BEACH
6655 Estero BLVD 114
2 Beds
2 Baths
884 Sq.Ft.
$389,000
MLS#: 226027808
FORT MYERS BEACH
17591 Bryan CT
2 Beds
2 Baths
1,575 Sq.Ft.
$389,500
MLS#: 2026030821
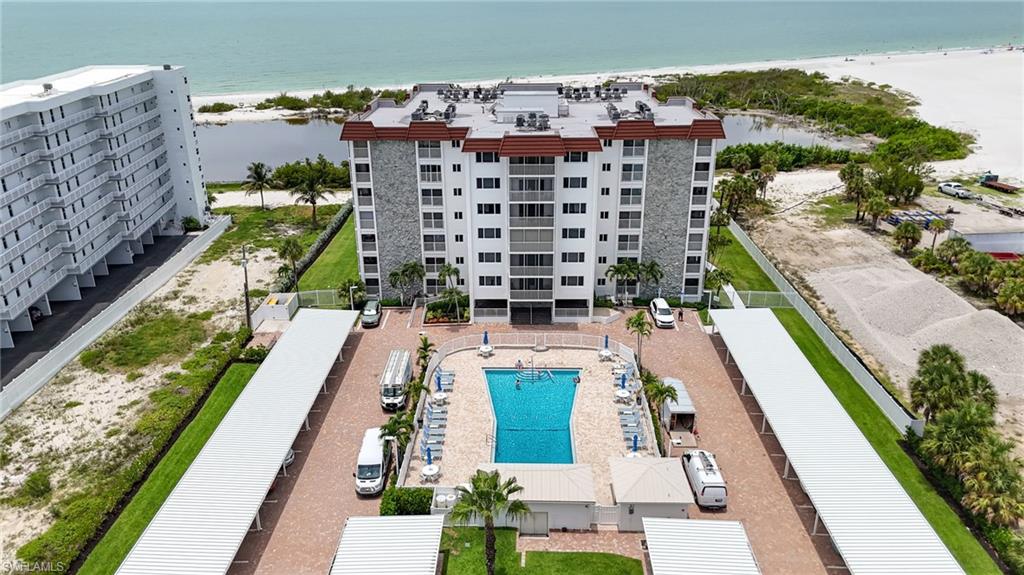
FORT MYERS BEACH
6900 Estero BLVD 104
2 Beds
2 Baths
1,078 Sq.Ft.
$379,000
MLS#: 226026481
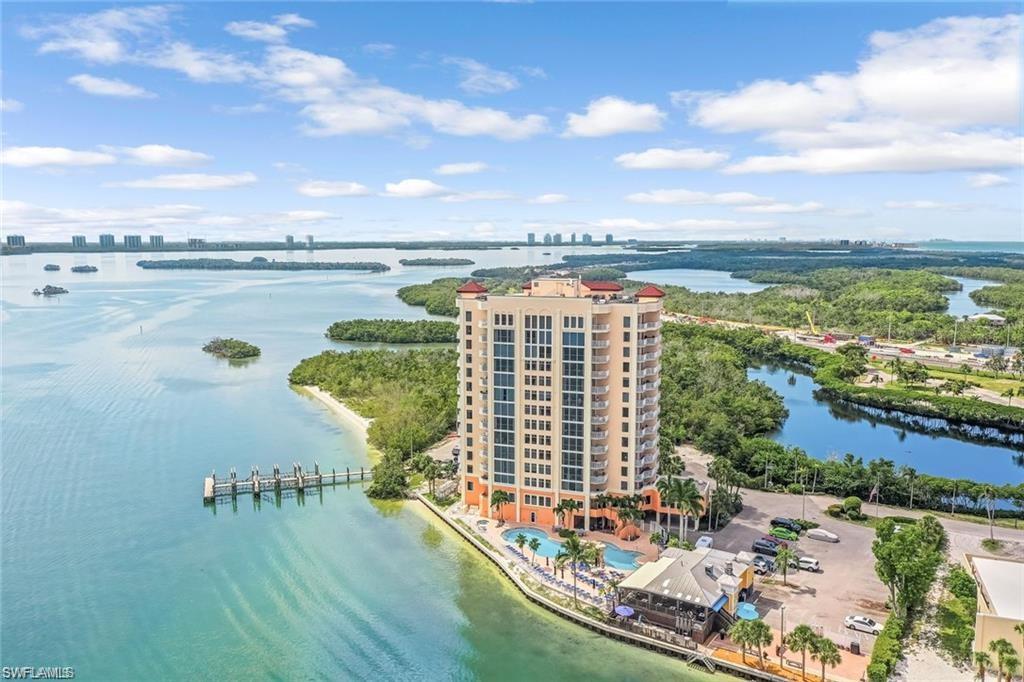
FORT MYERS BEACH
8771 Estero BLVD 807
1 Beds
1 Baths
586 Sq.Ft.
$399,000
MLS#: 226026233
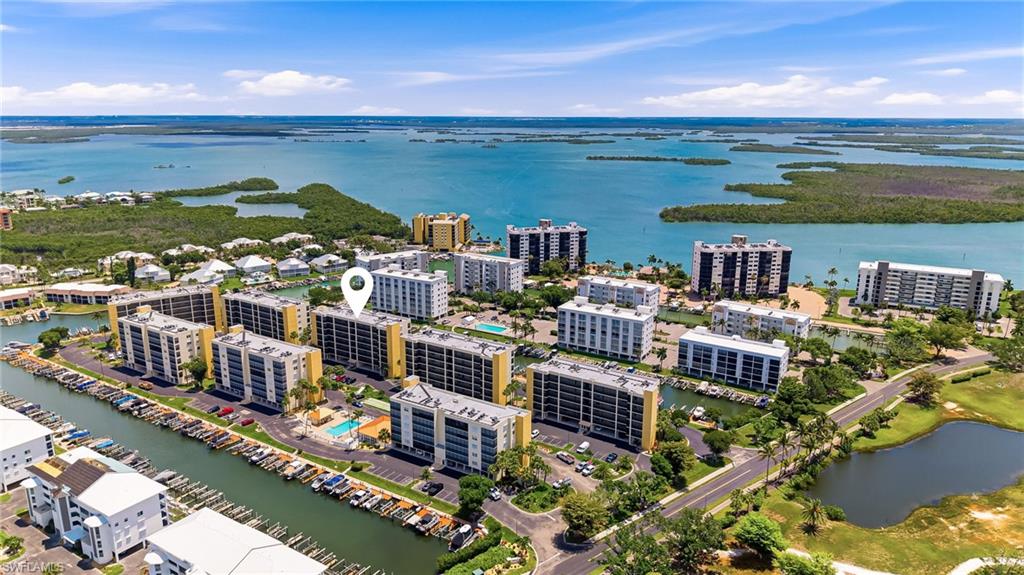
FORT MYERS BEACH
4421 Bay Beach LN 623
2 Beds
2 Baths
1,060 Sq.Ft.
$350,000
MLS#: 226023890
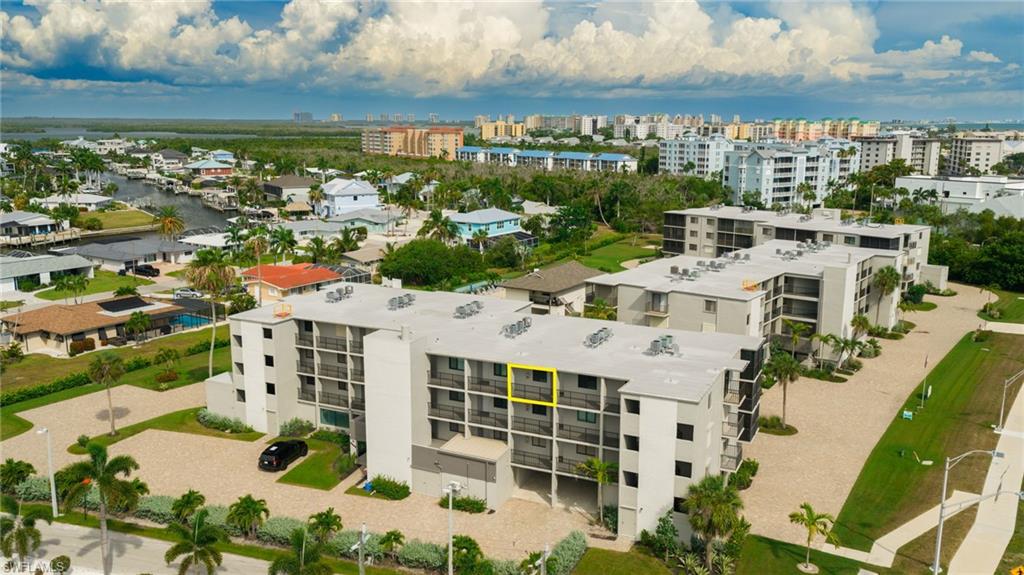
FORT MYERS BEACH
6645 Estero BLVD 305
2 Beds
2 Baths
884 Sq.Ft.
$345,000
MLS#: 226024273
FORT MYERS BEACH
200 Lenell RD 214
1 Beds
2 Baths
727 Sq.Ft.
$310,000
MLS#: 2026027323

FORT MYERS BEACH
7330 Estero BLVD 601
1 Beds
1 Baths
517 Sq.Ft.
$368,000
MLS#: 226023395
