Property
Beds
3
Full Baths
2
1/2 Baths
1
Year Built
2004
Sq.Footage
1,715
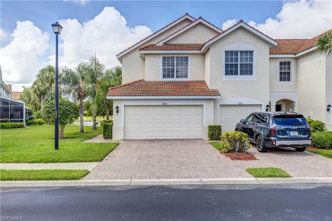
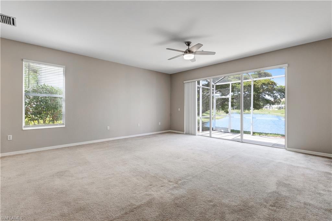
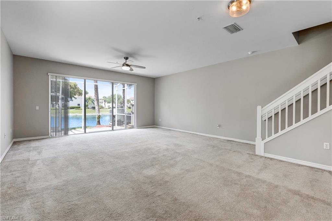
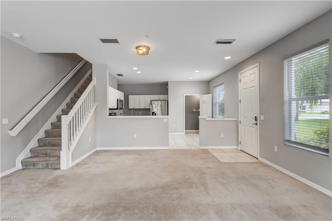
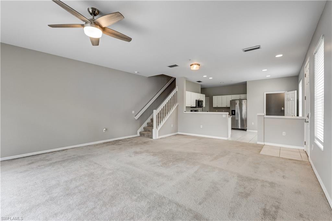
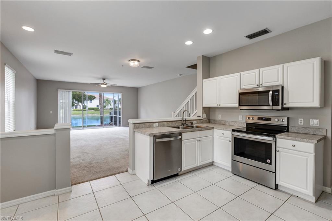
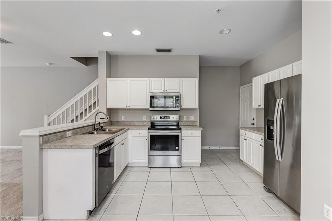
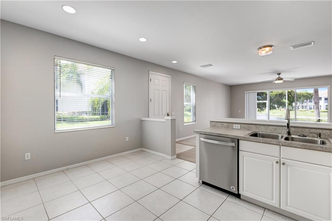
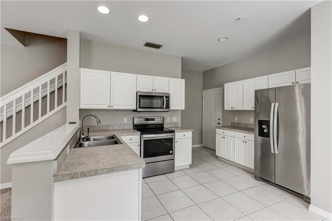
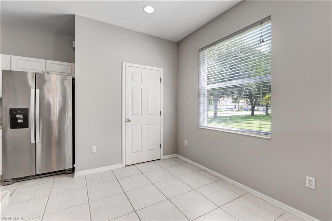
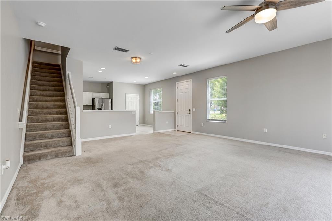
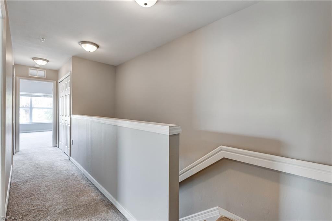
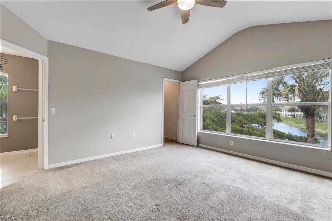
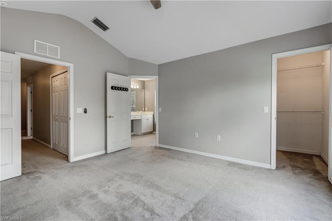
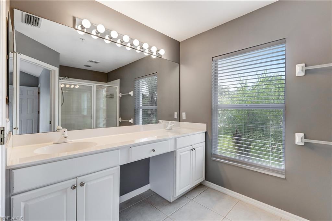
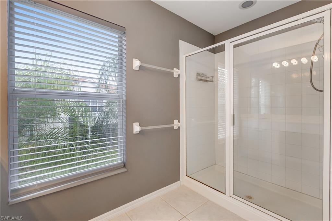
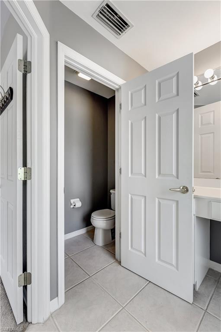
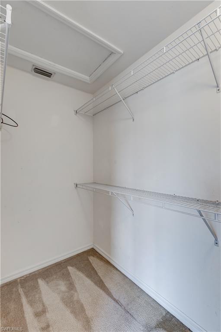
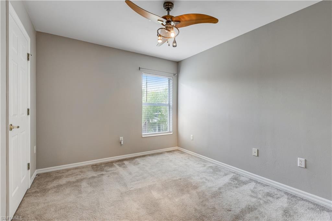
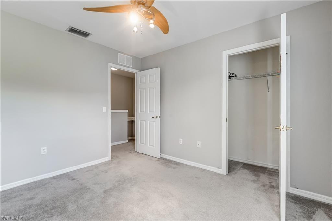
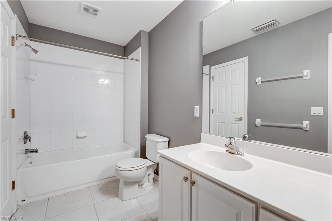
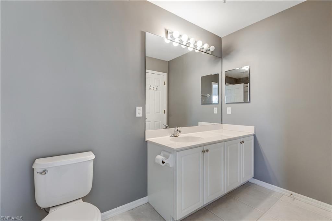
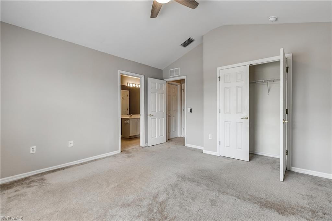
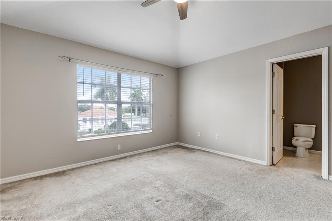
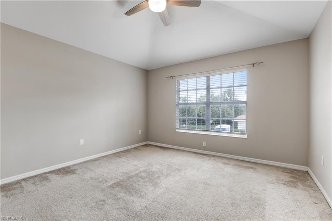
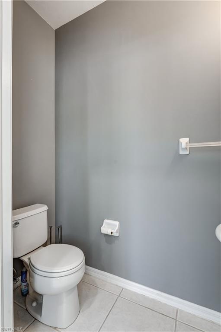
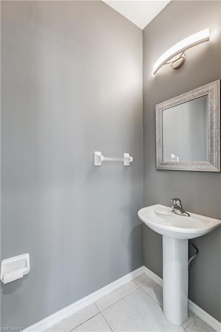
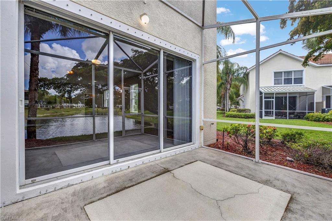
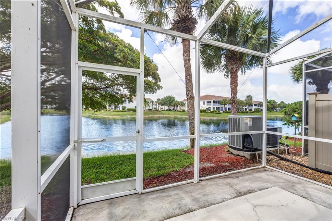
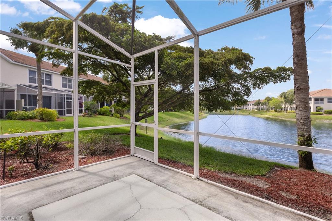
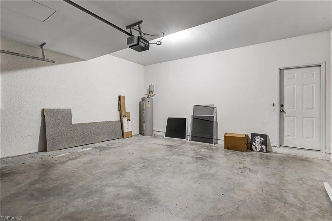
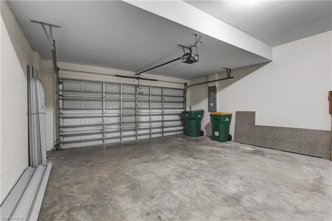
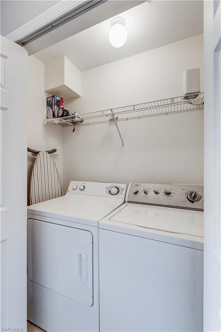
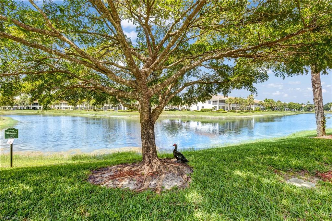
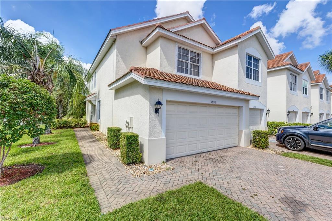
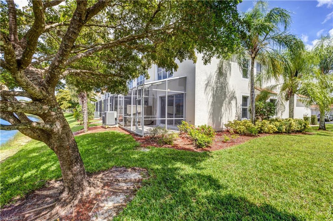
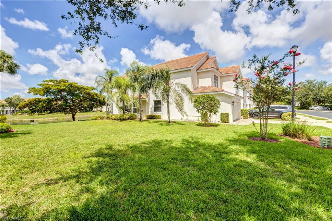
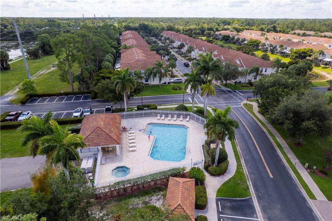
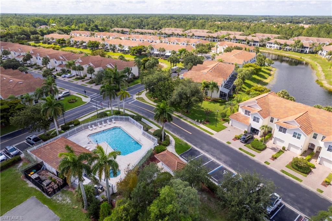
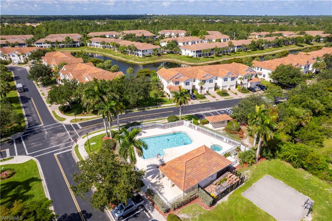
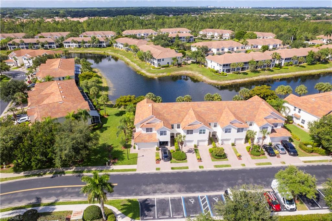
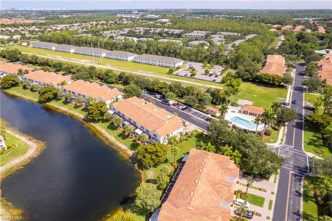
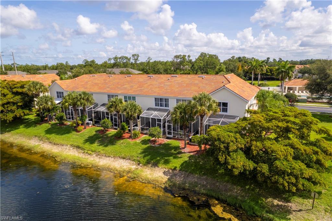
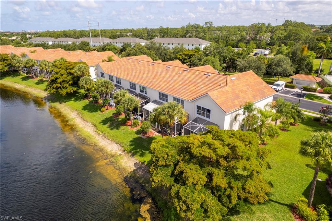
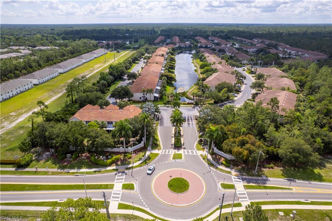
Gorgeous end-unit townhouse available as an annual, unfurnished rental in the quiet, gated community of Stratford Place. This spacious 3 bedroom, 2.5 bathroom home offers an inviting great room filled with natural light, 9 ft. ceilings in the main living area, and three-panel sliding doors that open to a screened lanai with expansive lake views. The kitchen features stainless steel appliances, generous cabinet space, and a convenient layout that connects easily to the living and dining areas. A half bath is located just off the kitchen, and the attached two-car garage provides excellent storage and everyday convenience. Upstairs, the laundry area adds ease to daily living, while the primary suite offers a spacious walk-in closet and an en-suite bath with a walk-in shower. The additional bedrooms are well sized, and one includes en-suite access to the main bath. Stratford Place is a highly sought-after gated community in a convenient Naples location with beautiful lake views, walking paths, a community pool and spa, basketball court, and nearby guest parking. WiFi and cable TV are included. The community is located in an excellent school district and offers quick access to I-75, shopping, dining, everyday conveniences, and Naples’ world-class beaches. This end-unit townhouse offers a comfortable layout, peaceful setting, and a central location ideal for long-term living in Naples.
Features & Amenities
Interior
-
Other Interior Features
Entrance Foyer, Cathedral Ceiling(s)
-
Total Bedrooms
3
-
Bathrooms
2
-
1/2 Bathrooms
1
-
Cooling YN
YES
-
Cooling
Ceiling Fan(s)
-
Fireplace YN
NO
-
Heating YN
YES
-
Heating
Central, Electric
-
Pet friendly
No
Exterior
-
Garage
Yes
-
Garage spaces
2
-
Construction Materials
Block
-
Parking
Paved, Attached
-
Patio and Porch Features
Screened
-
Pool
Yes
-
Pool Features
Community
-
Waterfront YN
YES
-
View
Lake
Area & Lot
-
Lot Features
Waterfront
-
Lot Size(acres)
0.13
-
Lot Size(square feet)
5,663
-
Property Type
Residential Lease
-
Property Sub Type
Townhouse
-
Architectural Style
Two Story, Townhouse
Price
-
Sales Price
$2,595
-
Sq. Footage
1,715
-
Price/SqFt
$1
HOA
-
Association
No
Property Resources
-
Horse Property
NO
School District
-
Elementary School
OSCEOLA ELEMENTARY SCHOOL
-
Middle School
PINE RIDGE MIDDLE SCHOOL
-
High School
BARRON COLLIER HIGH SCHOOL
Property Features
-
Stories
2
-
New Construction
NO
-
Association Amenities
Basketball Court, Pool
-
Senior Community YN
NO
Schedule a Showing
Showing scheduled successfully.
Mortgage calculator
Estimate your monthly mortgage payment, including the principal and interest, property taxes, and HOA. Adjust the values to generate a more accurate rate.
Your payment
Principal and Interest:
$
Property taxes:
$
HOA fees:
$
Total loan payment:
$
Total interest amount:
$
Location
County
Collier
Elementary School
OSCEOLA ELEMENTARY SCHOOL
Middle School
PINE RIDGE MIDDLE SCHOOL
High School
BARRON COLLIER HIGH SCHOOL
Listing Courtesy of Josh Yelensky , Current Property Management
RealHub Information is provided exclusively for consumers' personal, non-commercial use, and it may not be used for any purpose other than to identify prospective properties consumers may be interested in purchasing. All information deemed reliable but not guaranteed and should be independently verified. All properties are subject to prior sale, change or withdrawal. RealHub website owner shall not be responsible for any typographical errors, misinformation, misprints and shall be held totally harmless.

Agent | Realtor®
Julia McCabe
Call Julia today to schedule a private showing.

* Listings on this website come from the FMLS IDX Compilation and may be held by brokerage firms other than the owner of this website. The listing brokerage is identified in any listing details. Information is deemed reliable but is not guaranteed. If you believe any FMLS listing contains material that infringes your copyrighted work please click here to review our DMCA policy and learn how to submit a takedown request.© 2024 FMLS.
