


Property
Beds
3
Full Baths
2
1/2 Baths
None
Year Built
2007
Sq.Footage
1,823
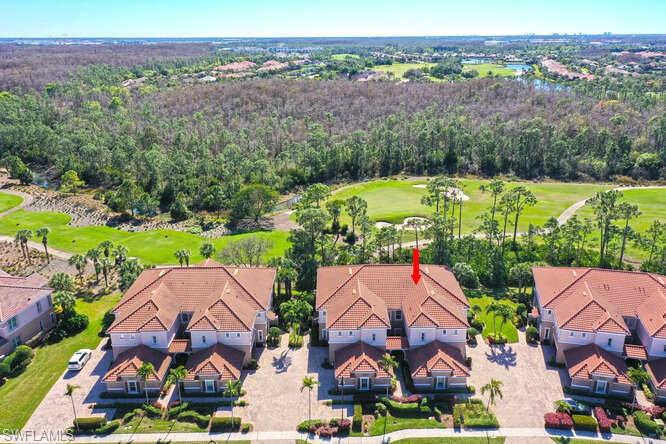
Welcome home to waterfront living at its finest in the highly sought after Tiberio neighborhood of Pelican Preserve. This stunning three bedroom, two bath residence offers breathtaking views of both the water and golf course, and once you step inside you won't want to leave. The open floor plan is bathed in natural light and flows effortlessly from room to room, while the serene primary suite serves as a true private retreat with a spacious en suite bath and generous closet space. Step outside to your screened lanai where a private pool awaits, complete with a saltwater system and new pool heater, and take in peaceful views of the water and golf course from your own outdoor oasis, perfect for dining and entertaining. This immaculate Barcelona floorplan is offered partially furnished and has been impeccably maintained, with numerous recent upgrades including a new awning and stone walkway in 2024, roof replaced in 2021, freshly painted interior, screened front porch, and an AC system from 2015. Every detail has been cared for, making this a true turnkey opportunity. Beyond the home itself, Pelican Preserve offers an unmatched lifestyle as one of the area's premier 55 plus gated communities. Residents enjoy access to an elegant clubhouse, resort style pools, a state of the art fitness center, on site dining, tennis and pickleball courts, miles of walking trails, and a full calendar of social activities. Golf enthusiasts will love the club's 27 holes of championship golf, available through a variety of membership options. With convenient access to all that Fort Myers has to offer, this exceptional home combines luxury, lifestyle, and location in one incredible package. This is one you truly do not want to miss.
Features & Amenities
Interior
-
Other Interior Features
Pantry, Walk-In Closet(s)
-
Total Bedrooms
3
-
Bathrooms
2
-
Cooling YN
YES
-
Cooling
Ceiling Fan(s)
-
Fireplace YN
NO
-
Heating YN
YES
-
Heating
Central, Electric
-
Pet friendly
Yes
Exterior
-
Garage
Yes
-
Garage spaces
2
-
Construction Materials
Block, Stucco
-
Other Exterior Features
Tennis Court(s)
-
Parking
Garage Door Opener, Paved, Attached
-
Patio and Porch Features
Screened
-
Pool
Yes
-
Pool Features
Heated, Community, Electric Heat, Salt Water, Private
-
Waterfront YN
YES
-
View
Golf Course, Lake, Pond, Water, Trees/Woods
Area & Lot
-
Lot Features
Waterfront
-
Lot Size(acres)
0.202
-
Lot Size(square feet)
8,799
-
Property Type
Residential
-
Property Sub Type
Single Family Residence
-
Architectural Style
Ranch, Single Family
Price
-
Sales Price
$574,900
-
Tax Amount
$8,872.89
-
Sq. Footage
1,823
-
Price/SqFt
$315
HOA
-
Association
YES
-
Association Fee 2
$700
-
Association Fee
$8,652
-
Association Fee Frequency
Quarterly
-
Association Fee 2 Frequency
Quarterly
-
Association Fee Includes
N/A
Property Resources
-
Horse Property
NO
School District
-
Elementary School
N/A
-
Middle School
N/A
-
High School
N/A
Property Features
-
Stories
1
-
New Construction
NO
-
Association Amenities
Basketball Court, Barbecue, Billiard Room, Clubhouse, Pool, Dog Park, Fitness Center, Golf Course, Tennis Court(s)
-
Ownership
Single Family
-
Senior Community YN
YES
Schedule a Showing
Showing scheduled successfully.
Mortgage calculator
Estimate your monthly mortgage payment, including the principal and interest, property taxes, and HOA. Adjust the values to generate a more accurate rate.
Your payment
Principal and Interest:
$
Property taxes:
$
HOA fees:
$
Total loan payment:
$
Total interest amount:
$
Location
County
Lee
Elementary School
Middle School
High School
Listing Courtesy of Michel Kanigsberg , Realty One Group MVP
RealHub Information is provided exclusively for consumers' personal, non-commercial use, and it may not be used for any purpose other than to identify prospective properties consumers may be interested in purchasing. All information deemed reliable but not guaranteed and should be independently verified. All properties are subject to prior sale, change or withdrawal. RealHub website owner shall not be responsible for any typographical errors, misinformation, misprints and shall be held totally harmless.

Agent | Realtor®
Julia McCabe
Call Julia today to schedule a private showing.

* Listings on this website come from the FMLS IDX Compilation and may be held by brokerage firms other than the owner of this website. The listing brokerage is identified in any listing details. Information is deemed reliable but is not guaranteed. If you believe any FMLS listing contains material that infringes your copyrighted work please click here to review our DMCA policy and learn how to submit a takedown request.© 2024 FMLS.
Related Properties
FORT MYERS
10351 Glastonbury CIR 202
3 Beds
2 Baths
2,297 Sq.Ft.
$465,000
MLS#: 226026565

FORT MYERS
3888 Dunnster CT
3 Beds
2 Baths
2,230 Sq.Ft.
$545,000
MLS#: 2026034776

FORT MYERS
3319 Antilla CT
4 Beds
3 Baths
2,271 Sq.Ft.
$519,000
MLS#: 226029575

FORT MYERS
14820 Lake Olive DR
4 Beds
3 Baths
2,336 Sq.Ft.
$525,000
MLS#: 2026034876

FORT MYERS
13845 Pine Lodge LN
4 Beds
3 Baths
2,032 Sq.Ft.
$469,900
MLS#: 2026034855

FORT MYERS
12640 Kelly Palm DR
3 Beds
2 Baths
1,862 Sq.Ft.
$599,000
MLS#: 2026029335

FORT MYERS
6030 Perthshire LN
3 Beds
2 Baths
1,670 Sq.Ft.
$460,000
MLS#: 226029557

FORT MYERS
6564 Plantation Preserve CIR N
4 Beds
2 Baths
2,553 Sq.Ft.
$495,000
MLS#: 2026033103

FORT MYERS
4498 Windjammer LN 2B
3 Beds
3 Baths
2,227 Sq.Ft.
$525,000
MLS#: 2026034120
