Two Story, Traditional, Single Family
10831 Isola Bella CT
MIROMAR LAKES, FL 33913
MLS#: 222012929
$5,750,000
Property
Beds
4
Full Baths
5
1/2 Baths
1
Year Built
2008
Sq.Footage
5,674
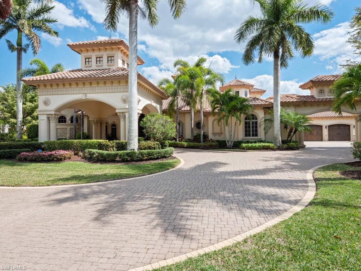
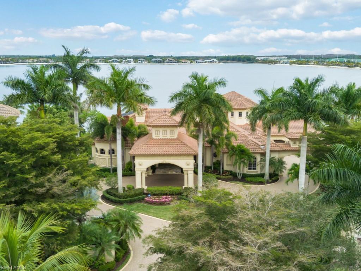
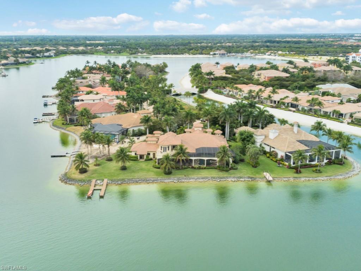
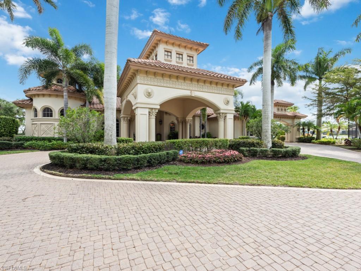
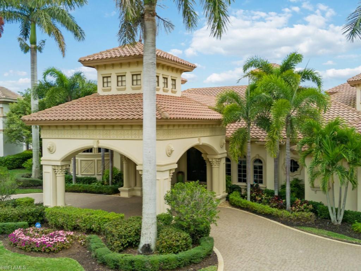
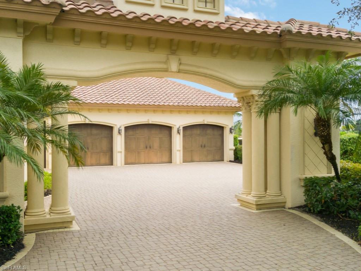
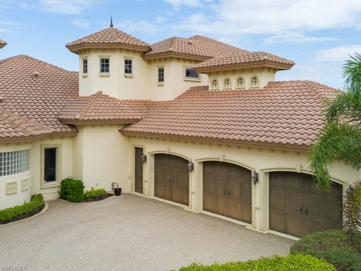
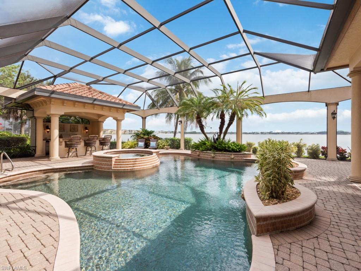
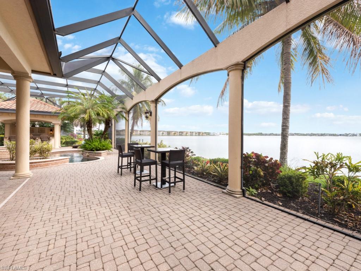
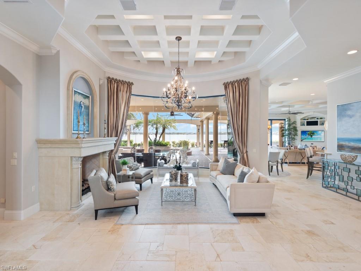
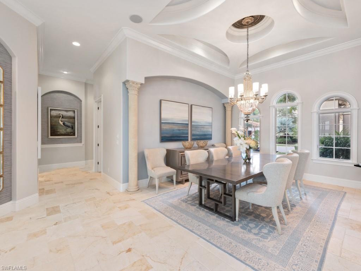
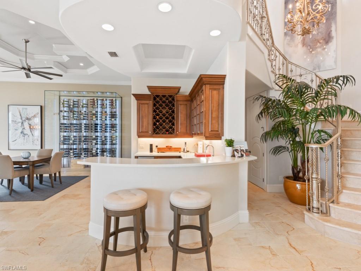
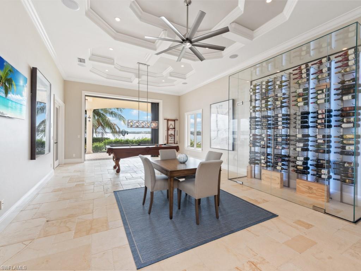
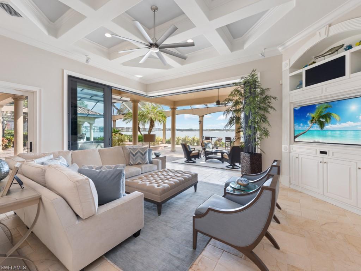
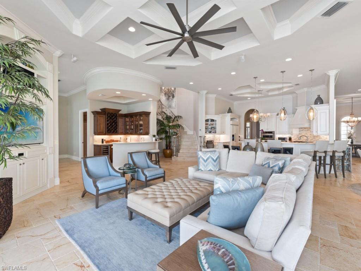
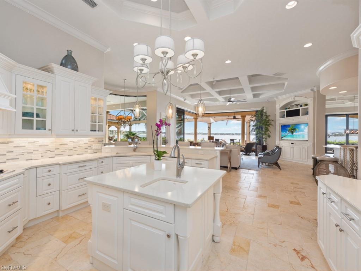
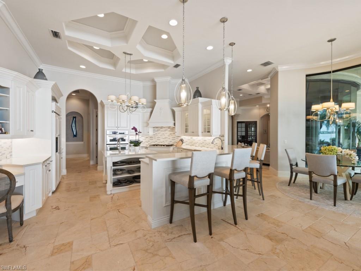
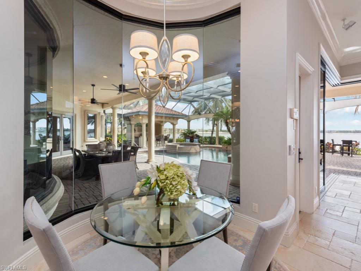
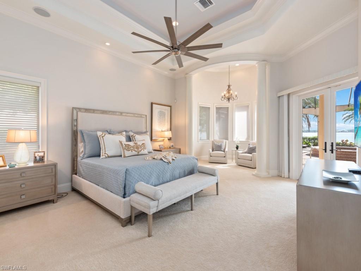
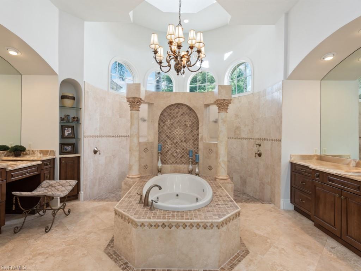
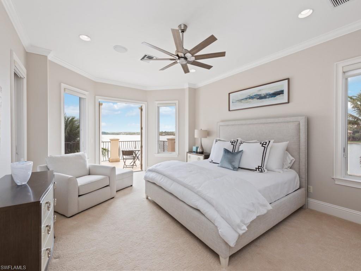
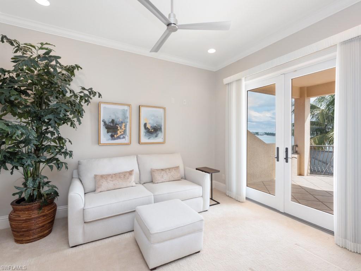
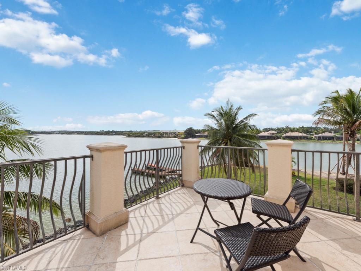
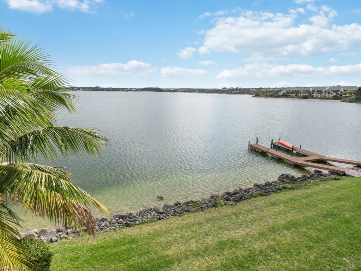
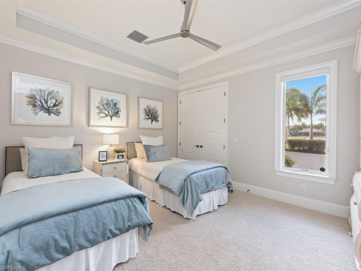
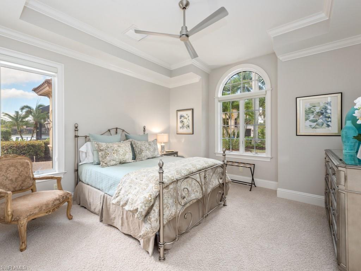
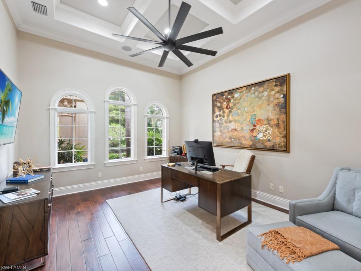
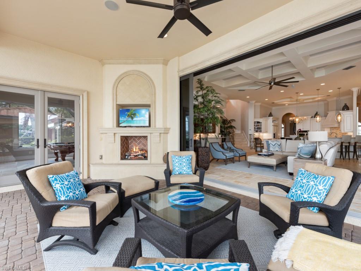
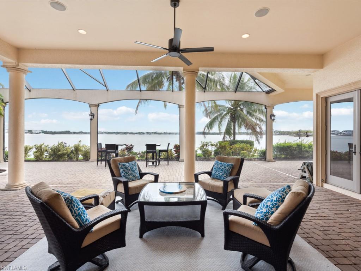
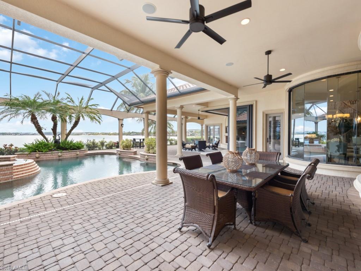
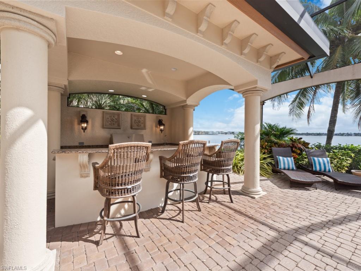
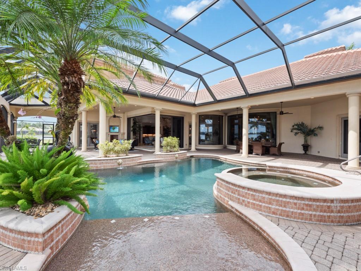
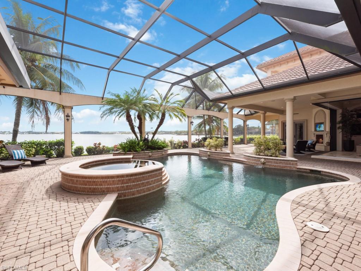
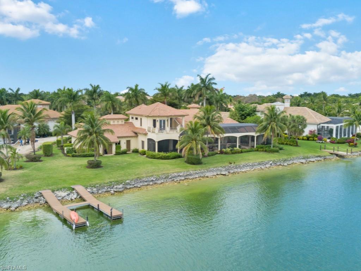
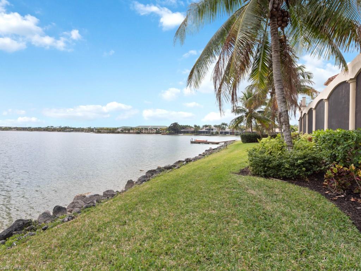
Sweeping panoramic waterfront views are the hallmark of this exquisitely appointed Grand Estate Home on the private peninsula of Isola Bella. With 238-feet of water frontage, this is one of the Miromar Lakes’ most iconic properties. The circular drive with a grand porte-cochere leads to impressive 13-foot custom wrought iron front doors. Inside, water views greet you in every room with the fine architectural details evident in the ceiling designs, spiral staircase, parlor room fireplace and game room with glass-walled temperature-controlled wine wall. Bespoke furnishings complement the natural stone floors, elegant chef's kitchen, office, and 3 spacious first floor en-suite bedrooms including the gracious main suite, and luxurious bath. Ninety-degree pocketing sliding doors lead to the private outdoor living space, with fireplace, custom salt-water pool and spa, and outdoor kitchen cabana overlooking the waterfront. The second floor encompasses a serene guest suite with den, and morning bar. French doors lead to an open-air waterfront veranda. Offered fully furnished, to enable a discerning buyer to immediately enjoy the luxury lifestyle of the #1 Community in the United States.
Features & Amenities
Interior
-
Other Interior Features
Central Vacuum, Eat-in Kitchen, Bar, Cathedral Ceiling(s), Pantry, Wired for Sound, Tray Ceiling(s), Walk-In Closet(s), Wet Bar
-
Total Bedrooms
4
-
Bathrooms
5
-
1/2 Bathrooms
1
-
Cooling YN
YES
-
Cooling
N/A
-
Heating YN
YES
-
Heating
Central, Electric, Zoned
-
Pet friendly
Yes
Exterior
-
Garage
Yes
-
Garage spaces
3
-
Construction Materials
Block, Stucco
-
Other Exterior Features
Gas Grill, Dock, Balcony, Tennis Court(s), Courtyard, Outdoor Kitchen, Storage
-
Parking
Garage Door Opener, Paved, Circular Driveway, Attached
-
Patio and Porch Features
Screened
-
Pool
Yes
-
Pool Features
Heated, Pool/Spa Combo, Gas Heat, Salt Water, Screen Enclosure, Private
-
Waterfront YN
YES
-
View
Lake
Area & Lot
-
Lot Features
Waterfront, Cul-De-Sac, Irregular Lot
-
Lot Size(acres)
0.835
-
Lot Size(square feet)
36,373
-
Property Type
Residential
-
Property Sub Type
Single Family Residence
-
Architectural Style
Two Story, Traditional, Single Family
Price
-
Sales Price
$5,750,000
-
Tax Amount
$38,802
-
Zoning
PUD
-
Sq. Footage
5,674
-
Price/SqFt
$1,013
HOA
-
Association
YES
-
Association Fee 2
$580
-
Association Fee
$1,755
-
Association Fee Frequency
Quarterly
-
Association Fee 2 Frequency
Quarterly
-
Association Fee Includes
N/A
School District
-
Elementary School
N/A
-
Middle School
N/A
-
High School
N/A
Property Features
-
Stories
2
-
Accessibility Features
Therapeutic Whirlpool
-
Association Amenities
Basketball Court, Billiard Room, Cabana, Concierge, Fitness Center, Golf Course, Marina, Sauna, Tennis Court(s)
-
Ownership
Single Family
Schedule a Showing
Showing scheduled successfully.
Mortgage calculator
Estimate your monthly mortgage payment, including the principal and interest, property taxes, and HOA. Adjust the values to generate a more accurate rate.
Your payment
Principal and Interest:
$
Property taxes:
$
HOA fees:
$
Total loan payment:
$
Total interest amount:
$
Location
County
Lee
Elementary School
Middle School
High School
Listing Courtesy of Lisa Mishler , Miromar Realty LLC
RealHub Information is provided exclusively for consumers' personal, non-commercial use, and it may not be used for any purpose other than to identify prospective properties consumers may be interested in purchasing. All information deemed reliable but not guaranteed and should be independently verified. All properties are subject to prior sale, change or withdrawal. RealHub website owner shall not be responsible for any typographical errors, misinformation, misprints and shall be held totally harmless.

Agent | Realtor®
Julia McCabe
Call Julia today to schedule a private showing.

* Listings on this website come from the FMLS IDX Compilation and may be held by brokerage firms other than the owner of this website. The listing brokerage is identified in any listing details. Information is deemed reliable but is not guaranteed. If you believe any FMLS listing contains material that infringes your copyrighted work please click here to review our DMCA policy and learn how to submit a takedown request.© 2024 FMLS.
