
Property
Beds
3
Full Baths
3
1/2 Baths
None
Year Built
2014
Sq.Footage
2,644
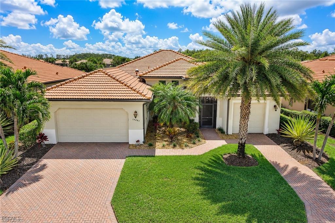
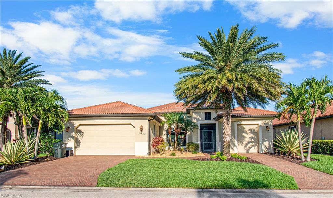
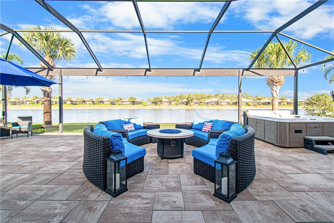
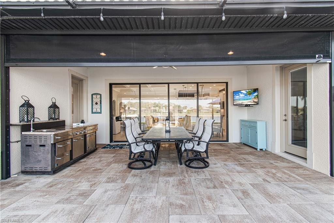
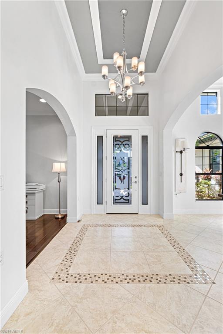
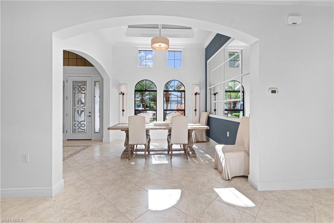
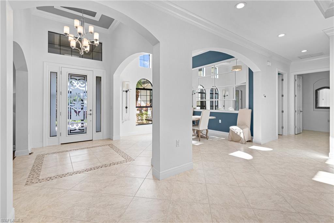
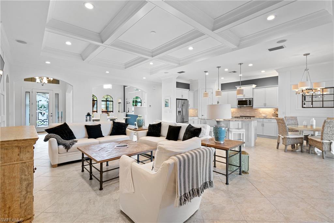
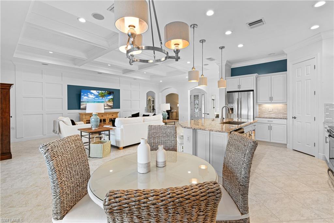
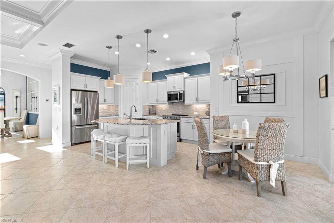
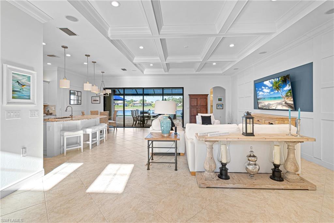
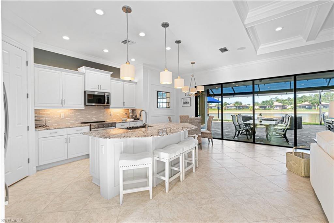
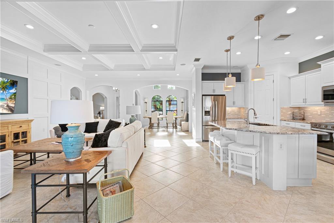
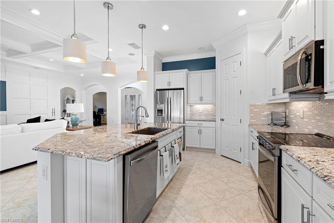
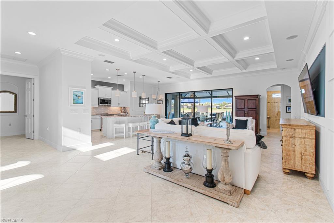
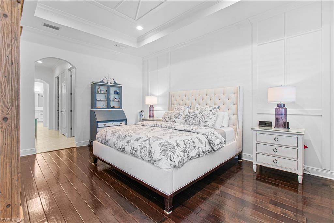
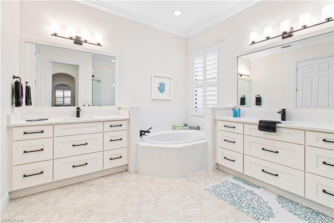
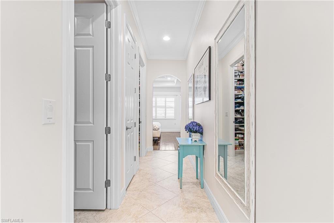
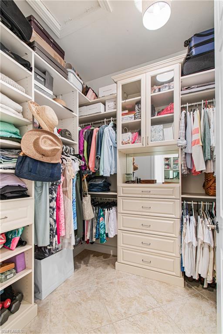
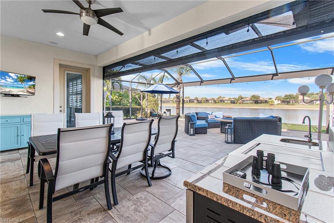
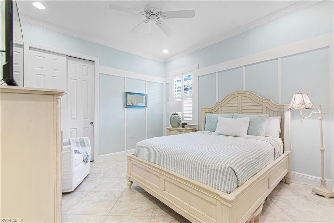
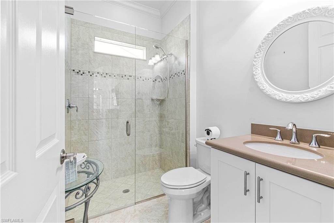
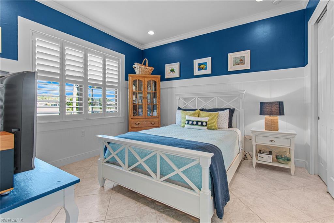
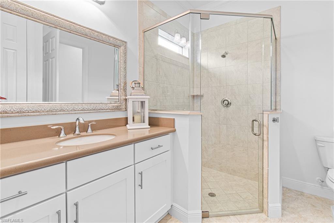
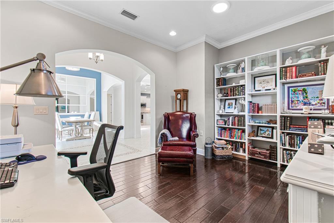
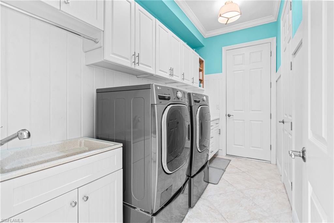
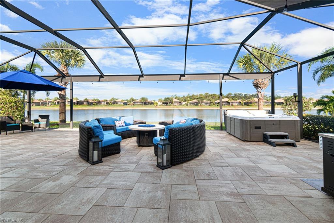
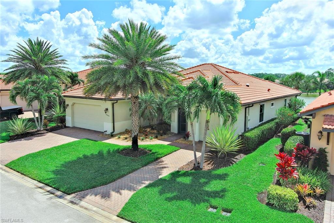
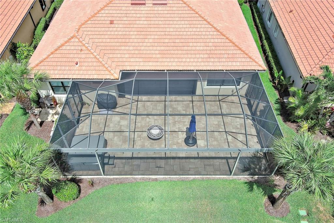
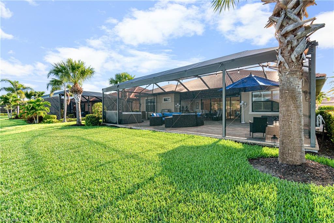
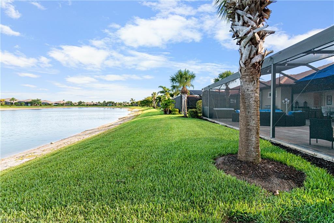
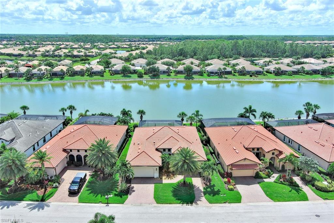
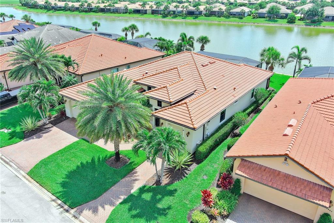
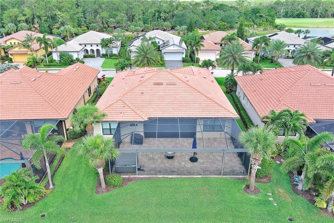
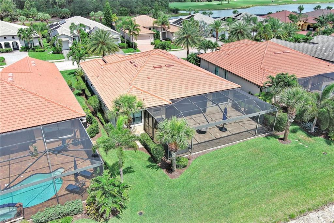
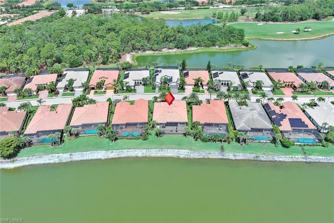
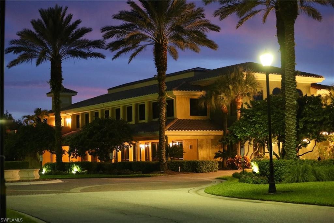
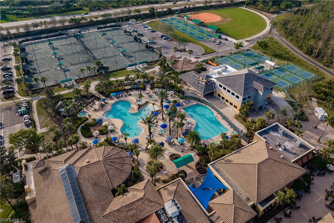
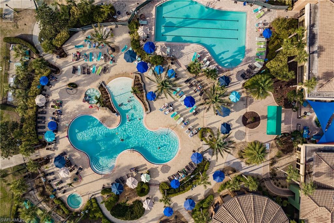
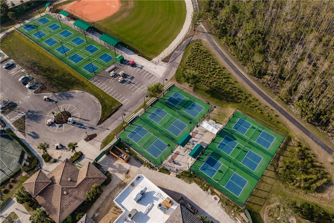
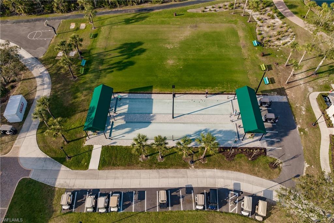
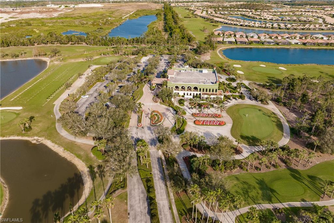
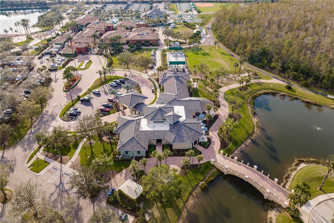
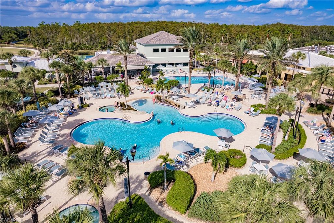
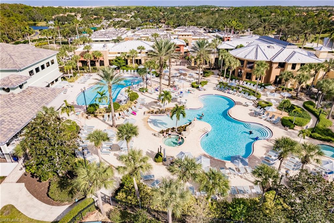
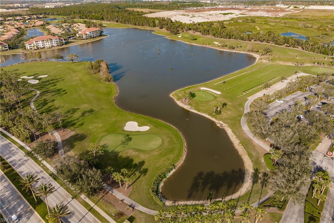
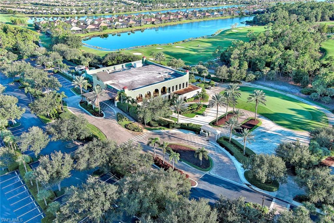
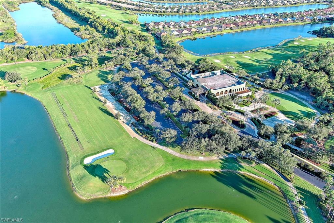
Totally Updated BORETTO MODEL ESTATE HOME with an Amazing Lake View! Located in the most desirable Community in Pelican Preserve=SOLARO! The Solaro Board is dedicated to having these Beautiful Estate Homes continue to being the Best with Plush Landscaping & Social Gatherings that this Community has become known for. If You Simply want the Best Home in the most Active 55+ Community in the U.S. this Home is for You. TOTALLY OPEN CONCEPT WITH: 3 Large Bedrooms, 3 Full Baths, & an Office/Den plus an oversized 2 Car Garage & a Golf Cart Garage! Storm Screen on the Extended Lanai w/Picture Window, Three Stage Whole Home Water Filtration System, New Ridge Vents, California Closet in the Master, Professionally Painted Inside, Builder Upgrade White Cabinets & Plenty of them, Plantation Shutters, Custom Crown Molding & Custom Woodwork throughout the Home giving the Home A Modern Appeal. Grill & Outdoor Kitchen, Hot Tub, Partially Furnished plus Updated Appliances (2024) & PLENTY OF ROOM FOR A POOL. (Quote for New Pool & Spa Available.) SPECIAL Value For You: THE MASTER BATHROOM HAS RECENTLY BEEN TOTALLY REMODELED THAT MUST BE SEEN IN PERSON TO BE TRULY APPRECIATED. PLUS NO CARPET IN HOME! Added BONUS: THE Home Comes With A TRANSFERABLE TOTAL PLAN CHOICE HOME WARRANTY=PEACE OF MIND. Warranty is Paid thru February 2032. IMPORTANT: Check-out All the BONUS FURNITURE that remains with the Home=LESS SHOPPING FOR YOU & the Furniture Quality is EXCELLENT that stays with the Home! Pelican Preserve is one of Southwest Florida’s Premier 55+ Communities offering Golf, Dining, Fitness, Pickleball, Softball, Social Activities, and Resort-Style Amenities. Plus, Pelican Preserve is conveniently located close to RSW Airport, Shopping & THE BEACHES!
Features & Amenities
Interior
-
Other Interior Features
Entrance Foyer, Breakfast Bar, Cathedral Ceiling(s), Coffered Ceiling(s), Tray Ceiling(s), Vaulted Ceiling(s), Walk-In Closet(s), Pantry, Wired for Sound
-
Total Bedrooms
3
-
Bathrooms
3
-
Cooling YN
YES
-
Cooling
Ceiling Fan(s), Heat Pump
-
Fireplace YN
NO
-
Heating YN
YES
-
Heating
Central, Electric, Heat Pump
-
Pet friendly
N/A
Exterior
-
Garage
Yes
-
Garage spaces
3
-
Construction Materials
Block, Stucco
-
Other Exterior Features
Tennis Court(s), Outdoor Kitchen
-
Parking
Garage Door Opener, Paved, Covered, Attached
-
Patio and Porch Features
Screened, Patio
-
Pool
Yes
-
Pool Features
Community
-
Waterfront YN
YES
-
View
Lake
Area & Lot
-
Lot Features
Waterfront
-
Lot Size(acres)
0.235
-
Lot Size(square feet)
10237.0
-
Property Type
Residential
-
Property Sub Type
Single Family Residence
-
Architectural Style
Ranch, Single Family
Price
-
Sales Price
$835,000
-
Tax Amount
$8,090.52
-
Sq. Footage
2, 644
-
Price/SqFt
$315
HOA
-
Association
YES
-
Association Fee 2
$720
-
Association Fee
$1,463
-
Association Fee Frequency
Quarterly
-
Association Fee 2 Frequency
Quarterly
-
Association Fee Includes
N/A
School District
-
Elementary School
N/A
-
Middle School
N/A
-
High School
N/A
Property Features
-
Stories
1
-
New Construction
NO
-
Association Amenities
Basketball Court, Billiard Room, Tennis Court(s), Sauna, Dog Park, Fitness Center, Golf Course, Clubhouse, Pool, Concierge
-
Ownership
Single Family
-
Senior Community YN
YES
Schedule a Showing
Showing scheduled successfully.
Mortgage calculator
Estimate your monthly mortgage payment, including the principal and interest, property taxes, and HOA. Adjust the values to generate a more accurate rate.
Your payment
Principal and Interest:
$
Property taxes:
$
HOA fees:
$
Total loan payment:
$
Total interest amount:
$
Location
County
Lee
Elementary School
Middle School
High School
Listing Courtesy of Wayne Johnson , Treeline Realty Corp
RealHub Information is provided exclusively for consumers' personal, non-commercial use, and it may not be used for any purpose other than to identify prospective properties consumers may be interested in purchasing. All information deemed reliable but not guaranteed and should be independently verified. All properties are subject to prior sale, change or withdrawal. RealHub website owner shall not be responsible for any typographical errors, misinformation, misprints and shall be held totally harmless.

Agent | Realtor®
Julia McCabe
Call Julia today to schedule a private showing.

* Listings on this website come from the FMLS IDX Compilation and may be held by brokerage firms other than the owner of this website. The listing brokerage is identified in any listing details. Information is deemed reliable but is not guaranteed. If you believe any FMLS listing contains material that infringes your copyrighted work please click here to review our DMCA policy and learn how to submit a takedown request.© 2024 FMLS.
Related Properties
FORT MYERS
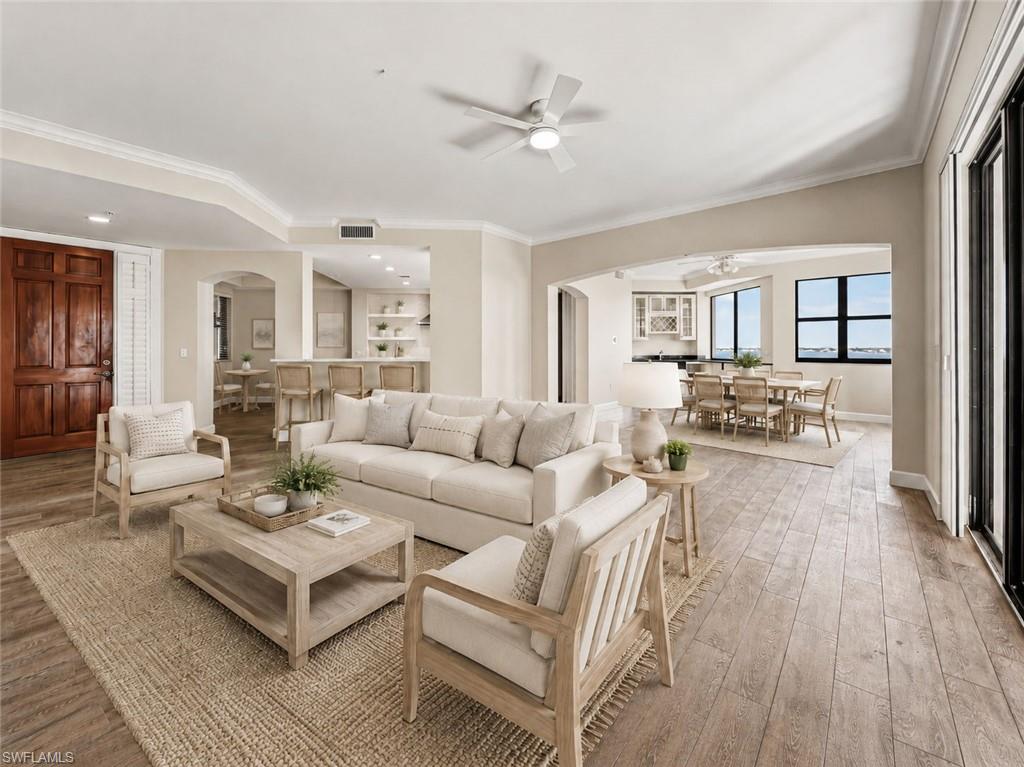
11640 Court Of Palms 304
3 Beds
2 Baths
2,395 Sq.Ft.
$725,000
MLS#: 2026028979
FORT MYERS
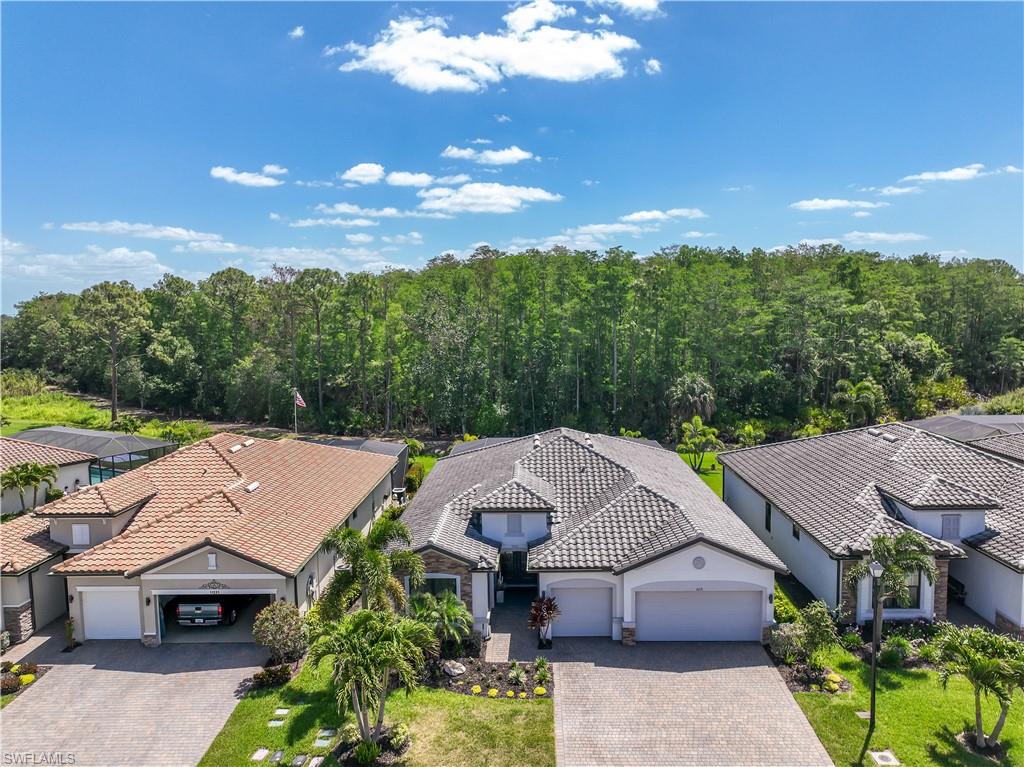
11231 Shady Lake RUN
3 Beds
3 Baths
2,445 Sq.Ft.
$700,000
MLS#: 226025237
FORT MYERS
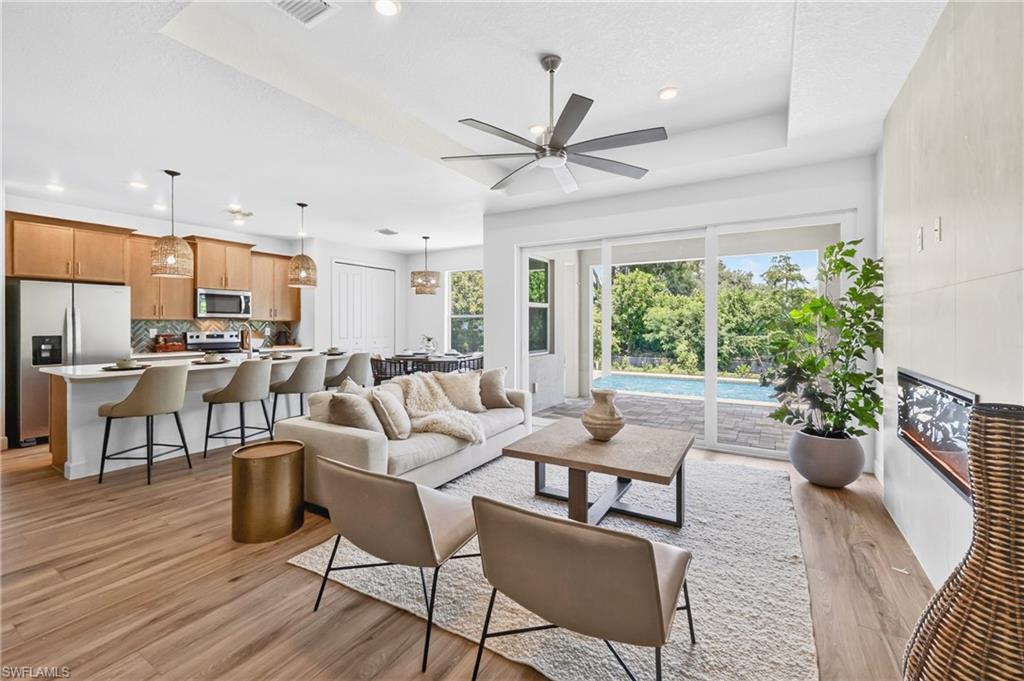
1333 Carlene AVE
3 Beds
2 Baths
1,796 Sq.Ft.
$749,900
MLS#: 2026028798
FORT MYERS
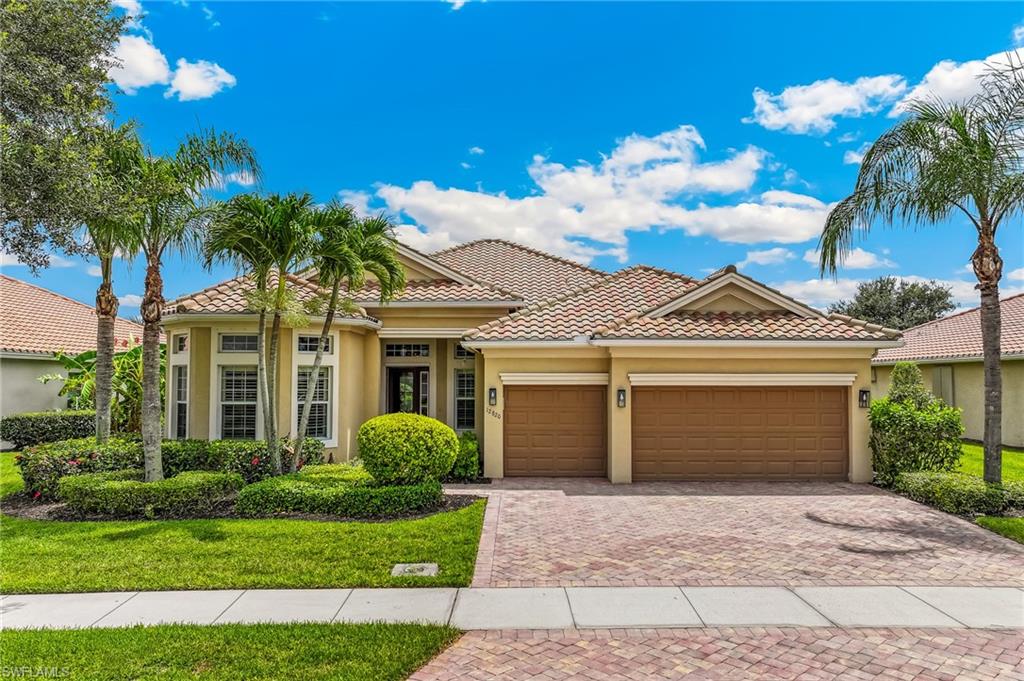
12820 Kingsmill WAY
3 Beds
3 Baths
2,563 Sq.Ft.
$750,000
MLS#: 2026027584
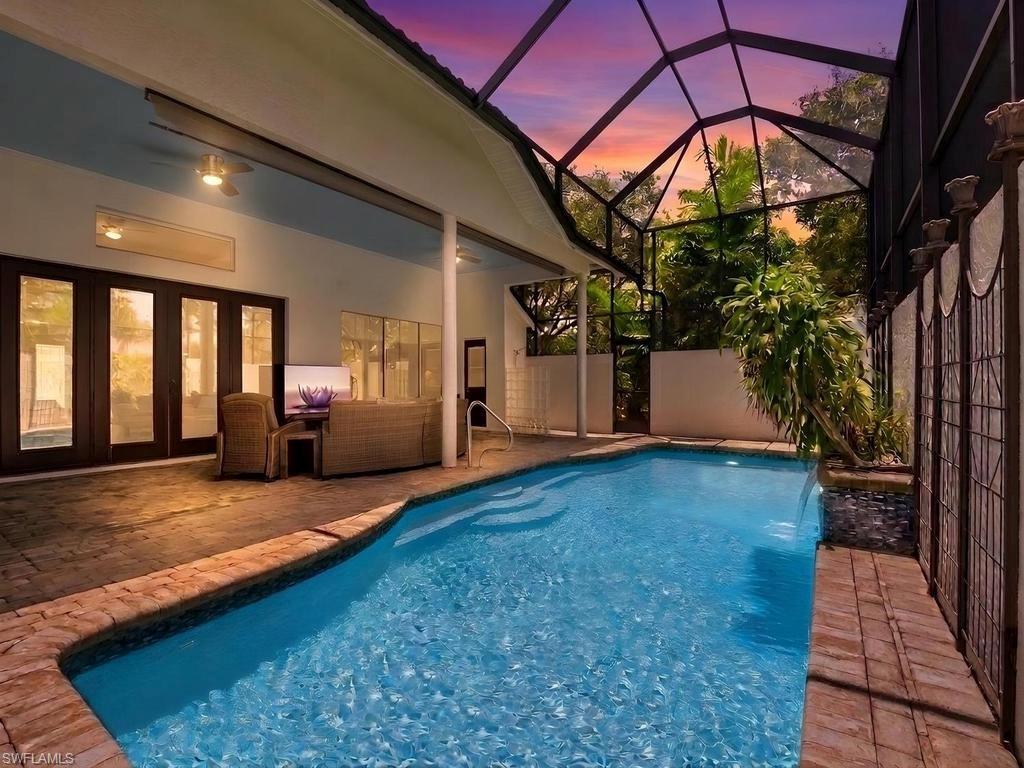
FORT MYERS
11570 Hampton Greens DR
3 Beds
2 Baths
2,579 Sq.Ft.
$835,000
MLS#: 2026028110
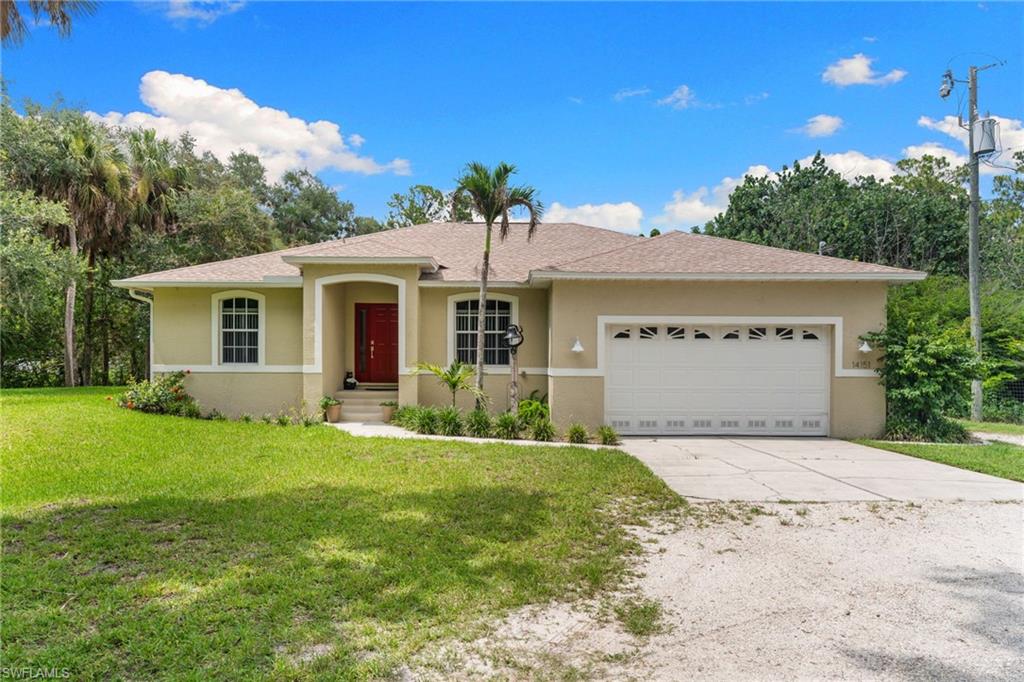
FORT MYERS
14151 Cemetery RD
3 Beds
2 Baths
1,721 Sq.Ft.
$690,000
MLS#: 2026027892
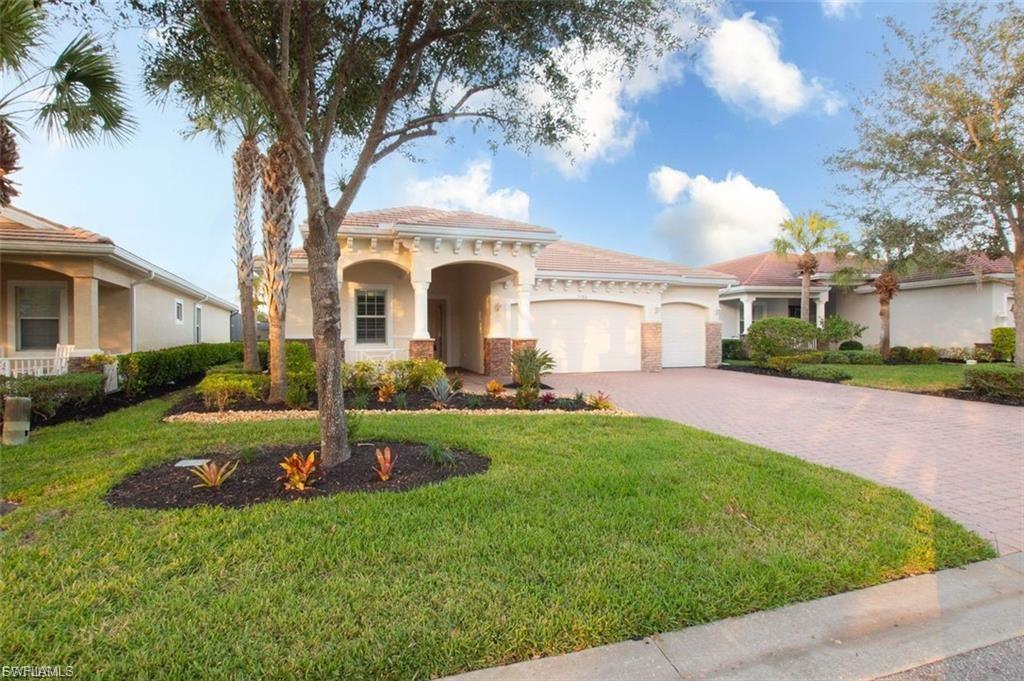
FORT MYERS
3980 Otter Bend CIR
3 Beds
3 Baths
2,583 Sq.Ft.
$699,000
MLS#: 2026028125
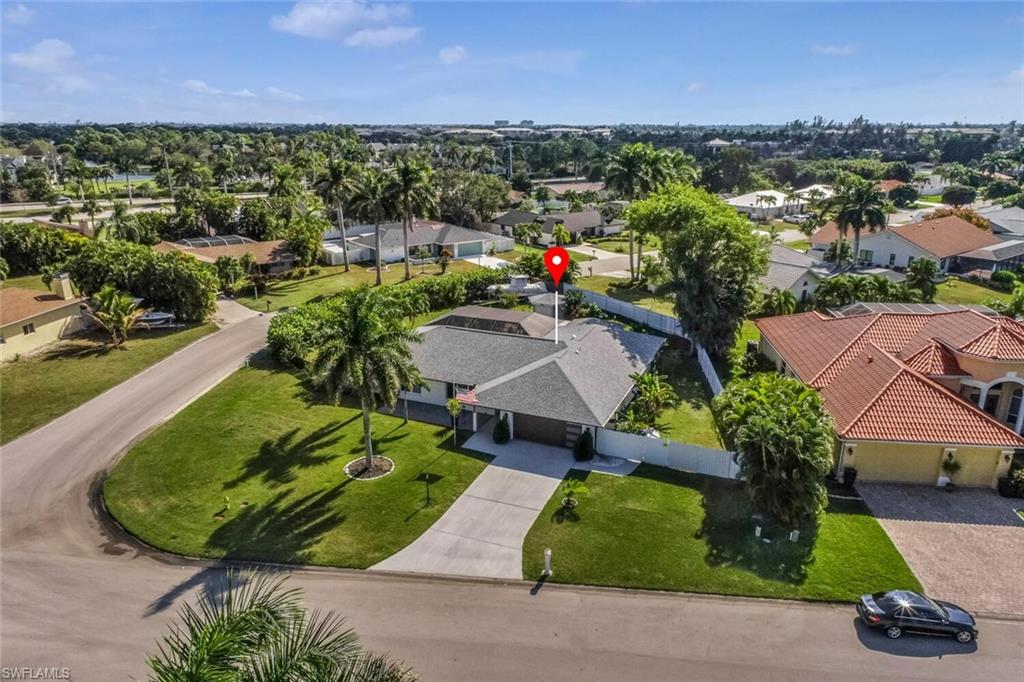
FORT MYERS
1026 S Town And River DR
3 Beds
2 Baths
2,107 Sq.Ft.
$729,000
MLS#: 2026028368
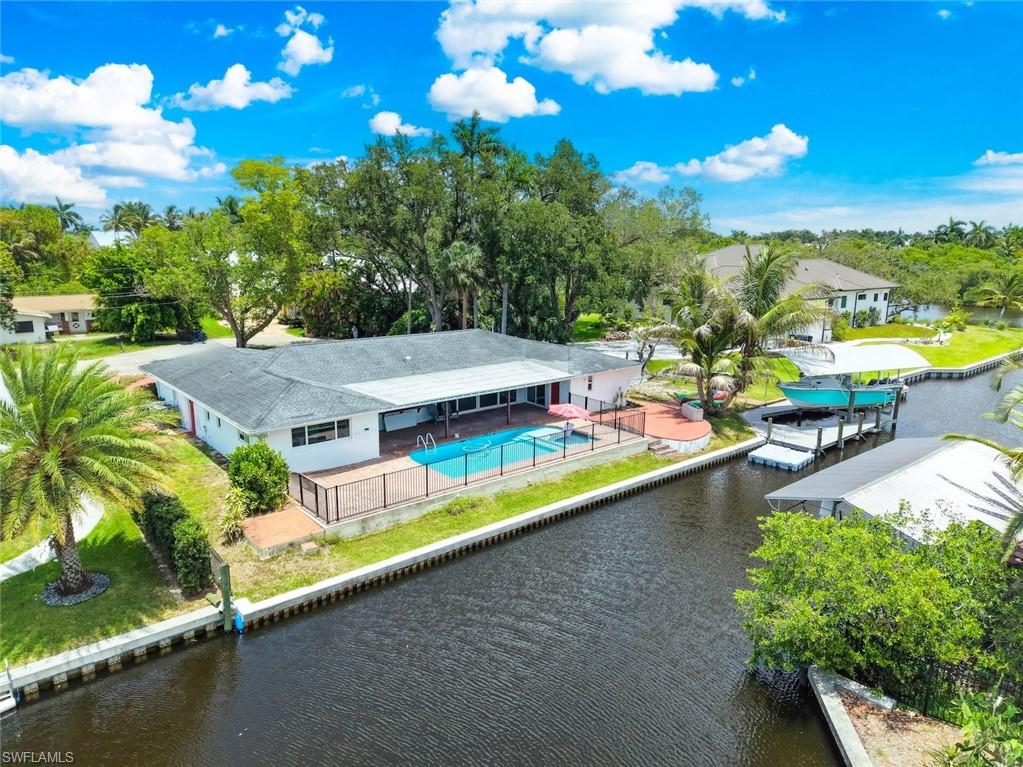
FORT MYERS
1040 Edgemere DR
5 Beds
3 Baths
2,260 Sq.Ft.
$695,000
MLS#: 2026027879
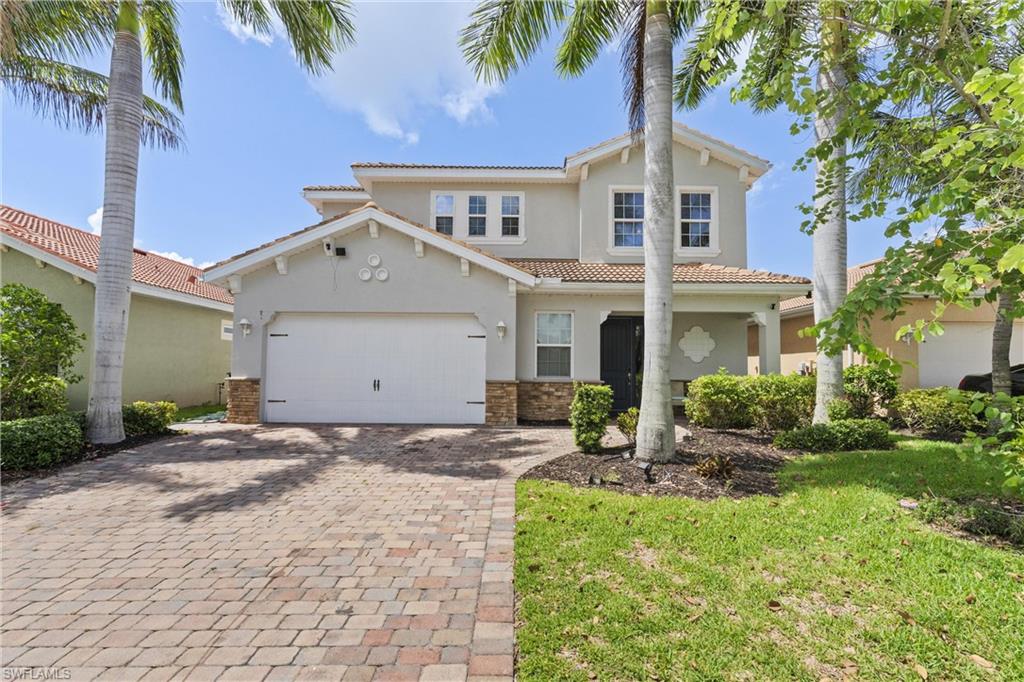
FORT MYERS
3861 King Williams ST
5 Beds
3 Baths
3,584 Sq.Ft.
$690,000
MLS#: 2026027793
