Property
Beds
2
Full Baths
2
1/2 Baths
None
Year Built
1985
Sq.Footage
983
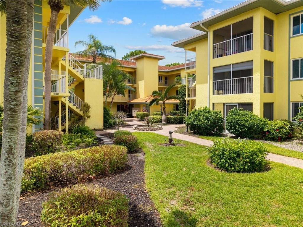
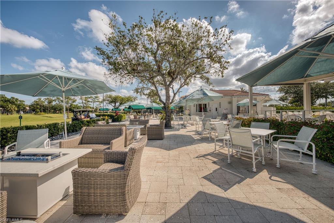
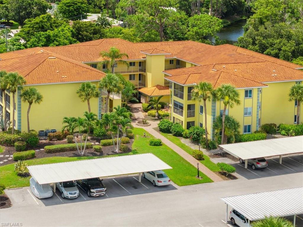
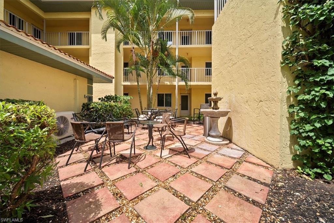
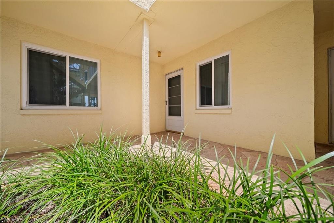
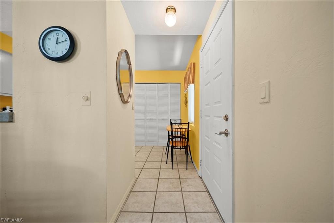
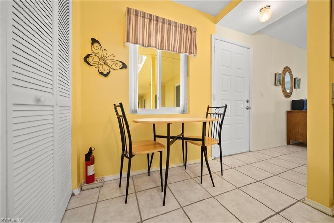
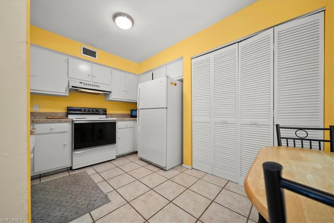
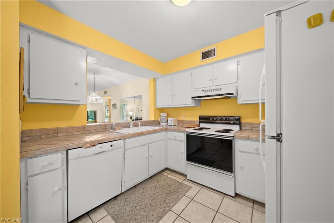
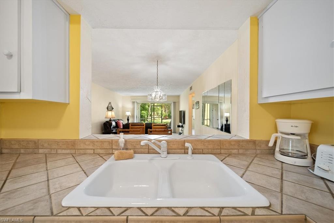
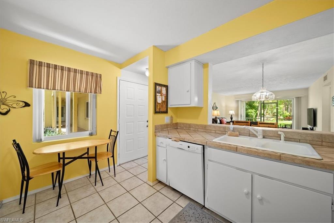
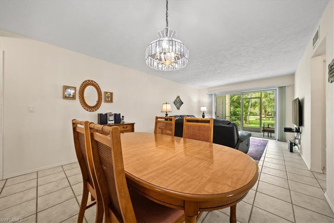
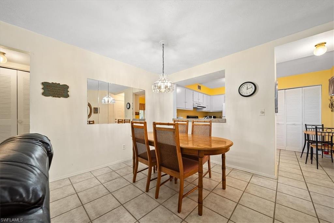
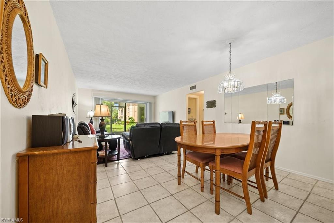
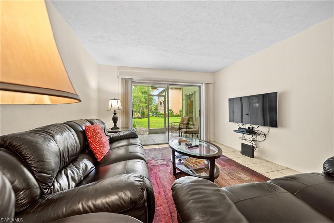
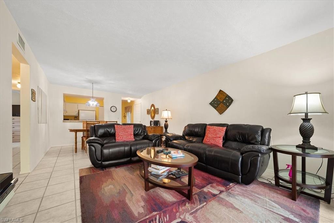
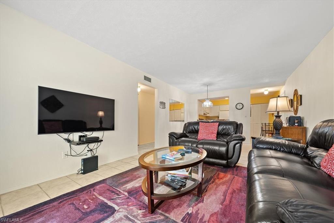
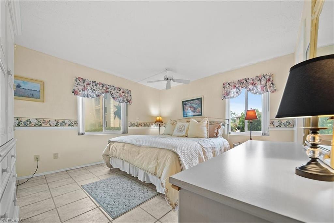
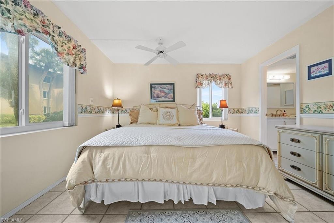
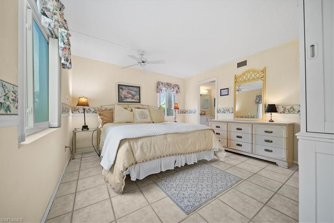
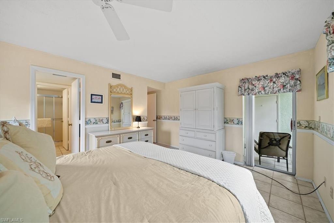
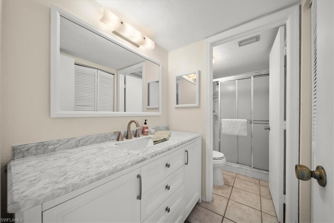
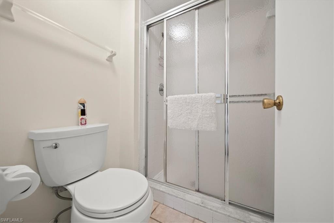
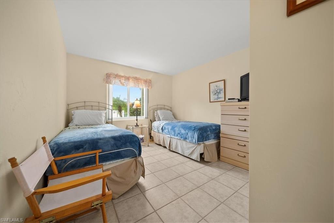
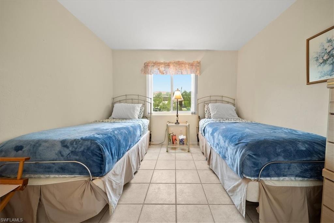
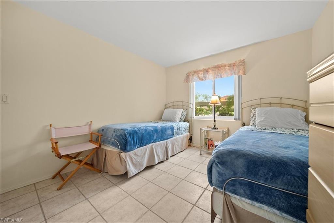
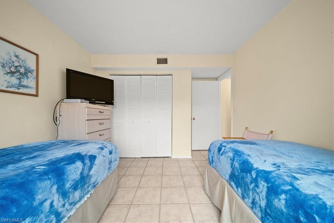
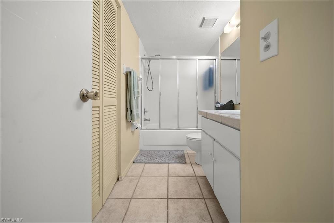
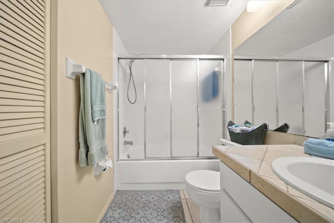
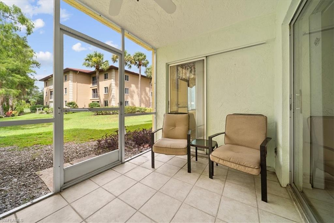
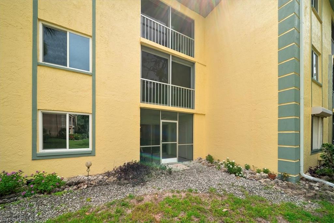
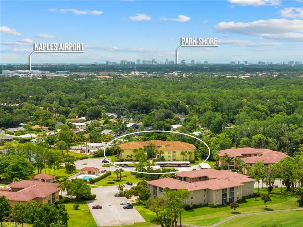
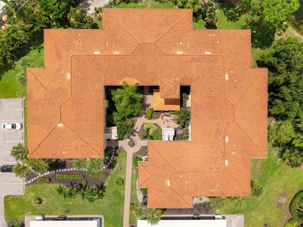
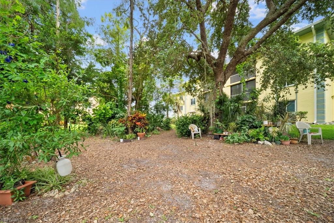
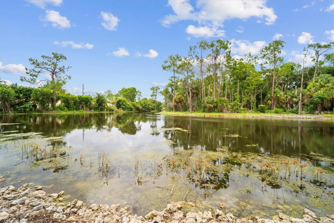
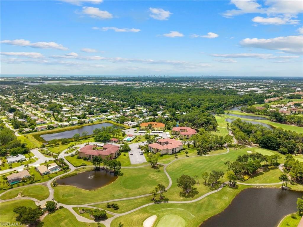
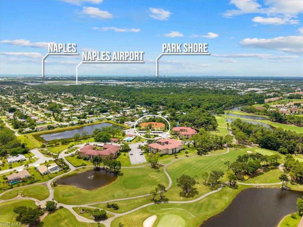
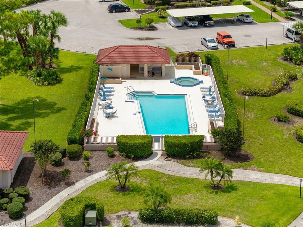
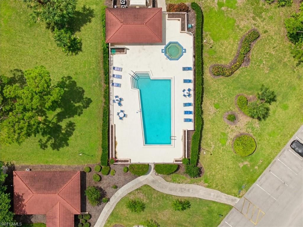
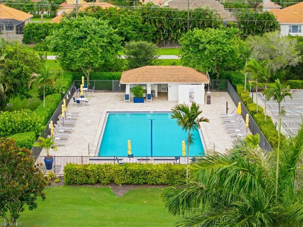
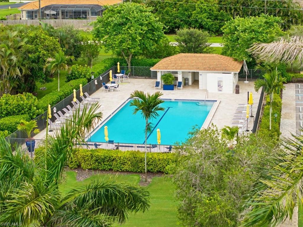
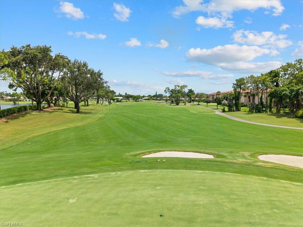
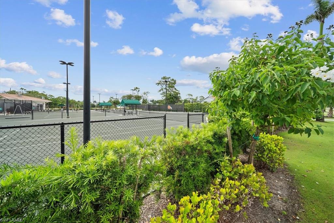
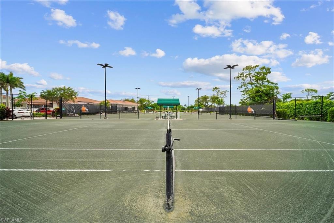
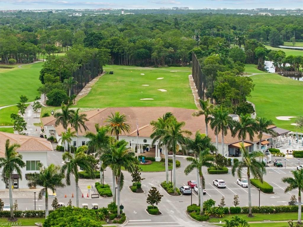
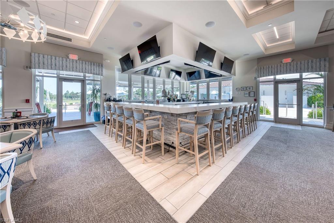
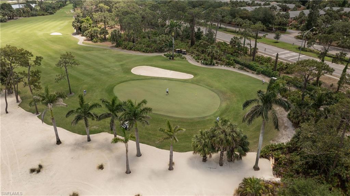
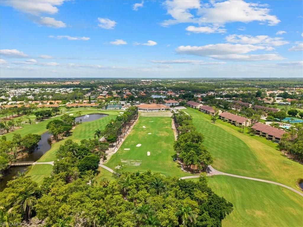
Country club living in Naples at $225,000. If you have been searching for an affordable entry point into one of Naples most beloved bundled golf communities, this is the one. Unit 102 at 1001 Foxfire Lane is a ground-floor 2-bedroom, 2-bath condo offered fully turnkey and furnished so you can close and start living the Naples lifestyle immediately. No separate golf membership to purchase. Full country club access is included with ownership from day one. The unit is a comfortable, light-filled ground-floor home with a private patio surrounded by the lush tropical landscaping that defines Foxfire. The kitchen features white cabinetry and tile countertops, the dining area and the spacious living room flows directly to the outdoor patio with a peaceful lake view. Both bedrooms are generously sized with ample closet storage. Sold fully furnished, there is nothing left to plan. Just close and enjoy. Foxfire Golf and Country Club is a 385-acre gated community built around a 27-hole championship golf course designed by legendary architect Arthur Hills. As a bundled golf community, golf membership is included with purchase, giving you immediate, no-fee access to one of Southwest Florida's finest courses. The 20,000 square foot clubhouse features a main dining room, a grill room, a halfway house bar and grill, outdoor dining with fire pits, a pro shop, and a driving range. The 7,000 square foot health and wellness center is state-of-the-art. Additional amenities include a resort-style heated pool and spa, three Har-Tru lighted tennis courts, bocce ball courts, and a vibrant year-round social calendar. Located just seven minutes from downtown Naples and Fifth Avenue South, and ten minutes from the Gulf beaches, Foxfire offers an unbeatable central Naples address. Foxfire Golf and Country Club · 1001 Foxfire Lane Unit 102 · Naples FL 34104 · Collier County
Features & Amenities
Interior
-
Other Interior Features
Elevator, Eat-in Kitchen
-
Total Bedrooms
2
-
Bathrooms
2
-
Cooling YN
YES
-
Cooling
N/A
-
Fireplace YN
NO
-
Heating YN
YES
-
Heating
Central, Electric
-
Pet friendly
N/A
Exterior
-
Garage
No
-
Construction Materials
Block, Stucco
-
Other Exterior Features
Tennis Court(s)
-
Patio and Porch Features
Screened, Patio
-
Pool
Yes
-
Pool Features
Community
-
Waterfront YN
YES
-
View
Lake
Area & Lot
-
Lot Features
Waterfront
-
Property Type
Residential
-
Property Sub Type
Condominium
-
Architectural Style
Apartment, Low Rise (1-3)
Price
-
Sales Price
$225,000
-
Tax Amount
$1,722.06
-
Sq. Footage
983
-
Price/SqFt
$228
HOA
-
Association
YES
-
Association Fee 2
$1,980
-
Association Fee 2 Frequency
Quarterly
-
Association Fee Includes
N/A
Property Resources
-
Horse Property
NO
School District
-
Elementary School
SHADOWLAWN ELEM
-
Middle School
EAST NAPLES MIDDLE
-
High School
NAPLES HIGH
Property Features
-
Stories
1
-
New Construction
NO
-
Association Amenities
Clubhouse, Pool, Fitness Center, Golf Course, Tennis Court(s)
-
Ownership
Condo
-
Senior Community YN
NO
Schedule a Showing
Showing scheduled successfully.
Mortgage calculator
Estimate your monthly mortgage payment, including the principal and interest, property taxes, and HOA. Adjust the values to generate a more accurate rate.
Your payment
Principal and Interest:
$
Property taxes:
$
HOA fees:
$
Total loan payment:
$
Total interest amount:
$
Location
County
Collier
Elementary School
SHADOWLAWN ELEM
Middle School
EAST NAPLES MIDDLE
High School
NAPLES HIGH
Listing Courtesy of Traci Bolen, PA , eXp Realty LLC
RealHub Information is provided exclusively for consumers' personal, non-commercial use, and it may not be used for any purpose other than to identify prospective properties consumers may be interested in purchasing. All information deemed reliable but not guaranteed and should be independently verified. All properties are subject to prior sale, change or withdrawal. RealHub website owner shall not be responsible for any typographical errors, misinformation, misprints and shall be held totally harmless.

Agent | Realtor®
Julia McCabe
Call Julia today to schedule a private showing.

* Listings on this website come from the FMLS IDX Compilation and may be held by brokerage firms other than the owner of this website. The listing brokerage is identified in any listing details. Information is deemed reliable but is not guaranteed. If you believe any FMLS listing contains material that infringes your copyrighted work please click here to review our DMCA policy and learn how to submit a takedown request.© 2024 FMLS.
Related Properties
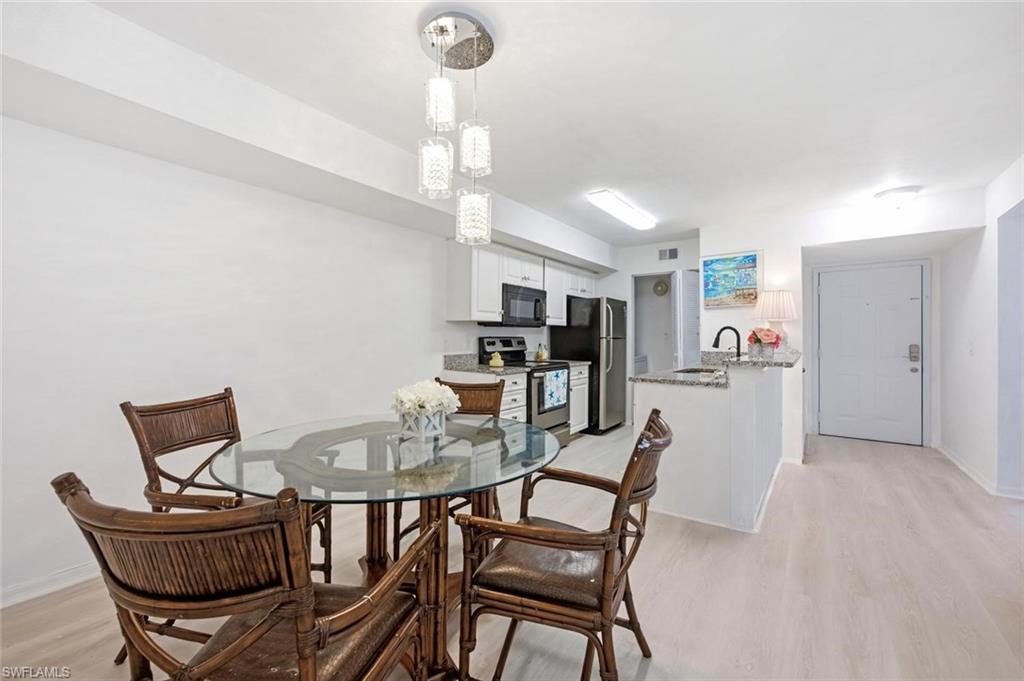
NAPLES
2106 Arbour Walk CIR 2911
2 Beds
2 Baths
989 Sq.Ft.
$238,000
MLS#: 226024724
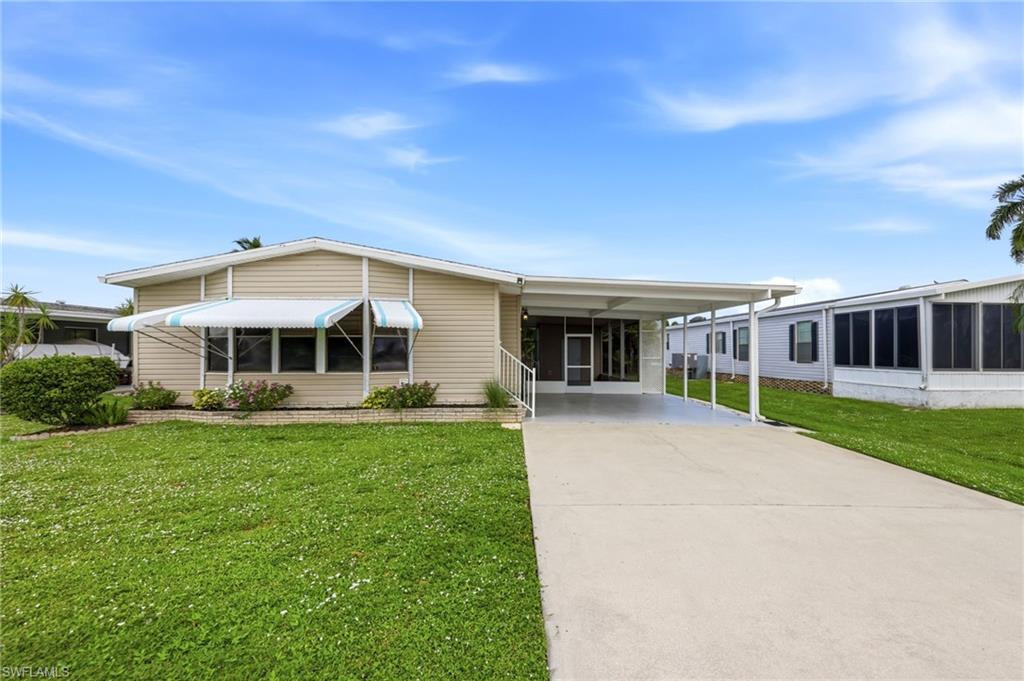
NAPLES
1759 Beverly DR
2 Beds
2 Baths
1,300 Sq.Ft.
$245,000
MLS#: 226022989
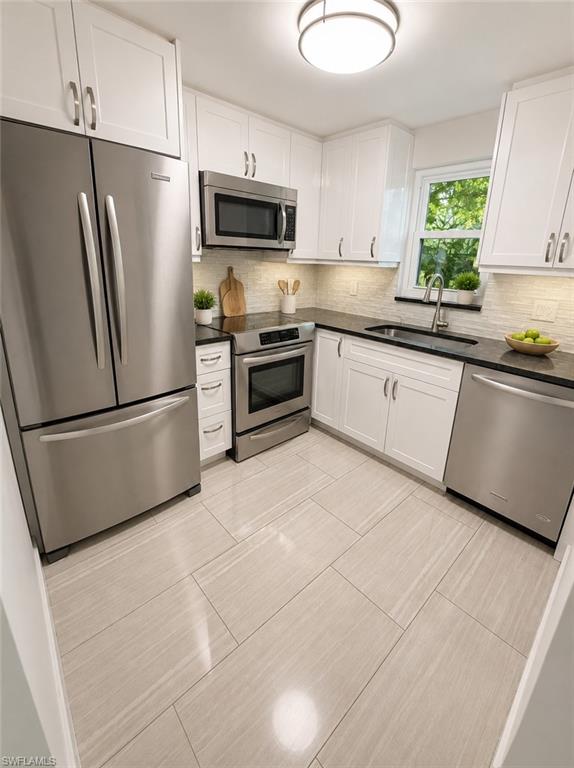
NAPLES
1440 Green Valley CIR 601
2 Beds
2 Baths
750 Sq.Ft.
$209,000
MLS#: 226021077
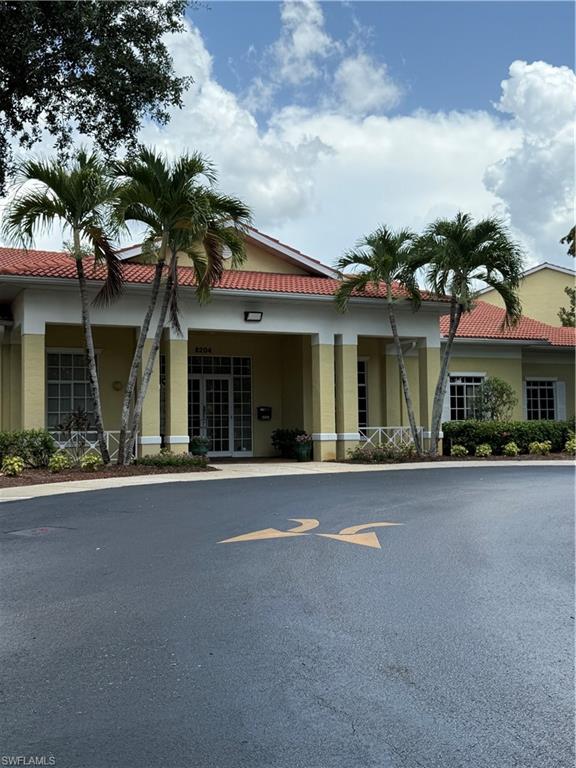
NAPLES
8275 Key Royal CIR 1132
2 Beds
2 Baths
1,020 Sq.Ft.
$209,900
MLS#: 226022306
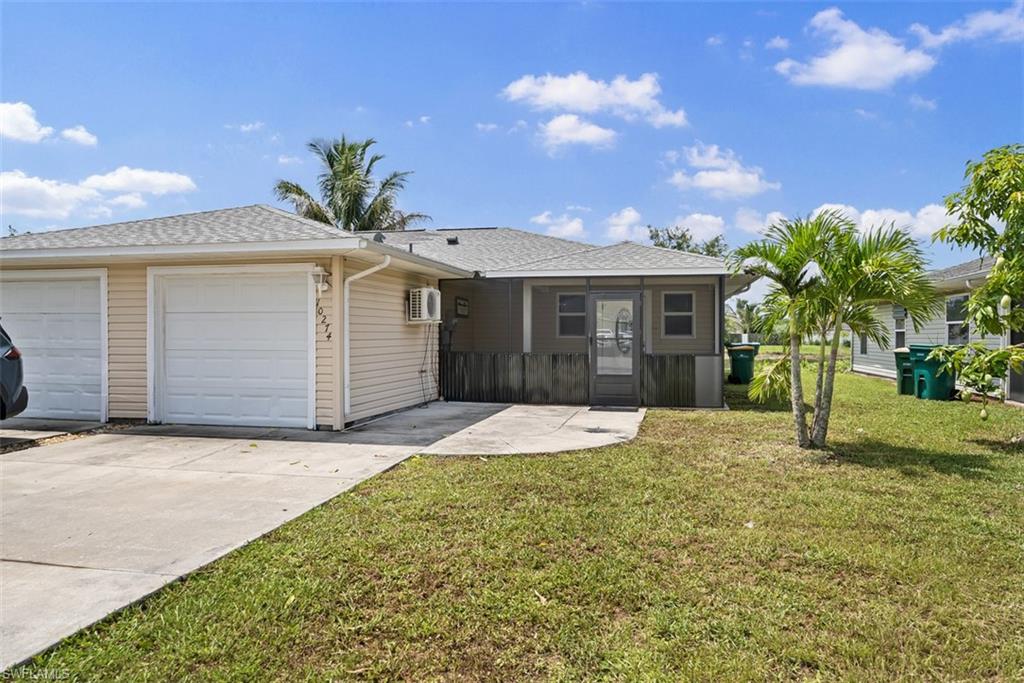
NAPLES
10274 Kingdom CT
3 Beds
2 Baths
1,064 Sq.Ft.
$250,000
MLS#: 226023889
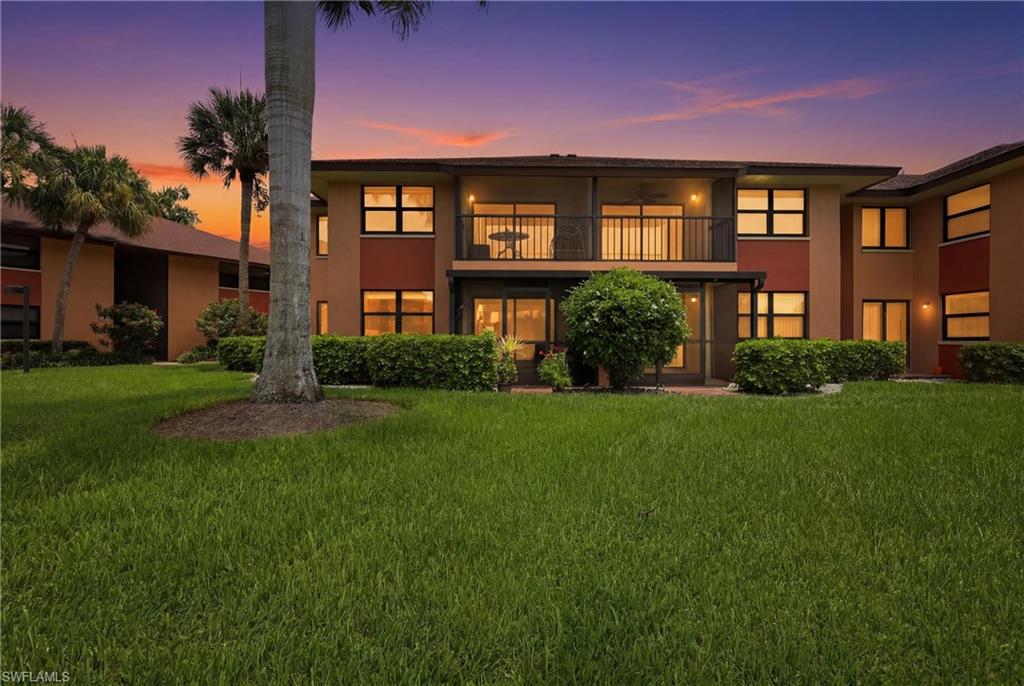
NAPLES
1526 Mainsail DR 3
2 Beds
2 Baths
996 Sq.Ft.
$263,000
MLS#: 226025069
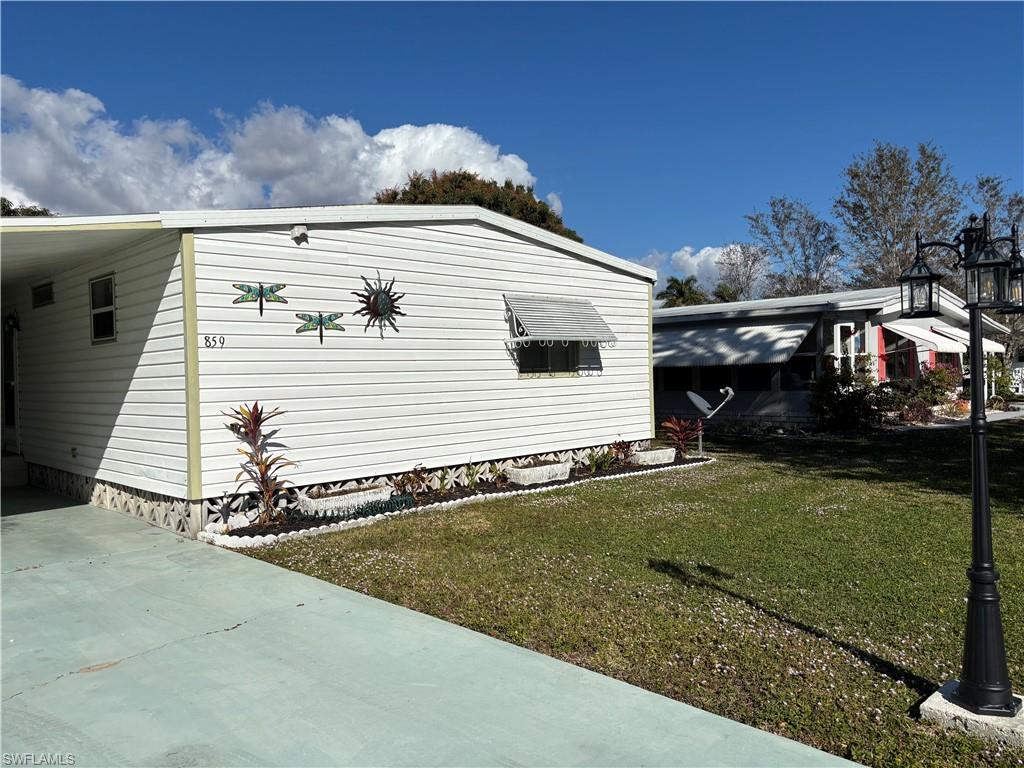
NAPLES
859 Manatee RD
2 Beds
2 Baths
1,152 Sq.Ft.
$189,900
MLS#: 226025605
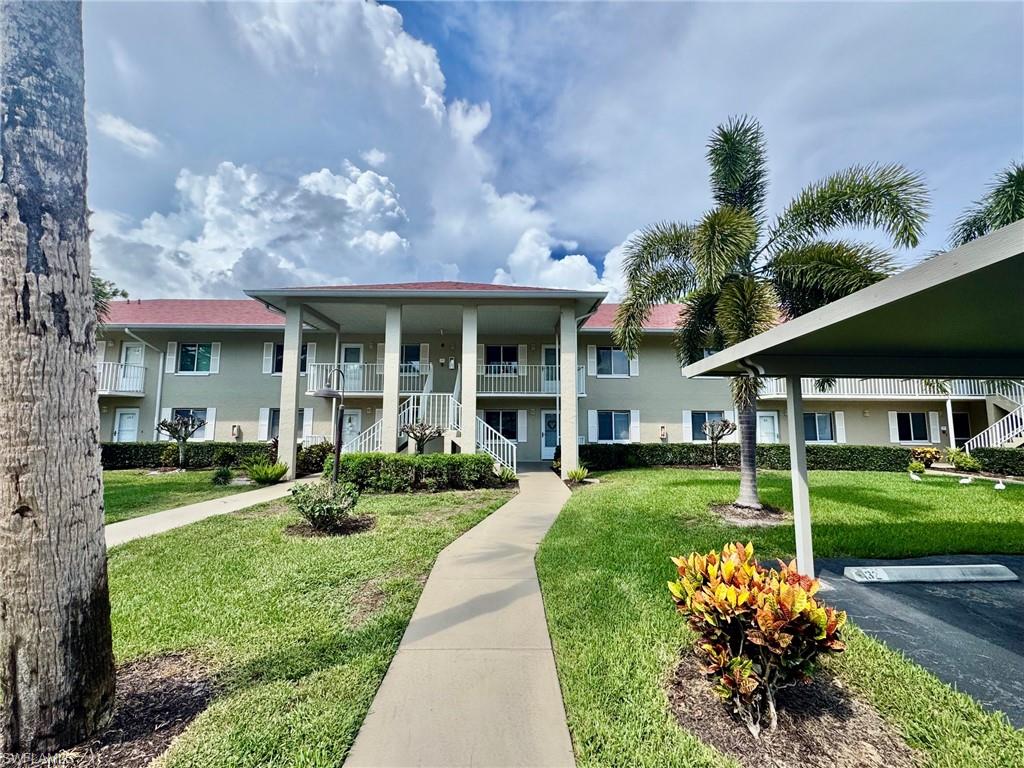
NAPLES
4524 Andover WAY I-204
2 Beds
2 Baths
1,137 Sq.Ft.
$249,000
MLS#: 226023416
NAPLES
21 High Point CIR E 305
2 Beds
2 Baths
1,015 Sq.Ft.
$260,000
MLS#: 226025727
NAPLES
195 Cypress WAY E 8
2 Beds
2 Baths
1,216 Sq.Ft.
$194,900
MLS#: 226025571
