
REALHUB is on fire today

Properties

Browse or get in touch to schedule a walkthrough.

  • Nearby me
Price range

Popular features

Community features

Association

Property features

Waterfront

View

Exterior Features

Interior Features

Style

10000 properties match your criteria

Updated 1 minute ago

E-Alert name
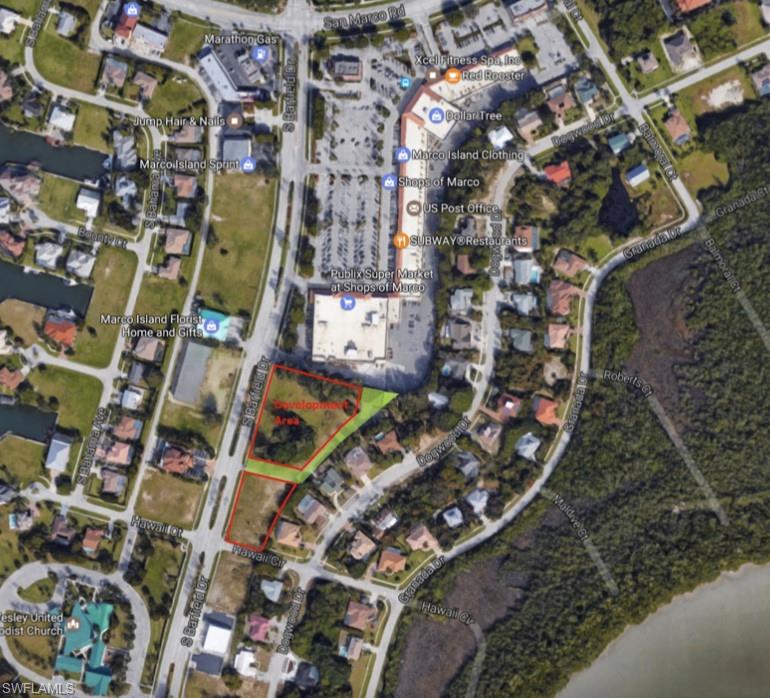
This 2.13 acre property consists of 4 separate parcels located adjacent of the Publix anchored Shops of Marco Shopping Center at the major San Marco Road - South Barfield Drive intersection. 
The "Big Publix" as Marco Islanders refer to it is currently under re-development and the Shopping Center will receive a modern facelift. All 4 consecutive parcels are zoned C-3 and allow for a variety of purposes such as retail, office space, storage, educational services, financial services, museum, real estate and rental services, health care offices such as dental, physician, chiropractor, optometrist and many more. A mixed use commercial - residential development was approved in 2004. 
The Shops of San Marco are visited by the most affluent residents of Marco Island and are closest to the Estate Area and Caxambas Island. They have a tenant mix consisting of restaurants, fitness studio, post office, apparel store and many more. Several national brands are located within a one mile radius around the project location such as Mutual Bank of Omaha, Ace Hardware, Dollar Tree, Physicians Regional Clinic. Now is the perfect time to start developing your project on Marco Island.
#220081511

MARCO ISLAND

181 N Barfield DR

None Beds

None Baths

N/A

$3,495,000

MLS#: 220081511
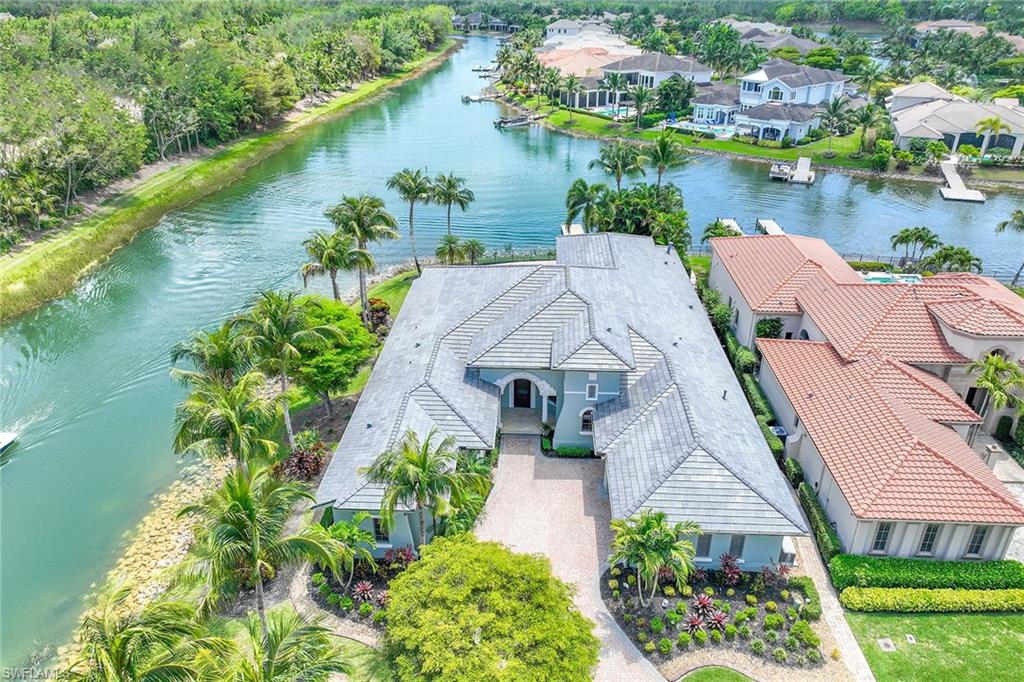
Welcome to the truly unique community of Miromar Lakes, with a lifestyle like no other. This impressive 4,308 square foot residence boasts a total of three bedrooms, three full and two half baths, a library/office, and a separate Casita consisting of a bedroom, full bath, and a breakfast bar with a sink, refrigerator, and built-in coffee maker, for a total of four bedrooms and four full baths. Built with meticulous attention to detail, every corner of this home is a testament to refined elegance, featuring a double-island kitchen with Wolf and Sub-Zero appliances. There is also a centrally located wet bar that is ideal for hosting family gatherings or entertaining guests. The true star of this home is the lanai and pool deck that overlooks two canals and a private dock. This home has too many attributes to list here and must be seen to appreciate. New roof in 2023, air conditioners replaced five years ago, whole house generator, water filtration, and on-demand hot water.
#224031554

MIROMAR LAKES

11881 Via Novelli CT

4 Beds

4 Baths

4,308 Sq.Ft.

$3,495,000

MLS#: 224031554
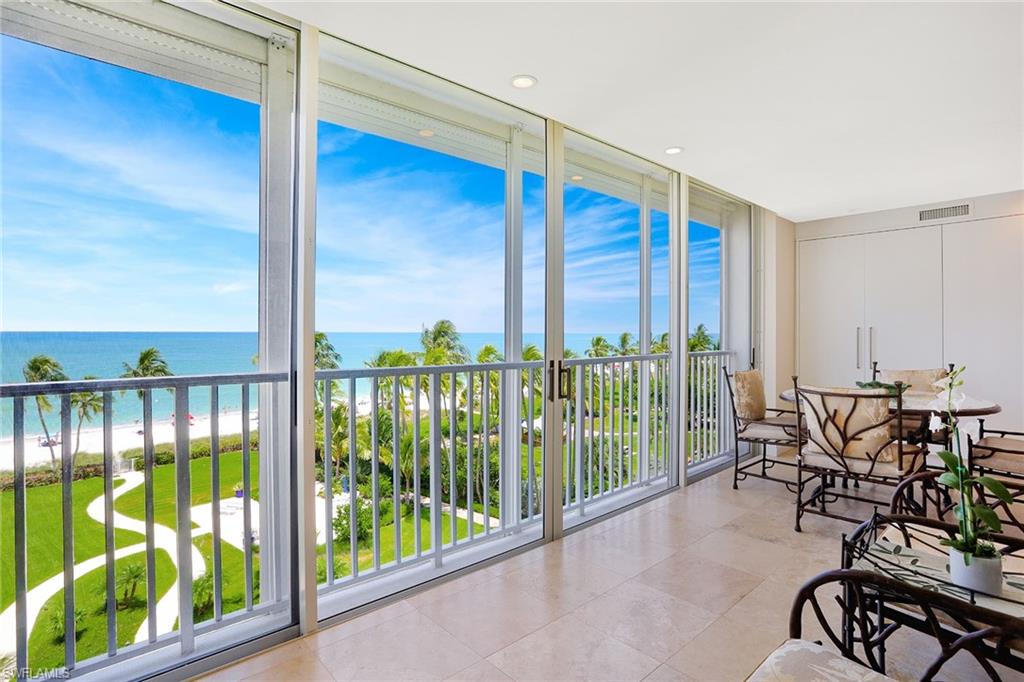
Enjoy exceptional direct beach views from this sophisticated and timeless residence. Sited on the fifth floor, this 3,445 sq. ft., 4-bedroom, 4-bath condominium features updated and refined interiors with an open floor plan connecting the living spaces with nature's coastal setting. Natural stone and white oak hardwood flooring, a sleek and modern kitchen with custom cabinetry and high-end stainless steel appliances, spacious walk through pantry and extensive storage are just a few of the highlights of this exceptional home. The master en-suite with a spa-like bathroom boasts its beachfront sitting area and custom-designed walk-in closet. Three additional bedrooms, one with a covered balcony, offer flexibility and privacy for family and guests. Located on Gulf Shore Boulevard in Coquina Sands, this beautiful beachside home provides a gracious and quiet setting with on-site manager, community room, pool, and remarkable beachfront garden all within proximity to Old Naples' shopping and dining district.
#220043101

NAPLES

1285 Gulf Shore N BLVD 5C

4 Beds

4 Baths

3,361 Sq.Ft.

$3,495,000

MLS#: 220043101

Following the success of The Gables on 6th, the Naples Redevelopment Team proudly announces their most recent development, Jumby Bay, comprising of 9 residences, located in the heart of Olde Naples. Designed by Jeff Harrell and Associates, the architecture reflects a West Indies style with a low country infusion from Louisiana and the Carolinas. The Molineaux model features four bedrooms including the cabana and four and one half bath. The open floor plan has a large kitchen and family room opening to the pool patio. There is an additional sun room that opens to the expansive and very private pool/spa and summer kitchen. The outdoor living area also features fire bowls and abundant tropical landscaping. The interior features include Legno Bastone Custom Designed wide plank flooring, quartz/marble counter tops, Miele or Viking appliances, custom cabinetry and furnishings all carefully selected by a designer. Building features include concrete block construction on both floors, a standing seam metal roof with custom color, insulated impact rated Eagle Windows and doors and an Elan g! home automation system with surveillance, sound and lighting packages.
#214069501

NAPLES

952 9th S AVE

4 Beds

4 Baths

3,385 Sq.Ft.

$3,495,000

MLS#: 214069501
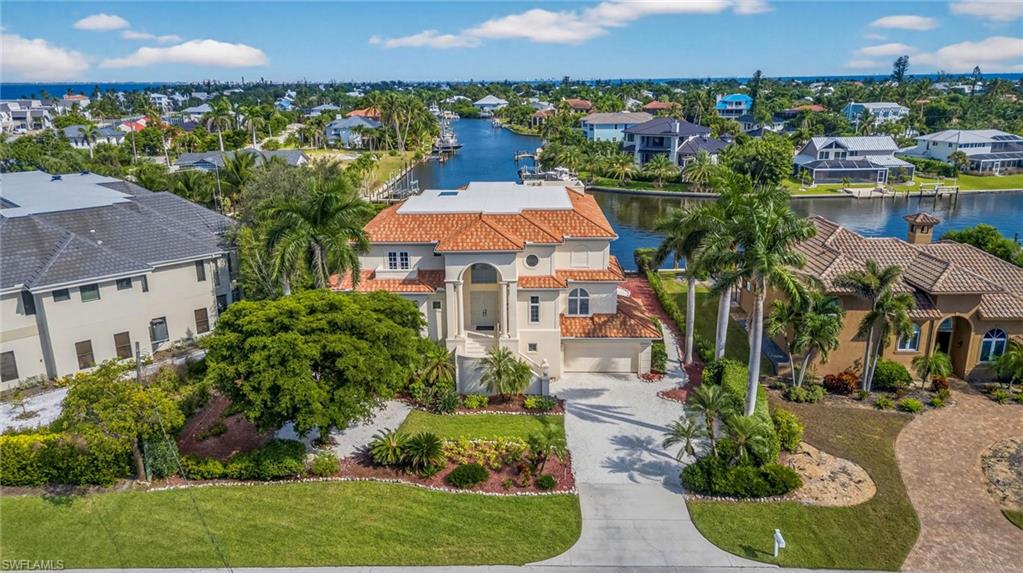
This exquisite canal front residence offers an exceptional combination of elegance, comfort, and island living at its finest. Nestled on the East End of Sanibel, this spacious three level home with a private elevator provides deep water access, a private dock with water and electric, and a boat lift for effortless days on the water.
Inside, the attention to detail is evident throughout. The main living level features stunning marble floors, a welcoming living room with a propane fireplace, and a formal dining room enhanced by a coffered ceiling and custom-built ins. The expansive family room opens through impact sliders to a screened lanai overlooking the pool and canal, blending indoor and outdoor living seamlessly. The gourmet kitchen is the heart of the home, showcasing a center island, breakfast bar, stand-alone refrigerator and freezer, gas range, and a butler’s pantry with a wall oven, ideal for entertaining or family gatherings. A guest bedroom with a private bath on this level ensures comfort and convenience for visitors.
The upper level is dedicated to privacy and relaxation. The spacious primary suite features two walk in closets and a spa inspired bathroom with dual vanities, a soaking tub, and a separate shower. Two additional bedrooms, each with their own balcony, provide tranquil retreats for family or guests. One balcony offers access to the home’s crow’s nest, a unique feature that provides panoramic views and the perfect spot to watch island sunsets or enjoy quiet moments overlooking the water.
The lower level offers exceptional flexibility with both finished and unfinished spaces that can be tailored for hobbies, fitness, or additional storage. A large garage provides ample room for vehicles, golf carts, or kayaks, with easy access to the lanai and pool area. The screened outdoor living space includes a heated pool and spa surrounded by lush tropical landscaping that enhances privacy and tranquility.
Designed for both relaxation and recreation, this home perfectly captures the Sanibel lifestyle. Enjoy peaceful mornings by the water, afternoons by the pool, and evenings watching dolphins play in the canal, all from your own backyard. Located just minutes from the Causeway, the island’s beaches, bike paths, and dining, this elegant retreat combines refined living with coastal ease.
#2025013999

SANIBEL

859 Limpet DR

4 Beds

3 Baths

5,140 Sq.Ft.

$3,495,000

MLS#: 2025013999
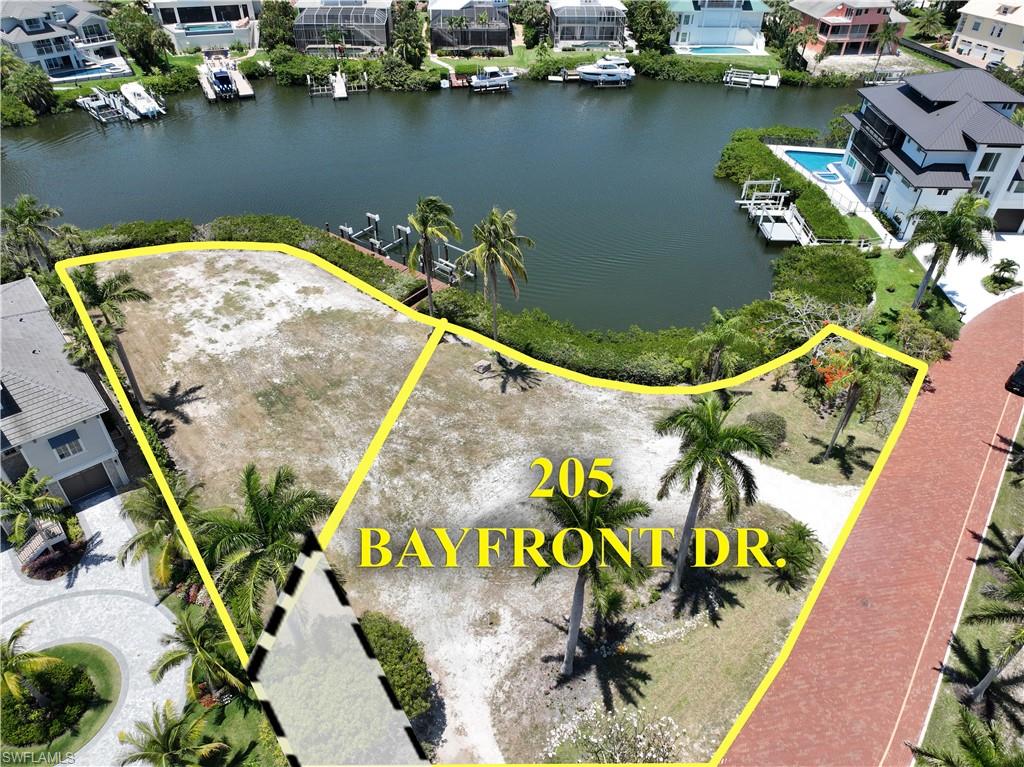
This large bayfront lot (PID# 23095002951) is located in the double gated Bayfront Gardens and within the beautiful community of Barefoot Beach. This lot features 158’ of waterfront, is the ultimate location to build your 3 or 4 story luxury waterfront home and will provide wide water views plus there are no homes across the street - just a beautiful nature preserve. The lot is 13,866 SQ FT (.318 acres) and has all utilities at the lot. You will be able to design your custom boat dock with lift and jet ski lift that will provide a short ride to the Gulf of Mexico with no bridges. And best of all - it is just a short walk to the white sandy beaches of Barefoot Beach via one of two private beach accesses for use by Bayfront Gardens residents. The previous home was removed and will result in no impact fees at permitting - a huge savings. A recent survey is available with all setbacks indicated. Barefoot Beach is one of Collier Counties most desirable Beach to Bay communities and includes one of the highest ranked beaches in the country, 24 hour guard patrols, manned guard gate, and the option to join the fantastic Club at Barefoot Beach including its full service attendants at the beach and pool, casual and fine dining, a busy event calendar, tennis with pro and more. Put a deposit for a membership when purchasing the lot and the wait list should be over when your house is finished plus you will have limited usage during the wait.
#226015378

BONITA SPRINGS

205 Bayfront DR

None Beds

None Baths

0.318 acres

$3,495,000

MLS#: 226015378
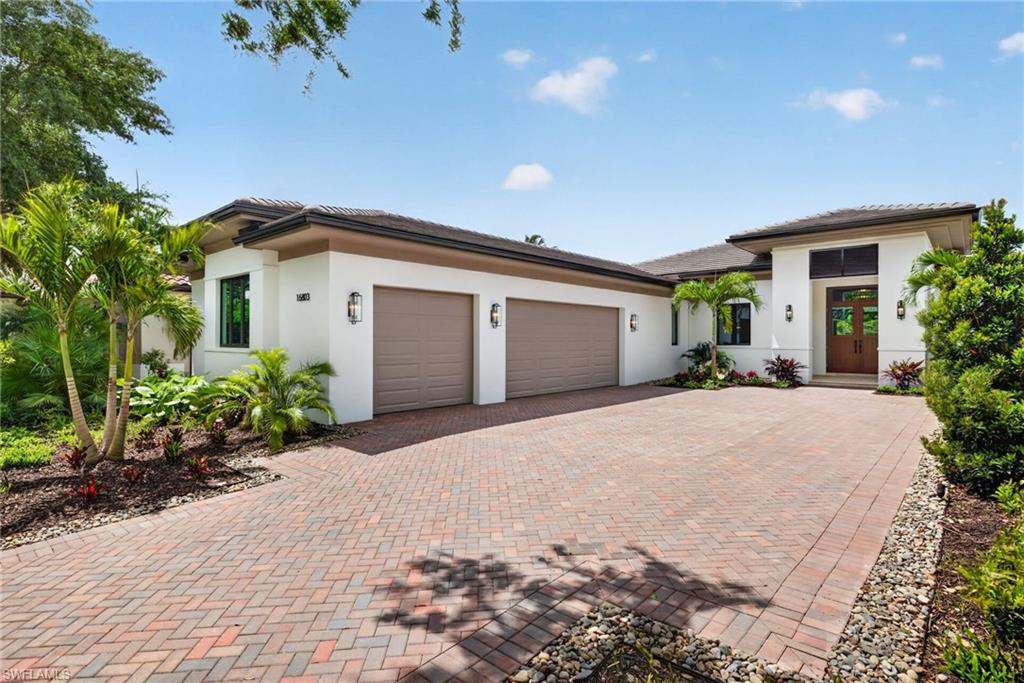
Completed New Construction Home! The Lynford, one of London Bay Homes newest contemporary floor plans in Mediterra, features four bedrooms, four bathrooms, a spacious open great room design that blurs indoor and outdoor living spaces. The gourmet-inspired kitchen boasts designer cabinetry, Wolf and Sub Zero appliances, a grand island breakfast bar, wet bar with an under counter wine cooler. Sliding glass doors lead to a covered outdoor living area with an outdoor kitchen that overlooks the custom pool with spa and sun shelf.  The luxurious master suite offers a serene retreat complete with a walk-in shower, soaking tub, dual vanities and two large walk-in closets. With designer features and finishes selected by London Bay Homes Selection Studio team, this home awaits interior design to reflect the personality of the homeowner.
#226014992

NAPLES

16803 Cabreo DR

4 Beds

4 Baths

3,150 Sq.Ft.

$3,495,000

MLS#: 226014992
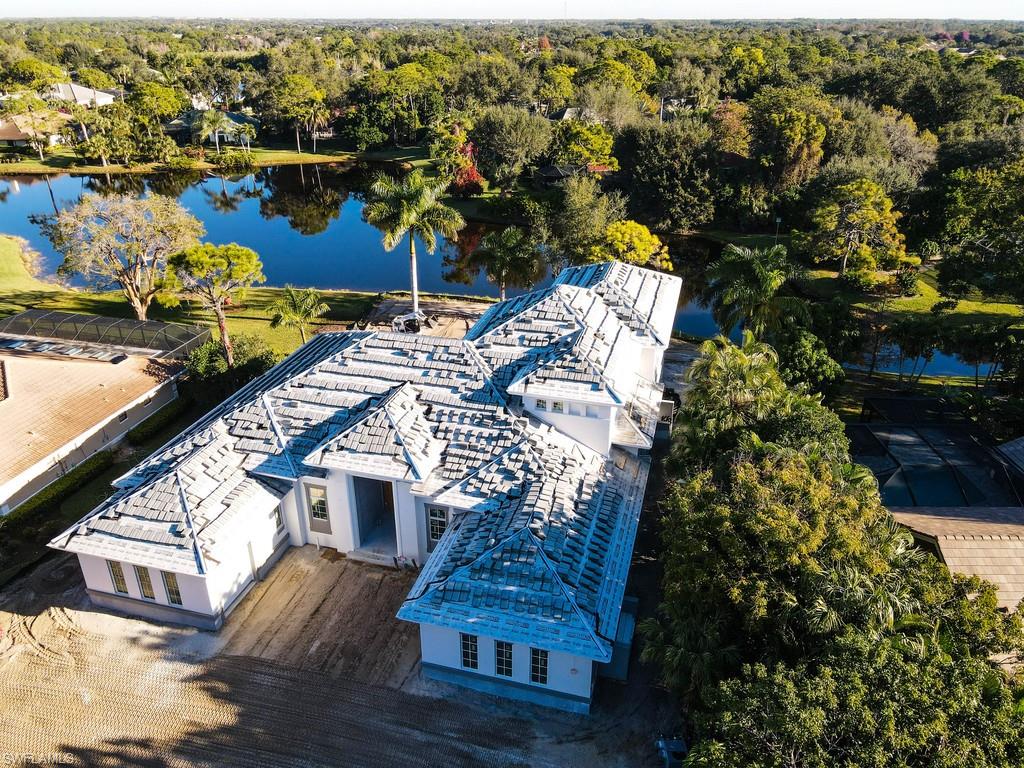
H.16154- UNDER CONSTRUCTION.  Completion March/April 2021. This coastal estate home offers 6,900 sq.ft. of combined indoor/outdoor living space located in Woodlake close to all the club activities. The flow-through floor plan was designed to take advantage of the long water view and natural lush tropical landscape. The first level has 3 en-suite bedrooms and a study. The owner’s bedroom and bathroom are in a separate wing of the house, providing exclusivity and privacy. The gourmet kitchen enjoys a breakfast nook, dining area, wet bar and large walk-in pantry. The second level has a 4th en-suite bedroom and spacious bonus room, morning kitchen and private outdoor terrace. The great room has an attractive back-lit tray, 14' ceilings, a focal wall and is complimented by wide plank European oak hardwood flooring. All the main rooms lead out to an expansive outdoor living area featuring a gas fireplace, kitchen, dining, seating area and bar overlooking the salt-water pool, with a sun shelf and spa, and the magnificent view. High quality interior finishes with attention to detail, spacious loft storage area, 3-car garage with motorcourt and circular drive. Built by Lombardi Development.
#220045728

BONITA SPRINGS

3850 Woodlake DR

4 Beds

4 Baths

4,373 Sq.Ft.

$3,495,000

MLS#: 220045728
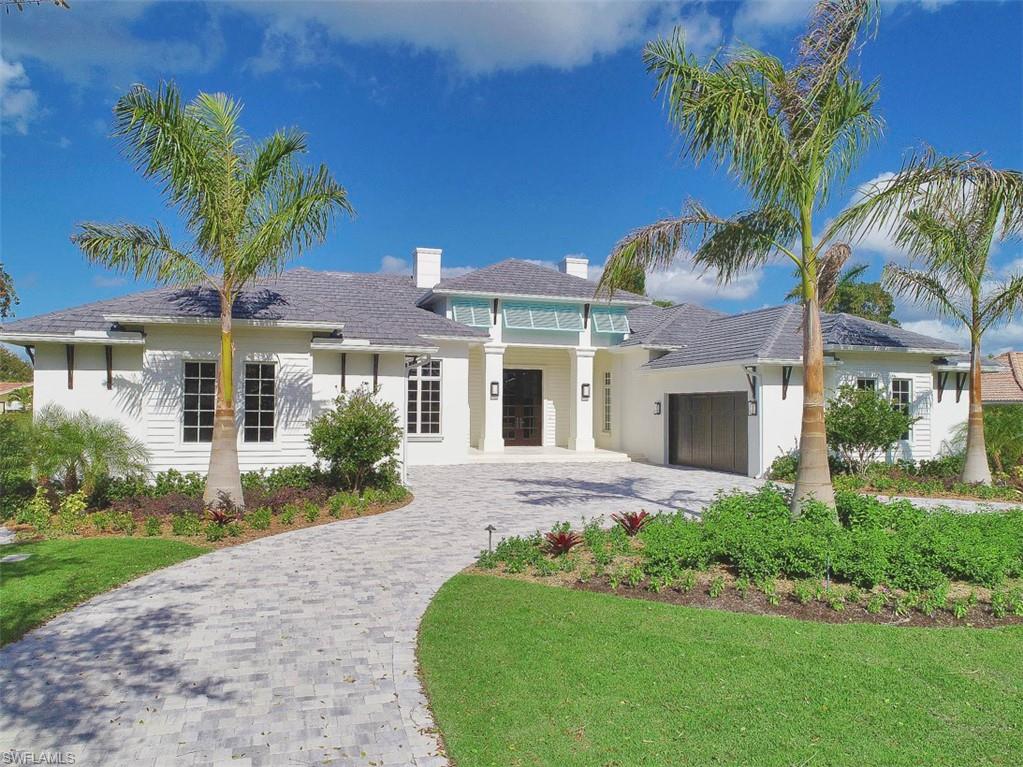
H. 14072 Introducing a stunning new home in the heart of the Moorings on elegant Anchor Rode Drive. Built by Dillman Construction, one of Naples premier luxury builders & designed by RG Designs, this inviting coastal home takes maximum advantage of natural light from every exposure.  Created to reflect today’s indoor/outdoor lifestyle, the home offers the perfect balance of a great room floor plan, PLUS the privacy of a separate living area & den. Incredibly bright and open back garden with 44-foot lap pool & spa, water fountains, bubbling pool and sunshelf. Expansive outdoor living area with kitchen, linear gas fireplace, pool bath, outdoor shower & electric screens & shutters.  Luxury finishes throughout the inside as well, including wide plank Legno Bastone European oak floors, Sorhegui tiles, custom wood trim and wainscoting, and exquisite wall finishes. Other great features include Sub Zero & Wolf appliances, hidden walk in pantry, wet bar and Sub Zero wine cooler. Rounding out the floor plan are 4 bedrooms, each with en-suite bath, and garage space for 4 cars. Perfectly located just minutes to both the private Moorings Beach Park & the shops & restaurants of Venetian Village.
#219001572

NAPLES

555 Anchor Rode DR

4 Beds

5 Baths

4,120 Sq.Ft.

$3,495,000

MLS#: 219001572
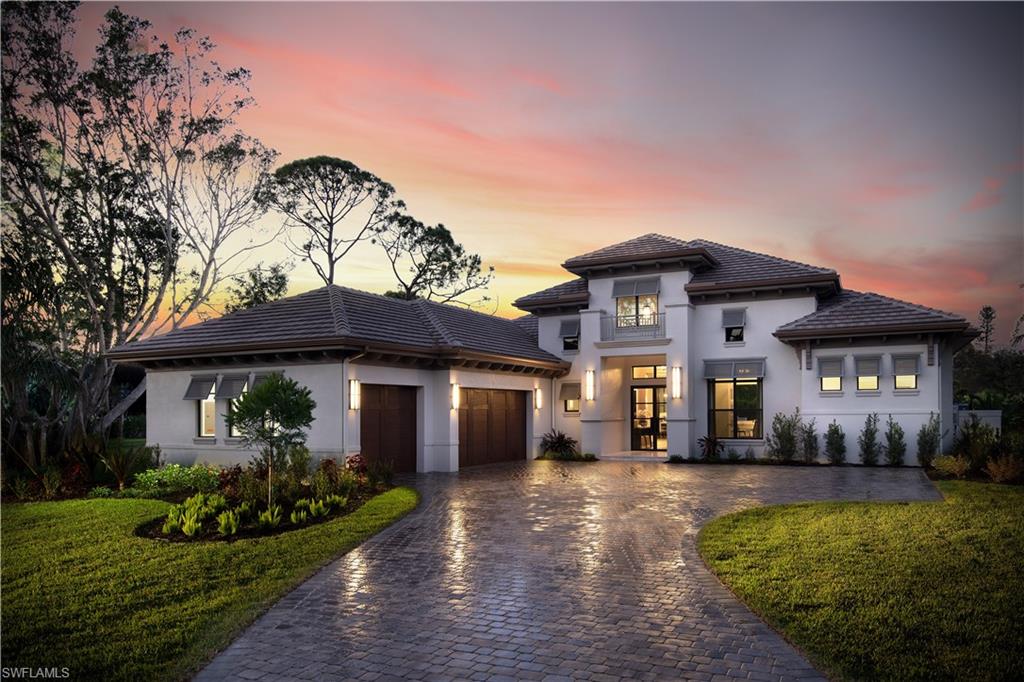
Stock Custom Homes proudly presents the "Gardenia II". The elegant 4,000-square-foot under air home showcases four bedrooms and 4.5 baths, a great room, a family-friendly dining room, study, bonus room for an optional fifth bedroom, and spacious outdoor living with a three-car garage. 
Stock collaborated with Clive Daniel Home award winning interior designers  Charlie Hansen and  Rebekah Errett-Pikosky. “There is a certain special romance to this home with a special emphasis on textures and background details that are combined with traditional layering to convey a warm and comfortable feeling within the space. The home also enjoys special wood applications against the stone, drywall and drapery panels with an extensive fusion of elements. The color palette features rich deep tones, contrasting light creams and white plus some smoky pastels and a large emphasis on texture. There is also a generous mix of metals, flecked wallpaper and painted cork wallpapers integrated into the basic textures that creates this romantic residence.” Spacious outdoor living boasts over an acre with pool, outdoor kitchen, and covered space for entertaining or simply relaxing.
#218059823

NAPLES

655 West ST

5 Beds

4 Baths

4,000 Sq.Ft.

$3,495,000

MLS#: 218059823
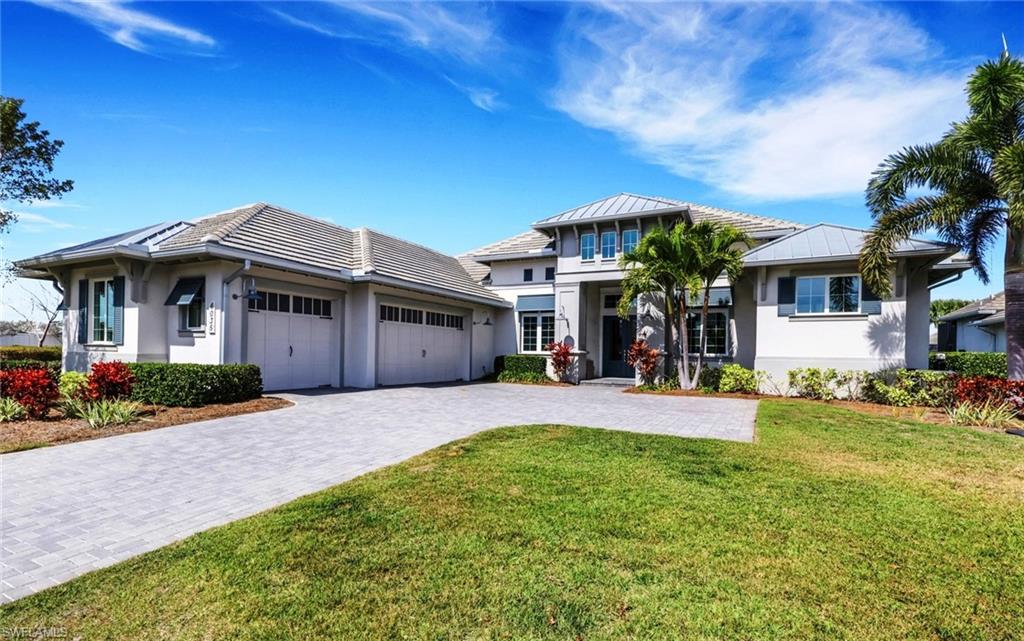
Discover unparalleled luxury living in this exquisite former Stock Custom Marigold model home, perfectly positioned on a serene lakefront lot in the prestigious Isles of Collier Preserve in Naples. Built in 2019, this impeccably designed single-story estate offers 4 bedrooms, 4 full baths, and 1 half bath across 3,578 square feet of elegant living space. Offered furnished with only a few minor exclusions, the residence showcases timeless architecture, refined finishes, and meticulous attention to detail throughout.
Step inside to a flowing open-concept layout featuring a spacious great room, formal dining area, private study, and a beautifully appointed eat-in chef’s kitchen. Designed for both everyday comfort and effortless entertaining, the kitchen is anchored by an expansive island and features custom cabinetry, a gas cooktop, and a casual dining area seamlessly integrated into the heart of the home. High-end finishes, upgraded materials, and carefully curated designer touches by SoCo Interiors enhance every space, creating a cohesive and sophisticated aesthetic.
The seamless transition to outdoor living reveals one of the home’s most captivating features: a spacious screened lanai with covered seating areas, a built-in outdoor kitchen with island, fireplace, two outdoor TVs, and a custom private pool and spa, all overlooking tranquil lake views. The southern exposure side of the property offers exceptional privacy with no adjacent neighboring homes, creating a peaceful retreat-like atmosphere that is equally suited for intimate relaxation or large-scale entertaining.
Upgraded home enhancements throughout include a whole-house surge protector, whole-house backup Generac generator, whole-home water filtration and softening system, LED lighting, no-see-um screens, and hurricane-rated windows and doors all thoughtfully integrated to provide comfort, efficiency, and peace of mind.
Residents of Isles of Collier Preserve enjoy a guard-gated community inspired by the charm and traditions of Old Naples, with over half of its 2,400 acres dedicated to lakes and protected natural habitat. Amenities include a resort-style pool with lap lanes, fitness center, pickleball, tennis and bocce courts, kayaking, scenic nature trails, bike paths, dog parks, and community boat rides along the Cypress Waterway, as well as waterfront dining at the Overlook Bar & Grill. Ideally located just minutes from the US Open Pickleball Center and the iconic Fifth Avenue South, residents are also close to world-class beaches, fine dining, boutique shopping, and cultural attractions. This custom Marigold model represents one of the finest opportunities within the community — a home where thoughtful design, luxury living, and natural beauty converge in one of the most picturesque settings in Naples.
#226008317

NAPLES

6035 Plana Cays DR

4 Beds

4 Baths

3,578 Sq.Ft.

$3,495,000

MLS#: 226008317
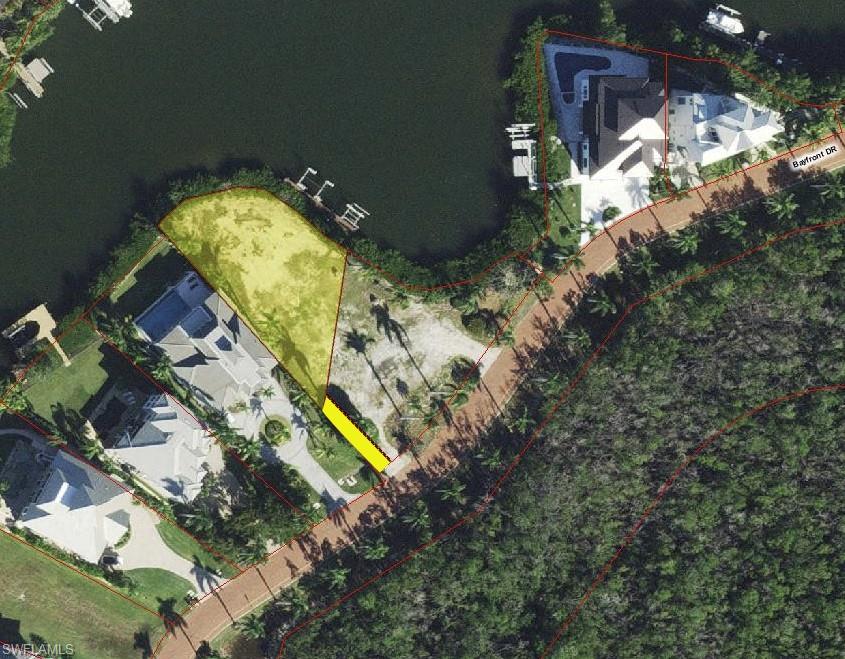
This large bayfront lot is located in the double gated Bayfront Gardens and within the beautiful community of Barefoot Beach. This lot features 172’ of waterfront, is the ultimate location to build your 3 or 4 story luxury waterfront home and will provide wide water views plus there are no homes across the street - just a beautiful nature preserve. The lot is 11,545SQ FT (.265 acres) and all utilities are available. A double boat dock with lift and double jet ski lift/jet boat lift are in place (Buyer to provide any required upgrades or modifications) will provide a short ride to the Gulf of Mexico with no bridges. And best of all - it is just a short walk to the white sandy beaches of Barefoot Beach via one of two private beach accesses for use by Bayfront Gardens residents. A recent survey is available with all setbacks indicated and will show the dedicated 12’x60’ driveway access easement providing a private entry to this property. Barefoot Beach is one of Collier Counties most desirable Beach to Bay communities and includes one of the highest ranked beaches in the country, 24 hour guard patrols, manned guard gate, and the option to join the fantastic Club at Barefoot Beach including its full service attendants at the beach and pool, casual and fine dining, a busy event calendar, tennis with pro and more. Put a deposit for a membership when purchasing the lot and the wait list should be over when your house is finished plus you will have limited usage during the wait.
#226015376

BONITA SPRINGS

203 Bayfront DR

None Beds

None Baths

N/A

$3,495,000

MLS#: 226015376
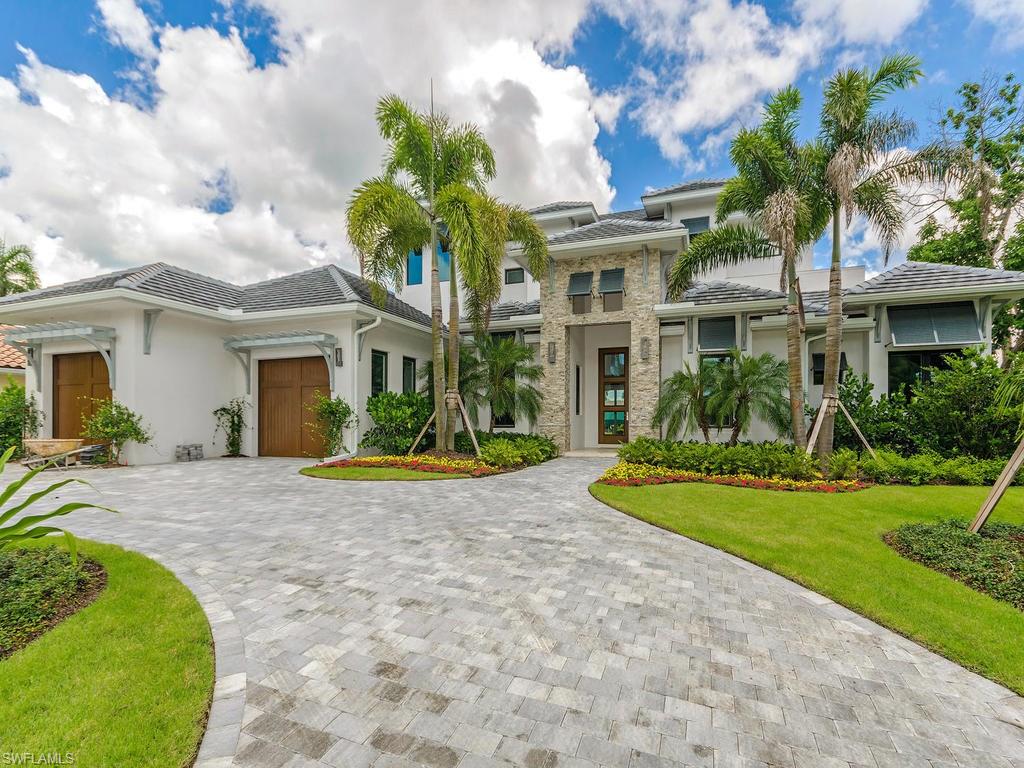
H.10018 TEC Construction and Development presents a stunning NEW waterfront home with easy gulf access. Enjoy this modern beauty and contemporary 2-story floor plan with high-end finishes and attention to every detail. Lush and inviting landscaping frame the welcome to a grand stone-laden entrance. Soaring ceiling heights in the foyer are flanked by a den on one side and intimate dining room on the opposite side. This gourmet kitchen flaunts show-stopping Italian-made Snaidero cabinetry in its sleek design, rich grain textures and concealed cabinet pulls. Select Bosch appliances, a Thermador wine-cooler and a single streamlined sink set in pristine Quartz counters complete the scene. Soft, beautiful flooring begins on the first floor with a wide-plank French oak, inspired by an Italian wood master and crafted in Belgium. Custom tile in the bathrooms add a clean finish. Three fireplaces warm the great room, lanai and second-floor balcony. Life outdoors begins on a multi-leveled Travertine lanai with an elongated pool fit for swimming laps alongside a spa with a cascading spillover. A new seawall and 17,000 lb. boat lift set the perfect scene for local boating and gulf access.
#215068747

NAPLES

1275 Wahoo CT

4 Beds

4 Baths

4,180 Sq.Ft.

$3,495,000

MLS#: 215068747
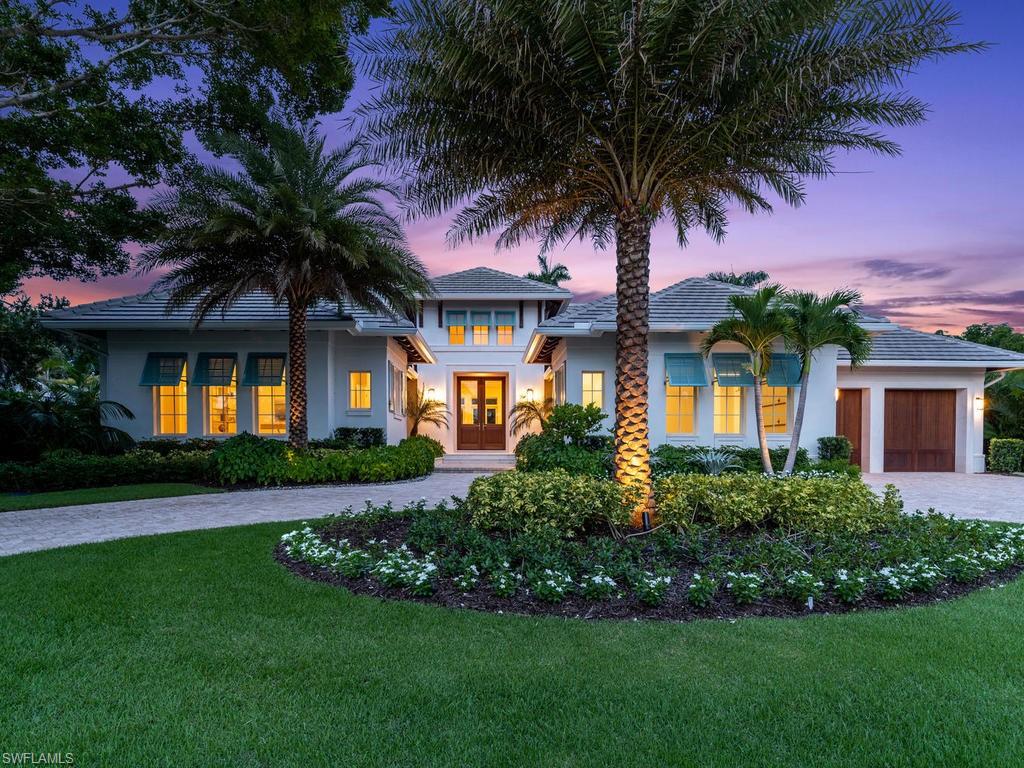
H.13582 - Tucked behind a beautiful Banyan tree, this newly constructed coastal retreat sits in the heart of the Moorings community.  Designed by the world-renowned John Cooney of Stofft Cooney Architects and perfectly executed by the SGM Building Group, this versatile single level floorplan offers: 5 bedrooms, a well-equipped summer kitchen, an outdoor living space with Sentinal electric screens and shutters, and an expansive poolside deck.  Large sliding glass doors open the home to the outdoor space, while the dedicated pool bath and cabana room allow for endless open-air enjoyment day or night.  The interior of the home is equally well-equipped with DuChateau oak floors, a gourmet chef's kitchen with Wolf-Sub Zero appliances, a formal dining area, Control 4 automation, his and hers master bathrooms, and a finished wine room.  With Venetian Village and the private Moorings Beach Park only seconds away, this home delivers pristine beaches, sub-tropic warmth, and an ultra-luxury coastal living experience.
#218062213

NAPLES

3156 Crayton RD

5 Beds

6 Baths

4,382 Sq.Ft.

$3,495,000

MLS#: 218062213
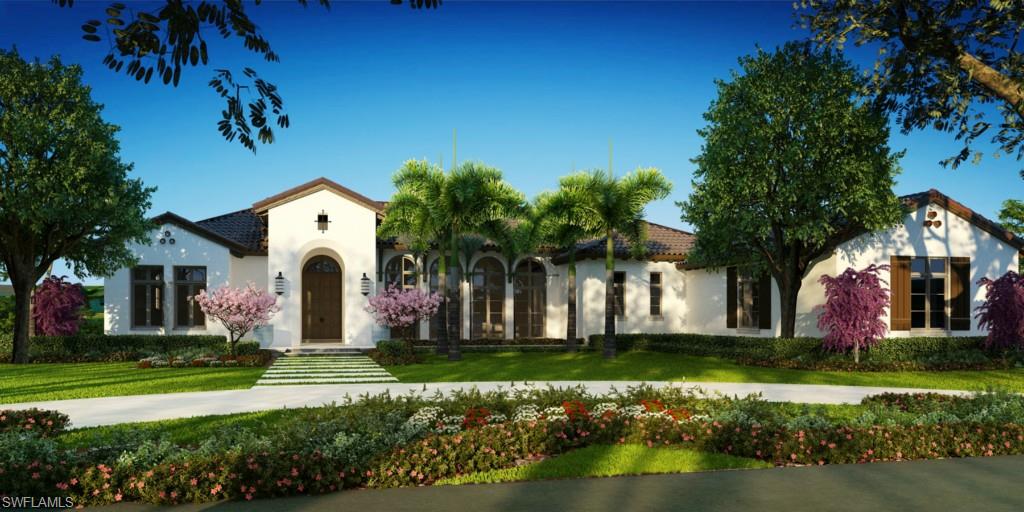
Built by Diamond Custom Homes, The Capistrano furnished Model features state of the art building technologies.  The Capistrano Model is a 4 bedroom, 5 1/2 bath, great room model comprising 5,401 sq. ft. of living area and 7,463 sq. ft. total. The centerpiece of the home is a 34' by 22' great room accentuated by wood beams on the vaulted ceiling, and features 5 pairs of 8' tall French doors w/ double 2' transoms in the rear and 3 pairs of fixed panel French doors facing the front terrace. The home features a wet bar and a dual purpose study used both as an office and secondary TV viewing area. The master bedroom features separate his and her bathrooms and closets, as well as a sitting room.  The guest wing features a back foyer to a side courtyard through metal gate. The rear of the home features spectacular lake views accentuated by an oversized pool and edgeless spa along with a patio designated for a future fire table. Home has a 3 car garage and dedicated golf cart garage.
#213022640

NAPLES

13861 WILLISTON WAY

4 Beds

5 Baths

5,401 Sq.Ft.

$3,495,000

MLS#: 213022640

1 ... 610 611 612 613 614 ... 666
* Listings identified with the FMLS IDX logo come from FMLS and are held by brokerage firms other than the owner of this website. The listing brokerage is identified in any listing details. Information is deemed reliable but is not guaranteed. If you believe any FMLS listing contains material that infringes your copyrighted work please click here to review our DMCA policy and learn how to submit a takedown request. © 2024. First Multiple Listing Service, Inc.
 - property

Send a message

Message successfully sent.

Your message

What is 3 + 4 ?

Reason for contacting?

I agree to receive email communication and understand I can unsubscribe at any time.

I agree to be contacted by Julia McCabe via call, email, and text for real estate services. To opt out, you can reply 'stop' at any time or reply 'help' for assistance. You can also click the unsubscribe link in the emails. Message and data rates may apply. Message frequency may vary. Privacy Policy

Sign Out

Virtual Assistant

Would you like to take the next step with this property? We can help you schedule a showing or virtual tour, or send you more details.

Yes, I would like more information.

Thank You for Your Reply, One of Our Agents will contact you as soon as possible

No, maybe later.

Thank you, you can always contact me via email, phone number or through the contact form.

Realhub AI

Lucy - Your AI-Powered Realtor

Update Your Temporary Password

Personalize your search

Enter your email and we'll notify you immediately when new listings match what you're looking for.

or enter email address

Already have an account ? Login here

Continue your home search

I agree to receive communications and understand I can unsubscribe at any time.

I agree to be contacted by Julia McCabe via call, email, and text for real estate services. To opt out, you can reply 'stop' at any time or reply 'help' for assistance. You can also click the unsubscribe link in the emails. Message and data rates may apply. Message frequency may vary. Privacy Policy

Already have an account ? Login here

We use cookies

We use cookies primarily for analytics to enhance your experience. By accepting, you agree to our use of these cookies. You can manage your preferences or learn more about our cookies policy.






