
REALHUB is on fire today

Properties

Browse or get in touch to schedule a walkthrough.

  • Nearby me
Price range

Popular features

Community features

Association

Property features

Waterfront

View

Exterior Features

Interior Features

Style

10000 properties match your criteria

Updated 1 minute ago

E-Alert name
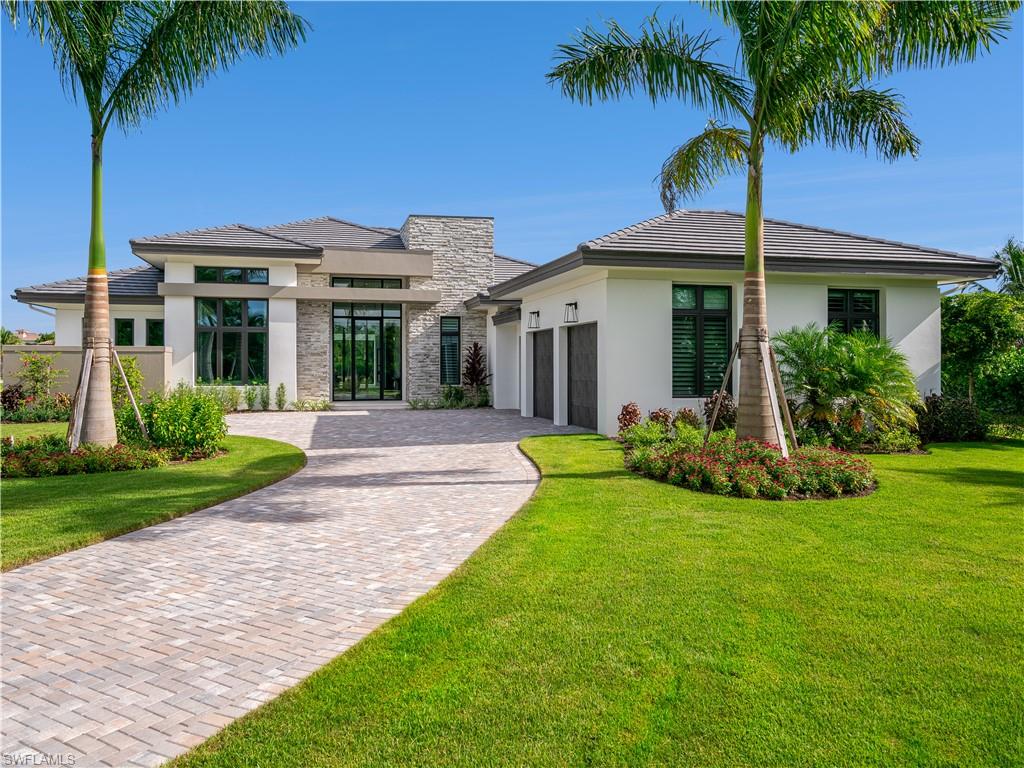
Designer decorated furnished home. An Estate Home by Arthur Rutenberg in the Ancona neighborhood, this designer-furnished model is nestled along the 700-acre freshwater lake and white-sand beach at Miromar Lakes Beach & Golf Club, the #1 Community in the USA. Boat, water ski or wakeboard from your optional private dock, enjoy incredible views of the lake and the Botanical Park in the front yard. Featuring transitional architecture with stacked stone details, the model offers an open floorplan, clubroom with wet bar, den and outdoor living with a linear fireplace, kitchen, covered lanais and custom pool with sun shelf and spa. Luxury abounds with wood flooring, quartz counters, and a chef’s kitchen with Sub-Zero and Wolf appliances, walk-in pantry, freestanding island with a quartz waterfall-edge top and an adjacent wine room and built-in wine bar. At Miromar Lakes, residents enjoy 3 miles of beach and 5-star amenities, including the Beach Clubhouse, Blue Water Beach Grill, 10,000-sq.ft. zero-edge pool, 2 marinas, tennis, bocce, pickleball, Spa & Fitness Center, dynamic social scene and optional membership to the Arthur Hills Signature Championship golf course. Lease Back required.
#220044471

MIROMAR LAKES

17491 Via Ancona WAY

3 Beds

4 Baths

4,237 Sq.Ft.

$3,495,000

MLS#: 220044471

If using this property for appraisal purposes, please see the closing agent for details.
#216023133

NAPLES

3003 Crayton RD

4 Beds

4 Baths

4,151 Sq.Ft.

$3,495,000

MLS#: 216023133
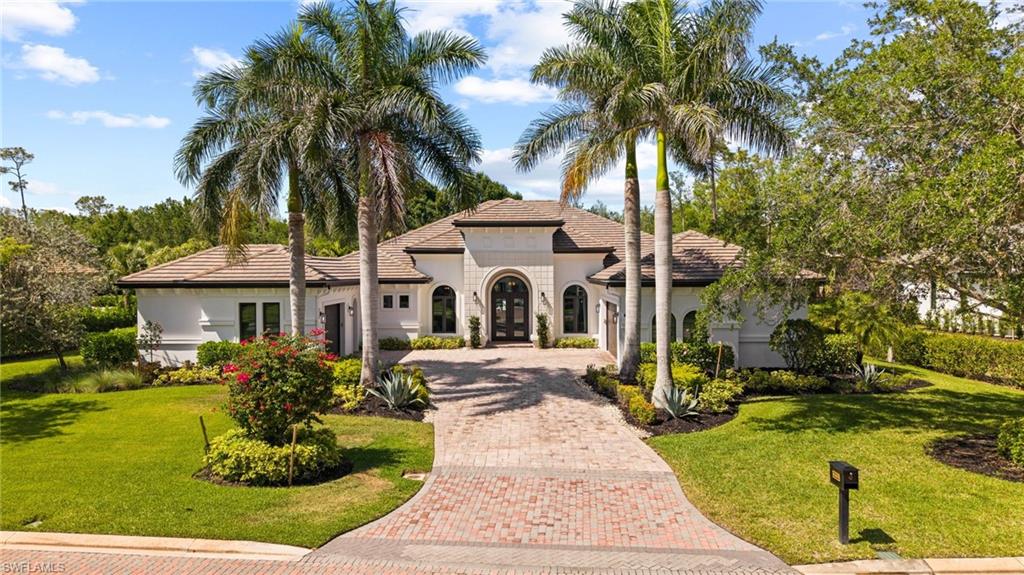
Behold this graciously appointed home sitting on the 9th tee of the preserve course.  When you step thorough the double glass front door to the stunning foyer, you will immediately be immersed in luxury. The soaring ceilings greet you and offer the spectacular opening to the great room flanked by the formal dining room and den and leading your eyes to the luxurious lanai. A cozy fireplace and large kitchen island anchor the great room for fabulous entertaining and the additional flex room can be used for a multitude of purposes and opens also to the lanai with pocketing sliding doors.  The kitchen is a delightful space to use your imagination and create culinary delights, double ovens, wall oven, gas cooktop, walk in pantry and all the bells and whistles you can ask for to release your inner chef! Immerse yourself in the gorgeous primary suite, generous and able to accommodate a seating area as well as your king-sized furniture and a private French door to the lanai for quiet respite. After a well enjoyed day in SWFL you can pamper yourself in the primary spa inspired bath with large shower, soaking tub and double vanities.  2 additional bedrooms and baths are simply divine for family and guests.  The exceptional lanai features a wood ceilinged gathering space including a full outdoor kitchen, seating area with fireplace and dining space and all overlooking the superb inground heated pool/spa and water feature wall. Updates include HVAC in 2024/25.  Offering a transferrable House Membership.
#225038223

NAPLES

6363 Burnham RD

3 Beds

3 Baths

3,650 Sq.Ft.

$3,495,000

MLS#: 225038223
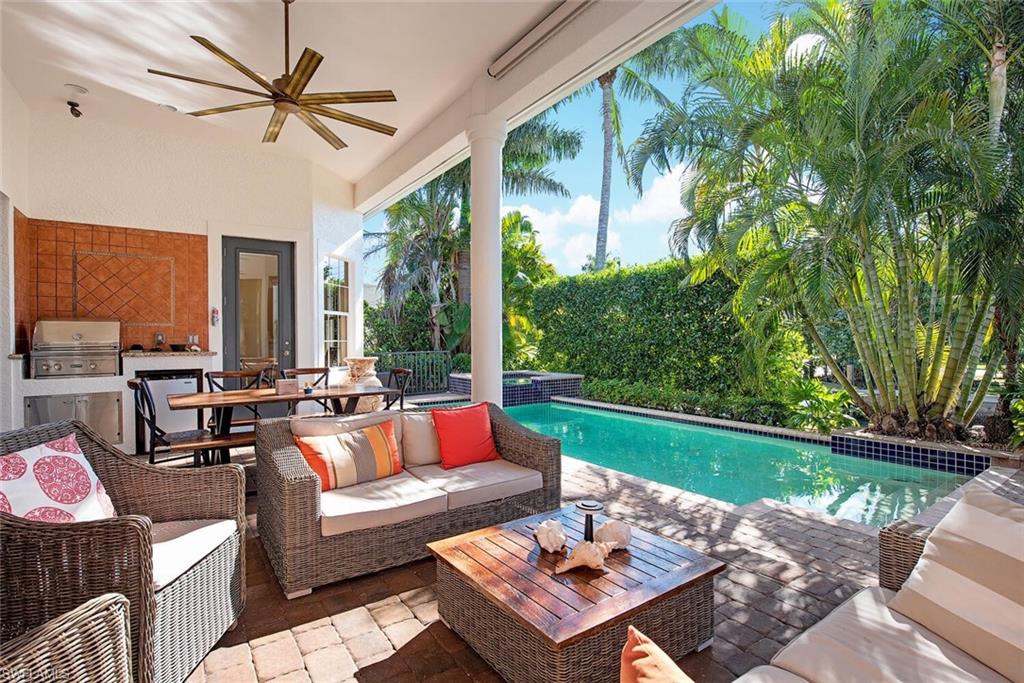
Welcome to 1448 Marlin Dr.  a boaters dream located in the prestigious community of Royal Harbor! This stunning four-bedroom plus den, three-bath residence offers an expansive 3,202 square feet of luxurious living space. Perched at a high elevation, providing peace of mind, complemented by southern exposure, a serene waterfront vista. Enjoy direct access to Naples Bay—perfect for boating enthusiasts, with no bridges obstructing your path to the gulf.

This home features a thoughtfully designed split floor plan, ensuring privacy for family and guests. The flowing open layout is ideal for entertaining, highlighted by glass doors that pocket away to seamlessly to extend your living space to the outdoor oasis. Enjoy the best of Florida living as you step out to your private pool and spa.

Located just minutes from downtown Naples, you'll have convenient access to a vibrant array of restaurants and shopping. End your day with a quiet evening by the water, watching the breathtaking sunsets. Don’t miss the opportunity to experience the ultimate in luxury living at 1448 Marlin Dr.!
#225085226

NAPLES

1448 MARLIN DR

4 Beds

3 Baths

3,202 Sq.Ft.

$3,495,000

MLS#: 225085226
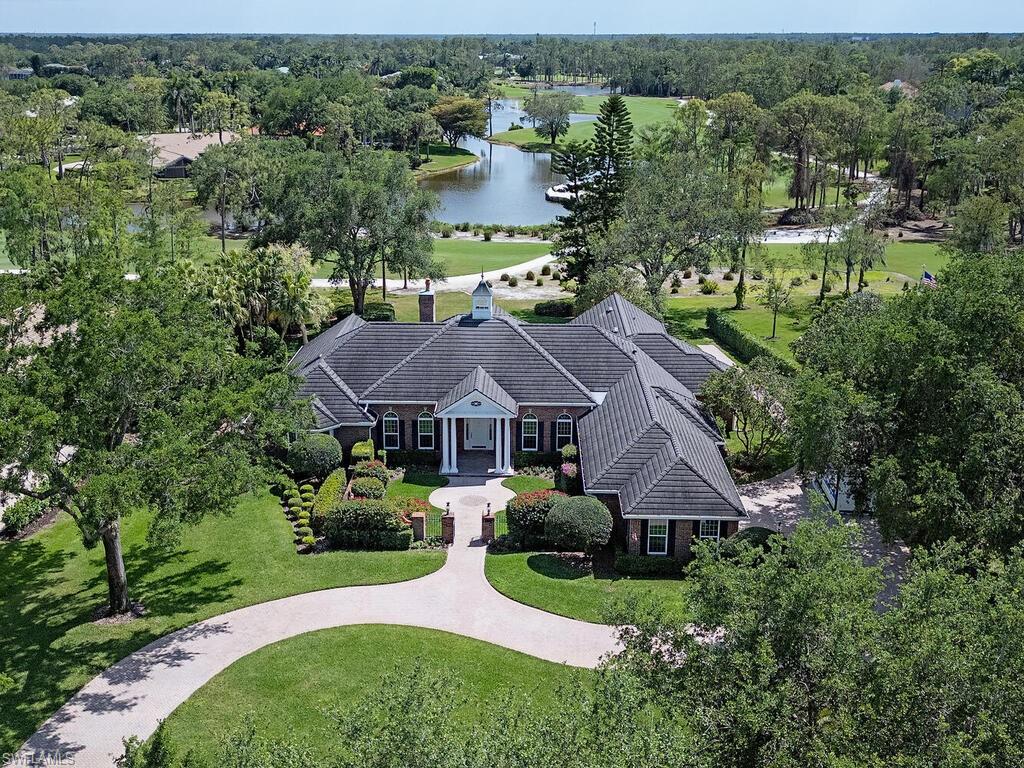
NO WAITLIST FOR GOLF! Perched along Quail Creek's meticulously maintained greens and behind its private gates, this sprawling, recently renovated residence offers timeless appeal and modern luxury while offering an unmatched level of amenities and world-renowned golf. The transitional residence spans across almost 5,000 sq. ft. of living space and offers a total of four-bedroom suites, one of which is a luxurious master suite complete with sitting room, fireplace, and sauna; four full bathrooms and one-half bathroom, library / study, as well as a truly gourmet kitchen and adjacent bar equipped with top-of-the-line appliances. A circular brick pavered driveway leads the way to a quaint private garden that envelopes the home's double door entry. Step inside to soaring ceilings, rich millwork, herringbone floors, and walls of French doors overlooking a resort-style pool and spa. Considered the heart of the home, a truly gourmet kitchen featuring a custom-built, expansive burled wood island with dual dishwashers, sinks, and disposals, make it an ideal space for cooking, baking, and entertaining. The well-designed kitchen also includes ample countertop and storage space, with a built-in pantry, and top-of-the-line Thermador appliances, including a 48-inch gas range, two side-by-side refrigerators and freezers, built-in oven, warming drawer, and a microwave/convection oven. Directly adjacent, a custom bar/coffee station is equipped with an ice maker, beverage cooler, wine fridge, and Miele coffee system. The master suite serves as a true sanctuary, with a spa-inspired bathroom that includes a large sauna, dual vanities, a standalone tub, an oversized, zero-entry glass shower with body jets, multiple adjustable shower heads, and a hand-held body spray. The suite's dressing room, a true masterpiece, offers a large center island surrounded by mirrored cabinetry, providing ample space for both him and her. The expansive 2,800 sq. ft. exterior living terrace was crafted out of shell stone decking and creates the perfect space for entertaining around the stunning saltwater pool and spa - all while enjoying panoramic golf-course views.  Additional features that make this an incredible value include new impact-resistant doors, windows, and garage doors, as well as a stand-out, climate-controlled 288-bottle wine display, and much more. Quail Creek is known for its two Arthur Hills designed 18-hole golf courses, as well as its recently renovated club house that offers multiple options for members to enjoy not only golf, but tennis, pickle-ball, and bocce ball programs, as well as spa services, a Blue Zone fitness center, additional social groups, clubs, activities, and two fabulous dining options.
#225036169

NAPLES

4756 Pond Apple DR N

4 Beds

4 Baths

4,976 Sq.Ft.

$3,495,000

MLS#: 225036169
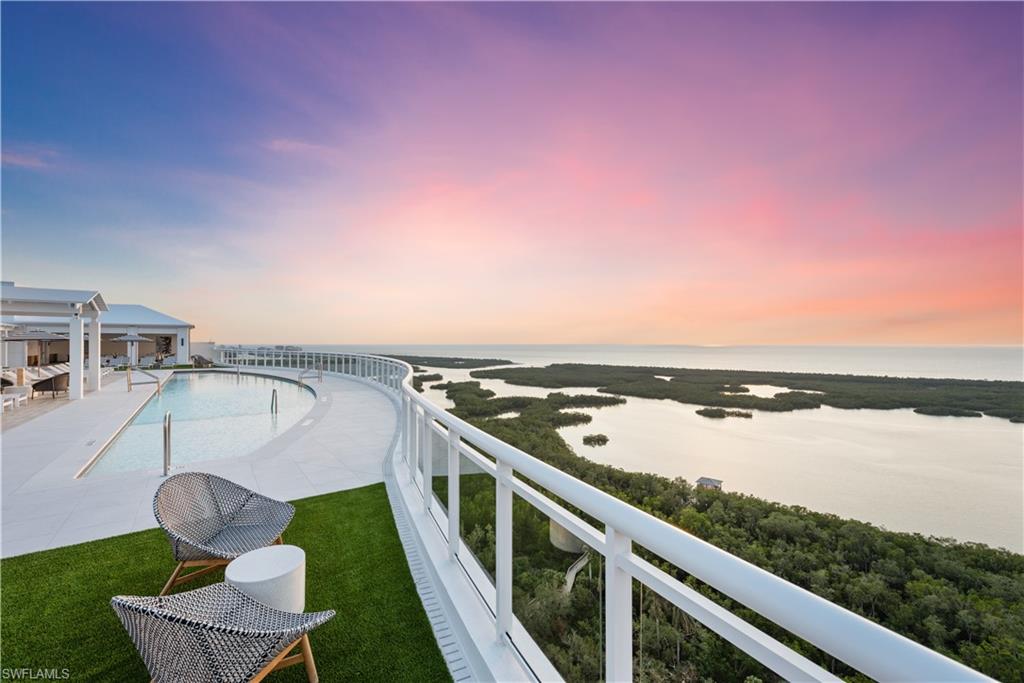
Positioned on the fourth floor of Tower 300 at Kalea Bay, this sophisticated end-residence presents an exceptional opportunity to experience refined coastal living in one of Naples’ most sought-after waterfront communities.
This beautifully appointed contemporary residence offers three bedrooms, a den, and three-and-a-half baths, thoughtfully designed to blend modern elegance with effortless indoor-outdoor living. Wide-plank wood flooring flows throughout the home, creating warmth and continuity while framing the clean architectural lines and designer finishes that define the space.
The main living area is anchored by an impressive wall of glass—32 feet of floor-to-ceiling sliding doors—that opens seamlessly to the expansive outdoor lanai. From this vantage point, residents enjoy tranquil views of the Gulf waters and the golden light of Naples’ celebrated sunsets reflecting across the horizon.
The gourmet kitchen is designed for both everyday living and entertaining, featuring a natural gas Wolf cooktop, Sub-Zero refrigeration, and premium integrated appliances. A beautifully designed butler’s pantry adds additional functionality and includes an under-counter wine refrigerator—ideal for hosting and storing your favorite vintages.
Sophisticated contemporary furnishings, custom lighting, and curated finishes create a polished atmosphere that feels both elegant and welcoming. The owner’s suite is a private retreat, highlighted by a full wall of windows that brings the views directly into the room. The spa-inspired bath features striking wall coverings, dual vanities, a large walk-in shower, and a soaking tub designed for relaxation. The custom walk-in closet is expansive enough to feel like an additional dressing room.
Two additional guest suites comfortably accommodate king beds and offer private en-suite baths, ensuring comfort and privacy for visiting family and guests. The den provides a flexible space that can easily function as a private guest room, office, or media retreat.
For truly panoramic vistas—from Captiva to Vanderbilt Beach—residents can ascend to the Tower 300 SkyDeck, where a rooftop pool, outdoor lounge areas, and open-air gathering spaces capture sweeping Gulf views and unforgettable sunsets.
Tower 300 is ideally positioned directly across from the private club at Kalea Bay, placing resort-level amenities just steps from your residence. The Kalea Bay Club offers an extraordinary lifestyle centered around wellness, dining, and recreation, including multiple resort pools, a adults-only pool, full service restaurants and bars, tennis and pickleball programs, a vibrant social calendar, guest suites, and beautifully designed gathering spaces.
At Kalea Bay, every day feels like living at a five-star resort—where exceptional design, world-class amenities, and the beauty of the Gulf come together to create one of Naples’ most desirable coastal lifestyles.
#226010752

NAPLES

13935 Old Coast RD 406

3 Beds

3 Baths

3,226 Sq.Ft.

$3,495,000

MLS#: 226010752
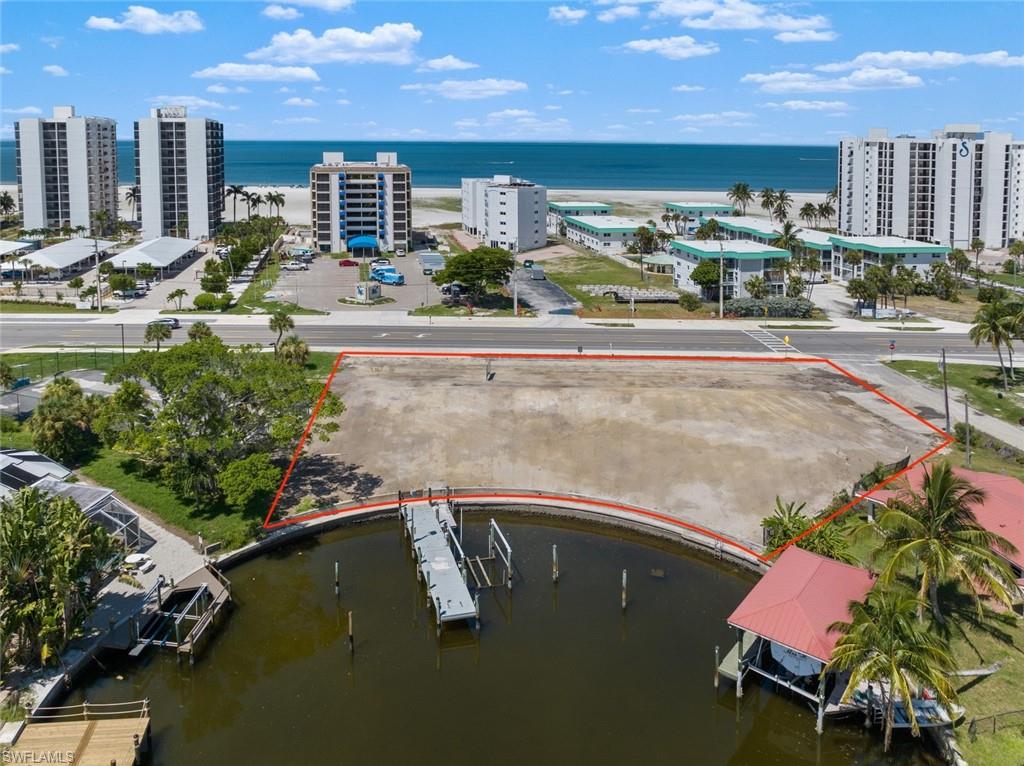
Unveil the transformative potential of the Dolphin Inn Resort, a once-thriving 22-room hotel now poised for a new chapter. Perfectly situated on a gulf access canal and directly across the street from the breathtakingly beautiful Fort Myers Beach, this property is a gem waiting to be reimagined.

The Dolphin Inn Resort presents a rare and exciting opportunity for visionary developers and investors. With its prime location and ample space, you have the freedom to shape the future of this property according to your dreams. 
* Design and rebuild a 22-room hotel into an exquisite boutique retreat that captures the charm and allure of coastal living. Design guest rooms that create a unique and memorable experience for guests, with modern amenities and stylish touches that reflect the essence of beachside elegance.
* Develop a new 13-unit condominium building that caters to those seeking a luxurious and permanent slice of paradise. Design spacious residences with panoramic views, upscale finishes, and direct access to the Gulf of Mexico, offering an unparalleled coastal lifestyle.

Embrace the redevelopment of Fort Myers Beach with the Dolphin Inn Resort’s enviable location. Situated on a Gulf Access lot and just steps away from the pristine white sandy shores, residents and guests can immerse themselves in sun-soaked days and stunning sunsets or a casual and relaxing boat excursion. Enjoy the convenience of having the beach and all its recreational opportunities right at your doorstep!
#224034632

FORT MYERS BEACH

6555 Estero BLVD 1-13

None Beds

None Baths

N/A

$3,495,000

MLS#: 224034632
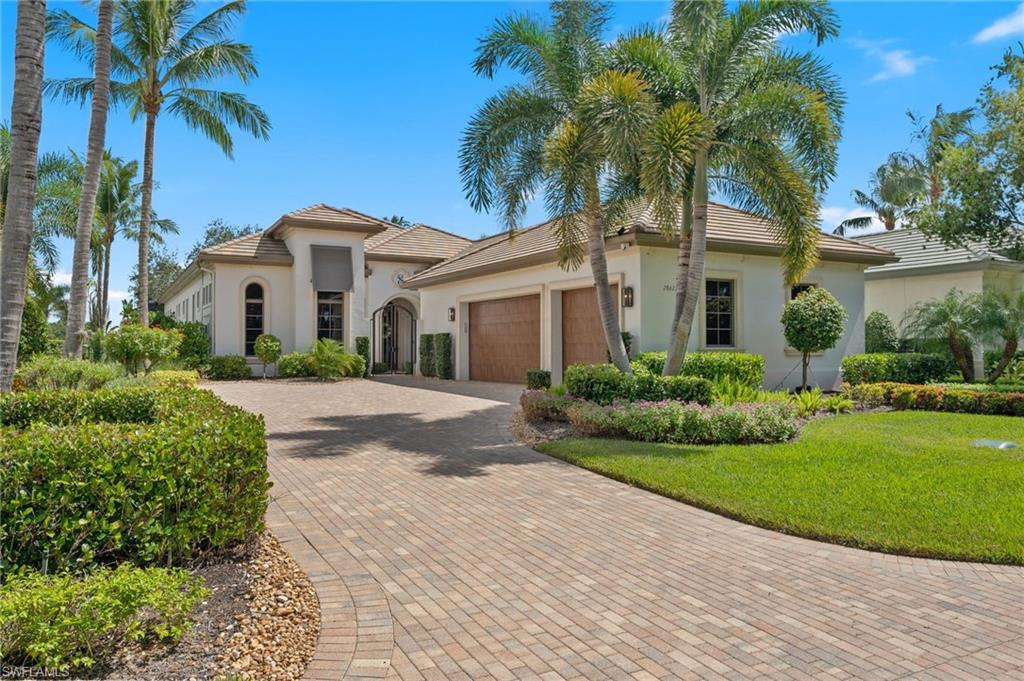
GOLF MEMBERSHIP OPTIONS AVAILABLE! Experience refined luxury in this newly remodeled Cipriani floor plan by McGarvey Custom Homes. Offered fully furnished and professionally decorated, this home, with its stunning eastern water views overlooking the 8th and 9th holes of the Lakes golf course, it is truly move-in ready. Designed for peace of mind, features include a whole-house Kohler generator, a 1,000-gallon propane tank, impact-resistant windows, and a state-of-the-art solar panel system with battery backup and a transferrable warranty (The $80,000 solar installation provides reliable, year-round power at zero cost through the FPL solar program). Inside, the spacious great room showcases a stunning kitchen with new Wolf gas range, Sub-Zero wine cooler plus sleek modern countertops and backsplash. Additional behind-the-scenes upgrades include a whole-house dehumidifier, reverse osmosis faucet, and activated carbon filtration system for chlorine-free water throughout. The garage is equally impressive, featuring a built-in AC mini-split, extra storage and a custom golf cart.  You can drive to the first tee in under two minutes! Located in the prestigious gated community of Quail West, residents have access to 36 holes of Arthur Hills–designed golf, an active tennis and pickle ball scene, three dining venues, a full-service spa, lap pool, and more. This is luxury living at its finest.
#225081832

NAPLES

28622 La Caille DR

4 Beds

4 Baths

3,534 Sq.Ft.

$3,495,000

MLS#: 225081832
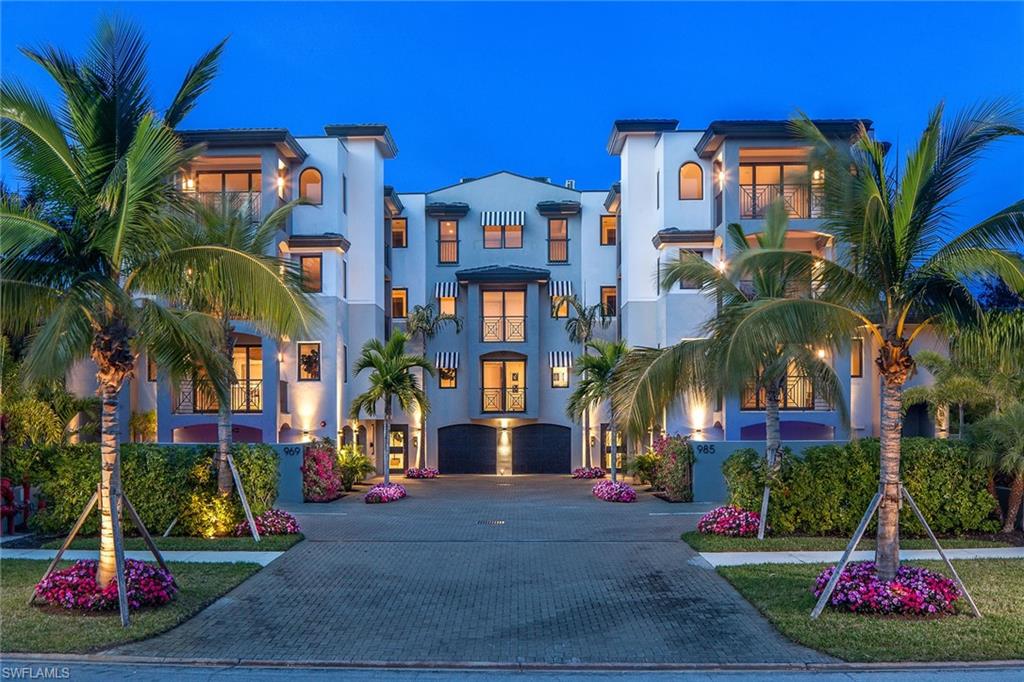
A rare opportunity at Esmeralda on Eighth, this residence is connected directly to the private pool terrace via an interior staircase, creating an indoor-outdoor living experience that feels more like a single-family home. Go outside for a morning swim or relax poolside just moments from your door, all in an intimate boutique building of only six residences. The exquisitely decorated interiors feature rich grasscloth wall coverings for added texture, and a silver-leaf reflective ceiling that introduces depth and warmth to the living space. A Thermador appliance package anchors the kitchen, while marble-clad baths deliver a refined, spa-like feel. The elevator opens directly to the residence for added ease and privacy. Additional highlights include a private two-car garage and accessibility to everything Old Naples has to offer.
#226016434

NAPLES

985 8th AVE S 102

3 Beds

3 Baths

3,128 Sq.Ft.

$3,495,000

MLS#: 226016434

Beautifully updated waterfront villa features wide water views overlooking Moorings Bay.   The white sand beaches of Naples are less than a five-minute walk from this ultimate waterfront retreat.  A boat slip just off the patio provides quick access to the Gulf of Mexico.  This four bedroom, five-and-a-half-bath residence includes a private elevator, fireplace, and is accompanied by a relaxing pool and spa. The open floor plan is ideal for entertaining friends and family with private en suite guest rooms. The tranquil and generous master retreat comes with its own private balcony. Owners will enjoy the convenience of a gated community and effortless living. Membership to the private Moorings Beach Park is available for residents of the Moorings.
#215008163

NAPLES

261 Harbour DR

4 Beds

5 Baths

4,002 Sq.Ft.

$3,495,000

MLS#: 215008163
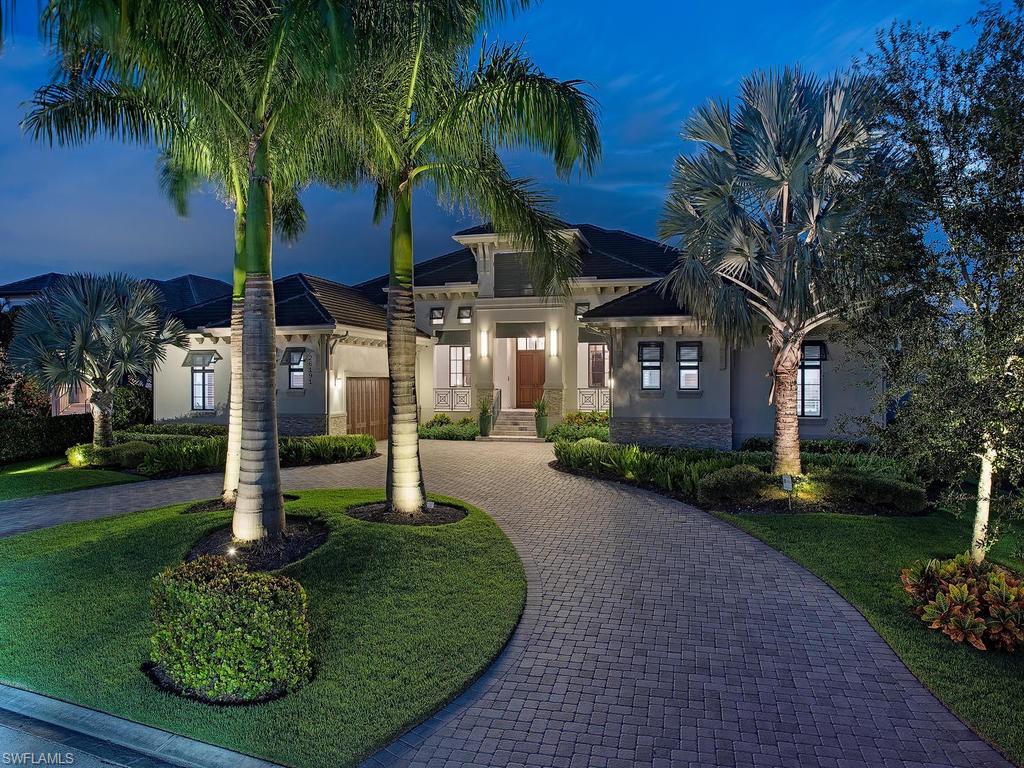
H.15011 - The Clairborne, a transitional masterpiece by Stock Homes, has clean classic lines with coastal contemporary décor. This 7,000+ sq. ft. under roof home is ideally situated in Bay Woods at Bonita Bay. A “State of the Art” fully integrated “Control 4” smart home system, full house generator, & four car air-conditioned garage add to this home’s amazing profile. Soaring ceilings with intricate detail, crown moldings & wide plank oak floors grace almost the entire residence showcase the unique quality of this home’s character. A “Chef’s Style” eat-in kitchen features a custom hood, Wolf gas cooktop and Sub-Zero appliances. An exquisite master suite with spacious his & her closets and a master bathroom of your dreams! Three guest suites are generously and luxuriously appointed. This sought-after open floor plan transitions seamlessly to an expansive outdoor living space with both covered and open seating areas complemented by a custom pool, spa, outdoor kitchen, gas fire pit, and gas fireplace. Perfect for a serene evening, or for entertaining under the stars, in the privacy of your tropically landscaped outdoor sanctuary.
#219064445

BONITA SPRINGS

26191 Woodlyn DR

4 Beds

4 Baths

4,207 Sq.Ft.

$3,495,000

MLS#: 219064445
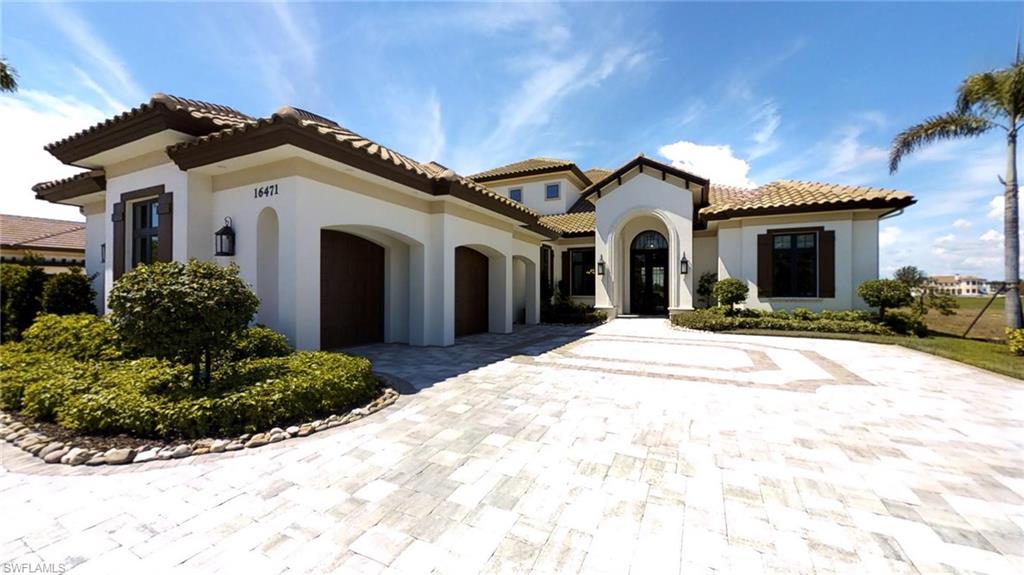
"Luxury Living at its Finest". Rare opportunity to own newly constructed 5100 sqft., 5 bedroom home with 6 full baths plus upstairs bonus room with custom built-in trundle beds. One of the best water & golf course views in sought-after Talis Park. Large circular drive for ample parking & ease. Light-filled Great Room with 16’foot ceilings. Custom features, furnishings, top quality craftsmanship. Tone-on-tone coastal elegance & soft clean lines. Modern wood-look porcelain tile & (2nd floor) wood floors. Designer features, gourmet kitchen, 2 center islands, state-of-the-art appliances, full-wall backsplash, breakfast nook. Nearly 2600 square feet of elegant outdoor living, infinity edge pool/spa, outdoor kitchen, bar island, floor-to-ceiling fireplace with built in TV.  Master bedroom retreat with 14’ ceilings, spectacular master bath, dual walk in shower, soaking tub. Custom built-ins and closet systems throughout.  Sophisticated study for “Him” and additional office area for "Her." Beautifully furnished with custom window treatments throughout.
#217068563

NAPLES

16471 Seneca WAY

5 Beds

6 Baths

5,095 Sq.Ft.

$3,495,000

MLS#: 217068563
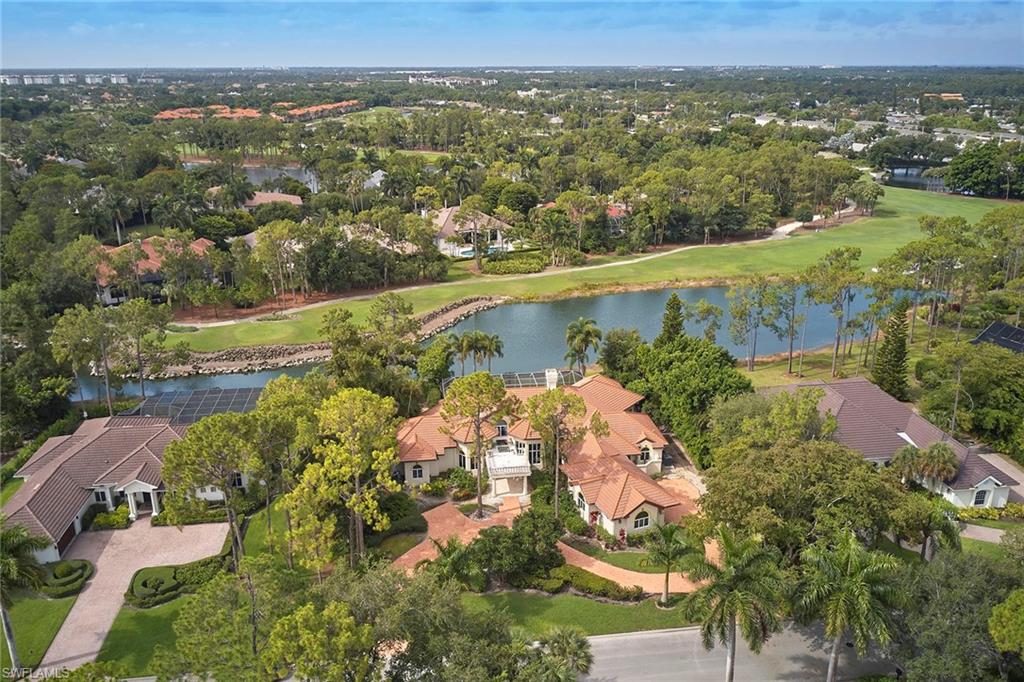
A rare opportunity to own a well-located, south-facing, lake-to-golf estate home in the heart of sought-after Grey Oaks Country Club. The three-bedroom-plus-study home resides on a gorgeous .58-acre homesite, perfect for a new custom dream home or plenty of potential to renovate the existing home. Walk to the luxurious amenities of Grey Oaks, including a resort-style pool, indoor/outdoor dining and bar, 30,000-plus-square-foot fitness/wellness center, tennis and pickleball courts and more.
#221041021

NAPLES

2508 Spicebush LN

3 Beds

3 Baths

3,763 Sq.Ft.

$3,495,000

MLS#: 221041021
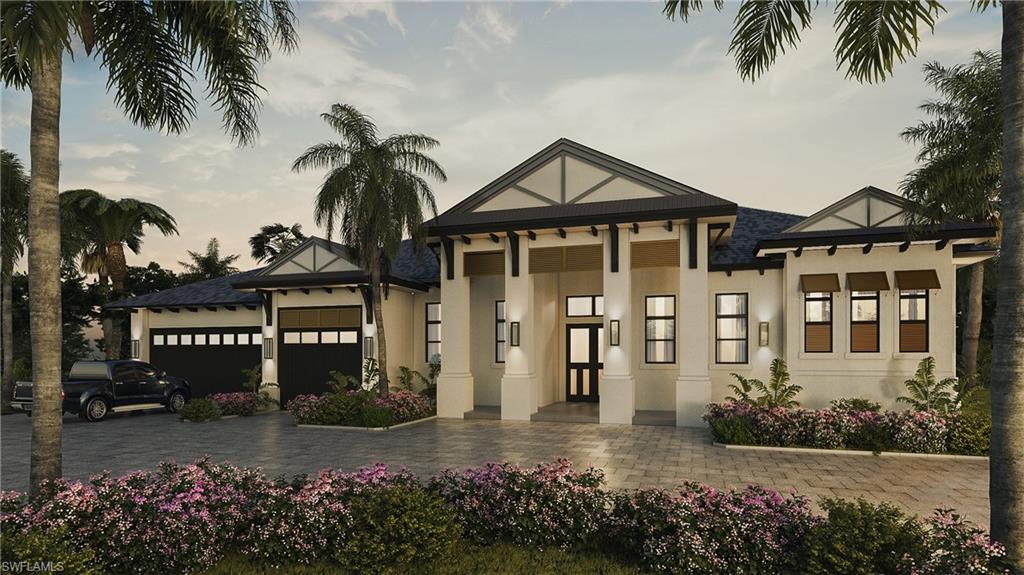
Milestone Development and Design presents 747 Park Shore Dr – This stunning residence features a grand, great room design with cathedral ceilings with wood beams that draw the eye to the expansive pool deck and outdoor entertaining area. Rich, dark hardwoods backdrop a cozy Hamptons style, combining coastal elegance and timeless design. A spacious chef’s kitchen features Thermador appliance package, contrasting wood-tone island and walk-in pantry. The split bedroom design is ideal for hosting guests, and owners will enjoy an oversized master wing with views of the pool deck, two closets and impressive bathroom with champagne gold fixtures and exotic natural stone details. Outside is a gorgeous pool and spa with water and fire feature, outdoor kitchen, and electric screens. This home will qualify and is only a short walk to the Park Shore Beach Access with private beach, parking and pavilions. *ESTIMATED COMPLETION – LATE 2021*
#221019252

NAPLES

747 Park Shore DR

3 Beds

3 Baths

3,219 Sq.Ft.

$3,495,000

MLS#: 221019252
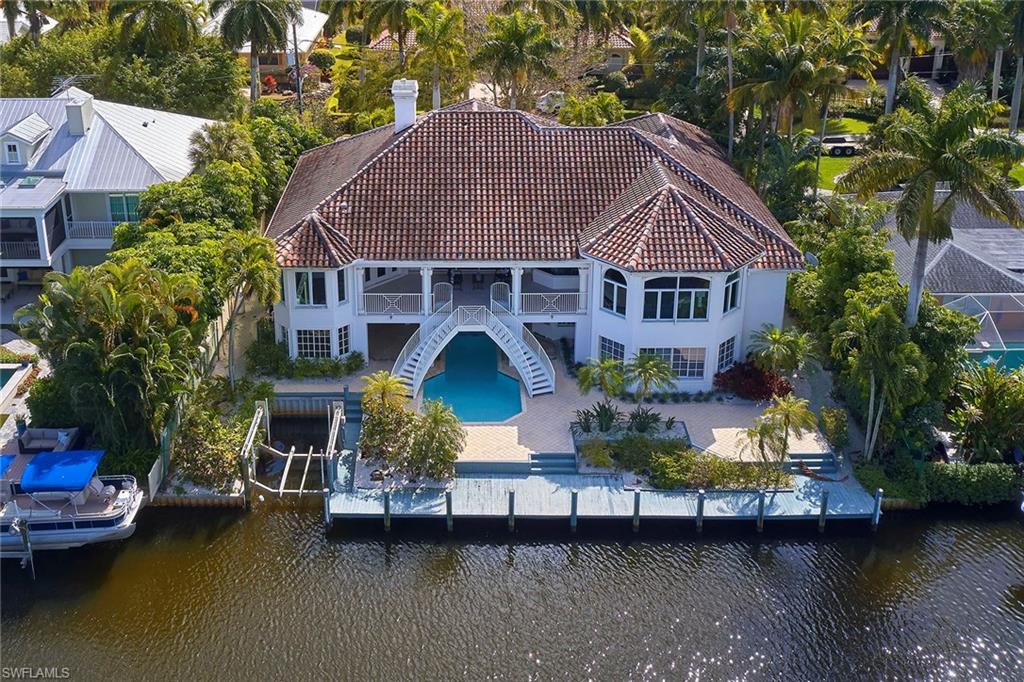
This home underwent a total renovation on the upper level in 2013-2014 with top-of-the-line finishes, yet has not had anyone using it so it is virtually BRAND NEW. The kitchen has Thermador appliances along with quartz counters and beautiful mother-of-pearl tiles that shimmer on the backsplash in the sunlight. 7" wide plank French Oak floors were laid throughout the home on the main level with 8" baseboards and 4" casings. The vaulted ceilings boast poplar beams as well as cypress beams in the master bedroom and open balcony. 8' solid wood doors were added throughout the home. All the bathrooms were finished with Carrara marble, Baldwin hardware and the master bathroom boasts a freestanding rectangular tub. As one enters the living room, one will see the beautiful floor-to-ceiling gas fireplace that will make the open rooms feel cozy and friendly when lit. The non-conforming space below has a recreation room with a kitchenette, a guest bedroom and 1 and 1/2 baths. There is abundant storage on the lower level as well as a 3-car garage. There is a space for an elevator should the buyer want to add one. Home is being sold "AS-IS".
#220012185

NAPLES

481 17th S AVE

4 Beds

3 Baths

4,340 Sq.Ft.

$3,495,000

MLS#: 220012185

1 ... 607 608 609 610 611 ... 666
* Listings identified with the FMLS IDX logo come from FMLS and are held by brokerage firms other than the owner of this website. The listing brokerage is identified in any listing details. Information is deemed reliable but is not guaranteed. If you believe any FMLS listing contains material that infringes your copyrighted work please click here to review our DMCA policy and learn how to submit a takedown request. © 2024. First Multiple Listing Service, Inc.
 - property

Send a message

Message successfully sent.

Your message

What is 3 + 4 ?

Reason for contacting?

I agree to receive email communication and understand I can unsubscribe at any time.

I agree to be contacted by Julia McCabe via call, email, and text for real estate services. To opt out, you can reply 'stop' at any time or reply 'help' for assistance. You can also click the unsubscribe link in the emails. Message and data rates may apply. Message frequency may vary. Privacy Policy

Sign Out

Virtual Assistant

Would you like to take the next step with this property? We can help you schedule a showing or virtual tour, or send you more details.

Yes, I would like more information.

Thank You for Your Reply, One of Our Agents will contact you as soon as possible

No, maybe later.

Thank you, you can always contact me via email, phone number or through the contact form.

Realhub AI

Lucy - Your AI-Powered Realtor

Update Your Temporary Password

Personalize your search

Enter your email and we'll notify you immediately when new listings match what you're looking for.

or enter email address

Already have an account ? Login here

Continue your home search

I agree to receive communications and understand I can unsubscribe at any time.

I agree to be contacted by Julia McCabe via call, email, and text for real estate services. To opt out, you can reply 'stop' at any time or reply 'help' for assistance. You can also click the unsubscribe link in the emails. Message and data rates may apply. Message frequency may vary. Privacy Policy

Already have an account ? Login here

We use cookies

We use cookies primarily for analytics to enhance your experience. By accepting, you agree to our use of these cookies. You can manage your preferences or learn more about our cookies policy.






