
REALHUB is on fire today

Properties

Browse or get in touch to schedule a walkthrough.

  • Nearby me
Price range

Popular features

Community features

Association

Property features

Waterfront

View

Exterior Features

Interior Features

Style

10000 properties match your criteria

Updated 1 minute ago

E-Alert name
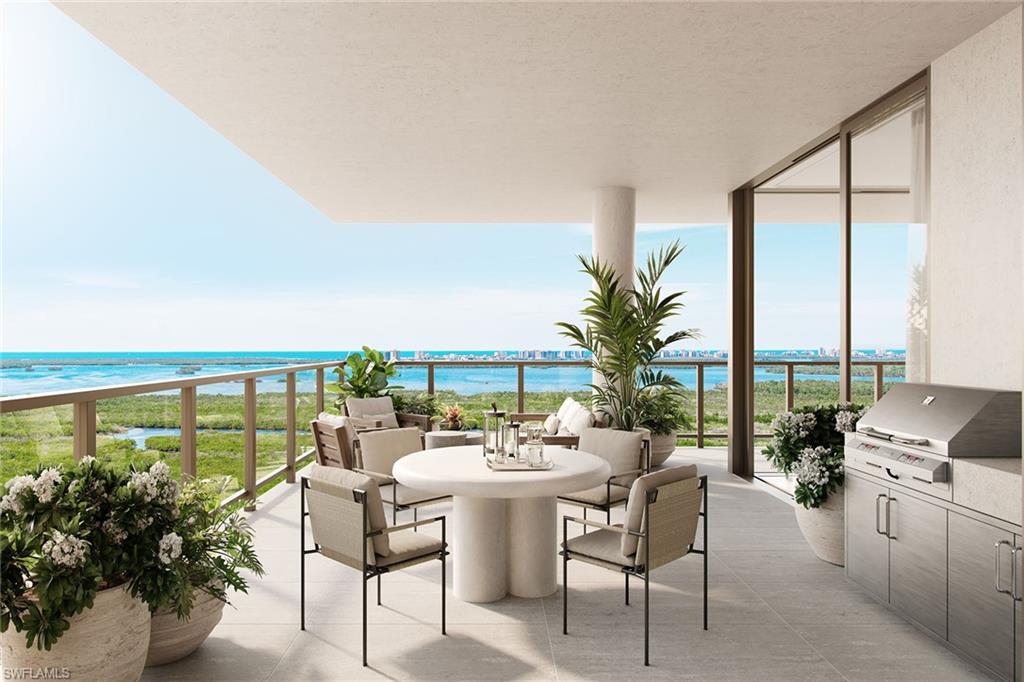
The Island at West Bay is a landmark residential offering rising above Estero Bay, featuring 86 expansive corner residences, with only four homes on each floor. Every residence is thoughtfully designed to highlight sweeping views of the Gulf and the surrounding nature preserve, offering a rare combination of privacy, space and natural beauty. Spacious, modern interiors embrace the essence of coastal elegance, featuring glass-railed terraces, chef-inspired kitchens, and indulgent owner’s suites with spa-like bath retreats. Seamless indoor-outdoor living invites residents to experience the tranquility and grandeur of waterfront life. Owners will enjoy a curated collection of resort-style amenities, including a private beach club, a rooftop retreat designed for relaxation and social gatherings, and access to championship golf that complements the active lifestyle within West Bay. As the final neighborhood within the prestigious West Bay Club, this exclusive enclave is brought to you by Kolter Urban, a leader in luxury development across Florida, in collaboration with the acclaimed architectural firm Garcia Stromberg.
#225077041

ESTERO

5100 Baybridge BLVD 1001

4 Beds

4 Baths

3,324 Sq.Ft.

$3,549,000

MLS#: 225077041
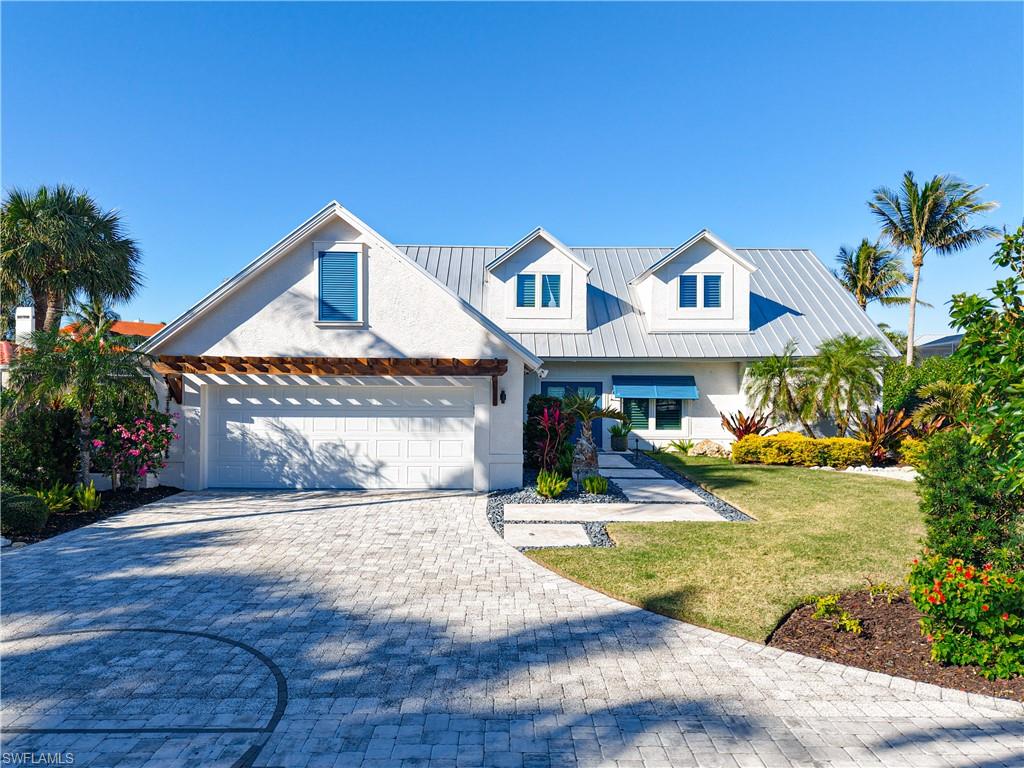
Welcome to your dream oasis in beautiful Sanibel! This stunning 5-bedroom, 4-bathroom pool home offers the perfect blend of luxury, comfort, and outdoor adventure. Situated on a serene canal with direct access to the water, this property is a boater’s paradise, making it easy to explore the tranquil waters and pristine beaches of Sanibel Island. This home has been totally renovated top to bottom since Hurricane Ian. Expansive Living Spaces: Enjoy an open-concept floor plan that seamlessly connects the living room, dining area, and gourmet kitchen, all bathed in natural light thanks to large windows and sliding glass doors. Spacious Bedrooms: Retreat to one of the five generously-sized bedrooms, each thoughtfully designed for relaxation. The primary suite features a luxurious en-suite bathroom and private access to the pool area. Entertainment Ready: Host gatherings with ease in your outdoor space! The screened-in lanai boasts a sparkling pool, perfect for soaking up the Florida sunshine. The expansive deck provides ample room for lounging and alfresco dining while overlooking the tranquil canal. Direct Water Access: Take advantage of your own private dock for easy access to boating, fishing, and exploring the scenic waterways of Sanibel. Spend your weekends island hopping or casting a line from your backyard! Prime Location: Nestled in a quiet neighborhood just moments away from sandy beaches, nature trails, shopping, and dining. Experience the best of island life while enjoying the peace and privacy of your own slice of paradise. Whether you’re looking for a permanent residence, a vacation getaway, or an investment property, this Sanibel pool home is a rare gem! Don’t miss your chance to own this exceptional waterfront property. Schedule a showing today and prepare to fall in love with your new home!
#2026011964

SANIBEL

750 Periwinkle WAY

5 Beds

4 Baths

3,574 Sq.Ft.

$3,549,000

MLS#: 2026011964
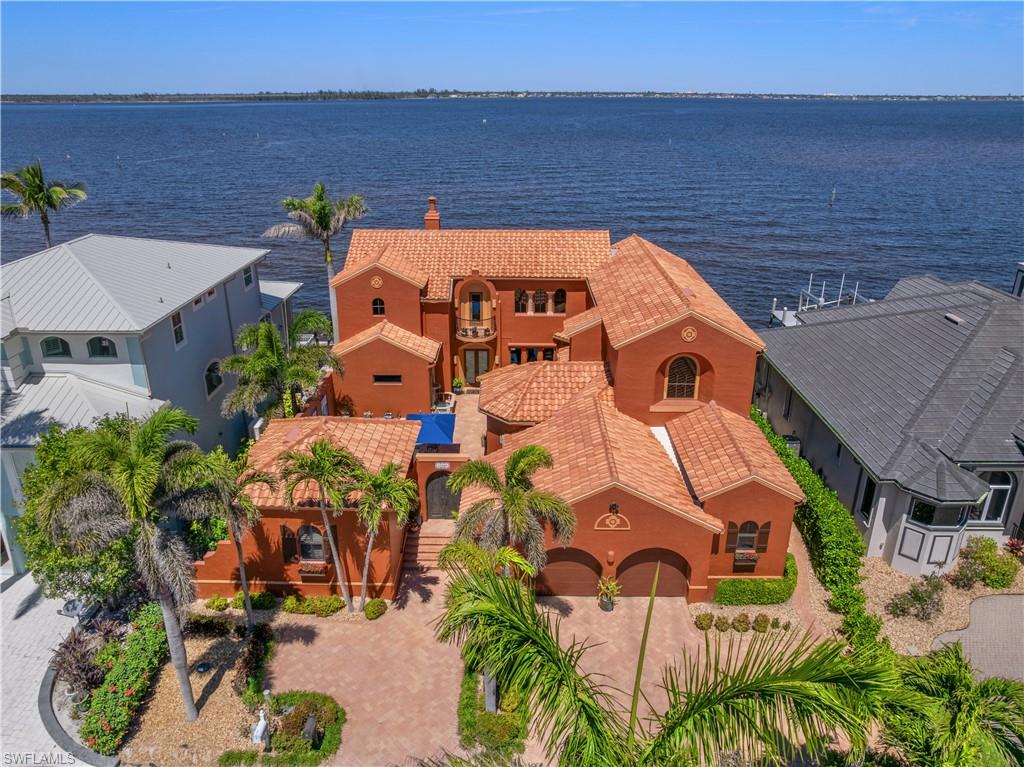
Offered for the first time, this extraordinary custom-built waterfront estate is a rare architectural expression blending Mediterranean style architecture with Spanish hacienda influences, thoughtfully designed by renowned Southwest Florida architect Bud Lawrence and constructed by a highly respected custom home builder. The residence reflects exceptional craftsmanship, intentional design, and a true pride of ownership rarely found in today’s market. Set within a private, gated waterfront community just minutes from Sanibel and Captiva Islands, the home is arranged in a secluded courtyard-style layout with a separate guest casita, creating a resort-like sense of privacy and tranquility. Warm hand-troweled stucco, classic clay tile roofing, graceful arched entries, decorative ironwork, and rich architectural textures define the exterior, blending seamlessly with the timeless character of Florida Mediterranean and Spanish hacienda design. For boating enthusiasts, the brand-new 2023 private dock by Stokes Marine is a standout feature, thoughtfully positioned along the Caloosahatchee River and extending from the expansive rear paver terrace. The dock includes a 14,000-lb boat lift designed to accommodate vessels up to approximately 36 feet in length and 10’6” in width, offering direct access to deep-water river channels, Pine Island Sound, and the Gulf of Mexico, making island hopping, waterfront dining, and world-class fishing effortlessly accessible from your own backyard. At the heart of the home, the private courtyard serves as a central gathering space, complete with a beautifully designed pool and spa, custom tile accents, covered seating areas, and inviting outdoor living spaces ideal for both quiet relaxation and entertaining. Multiple lanais and balconies extend the living experience outdoors, while mature landscaping and palm trees enhance privacy and ambiance. Inside, the home showcases artisan craftsmanship and architectural detail throughout. Extensive custom woodwork, exposed beam ceilings, sculpted ceiling features, carved columns, arched openings, and handcrafted tile accents create warmth, depth, and character across the living spaces. Custom built-ins, niches, and thoughtfully selected finishes further enhance both beauty and functionality. Indoor and outdoor living come together effortlessly, with expansive openings and well-placed glass doors drawing in natural light and framing breathtaking waterfront views from multiple rooms. The home is equipped with impact-resistant windows and doors for peace of mind, along with a large whole-home generator providing reliable backup power. Multiple gathering areas flow naturally from one space to the next, perfect for everyday living, hosting family and friends, or entertaining on a grand scale. Fireside seating areas, open living rooms, and generous entertaining spaces connect seamlessly to the outdoor courtyards, lanais, and balconies.
#2026002105

FORT MYERS

15400 Catalpa Cove LN

4 Beds

4 Baths

4,464 Sq.Ft.

$3,549,000

MLS#: 2026002105
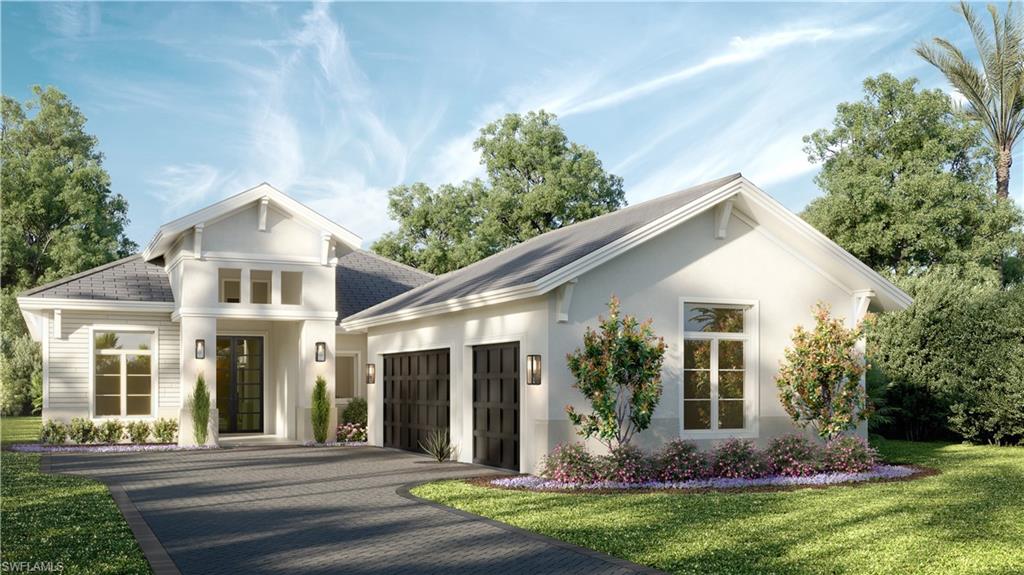
NO CDD, COMPLETION EARLY 2025! Introducing Palisades, the latest luxury Naples community by Seagate Development Group. Situated in a prime location with abundant amenities, Palisades is only minutes away from Mercato, Waterside Shops, The Ritz-Carlton, and other exceptional shopping, dining, and beachfront destinations. The Laguna model fully furnished by Theory Design. Features include three bedrooms plus a study, three full and two half baths, and a three-car garage. Capturing a Modern concept with global-centric accents, a generously sized foyer that transitions into the great room with a wet bar and LED-cove-lit soffit ceilings. This gorgeous home includes with an enviable outdoor living area that offers a linear gas fireplace, a kitchen with a built-in gas grill, along with a luxurious swimming pool and spa. Features include double pane Andersen impact windows & doors, 10’ tall pocket sliding glass door, Sub Zero/Wolf appliances, custom cabinets, quartz countertops, free standing tub in master, custom closet systems, Control4 home automation system, spray foam insulation, level 5 drywall, lush landscaping and many more custom luxury features.
#224013609

NAPLES

6716 Newport RD

3 Beds

3 Baths

3,243 Sq.Ft.

$3,547,760

MLS#: 224013609
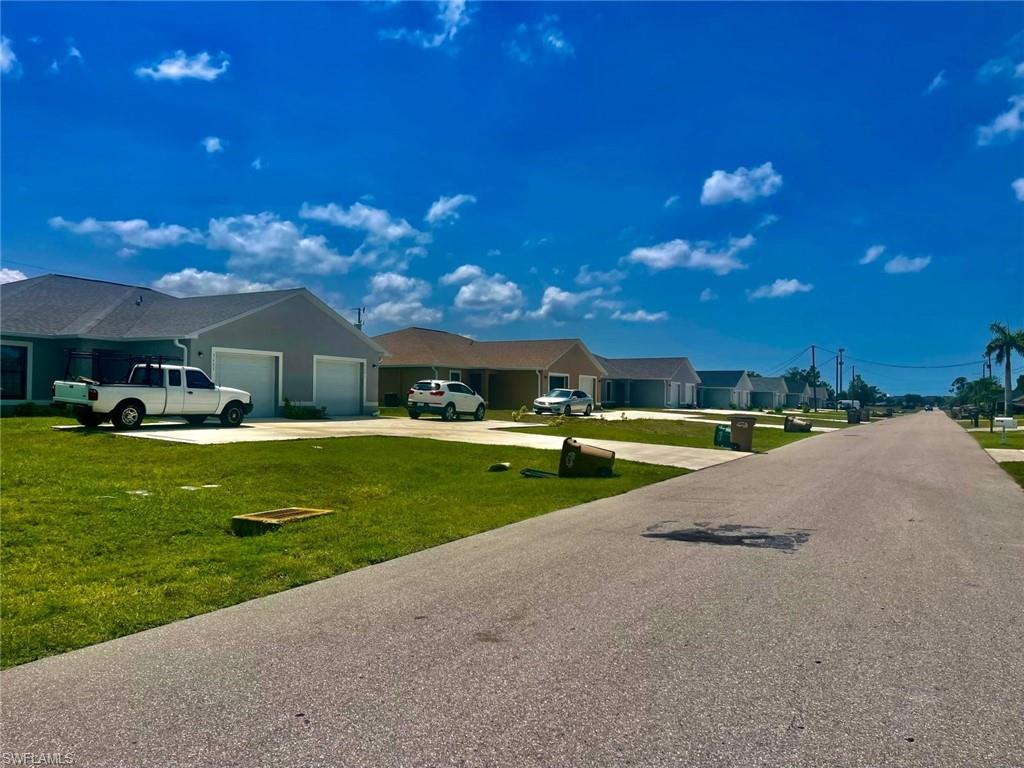
GREAT INVESTMENT - PACKAGE OF 6 DUPLEXES!!!  Centrally located in the Cape. All on SW 8th Pl.!!  Fully rented, 3/2/1 each and located across the street from beautiful waterfront homes!
Average income of $1,950 per unit X 12 units is $23,400 per month. Estimated $280,800 per year.
Management in place if needed. There are assessment balances.  

Parcels included - 

3603/3605 SW 8th PL -  03-45-23-C3-03237.0130 
3607/3609 SW 8TH PL - 03-45-23-C3-03237.0110  
3611/3613 SW 8th Pl -  03-45-23-C3-03237.0090 
3615/3617 SW 8th Pl - 03-45-23-C3-03237.0070
3619/3621 SW 8th Pl -  03-45-23-C3-03237.0050
3623/3625 SW 8th Pl -  03-45-23-C3-03237.0030
            
Please call for more details.
#224041962

CAPE CORAL

3605 SW 8th PL

6 Beds

4 Baths

N/A

$3,546,000

MLS#: 224041962
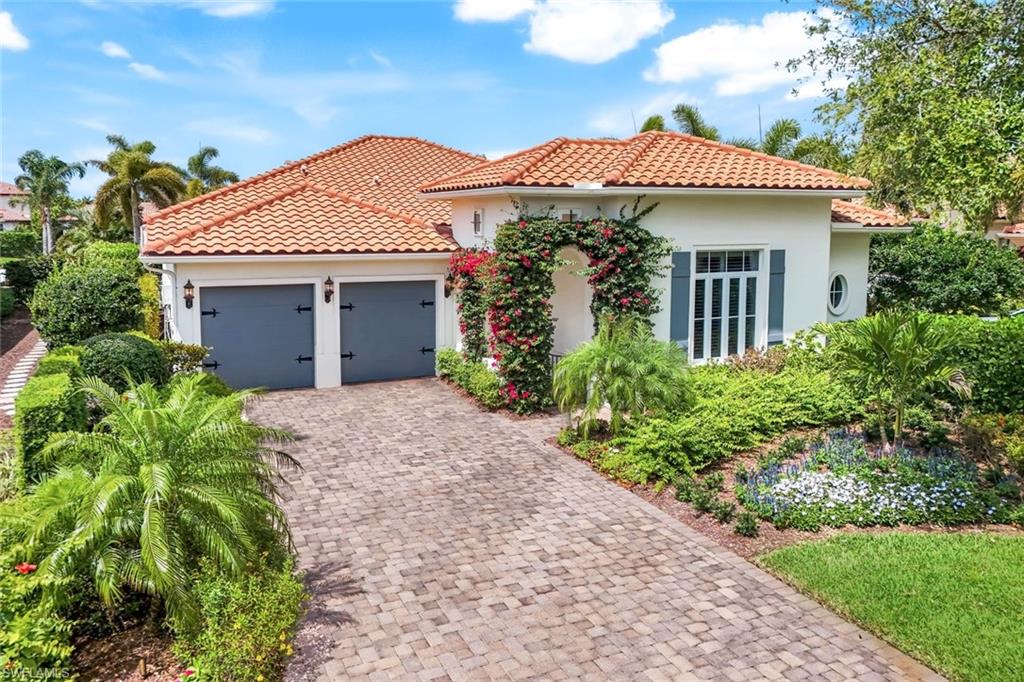
IMMEDIATE GOLF MEMBERSHIP AVAILABLE.  A wonderful opportunity has arisen in Torino in Grey Oaks.  Sited on one of the deep, beautifully landscaped, lakefront lots on Asti Court, this charming and impeccably maintained 3 bedroom, 3.5 bath home awaits you.  Nearly 3100 square feet, soaring 12’8" ceilings and walls of glass fill the house with light and make it feel even more expansive.  The versatile great room floor plan provides many possibilities to leverage the floor plan to best serve your lifestyle. The kitchen is bright and fitted out with off white cabinets and stainless appliances. An oversized, quartz topped island with seating and extra storage is perfect for entertaining. Beautiful French oak floors  and a neutral color palate deliver a serene atmosphere.  There is a large principal suite with dual walk-in closets and a luxurious bath.  Two ensuite guest rooms with large walk-in closets are at the opposite end of the house providing guests with privacy and comfort.  Outside, a generous covered lounge area with drop down screens and a large outdoor kitchen are a wonderful gathering spot adjacent to the large heated pool and spa. Travertine surrounds the pool and lounge areas and the western orientation provides all day sun and glorious sunsets.  Literally minutes from the beach, this charming home is set in the exclusive Grey Oaks Country Club and the availability of immediate golf means you can move in and start enjoying the best that Naples has to offer!
#225032248

NAPLES

2153 Asti CT

3 Beds

3 Baths

3,076 Sq.Ft.

$3,545,000

MLS#: 225032248
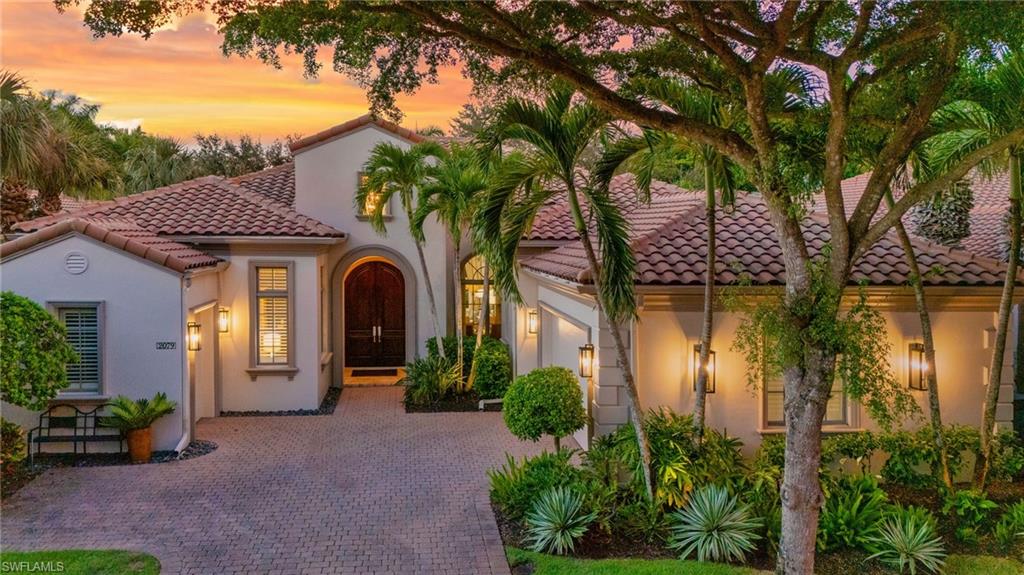
A sense of refined elegance unfolds the moment you arrive at this beautifully reimagined residence in the heart of Grey Oaks Country Club. Framed by a private, park-like backyard, the home offers an ambiance of serenity and sophistication, blending timeless architecture with thoughtfully curated modern updates.
Inside, generous millwork and high ceilings set the stage for light-filled interiors, where hand-hewn wood floors bring warmth and character. The living spaces are both stylish and welcoming, anchored by a gas fireplace and enriched by a seamless Sonos sound system extending throughout the interiors and lanai. The kitchen, bar, and laundry are elevated with striking, thick 3cm Taj Mahal quartzite, complemented by premium appliances and refined design elements.

Designed for effortless living, the residence integrates luxury with practicality at every turn. Impact windows and doors, a whole-house generator, dual-zone climate systems, and a tankless gas water heater ensure peace of mind. Outdoor living is equally refined, with a lanai appointed with automated bug screens, a summer kitchen with refrigerator, and a beautiful pool, fountain and spa, supported by advanced systems for year-round enjoyment.
Thoughtful enhancements include freshly repainted interiors in main areas, new carpeting, custom exterior lanterns, and a commercial-grade washer and gas dryer. The garage configuration offers a two-car garage plus a separate golf cart garage, finished with epoxy floors and a mini split A/C for added comfort.
This residence is located in Torino, a natural gas community of just 54 luxury villas within Grey Oaks. Known for its friendly, vibrant spirit, Torino is a community where neighbors often gather socially, creating a welcoming environment that combines exclusivity with connection. It is as much a lifestyle as it is a neighborhood—an exceptional place to be part of.

Life at Grey Oaks Country Club is defined by connection, wellness, and leisure. It is a community where Members come together in meaningful ways, enjoying 3 championship golf courses, 2 stunning clubhouses, 3 distinctive restaurants, a resort-style pool, and a 30,000 sq. ft. Wellness Center. Members also enjoy an expansive pickleball center, tennis, bocce, and a vibrant social calendar that fosters both well-being and a true sense of belonging.
Every detail of this home has been meticulously designed to create a retreat of style, comfort, and elegance—an invitation to experience the very best of Grey Oaks living. Welcome Home!
#225072339

NAPLES

2079 Torino WAY

3 Beds

3 Baths

3,167 Sq.Ft.

$3,535,000

MLS#: 225072339
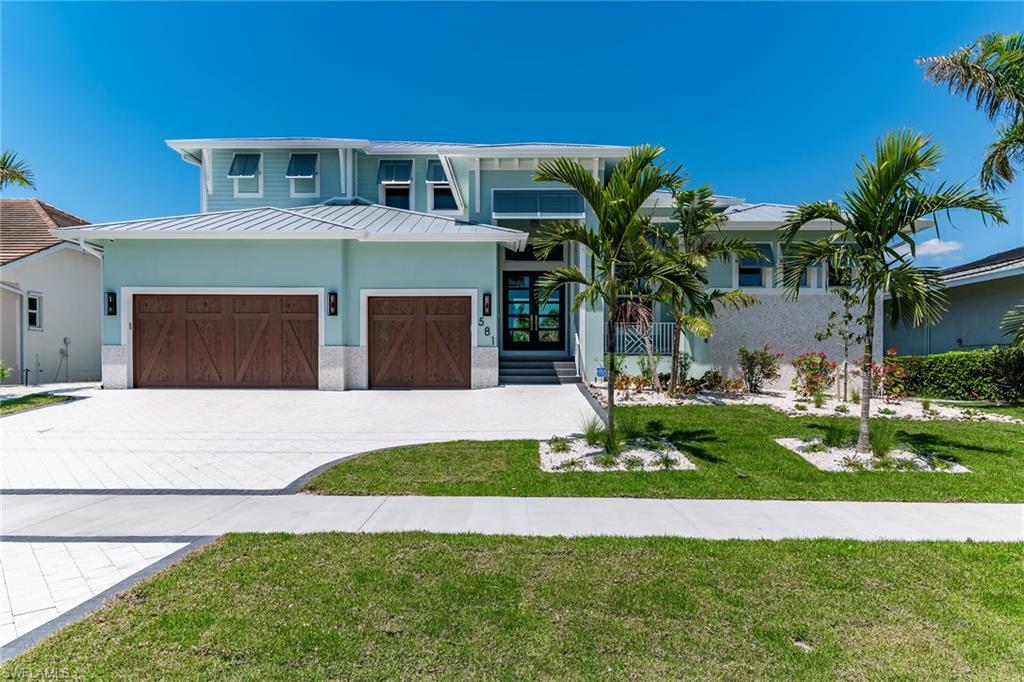
This beautiful, coastal contemporary, brand new home is full of upgrades. The custom floor plan includes 4 bedrooms, 4 bathrooms, large great room, kitchen and dining area overlooking the pool and spa, generator, and a 3-car garage with over-sized driveway. This home boasts high ceilings with custom detail, 10' sliders, impact windows, outdoor summer kitchen, and covered lanai with fireplace and a fantastic long water view. The bright, open concept design includes upgraded kitchen cabinets, quartz countertops, large island, walk-in pantry, and wood flooring throughout. This must-see home is located just minutes to the white sand beaches of Marco Island, parks, tennis and pickle ball courts, golf, shopping, dining, schools, and the YMCA.
#225028813

MARCO ISLAND

581 Hernando DR

4 Beds

4 Baths

3,143 Sq.Ft.

$3,529,000

MLS#: 225028813
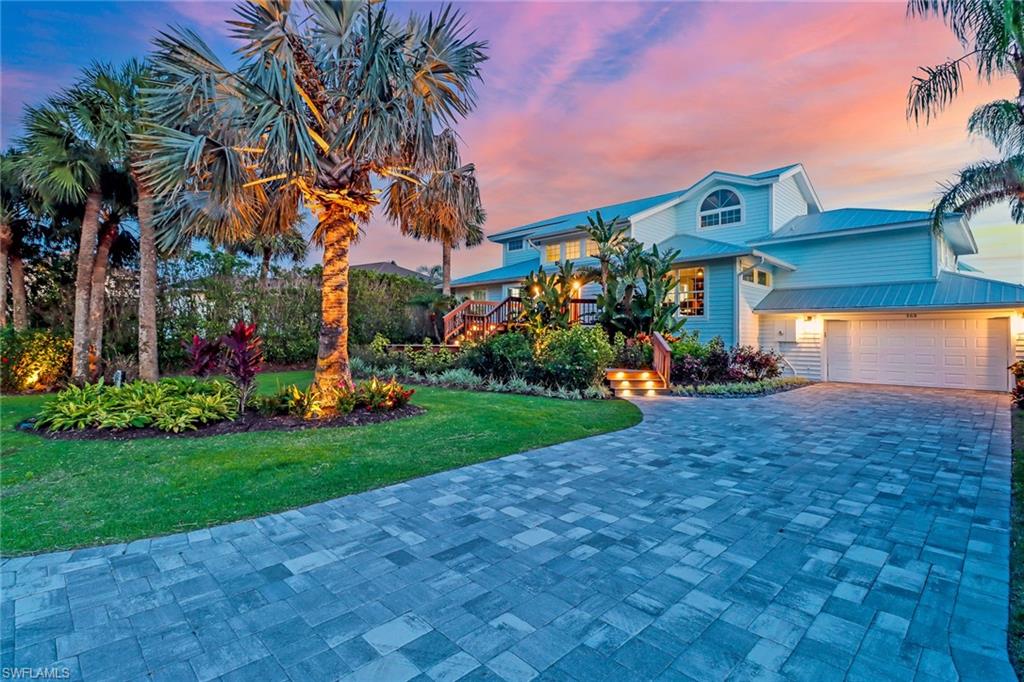
Live the ultimate Naples waterfront lifestyle in this stunning coastal contemporary elevated pool home perfectly positioned at the end of a quiet cul-de-sac in Vanderbilt Beach. 
With preferred southern and westerly panoramic bay views from this oversized lot capturing the essence of elegant coastal living with spectacular sunsets. Step inside and be captivated by the light-filled open layout, soaring ceilings with designer wood beams, and expansive water views from nearly every room. The gourmet kitchen has custom cabinetry with quartz tops, 2 SubZero freezer drawers in the butlers pantry and professional-grade appliances, 80-bottle wine cooler, a dream for any chef. Spacious 3 bedrooms + den/office and 4.5 baths, including two primary suites one on each level. Each bedroom is ensuite, with a new main-level owner’s suite and spa-style bath. The upper-level suite features a private balcony overlooking the bay, perfect for morning coffee or evening sunsets. Or Consider repurposing the upstairs second owner’s suit into a multiple bed dorm area for kids or grandkids to have as their own sanctuary.  Enjoy your private resort-style oasis complete with a heated pool, fire pit, lush tropical landscaping, and dramatic lighting. The grandfathered-in covered boathouse complete with 15,000 lb lift with an upper observation deck is truly one of a kind—ideal for entertaining, dining under the stars, or simply taking in breathtaking views of the wide bay. The climate-controlled two-car garage includes custom cabinetry, a sink, refrigerator and additional storage. All living areas are elevated above flood levels, with water-resistant finishes for peace of mind. This is more than a home—it’s a lifestyle. Walk or bike to white sugar sand Beach, The Ritz, LaPlaya, Turtle Club, and Mercato for world-class plethora of dining and shopping. Watch the dolphins play, the pelicans glide, and sunsets light up the bay. The ultimate in boating from your own backyard. Home could be offered turnkey furnished.
#225078503

NAPLES

368 Germain AVE

3 Beds

4 Baths

3,648 Sq.Ft.

$3,525,000

MLS#: 225078503
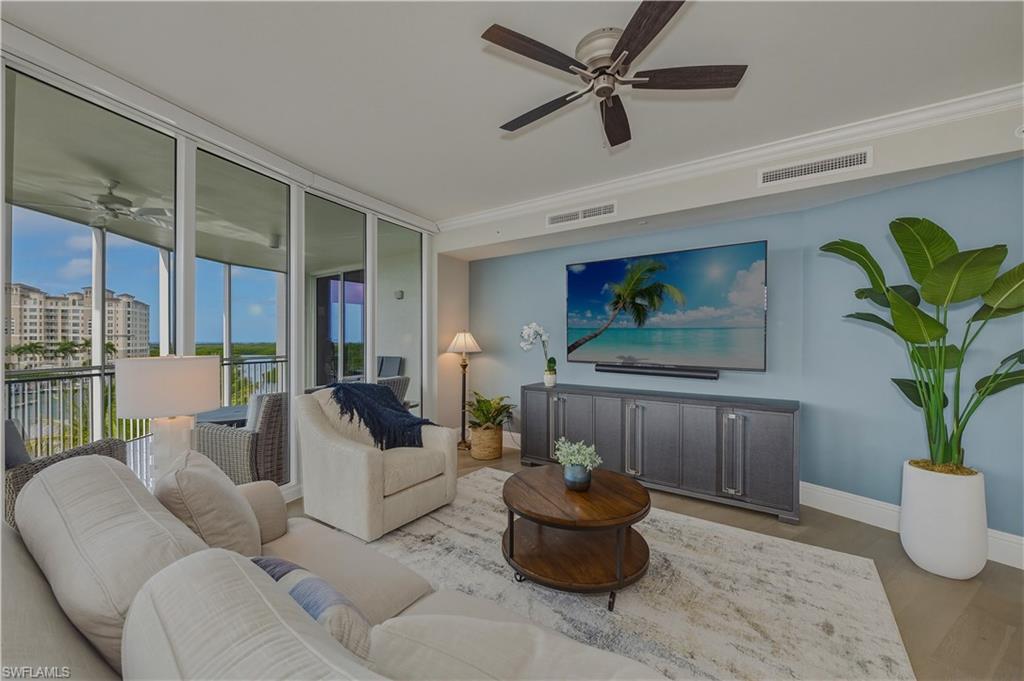
Exceptional end-unit residence in the newer tower at Aqua at Pelican Isle, ideally positioned with southwest exposure and beautiful views of the marina, and inland waterways out front, plus golf course views to the rear. With a wall of windows and doors natural light is in abundance.   Two separate lanais with sliding doors, allows this residence to capture both sunrise and sunsets along with refreshing coastal breezes. One of only a few with built in grille on the lanai.

The spacious floorplan offers 3 bedrooms plus a large den and features two distinct living areas, creating flexibility for entertaining and comfortable everyday living. Natural light pours in from the additional side windows unique to an end residence, enhancing the open feel throughout.

The gourmet kitchen is thoughtfully appointed with a natural gas cooktop, built-in ice machine, oversized island, and generous cabinetry—ideal for both casual dining and hosting. The primary suite is a private retreat with an exceptionally large spa-style bath and expansive closets. Guest bedrooms provide comfort and privacy for family and visitors.

Aqua is a boutique luxury building with only 32 residences in the second tower and an unmatched amenity package designed to elevate your lifestyle. Enjoy direct Gulf access through Wiggins Pass from the private marina, a state-of-the-art fitness center, spa, resort-style waterfront pool, theater, game room, sky lounge, and sunset terrace. Additional highlights include a golf simulator, putting green, dog park, multiple guest suites,  concierge services and 24/7 security.
#226007458

NAPLES

13665 Vanderbilt DR 501

3 Beds

3 Baths

4,171 Sq.Ft.

$3,525,000

MLS#: 226007458
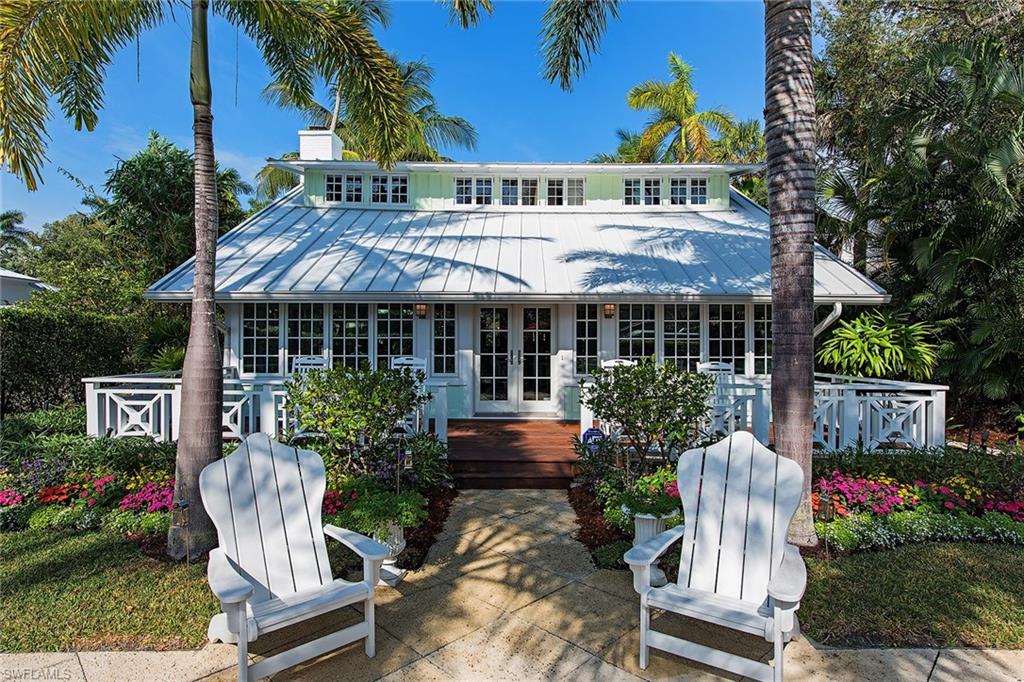
When tasteful renovations are completed while maintaining the charm and character of an original Old Naples cottage, a truly special property exists. Surrounded by beautiful gardens, Royal Palm trees and picture-perfect decks and patios, this adorable cottage also features a separate guesthouse. Home to a living room with a wet bar, a bedroom and a full bathroom, the guesthouse creates a desirable amenity that is hard to find in Old Naples. Ideally located, the cottage sits just two blocks from the Gulf of Mexico and three blocks to the heart of Third Street South and a long list of wonderful galleries, boutiques and restaurants. The home itself is perhaps highlighted by the open floor plan which blends the family room and dining area into the updated kitchen which is complete with commercial stainless steel appliances and vintage, hand-made, fully restored cabinetry.  Rooms are filled with natural light and accented with oak floors, white panel walls and charming ceiling details. The pool and spa primarily benefit from western exposure and are just as charming as the interior.
#216077719

NAPLES

205 11th S AVE

3 Beds

3 Baths

2,448 Sq.Ft.

$3,525,000

MLS#: 216077719
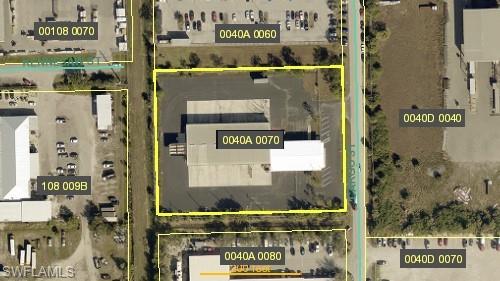
Industrial warehouse property built in 1980. This commercial facility is situated in Fort Myers’ industrial corridor near the airport district. The property features convenient access to major transportation routes and is surrounded by freight, logistics, and distribution businesses. Ideal for warehousing, distribution, or light industrial operations.
#2026006501

FORT MYERS

2950 Cargo ST

None Beds

None Baths

N/A

$3,525,000

MLS#: 2026006501
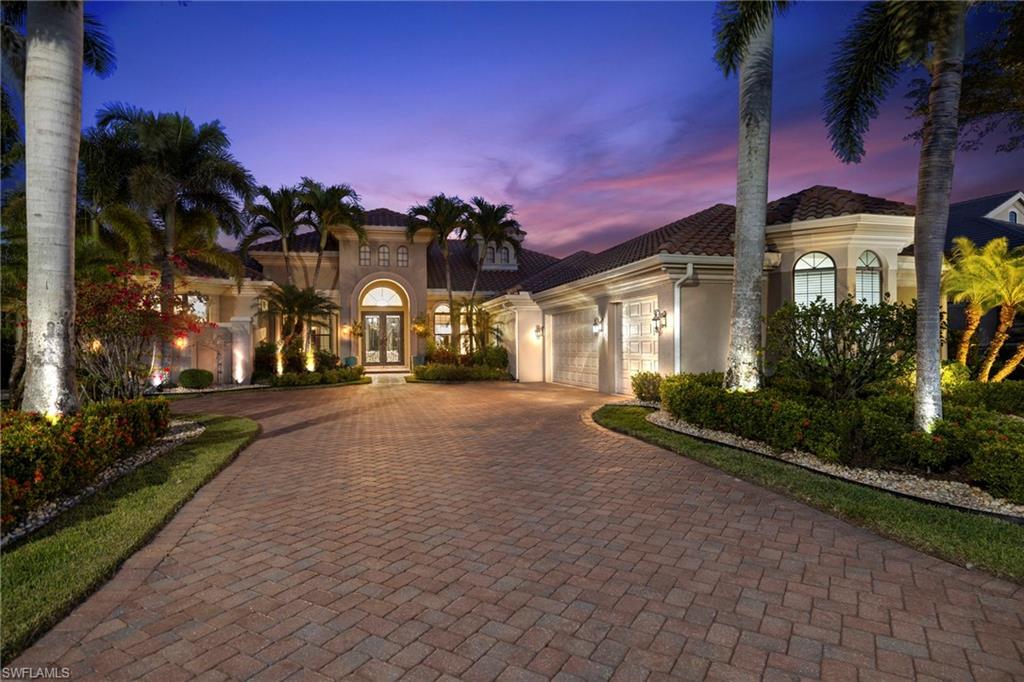
Golf and boating highlight this rare waterfront estate in The Quarry. This custom Arthur Rutenberg estate is perfectly positioned on a .38 acre home site with sweeping views of Stone Lake and the beach. A private dock and boat lift provide direct access to over 500 acres of navigable lakes and waterways, delivering an unmatched boating lifestyle right from your backyard. Step inside through wrought-iron doors and be greeted by picture windows showcasing the forever lake views and an open floor plan designed for entertaining. Highlights include a wet bar and wine bar, a chef’s kitchen with gas cooktop, exposed stained beams, multiple tray ceilings, and pocketing sliding glass doors that blend indoor and outdoor living. Notable upgrades include impact-rated windows and doors, a whole-house water softener, air-conditioned garage, two gas fireplaces, motorized roll-down hurricane and bug screens, tile and wood flooring throughout, and a custom pool with tiki torch ambiance. The Quarry is a gated, resort-style community with something for everyone: boating, championship golf, tennis, pickleball, bocce, multiple dining options, a tiki bar, poolside food and beverage service, a fitness center, and a full social calendar led by an on-site activities director. Golf membership is optional, and a $20 million renovation of the Lake Lodge and Beach Club was recently completed. A pontoon boat is also available for purchase.
#225071043

NAPLES

9214 Marble Stone DR

4 Beds

5 Baths

4,193 Sq.Ft.

$3,525,000

MLS#: 225071043

MANGROVE BAY- Naples newest luxury Waterfront community nestled along the Gordon River. Old Florida inspired architecture, thoughtfully designed by MHK Architecture & Planning, with private boat slip included with every purchase. The Keewaydin II is one of multiple waterfront home plans. Superior construction features and luxury appointments throughout this Two-Story residence encompassing approx. 3730 SF under air and a 4-bedroom floor plan include (but not limited to) solid standing seam aluminum roofing, natural gas feed, private pool area, custom crafted Ruffino cabinetry and Wolf/Subzero appliance package. Premium boat slip included in purchase price. Residents will be the recipients of luxury on-site Concierge and property management services. Luxury concierge building with private on-site storage for resident kayaks/paddleboards and/or jet skis, private community boat ramp and guest suites available by advance reservation for guests of residents. Home customization available. Agents, please see confidential remarks.
#216068934

NAPLES

1472 2nd S AVE

4 Beds

4 Baths

3,730 Sq.Ft.

$3,520,205

MLS#: 216068934

MANGROVE BAY- Naples newest luxury Waterfront community nestled along the Gordon River. Old Florida inspired architecture, thoughtfully designed by MHK Architecture & Planning, with premium covered boat slip included. Superior construction features and luxury appointments throughout this include, but not limited to, solid standing seam aluminum roofing, natural gas feed, private pool area, custom crafted Ruffino cabinetry and Wolf/Subzero appliance package. Residents will be the recipients of luxury on-site Concierge and property management services. Luxury concierge building with private on-site storage for resident kayaks/paddleboards and/or jet skis, private community boat ramp and guest suites available by advance reservation for guests of residents. Home customization available. Agents, please see confidential remarks.
#216068604

NAPLES

185 15th S ST

4 Beds

4 Baths

4,056 Sq.Ft.

$3,518,164

MLS#: 216068604

1 ... 586 587 588 589 590 ... 666
* Listings identified with the FMLS IDX logo come from FMLS and are held by brokerage firms other than the owner of this website. The listing brokerage is identified in any listing details. Information is deemed reliable but is not guaranteed. If you believe any FMLS listing contains material that infringes your copyrighted work please click here to review our DMCA policy and learn how to submit a takedown request. © 2024. First Multiple Listing Service, Inc.
 - property

Send a message

Message successfully sent.

Your message

What is 3 + 4 ?

Reason for contacting?

I agree to receive email communication and understand I can unsubscribe at any time.

I agree to be contacted by Julia McCabe via call, email, and text for real estate services. To opt out, you can reply 'stop' at any time or reply 'help' for assistance. You can also click the unsubscribe link in the emails. Message and data rates may apply. Message frequency may vary. Privacy Policy

Sign Out

Virtual Assistant

Would you like to take the next step with this property? We can help you schedule a showing or virtual tour, or send you more details.

Yes, I would like more information.

Thank You for Your Reply, One of Our Agents will contact you as soon as possible

No, maybe later.

Thank you, you can always contact me via email, phone number or through the contact form.

Realhub AI

Lucy - Your AI-Powered Realtor

Update Your Temporary Password

Personalize your search

Enter your email and we'll notify you immediately when new listings match what you're looking for.

or enter email address

Already have an account ? Login here

Continue your home search

I agree to receive communications and understand I can unsubscribe at any time.

I agree to be contacted by Julia McCabe via call, email, and text for real estate services. To opt out, you can reply 'stop' at any time or reply 'help' for assistance. You can also click the unsubscribe link in the emails. Message and data rates may apply. Message frequency may vary. Privacy Policy

Already have an account ? Login here

We use cookies

We use cookies primarily for analytics to enhance your experience. By accepting, you agree to our use of these cookies. You can manage your preferences or learn more about our cookies policy.






